Sanket Patel Commercial Realtor
34 Eldridge Pt
St. Albert, Alberta
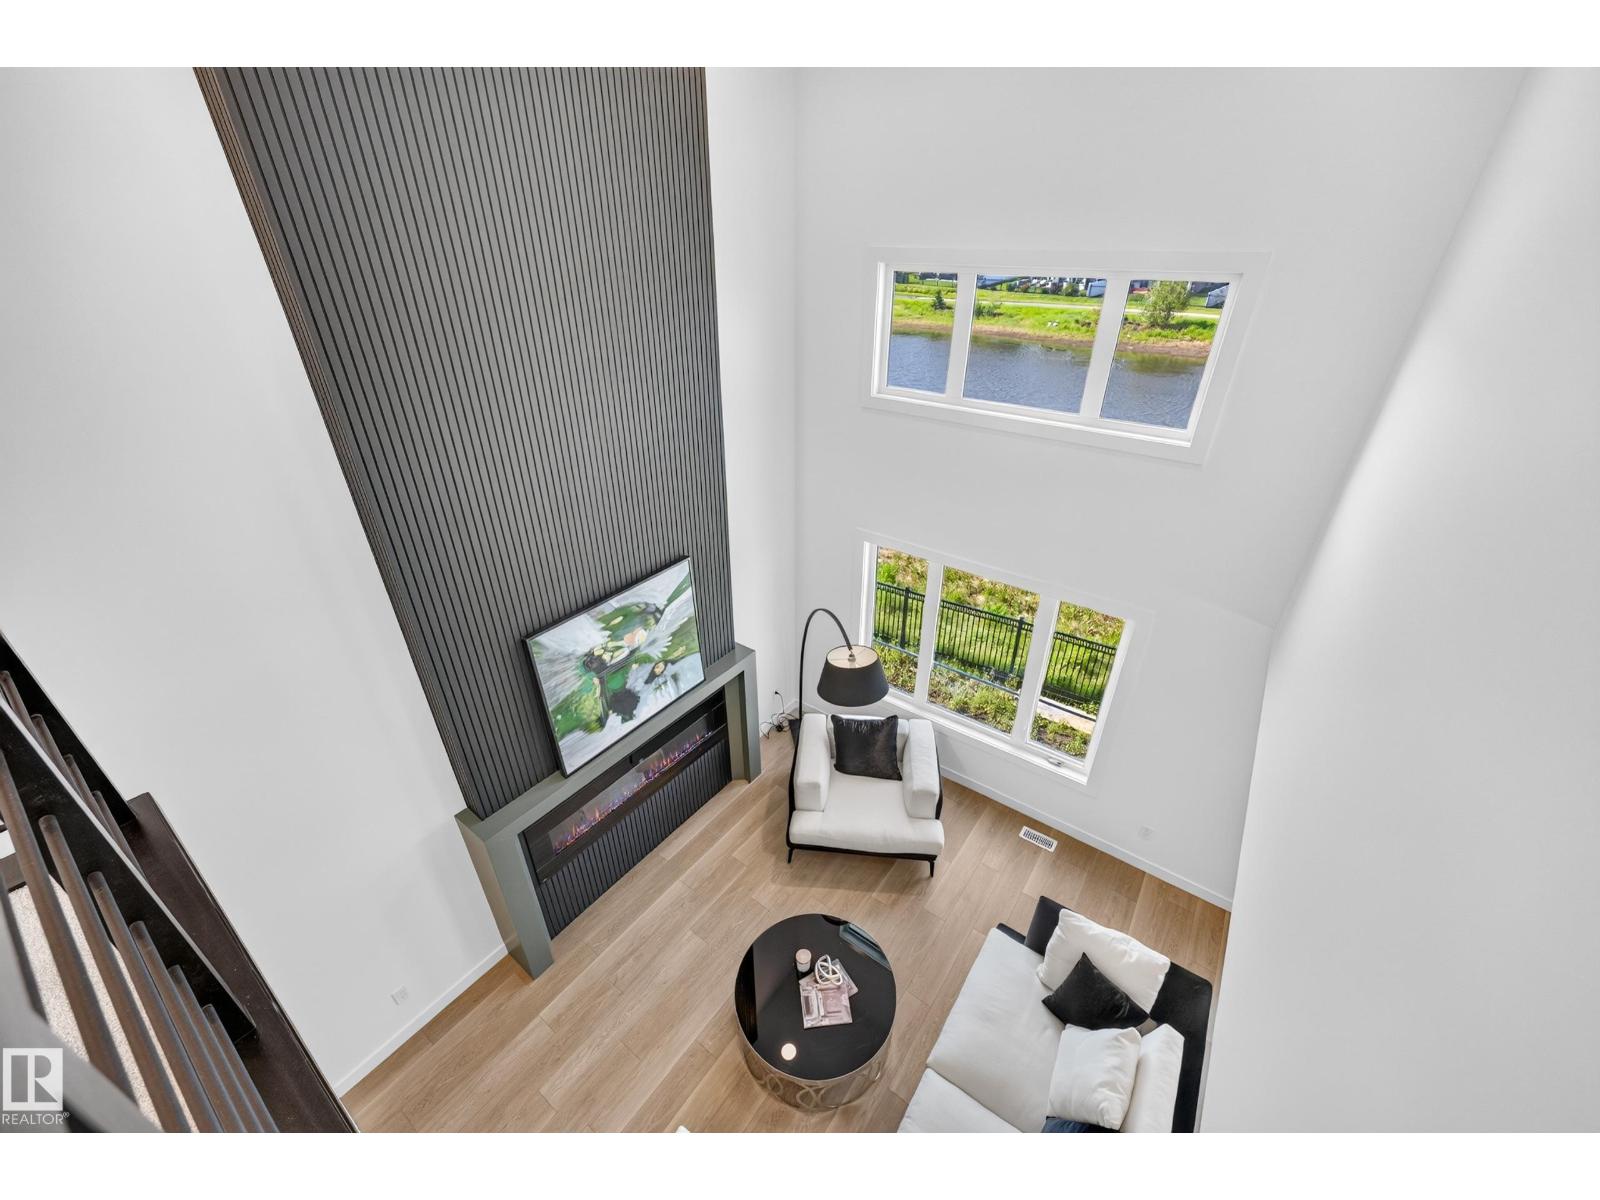
Welcome to HOXTON Homes latest addition in Erin Ridge North! HOXTON has extensive experience in Custom Home Builds, which has enabled them to produce High Quality, Well Designed Custom Feel Homes each unique to each other. This sq ft, 4 bdrm 2 Storey Open-to-below Walk-Out is perfection!! This Home boasts an open concept Main Floor Living Space w/ 9'/18' Ceilings, West Facing Large Deck with views of Pond, Chef's kitchen w/ stainless steel Appliances, Butlers Pantry with sink and beverage fridge, Quartz Countertops, and large windows, Main Floor Office or 5th Bdrm with adjacent 3 piece bath, Open concept dining/Living Room w/ Fireplace feature wall. The 2nd Floor boasts Spacious Bonus & Main Bedroom with large deck with pond and ODR views, 5 piece En-suite w/soaker tub, laundry room and 2 more bdrms. Walk-Out Basement is ready for your design!! This home has a 2 Car Garage and is steps to the Stunning Walking Trails and nearby Schools/Shopping. (id:55254)
60 Northwoods Vg NW
Edmonton, Alberta
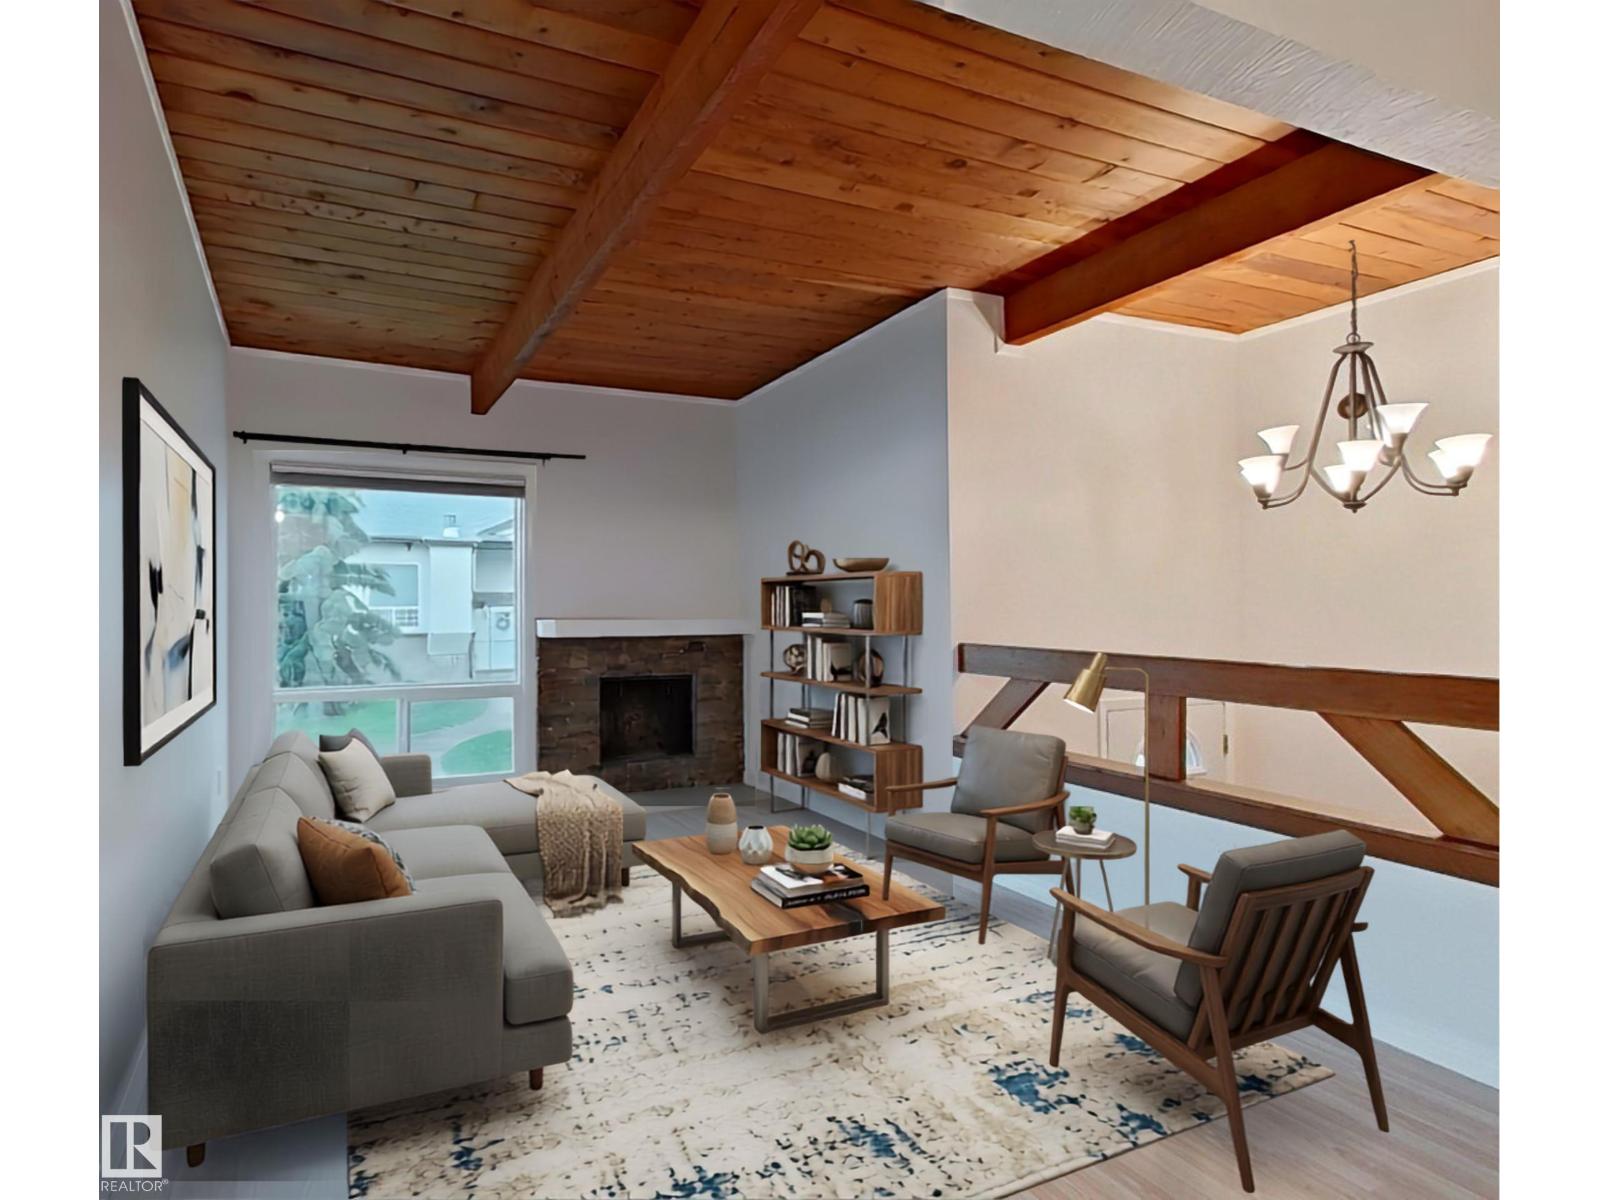
Well-maintained bilevel ½ duplex-style condo in Northwoods Village! You'll appreciate the beautifully maintained grounds with mature trees, green spaces, and convenient access to schools, Castle Downs Arena, parks, and scenic walking trails. Inside, the bright and inviting main floor features a vaulted open-beam ceiling that adds character and a spacious feel to the living and dining areas. The kitchen/dining opens onto a deck that's already gated for pets or young children, with additional storage conveniently located underneath. Recent updates include a brand new dishwasher, fresh paint throughout, and a new furnace and hot water tank (2025), offering peace of mind for years to come. A powered parking stall is located right outside your front door, with visitor parking nearby for added convenience. Some photos of this listing were virtually staged (id:55254)
2122 24 St NW
Edmonton, Alberta
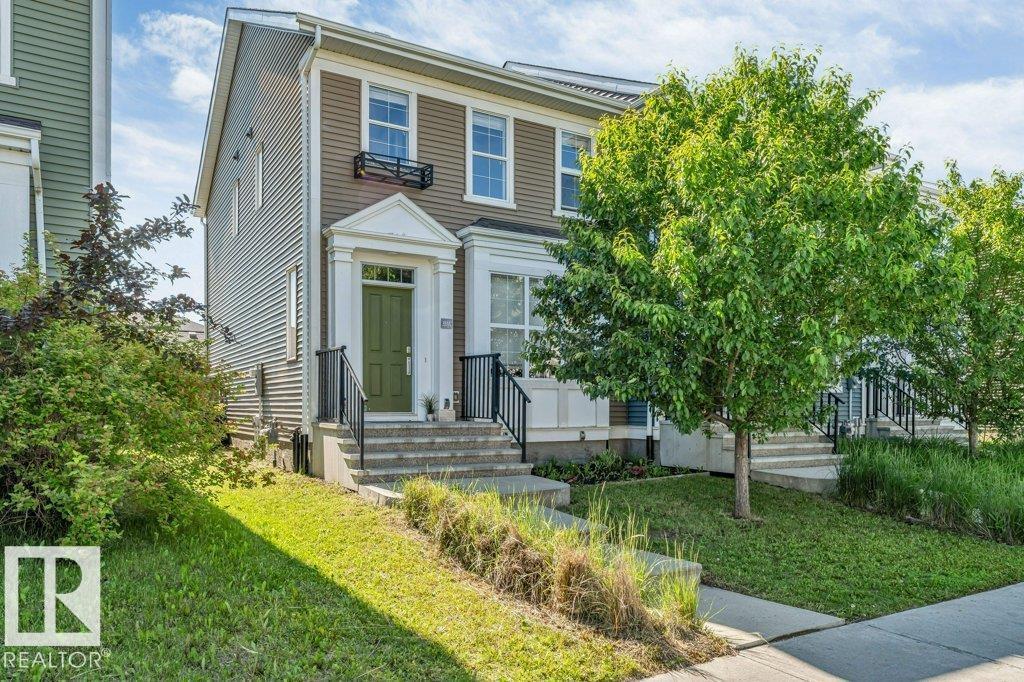
*NO CONDO FEES* *DOUBLE DETACHED GARAGE* *AIR CONDITIONING* *3 BEDROOM UPSTAIRS* *PRIME LOCATION* *CLOSER TO AMENITIES* Welcome to this immaculate 3-bedroom home in the desirable community of Laurel! The bright open-concept main floor features large windows that fill the home with natural light. The kitchen offers quartz countertops, stainless steel appliances, ample cabinetry, and generous counter space, flowing into the spacious living and dining areas. Upstairs you'll find three well-sized bedrooms, including a primary suite with a walk-in closet and 3-piece ensuite, plus a 4-piece main bath. Complete with a double detached garage and conveniently located near schools, shopping, parks, and easy access to 34 Street. (id:55254)
11817 37 St NW
Edmonton, Alberta
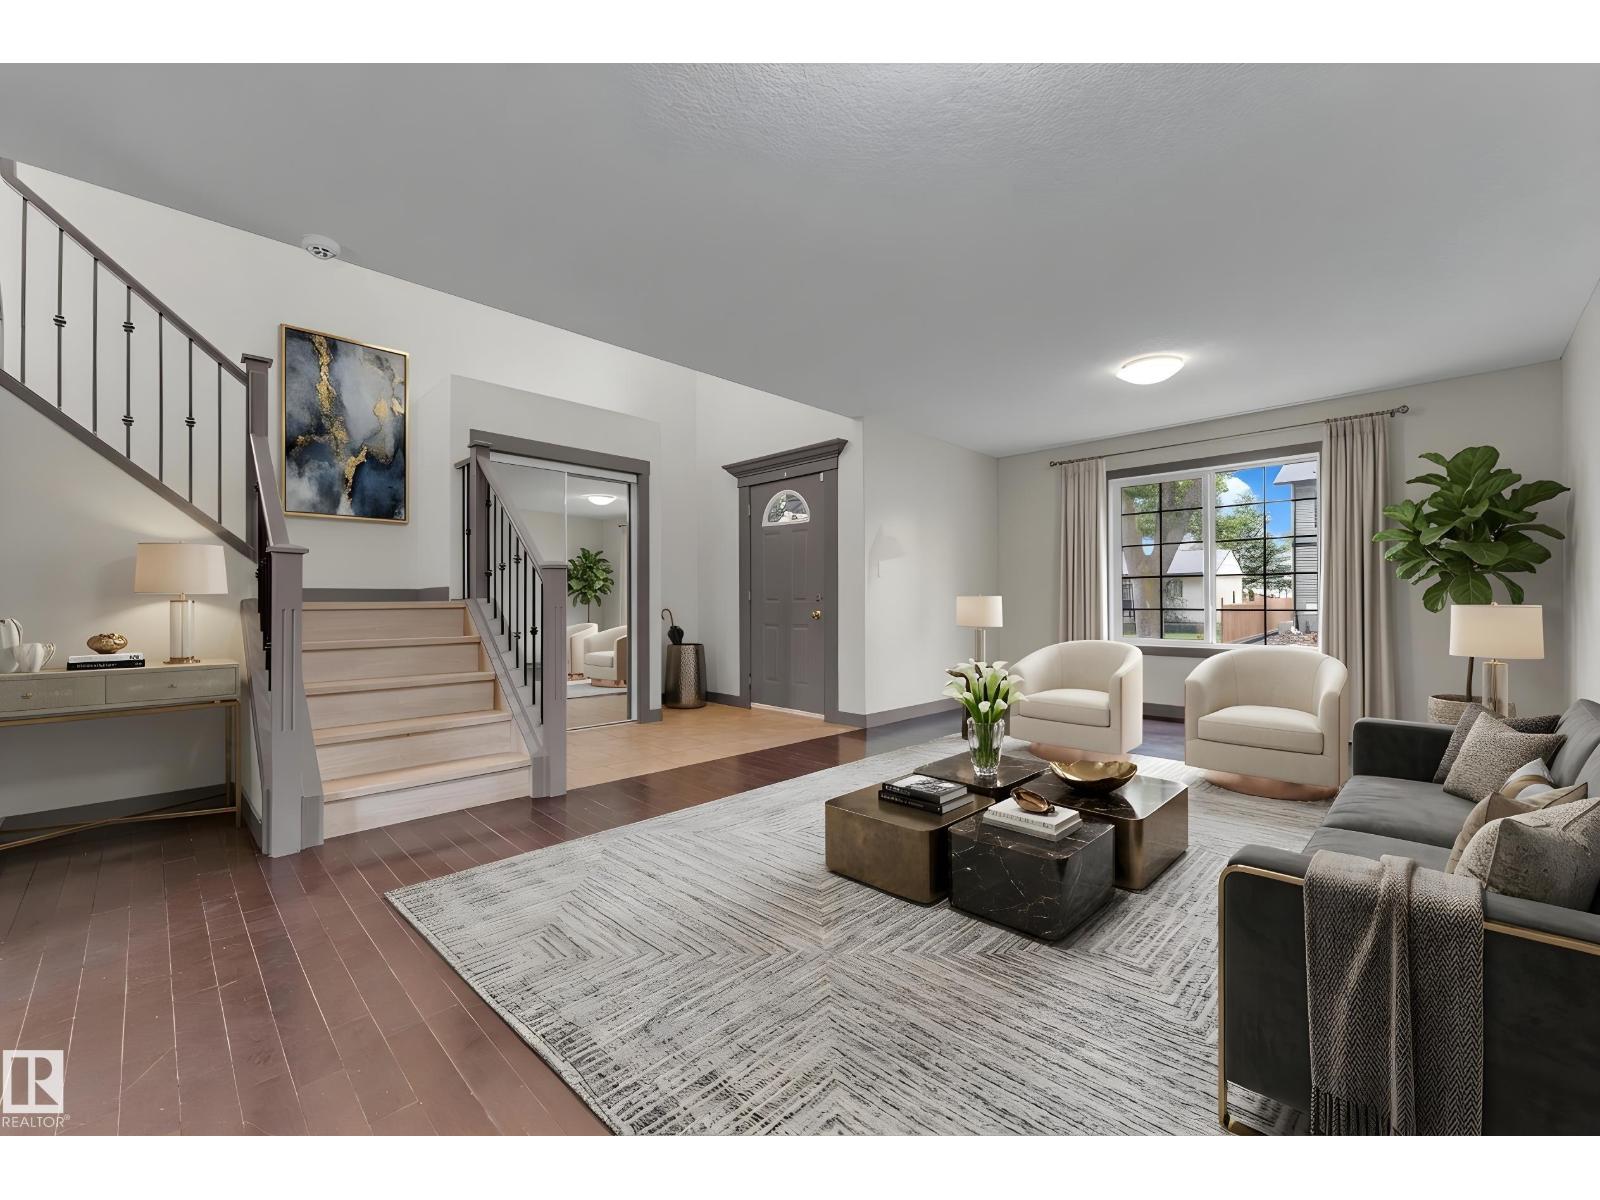
Over 2,100 sq. ft. of living space in this spacious 2011 half duplex offering exceptional value with 5 bedrooms, 3.5 bathrooms, 2 kitchens, and a separate entrance to the fully finished basement. The main floor features a grand entry, spacious living room, large kitchen with corner pantry open to the dining area, and convenient main-floor laundry. Upstairs, the generous primary bedroom offers a walk-in closet and 4-piece ensuite. Two additional well-sized bedrooms, including one with a walk-in closet, and a 3-piece bathroom complete the upper level. The SEPARATE-ENTRY basement provides excellent flexibility with a large living room, SECOND KITCHEN, two bedrooms, 4-piece bathroom, and its own laundry. Enjoy the fenced backyard with maintenance-free deck and double garage (2016). Updates include hardwood and new vinyl plank flooring, iron spindle-railed staircase, vinyl windows, abundant storage, freshly cleaned high-efficiency furnace, and new hot water tank (2025). Close to amenities—don’t miss this home! (id:55254)
10626 81 Av NW
Edmonton, Alberta
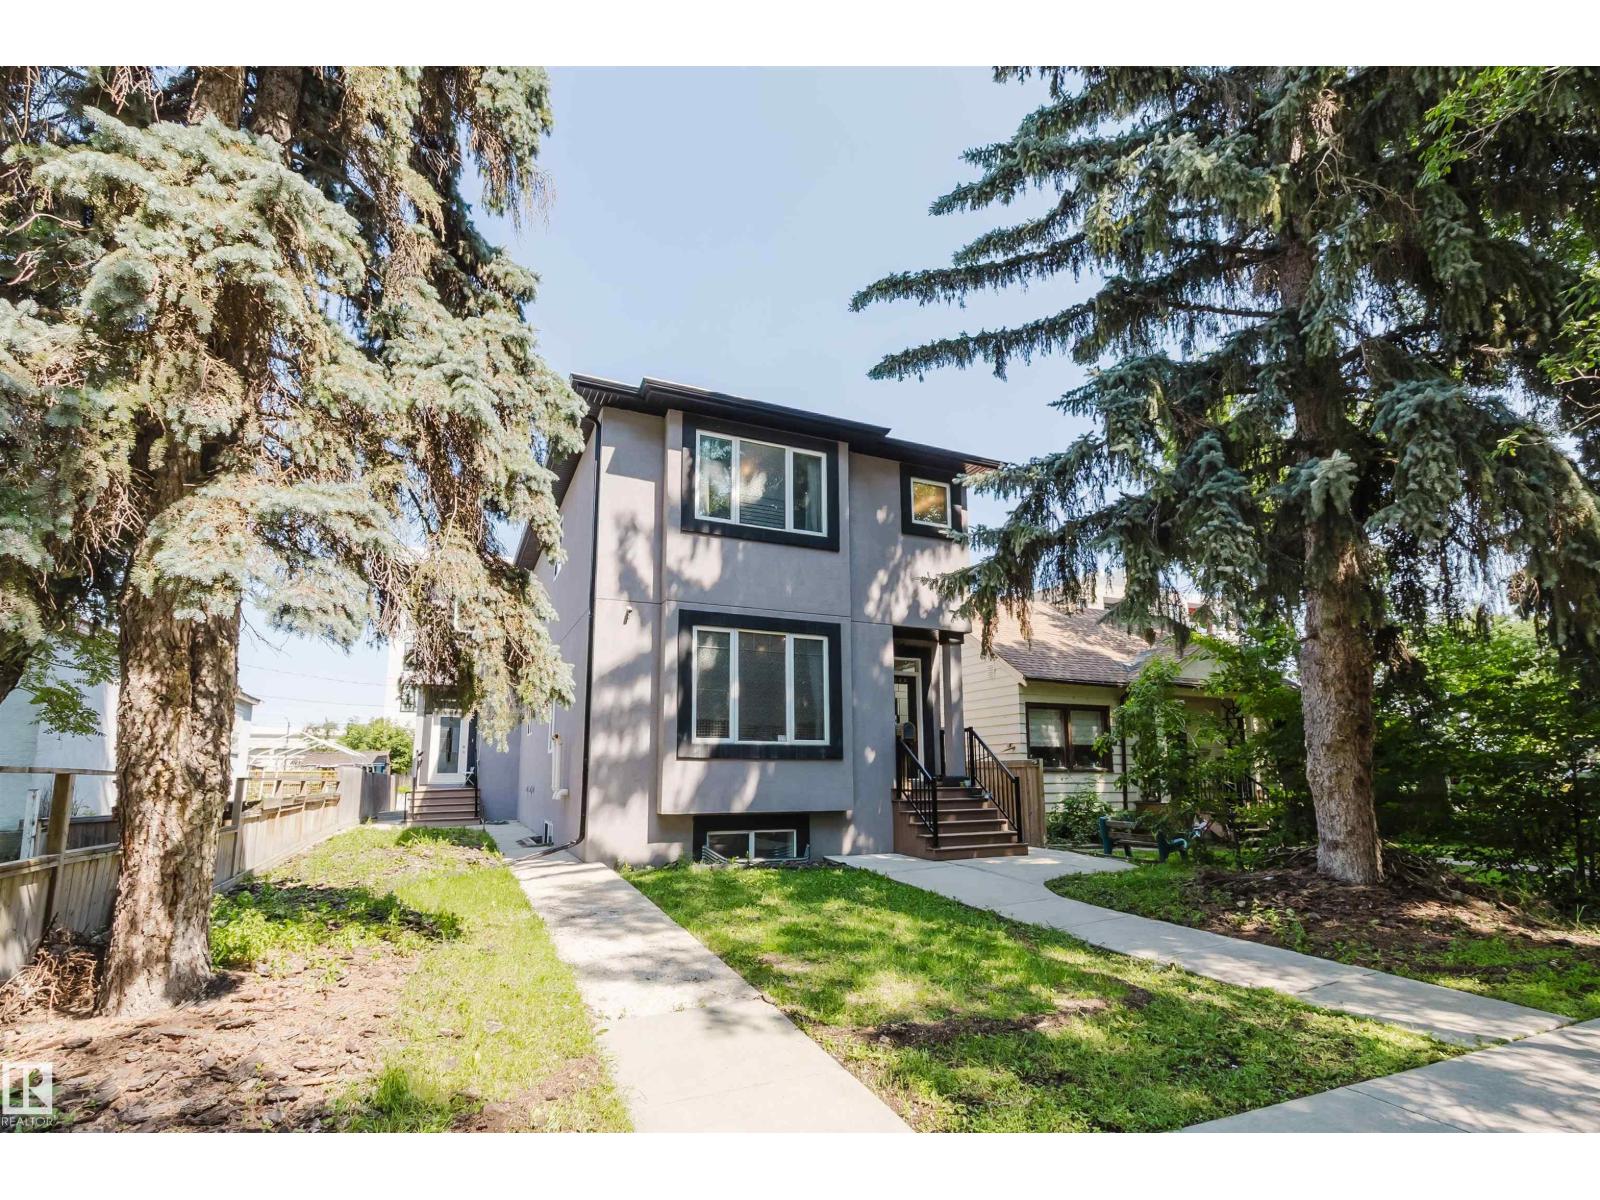
INVESTOR ALERT! A rare investment opportunity in a PRIME LOCATION just off Whyte Avenue and near the University of Alberta. Built in 2015 and exceptionally well maintained, this modern property features 7 spacious bedrooms and 6 full bathrooms, including 4 ensuite bathrooms—3 on the second floor and 1 in the basement. The basement has a separate entrance, offering added privacy and convenient access. Recent upgrades include central air conditioning with a smart thermostat (2024), plus a new refrigerator, stove, and dryer (2025). Two separate washer and dryer sets serve the upper level and basement. Featuring quality finishes and abundant natural light, this home offers a spacious and functional layout. Conveniently located near public transit, shopping, restaurants, Whyte Avenue, and the University of Alberta. The generous bedroom count, multiple private bathrooms, thoughtful layout, and desirable central location make this a distinctive property. (id:55254)
66 Springwood Wy
Spruce Grove, Alberta
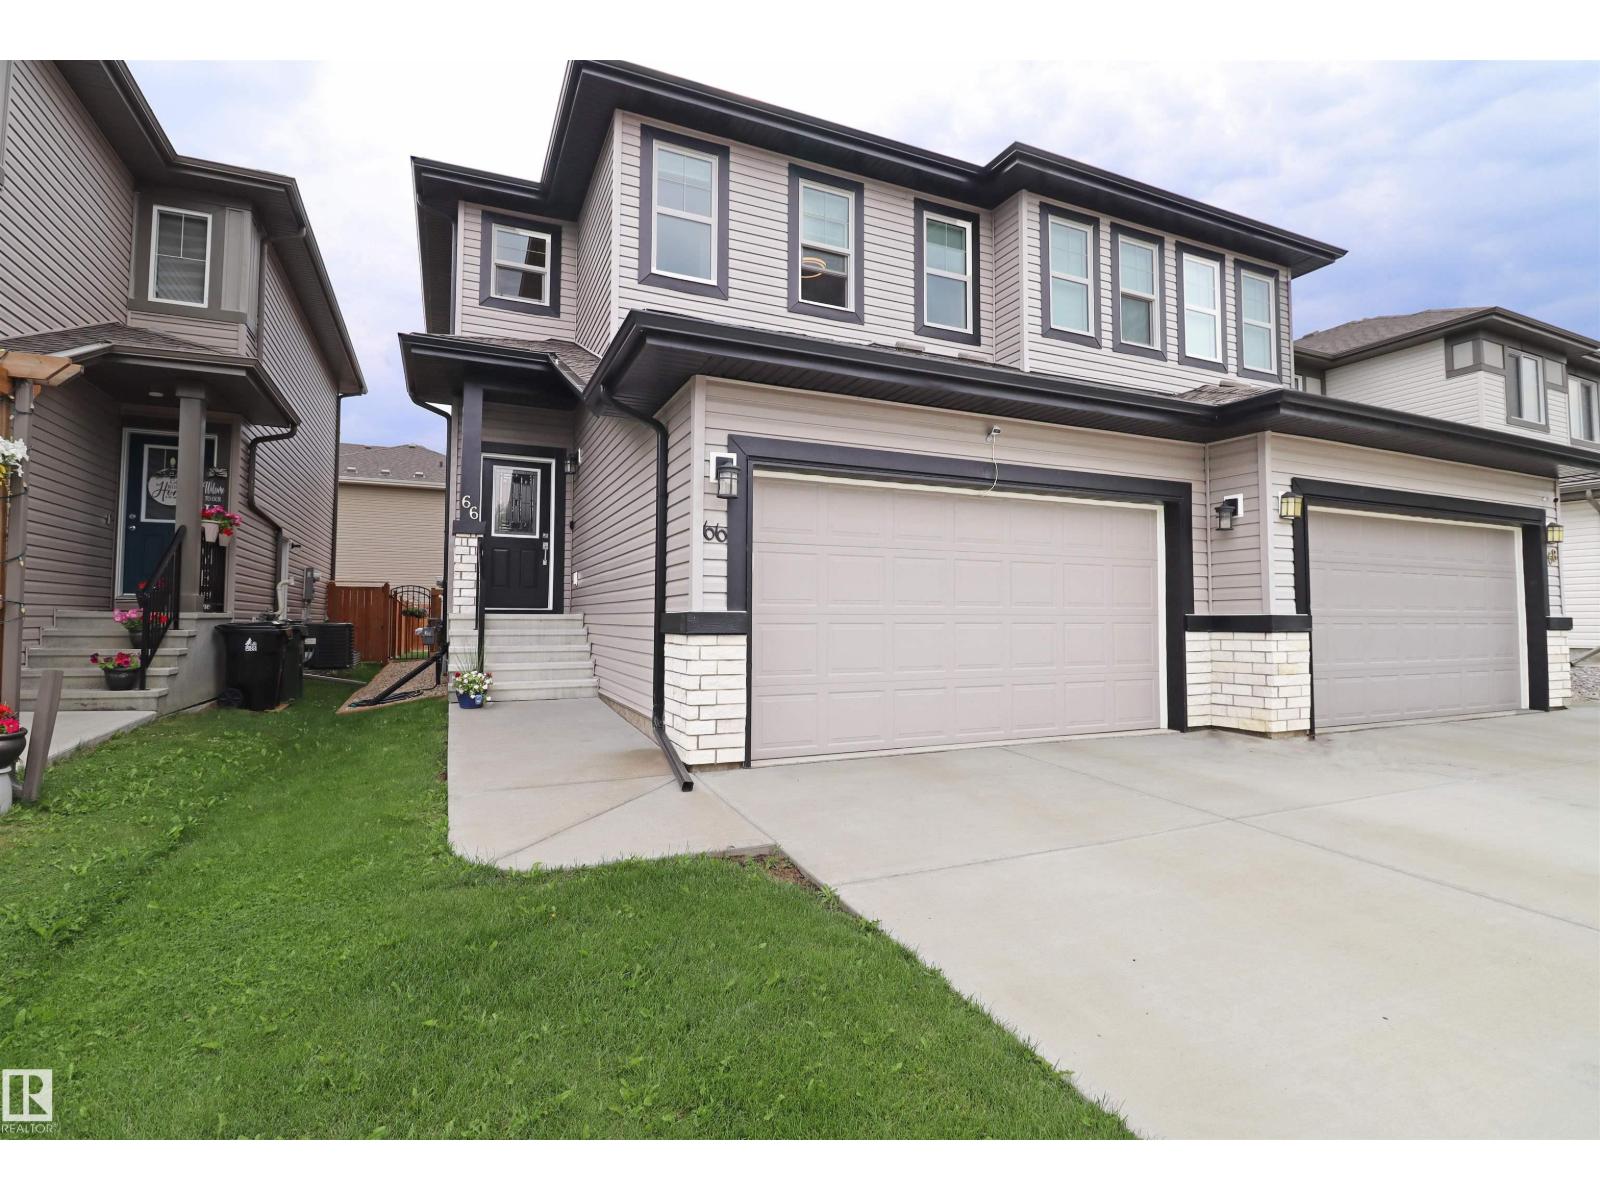
Your search stops at this smartly upgraded & well-maintained home. This sought after Alquinn Homes layout has the popular walk-through pantry, a bonus room, dedicated 2nd floor laundry room, and an insulated double garage!! The open concept kitchen and great room look over the east facing deck and fully landscaped and fenced yard. There's a built-in fireplace, massive island, quartz tops throughout, plus a functional mudroom and 2 pce bath rounding out the main. Upstairs, the walk-in closet and spacious ensuite highlight the primary bedroom which is separated from beds 2 and 3 by the full bath and aforementioned bonus and laundry rooms. 9' ceilings on the main and in the unfinished basement. Better than new - upgraded window coverings, fully landscaped, and fenced!! Nothing to do but move in. Excellent location too - close to schools, shopping, the TLC, and both commuter highways! (id:55254)
3924 41 Av
Beaumont, Alberta
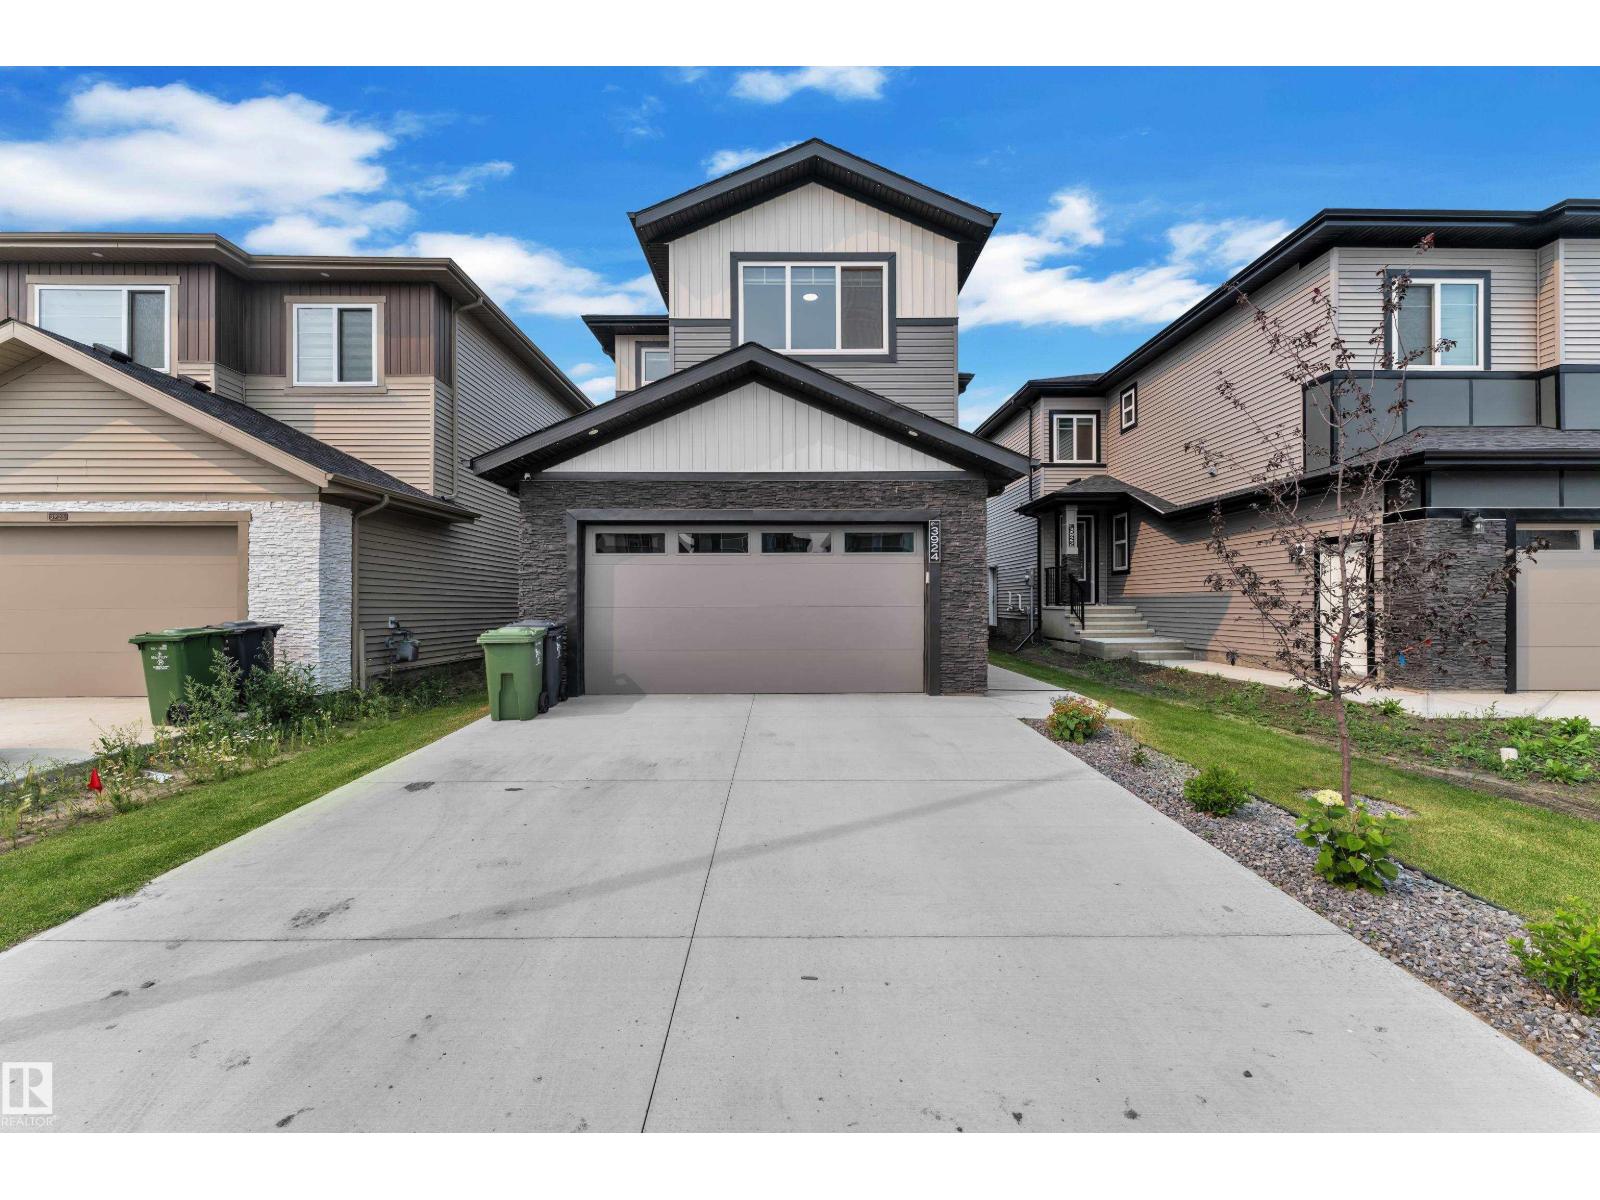
28 POCKET LOT, 2 MASTER BEDROOMS, NO NEIGHBOURS BEHIND, FULLY LANDSCAPED, MAIN FLOOR BEDROOM + FULL BATH, OPEN TO BELOW. Welcome to this beautifully crafted 2-storey home in the sought-after community of Beaumont! Thoughtfully designed with style and functionality, this home features a bright open-concept layout with a spacious open to below living room showcasing a cozy fireplace, a modern kitchen with quality finishes, ample cabinetry, and a generous dining area. The upper level offers a luxurious primary suite with a spa-inspired ensuite and walk-in closet, a second master bedroom with an attached ensuite, convenient upstairs laundry, and a spacious bonus room . Enjoy the fully landscaped backyard with a deck and no neighbours behind. Close to parks, schools, shopping, walking trails, and all major amenities. UPGRADED CHRISTMAS LIGHTING IS ALREADY INSTALLED!! (id:55254)
391 Pioneer Rd
Spruce Grove, Alberta
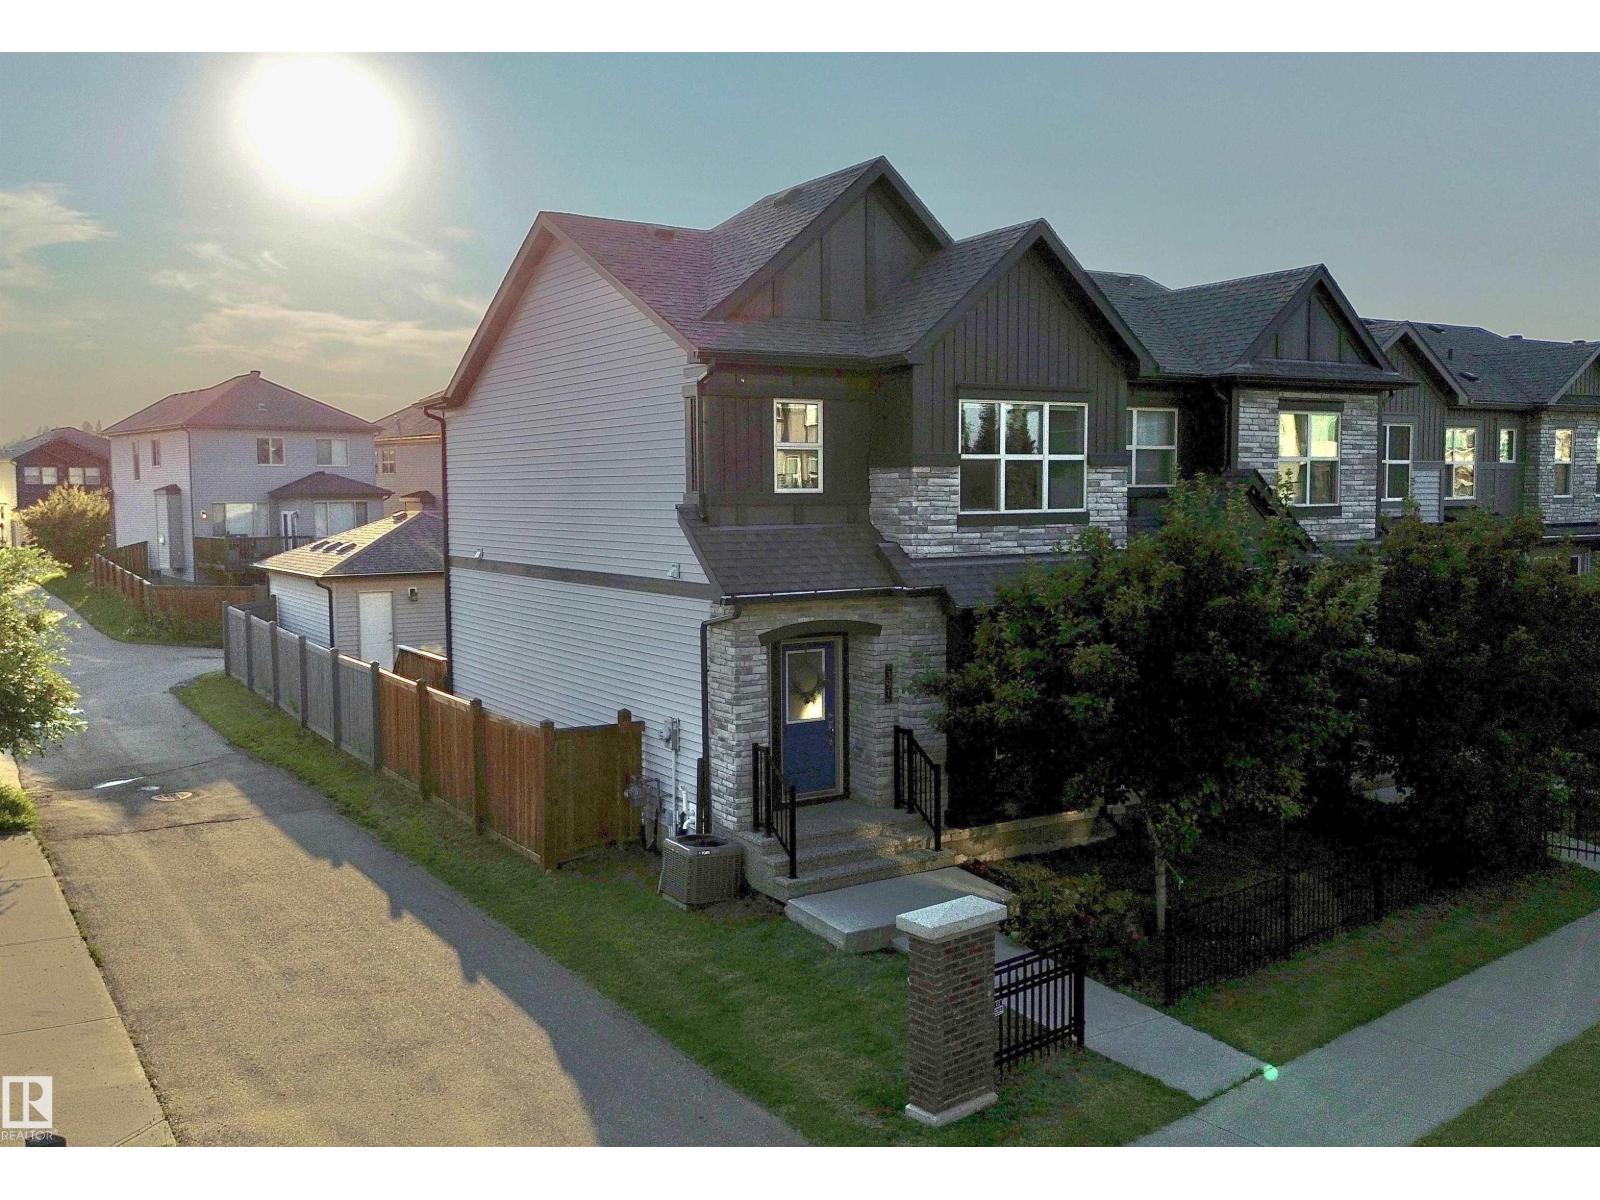
Welcome to this beautiful end-unit duplex in the sought-after community of Prescott! Ideally located just seconds from Prescott School, this home is perfect for families. The bright, open-concept main floor features a stunning kitchen with tons of cupboards, quartz counters and pantry, with seamless flow into the dining and living room, complete with a cozy electric fireplace. Also on the main floor is a convenient 2pc bathroom off the back entry. Upstairs offers three spacious bedrooms, including a primary retreat with a walk-in closet and private 4-piece ensuite. Also on the upper level is the laundry area! The partially finished basement adds even more living space with a family room, fourth bedroom, and bathroom rough-in ready for your finishing touches. Stay comfortable year-round with central air conditioning. Outside, enjoy the fully fenced backyard with a deck and a double detached garage. A fantastic opportunity in a prime location! (id:55254)
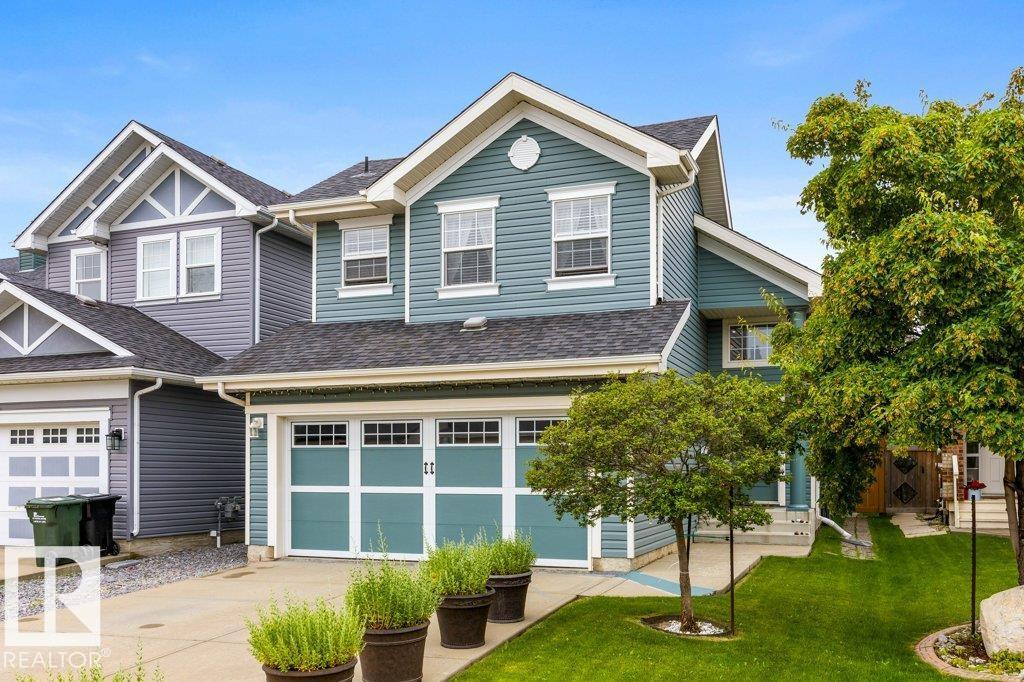
1211 Appleton Cl
Sherwood Park, Alberta
Outstanding property in quiet cul de sac location in sought after Sherwood Park neighborhood. Features Island Kitchen, corner pantry, cozy living room with gas fireplace, dining area with direct access to back deck, four bedrooms, three bathrooms, family room, den and double car garage. This bright and spacious home features vaulted ceilings, large back yard. This home is perfect to enjoy a great neighborhood to raise your family. Close to shopping, county facilities, it checks all the boxes. Featuring a 3 year old deck, new garage door, new garage opener and control, new stainless steel appliances including an induction oven, second fridge in garage, buil in vacuum system and more. (id:55254)
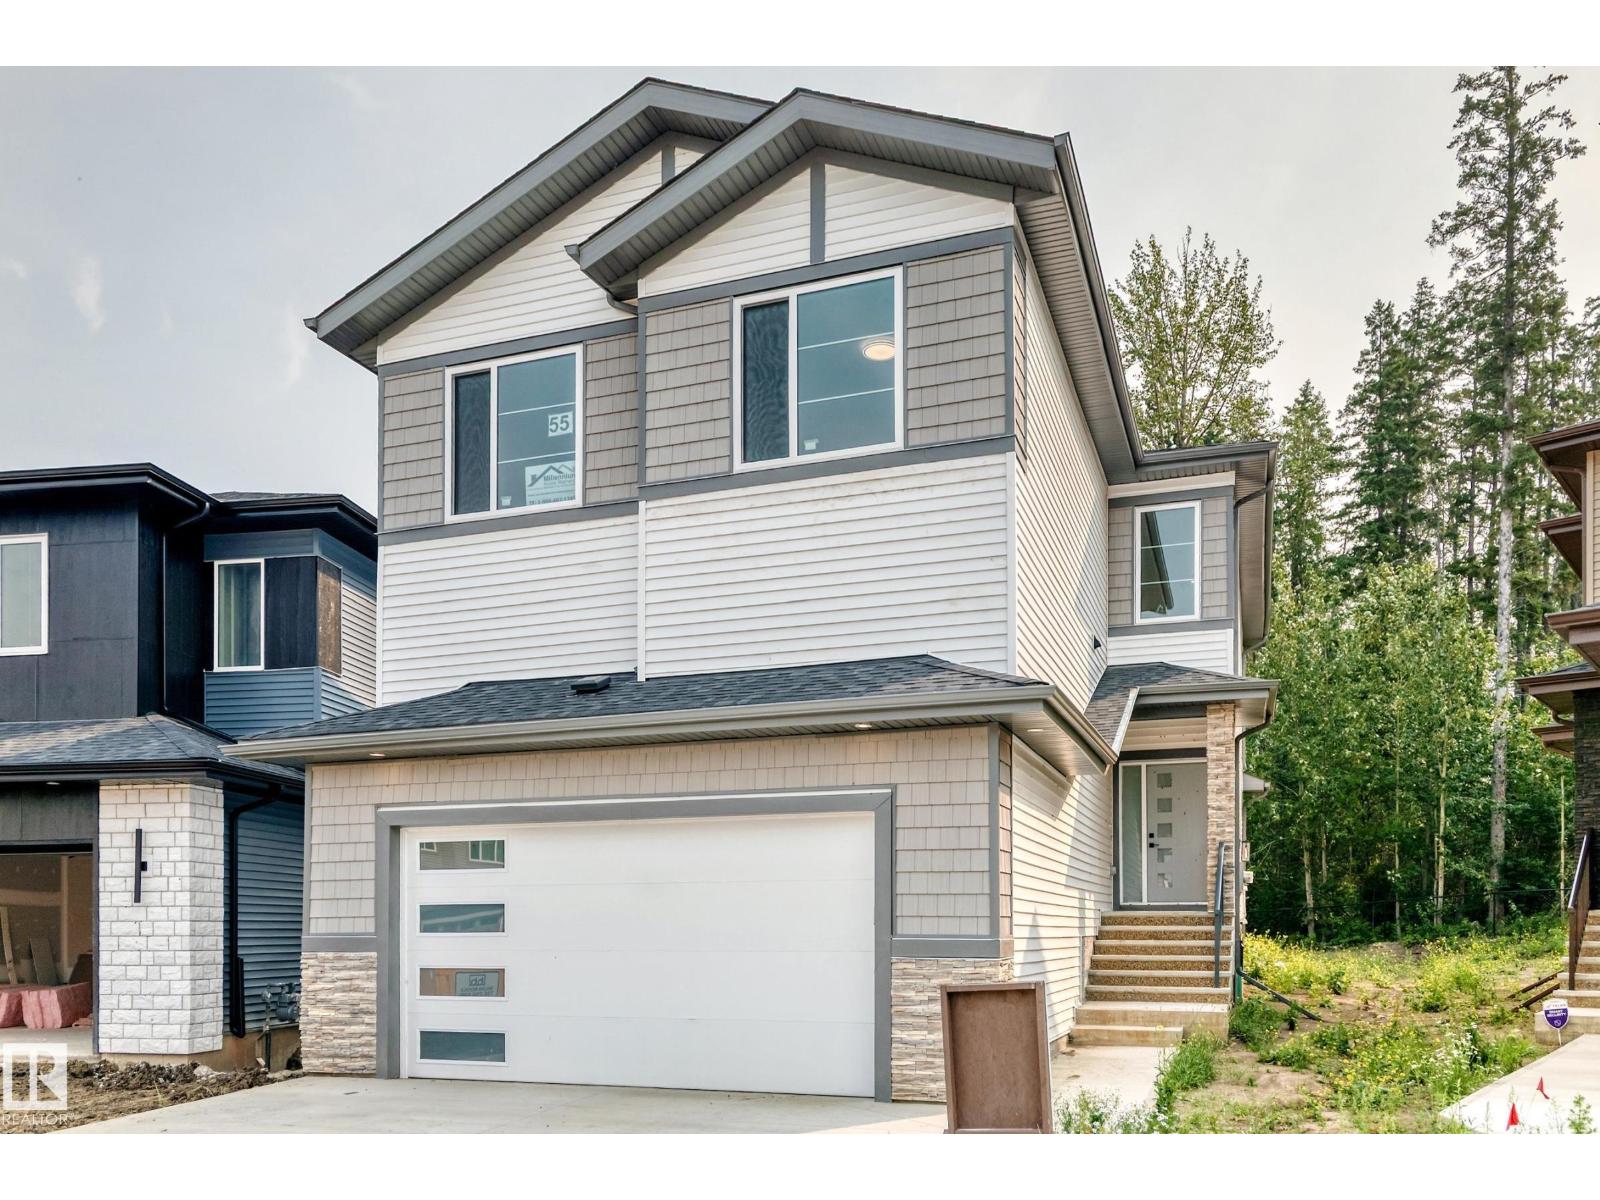
55 Meadowgrove Ln
Spruce Grove, Alberta
BACKING GREENSPACE | OPEN TO ABOVE | MAIN FLOOR BEDROOM & FULL BATH | SPICE KITCHEN | SEPARATE SIDE ENTRANCE | TRIPLE PANE WINDOWS| Welcome to this beautifully upgraded home in the desirable community of MCLAUGHLIN Situated on a QUIET CUL-DE-SAC BACKING GREENSPACE, this home offers 4 BEDROOMS, 3 FULL BATHS, BONUS ROOM & 9' CEILINGS. The OPEN TO ABOVE living room features soaring CEILINGS, a FIREPLACE & large windows that fill the home with natural light. The kitchen is finished with QUARTZ COUNTERTOPS, CEILING-HEIGHT CABINETRY, LARGE ISLAND & BUTLER'S PANTRY/SPICE KITCHEN. The main floor also includes a BEDROOM & FULL BATH. Upstairs offers a spacious BONUS ROOM, LAUNDRY, two additional bedrooms with WALK-IN CLOSETS & a generous PRIMARY SUITE with a 5-PIECE ENSUITE & WALK-IN CLOSET. The unfinished basement features a SEPARATE SIDE ENTRANCE - Additional features TRIPLE PANE WINDOWS, DECK WITH BBQ GAS LINE & BUILT-IN WIRELESS SPEAKERS. Conveniently located near parks, schools. (id:55254)
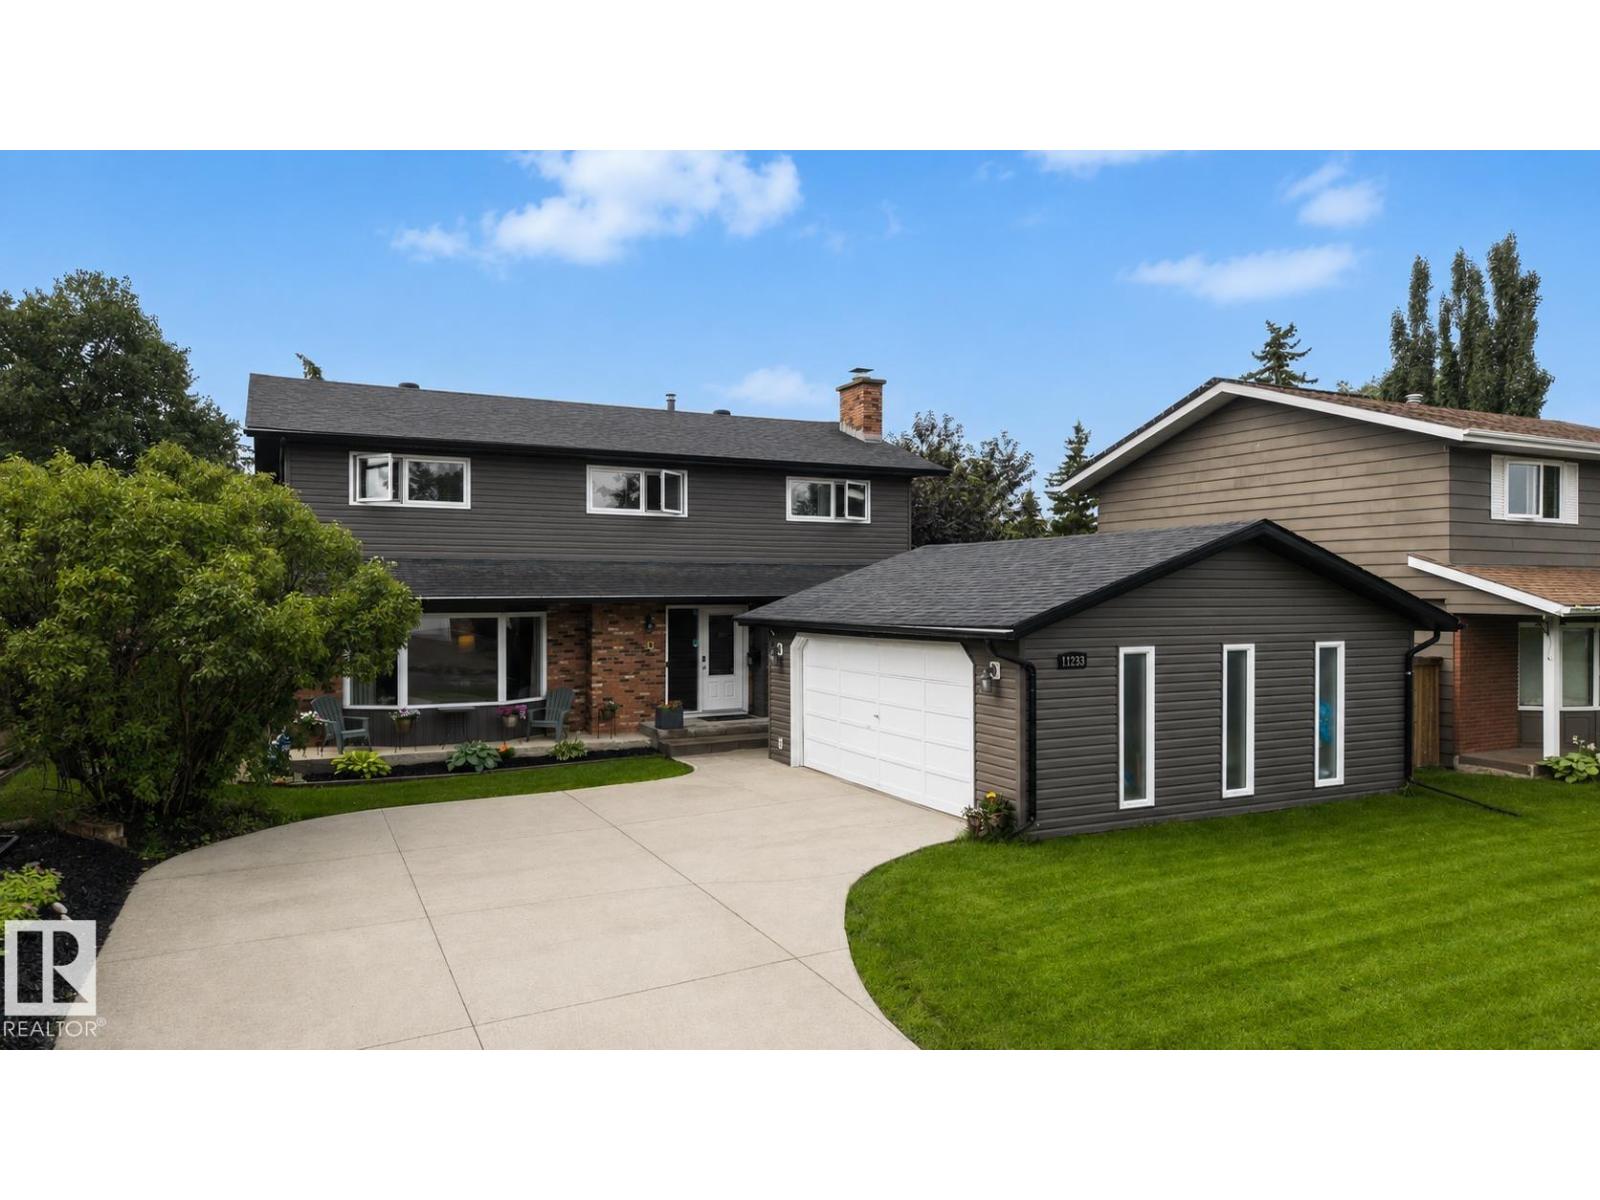
11233 34a Av NW
Edmonton, Alberta
WELCOME TO GREENFIELD! Nestled on a quiet street in this highly sought-after community, this UPDATED 2-storey home offers an ideal family layout with 5 BEDROOMS UPSTAIRS, including a spacious primary retreat w/ 3pc ensuite & dual walk-in closets. A 2nd full bath completes upper level. The main floor features 2 inviting living spaces, cozy wood-burning fireplace, dining area, chef-inspired kitchen, convenient main floor laundry room w/ storage & 2-piece bath. HARDWOOD FLOORING extends throughout the main & 2nd levels. The FULLY FINISHED basement includes large rumpus room, full bath & relaxing sauna! Step outside to enjoy the expansive SOUTH backyard w/ large deck & HOT TUB (2021)- perfect for entertaining. A front access double garage provides great storage & functionality. Extensive upgrades include roof, siding, soffits, doors, windows (except basement), driveway, fence, tankless hot water, water softener & more! Fantastic location just steps to the Derrick Golf Course. A perfect place to call HOME! (id:55254)
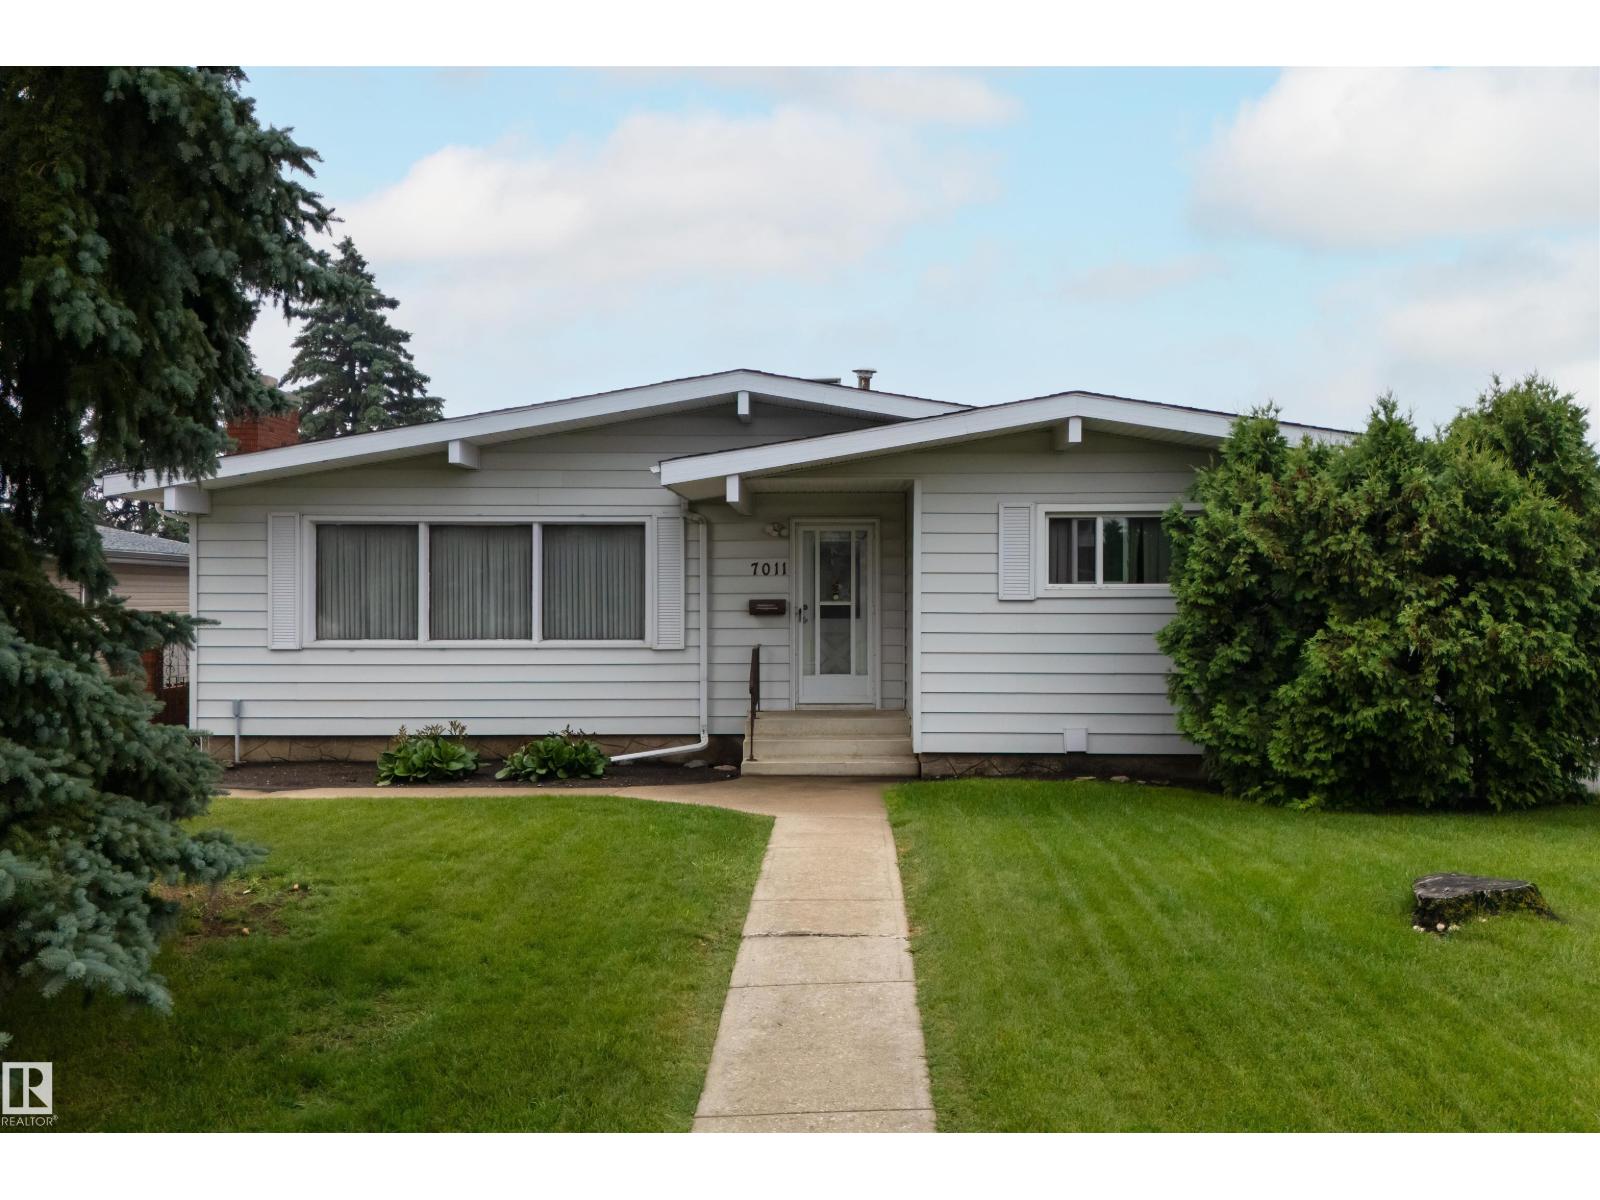
7011 141 Avenue NW NW NW
Edmonton, Alberta
Welcome to this distinctive, one-owner custom-built bungalow in the established transit and Londonderry Mall. Offering approximately 2,466 sq. ft. of total developed living space, including 1,361 sq. ft. above grade and a fully developed basement. Proudly owned and meticulously maintained by the original owner since construction, this home reflects exceptional pride of ownership. The main floor features 3 bedrooms, 1.5 bathrooms, a spacious L-shaped living and dining area, and a large eat-in kitchen. The fully developed basement offers exceptional additional living space, complete with a custom-built bar, a fourth bedroom, an additional bathroom, and flexible space ideal for entertaining, guests. Additional highlights include an oversized double detached garage, central air conditioning, an underground sprinkler system, mature landscaping, stucco and cedar siding, concrete walkways and patio space. (id:55254)