Sanket Patel Commercial Realtor
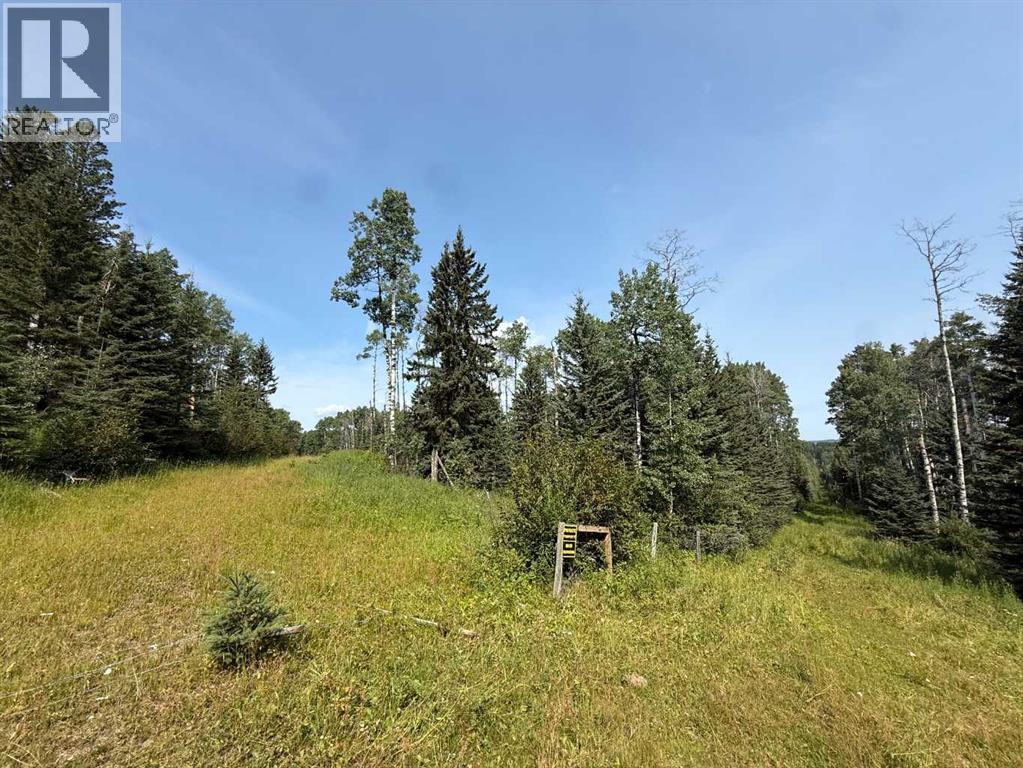
Sw15-Twp 31-Rge5 W5
Rural Mountain View County, Alberta
Looking for that remote quarter to escape the hustle and bustle? This full quarter features mature timber and abundant wildlife, offering a true outdoorsman's paradise. Deer, elk, moose, bear, cougar and even wolves are known to inhabit the area. Explore your own land by OHV or snowmobile, or simply head out on foot and enjoy the peace, privacy and natural beauty this property has to offer. (id:55254)
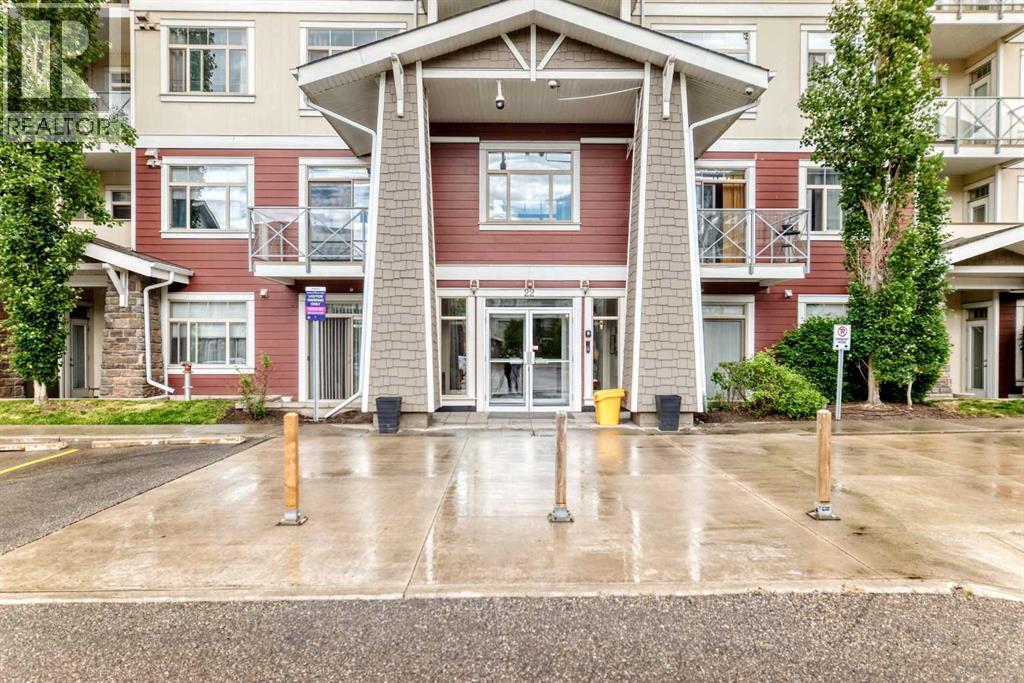
111, 22 Auburn Bay Link SE
Calgary, Alberta
Welcome to Stonecroft in Auburn Bay, where this ground-floor corner unit offers a practical 3 bedroom, 2 bathroom layout with great natural light, generous outdoor space, and access to one of Calgary’s favourite lake communities. The open main living area features high ceilings, durable luxury vinyl plank flooring, and a comfortable flow between the kitchen, dining, and living spaces.The kitchen is well appointed with quartz countertops, stainless steel appliances, a central island with seating, and contemporary cabinetry that provides excellent storage. The spacious primary bedroom easily fits a king-sized bed and includes a walk-through closet leading to a private ensuite with a large walk-in shower. Two additional bedrooms add flexibility for kids, guests, roommates, or a dedicated home office. In-unit laundry is conveniently located near the second full bathroom.A major highlight is the oversized corner patio with direct access to the manicured grassy area and a gas line for your BBQ. It is a great setup for summer evenings, pets, kids, or simply enjoying extra outdoor space that does not always come with condo living. The unit also includes two assigned parking stalls and an assigned storage locker, conveniently located near the stairwell just outside the unit door.Enjoy year-round Auburn Bay lake access, including the private beach, swimming, paddle boarding, skating, and community amenities. Close to schools, shopping, restaurants, Seton, and the South Health Campus, this is a strong opportunity for low-maintenance living in a well-connected lake community. (id:55254)
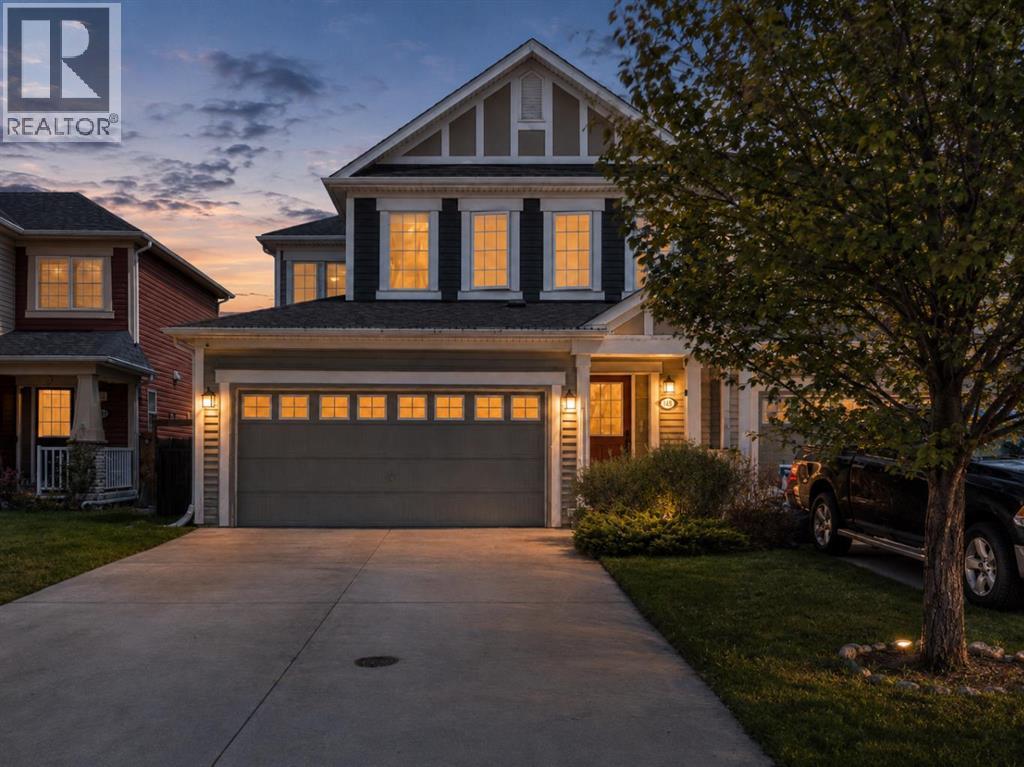
145 Viewpointe Terrace
Chestermere, Alberta
Welcome to Lakepointe in Chestermere - where comfortable family living meets the LAKE LIFESTYLE.This bright, OPEN-CONCEPT home features GRANITE COUNTERTOPS, STAINLESS STEEL APPLIANCES, a LARGE CENTRE ISLAND, spacious dining area, cozy family room, MAIN FLOOR DEN, and a LARGE MUDROOM off the garage.Upstairs offers a GENEROUS BONUS ROOM, TWO ADDITIONAL BEDROOMS, full bathroom, OVERSIZED LAUNDRY ROOM, and a primary retreat with a 4-PIECE ENSUITE and HIS-AND-HERS CLOSETS.The UNDEVELOPED BASEMENT has a SEPARATE SIDE ENTRY and plenty of future potential, subject to municipal approval.Close to PARKS, PATHWAYS, SCHOOLS, SHOPS, AMENITIES, AND THE LAKE, this home delivers flexible space and the Chestermere lifestyle in one great package. (id:55254)
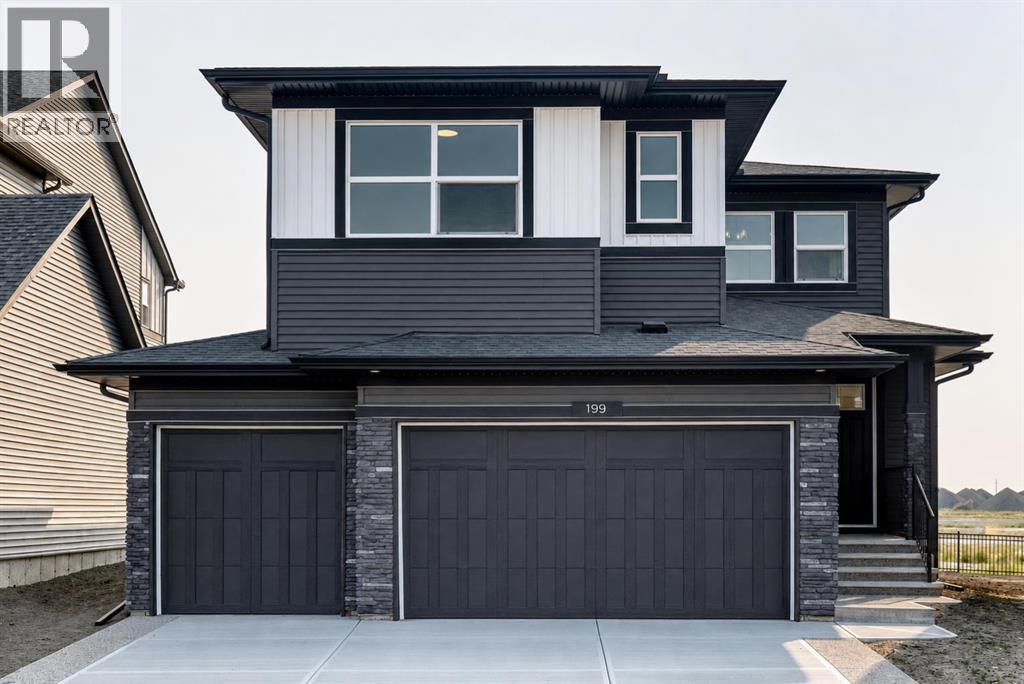
199 Langwell Common SE
Airdrie, Alberta
Welcome to Lanark Landing in Airdrie! This brand-new, highly upgraded quick possession home offers exceptional space, functionality, and modern design for today’s families. Featuring a triple-car garage, 5 bedrooms, and 4 full bathrooms, this home provides the perfect blend of luxury and practicality with just under 2,400 sq. ft. of developed living space.The main floor is thoughtfully designed for families and multi-generational living, featuring a full bedroom and bathroom, a spacious living area, and a beautifully appointed spice kitchen—perfect for entertaining and everyday convenience. A separate side entrance and undeveloped basement provide endless potential for future development and customization.Upstairs, you’ll find a bright bonus room with vaulted ceilings, four additional bedrooms, and two bedrooms complete with private ensuites. The primary retreat features a spa-inspired ensuite, offering a relaxing space to unwind at the end of the day.Located in the desirable community of Lanark Landing, this home is surrounded by family-friendly amenities including nearby parks, schools, pathways, and a pump track for biking and outdoor recreation. A new school is also being built close by, adding even more convenience for growing families. Enjoy easy access to Calgary, with approximately 15 minutes to Calgary International Airport and 10 minutes to CrossIron Mills.Experience the benefits of a brand-new home with premium upgrades, thoughtful design, and a location that truly supports an active family lifestyle. (id:55254)
11568 15 Av NW
Edmonton, Alberta
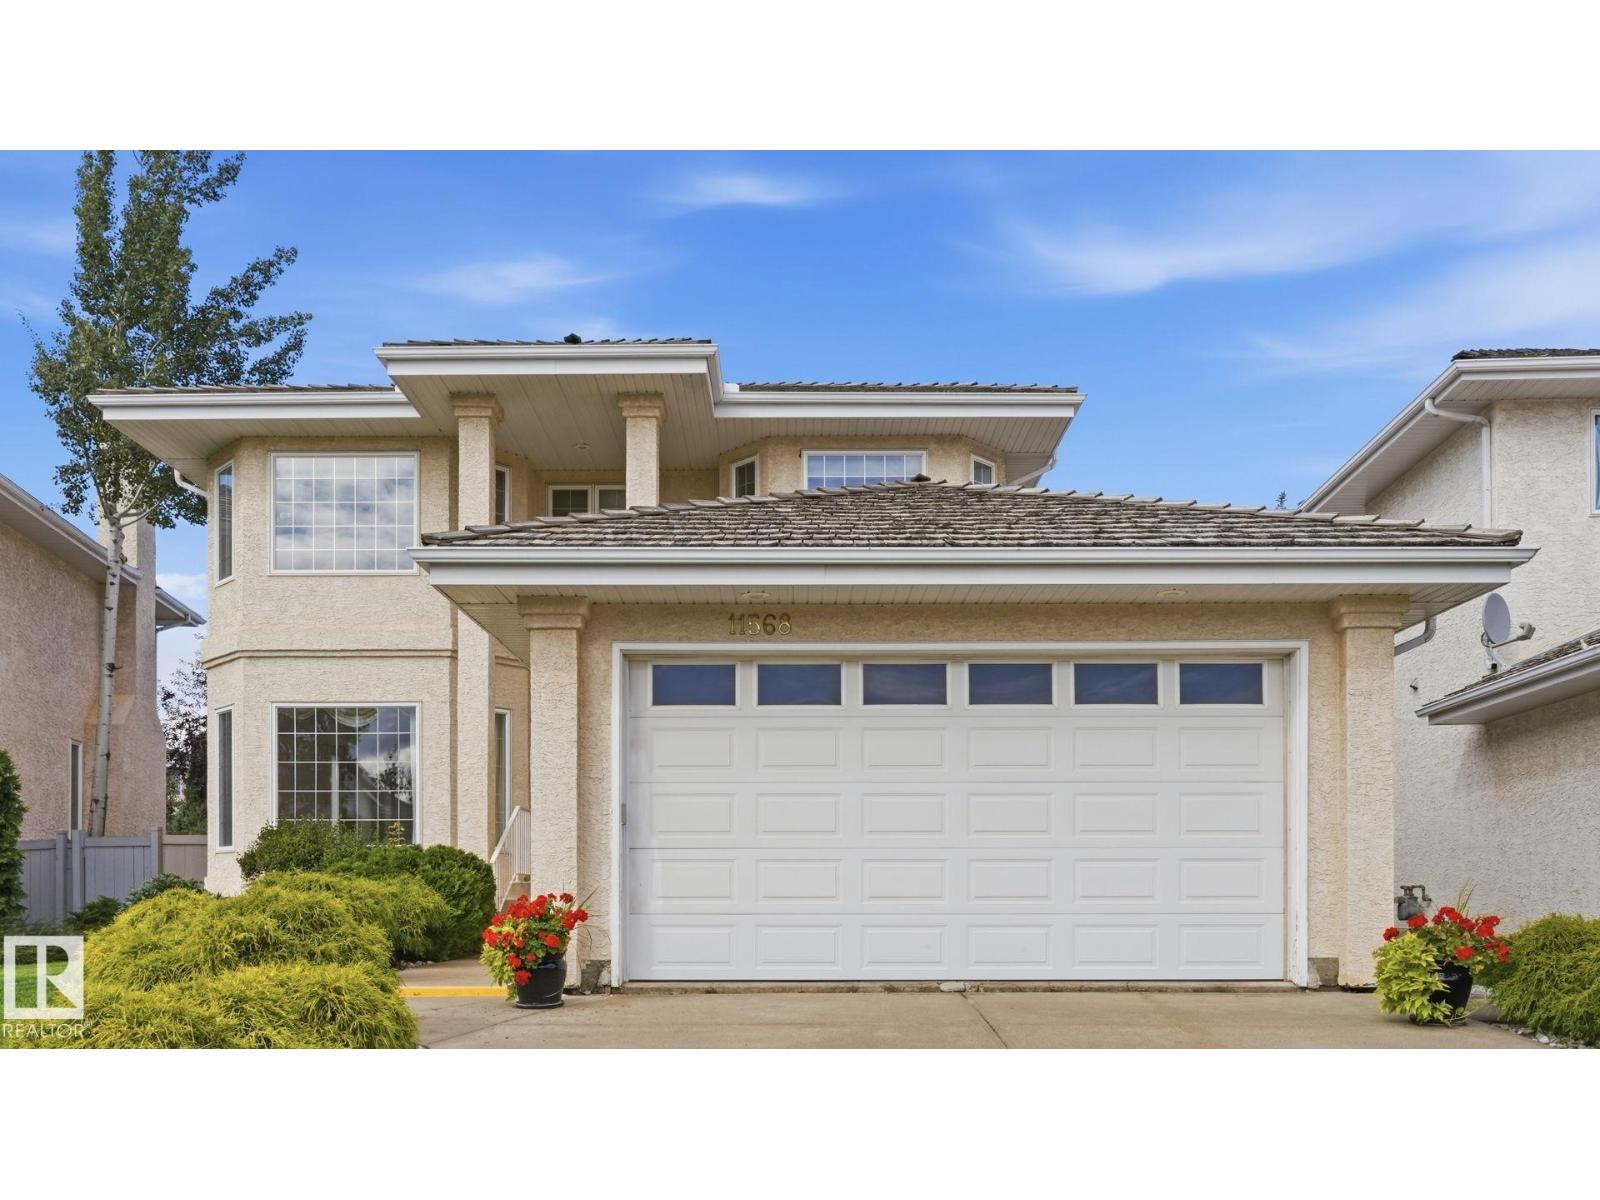
Bring your vision to this spacious family home in highly desirable Twin Brooks! This impressive 2700 Ft2 Ace Lange 2-storey offers 4 beds up with plenty of room for a large or extended family. Featuring hardwood & carpet, the M/F boasts a bright & spacious living room, formal dining rm, and sunny kitchen with classic white cabinetry, pantry, white & SS appliances, large island and cozy dinette overlooking the backyard. The family room features a gas F/P. Main floor also offers a den/extra bdrm & 2 pce bath. Upstairs features an O/S primary bdrm with walk-in closet & 5 pce ensuite, 3 add. large bdrms & 5 pce main bath. Fully finished basement includes large rec room, extra bdrm with huge closet, 3 pce bath & 2 storage rooms. A double att. garage 23' x 19' & fully landscaped & fenced yard with large deck complete the home. Unbeatable Twin Brooks location with schools, public transportation, miles of walking trails & ravine nearby. Easy access to Whitemud & Henday makes getting anywhere in Edmonton a breeze! (id:55254)
16351 119 St NW
Edmonton, Alberta
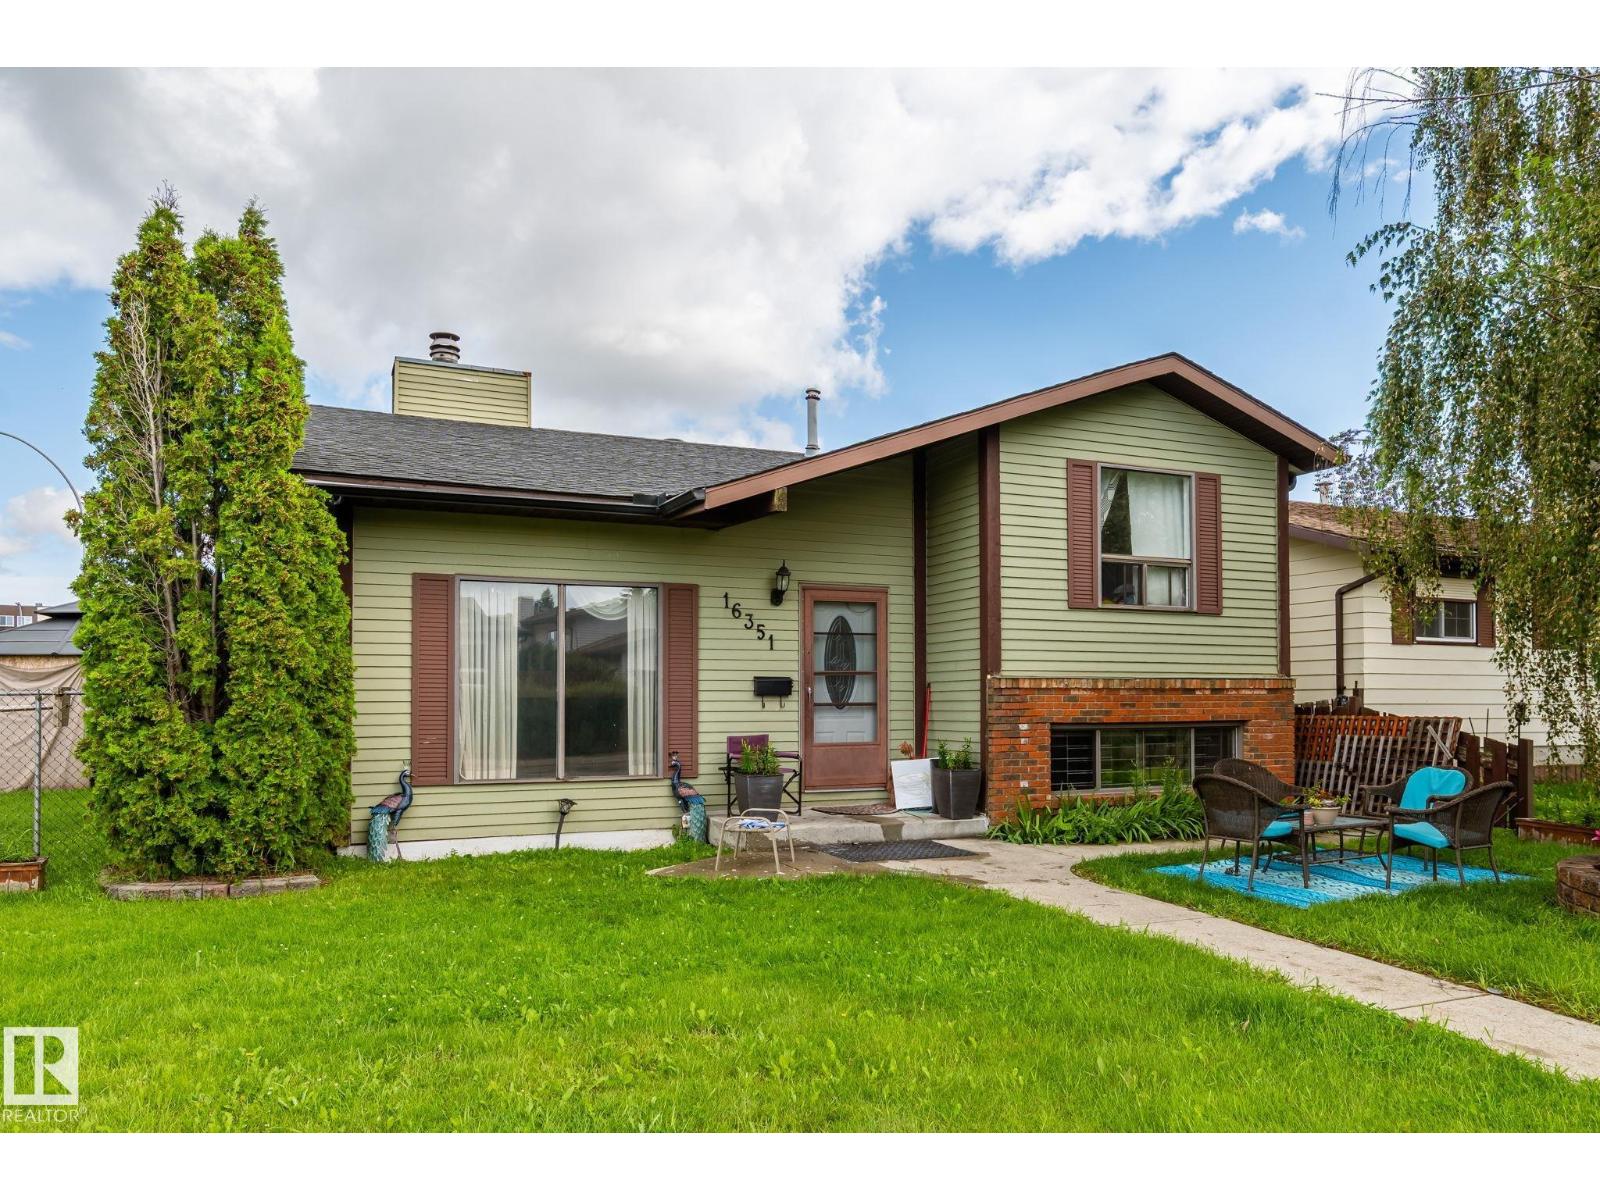
Welcome to this well-maintained 5-bedroom, 2-bathroom bi-level in Dunluce, ideally situated on a desirable corner lot with plenty of parking. The main level offers a bright and functional layout featuring 3 bedrooms, a spacious kitchen, dining area, and a 4-piece bathroom. The lower level provides excellent additional living space with an open-to-above recreation room, abundant natural light, a newly added bathroom, and 2 generously sized bedrooms—perfect for a growing family, guests, or a home office. Outside, the corner lot provides ample parking and excellent outdoor space, making it ideal for families and entertaining. Located close to schools, parks, shopping, transit, and other everyday amenities, this home offers a practical combination of space, location, and value in a well-established Edmonton community. (id:55254)
31 Rosewood Drive SW
Rural Rocky View County, Alberta
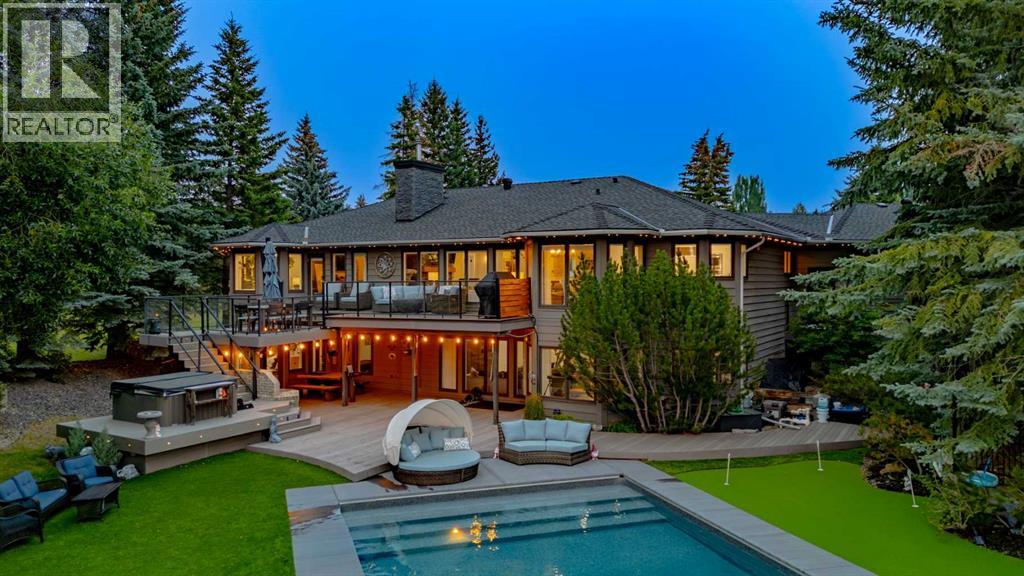
Situated on a beautifully landscaped two-acre estate in the heart of Springbank, this ONE-OF-A-KIND, extensively renovated walkout bungalow offers nearly 4,800 sq. ft. of thoughtfully designed living space with breathtaking mountain views from almost every corner of the home. Completely transformed with exceptional attention to detail, this remarkable family residence blends timeless country elegance with modern finishes, creating a sophisticated yet comfortable home unlike anything else on the market. The main level showcases soaring vaulted ceilings with reclaimed wood beams, engineered hardwood flooring, designer lighting, and an abundance of natural light throughout. The kitchen and living spaces provide an ideal setting for family gatherings and entertaining, with custom details and a seamless connection to the surrounding landscape. Three spacious bedrooms complete the main level, each featuring custom wallpaper, built-in closets, dedicated desks, and charming bay windows with additional storage. The primary bedroom opens onto the upper deck and features an ensuite with a European-inspired tub that transforms into a relaxing hot tub experience, a walk-in closet, and the perfect setting to enjoy spectacular sunsets and sweeping mountain views. Designed for family living and entertaining, the walkout lower level offers two additional bedrooms, a sleek custom bar, theatre area with built-in sound system, steam sauna, cedar dry sauna, hot yoga room, and epoxy flooring throughout the lower level and garage. A heated triple attached garage with custom storage, RV parking, and gemstone exterior lighting adds to the functionality of the property. Additional upgrades include air conditioning, updated electrical and mechanical systems. Outside, the SW-facing backyard offers a resort-inspired outdoor experience, featuring a heated swimming pool, hot tub, professionally designed putting green, original stone BBQ, fire pit area, mature landscaping, expansive decks, and mul tiple outdoor spaces created to enjoy the beauty and privacy of Springbank. Located close to top schools, amenities, and the conveniences of Calgary’s west side, this is a rare opportunity to own a truly special acreage home offering the ideal setting for unforgettable family living. (id:55254)
207, 4820 47 Avenue
Red Deer, Alberta
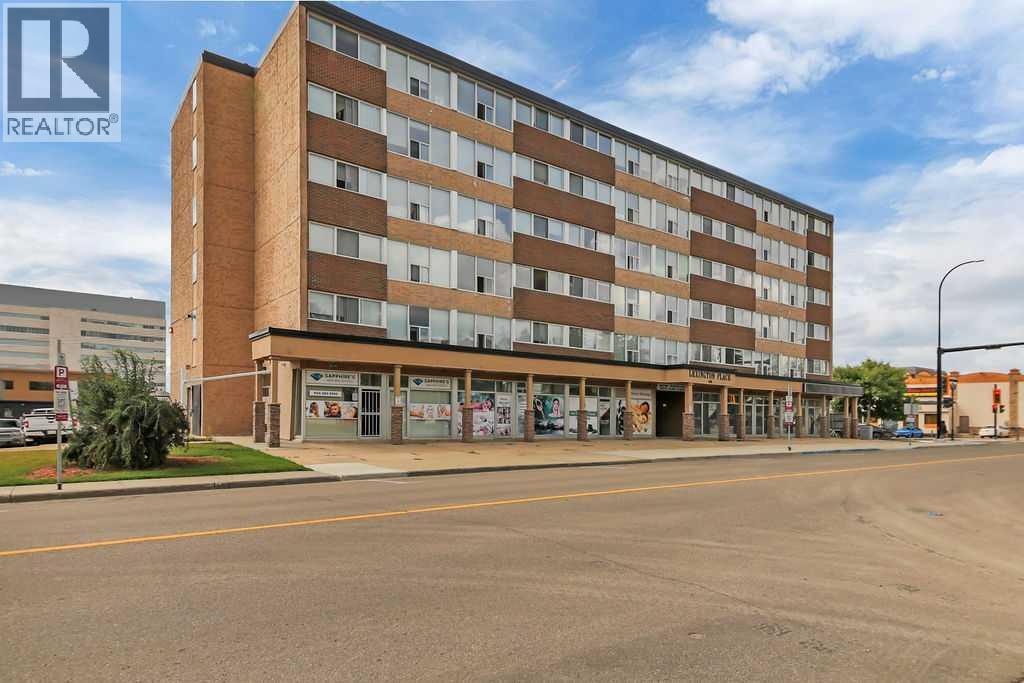
RENOVATED 1 BEDROOM, 1 BATHROOM CONDO ~ MOVE IN READY WITH IMMEDIATE POSSESSION AVAILABLE ~ LOW MAINTENANCE LIVING ~ Centrally located in the historic Parkvale neighbourhood, steps to parks, playgrounds, splash park, walking trails, Recreation Centre with indoor and outdoor pools, Golden Circle and all other amenities ~ Open concept main living space with large east facing windows opens to an updated kitchen with stainless steel appliances ~ The primary bedroom is a generous size with plenty of space for a king size bed plus multiple pieces of furniture ~ 4 piece main bathroom ~ Large walk-in storage closet has built in shelving ~ Low monthly condo fee is $529.71 and includes; Heat, insurance, gas, grounds maintenance, professional management, reserve fund contributions, sewer, snow removal, trash and water ~ 1 assigned parking stall with visitor and street parking available. (id:55254)
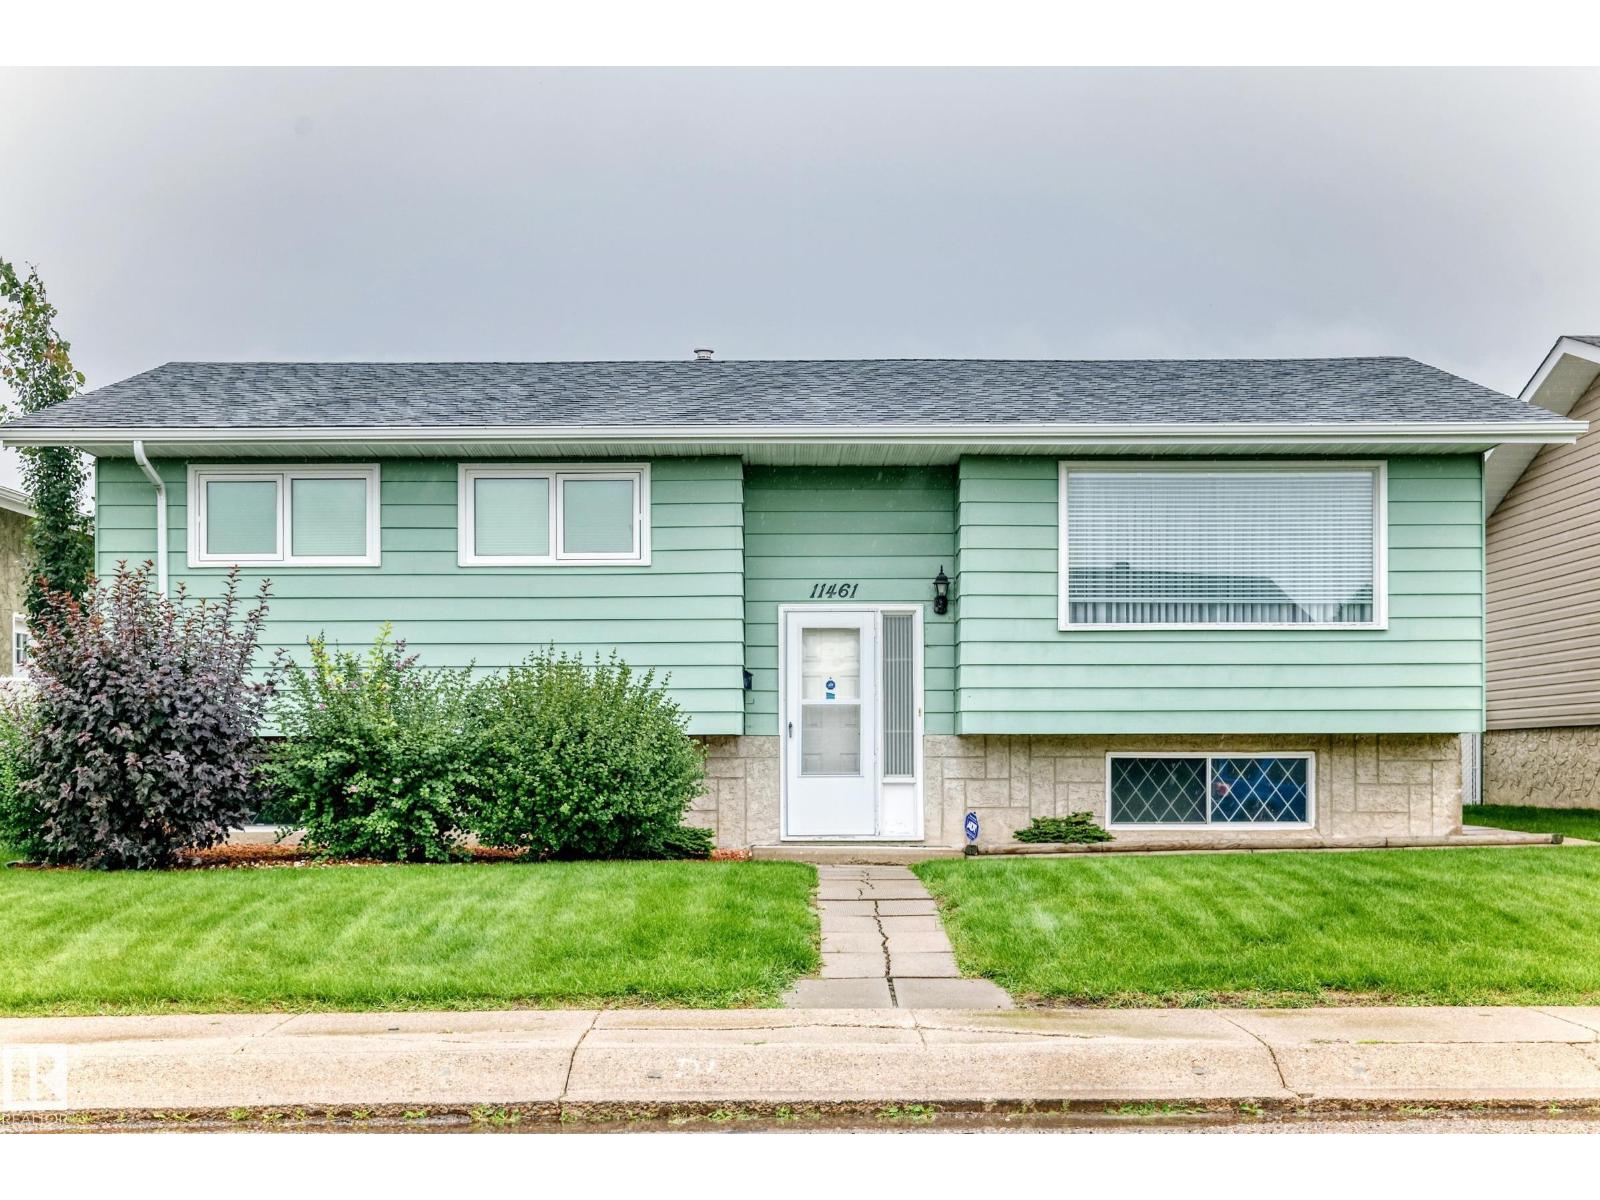
11461 152a Av NW
Edmonton, Alberta
Welcome to this spectacular, fully finished home in Caernarvon, offering 3 bedrooms and 2 Bath. The spacious primary bedroom can also be converted back to create an additional bedroom if desired. The main level features a large, inviting living room with a beautiful picture window, a dining area that is perfect for entertaining family and friends, and a well-appointed kitchen complete with a cozy nook-ideal for enjoying your morning coffee. The finished basement offers a spacious third bedroom, a comfortable family room, and a convenient 4-piece bathroom, providing plenty of additional living space for the whole family. Outside, enjoy the beautifully landscaped yard complete with a deck, perfect for relaxing or entertaining during warmer months. This property also features an oversized, double detached heated garage and RV parking! Air conditioning, newer water tank & some newer windows! Located close to all amenities, this wonderful home combines comfort, space, and convenience in a fantastic location ! (id:55254)
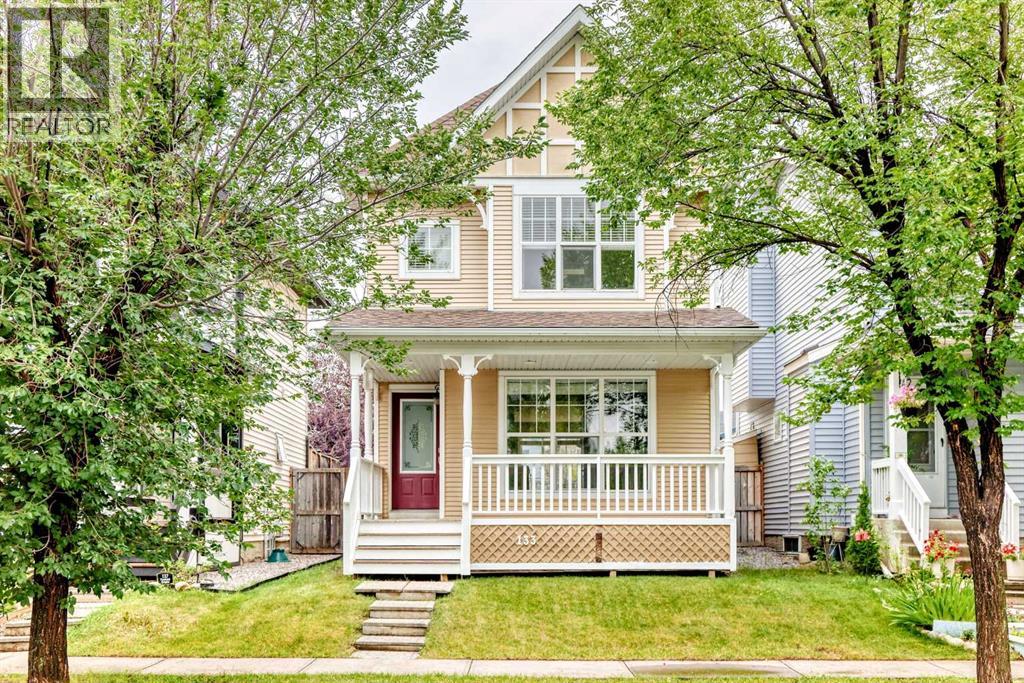
133 Prestwick Heights SE
Calgary, Alberta
Welcome to this inviting two-storey home in McKenzie Towne, offering a functional floor plan, generous natural light and a south-facing backyard. The main floor features a spacious living room, dining area and well-appointed kitchen with plenty of cabinetry, a walk-in pantry, and island. A dedicated coffee bar adds another practical feature to the kitchen area, while a 2-piece powder room completes the main floor. Upstairs, you’ll find three bedrooms, including a primary bedroom with a walk-in closet and 4 pc ensuite along with two additional bedrooms and a 4-piece Jack and Jill bathroom, perfect for kids to share. The full basement is currently undeveloped, with two large windows providing excellent natural light and plenty of potential for future development. Outside, enjoy the south-facing backyard, wooden deck and lawn, offering a great space for relaxing or entertaining. Located in the popular community of McKenzie Towne, this home is close to schools, parks, pathways, shopping and a wide range of amenities. (id:55254)
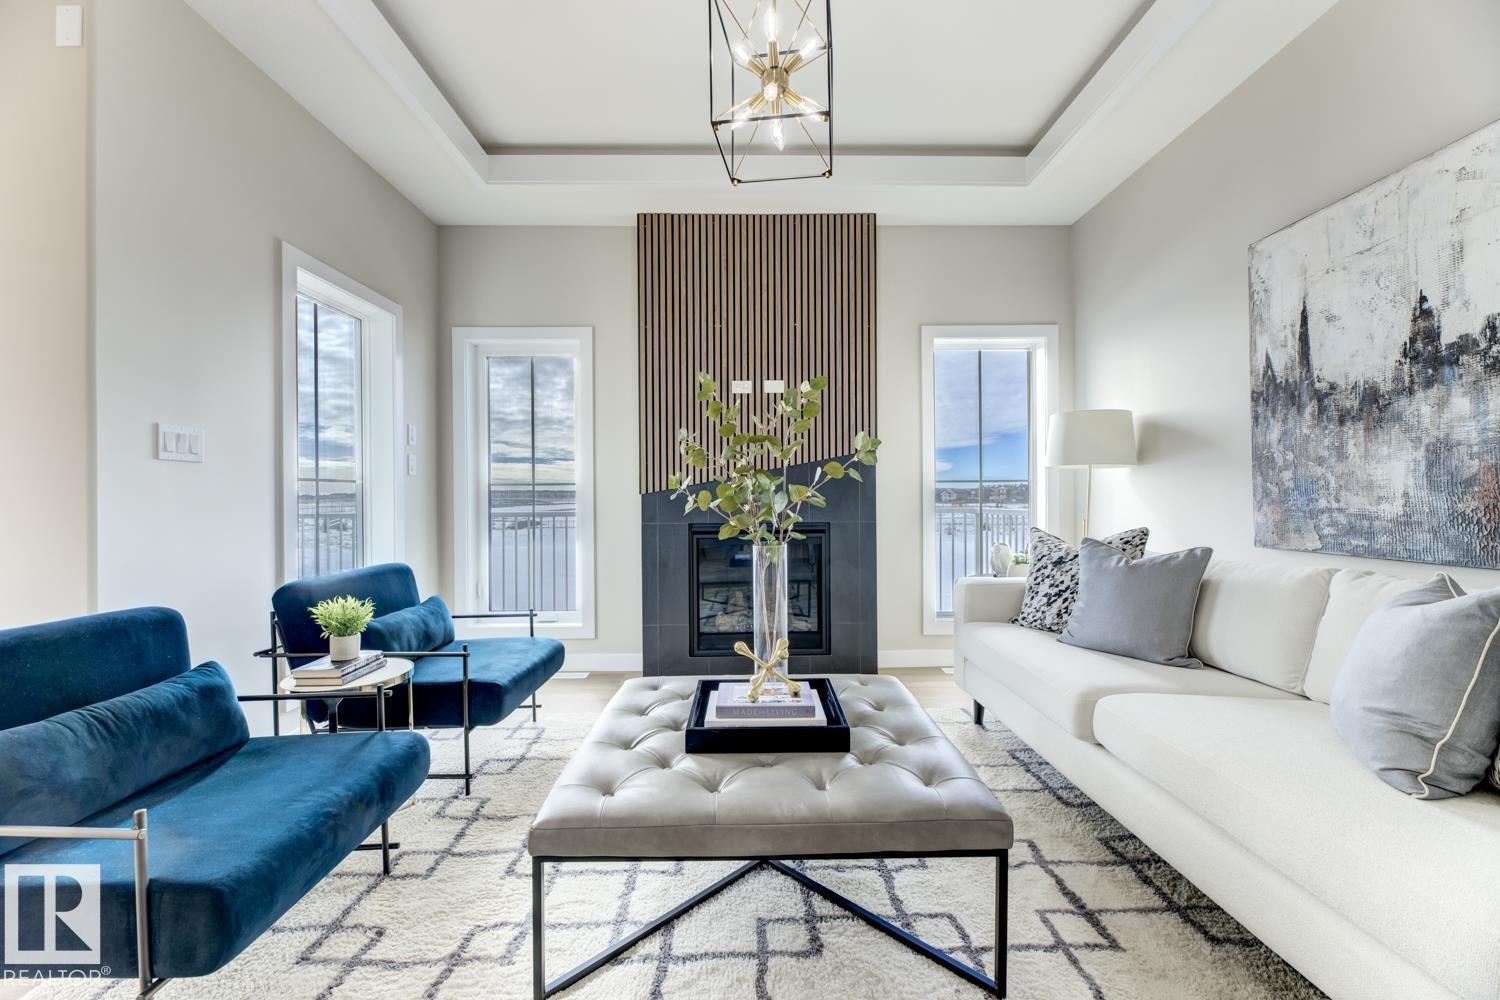
519 Ashgrove Circle
Leduc, Alberta
APPLIANCES, LANDSCAPING, & DECK INCLUDED! Masterfully built by Klair Homes, this 1,328 sq. ft. bungalow in Leduc’s vibrant Anderson offers premium main-floor living with zero wasted space. Perfect for families or downsizers, the open layout centers around a bright Great Room with an 8’ raised ceiling, a dining nook, and a 14'x8' back deck looking onto GREEN SPACE. The chef’s kitchen comes fully equipped with premium included appliances, featuring a built-in wall oven/microwave and a central island. The primary retreat boasts an 8’ raised ceiling, a walk-in closet, and a luxury 5-pc ensuite. A 2nd bedroom, full bath, and laundry mudroom off the double garage complete the main floor. Move right in and enjoy a fully landscaped yard! A 2-bedroom basement can be finished by the builder at an additional cost. Enjoy walking trails leading to Ohpaho Secondary School and Woodbend Market. Commuting is effortless via the newly upgraded 65 Avenue interchange corridor to the QE II. (id:55254)
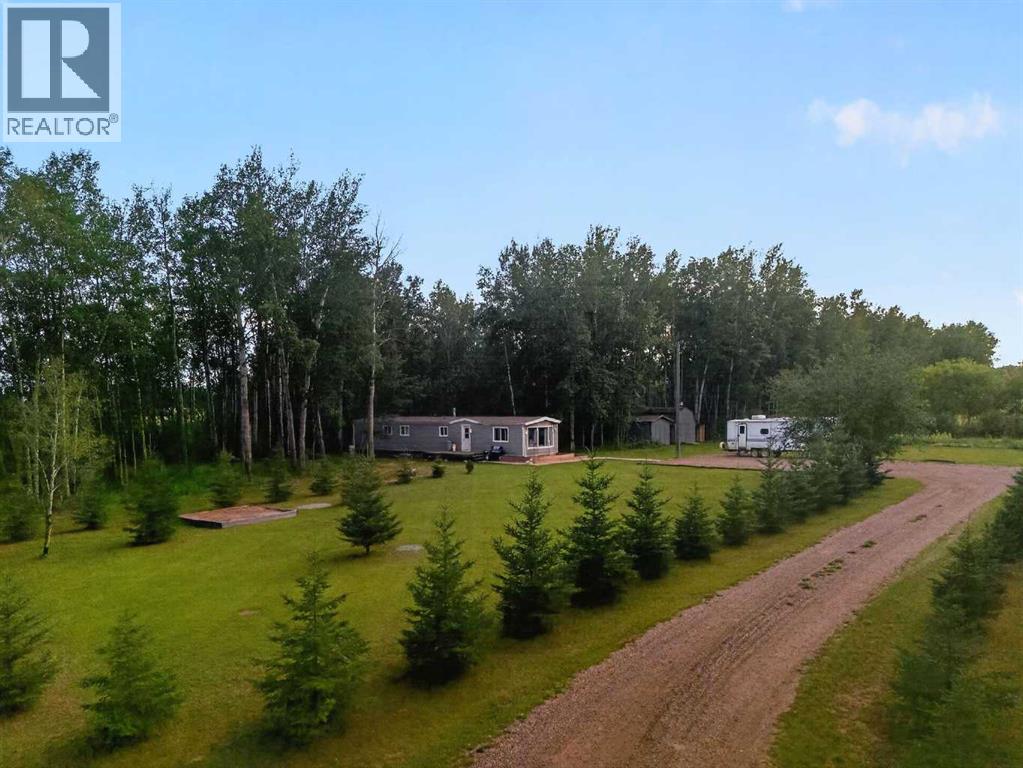
14107 Township Rd 1060
Rural Mackenzie County, Alberta
Enjoy the peace and privacy of acreage living on this 4.99-acre property just outside La Crete. This 1,008 sq. ft. home offers 3 bedrooms and 1 bathroom, with plenty of outdoor space to enjoy. The property features mature trees, a natural tree line, and two sheds measuring 10' x 12' and 12' x 16' for added storage. A great opportunity for those looking for space, privacy, and a rural lifestyle close to La Crete. (id:55254)