Sanket Patel Commercial Realtor

145 Viewpointe Terrace Chestermere, Alberta T1X 0R1
145 Viewpointe Terrace, Chestermere, Alberta T1X 0R1 (29766200), Calgary — Homes for Sale
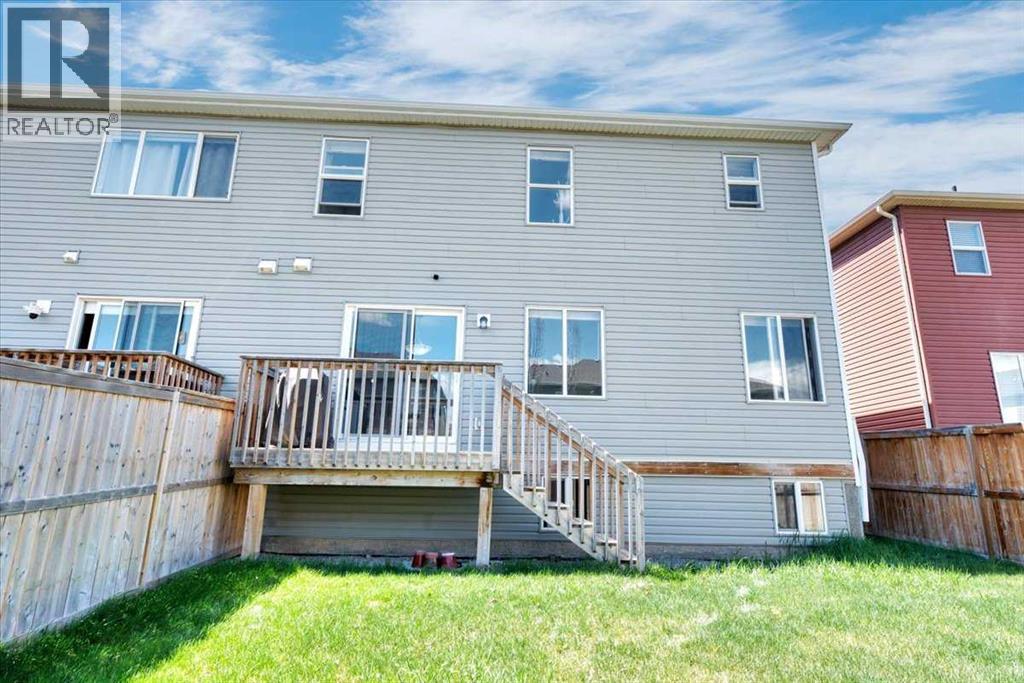

$559,900
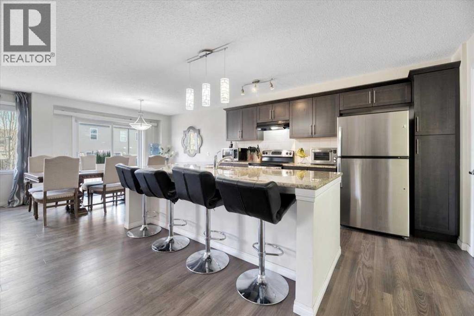
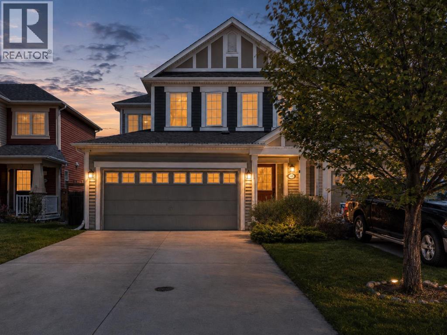
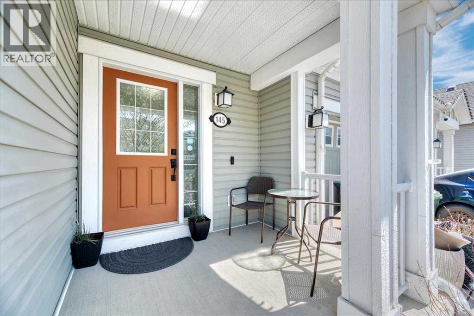
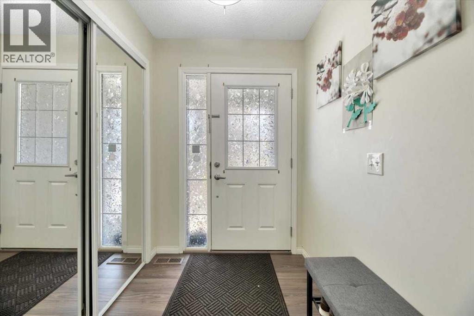
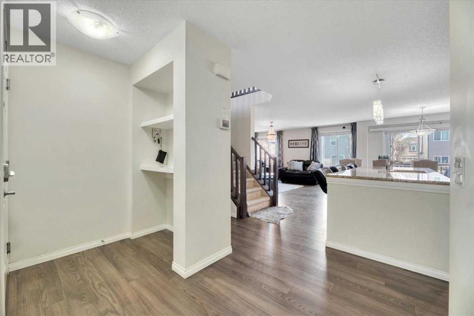
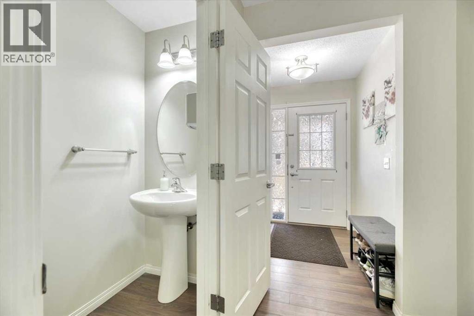
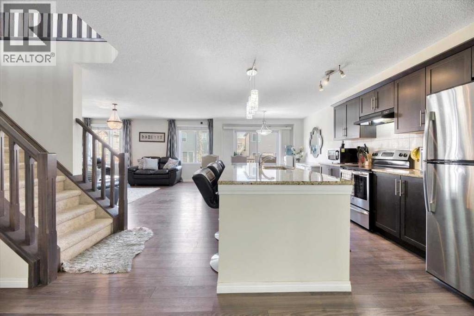
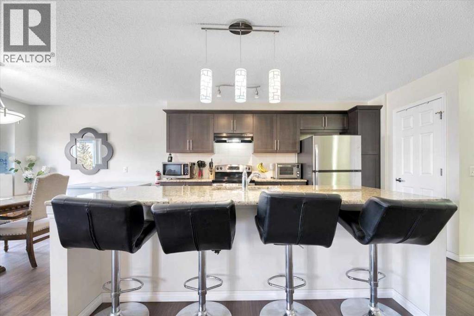
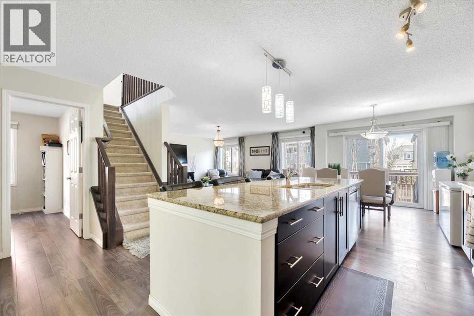
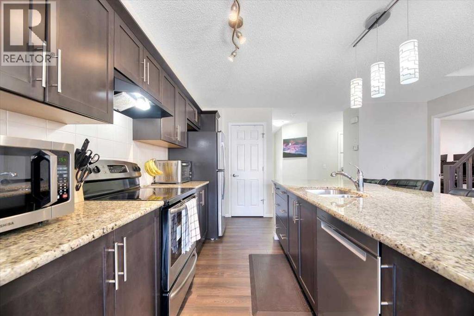
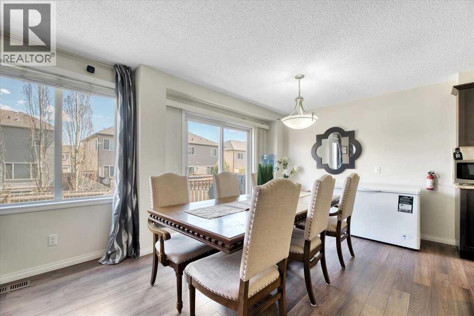
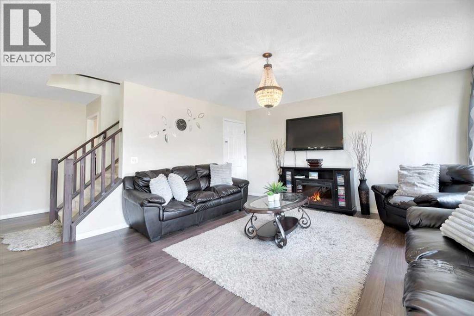
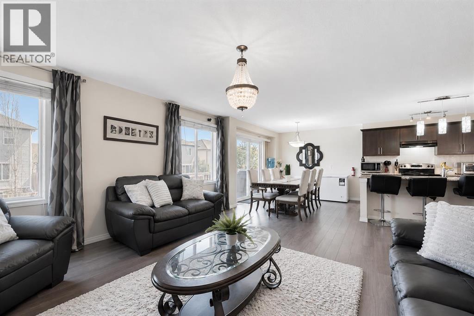
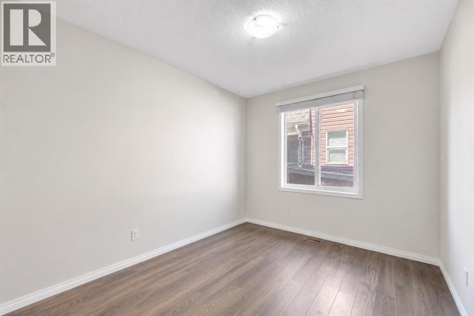
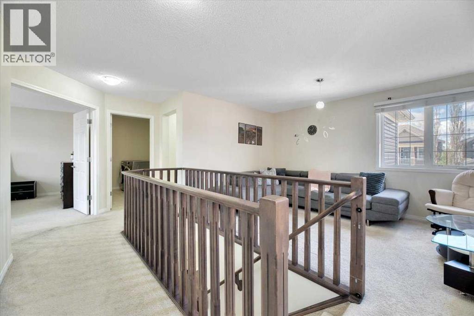
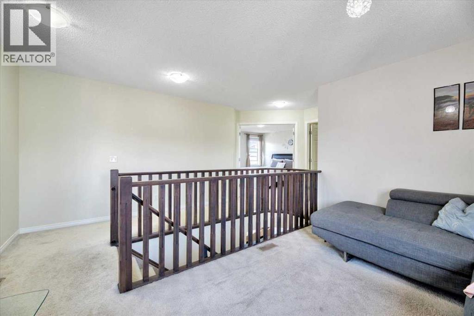
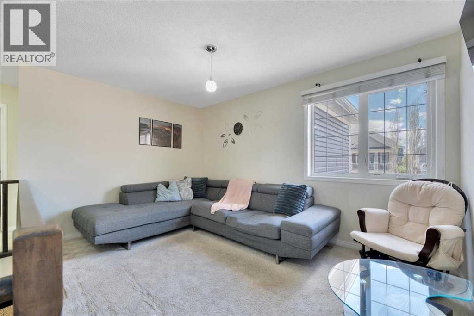
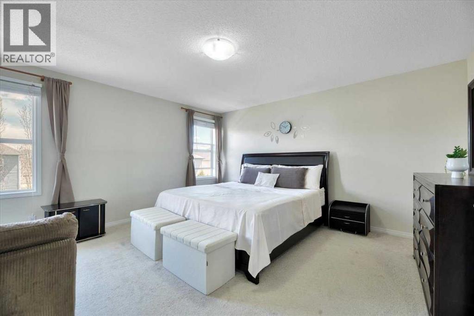
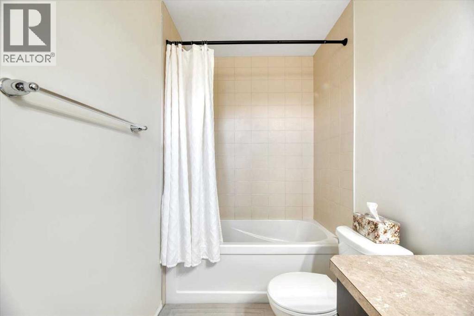
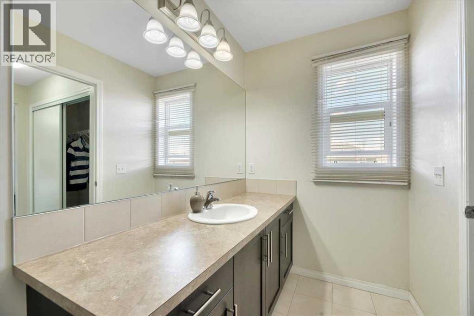
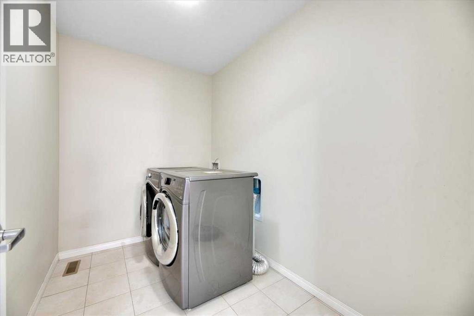
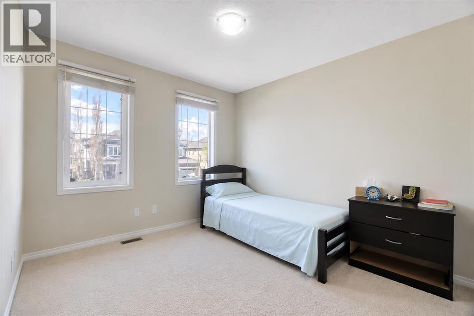
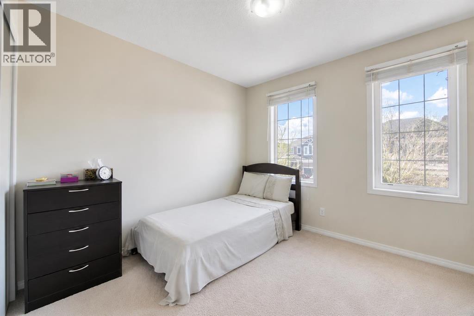
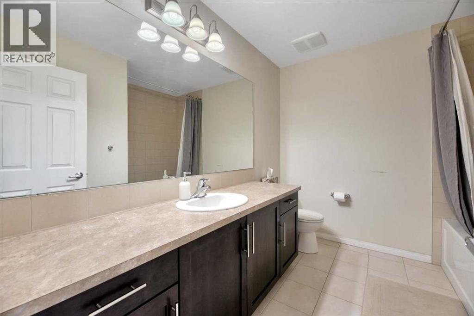
Welcome to Lakepointe in Chestermere, offering a functional family-friendly layout with plenty of space across all three levels.The bright main floor features an open-concept kitchen, dining, and living area with granite countertops, stainless steel appliances, a large centre island, and plenty of cabinet and counter space. A main-floor den provides a great option for a home office or flex space, while the large mudroom off the garage adds everyday convenience and additional storage.Upstairs, the generous bonus room creates a second living area, along with two additional bedrooms, a full bathroom, and an oversized laundry room. The primary bedroom includes a 4-piece ensuite and separate his-and-hers closets.The undeveloped basement offers excellent future potential and includes a separate side entry, giving buyers flexibility for future development subject to municipal approval.Located in Lakepointe, the home is close to parks, pathways, schools, shopping, everyday amenities, and Chestermere Lake, making it a great option for buyers looking for space, functionality, and convenient access to everything Chestermere has to offer. (id:55254)
Property Details
| MLS® Number | A2312076 |
| Property Type | Single Family |
| Community Name | Lakepointe |
| Amenities Near By | Golf Course, Park, Playground, Schools, Shopping, Water Nearby |
| Community Features | Golf Course Development, Lake Privileges |
| Features | Pvc Window, No Animal Home, No Smoking Home |
| Parking Space Total | 4 |
| Plan | 1212414 |
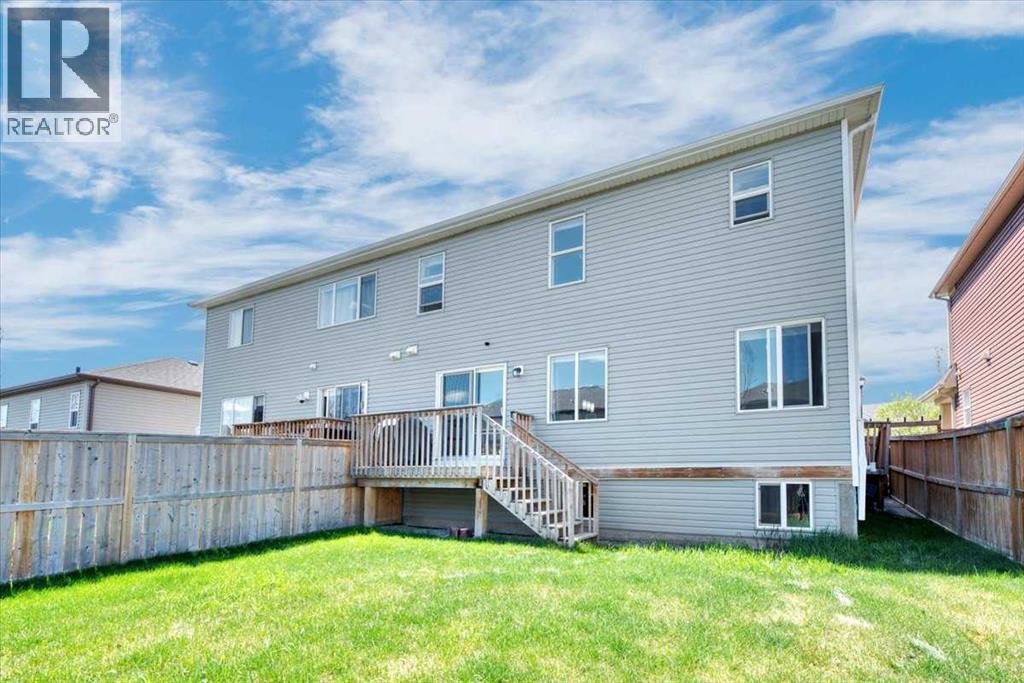
| Structure | Deck |
Building
| Bathroom Total | 3 |
| Bedrooms Above Ground | 3 |
| Bedrooms Total | 3 |
| Appliances | Washer, Refrigerator, Dishwasher, Stove, Dryer, Microwave, Hood Fan |
| Basement Development | Unfinished |
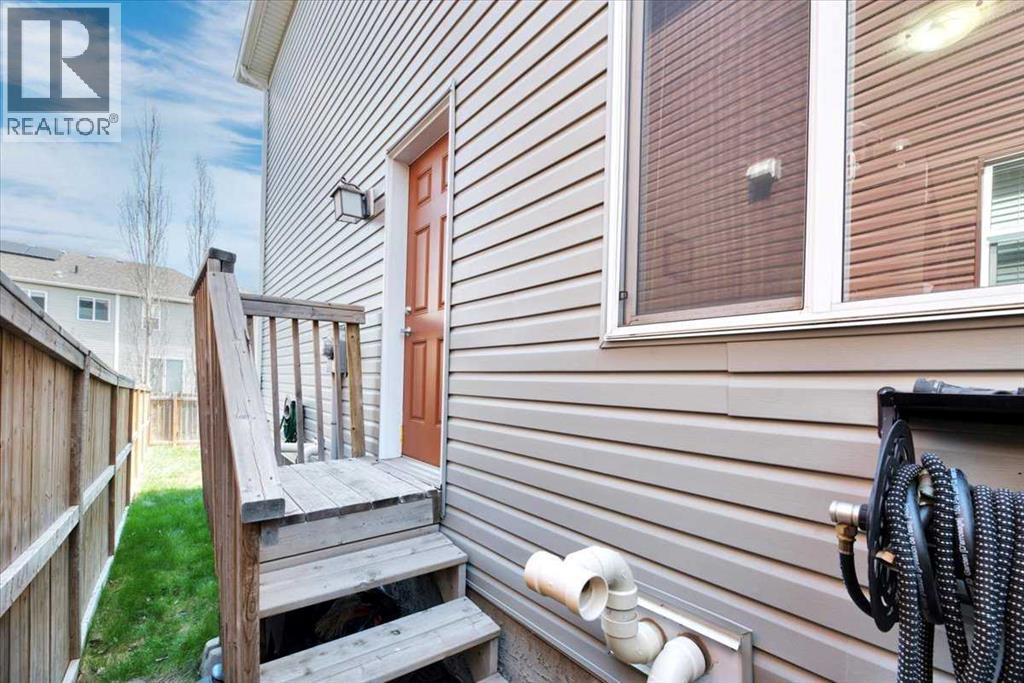
| Basement Features | Separate Entrance |
| Basement Type | Full (unfinished) |
| Constructed Date | 2015 |
| Construction Material | Wood Frame |
| Construction Style Attachment | Semi-detached |
| Cooling Type | None |
| Flooring Type | Carpeted, Ceramic Tile, Laminate |
| Foundation Type | Poured Concrete |
| Half Bath Total | 1 |
| Heating Fuel | Natural Gas |
| Heating Type | Forced Air |
| Stories Total | 2 |
| Size Interior | 2,087 Sqft |
| Total Finished Area | 2087 Sqft |
| Type | Duplex |
Parking
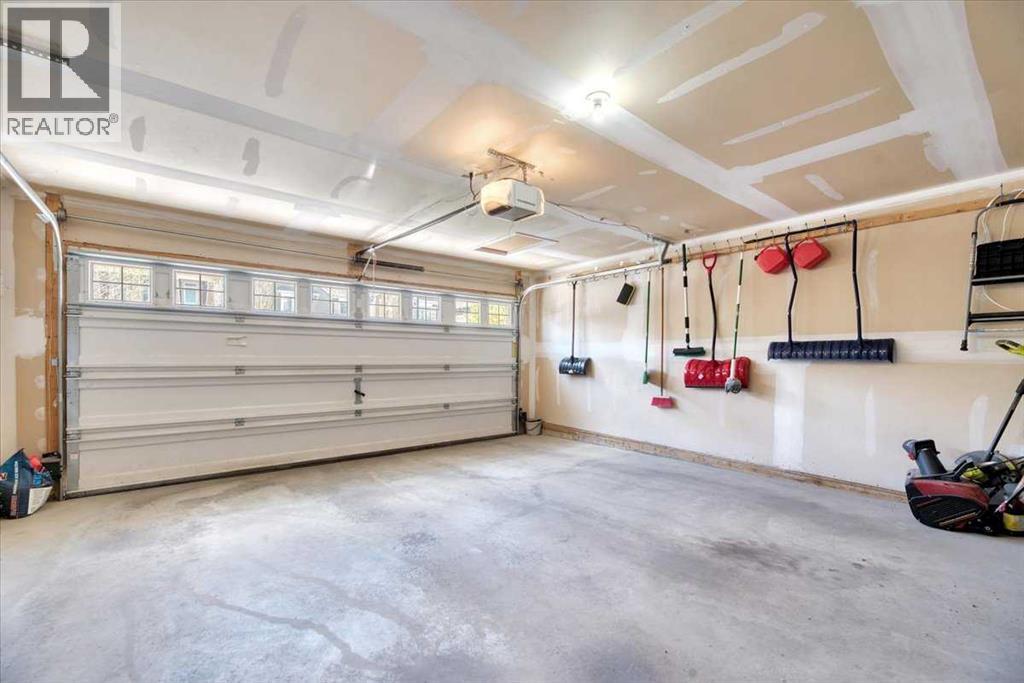
| Attached Garage | 2 |
Land
| Acreage | No |
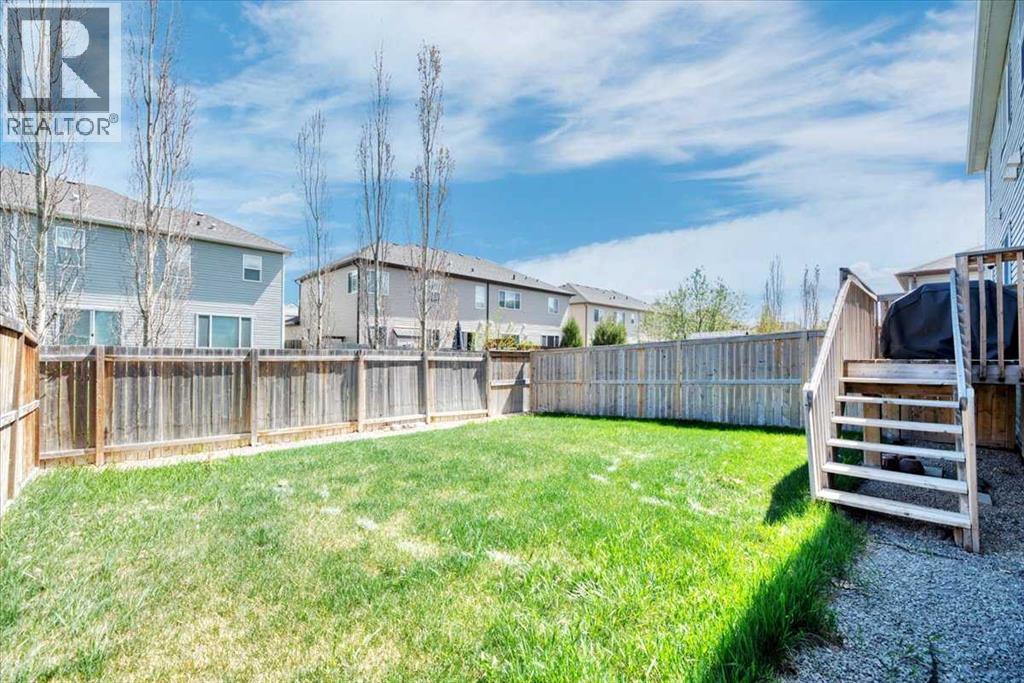
| Fence Type | Fence |
| Land Amenities | Golf Course, Park, Playground, Schools, Shopping, Water Nearby |
| Landscape Features | Lawn |
| Size Depth | 33.1 M |
| Size Frontage | 10.12 M |
| Size Irregular | 3599.00 |
| Size Total | 3599 Sqft|0-4,050 Sqft |
| Size Total Text | 3599 Sqft|0-4,050 Sqft |
| Zoning Description | R-2 |
Rooms
| Level | Type | Length | Width | Dimensions |
|---|---|---|---|---|
| Second Level | 4pc Bathroom | 9.08 Ft x 8.08 Ft | ||
| Second Level | 4pc Bathroom | 4.92 Ft x 11.33 Ft | ||
| Second Level | Primary Bedroom | 14.58 Ft x 14.75 Ft | ||
| Second Level | Bedroom | 9.92 Ft x 11.42 Ft | ||
| Second Level | Bedroom | 10.00 Ft x 11.92 Ft | ||
| Second Level | Family Room | 13.67 Ft x 9.33 Ft | ||
| Second Level | Laundry Room | 9.08 Ft x 6.00 Ft | ||
| Basement | Other | 26.42 Ft x 41.42 Ft | ||
| Main Level | Kitchen | 16.17 Ft x 13.25 Ft | ||
| Main Level | Dining Room | 11.08 Ft x 10.33 Ft | ||
| Main Level | Living Room | 16.08 Ft x 15.00 Ft | ||
| Main Level | Office | 10.50 Ft x 9.08 Ft | ||
| Main Level | 2pc Bathroom | 3.00 Ft x 6.42 Ft |
https://www.realtor.ca/real-estate/29766200/145-viewpointe-terrace-chestermere-lakepointe
Contact Us
Contact us for more information

Amanda Bazant
Associate
www.lushrealty.ca/
www.instagram.com/lushrealty.ca/
1202 20 Dawson Wharf Mount
Chestermere, Alberta T1X 2Z5
(587) 316-2000
www.remaxkey.ca/

Tash Fyfe
Associate
www.lushrealty.ca/
www.facebook.com/share/1Aej6pu5WM/?mibextid=wwXIfr
www.instagram.com/lushrealty.ca?igsh=N3RlbmlpaDdkd2F5&utm_source=qr
www.youtube.com/channel/UCTdUR4GLC4HfBEok3YSYApg
1202 20 Dawson Wharf Mount
Chestermere, Alberta T1X 2Z5
(587) 316-2000
www.remaxkey.ca/

The trademarks REALTOR®, REALTORS®, and the REALTOR® logo are controlled by The Canadian Real Estate Association (CREA) and identify real estate professionals who are members of CREA. The trademarks MLS®, Multiple Listing Service® and the associated logos are owned by The Canadian Real Estate Association (CREA) and identify the quality of services provided by real estate professionals who are members of CREA. The trademark DDF® is owned by The Canadian Real Estate Association (CREA) and identifies CREA's Data Distribution Facility (DDF®)
October 19 2026 10:31:38
Calgary Real Estate Board
RE/MAX Key