Sanket Patel Commercial Realtor
232 Big Hill Circle SE
Airdrie, Alberta
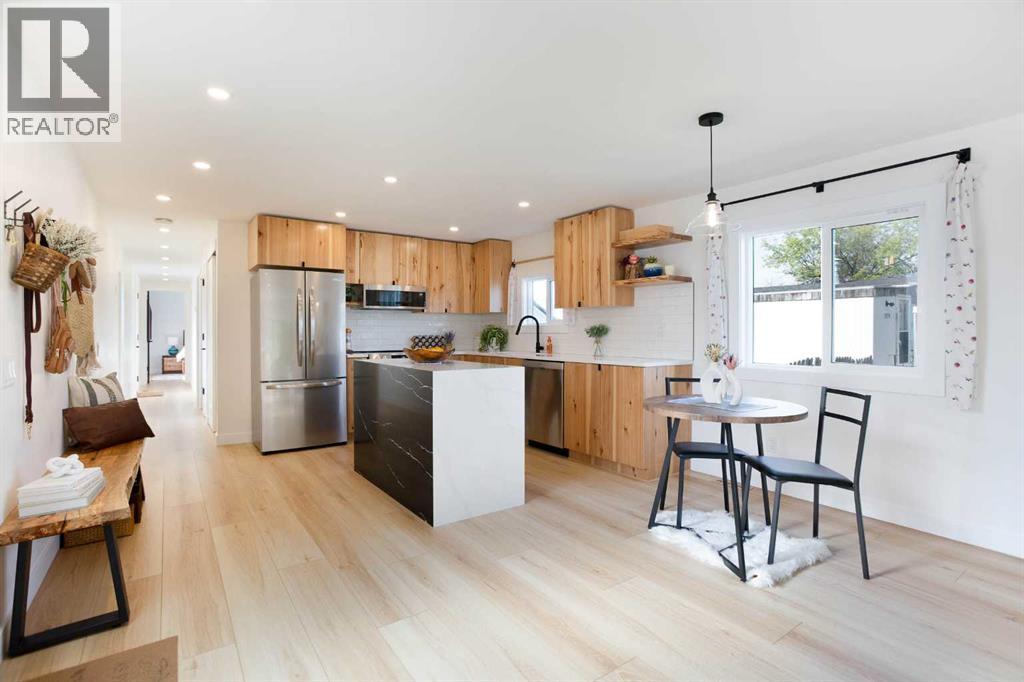
Featuring an updated, modern, and spacious design, this impeccably maintained home offers over 924 square feet of light-filled living area positioned right across from a tranquil green space. Designed with an open-concept layout, the home immediately welcomes you into a bright and airy atmosphere where warm luxury vinyl plank flooring connects the main living spaces seamlessly. At the heart of the home, the stylish kitchen serves as both a functional workspace and an inviting gathering spot. Anchored by a central island, it showcases sleek new quartz countertops, a premium stone sink, and custom hickory and maple veneer details paired with solid maple floating shelves and updated appliances. Adjacent to the kitchen, the dedicated dining area transitions effortlessly into the living room featuring an electric fireplace, making everyday living and entertaining an absolute breeze. The spacious primary suite includes a custom door, ample built-in closet space, and integrated shelving for effortless organization. A generously sized second bedroom offers excellent versatility for family, guests, or a home office. Nearby, the beautifully renovated bathroom continues the high-end feel with new quartz counters, a marble sink, a deep soaker tub, and durable stone composite vinyl plank flooring, all conveniently located near the laundry area. Beyond the main interior, the property features extensive infrastructure and cosmetic enhancements. Recent exterior updates include a new roof, siding, eavestroughs, and exterior doors installed in 2023, along with energy-efficient double-pane windows added between 2023 and 2024. Key mechanical systems have also been comprehensively refreshed, featuring updated plumbing, upgraded electrical, a tankless hot water heater, new subflooring, refreshed interior framing, and upgraded insulation, vapor barrier, and underbelly protection for maximum efficiency and peace of mind year-round. Outdoors, the expansive, fully fenced backyard creates a p rivate sanctuary for relaxation and entertainment, backing directly onto another stretch of tranquil green space for a peaceful backdrop and exceptional privacy. Vehicle enthusiasts and hobbyists will appreciate the single detached garage—easily accommodating larger trucks with room for extra storage—complemented by additional driveway parking. Packed with contemporary upgrades from top to bottom, this turnkey home perfectly balances modern style, structural integrity, and outdoor living. Ideally situated in a family-friendly neighbourhood, this home puts top-tier amenities right at your doorstep. Enjoy active living steps from Genesis Place Recreation Centre, East Lake Regional Park, and Bert Church High School, with local shopping and dining minutes away. Book Your Showing Today! (id:55254)
17908 89 St NW
Edmonton, Alberta
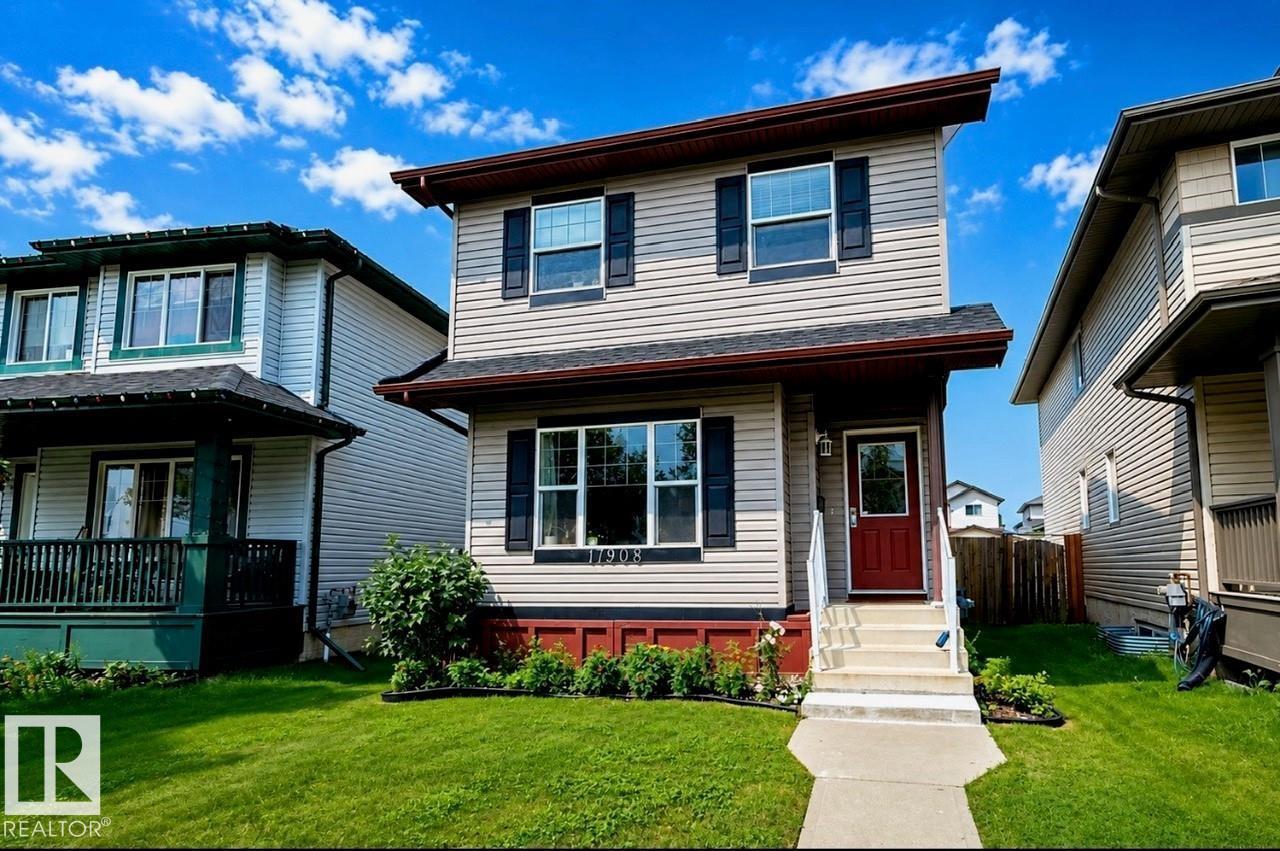
Welcome home to this immaculate, newly painted, move in ready 2 storey. New central A/C, new furnace, newer shingles, flooring & much more. Just move in & enjoy. Upon entering you are greeted with a large living room with floor to ceiling windows & room enough for the entire family. Adjacent is a spacious island kitchen with plenty of newly finished cupboards & counter space. Enjoy the large dining room which will accommodate the entire family & more. Just off the kitchen is a French door leading to your private deck & spacious, fully fenced backyard with a massive double detached garage & additional RV parking. 2 piece bathroom completes the main floor. Upstairs offers 3 good sized bedrooms including a spacious primary bedroom with a 3 piece en-suite & walk-in closet. Additional 4 piece common bathroom and storage closets complete the upper floor. Partially finished basement and quiet crescent location with steps to the trail system and lake. Pride of ownership throughout and in excellent location. (id:55254)
405, 2420 34 Avenue SW
Calgary, Alberta
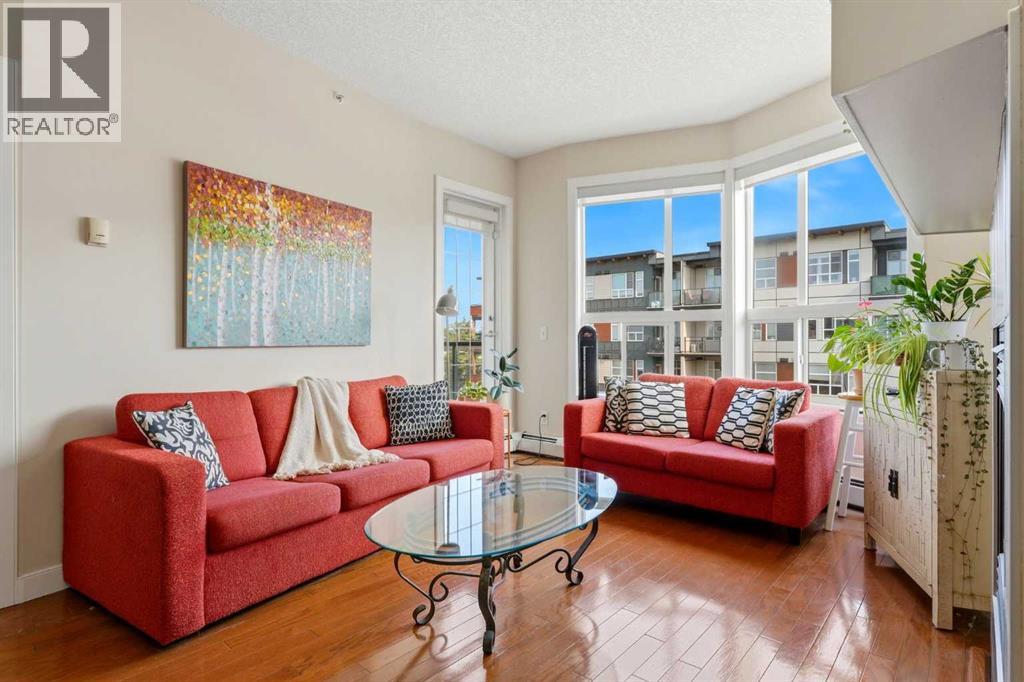
Welcome to this bright and inviting 1-bedroom, 1-bathroom condo in the heart of vibrant Marda Loop! Perfectly situated directly across the street from Safeway, Starbucks, cafés, restaurants, breweries, and countless local amenities, this home offers an exceptional walkable lifestyle with an outstanding Walk Score.Located on the 4th floor, this spacious unit features high ceilings, beautiful hardwood floors throughout the main living area, a cozy gas fireplace, and a private balcony—perfect for enjoying your morning coffee or unwinding at the end of the day.The open-concept kitchen overlooks the dining and living areas, creating an ideal layout for entertaining or everyday living. The comfortable primary bedroom is carpeted and includes a generous walk-in closet, convenient direct access to the 4-piece bathroom, and an in-suite laundry area.Additional highlights include a **titled underground parking stall** and a **separate assigned storage unit**, providing secure parking and extra space for your seasonal gear and belongings.Whether you're a first-time buyer, investor, or looking to enjoy one of Calgary's most sought-after communities, this well-appointed condo offers the perfect blend of comfort, convenience, and urban living. (id:55254)
10 Hotchkiss Parade SE
Calgary, Alberta
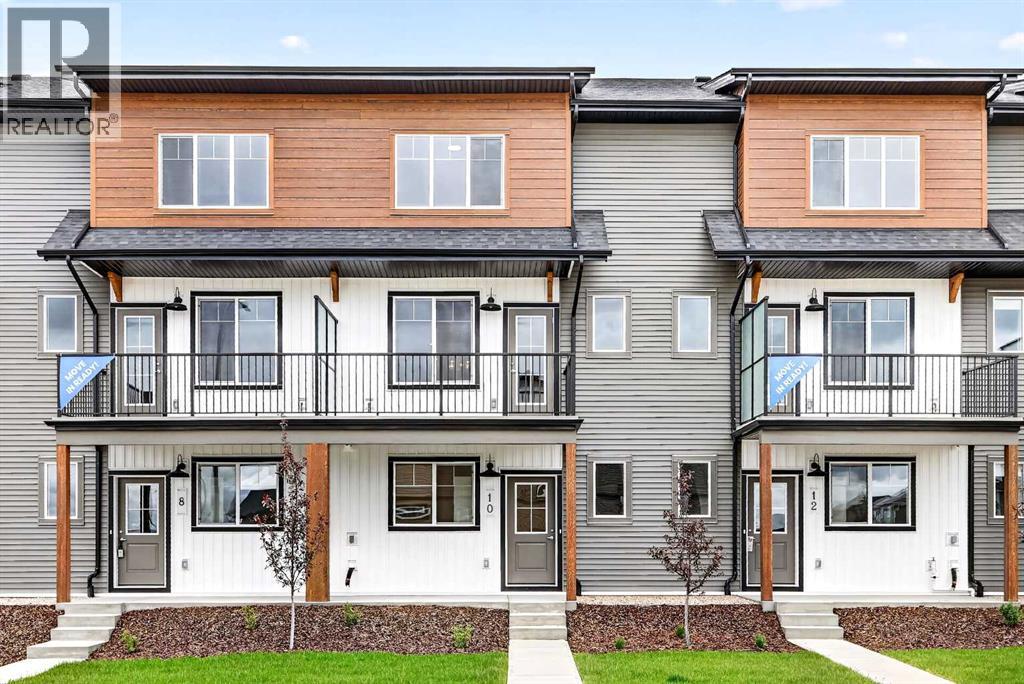
OPEN HOUSE This Saturday and Sunday from 12-4pm. Please go to the ShowHome located at 14 Hotchkiss Parade for details. StreetSide proudly presents this exceptionally popular interior-unit townhome, where expansive living areas meet modern comforts and sophisticated finishes. The thoughtfully designed floorplan features three spacious upper-level bedrooms and two and a half well appointed bathrooms, complemented by a versatile lower-level den perfect for a home office or quiet retreat. The heart of the home is an inviting open-concept main floor, anchored by a large gourmet kitchen featuring a functional breakfast bar for casual dining. This bright living space transitions seamlessly to a private balcony, offering a perfect setting for outdoor relaxation. The interior showcases high end craftsmanship, including modern dark slab-style cabinetry with a full bank of drawers for maximum storage. The kitchen is further elevated by polished white quartz countertops and a full suite of premium stainless steel appliances. Durable luxury vinyl flooring runs throughout the primary living areas, while the stairs and upper level are finished with plush carpet over an 8lb underlay for superior comfort. This residence is a water meter unit, allowing for precise and efficient utility management. Additional conveniences include an attached double car garage and a lifestyle defined by maintenance free living and professionally maintained landscaping. Located in the vibrant community of Hotchkiss, where nature takes centre stage by boasting 80+ combined acres of green space and wetlands, providing a scenic backdrop for modern living. Enjoy proximity to Seton’s vibrant retail district, world-class healthcare, and easy highway access. As the community grows to include its own school and daycare, Hotchkiss remains the premier choice for those seeking a balanced, well-connected lifestyle. (id:55254)
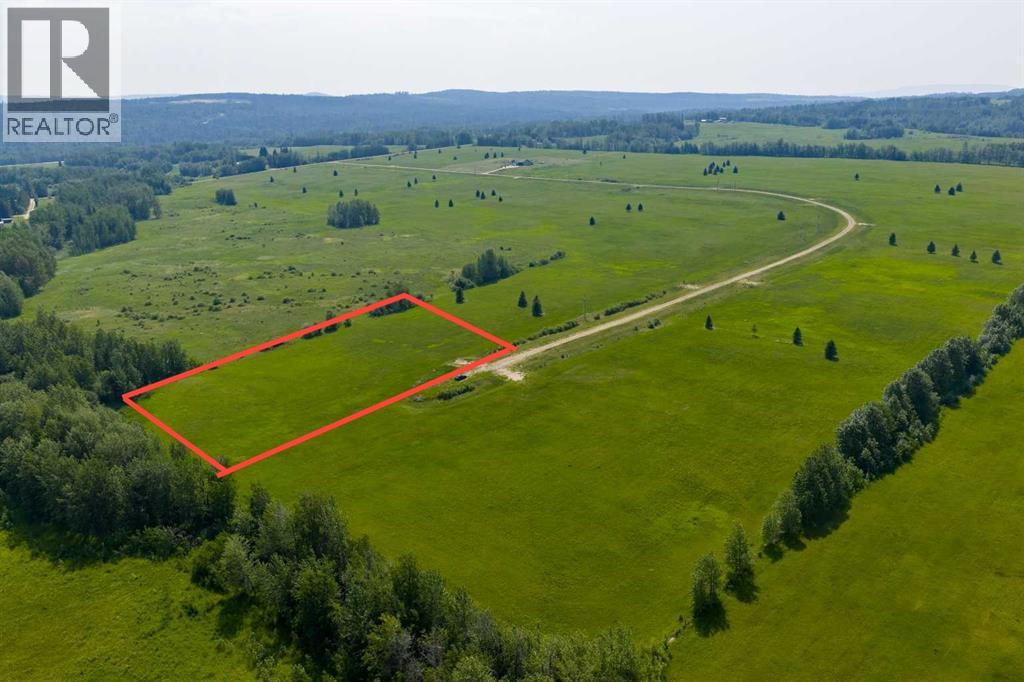
Block 1 Lot 8 Eastwood Ridge Estates
Rural Woodlands County, Alberta
Lovely location just off the pavement east of Whitecourt. These lots range from 5 acres to 10.9 acres. Use your own developer to build your dream home. Lots have very good views, excellent roads, gas and power to the property lines, and good water in the area. GST included in the list price (id:55254)
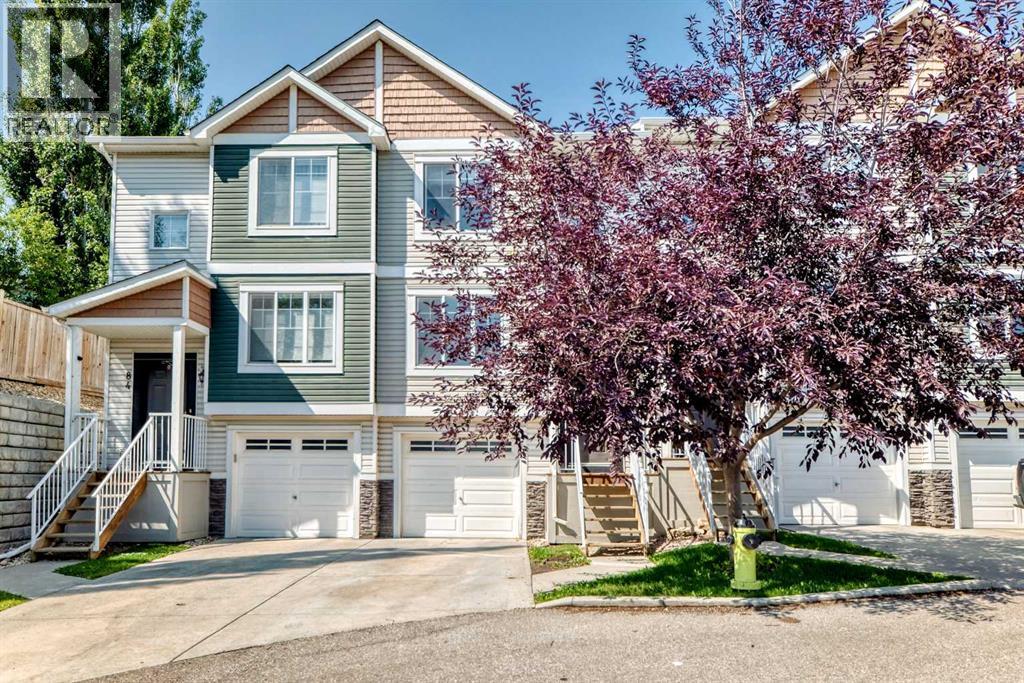
86 Pantego Lane NW
Calgary, Alberta
Welcome to 86 Pantego Lane NW, a beautifully updated townhouse in the desirable community of Panorama Hills, offering comfort, style, and everyday convenience at an affordable price point. With 1,218 sq. ft. of thoughtfully designed living space, this bright and inviting home features a functional open-concept layout, new flooring, carpet, ceilings, lighting, and paint—creating a fresh move-in-ready feel from the moment you step inside. The main floor offers a spacious living & dining area, a well-appointed kitchen with a large island & pantry, upgraded appliances, half bathroom for guests, and access to the private backyard deck surrounded by mature trees—perfect for morning coffee, summer BBQs, or quiet evenings at home. Upstairs, you’ll find two generous primary-style bedrooms, each complete with its own ensuite and walk-in closet, making the layout ideal for couples, young families, guests, or roommates. The partially finished basement adds laundry and excellent storage space, while the single attached garage plus driveway parking provides everyday practicality. Located in a peaceful, well-managed complex with amenities close to parks, schools, bike paths, golf course, shopping plazas, restaurants, entertainment, Stoney Trail, and Country Hills Boulevard—this home delivers the perfect blend of comfort, convenience, and value in one of NW Calgary’s most connected communities. (id:55254)
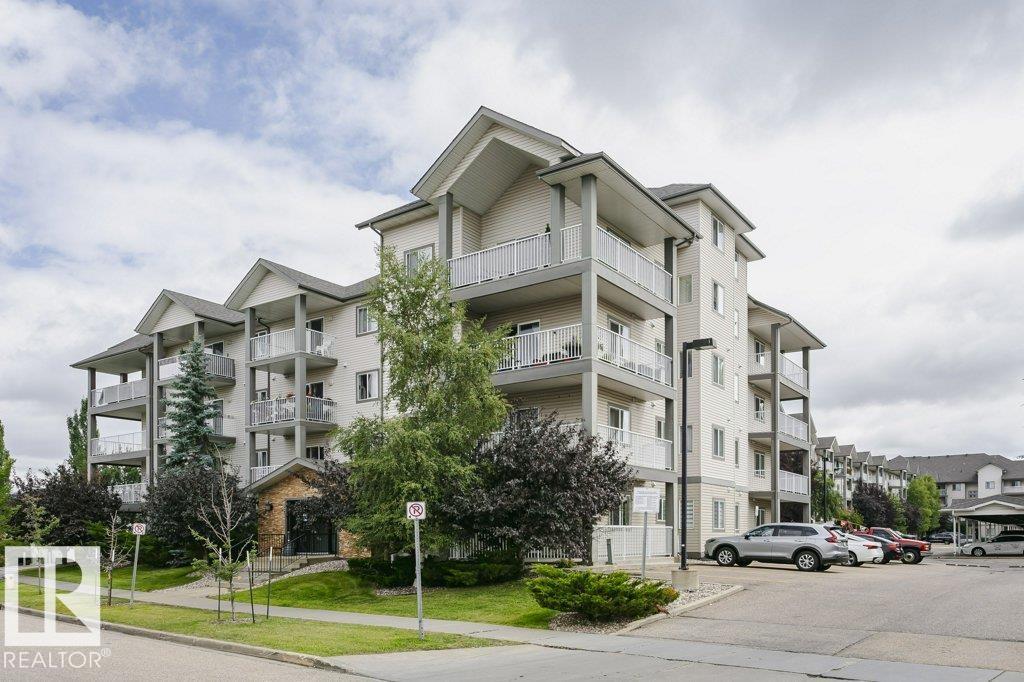
#411 3425 19 St NW
Edmonton, Alberta
Welcome to this spacious 2 bedroom, 2 bathroom TOP FLOOR condo featuring VAULTED CEILINGS, a fantastic layout, and 2 TITLED PARKING STALLS including one COVERED STALL. The open concept design offers a spacious living room, a large kitchen with an island, stainless steel appliances, and plenty of cabinet and counter space. Enjoy the convenience of in suite laundry, LARGE STORAGE CLOSET, neutral finishes, and a private balcony to relax with your morning coffee or unwind at the end of the day. PET FRIENDLY and ideally located close to parks, walking trails, schools, public transit, and everyday amenities. A great opportunity for first time buyers, investors, or anyone looking to downsize. *Some photos have been virtually staged. (id:55254)
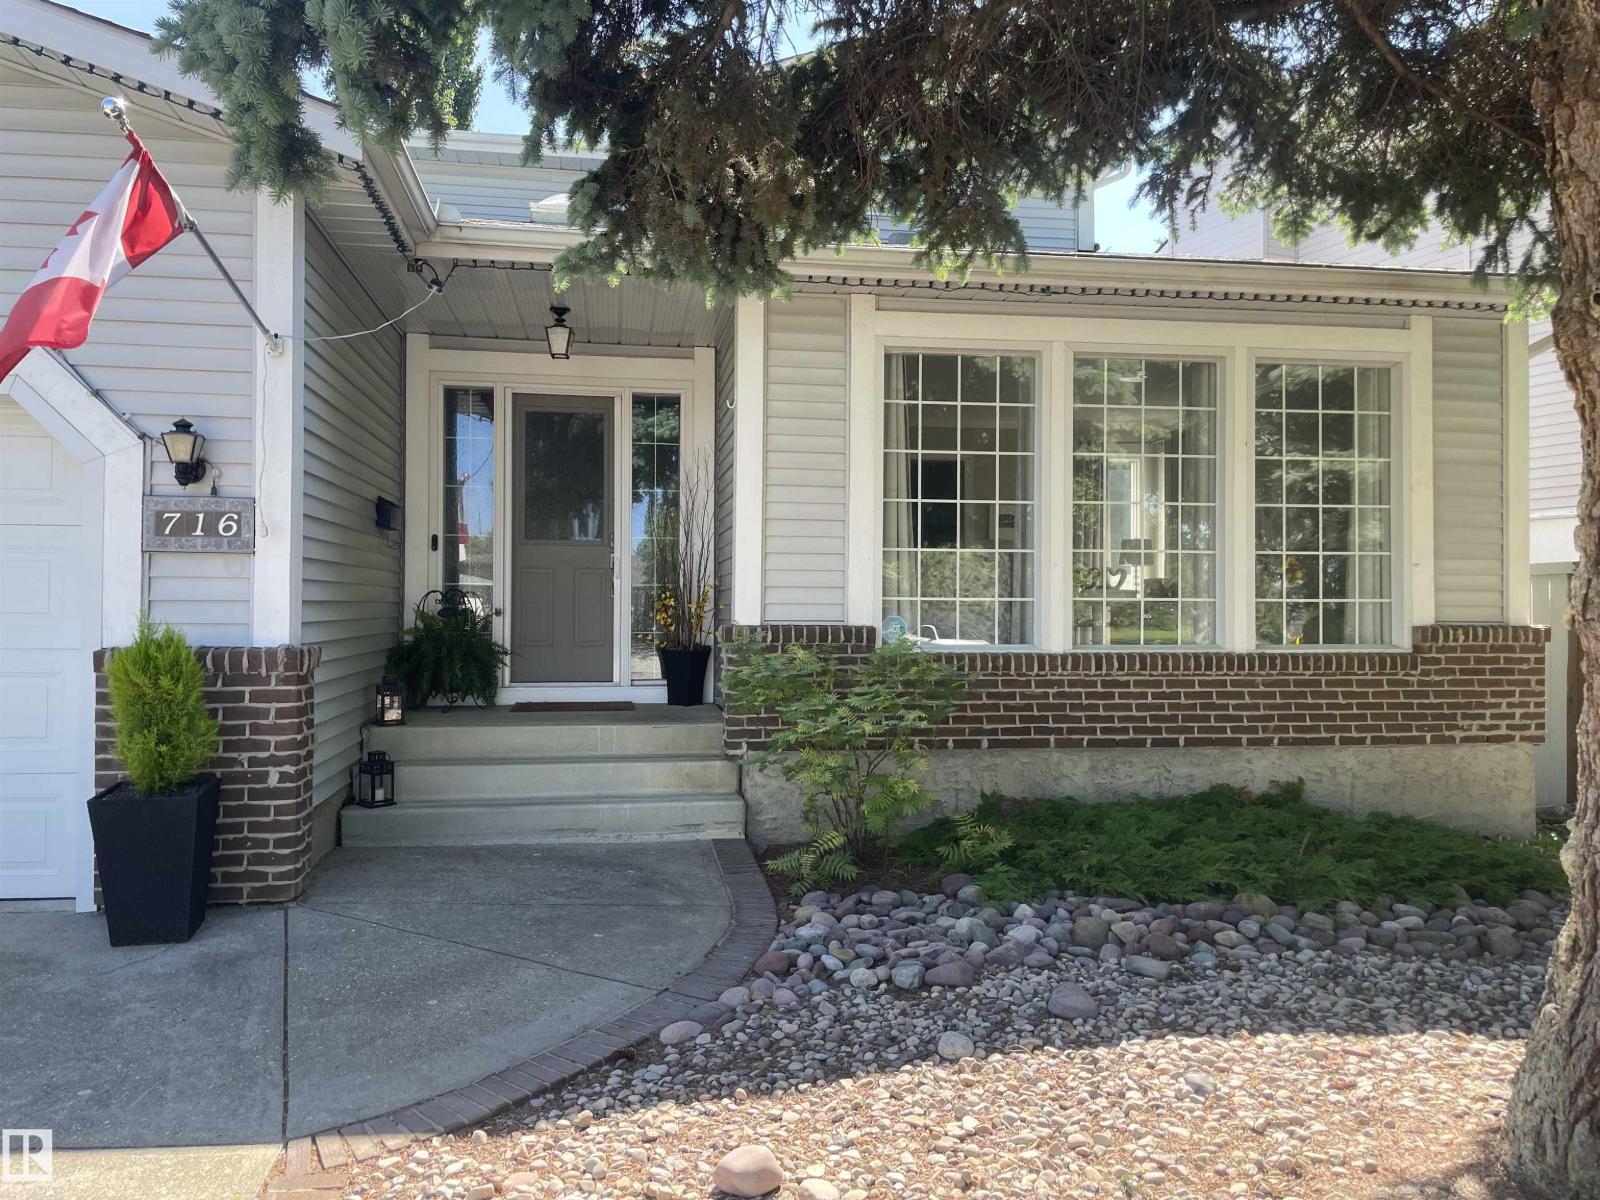
716 Hendra Cr NW NW
Edmonton, Alberta
Once in a lifetime find. Original owners. Hillview built non smoking no animal 4 bedroom home just steps to Henderson Park. Upgraded over the years as required. New kitchen in 2022 featuring stainless appliances, quartz counter tops, an island, wine fridge, trash compactor, soft close cabinet doors and draws, garburator, pantry with roll out drawers. Primary bedroom with walk in closet and built in drawers. Hardwood floors 2022, garage door 2023, garage opener 2026, second floor air conditioner 2024, hot water tank 2025, central vacuum 2025. Garage features a drain and taps and high ceilings to possibly accommodate a lift. Back yard is your own personal park like sanctuary and includes a gazebo, and a swing. (id:55254)
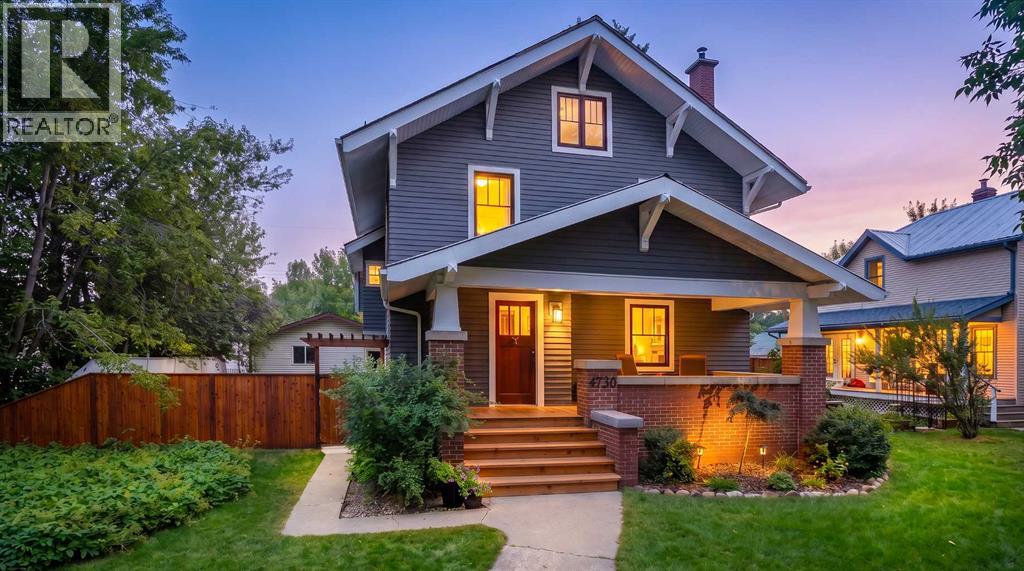
4730 50 Street
Olds, Alberta
Built in 1928, this impressive Olds character home blends nearly a century of history with thoughtful modern updates. Offering just over 2,067 sq. ft. above grade, a 1,094 sq. ft. basement, four bedrooms and a 773 sq. ft. unfinished attic, it provides substantial living space along with unique future potential.The current owners undertook an extensive restoration with the goal of preserving the home’s original character. Major improvements included removal of the original lath and plaster, updated electrical with a new 100-amp underground service, new plumbing, upgraded insulation and replacement of the sewer line to the curb.Throughout the home, many original details remain, including refinished hardwood flooring, wood trim, doors and hardware, with replacement pieces made to complement the original style. The exterior cedar siding was uncovered beneath vinyl, restored and repainted, and all windows were replaced in 2023 while maintaining the home’s traditional appearance.The main floor offers inviting living and entertaining spaces, including a large dining room and an updated kitchen with abundant cabinetry, a large island, brick accents and electric in-floor heat. Radiant heat adds comfort throughout much of the home, while a wood-burning fireplace insert adds warmth and character.Upstairs are three bedrooms, including a spacious primary suite with walk-in closet and large 4-piece ensuite featuring a refinished approximately 100-year-old claw-foot tub. The main bathroom retains its original cast-iron tub.The finished basement includes the fourth bedroom and a large recreation/play area. A full staircase also leads to the 773 sq. ft. unfinished attic, where electrical, conduit and a gas line have already been installed, and the windows enlarged for egress, creating excellent future development potential.Outside, the large private fenced backyard offers lawn, a deck and concrete pad for recreation, while the detached double garage provides parking, sto rage and workshop space.Parks, library, arena, downtown, Olds College and the swimming pool are all within walking distance. The property remains serviced by its own well with reverse osmosis, while a municipal water line has also been brought to the property for future connection if desired.This is a carefully restored piece of Olds history, combining original craftsmanship, generous living space and modernized systems in a home that remains both practical and full of character. (id:55254)
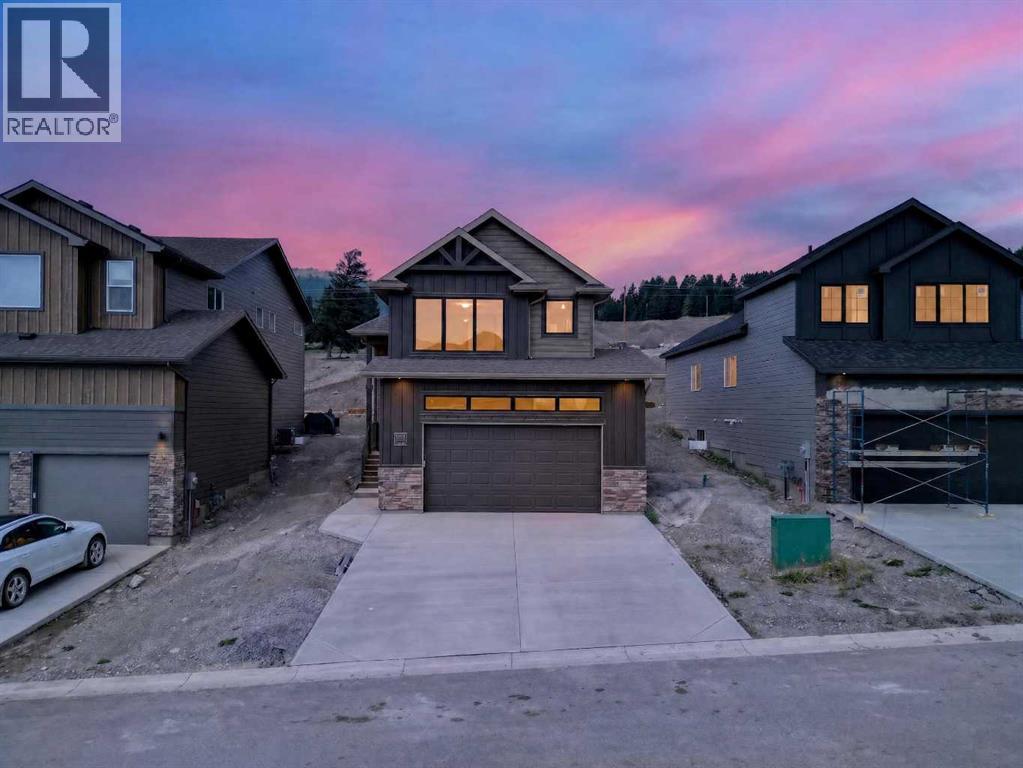
8631 25 Avenue
Coleman, Alberta
Welcome to the Glenbarr, a brand-new, fully developed bi-level built by Stranville Living Master Builder in Aurora, an exciting new community in Coleman, Alberta. Perched high on the hillside in the Crowsnest Pass, Aurora takes full advantage of its incredible setting, offering uninterrupted views of the surrounding mountain landscape and a front-row seat to everything that makes mountain living so special.Step inside and the vaulted ceilings immediately set the tone, creating a bright and spacious main floor. The kitchen showcases Stranville Living’s signature finishes, including quartz countertops, a panelled Fisher & Paykel refrigerator and panelled dishwasher that blend seamlessly into the cabinetry, an induction cooktop, and built-in oven and microwave. Across from the kitchen, a massive walk-in pantry provides plenty of storage without sacrificing the clean, modern look of the space.The kitchen flows into the dining area, where sliding glass doors lead directly onto the finished deck—an ideal spot to sit back and take in the mountain surroundings. Beside the dining area is the spacious living room, completing an open-concept main floor designed for both everyday living and entertaining. A bedroom and four-piece bathroom round out this level.Upstairs, past the conveniently located laundry, the primary retreat gets its own level. Vaulted ceilings continue overhead, while a massive window was designed to make the mountain views part of the room. The primary also features a large walk-in closet and a beautifully finished ensuite with dual vanities and a walk-in shower.The fully developed basement adds even more usable space with a large family room that works equally well for movie nights, a kids’ play area, or a comfortable second living space. Two additional bedrooms and another four-piece bathroom complete the lower level.With four bedrooms, three bathrooms, a fully finished interior, finished deck, premium appliances, and a setting surrounded by some of the best scenery in Southern Alberta, this home is completely move-in ready. The Glenbarr combines the comfort and finishes of a brand-new home with the kind of mountain backdrop that’s pretty hard to compete with. The home is virtually staged. ** GST is included in the list price, first time home buyers may be eligible for the GST Rebate program, 10 year New Home Warranty is also included in the lsit price. (id:55254)
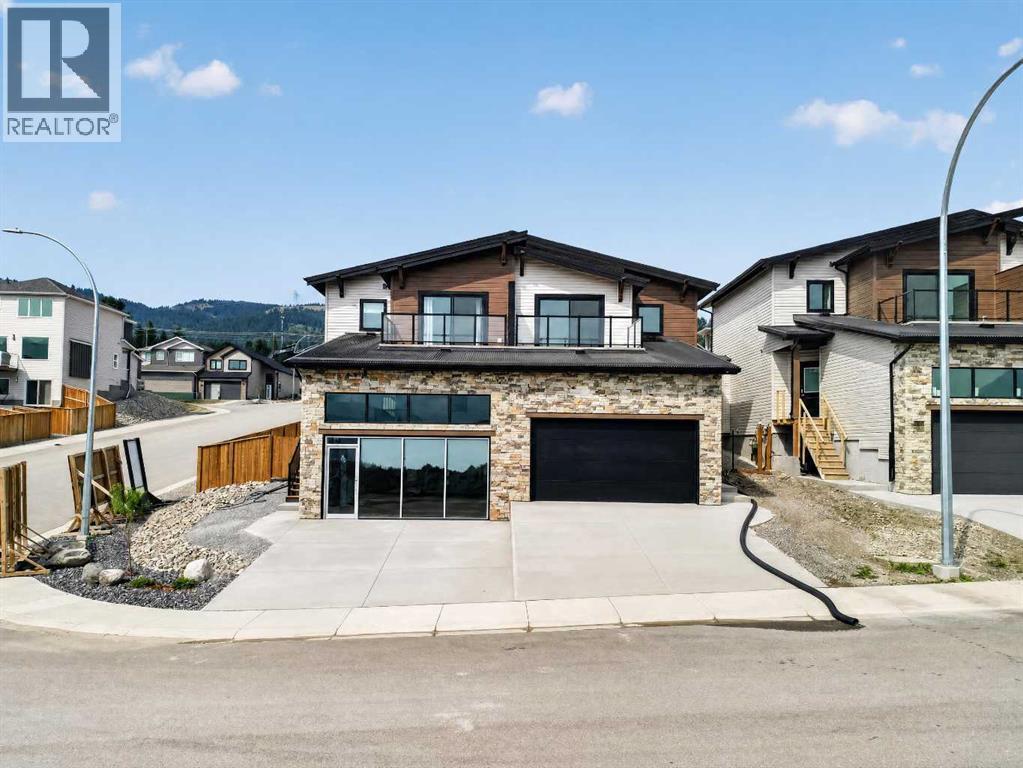
8637 24 Avenue
Coleman, Alberta
Welcome to the Logan, a brand-new two-storey home built by Stranville Living Master Builder in Aurora, an exciting new community perched above Coleman in the Crowsnest Pass. Offering over 1,400 sq. ft. of developed living space, an attached double garage, a fully fenced and landscaped yard, and modern finishes throughout, this home is completely move-in ready. But as impressive as the home itself is, the real showstopper might just be the view.Step inside to a spacious entryway with convenient access to the double attached garage and a two-piece powder room. From there, the home opens into a bright and functional main living space designed to make the most of its natural light.The kitchen features quartz countertops, beautiful modern cabinetry, brand-new stainless steel appliances, and a large pantry with plenty of storage. Just beside the kitchen is the dining area, where sliding glass doors open onto the fully finished deck and xeriscaped backyard—meaning you can spend more time enjoying the mountains and a little less time worrying about yard work.The living room completes the main floor with a sleek gas fireplace and a large window that brings plenty of natural light into the space.Upstairs, the layout checks all the boxes and then adds something pretty special. The spacious primary bedroom features a walk-in closet that conveniently connects directly to the laundry room, along with a three-piece ensuite. But the standout feature is your own private deck directly off the primary bedroom, offering uninterrupted panoramic views of the Crowsnest Pass mountains. Morning coffee, evening sunsets, or simply sitting outside and taking in the scenery—this is the kind of feature that makes this home anything but ordinary.The second level also includes two additional spacious bedrooms and a four-piece bathroom, giving you three bedrooms on one level along with conveniently located upper-floor laundry.With a finished deck, fenced and landscaped yard, double atta ched garage, three bedrooms, modern finishes, and one seriously impressive mountain backdrop, the Logan offers the comfort of a brand-new home with a setting that’s tough to beat. ** GST is include in the list price as well as a 10 year new home warranty. First time home buyers may be eligible for the first time home buyer GST rebate,. (id:55254)
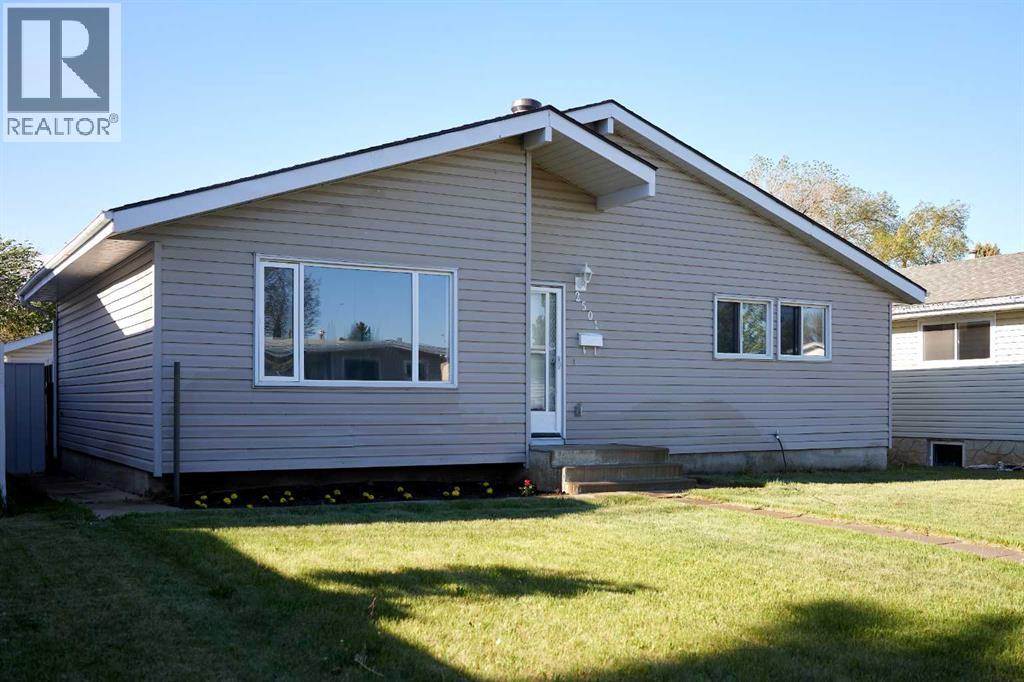
2501 13 Avenue N
Lethbridge, Alberta
Perfect affordable and move in ready! Plenty of space for the kids with three bedrooms up and a full bathroom. The deck is just off the dining area which is very handy and great for entertaining, barbequing or just relaxing. Basement offers extra area for rumpus room, games room, television movies and others. And there is a wonderful useable 3 piece bathroom in the basement. Along with this property comes a big heated double garage for warm vehicle starts in the winter and nice toy storage in the summer plus off street parking and a paved lane. This home is mechanically A-1 with a Coleman high efficiency furnace, hot water tank, extra insulation and 50 year roof shingles all with in the last 3 years. Location is great for all amenities including parks, recreation, and shopping all close by. (id:55254)