Sanket Patel Commercial Realtor

8631 25 Avenue Coleman, Alberta T0K 0M0
8631 25 Avenue, Coleman, Alberta T0K 0M0 (30172482), Calgary — Homes for Sale

$699,900
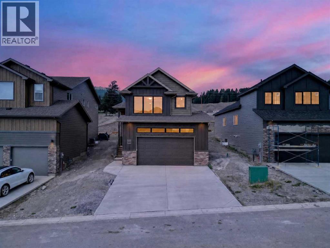
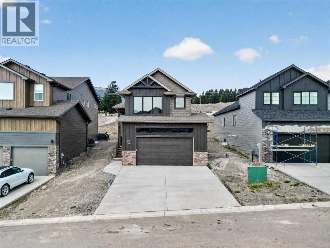
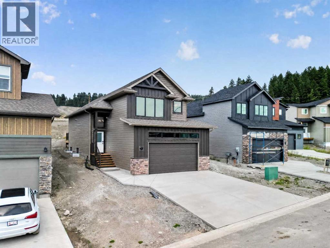
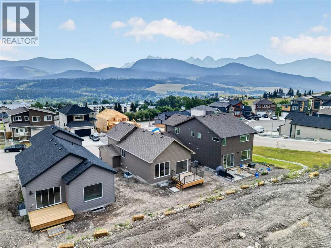
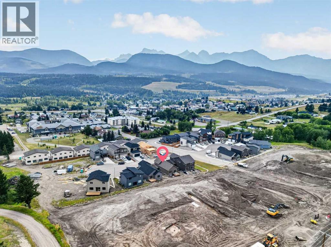
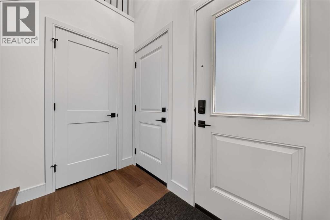
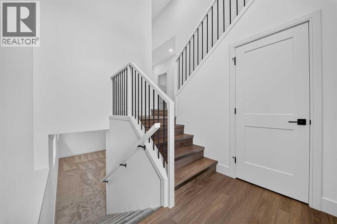
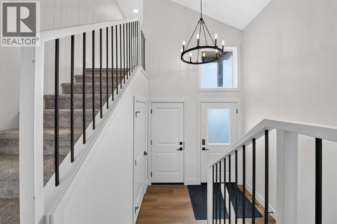
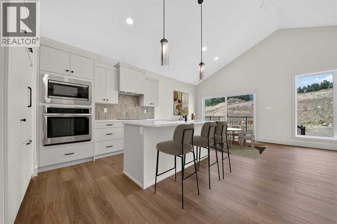
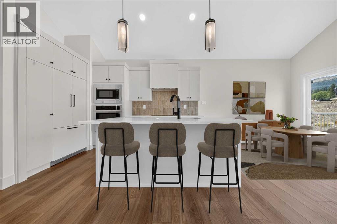
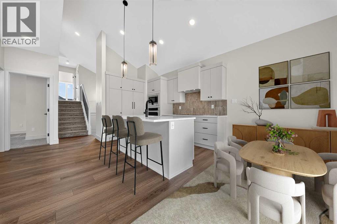
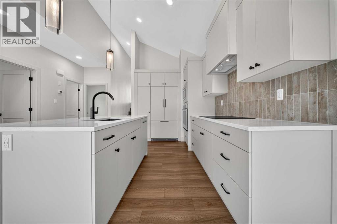
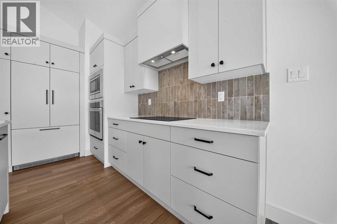
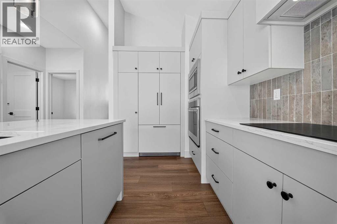
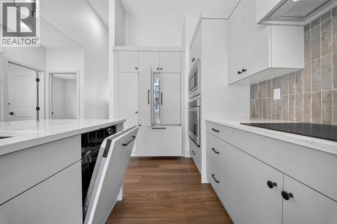
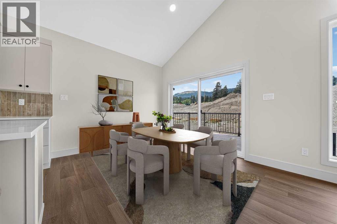
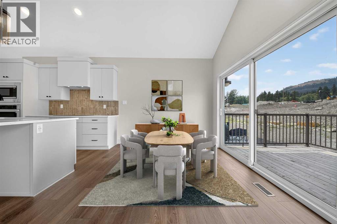
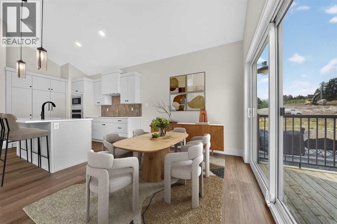
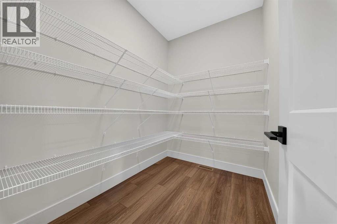
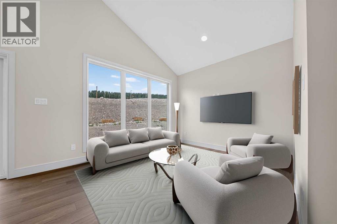
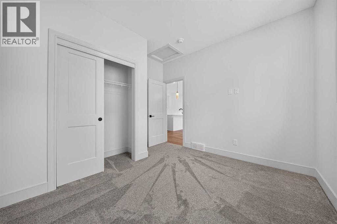
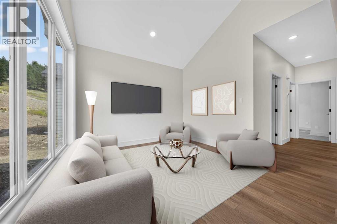
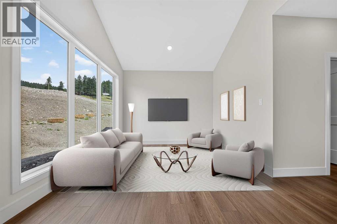
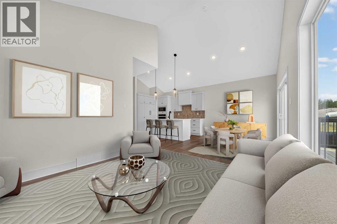
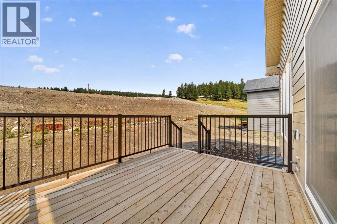
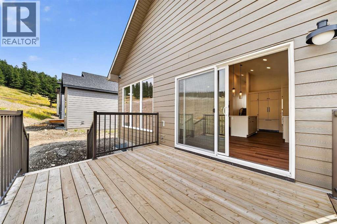
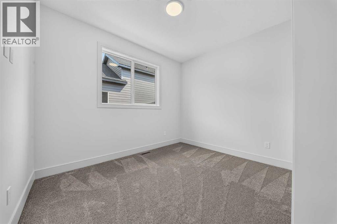
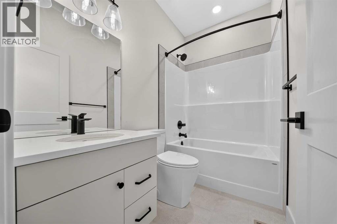
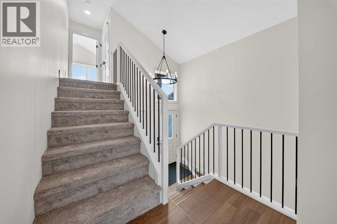
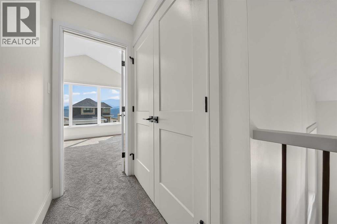
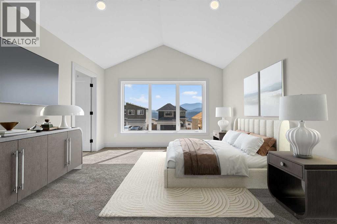
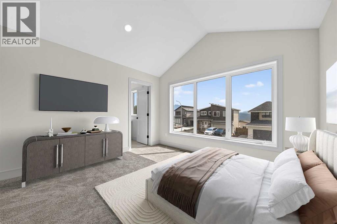
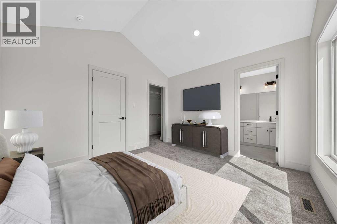
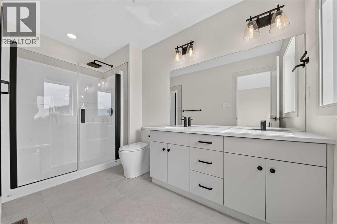
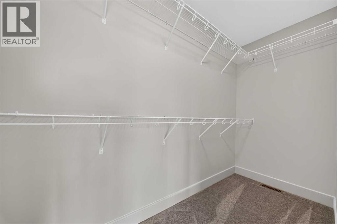
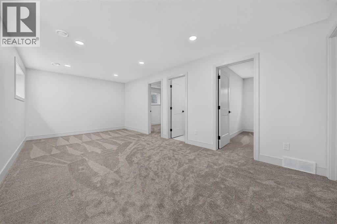
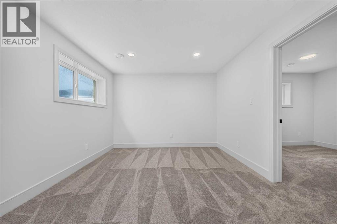
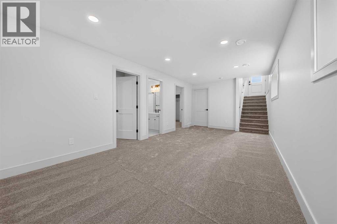
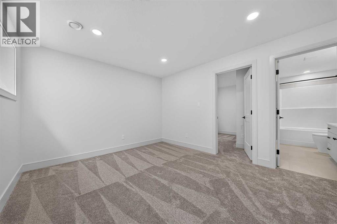
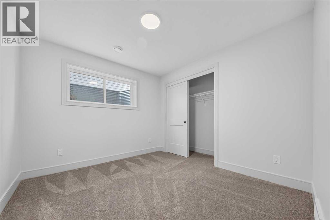
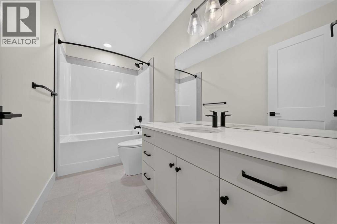
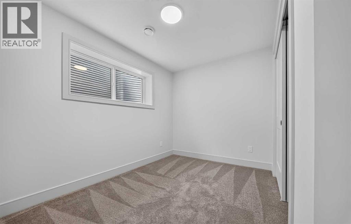
Welcome to the Glenbarr, a brand-new, fully developed bi-level built by Stranville Living Master Builder in Aurora, an exciting new community in Coleman, Alberta. Perched high on the hillside in the Crowsnest Pass, Aurora takes full advantage of its incredible setting, offering uninterrupted views of the surrounding mountain landscape and a front-row seat to everything that makes mountain living so special.Step inside and the vaulted ceilings immediately set the tone, creating a bright and spacious main floor. The kitchen showcases Stranville Living’s signature finishes, including quartz countertops, a panelled Fisher & Paykel refrigerator and panelled dishwasher that blend seamlessly into the cabinetry, an induction cooktop, and built-in oven and microwave. Across from the kitchen, a massive walk-in pantry provides plenty of storage without sacrificing the clean, modern look of the space.The kitchen flows into the dining area, where sliding glass doors lead directly onto the finished deck—an ideal spot to sit back and take in the mountain surroundings. Beside the dining area is the spacious living room, completing an open-concept main floor designed for both everyday living and entertaining. A bedroom and four-piece bathroom round out this level.Upstairs, past the conveniently located laundry, the primary retreat gets its own level. Vaulted ceilings continue overhead, while a massive window was designed to make the mountain views part of the room. The primary also features a large walk-in closet and a beautifully finished ensuite with dual vanities and a walk-in shower.The fully developed basement adds even more usable space with a large family room that works equally well for movie nights, a kids’ play area, or a comfortable second living space. Two additional bedrooms and another four-piece bathroom complete the lower level.With four bedrooms, three bathrooms, a fully finished interior, finished deck, premium appliances, and a setting surrounded by some of the best scenery in Southern Alberta, this home is completely move-in ready. The Glenbarr combines the comfort and finishes of a brand-new home with the kind of mountain backdrop that’s pretty hard to compete with. The home is virtually staged. ** GST is included in the list price, first time home buyers may be eligible for the GST Rebate program, 10 year New Home Warranty is also included in the lsit price. (id:55254)
Property Details
| MLS® Number | A2338512 |
| Property Type | Single Family |
| Amenities Near By | Schools, Shopping |
| Features | Cul-de-sac, Pvc Window, Closet Organizers, No Animal Home, No Smoking Home, Level, Gas Bbq Hookup |
| Parking Space Total | 4 |
| Plan | 2210833 |
| Structure | Deck |
Building
| Bathroom Total | 3 |
| Bedrooms Above Ground | 2 |
| Bedrooms Below Ground | 2 |
| Bedrooms Total | 4 |
| Appliances | Refrigerator, Dishwasher, Microwave, Oven - Built-in, Cooktop - Induction |
| Basement Development | Finished |
| Basement Type | Full (finished) |
| Constructed Date | 2026 |
| Construction Style Attachment | Detached |
| Cooling Type | None |
| Exterior Finish | Composite Siding |
| Flooring Type | Carpeted, Ceramic Tile, Vinyl Plank |
| Foundation Type | Poured Concrete |
| Heating Type | Forced Air |
| Stories Total | 2 |
| Size Interior | 1,214 Sqft |
| Total Finished Area | 1214 Sqft |
| Type | House |
Parking
| Attached Garage | 2 |
Land
| Acreage | No |
| Fence Type | Not Fenced |
| Land Amenities | Schools, Shopping |
| Size Depth | 32 M |
| Size Frontage | 13.11 M |
| Size Irregular | 4716.00 |
| Size Total | 4716 Sqft|4,051 - 7,250 Sqft |
| Size Total Text | 4716 Sqft|4,051 - 7,250 Sqft |
| Zoning Description | R-1 |
Rooms
| Level | Type | Length | Width | Dimensions |
|---|---|---|---|---|
| Second Level | 4pc Bathroom | .00 Ft x .00 Ft | ||
| Second Level | Primary Bedroom | 12.25 Ft x 11.58 Ft | ||
| Second Level | Other | 11.33 Ft x 5.08 Ft | ||
| Basement | 4pc Bathroom | .00 Ft x .00 Ft | ||
| Basement | Bedroom | 10.50 Ft x 9.92 Ft | ||
| Basement | Bedroom | 10.42 Ft x 9.08 Ft | ||
| Basement | Living Room | 11.00 Ft x 21.67 Ft | ||
| Main Level | 4pc Bathroom | .00 Ft x .00 Ft | ||
| Main Level | Bedroom | 11.17 Ft x 11.00 Ft | ||
| Main Level | Dining Room | 9.50 Ft x 11.00 Ft | ||
| Main Level | Kitchen | 14.83 Ft x 11.58 Ft | ||
| Main Level | Living Room | 13.50 Ft x 11.00 Ft | ||
| Main Level | Pantry | 7.83 Ft x 5.92 Ft |
https://www.realtor.ca/real-estate/30172482/8631-25-avenue-coleman
Contact Us
Contact us for more information

Kurtis Christopher Hawkins
Associate
www.youtube.com/embed/tvM8QvmEfGc
#201, 704 - 5 Avenue South
Lethbridge, Alberta T1J 0V1
(855) 623-6900
onereal.ca/

Brett Gurr
Associate
#201, 704 - 5 Avenue South
Lethbridge, Alberta T1J 0V1
(855) 623-6900
onereal.ca/

The trademarks REALTOR®, REALTORS®, and the REALTOR® logo are controlled by The Canadian Real Estate Association (CREA) and identify real estate professionals who are members of CREA. The trademarks MLS®, Multiple Listing Service® and the associated logos are owned by The Canadian Real Estate Association (CREA) and identify the quality of services provided by real estate professionals who are members of CREA. The trademark DDF® is owned by The Canadian Real Estate Association (CREA) and identifies CREA's Data Distribution Facility (DDF®)
August 19 2026 01:57:54
Lethbridge & District Association of REALTORS®
Real Broker