Sanket Patel Commercial Realtor
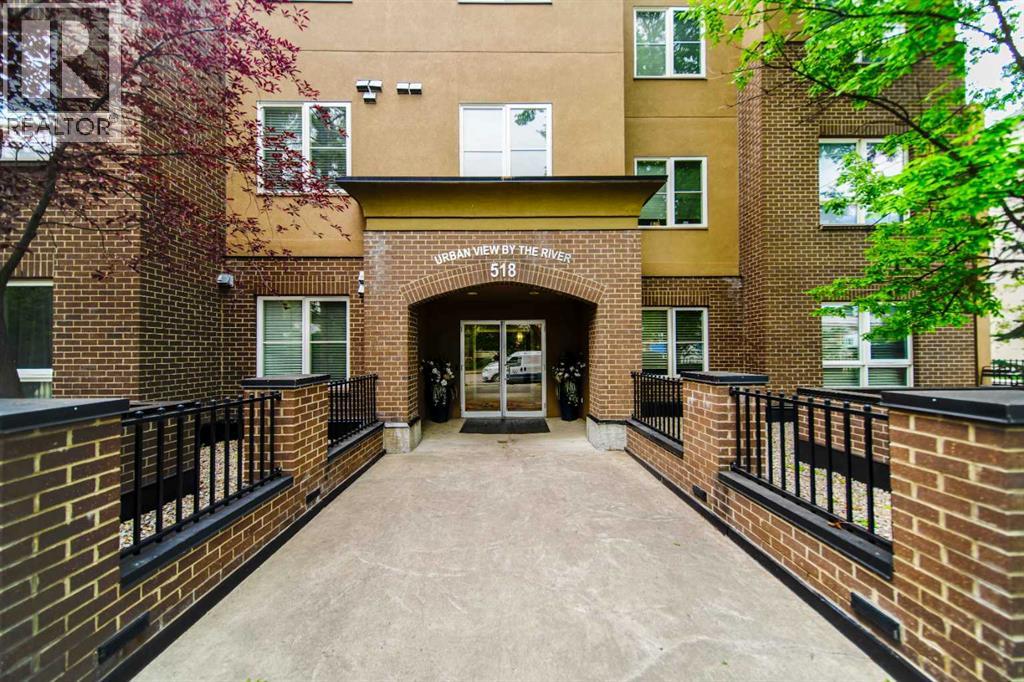
208, 518 33 Street NW
Calgary, Alberta
Bright and stylish 1-bedroom plus den condo in Parkdale, perfectly positioned for University of Calgary students and medical professionals wanting quick access to Foothills Medical Centre and the Alberta Children’s Hospital. This 2nd-floor unit is set on a really nice, quiet street lined with mature trees and well-kept homes, enhancing the sense of community and curb appeal. Inside, the open kitchen flows into the living and dining areas, creating a bright, social space that’s easy to furnish and ideal for entertaining, while a cozy fireplace anchors the living room, adding warmth and character for quiet nights in.The large primary bedroom offers direct access to a 4-piece ensuite bath plus a convenient walkthrough closet. The separate den provides flexible options, perfect as a home office, study space or guest area. You’ll love the inviting balcony space, offering a comfortable outdoor area for morning coffee, studying, or unwinding at the end of the day.Everyday living is made simple with in-suite laundry, a titled parking stall and a dedicated storage unit for bikes, gear and seasonal items. Set in an executive-style building with bike storage and a car wash bay, this home is designed for busy urban lifestyles, and the prime inner-city location offers easy access to river walking and cycling paths, a quick commute to downtown, close proximity to Kensington’s cafes and restaurants, and straightforward routes out of town for mountain getaways. (id:55254)
or rent
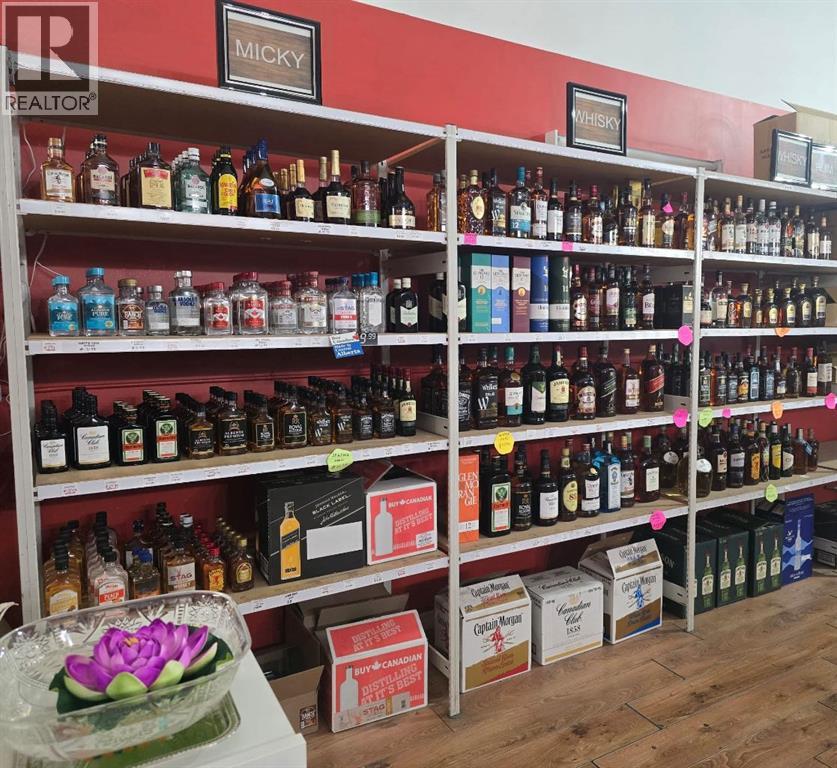
101, 4655 54 Avenue NE
Calgary, Alberta
Excellent opportunity to own an established liquor store in a very nice residential neighborhood. Located on the main road leading to a large residential area, with easy access to the plaza, high visibility and ample parking. This store is well set up with a large cooler and easy access to all products on the retail floor. Inventory roughly $45K (final count will be verified at possession) . Total lease amount $4300 + gst .Opportunity for an owner operator to increase sales. (id:55254)
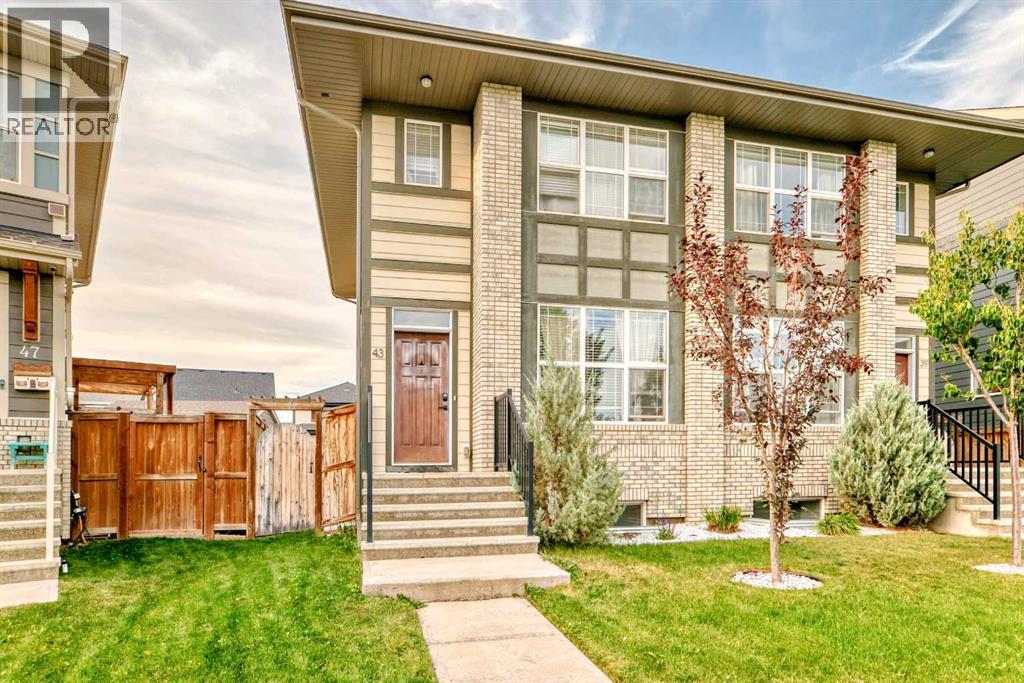
43 Masters Square SE
Calgary, Alberta
Welcome to your new home in one of the city’s most desirable beachside communities! Ideally situated within walking distance of the main beach club, directly across from a park, and surrounded by scenic wetlands with walking paths, this home offers the perfect combination of relaxation, recreation, and community living. Enjoy peaceful evening strolls, weekend bike rides, and all the lifestyle this exceptional location has to offer.Step inside to a bright, open-concept main floor designed for comfortable everyday living and effortless entertaining. The inviting living room features a modern fireplace complemented by shiplap and natural wood accent shelving, creating a warm and stylish focal point.The spacious kitchen is both functional and modern, featuring quartz countertops, stainless steel appliances, and plenty of room for preparing meals and gathering with family and friends. All kitchen appliances have been updated within the last three years. A convenient half bath and rear mudroom add functionality to the main level.Upstairs, you'll find the laundry area along with three well-appointed bedrooms, keeping everything conveniently located on one level. The spacious primary suite offers a peaceful retreat with a walk-in closet and private ensuite bathroom. Two additional bedrooms provide plenty of flexibility for family, guests, or a home office, while a centrally located full bathroom completes the upper level.The unfinished basement offers endless possibilities and is ready for your personal vision. Create a home gym, playroom, hobby space, or additional living area—the choice is yours!Recent updates include new kitchen and laundry appliances within the last three years, as well as new flooring and a new hot water tank in 2024. Both upper bedrooms have been repainted as well as all accent walls have been painted white. Green tile in the kitchen has been removed.Whether you're a first-time buyer, growing family, or simply looking for a welcoming pla ce to call home, this property delivers comfort, functionality, and an unbeatable location. With its thoughtful layout, modern updates, and proximity to the beach, park, and surrounding walking trails, this is an opportunity you won't want to miss! (id:55254)
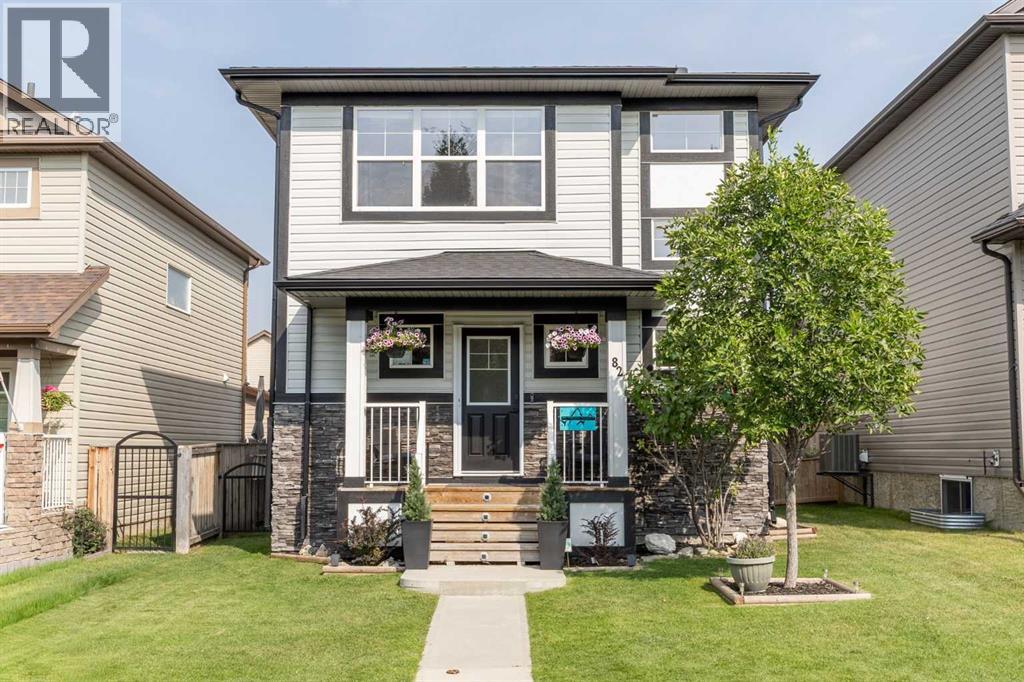
82 Cimarron Grove Close
Okotoks, Alberta
**OPEN HOUSE THURSDAY AUGUST 20, 6-7PM**Welcome to this well-maintained home, ideally located on a quiet street close to everyday amenities. Thoughtfully improved inside and out, this property has been exceptionally cared for and offers a functional layout with plenty of room to grow. Step inside to tall ceilings and neutral plank flooring that flows throughout the main level. A versatile flex space is conveniently located at the front of the home and is currently being utilized as a home office. The open-concept living space creates an easy flow between the kitchen, dining, and living areas. The kitchen features rich cabinetry, granite countertops with an eat-up bar, stainless steel appliances, including a dishwasher replaced just three months ago, and a corner pantry. The bright dining area provides direct access to the backyard and deck, complete with a BBQ gas line. The living room is anchored by a gas fireplace with a tile surround and wood mantel, while a convenient powder room completes the main floor. Upstairs, the spacious primary bedroom is filled with natural light and features a large walk-in closet and private ensuite with granite countertops, a soaker tub, and tiled shower. Two additional bedrooms, a full bathroom, and the convenience of an upper-level laundry room complete this floor. The basement is already framed with rough-in plumbing and electrical completed, giving you a head start on future development. The planned layout allows for a fourth bedroom with its own ensuite bathroom and an additional living area. A separate entrance with a walk-up to the backyard adds even more flexibility to the space. The home is also equipped with an 80-gallon hot water tank, replaced last year. Outside, enjoy a great-sized backyard with a deck, level lawn, parking pad, and dedicated firepit area. With its functional layout, excellent condition, and future development potential, this home is ready for its next owners to move in and make it their own. (id:55254)
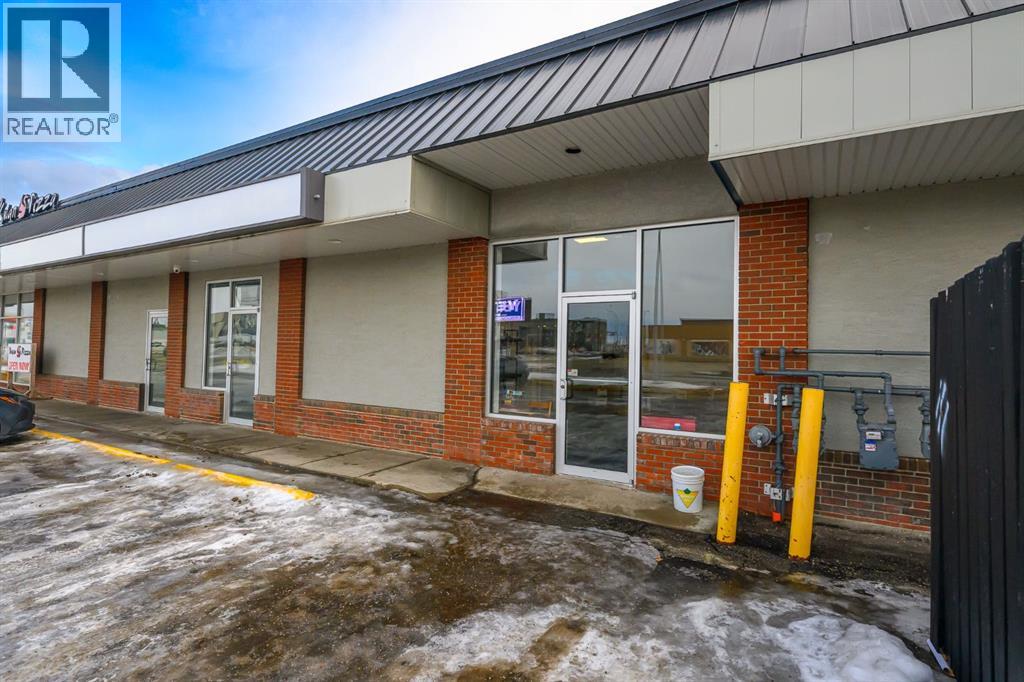
10011 115 Avenue
Grande Prairie, Alberta
Positioned in a high visibility, high traffic corridor, this 1,473 Sq.Ft. retail or office space offers exceptional exposure in one of Grande Prairies most active commercial areas. Located directly across from Ernies and Safeway, and just minutes from Prairie Mall, this property benefits from steady daily traffic and strong surrounding businesses. A great opportunity for retail, professional services, or office use in a well established and highly sought after location. Total: $4,234.88 +GST Base rent: 1,473 sq/ft. X $22.00= $2,700.50 +GST Net rent: 1,473 sq/ft. X $12.50= $1,534.38 + GST (id:55254)
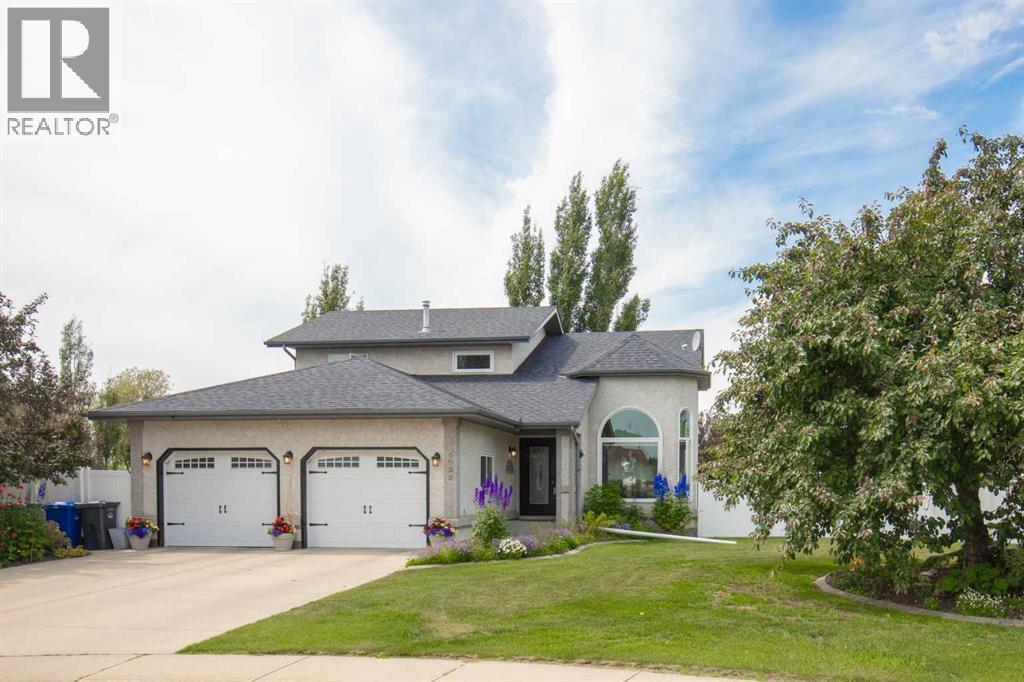
5933 45 Street Crescent
Innisfail, Alberta
Prepare to be wowed the moment you step inside this beautifully renovated two storey home, where exceptional craftsmanship and upscale finishes are evident throughout. Offering 5 bedrooms, including 3 spacious bedrooms upstairs and 2 additional bedrooms in the fully finished basement, this home perfectly blends luxury with everyday functionality.The impressive main floor showcases soaring vaulted ceiling, custom cabinetry, quartz countertops, and stunning built-in features that create a warm yet sophisticated living space. The chef inspired kitchen is the heart of the home, featuring a large quartz island, a gas cooktop with an electric oven, an additional wall oven, and an abundance of custom cabinetry, making it ideal for everyday living and entertaining. The inviting family room is enhanced with beautiful custom built-ins, creating a stylish focal point while providing functional storage and display space. Wide stairways with integrated lighting add a dramatic architectural touch while enhancing both style and safety.Escape to the luxurious primary suite featuring a private balcony, the perfect place to enjoy your morning coffee or unwind at the end of the day. The spa inspired 5 piece ensuite offers a relaxing retreat, while the upstairs main bathroom is filled with natural light from a beautiful skylight.The fully developed basement is designed for entertaining with cozy in-floor heat, a stylish wet bar, and plenty of room for family gatherings or movie nights.The heated garage features a durable epoxy floor coating, while outside you'll find a beautifully landscaped backyard oasis complete with a stunning large permeable paving stone patio, an inviting fire pit area, and stunning perennial flower beds that surround the property. The meticulously maintained yard is equipped with a 32-head underground sprinkler system, making it easy to keep the lawn and landscaping lush and beautiful all season long.This extensively renovated, move in ready home offers a n exceptional combination of quality, comfort, and timeless design. Every detail has been thoughtfully finished, making this an opportunity you won't want to miss. This home has a new furnace in 2024, 35yr shingles put on in 2015, both hot water tanks have been replaced within the last 10 years. (id:55254)
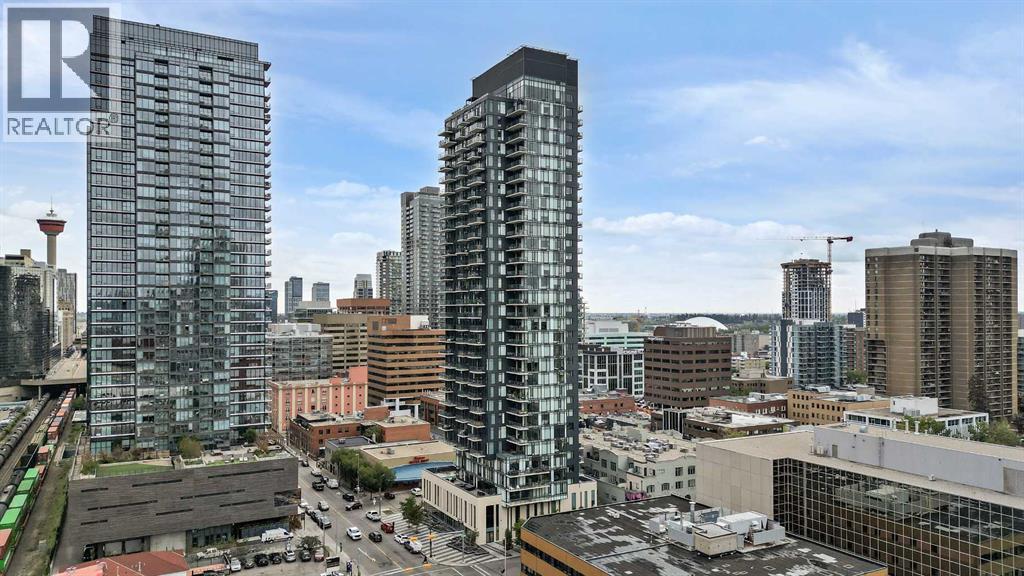
1405, 1010 6 Street SW
Calgary, Alberta
Experience elevated downtown living in this stylish one-bedroom residence in the highly sought-after 6th and Tenth building. Perched on the 14th floor, this thoughtfully designed home offers stunning city views, including a direct sightline to the iconic Calgary Tower. Designed with modern urban living in mind, the unit features striking 9-foot exposed concrete ceilings and expansive floor-to-ceiling windows that flood the space with natural light. Step out onto your private balcony—complete with a gas BBQ hookup—perfect for relaxing or entertaining while enjoying the city skyline. The contemporary kitchen is both sleek and functional, offering quartz countertops, stainless steel appliances, and a gas cooktop. In-suite laundry adds everyday convenience, while the smart, efficient layout maximizes every square foot—ideal for professionals, investors, or those seeking a low-maintenance downtown lifestyle. Residents enjoy access to impressive building amenities including a Sky Garden Lounge with an outdoor pool, a fully equipped fitness centre, landscaped terrace, secure bike storage, and 24-hour concierge and security services. Situated in the heart of the city, the location is unbeatable. You're just steps from CORE Shopping Centre and surrounded by some of Calgary’s best dining and coffee spots, including Monogram Coffee, Analog Coffee, The Beltliner, Pigeonhole, Last Best Brewing & Distilling, and National on 10th. For outdoor recreation, take advantage of nearby green spaces like Prince’s Island Park and the scenic Bow River Pathway system, perfect for walking, running, or cycling. Commuting is effortless with a bus stop just two blocks away and the LRT only four blocks from your door. This is a fantastic opportunity to own in one of downtown Calgary’s most vibrant and desirable communities.**Please note the photos are not for this exact floor level but it is the same model** (id:55254)
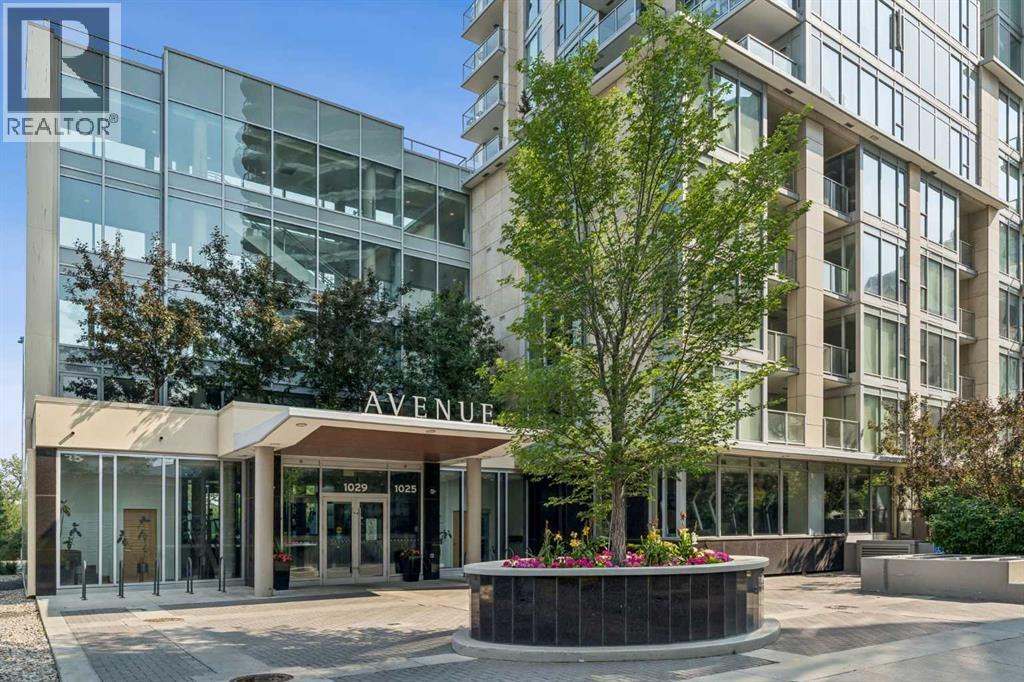
907, 1025 5 Avenue SW
Calgary, Alberta
Excited to present this exceptional residence in the highly sought-after Avenue West End building, where luxury, convenience, and an unbeatable downtown lifestyle come together. Perfectly positioned on the 9th floor, this stunning corner unit offers floor-to-ceiling windows with breathtaking courtyard and city views, an open-concept layout, and premium finishes throughout. The chef-inspired kitchen features quartz countertops, a built-in gas cooktop, built-in oven and microwave, double side-by-side built-in refrigerators, full-height cabinetry, and a spacious peninsula with seating. The bright living area opens to a private glass-railed balcony, while the generous bedroom includes a walk-in closet. Additional highlights include in-floor bathroom heating, central air conditioning, in-suite laundry, titled underground parking, and a separate titled storage locker. Ideal for professionals seeking a sophisticated, low-maintenance lifestyle in the heart of downtown, this exceptional residence also presents an outstanding opportunity for investors looking to add a luxury rental property to their portfolio. Its premier location, upscale finishes, and sought-after building amenities make it highly desirable for discerning tenants and long-term value. Residents enjoy outstanding amenities, including a fully equipped fitness centre, all just steps from the Bow River pathways, downtown's best restaurants, cafés, shopping, and the West-Kerby LRT Station. This is urban living at its finest. Book your private showing today and make this exceptional residence yours. (id:55254)
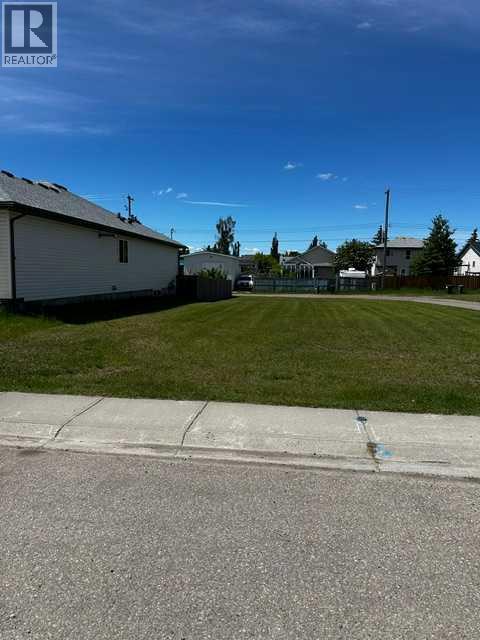
344 Parkview Estates
Strathmore, Alberta
RARE SERVICED VACANT R2 LOT WITH LANE ACCESS - FLEXIBLE BUILD OPPORTUNITY IN STRATHMOREOpportunities like this are becoming increasingly difficult to find. This oversized R2-zoned residential lot measures approximately 15.24 m x 36.92 m (50 ft x 121 ft), offering over 6,000 sq. ft. of development potential in one of Alberta’s fastest-growing communities.What makes this property truly unique is its exceptional access, with laneways bordering both the rear and one side of the lot. This configuration provides excellent site design flexibility, convenient vehicle access, and attractive development possibilities for builders, investors, developers and owner-occupants. The property is currently registered under a single title and subdivision may be possible, subject to municipal approvals and applicable regulations.Unlike many newly developed subdivision lots, this fully serviced vacant parcel is privately owned in an established community with close proximity to greenspace and parks, and offers exceptional flexibility. There are no known builder restrictions, mandatory development contracts, architectural controls, or construction timelines imposed by a developer. Purchase today and build when you’re ready, choose your own builder, design your own project, and develop according to your own schedule, subject to municipal approvals. This rare combination of flexibility, servicing, and development potential is becoming increasingly difficult to find in today’s market.Strathmore continues to experience strong growth as a vibrant and family-friendly community located just east of Calgary. Residents enjoy excellent schools, recreation facilities, shopping, healthcare and hospital services, and quick access to Highway 1. Adding to the area’s long-term growth outlook is the nearby De Havilland Field aerospace development in Wheatland County. This vacant, fully-serviced R2 lot, with dual lane access, substantial lot depth, and potential subdivision is ideal for deve lopers, builders, investors, or owner-occupants seeking the flexibility to create a custom home with income-generating potential. This property deserves serious consideration. All development opportunities, subdivision potential, permitted uses, and municipal requirements as per the Town of Strathmore bylaws and regulations. GST may be applicable as this is vacant land. (id:55254)
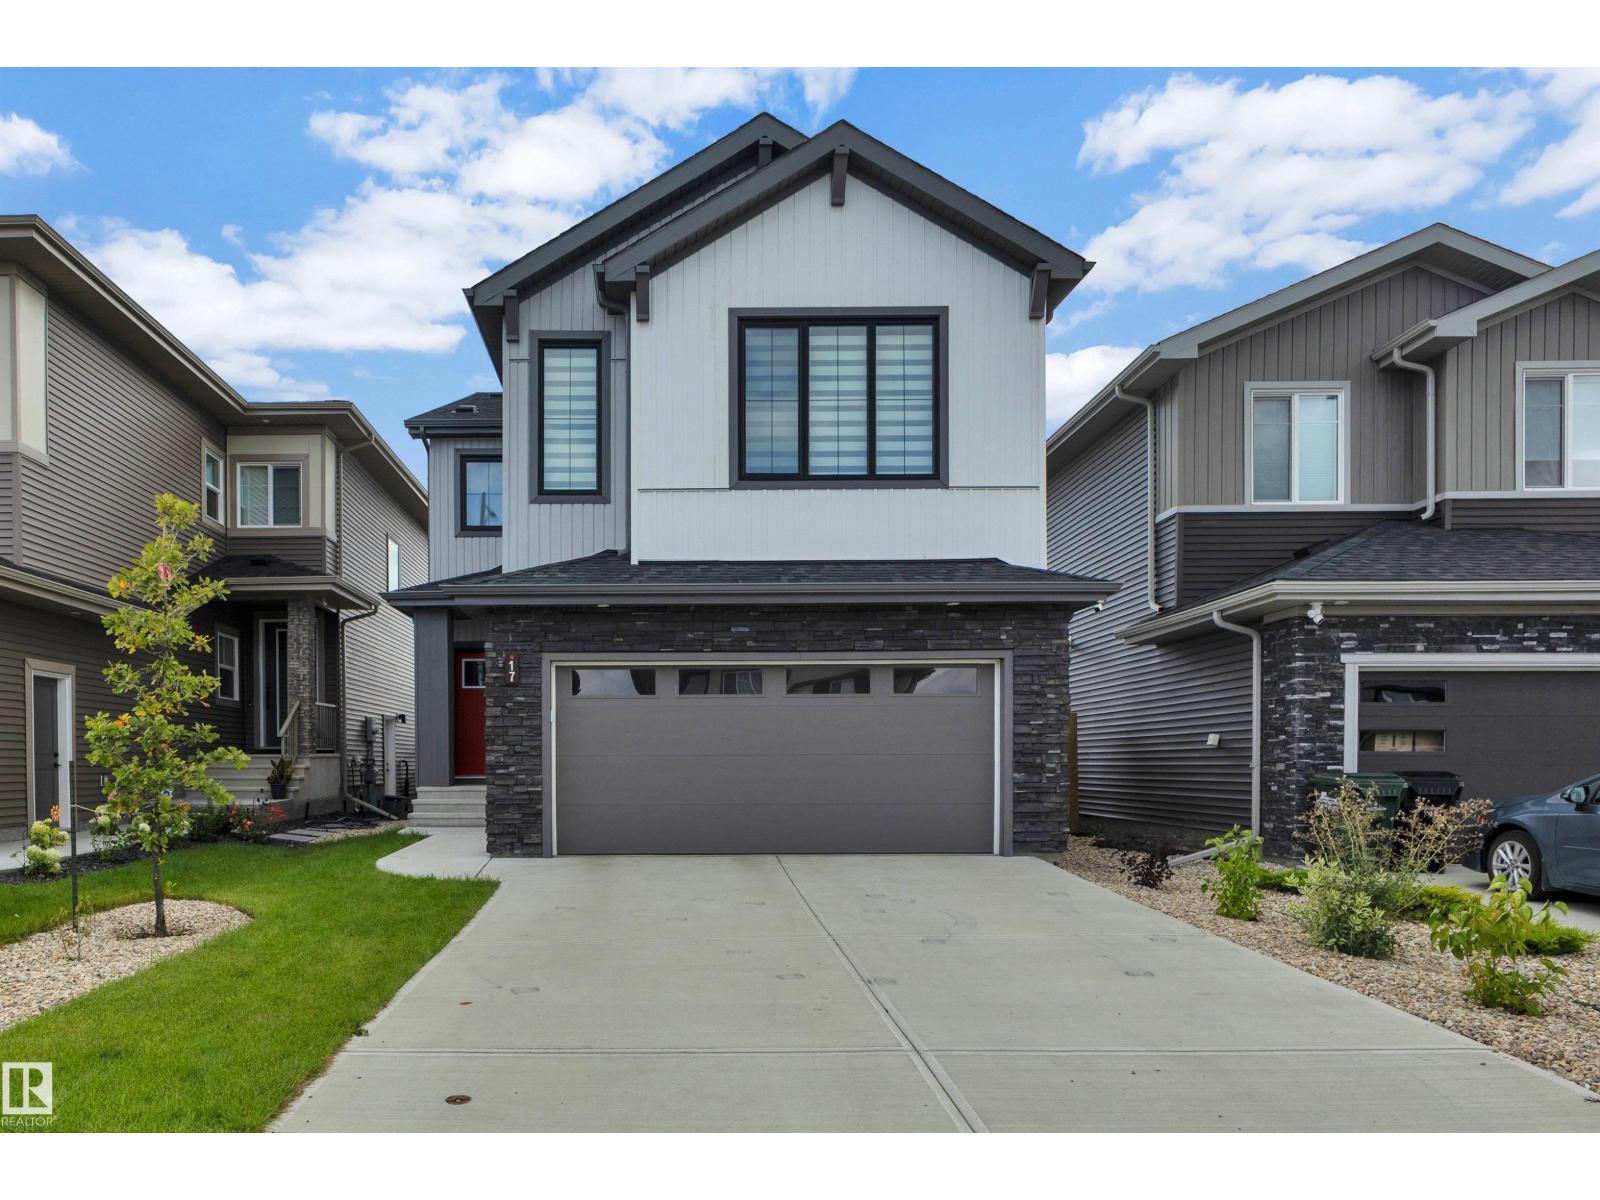
17 Cerbat Cr
Sherwood Park, Alberta
Welcome to this beautifully designed 2,432 sq. ft. home in family-friendly Cambrian! Offering 3 bedrooms, 2.5 baths and a thoughtful layout, this home blends modern style with everyday function. Better than new, the landscaping, deck, window coverings and central A/C are already done—without the hassle of surrounding construction! The bright main floor features LVP flooring and an open-concept design. The impressive kitchen offers an island, quartz counters, s/s appl. and walk-through pantry. The dining area flows onto your maintenance free deck or into the inviting livingroom with a sleek electric fireplace, while a flex room is perfect for an office, playroom or 4th bdrm. Upstairs, enjoy a spacious bonus room, convenient laundry and a lovely primary suite with a huge walk-in closet and ensuite featuring dual sinks soaker tub. 2 additional bedrooms and a full bath complete the level. Unfinished bsmt ready to be customized to suit your needs. Just move in and enjoy! (some pics virtually staged) (id:55254)
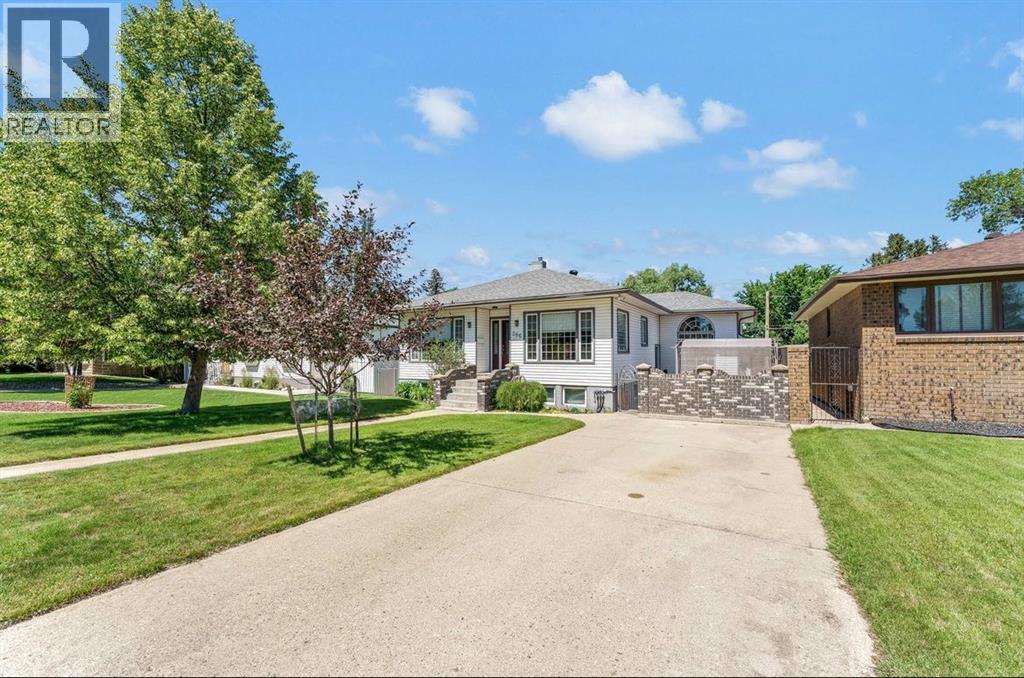
266 Prospect Drive SW
Medicine Hat, Alberta
Welcome to this charming bungalow ideally located in the heart of Medicine Hat, offering convenient access to schools, shopping, restaurants, parks, and all major amenities. This well-maintained home features a functional and inviting layout, with the kitchen and dining area situated just off the front entry and a spacious living room positioned to the opposite side, creating a comfortable flow for everyday living. The kitchen has been nicely updated with beautiful oak cabinetry, a pantry cabinet, new flooring, and includes all appliances. There is also breakfast seating and a bright, sunny dining area, making it a warm and practical space for both family meals and entertaining. This home has seen numerous valuable upgrades over the years, including two fully refinished bathrooms, updated windows, a new furnace and hot water tank, custom blinds, updated electrical and plumbing, and fresh paint throughout. The primary bedroom is generously sized and features his-and-hers closets, while several of the additional bedrooms offer convenient built-in shelving. An added-on section of the home expands the living space beautifully and includes a back porch landing, two additional bedrooms—one of which is a loft-style room—as well as a dedicated office area complete with two built-in desks. The fully developed lower level offers even more room to enjoy, with a large bedroom, spacious family room, laundry area, and plenty of storage space.Outside, you’ll find a private fenced patio oasis complete with a new iron gate—perfect for relaxing or entertaining. The double garage offers a paved back lane access and includes workshop space, while additional off-street parking or RV parking is available on the concrete parking pad.This is a fantastic opportunity to own a spacious, updated home in a central Medicine Hat location with room for the whole family and all the extras you need. Call for your viewing. (id:55254)
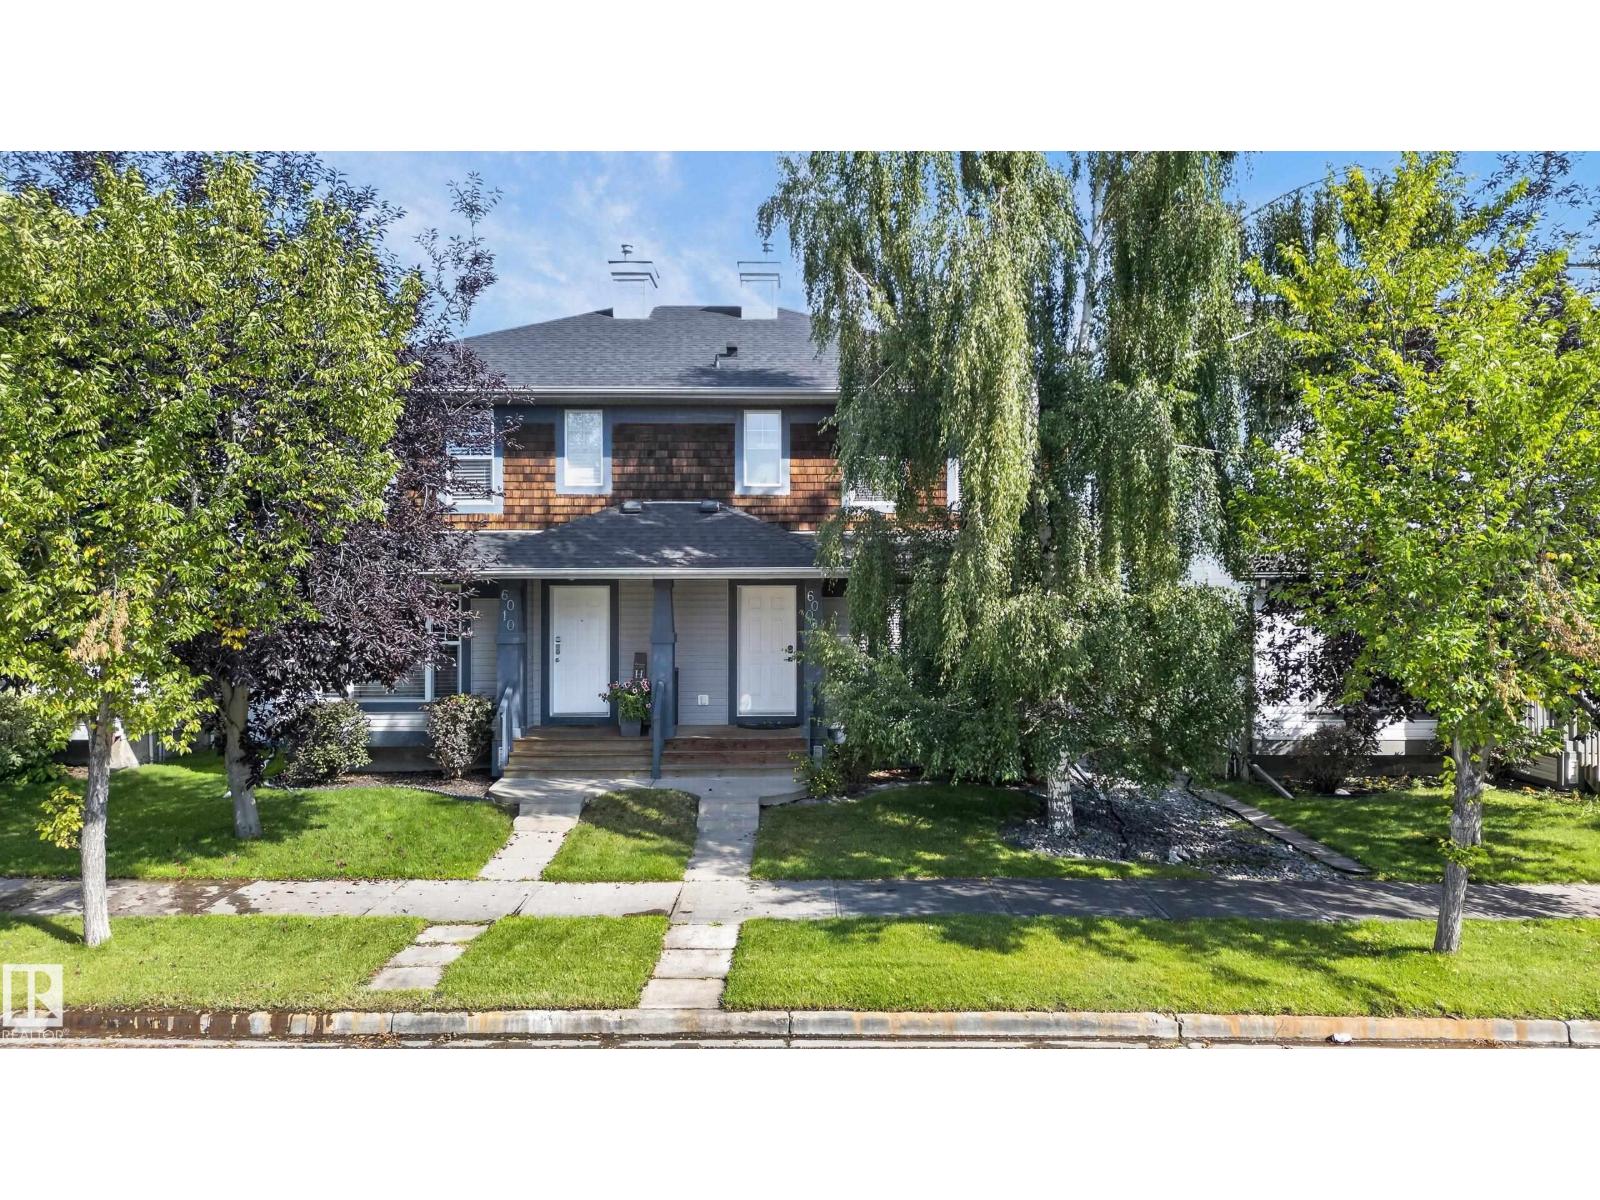
6008 South Terwillegar Bv NW
Edmonton, Alberta
MOVE-IN READY in South Terwillegar. Central AC, HEATED double garage (w/ 9ft door and epoxy floor), FULLY FINISHED basement, HOT TUB (w/ TV unit), beautifully landscaped, NEWER roof and MORE! Located steps from walking trails, ponds and public transportation. Over 1200sqft PLUS a FF basement. Hardwood floors on main floor, spacious and bright living room, open kitchen w/ plenty of cabinet/counterspace and a large dining room. A 2pc powder room complete this level. Upstairs is a rare loft space, perfect for an office or separate living space. Very good-sized primary bedroom with W/I closet & a gorgeous renovated ensuite! 2nd bedroom & a 4pc bath as well! Fully finished basement offers plenty of additional space! Gorgeous feature BRICK wall, pot-lighting & a built-in BAR! 3pc bath (dog wash station) and laundry! STUNNING backyard with a HOT TUB and TV right on the deck! Artificial turf and beautifully landscaped. LOW MAINTENAINCE! Double garage is HEATED, epoxy flooring and has a 9ft door!! TONS OF VALUE!! (id:55254)