Sanket Patel Commercial Realtor
8298 Kiriak Lo SW
Edmonton, Alberta
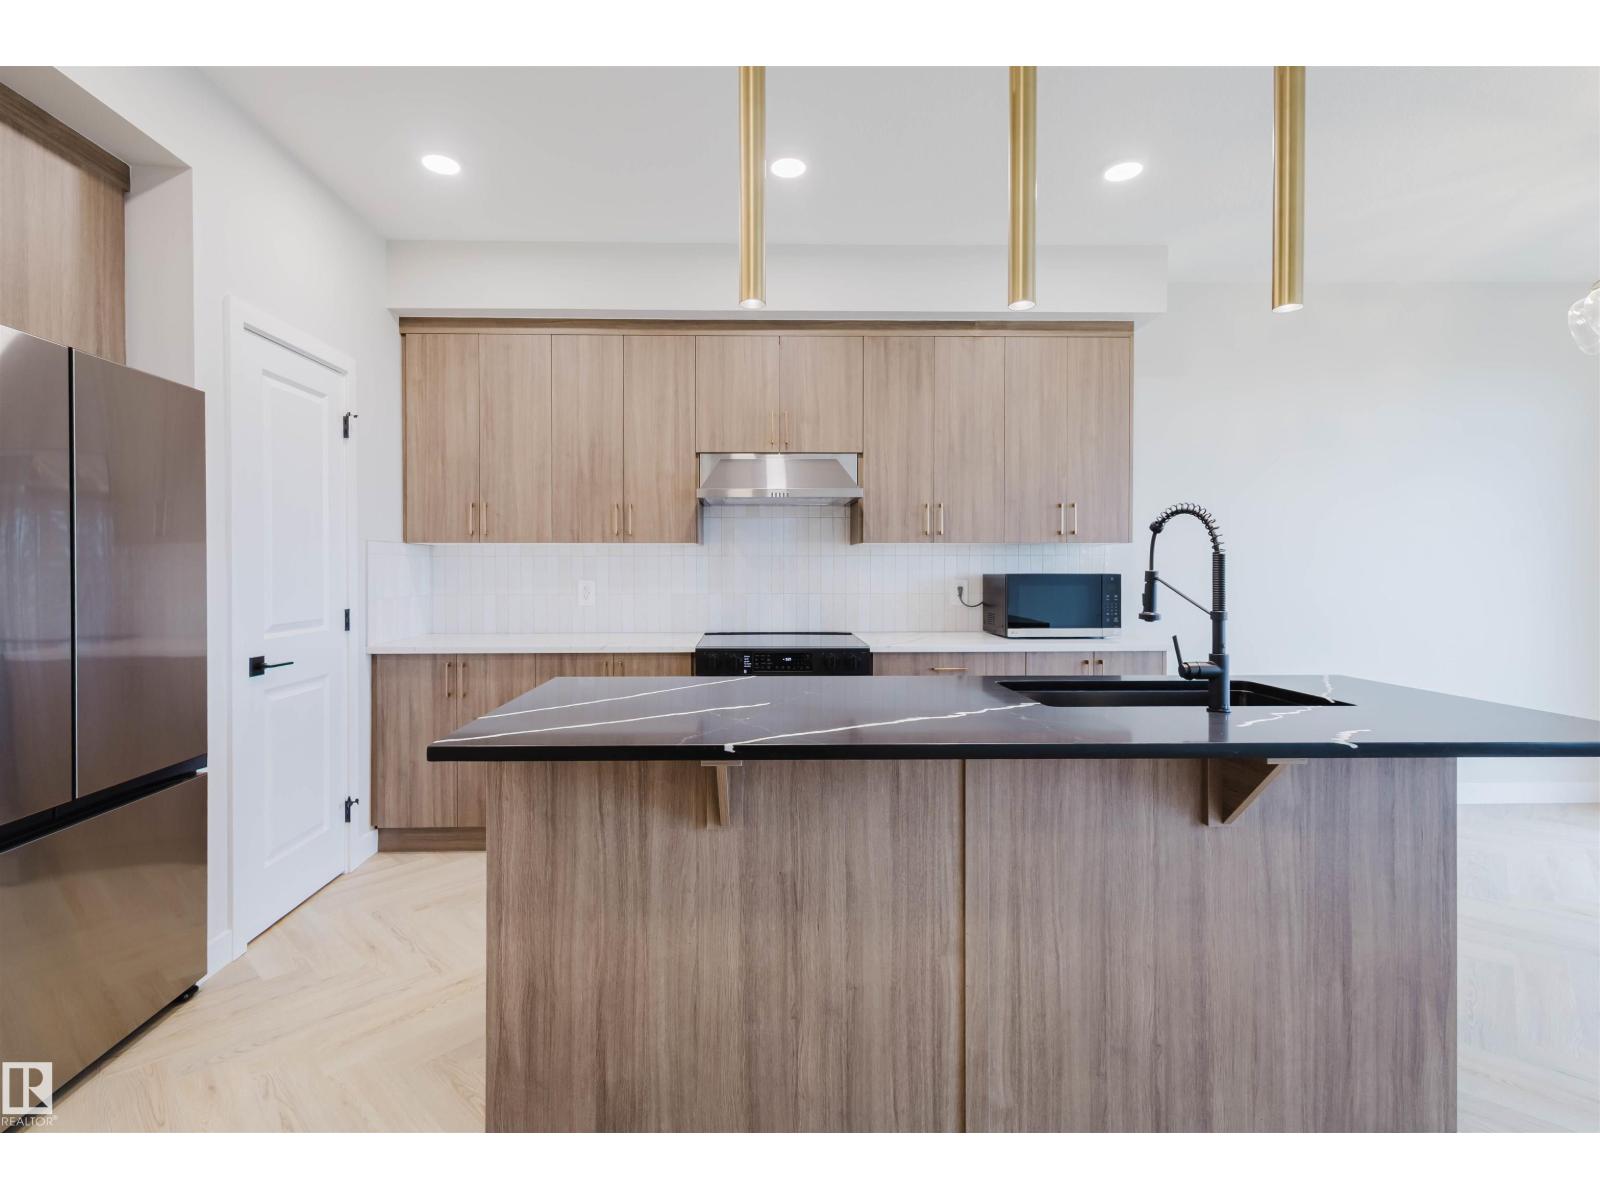
Discover Your Dream Home in Keswick. This stunning 3-bedroom, 2.5-bathroom duplex seamlessly blends style and functionality. The main floor boasts 9' ceilings and a convenient half bath, perfect for guests. The beautifully designed kitchen is a highlight, featuring 39 upgraded cabinets, quartz countertops, a waterline to the fridge, and gas line to the stove. Upstairs, enjoy the flex area, spacious laundry room, full 4-piece bathroom, and 3 generously sized bedrooms. The luxurious primary suite offers a walk-in closet and ensuite. Other features include FULL LANDSCAPING, a double attached garage, appliance package, unfinished basement with painted floors, high-efficiency furnace, and triple-pane windows. Buy with confidence. Built by Rohit. UNDER CONSTRUCTION! Photos example of floorplan and finish. Actual build may vary. (id:55254)
1921 119a St SW
Edmonton, Alberta
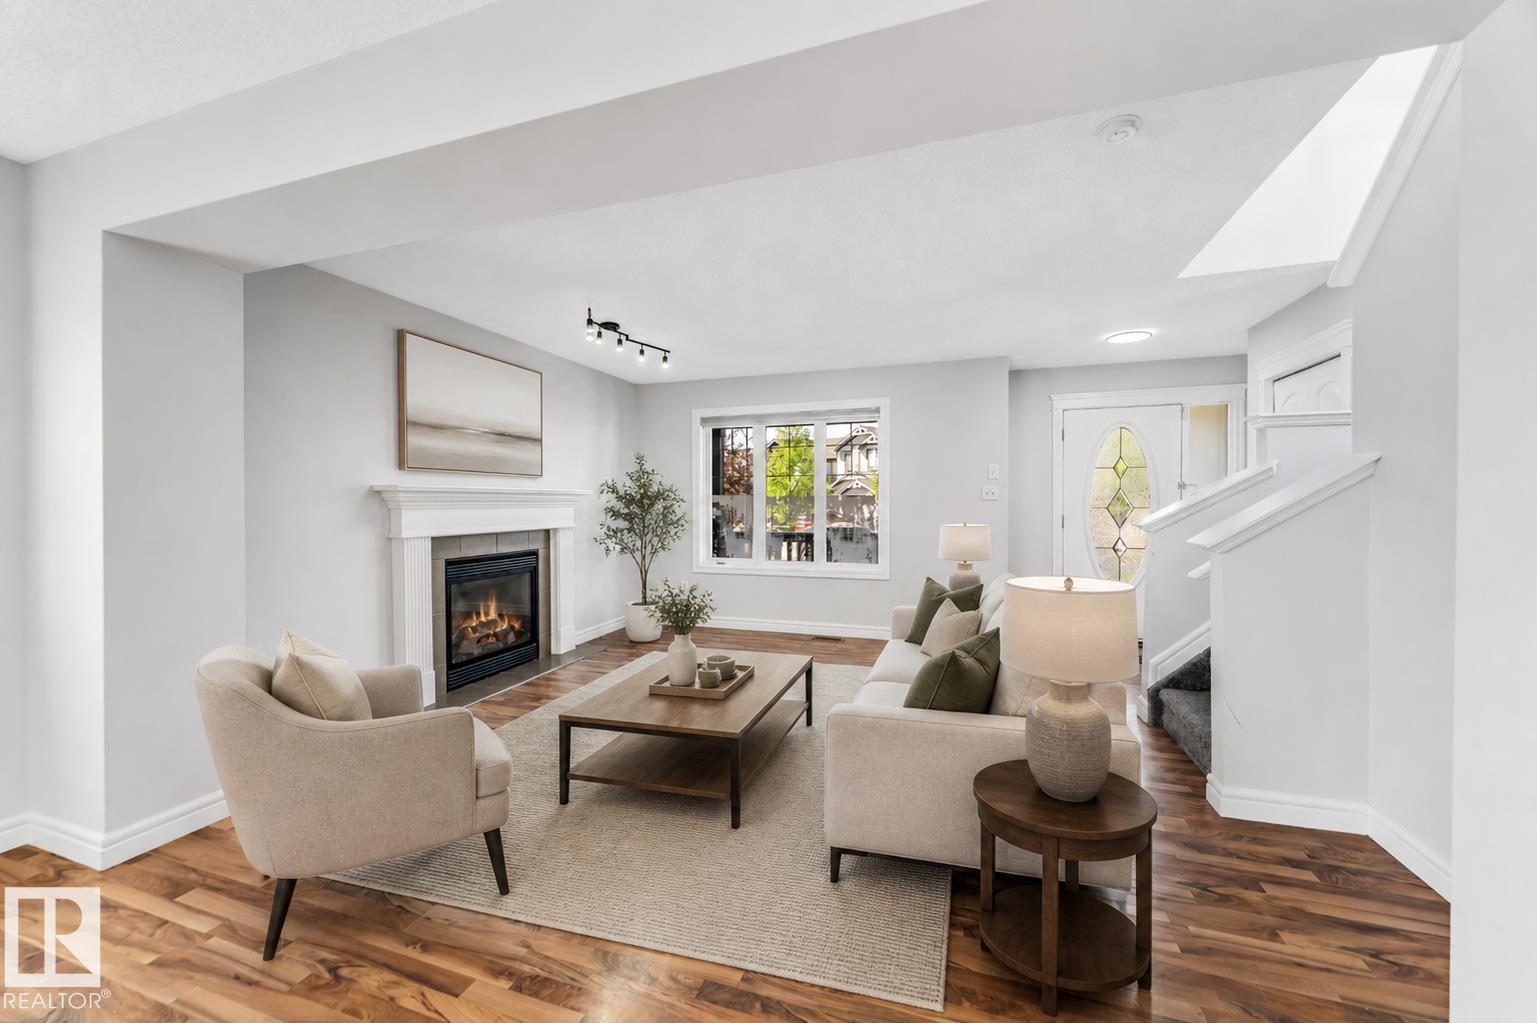
**BRAND NEW HOT WATER TANK**BRAND NEW CARPETS**BRAND NEW KITCHEN CABINETS COUNTERTOP AND ALL SINKS**EXTRA LARGE GARAGE 20X22 FEET** CORNER HOUSE**COMPOSITE DECK**SIDE ENTRANCE WITH FINISHED BASEMENT** Well-kept 1,967 sq ft 2-storey by Pacesetter in Rutherford with a bright open-concept main floor, fireplace, and south-facing dining area. Upstairs offers 3 bedrooms including a primary suite with 4-pc ensuite. Enjoy a composite deck and oversized double garage. Basement features a separate entrance and is currently operating a business. Walking distance to schools with quick access to Anthony Henday & Calgary Trail. (id:55254)
206 Haru Moriyama Place N
Lethbridge, Alberta
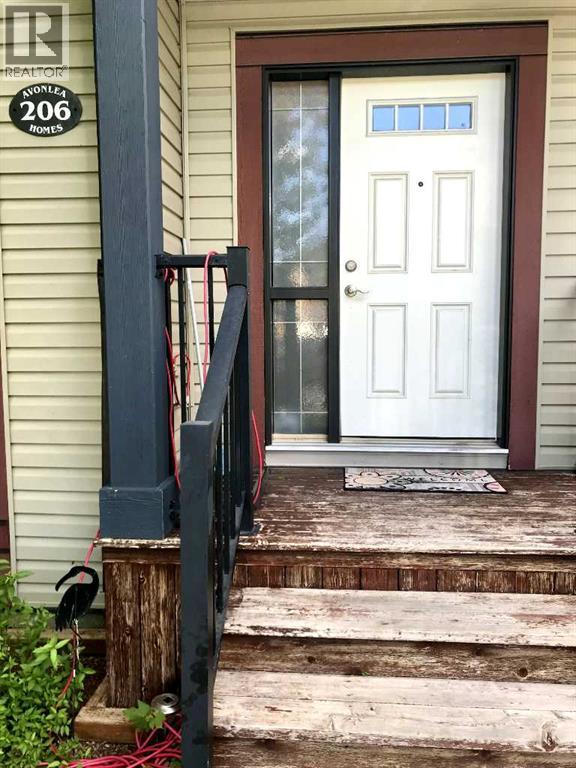
Great Location close to all shopping and schools on North Side. (id:55254)
207 Harmony Circle
Rural Rocky View County, Alberta
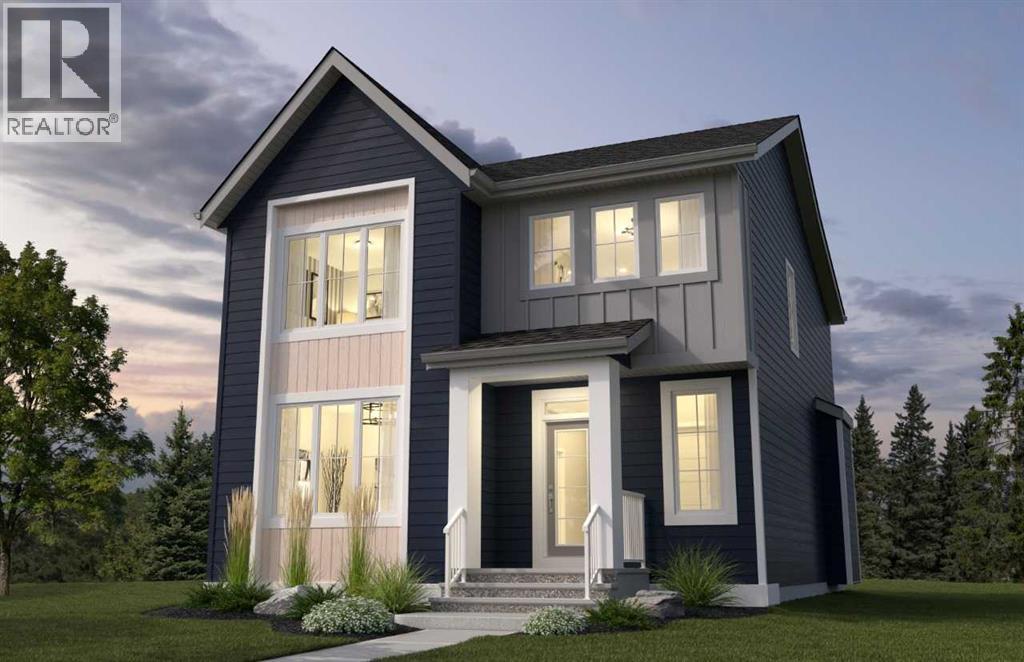
Experience elevated living in Harmony, one of Alberta’s most sought-after lake and golf communities. Surrounded by the sparkling lake, scenic pathways, parks, the renowned Mickelson National Golf Club, and future home to Everwild Nordic Spa. Harmony offers a lifestyle that feels like a getaway every day. Inside, this beautifully designed home combines thoughtful details with everyday functionality. The main floor features a dedicated office, 8' doors and a spacious kitchen complete with a gas cooktop and generous pantry. A convenient laundry chute adds an extra touch of practicality, while the south-facing backyard provides an ideal outdoor space with plenty of natural light. Completing the home is a 24' x 24' garage, offering ample room for vehicles, storage and all the gear that comes with enjoying the Harmony lifestyle. Photos are representative. (id:55254)
4913 Westbrooke Road
Blackfalds, Alberta
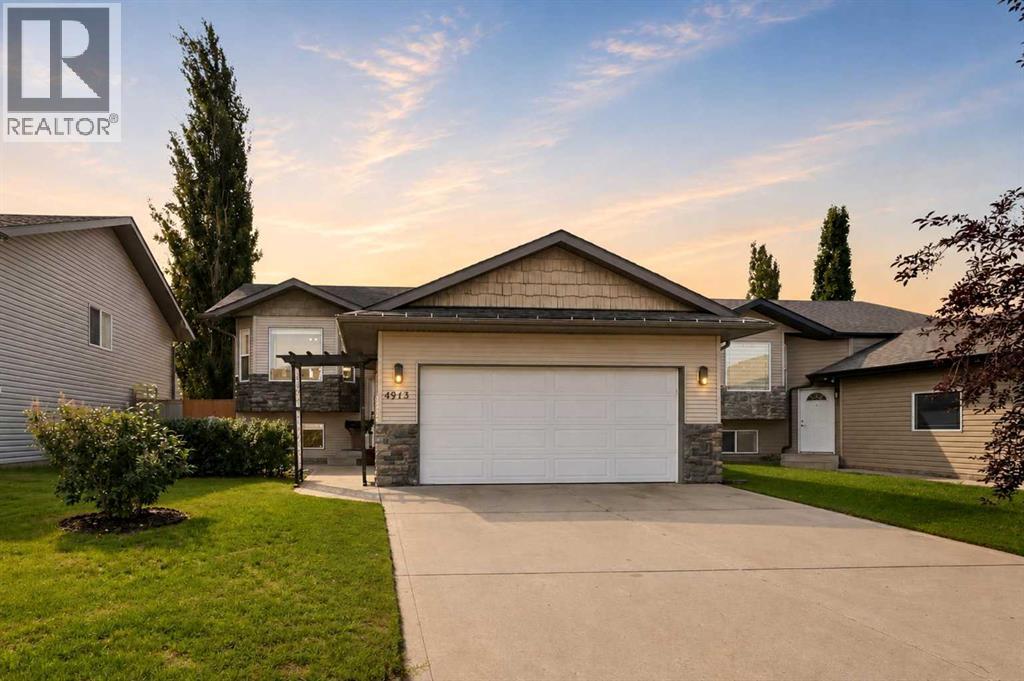
A fully developed bi-level with a front attached double car garage! The front entryway greets you with vinyl plank flooring. The living room features vaulted ceilings, a bayed front window and vinyl plank flooring. Oak kitchen cabinets are complimented by a raised eating bar, stainless steel appliances, full tile backsplash, a sweep vac pan and a patio door out to the back deck. The eating area is flooded with natural light through the large window. The primary bedroom has double windows and a fan. There is a second bedroom and a 4 piece bathroom upstairs. The basement features a family room with a gym area that could be used as an office, 2 additional bedrooms and a 4 piece bathroom with a tiled tub/shower. The large backyard has 2 sheds, a garden area and is fully fenced. The garage is heated with mezzanine storage. (id:55254)
407, 201 Sunset Drive
Cochrane, Alberta
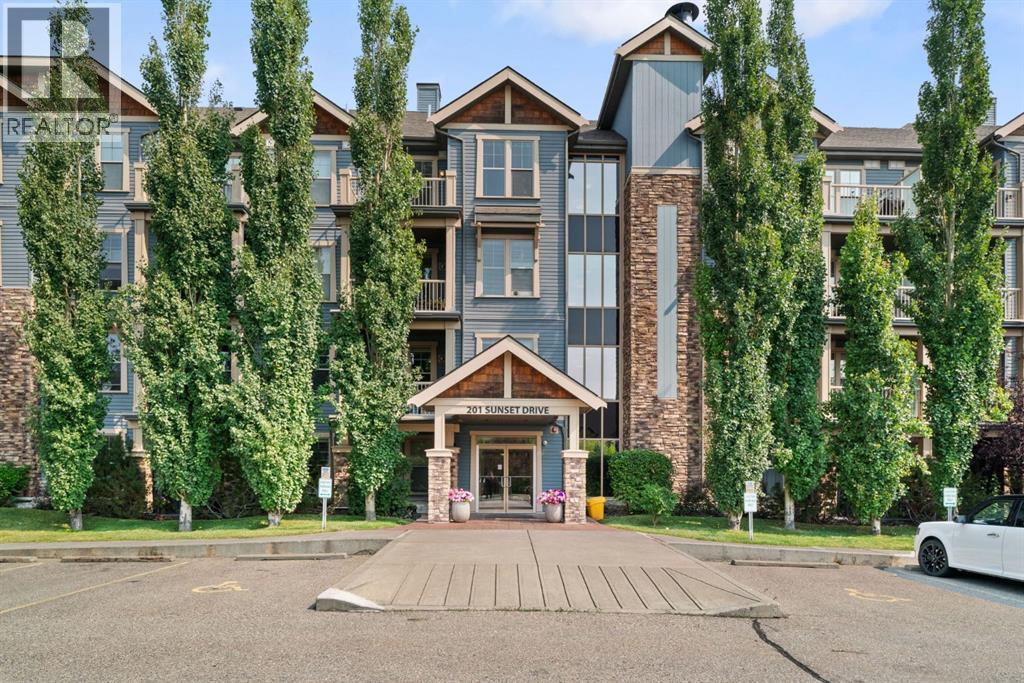
***OPEN HOUSE THIS SATURDAY, AUGUST 22nd, FROM 10 AM - 12 PM*** Experience the best of contemporary living in this exceptional, top-floor 1-bedroom, 1-bathroom condo located in the highly desirable community of Sunset Ridge. Situated within an outstanding, well-managed building, this bright and airy unit features an open-concept layout designed to maximize both space and natural light. Step out onto your private balcony to take in breathtaking, unobstructed panoramic views of the majestic mountains—the ultimate backdrop for your morning coffee or evening unwind. Offering a perfect blend of modern comfort, convenience, and stunning natural scenery, this turnkey home is an incredible opportunity for first-time buyers, downsizers, or investors alike. (id:55254)
5, 4626 44 Street
Sylvan Lake, Alberta
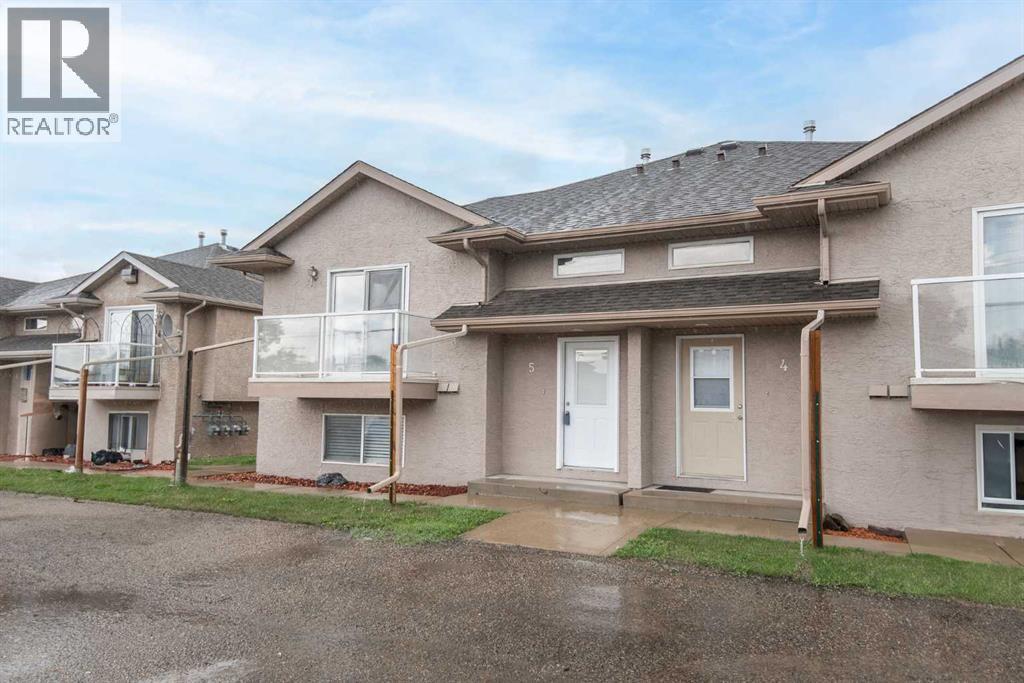
Welcome to this bright and inviting two bedroom two bathroom bi-level townhouse in Sylvan Lake. Thoughtfully designed and well cared for, this home offers a functional layout perfect for first-time buyers, downsizers, or investors. The main floor features an open concept living space with fresh paint throughout and a cozy living room with soft carpeting and patio doors which lead to the west exposed balcony ideal for morning coffee or evening relaxation. The crisp white kitchen offers plenty of storage, counter space and a window above the sink. The convenient main floor laundry room with the two piece bathroom adds everyday practicality. Downstairs, you’ll find two comfortable bedrooms including a spacious primary suite plus a full four piece bathroom and additional storage. The hot water tank was recently replaced for additional peace of mind. The exterior of the home is finished with durable stucco and asphalt shingles, offering great curb appeal. The monthly condo fee of $425 per month includes garbage, sewer, water, reserve fund contributions and exterior maintenance. One parking stall is included and there is additional visitor parking as well. This is a great opportunity if you are looking for a low maintenance lifestyle with close proximity to amenities and the vibrant downtown scene. (id:55254)
2 Estella Crescent
Lacombe, Alberta
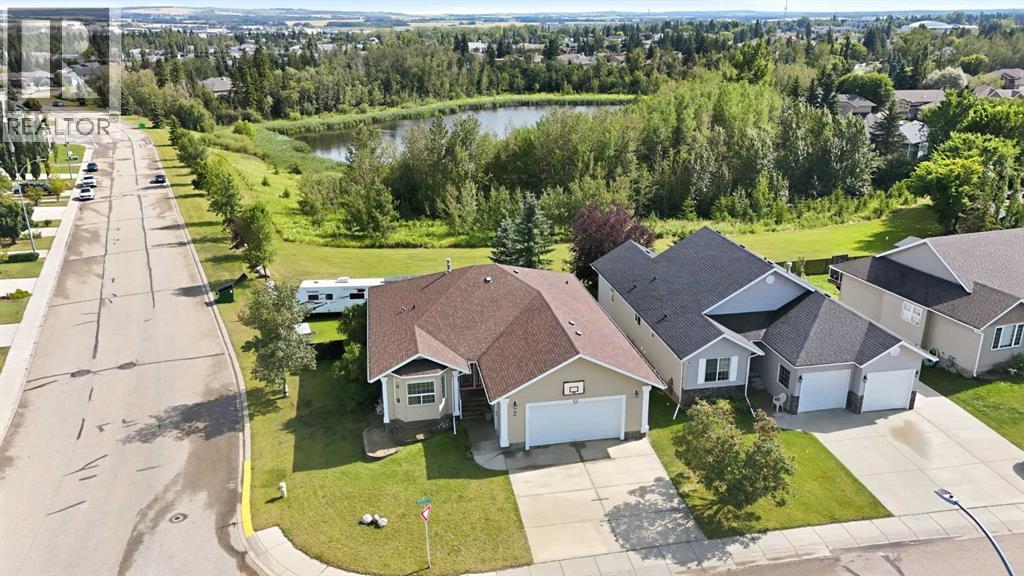
Welcome to 2 Estella Crescent in Lacombe, a beautifully situated walkout bungalow perched on a hill overlooking a large natural wetland. With 5 bedrooms, a south-facing walkout basement, and incredible views, this spacious home offers the perfect combination of comfort, functionality, and natural beauty.Floor-to-ceiling windows span the back of the home, capturing the peaceful wetland views while filling the main living spaces with natural light. The open-concept main floor features vaulted ceilings, maple hardwood flooring, and a spacious kitchen complete with a corner pantry, raised eating bar, and Viking gas stove. The living room is anchored by a gas fireplace, with direct access to the large deck—an ideal spot to relax and take in the surroundings.The main level offers 3 bedrooms plus convenient main-floor laundry. The primary suite features a spacious ensuite with a jetted tub, corner shower, large vanity, walk-in closet, and French doors opening directly onto the deck.Downstairs, the bright south-facing walkout basement adds plenty of room for the whole family with a large family room, 2 additional bedrooms, a 4-piece bathroom, and in-floor heat for added comfort.Outside, the fenced backyard features gated access for RV storage and is already wired for a hot tub. The oversized garage provides excellent storage and workspace with built-in cabinetry, counters, and slot wall board along two sides.**RECENT UPDATES** include a NEW furnace, dishwasher, and washing machine in 2025, dryer in 2024, and air conditioning in 2024. The hot water on-demand system has also recently been flushed and cleaned.Located within easy walking distance of schools and walking trails, this 5-bedroom walkout bungalow offers exceptional space for a growing family, all in a beautiful setting with views you’ll appreciate year-round. (id:55254)
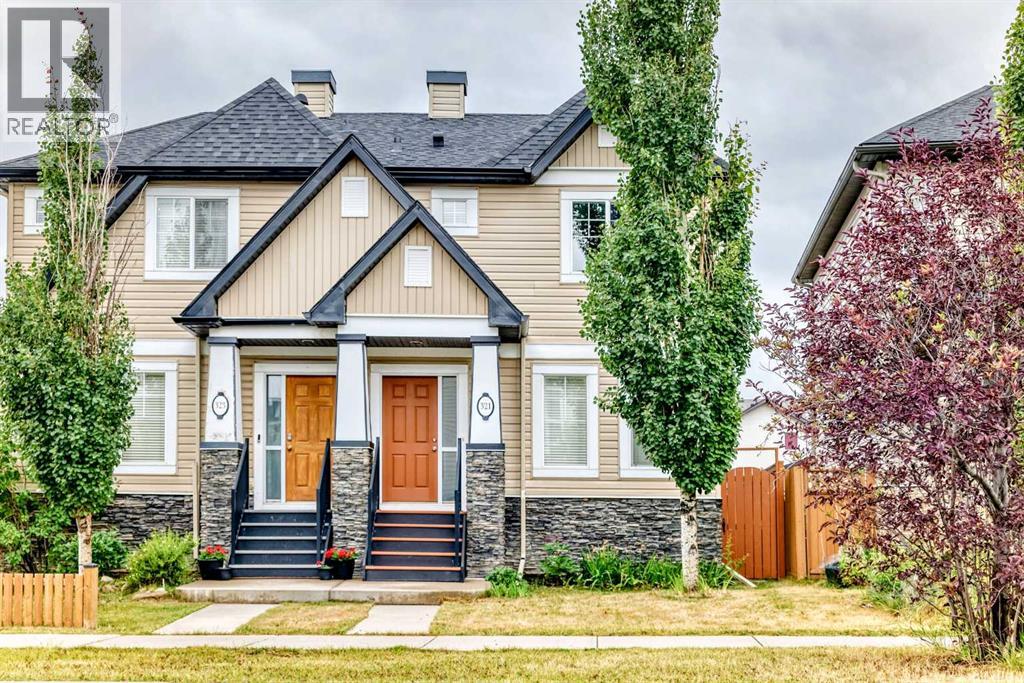
321 Skyview Ranch Drive NE
Calgary, Alberta
Extensively Updated & Move-In Ready — $494,900! Welcome to 321 Skyview Ranch Drive NE, a beautifully refreshed home offering exceptional value in the vibrant community of Skyview Ranch. With extensive updates throughout, this home is truly move-in ready and priced under $500,000! Step inside to find fresh paint, new flooring and carpet, updated lighting, and renovated 3.5 bathrooms featuring updated countertops, stylish tile, new lighting, and new toilets. The kitchen has also been upgraded with a brand-new appliance package, including a refrigerator, stove, dishwasher, and microwave hood range. A stylish barn door adds a modern touch to the ensuite. The exterior updates include new siding and a new roof, both completed in 2024, as well as a new garage door. The deck and fence have been freshly painted, creating a clean and inviting outdoor space. The location is ideal for families and commuters alike, with Prairie Sky School, parks, playgrounds, transit, the Genesis Centre, grocery stores, restaurants, cafes, and shopping all nearby. Enjoy convenient access to Stoney Trail, Deerfoot Trail, Métis Trail, Country Hills Boulevard, and Calgary International Airport. Beautifully updated, ideally located, and offered at $494,900 — this is an opportunity you won’t want to miss! Book your private showing today. (id:55254)
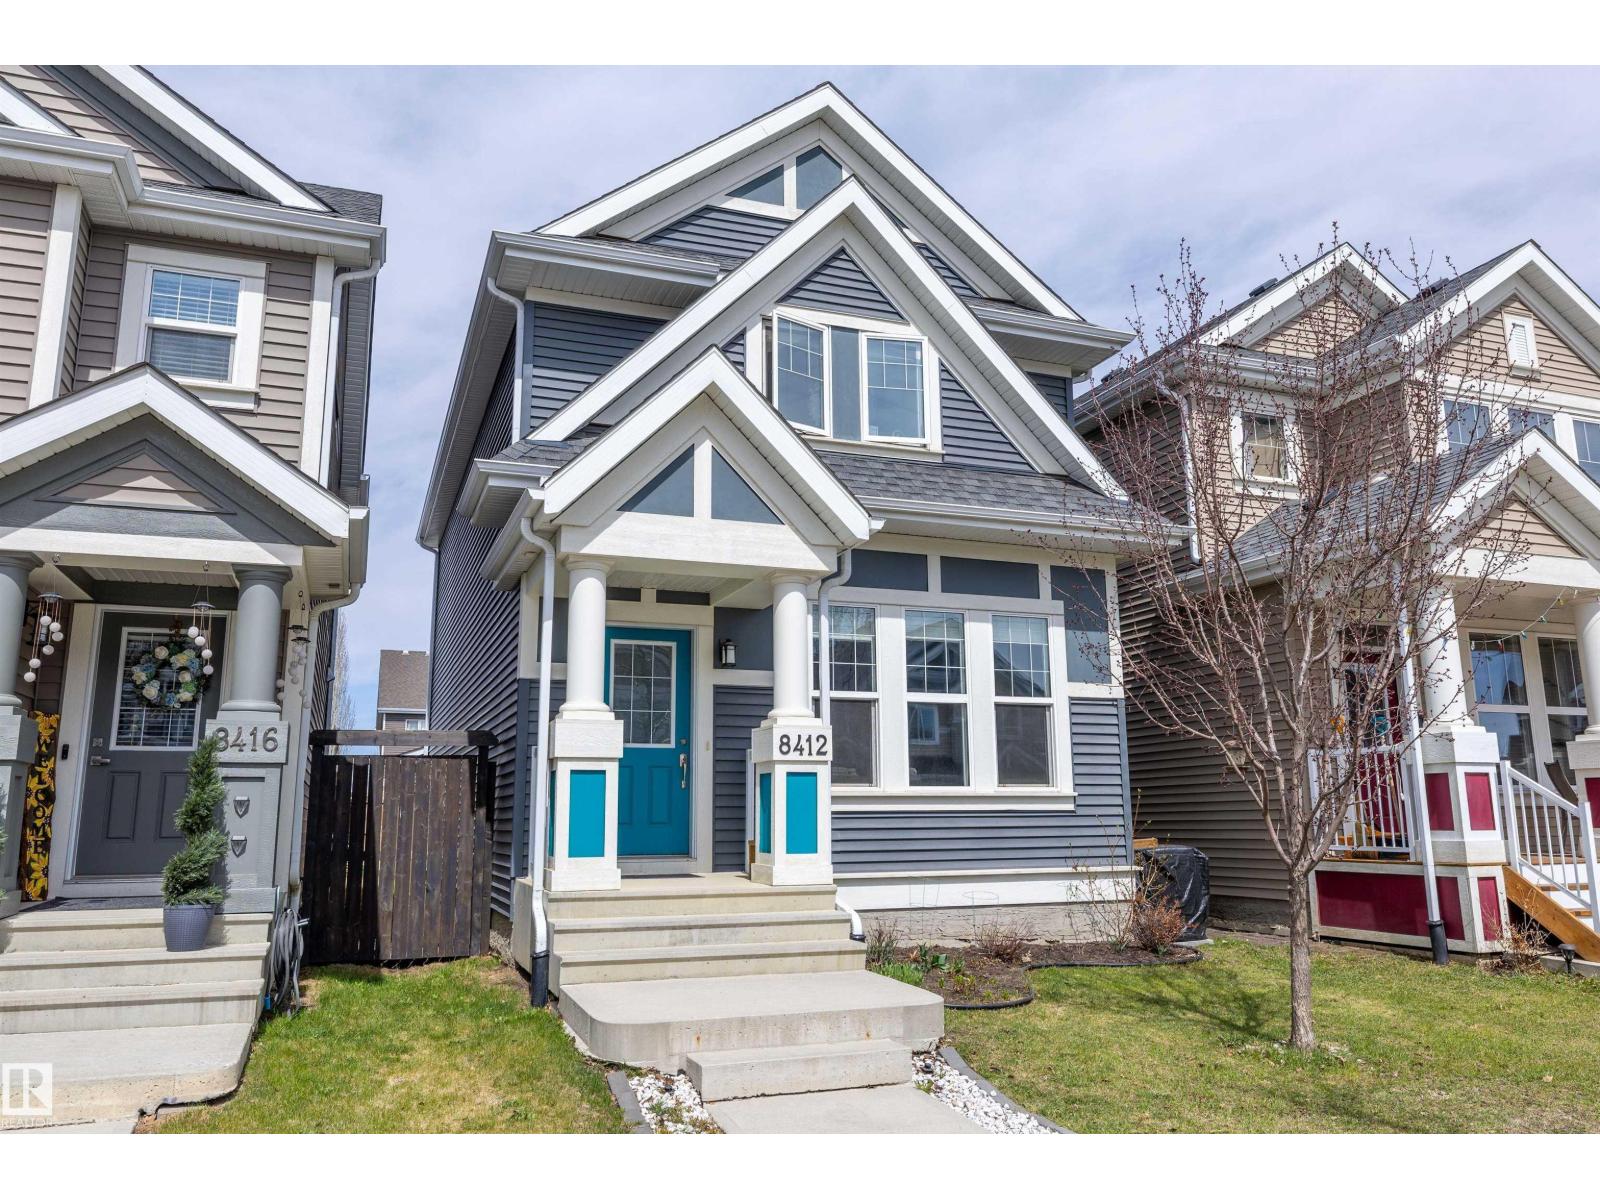
8412 24 Av SW
Edmonton, Alberta
Experience the best of Lake Summerside living in this beautifully maintained 1573 sqft Jayman-built 2-storey. Designed for modern living, the open-concept main floor showcases 9' ceilings, luxury laminate flooring, and a sun-drenched south-facing living room that fills the home with natural light. The stylish U-shaped kitchen offers exceptional workspace and features quartz countertops, stainless steel appliances, modern white cabinetry, subway tile backsplash, chimney hood fan, and a Silgranit sink. Upstairs, you'll find a spacious primary retreat with a walk-in closet and 3pc ensuite, along with two generous junior bedrooms, 4pc main bath, and a convenient second floor laundry space. Built with efficiency in mind, this home includes triple pane windows, tankless hot water on demand, solar rough-in, central A/C, and a double detached garage. Enjoy exclusive access to Lake Summerside's private beach, lake, tennis courts, clubhouse, and year-round recreation. Walking distance to Michael Strembitsky School. (id:55254)
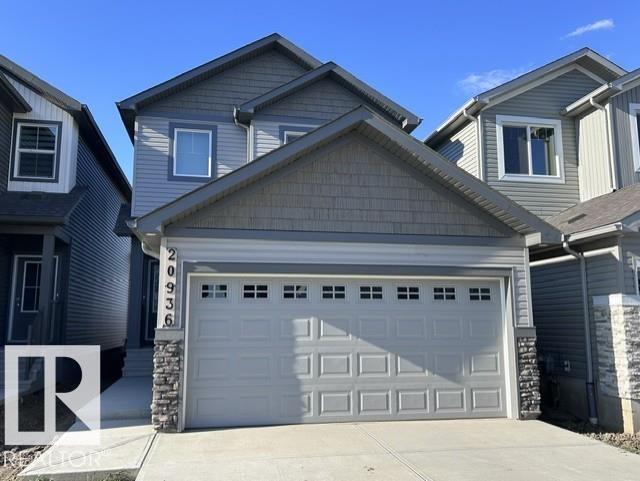
20936 16 Av NW
Edmonton, Alberta
BACKING THE GREENSPACE! Welcome to the Sampson built by the award-winning builder Pacesetter homes which is located in the heart of Stillwater and just steps to the neighborhood park and future schools. As you enter the home you are greeted by luxury vinyl plank flooring throughout the great room, kitchen, and the breakfast nook. Your large kitchen features tile back splash, an island a eating bar, quartz counter tops and an undermount sink. Just off of the kitchen and tucked away by the front entry is a 3 piece bathroom and den. Upstairs is the master's retreat with a large walk in closet and a 3-piece en-suite. The second level also include 2 additional bedrooms with a conveniently placed main 4-piece bathroom and a good sized bonus room. Close to all amenities and easy access to the Henday. This home also has a side separate entrance. (id:55254)
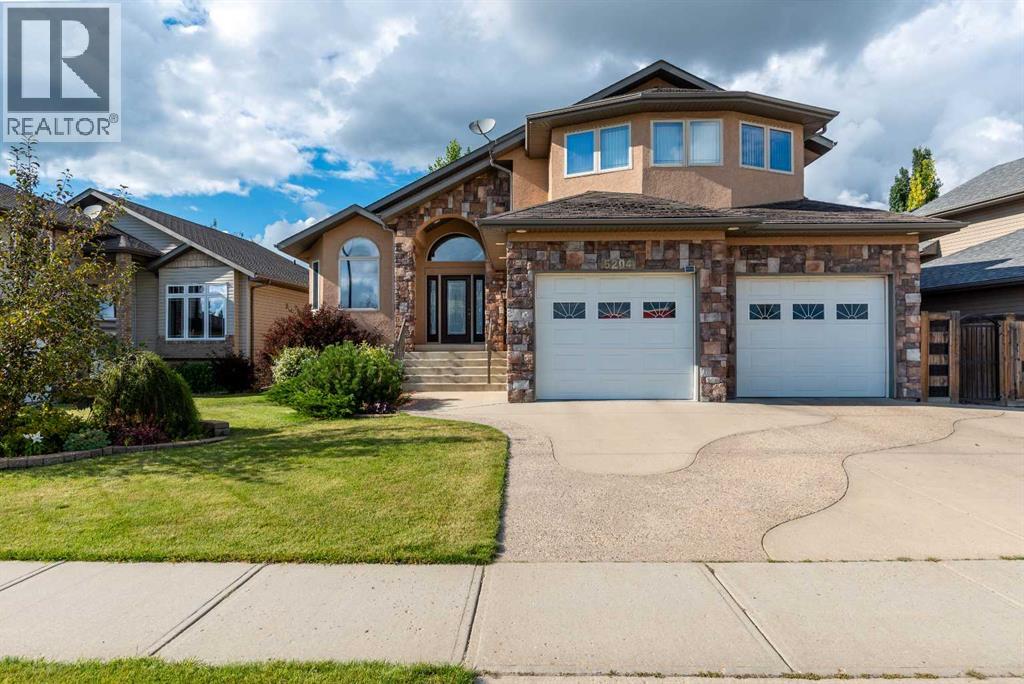
5204 15 Street
Lloydminster, Alberta
Welcome to this impressive modified bi-level in desirable College Park, offering over 1,600 sq. ft. of beautifully designed living space with an incredible lakefront location! The backyard opens directly onto the lake, with a walking path following the perimeter of the same lake—giving you a beautiful setting right outside your door and easy access to walking, recreation, and nature. The heart of the home is the large, well-appointed kitchen, featuring beautiful granite countertops, plenty of workspace, and room for entertaining. Durable tile flooring adds a modern touch throughout the home. The main floor also features a gas fireplace, creating a warm and inviting atmosphere. The very large primary bedroom is a true retreat, complemented by a massive 5-piece ensuite designed with plenty of space and comfort in mind. The lower level adds even more versatility and warmth with a wood-burning stove, perfect for cozy evenings and family gatherings. The heated double attached garage is another major highlight, with one side designed as a tandem bay, providing room for up to three vehicles inside. Whether you need space for vehicles, recreational toys, a workshop, or storage, this garage delivers. Step outside through the walkout and enjoy the exceptional lakefront setting. The yard opens directly onto the lake and its surrounding walking path, creating a fantastic extension of your outdoor living space. The location is equally impressive, with schools and the multiplex nearby, along with the lake and its perimeter walking path right outside your backyard. With over 1,600 sq. ft., a walkout, lakefront setting, large kitchen with granite countertops, gas fireplace, massive primary bedroom, luxurious 5-piece ensuite, wood-burning stove, heated tandem garage for up to three vehicles and water softener, this College Park home offers an exceptional package in a truly special location. Check out the 3D virtual tour! (id:55254)