Sanket Patel Commercial Realtor

19 Reid Court Sylvan Lake, Alberta T4S 0L9
19 Reid Court, Sylvan Lake, Alberta T4S 0L9 (30095791), Calgary — Homes for Sale

$309,500
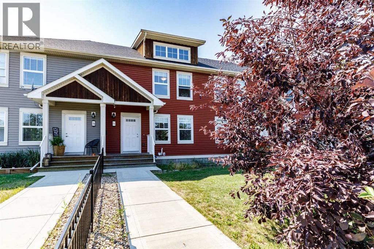
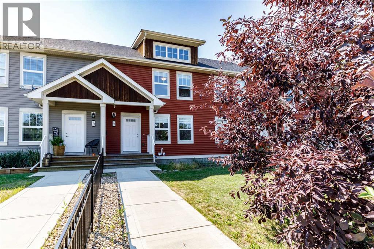
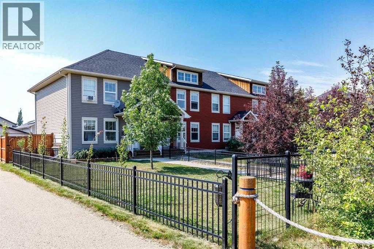
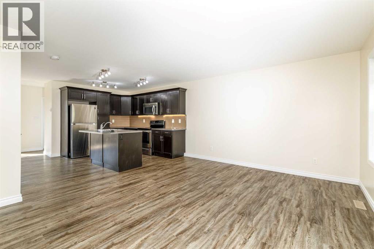
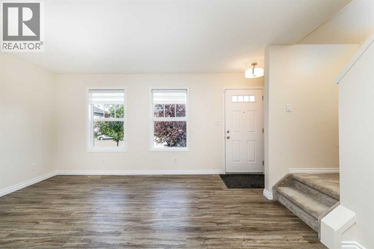
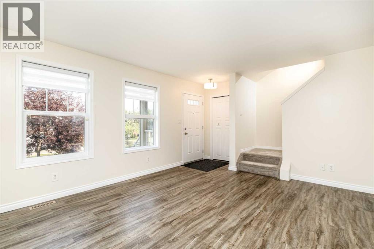
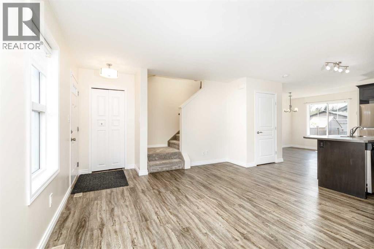
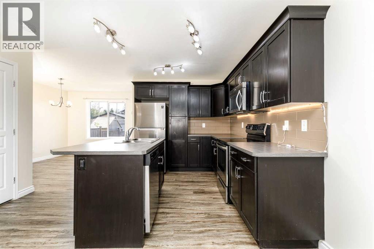
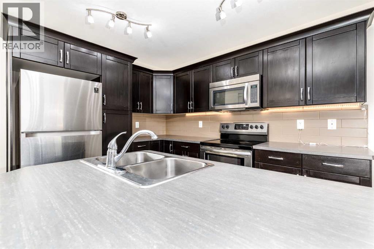
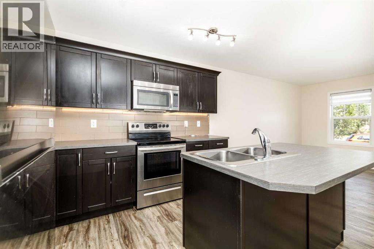
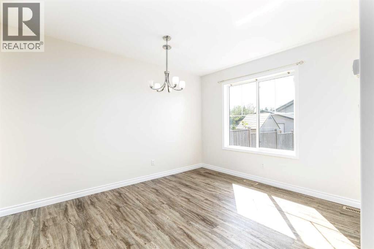
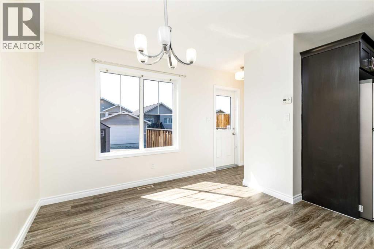
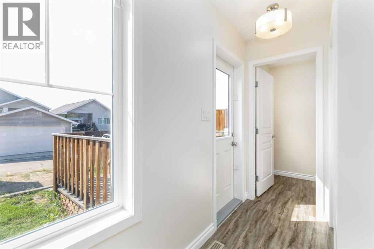
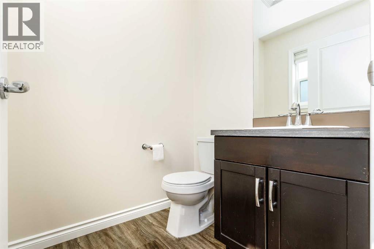
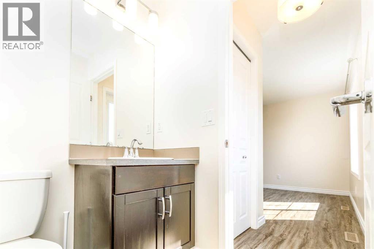
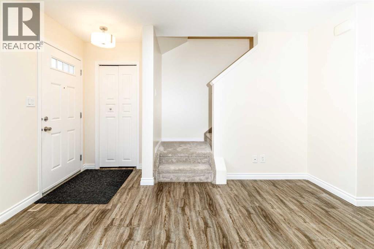
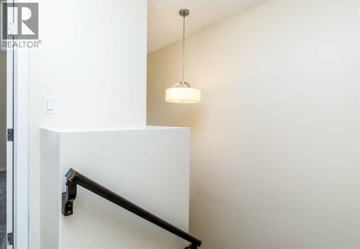
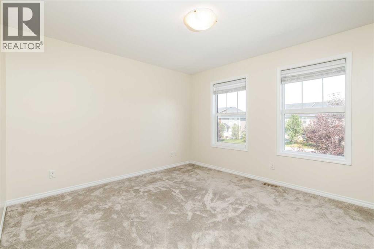
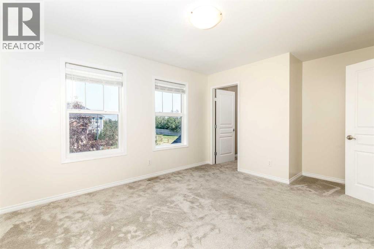
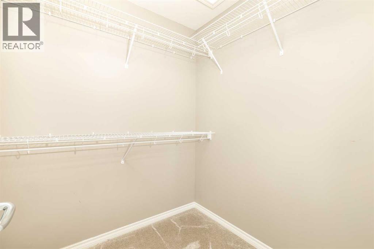
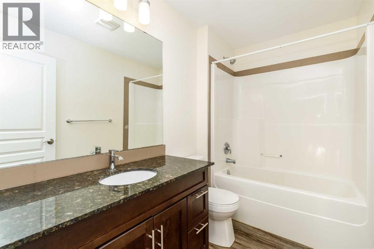
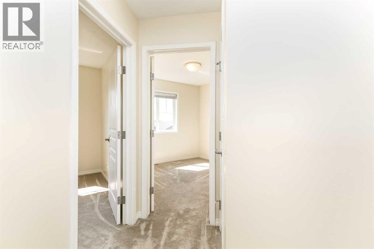
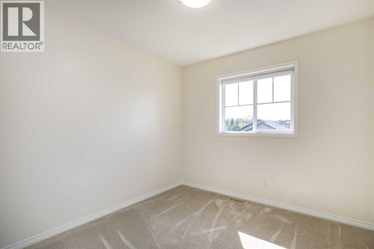
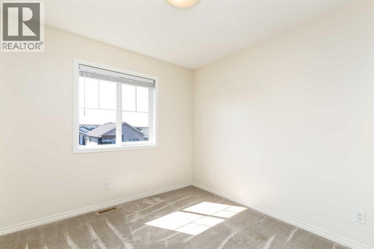
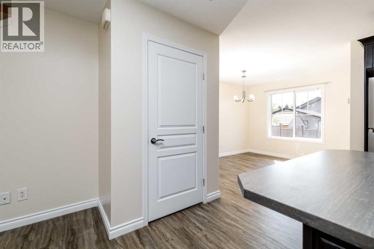
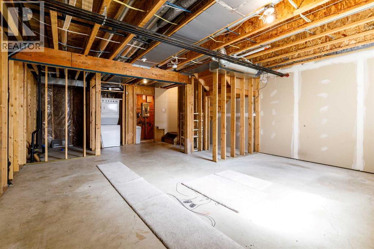
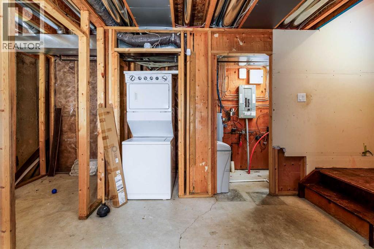
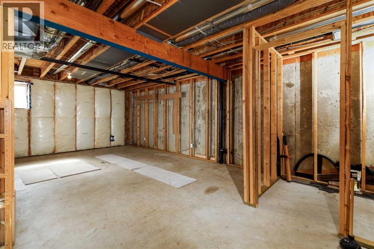

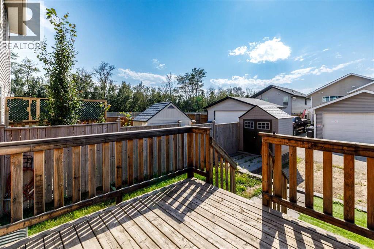
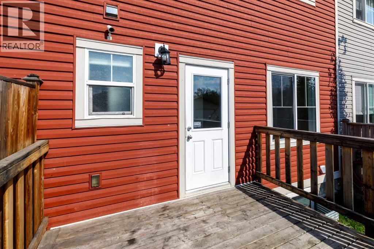
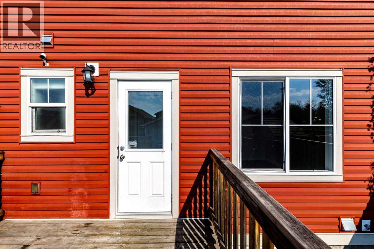
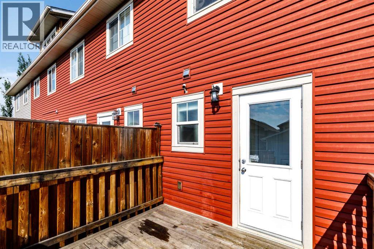
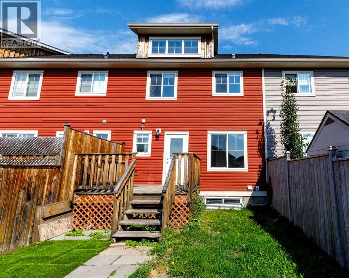
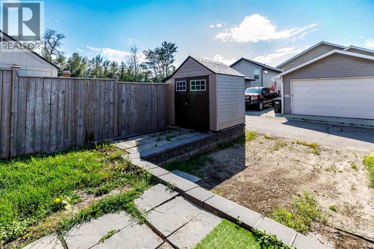
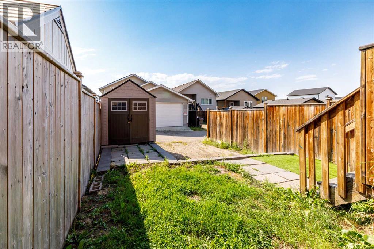
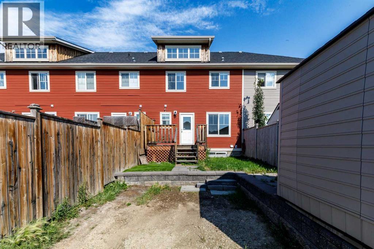
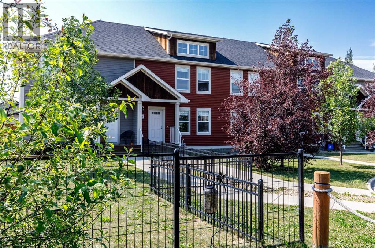

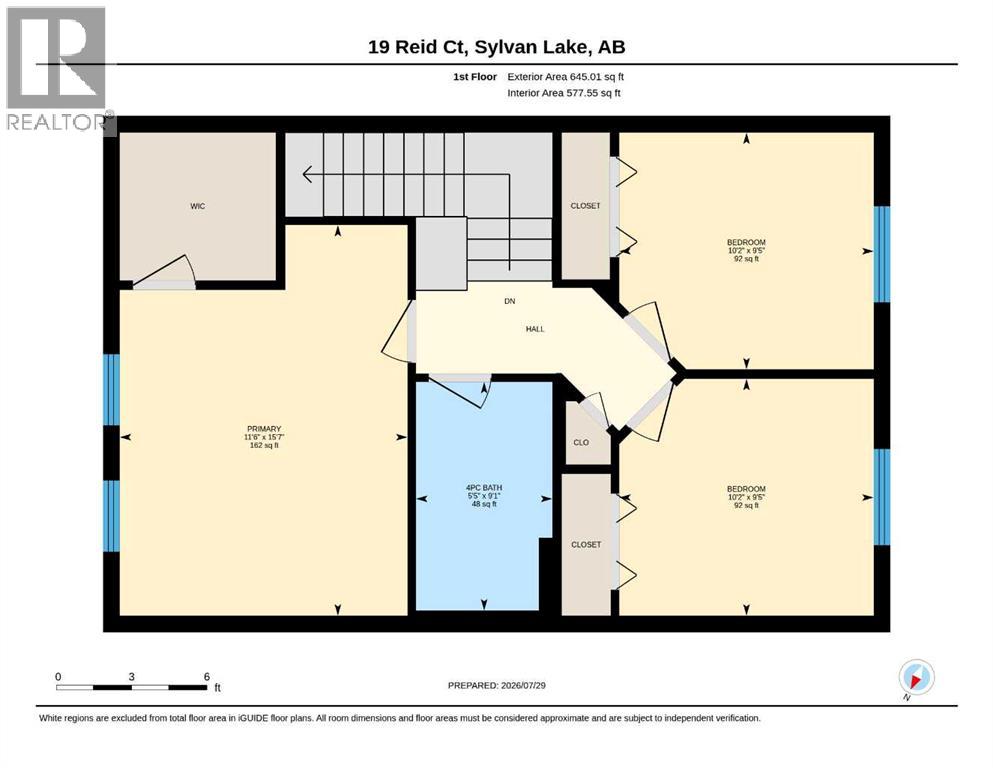
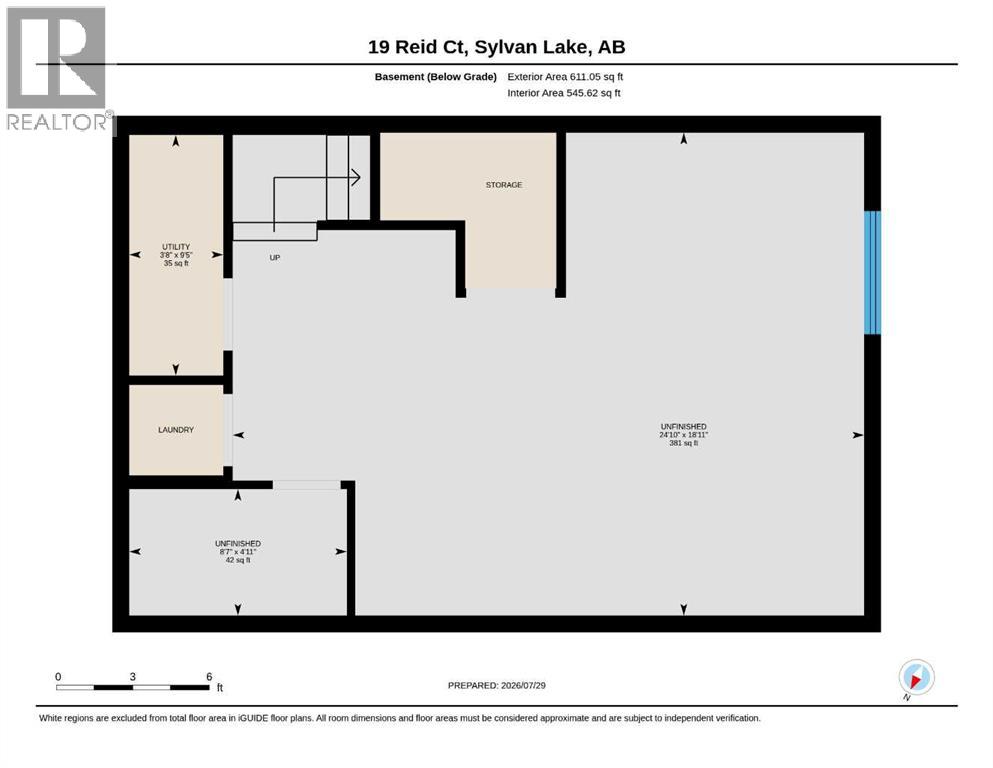
Looking for a reasonably priced townhouse with no condo fees. This 2 story is perfect for the first time home buyer or an investor looking for a renter. It's located on the end of a close in Ryder’s Ridge. The main floor has up to a good sized living room and kitchen with dark cabinets, upgraded stainless steel appliances, fully tiled back splash, and an island with eat up bar and dining space. There is also a half bathroom with sink and toilet just off the back deck entrance. Upper level features a master bedroom with walk-in closet, 4 piece bathroom, and 2 more bedrooms. Carpet was replaced around 6 years ago. Some areas have just been repainted. The basement is unfinished with stacked washer dryer and water softener and well thought out for future development. Out back there is a parking pad in the rear with paved back lane access and a storage shed. Available now for quick possession (id:55254)
Property Details
| MLS® Number | A2333260 |
| Property Type | Single Family |
| Community Name | Beacon Hill |
| Amenities Near By | Water Nearby |
| Community Features | Lake Privileges |
| Features | Back Lane, Pvc Window |
| Parking Space Total | 1 |
| Plan | 13223636 |
| Structure | Deck |
Building
| Bathroom Total | 2 |
| Bedrooms Above Ground | 3 |
| Bedrooms Total | 3 |
| Appliances | Refrigerator, Dishwasher, Stove, Washer/dryer Stack-up |
| Basement Development | Unfinished |
| Basement Type | Full (unfinished) |
| Constructed Date | 2014 |
| Construction Style Attachment | Attached |
| Cooling Type | None |
| Exterior Finish | Vinyl Siding |
| Flooring Type | Carpeted, Laminate, Linoleum |
| Foundation Type | Poured Concrete |
| Half Bath Total | 1 |
| Heating Fuel | Natural Gas |
| Heating Type | Forced Air |
| Stories Total | 2 |
| Size Interior | 1,158 Sqft |
| Total Finished Area | 1158 Sqft |
| Type | Row / Townhouse |
Parking
| Other |
Land
| Acreage | No |
| Fence Type | Partially Fenced |
| Land Amenities | Water Nearby |
| Size Depth | 34.14 M |
| Size Frontage | 7.62 M |
| Size Irregular | 2059.00 |
| Size Total | 2059 Sqft|0-4,050 Sqft |
| Size Total Text | 2059 Sqft|0-4,050 Sqft |
| Zoning Description | R3 |
Rooms
| Level | Type | Length | Width | Dimensions |
|---|---|---|---|---|
| Second Level | 4pc Bathroom | 9.08 Ft x 5.42 Ft | ||
| Second Level | Primary Bedroom | 15.58 Ft x 11.50 Ft | ||
| Second Level | Bedroom | 9.42 Ft x 10.17 Ft | ||
| Second Level | Bedroom | 9.42 Ft x 10.17 Ft | ||
| Main Level | Living Room | 15.42 Ft x 13.00 Ft | ||
| Main Level | Kitchen | 12.83 Ft x 10.92 Ft | ||
| Main Level | Dining Room | 10.17 Ft x 12.08 Ft | ||
| Main Level | 2pc Bathroom | 5.00 Ft x 5.58 Ft |
https://www.realtor.ca/real-estate/30095791/19-reid-court-sylvan-lake-beacon-hill
Contact Us
Contact us for more information

Michael Holmes
Associate
www.royallepage.ca/en/agent/alberta/red-deer/michael-holmes/55046/
www.facebook.com/MikeHolmesRealty/
6, 3608 - 50 Avenue
Red Deer, Alberta T4N 3Y6
(403) 346-8900
(403) 346-6306
www.networkrealtycorp.ca/

The trademarks REALTOR®, REALTORS®, and the REALTOR® logo are controlled by The Canadian Real Estate Association (CREA) and identify real estate professionals who are members of CREA. The trademarks MLS®, Multiple Listing Service® and the associated logos are owned by The Canadian Real Estate Association (CREA) and identify the quality of services provided by real estate professionals who are members of CREA. The trademark DDF® is owned by The Canadian Real Estate Association (CREA) and identifies CREA's Data Distribution Facility (DDF®)
August 18 2026 09:26:12
Central Alberta REALTORS® Association
Royal LePage Network Realty Corp.