Sanket Patel Commercial Realtor
2256 Cameron Ravine Co NW
Edmonton, Alberta
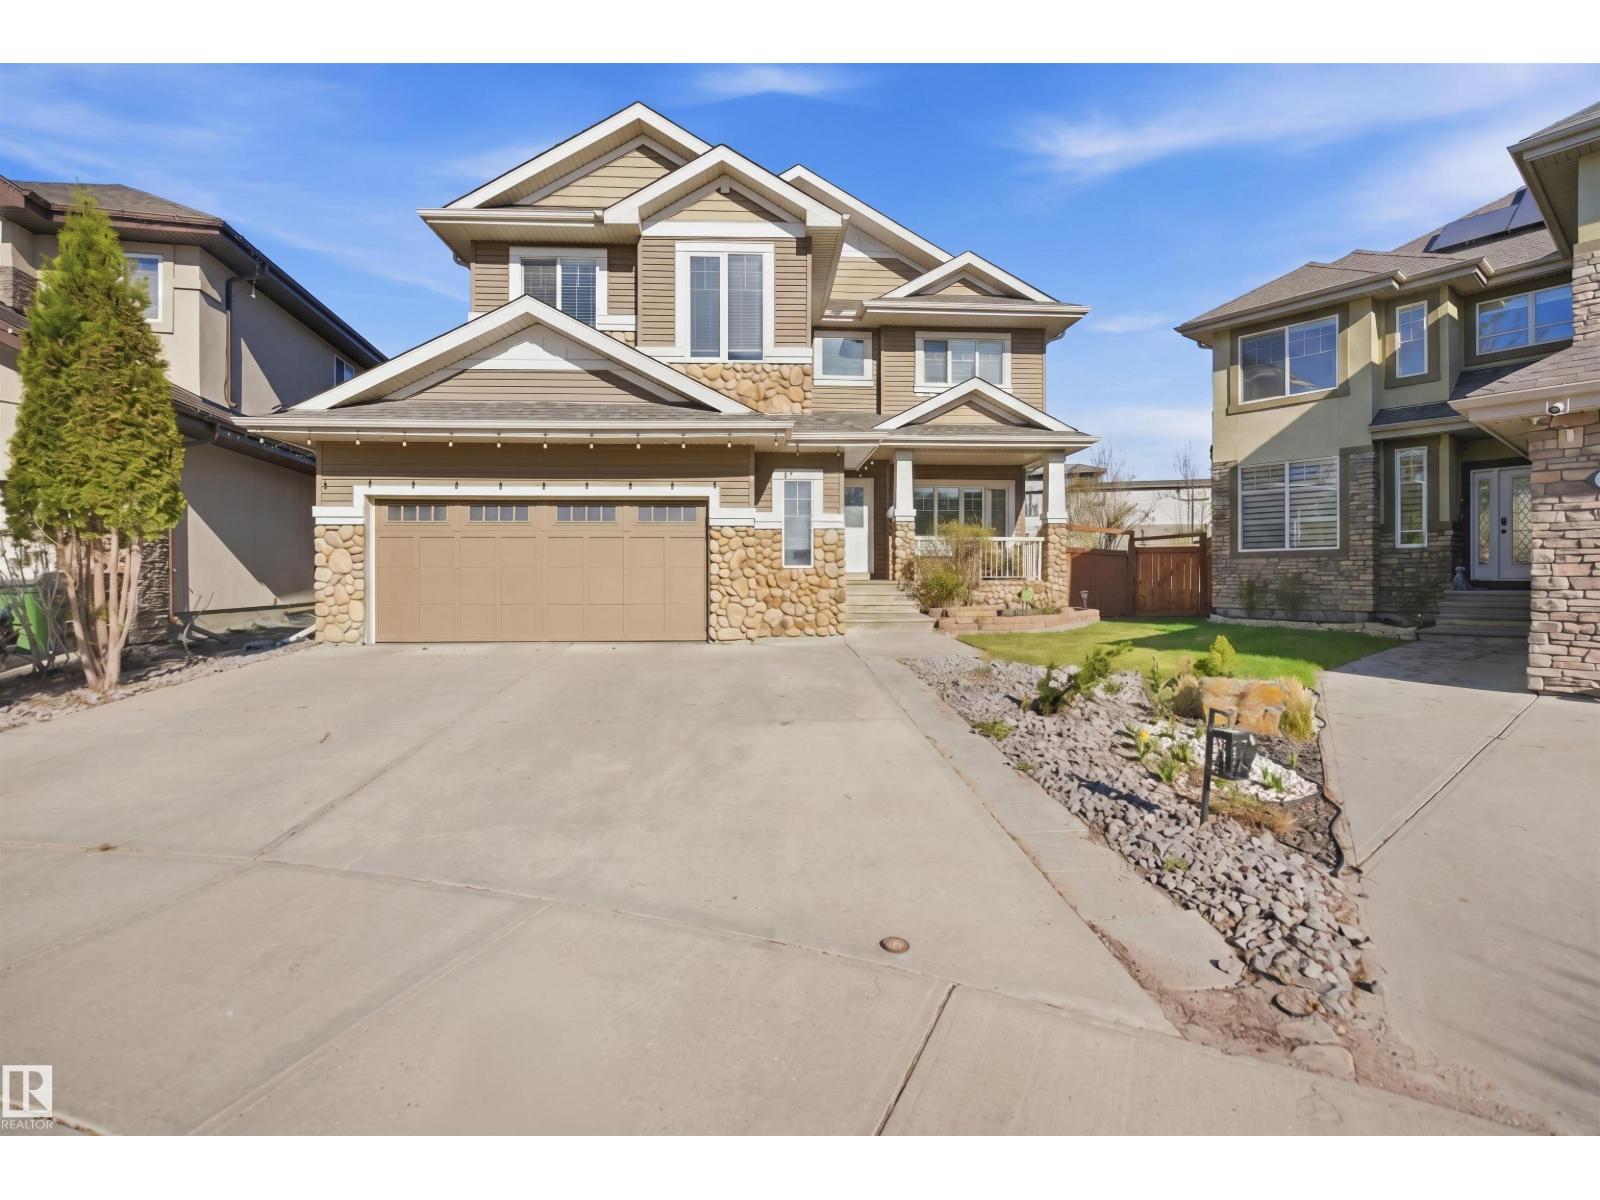
Cameron Heights beauty on a massive pie-shaped lot! This stunning 2,436 sq. ft. home offers 4 bedrooms, 4 bathrooms, a spacious bonus room, and an extended attached double garage. The main floor features brand-new flooring, a cozy fireplace, convenient laundry room, and a gourmet kitchen with maple cabinetry, granite countertops, stainless steel appliances, and reverse osmosis filtration for fresh drinking water. Upstairs, the primary suite includes a walk-in closet and a luxurious 5-piece ensuite with a jetted tub and separate shower, plus two additional bedrooms and a full bathroom. The fully finished basement adds excellent living space with a wet bar, recreation room, bedroom, full bathroom, and storage too. Recent upgrades include new flooring and a maintenance-free deck. The professionally landscaped backyard is a private orchard with approximately 15 trees and bushes, including mature apple trees, plum trees, and raspberry bushes. Central A/C completes this rare home in prestigious Cameron Heights (id:55254)
#323 2520 50 St NW NW
Edmonton, Alberta
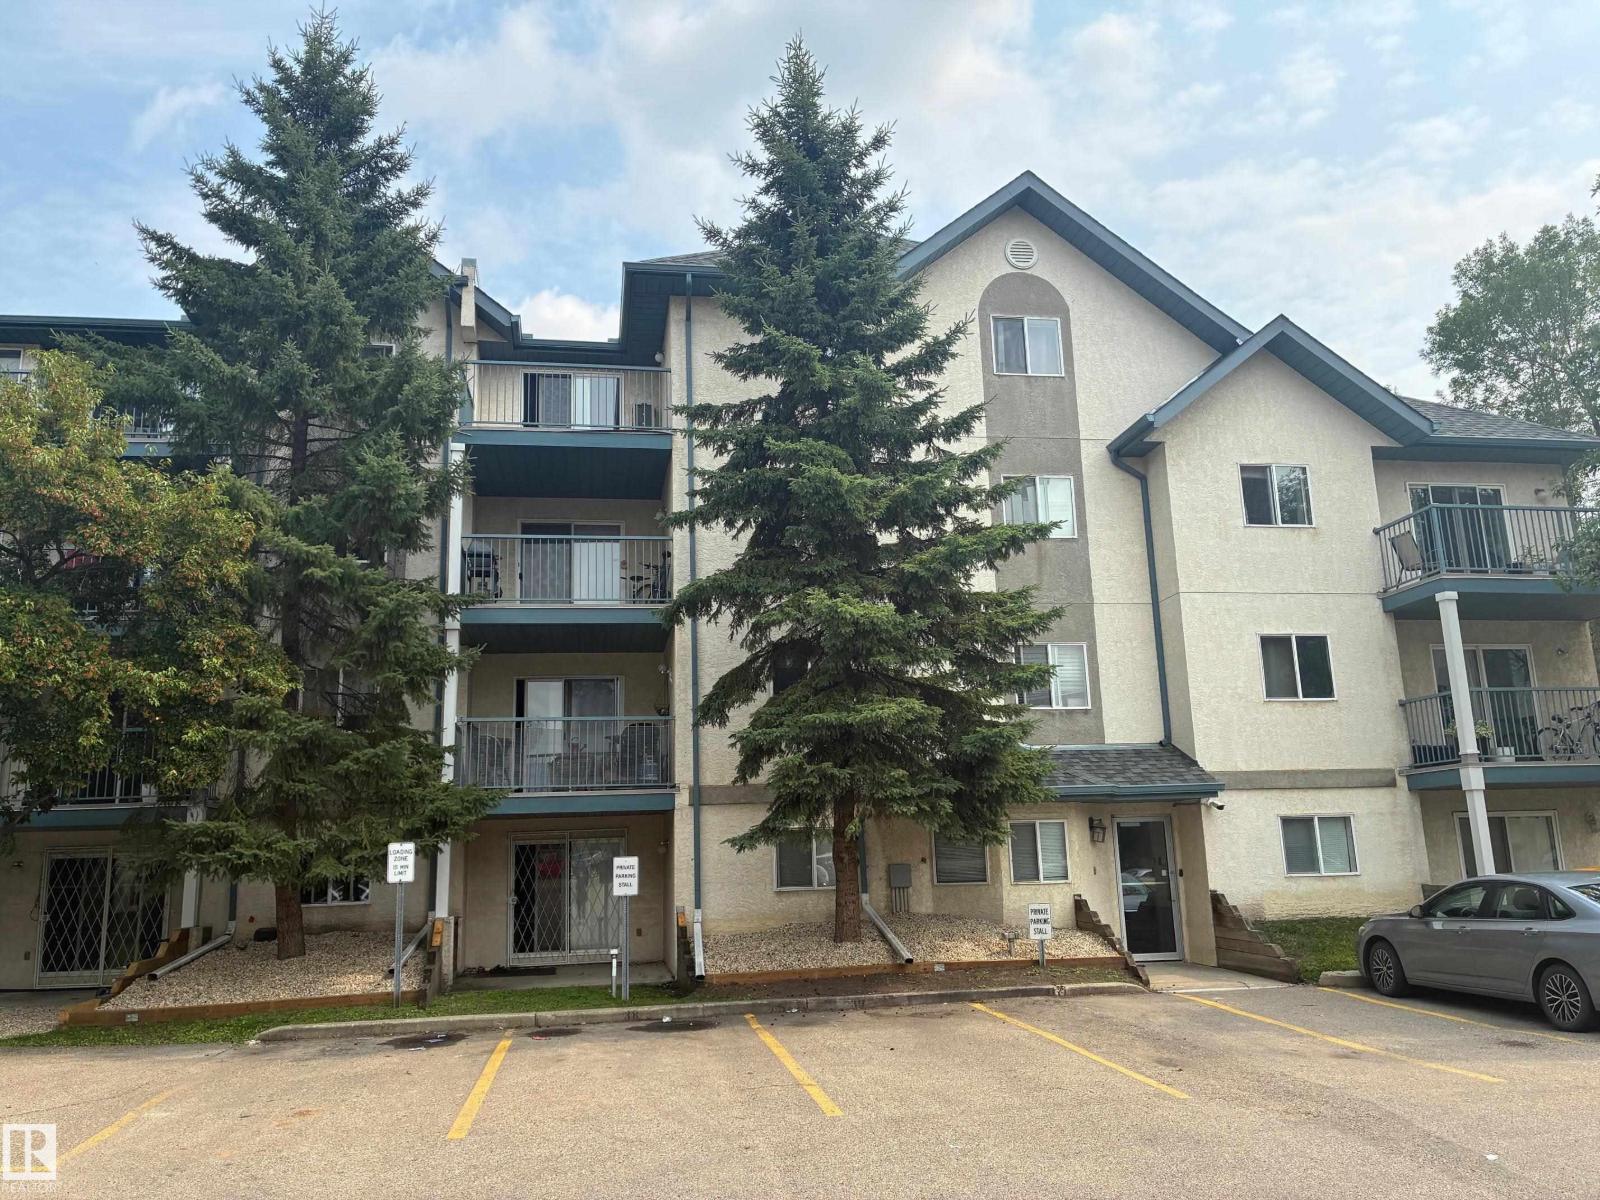
Clean & bright 3 bedroom corner unit is one of the biggest condos in the building! Plenty of kitchen cabinets, newer countertops, fridge & dishwasher. Open concept living room & dining room with sliding doors to the covered deck. The primary bedroom features a walk through closet and a 4 pc ensuite. Two additional bedrooms, ensuite laundry, a storage room, upgraded flooring and freshly painted throughout. Great location close to the Grey Nuns hospital, schools, shopping and easy access to the Anthony Henday. (id:55254)
4702 3 Avenue
Edson, Alberta
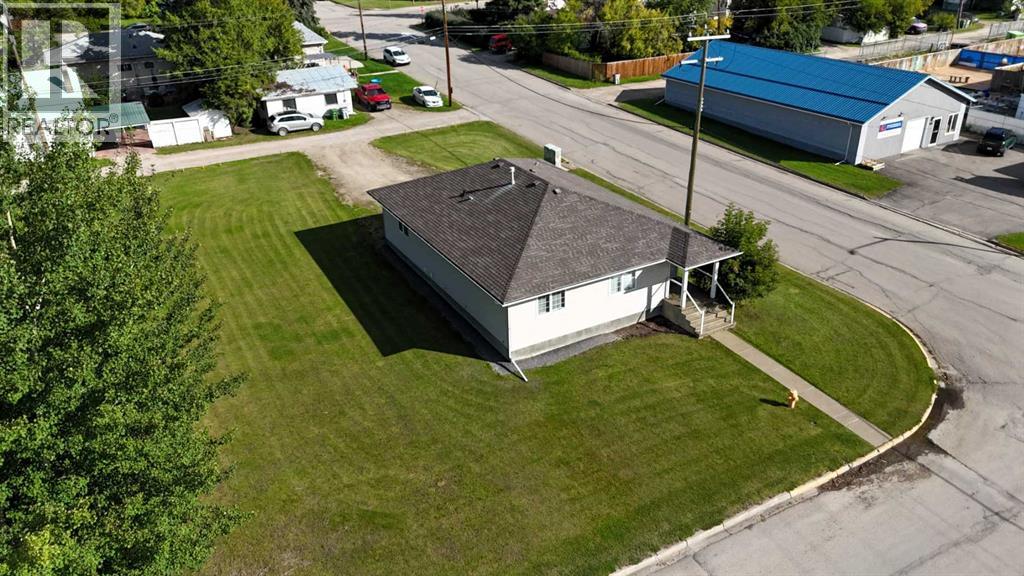
BIG SPACE. FLEXIBLE USE. ROOM TO GROW! Looking for a commercial property that can adapt to your business rather than the other way around? This C2-zoned multi-use building offers a fantastic combination of existing improvements and open space ready for your ideas.Currently configured with an open studio area, fully set-up kitchen, 5 treatment rooms or offices, 2 three-piece bathrooms. The basement includes a roughed-in plumbing for a third bathroom, laundry hookups and a dedicated furnace room with a fire-rated door. Commercial-rated beams and a sewer backflow valve add valuable existing infrastructure.And parking? Plenty! The property sits on two Town of Edson lots totaling approximately 14,000 sq. ft., providing valuable outdoor space and flexibility.Yoga studio? Wellness Centre? Professional offices? Personal services? Training facility? Or something completely different? The space is ready for your next chapter. (id:55254)
145 Topaz Place
Cochrane, Alberta
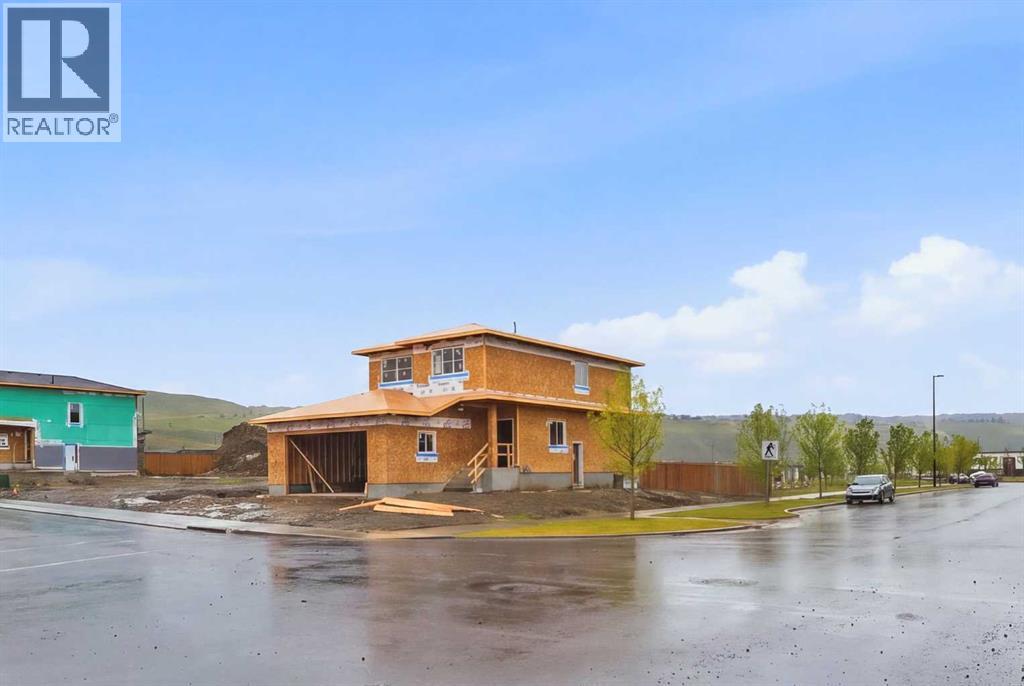
Corner Lot Over 5300 Sq. Ft. | Extended & Oversized Garage | Main Floor Den | Upgraded Kitchen | Upstairs Bonus Room | Rear Deck and much more! UNBEATABLE VALUE awaits in this stunning 2000+ Sq. Ft. front garage home situated on an OVERSIZED 5,300+ SQ. FT. CORNER LOT in the highly sought-after, riverfront community of GREYSTONE, COCHRANE - putting you steps from the Bow River, expansive pathways and downtown shops with an easy Calgary commute! Designed with a seamless OPEN-CONCEPT MAIN FLOOR, you are greeted by a versatile FLEX ROOM ideal for a home office, alongside a seamless flow between the family room and an upgraded gourmet kitchen boasting QUARTZ COUNTERTOPS, A CHIMNEY HOODFAN, BUILT-IN MICROWAVE, GAS LINE, AND A WALK-THROUGH PANTRY. Bright EAST-FACING REAR WINDOWS flood the family room and dining area with natural light, while a sliding glass door leads to your REAR DECK EQUIPPED WITH A BBQ GAS LINE AND UPGRADED SMART BOARD DECK SKIRT, perfect for summer gatherings and family time. Upstairs features a SPACIOUS BONUS ROOM, walk-through laundry, two full baths, and 3 GENEROUS BEDROOMS including a primary suite with a DOUBLE VANITY ENSUITE, STANDING SHOWER, and a walk-in closet. The unfinished basement offers future potential with 9 FT. CEILINGS, 2 WINDOWS, A TUCKED-AWAY MECHANICAL ROOM, and SEPARATE SIDE ENTRY. Winter comfort is guaranteed with an EXTENDED GARAGE (approx. 4 Ft. wider than usual double garage) FEATURING A TALLER DOOR AND GAS LINE. Best of all, the list price includes gst, and eligible first-time buyers can CLAIM THE NEW HOUSING GST REBATE to reduce their upfront purchase price. Move-in ready by the end of November - enjoy your brand-new home before Christmas! Disclaimer: The photos are used from another fully finished similar home. Actual finishes, materials and colours might be different. Book your private showing today to get all your questions answered and view this home! (id:55254)
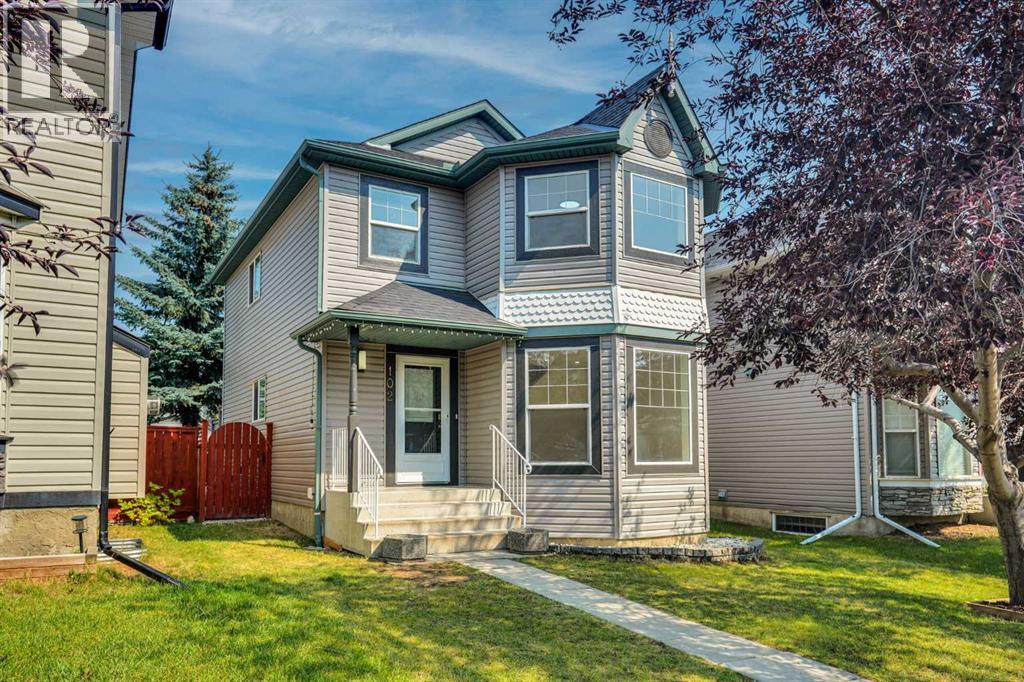
102 Bridlewood Manor SW
Calgary, Alberta
~WELCOME TO THE HIGHLY DESIRABLE COMMUNITY OF BRIDLEWOOD, NESTLED IN SOUTHWEST CALGARY~ !OVER 2,000 SQ FT OF DEVELOPED LIVING SPACE! This beautifully FULLY RENOVATED 2-storey home offers 4 BEDROOMS, 3 FULL BATHROOMS & 1 HALF BATHROOM, with extensive updates throughout.Step inside to a BRIGHT & OPEN-CONCEPT FLOOR PLAN featuring NEW MODERN PAINT THROUGHOUT, NEW LVP FLOORING, NEW KITCHEN CABINETS, NEW QUARTZ COUNTERTOPS WITH A STUNNING WATERFALL ISLAND, NEW STAINLESS STEEL APPLIANCES, NEW FAUCETS, VANITIES & TOILETS, along with fully renovated bathrooms and showers. A NEW HIGH-EFFICIENCY FURNACE was installed in OCTOBER 2024.The beautifully renovated kitchen is the heart of the home, showcasing NEW MODERN CABINETRY, ELEGANT QUARTZ COUNTERTOPS, A BEAUTIFUL WATERFALL ISLAND, STAINLESS STEEL APPLIANCES and a convenient pantry. The spacious dining area is located just off the kitchen and offers ample room for a large dining table.The bright and spacious living room is flooded with TONS OF NATURAL LIGHT and provides the perfect space for relaxing or entertaining. A 2-PIECE POWDER ROOM and convenient mudroom complete the main level.Upstairs, the spacious PRIMARY BEDROOM offers a private retreat with a WALK-IN CLOSET and a beautifully renovated ensuite featuring a NEW STANDING SHOWER, VANITY & TOILET. Two additional generously sized bedrooms and a full bathroom complete the upper level.The FULLY FINISHED BASEMENT offers a large family room, an additional bedroom and a full bathroom perfect for a growing family, guests or additional living space.Step outside to enjoy the FULLY FENCED, NEWLY LANDSCAPED BACKYARD with a LARGE NORTH-FACING DECK, newly stained and perfect for relaxing or entertaining. A storage shed is also included.Ideally located close to SOMERSET,BRIDLEWOOD LRT STATION, YMCA,LIBRARY, PUBLIC SCHOOLS, WALMART, COSTCO, SUPERSTORE, STONEY TRAIL and numerous other amenities.MOVE-IN READY WITH EXTENSIVE RENOVATIONS THROUGHOUT DON’T MISS THIS EXCEPTI ONAL OPPORTUNITY! BOOK YOUR PRIVATE VIEWING TODAY! (id:55254)
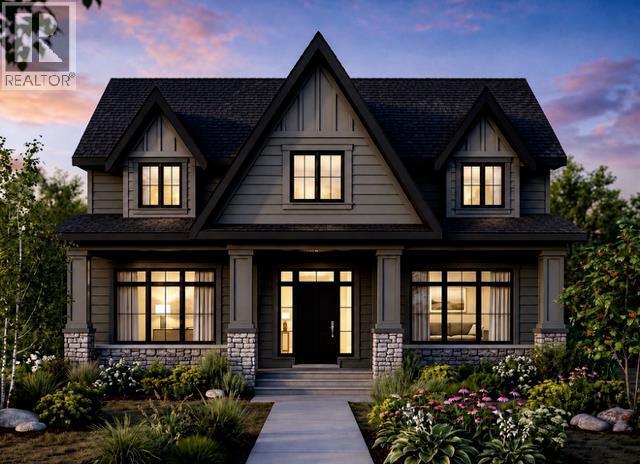
3308 Rutland Road SW
Calgary, Alberta
Build your Dream Home with Treehouse Developments! An incredible opportunity to build a fully custom luxury home with an award-winning boutique builder in one of Calgary’s most desirable inner-city communities. This exceptional lot is perfectly positioned directly across from a large park, offering beautiful open views, two playgrounds, a skating rink and expansive green space, an increasingly rare setting for an inner-city home. Located in Rutland Park, a hidden inner-city gem characterized primarily by single-family homes, this is the last available lot in a collection of newer luxury homes completing this exclusive cul-de-sac. Enjoy the privacy and openness of looking onto the park rather than neighbouring homes, while being just minutes from the shops, restaurants and amenities of Marda Loop and an easy commute to downtown. Build a home designed specifically around your family, your lifestyle and the way you live. The plans and images shown are samples only and can be completely customized. The proposed design demonstrates the possibilities for this exceptional property, with approximately 3,600+ sq. ft. above grade plus a fully developed lower level, four bedrooms upstairs and two additional bedrooms down. The sample specification includes an impressive open-concept main floor with 10' ceilings, expansive windows, engineered hardwood, custom millwork and built-ins, a spectacular chef’s kitchen with custom cabinetry, stone countertops, premium appliances and a large walk-in pantry. A private main-floor office, mudroom with custom lockers and an oversized great room create a home equally suited to everyday family life and entertaining. Upstairs, imagine a luxurious primary retreat with vaulted ceiling, large walk-in closet and spa-inspired ensuite featuring a freestanding tub, heated floors and steam shower. Three additional bedrooms, a bonus room and generous laundry room provide exceptional functionality for a busy family. The proposed fully developed lower lev el offers in-floor radiant heat, two additional bedrooms, recreation and entertaining space, wet bar and space for a home gym or studio. Outdoor living can be equally impressive with a large deck and covered patio designed for year-round enjoyment. Additional possibilities include a heated triple-car garage, high-efficiency mechanical systems, air conditioning, extensive lighting and home-automation wiring, premium exterior materials and professionally designed landscaping. Treehouse Developments has built its reputation on quality craftsmanship, thoughtful design and personalized service. Photos are examples of previous Treehouse projects and illustrate the quality and level of finishing available. This is more than a new home, it is the opportunity to create a one-of-a-kind home from the ground up, in an irreplaceable location. Visit Treehouse Development website for full portfolio. (id:55254)
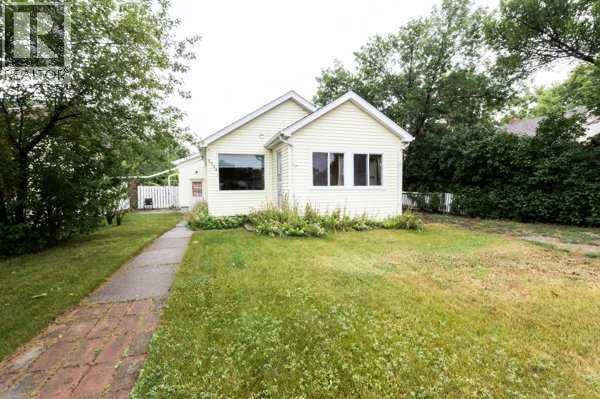
5304 56
Taber, Alberta
Whether you are starting out, downsizing, investing or simply looking for a comfortable home in a convenient location, this is an opportunity worth seeing! Ideally located close to schools, shopping, and everyday amenities, this property combines affordability, convenience, and practicality in one great package. This well-maintained 2 bedroom, 1 bathroom home offers over 900 sq Ft of comfortable living. The attached sunroom is the perfect spot to enjoy your morning coffee and take in the day. Outside, the generous lot offers ample parking, plenty of room for an RV and additional space to enjoy the outdoors. An attached garage adds everyday convenience and valuable storage. Several important updates provide peace of mind, the high efficiency furnace and hot water tank were replaced in 2020 and the shingles are approximately eight years old. So whether you are looking for an affordable place to call home, a first-time purchase, or a solid revenue property, this charming home offers plenty of opportunity. (id:55254)
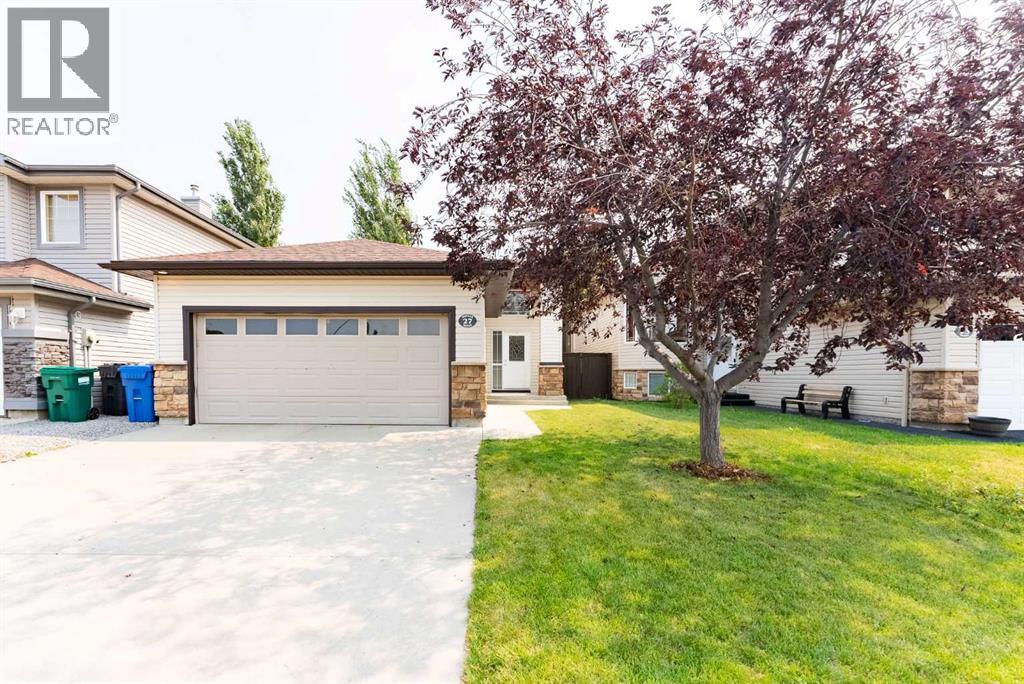
27 Fairmont Road S
Lethbridge, Alberta
Welcome home to this beautiful, bright southside property in the desirable community of Fairmont!With just over 2,000 sq. ft. of developed living space, this home offers plenty of room for the whole family, featuring 4 bedrooms, 3 full bathrooms, and a spacious layout that feels both comfortable and inviting. The primary bedroom includes a lovely ensuite, while the two generously sized lower-level rooms offer plenty of flexibility for bedrooms, a home office, gym, or whatever your family needs.The main floor is bright and welcoming, with high ceilings, large windows, a spacious kitchen, ample pantry storage, and a cozy gas fireplace, the perfect spot to gather with family and friends.Outside, you’ll love the great yard and the convenience of a double attached garage, giving you plenty of room for vehicles, toys, and storage.Located in a fantastic southside community close to parks, schools, shopping, and everyday amenities, this is a home that truly checks a lot of boxes.Come see it for yourself, or book a showing with your preferred REALTOR® today! (id:55254)
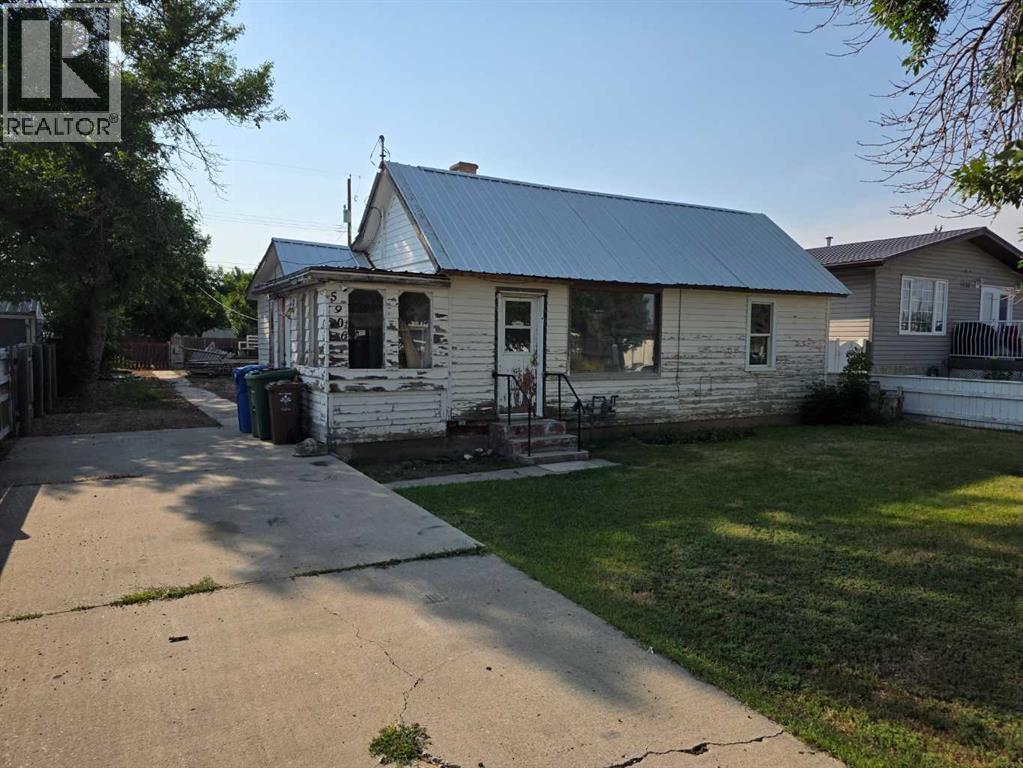
5906 54 Street
Taber, Alberta
This property offers an incredible opportunity for investors, flippers, or savvy buyers looking to build sweat equity and customize a home from the ground up. concrete driveway providing ample off-street parking.Blank Canvas Interior allowing for flexible layout options.Kitchen & Bath Prep: Kitchen is mid-renovation with existing cabinetry structure, and plumbing rough-ins ready for your custom design.Generous Lot, deep yard with plenty of space to build a detached garage, add landscaping, or create a private outdoor oasis.Positioned on a quiet residential street. (id:55254)
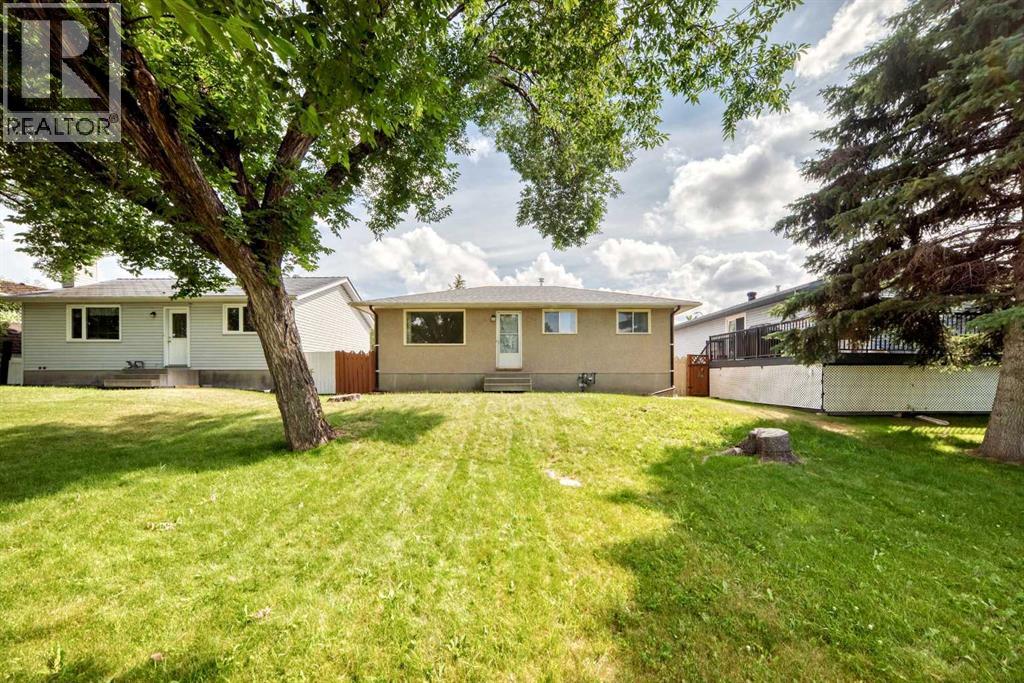
3238 32a Avenue SE
Calgary, Alberta
Opportunity knocks in Dover! If you’ve been searching for an affordable detached home with room to grow, this is your chance to build sweat equity and create something truly your own. Situated on a large lot with an expansive backyard and facing a beautiful green space with established trees, this 3-bedroom bungalow offers solid potential for first-time buyers, renovators, and investors alike. The functional main floor is ready for your personal touch, providing a great foundation to update and customize at your leisure. Downstairs, the undeveloped basement presents a blank canvas with endless possibilities. Additional bedrooms, a family room, home office, gym, or extra living space to suit your lifestyle and increase future value. Step outside and imagine the possibilities. The oversized backyard offers RV parking, ample room for kids, pets, gardening, entertaining, or even a future garage or potential garage carriage home development with city approval. Properties with this much outdoor space are becoming increasingly difficult to find at an attainable price point in the city’s SE. Located in this established SE inner city community, you’ll enjoy convenient access to schools, parks, shopping, public transit, and major roadways, making commuting around the city simple and efficient. Whether you’re looking to roll up your sleeves and transform a home into your dream space or searching for your next investment opportunity, this property offers the location, lot size, and potential to make your vision a reality. Bring your ideas and unlock the value waiting here. Connect with your favorite realtor today for your viewing! (id:55254)
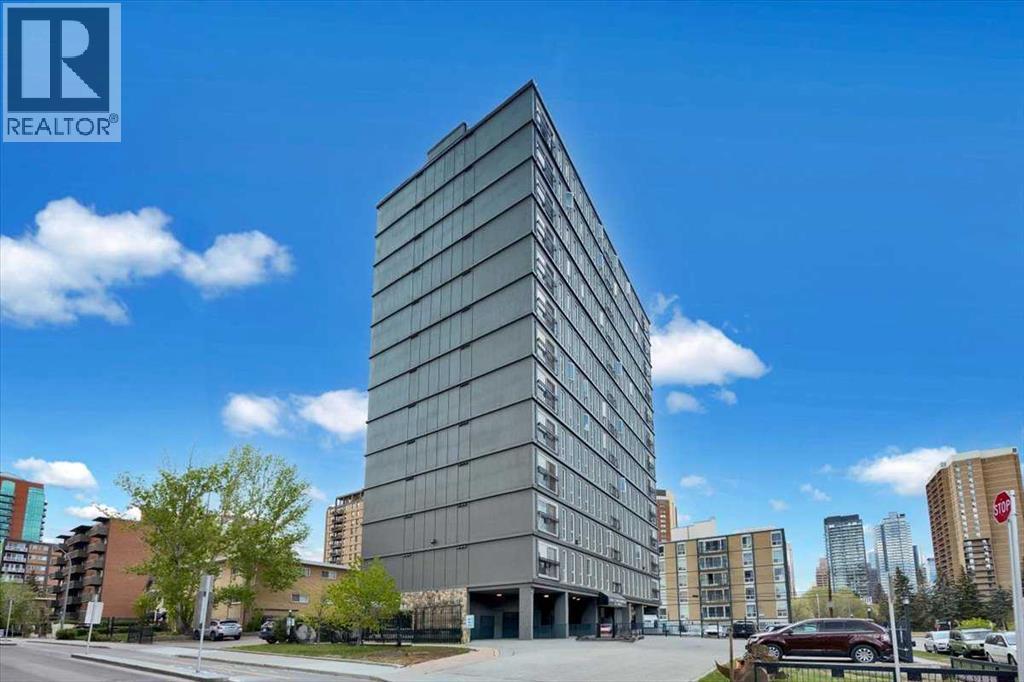
704, 706 15 Avenue SW
Calgary, Alberta
Welcome to inner-city living in Beltline. This warm and inviting 2 bedroom, 1 bathroom condo on the 7th floor offers a fantastic opportunity to enjoy the best of downtown Calgary right outside your door. Inside, you’ll find a bright and functional layout with large windows that fill the space with natural light, creating a comfortable and welcoming atmosphere to come home to. The two-bedroom design provides flexibility for guests, a home office, or roommates, with beautiful city views. Whether you’re enjoying a quiet night in or hosting friends before heading out to nearby restaurants and cafes, this home blends comfort and convenience effortlessly.Located in the heart of the Beltline, you’re steps away from trendy coffee shops, local restaurants, boutique shopping, parks, fitness studios, and Calgary’s vibrant nightlife. It’s a community known for its energy, walkability, and strong sense of urban lifestyle, making it one of the city’s most desirable places to call home. Whether you’re a first-time buyer, downsizer, or investor, this is a place that truly feels like home in the middle of it all. (id:55254)
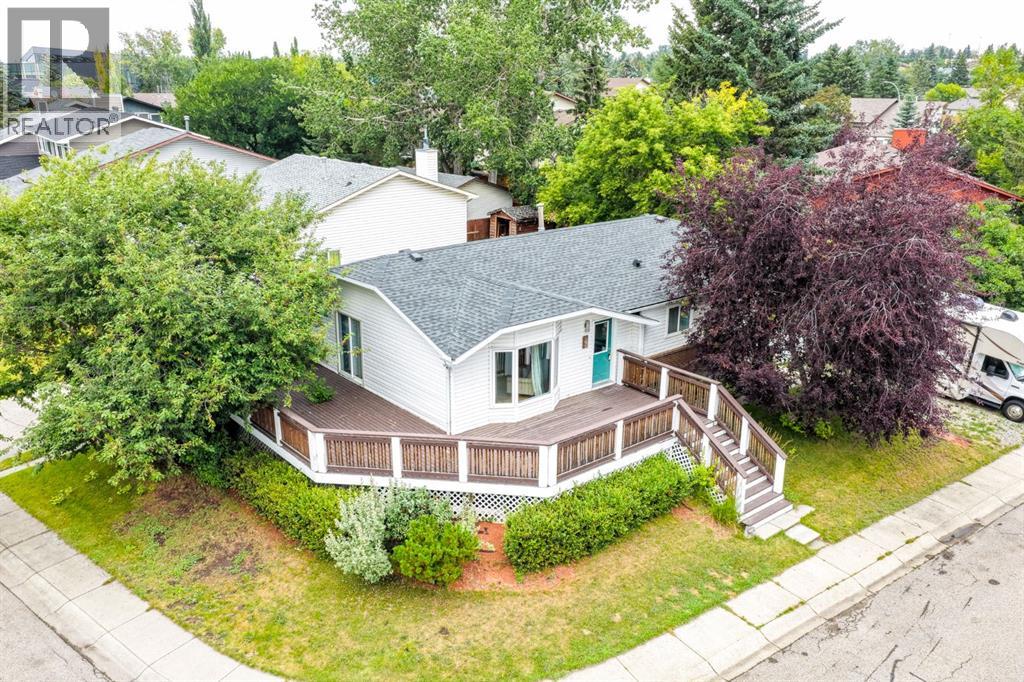
85 Rideau Close SW
Airdrie, Alberta
Incredible VALUE for this BEAUTIFUL BUNGALOW in COVETED Ridgegate on a massive 5500 sqft CORNER LOT surrounded by mature trees and steps to Nose Creek Park. This charming UPDATED home offers the perfect blend of space, flexibility, and lifestyle. The MASSIVE wraparound DECK is perfect for entertaining and relaxing.As you step inside, you are greeted by tons of NATURAL LIGHT pouring through the oversize windows, highlighting the warmth of original hardwood floors, and the inviting character throughout. The spacious eat in kitchen features STAINLESS STEEL appliances, plenty of cabinets and counter space and a bay window that overlooks the backyard. There is also a separate dining room and large living room . The main bathroom was beautifully updated and it includes a character clawfoot tub. The primary bedroom has a FULL ENSUITE.There’s a SEPARATE ENTRANCE to the FINISHED basement featuring a Kitchenette , large living room, 2 additional bedrooms/dens(windows are not egress but could be changed) , a full bathroom and plenty of storage. additional features include RV PARKING, massive, fenced, backyard, Apple storage and a fantastic location, close to schools, parks, the new Airdrie public library, shopping and everyday amenities. Don’t miss out on this opportunity to own a well cared for bungalow in one of Airdrie‘s most desirable communities! (id:55254)