Sanket Patel Commercial Realtor
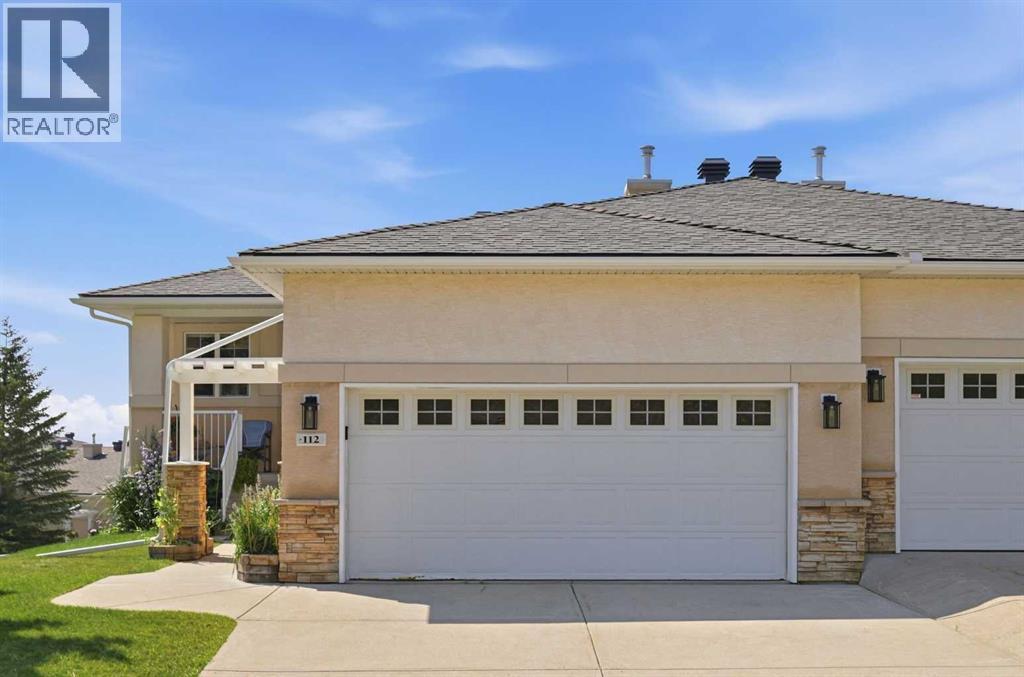
112, 1000 Glenhaven Way
Cochrane, Alberta
Bright, spacious, and meticulously maintained, this villa bungalow offers a FULLY DEVELOPED WALK OUT BASEMENT, MOUNTAIN VIEWS, and over 2,700 sq ft of beautifully finished living space. The open and airy main level features hardwood floors and introduces a welcoming living room anchored by a feature fireplace, along with a generous dining area ideal for hosting family and friends. The kitchen is tastefully finished with an eating bar, ample counter and storage space, and stainless steel appliances. A private office is thoughtfully tucked off the foyer—perfect for a dedicated work from home setup. The primary bedroom is conveniently located on the main level and includes a walk in closet and a private 4 piece ensuite with a relaxing soaker tub and separate shower. A combined laundry/mudroom and a 2 piece powder room complete the main floor. The walk out basement expands the living space with a huge family/recreation room highlighted by a second fireplace, a well sized second bedroom, a 4 piece bath, and abundant storage. Additional features include a double attached garage, a large southwest facing deck showcasing beautiful mountain views, and a covered patio. Perfectly positioned in one of Cochrane’s most sought after communities, this lovely home offers a peaceful setting surrounded by the natural beauty of Gleneagles. Enjoy nearby walking paths, parks, the renowned Gleneagles Golf Course, excellent schools, and quick access to both downtown Cochrane and Calgary. (id:55254)
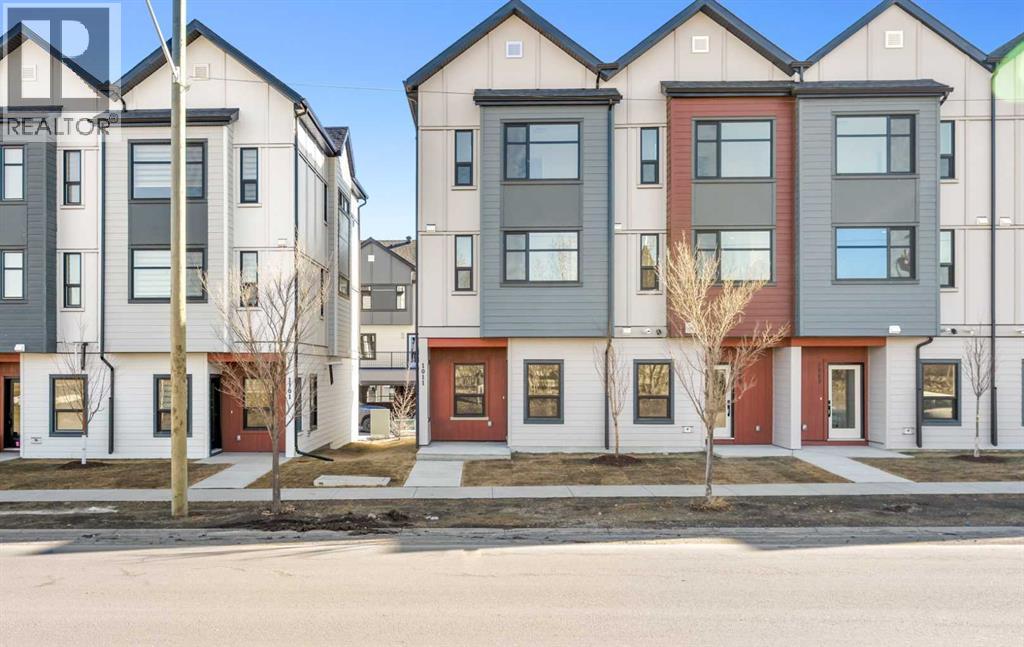
101, 1230 3 Street SE
High River, Alberta
Welcome to Maccoy Gardens, where construction begins this summer! We’re excited to announce that the first phase is now available for presale. Located in the heart of Montrose, these units offer affordable pricing and upgraded features. The heritage series offers two floor plan options.. Step into the ground floor, which offers a flexible area that can be customized with an additional bedroom and bathroom. The main living space boasts an open floor plan, enhanced by stylish vinyl plank flooring. The kitchen features modern design and functional layout. Enjoy the elegance of quartz countertops, high-quality stainless steel appliances, all accented by 3-inch baseboards. Built 18 feet wide, the floor plan is both spacious and functional. The top floor includes a two or three bedroom option and two bathrooms, along with a convenient laundry area. The primary bedroom is a serene retreat, complete with a private balcony and a modern four-piece ensuite bathroom. For those seeking further accessibility, additional options are available, including chair lift installations at varying price points. For more details and to discuss your options, please don’t hesitate to inquire! (id:55254)
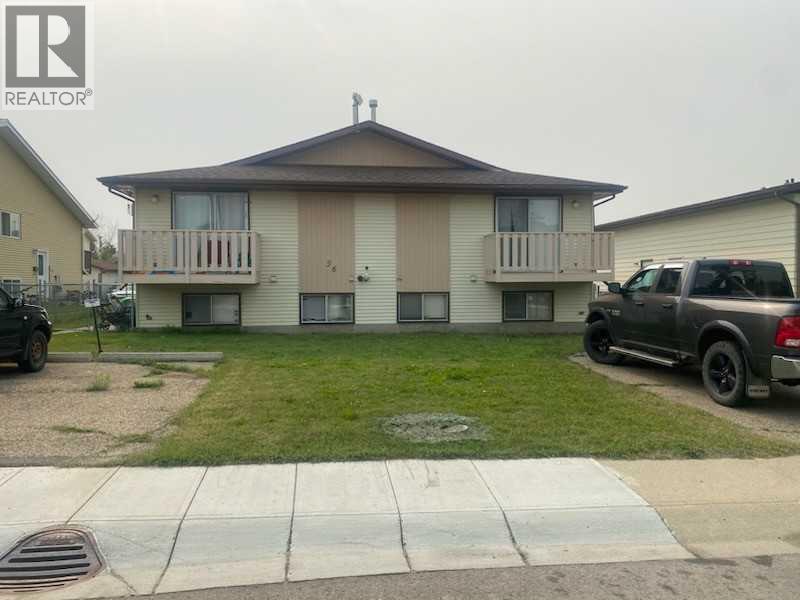
56 Cosgrove Crescent
Red Deer, Alberta
Excellent Fourplex Investment Opportunity in the Desirable Clearview Area. Here's a rare opportunity to own a well performing fourplex with strong rental appeal and long term income potential. This property features four spacious three bedroom bilevel units, each with two off-street, energized parking stalls for a total of eight stalls. All four units have long-term tenants, providing stable and reliable cash flow all year round. One unit is currently undergoing renovations which adds value while enhancing the future rental potential. The property is fully fenced and includes a shed for property maintenance tools and equipment. Perfectly located close to schools, the Collicutt Center, parks, walking trails, shopping and public transit, an ideal location for tenants and investors alike. . (id:55254)
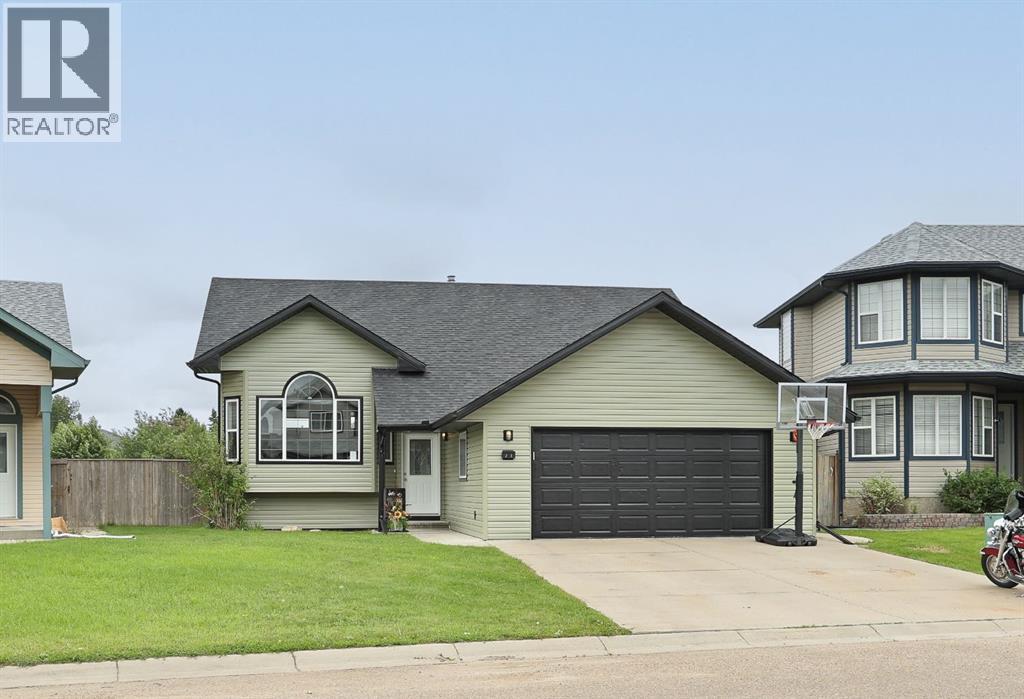
23 Upland Place
Brooks, Alberta
Welcome to 23 Upland Place, a beautifully maintained family home located on a large lot in Uplands. Offering 4 bedrooms, 3 bathrooms, and a long list of recent updates, this property is move-in ready and designed for comfortable year round living.The bright and inviting main living areas feature fresh neutral paint completed in 2026, luxury vinyl plank flooring installed in 2025, updated light fixtures, and new baseboards in select areas. The functional kitchen offers additional cabinetry for extra storage, along with a new pantry door for a refreshed look and added convenience.Comfort is a priority with a high-efficiency furnace and central air conditioning installed in 2021, plus in-floor heat in both the basement and attached garage. Outdoor living is just as impressive with a spacious deck complete with a gas line for your BBQ, underground sprinklers in both the front and back yard, a fenced yard, storage shed, and convenient outdoor cubby storage.The large lot provides plenty of space for family fun and toys, making it the perfect place to enjoy warm summer days. Extensive exterior updates completed in 2026 include shingles, siding, soffits, fascia, eavestroughs, and a freshly painted garage door, offering excellent curb appeal and peace of mind for years to come. A garage door screen, added in 2021, creates an additional versatile space.This well cared for property combines thoughtful updates, functional living spaces, and fantastic outdoor amenities, making it an ideal place to call home. (id:55254)
14 Dalhousie Court W
Lethbridge, Alberta
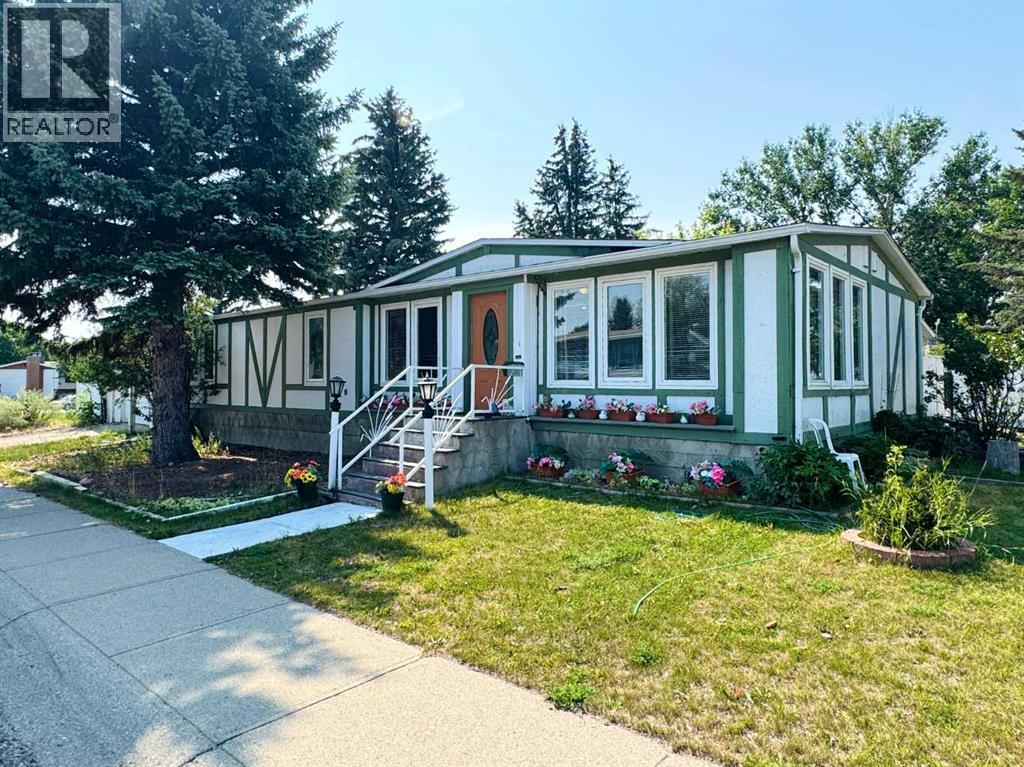
Welcome to 14 Dalhousie Court W, a spacious double-wide mobile home offering a practical layout, plenty of living space, and a convenient location close to parks, amenities, and the University of Lethbridge. The home features 3 bedrooms and 2 bathrooms, including a large primary bedroom with dual closets and 4-piece ensuite bath. The main living area offers a spacious living room that flows into the dining room and kitchen, creating a comfortable space for everyday living and entertaining. The kitchen provides ample counter and cabinet space, with a breakfast nook and access to the patio and backyard. A separate den provides additional flexible space for a home office, sitting area, or hobby room. The mudroom/previously the laundry area is located near the side entrance and provides added storage and convenience. The backyard offers plenty of room to enjoy the outdoors and includes a greenhouse and storage shed. A super single garage provides additional parking, storage and workspace. With its spacious floor plan, 3 bedrooms, 2 bathrooms, and outdoor features, 14 Dalhousie Court W offers a comfortable home with room for a variety of needs. Be sure to check out the video walkthrough available in the links tab, or search the property address directly on YouTube. (id:55254)
370 Heritage Boulevard
Cochrane, Alberta
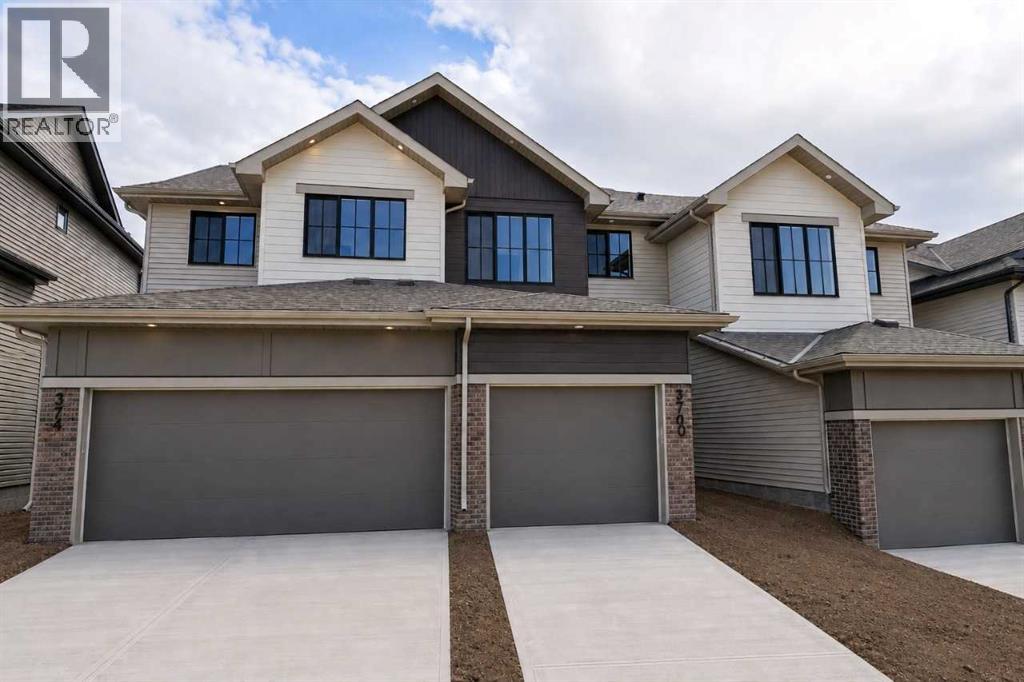
Welcome to the Sage B by Bedrock Homes in the sought-after West Hawk community! This stunning 3-bed, 2.5-bath WALKOUT townhome offers 1,470 sq ft of thoughtfully designed living space with NO CONDO FEES. The ATTACHED SINGLE-CAR GARAGE provides secure parking. Enjoy spectacular MOUNTAIN VIEWS from the covered main floor deck and primary bedroom. The south-facing backyard floods the home with natural light all day. Inside, the open-concept main floor features 9' ceilings, oversized windows, soft-close cabinetry, and a walk-through mudroom connecting to the pantry. MELAMINE SHELVING in the pantry, mudroom, and walk-in closet keeps everything organized. Second-floor laundry, high 9' basement ceilings with bath rough-in, and a high-efficiency furnace, hot water tank & HRV system complete this incredible home. MANY UPGRADES including an electric fireplace, railing with metal spindles & knockdown ceilings. MOVE-IN READY with mountain views and modern living! (id:55254)
182 Elliott Wd
Fort Saskatchewan, Alberta
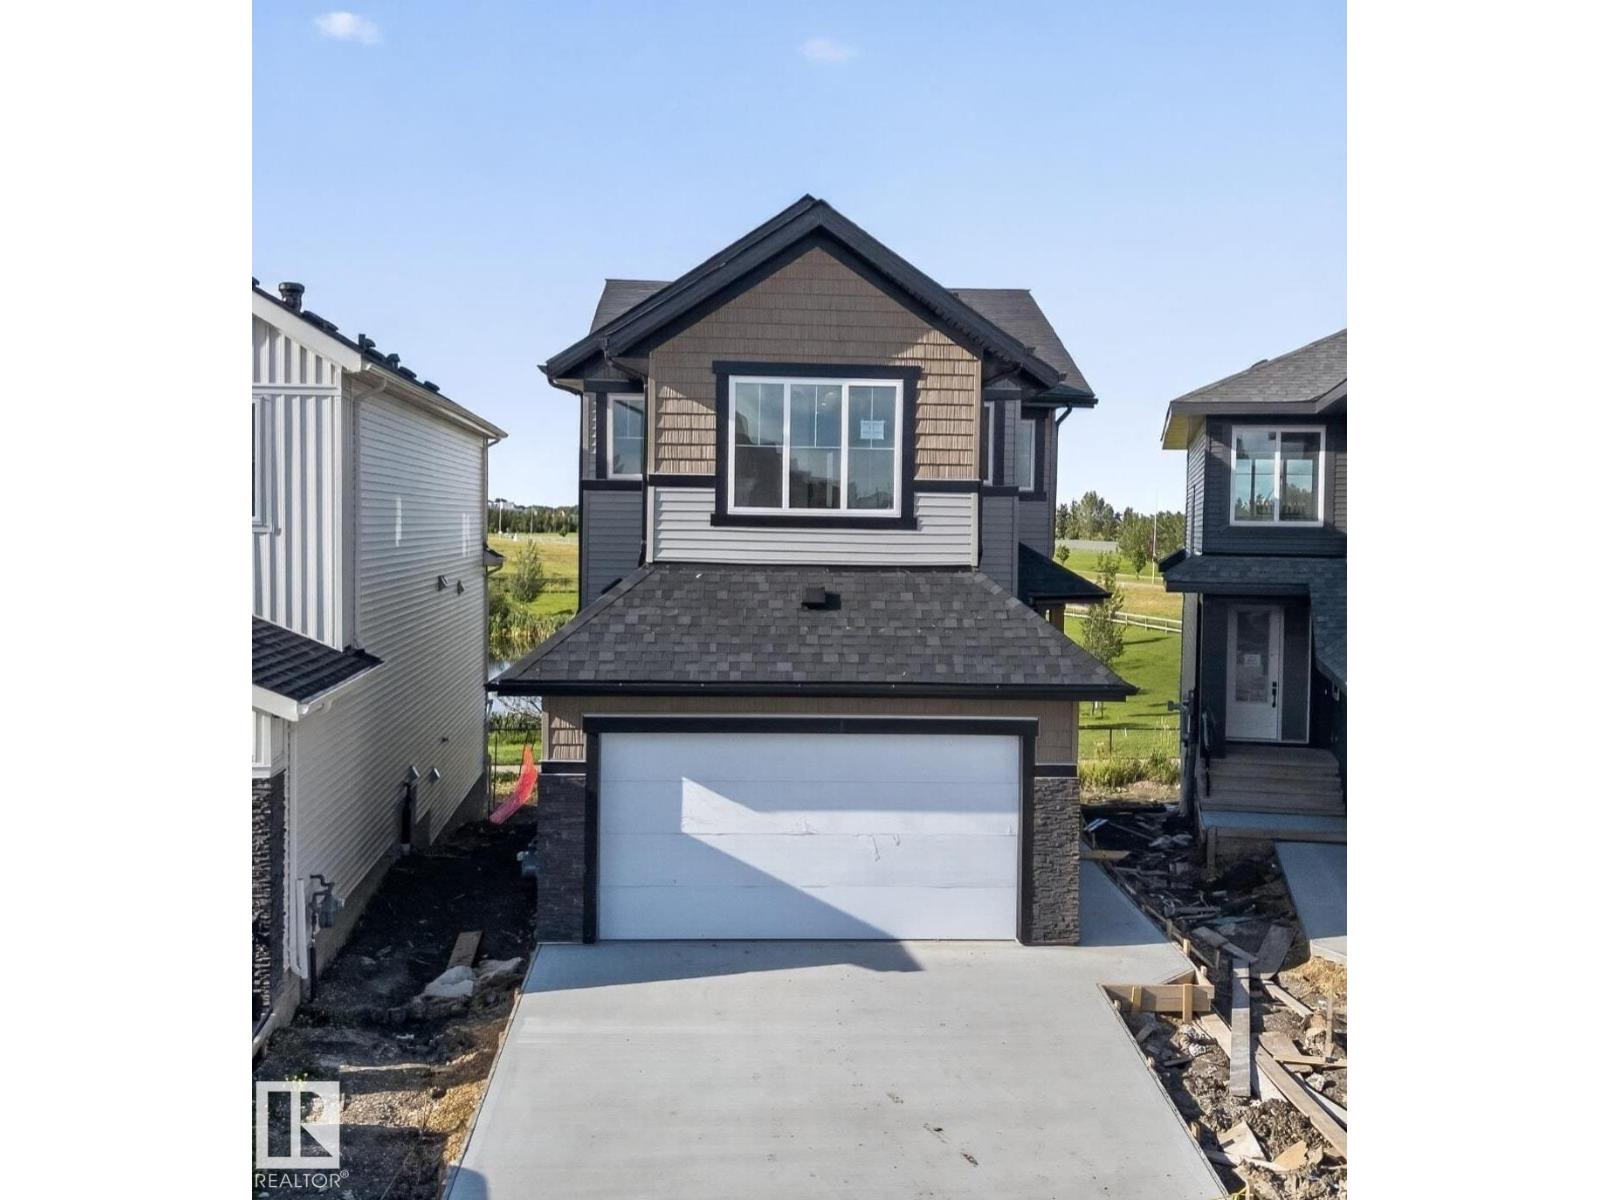
Your dream home is waiting! This stunning home features 1964 sqft of living space built on a POND BACKING PIE-SHAPED WALKOUT LOT. Homes like this don't come around often. The main floor features a mud room with built in bench and hooks, a full sized bedroom/den with a 3-piece bathroom, an incredible two tone kitchen, dining room and living room. The upper floor features the primary bedroom that has an indented ceiling, feature wall, wall sconces, 5-piece ensuite, and walk-in pantry. The second floor is finished off with 2 additional bedrooms, 4-piece bathroom, laundry, and a bonus room with vaulted ceilings, perfect for entertaining. The upgrades throughout this home are sure to impress! (id:55254)
16724 88 St NW
Edmonton, Alberta
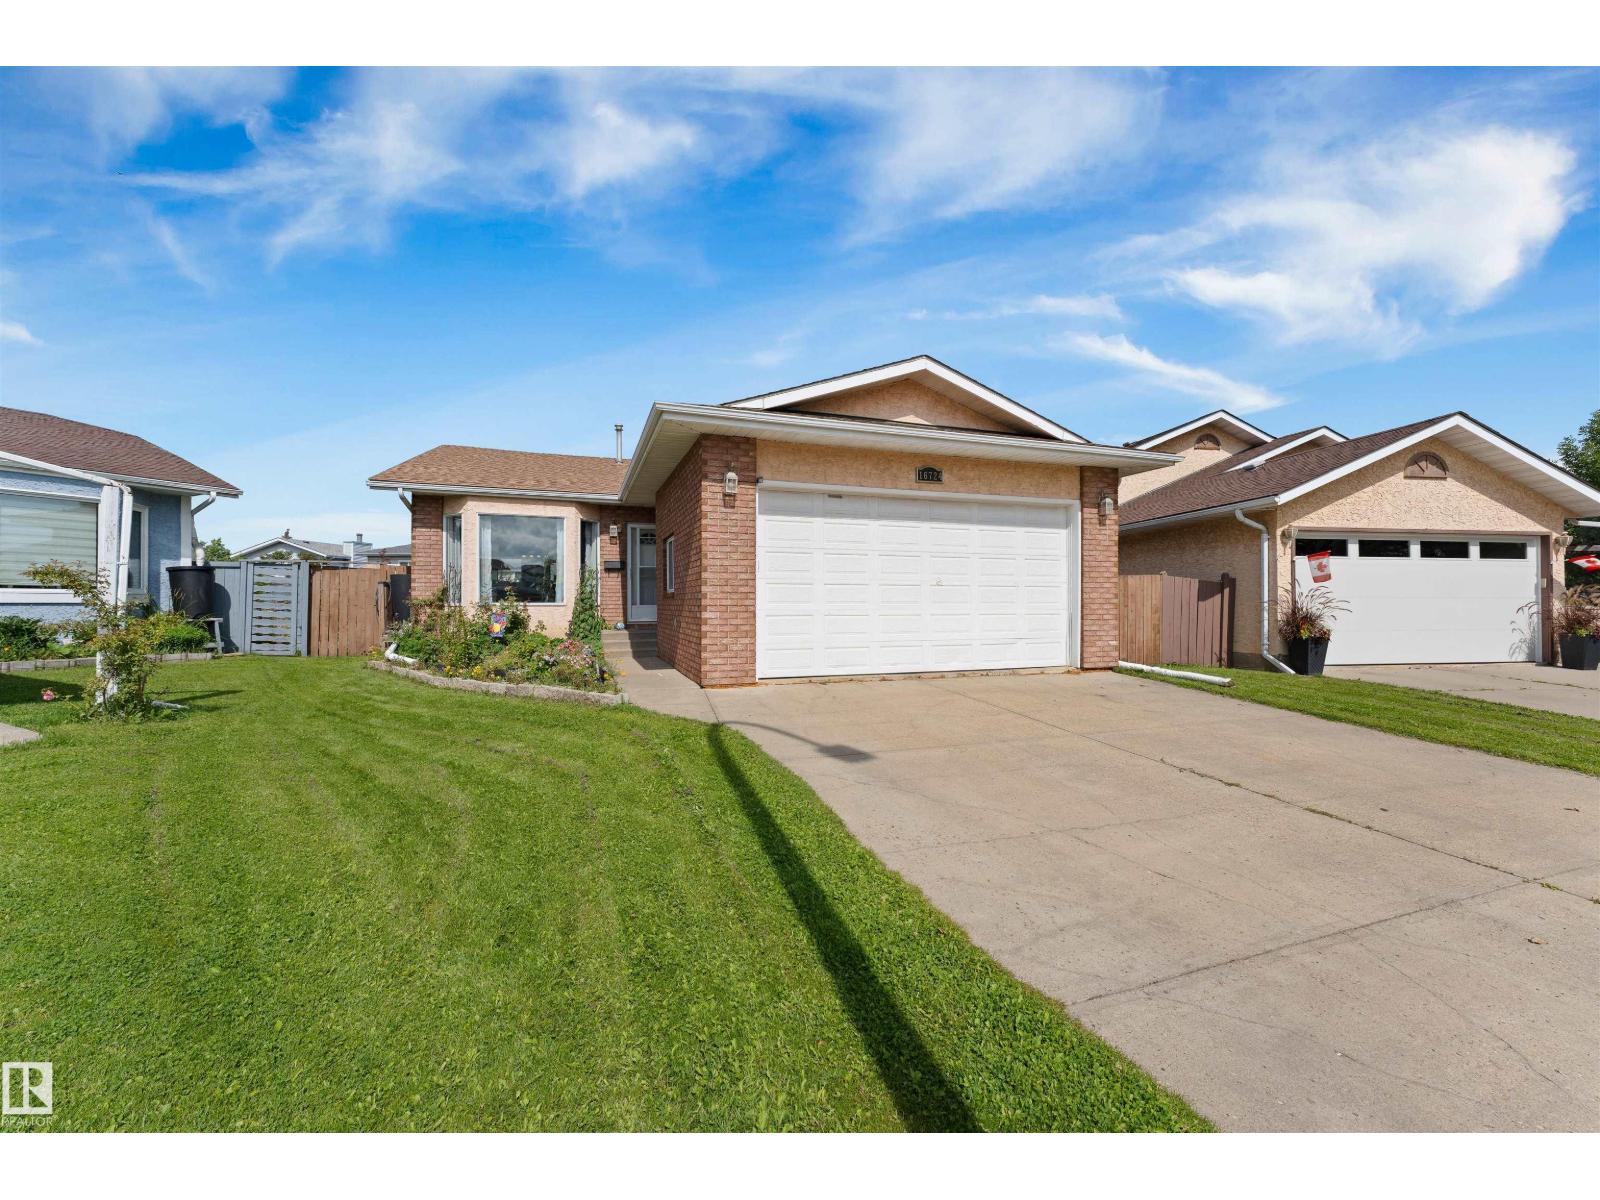
Nicely maintained 5-bedroom, 4-level split situated on a quiet cul-de-sac in the desirable community of Klarvatten. Spacious family home offers an ideal location that is tucked away from main traffic while still providing quick and convenient access to the main road. Step inside to vaulted ceilings and hardwood flooring throughout the bright and spacious living room and adjoining dining area. The updated kitchen features refreshed cabinetry, newer countertops and appliances, creating a welcoming space for everyday living and entertaining. Upstairs, you’ll find a spacious primary suite with a 2-piece ensuite. Two additional bedrooms that can be converted into 1 bigger bedroom. The lower level offers a generous family room with hardwood flooring and a cozy wood-burning fireplace. Outside is where this property truly shines. Situated on one of the largest pie-shaped lots in the area, the beautifully maintained yard offers an abundance of outdoor space and is perfectly set up for your summer gardening! (id:55254)
9025 95 Av
Fort Saskatchewan, Alberta
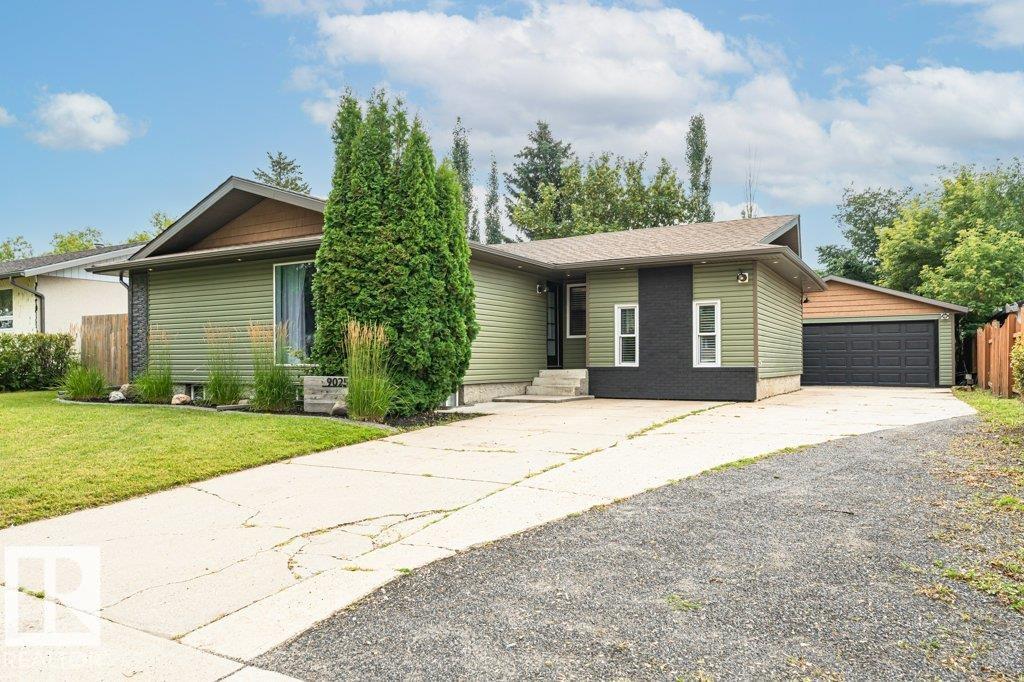
Welcome to this upgraded bungalow in the family-friendly community of Pineview! Step inside to discover an updated (and beautiful!) kitchen and bathrooms, generous living space, central A/C (bonus!), and a fully finished basement offering plenty of flexibility and functionality for the whole family. The main floor offers 3 bdrms, including a spacious Primary with a convenient 2 pce ensuite, along with cheater door access into the full main bathroom. Downstairs, the inviting Rec rm features beautiful plank flooring and is a great space for family fun. There are 2 additional flex spaces on this level (windows don't meet current egress specs for legal bdrms). Outside, you'll love the newer siding with vinyl shake accents, along with upgraded exterior lighting to bring it all together into one pretty package! There is a huge driveway with room for the RV, a nice mature yard, and large heated garage. This well-loved home offers comfort, style, a great location, and excellent value. Make it Yours! (id:55254)
#315 2584 Anderson Wy SW
Edmonton, Alberta
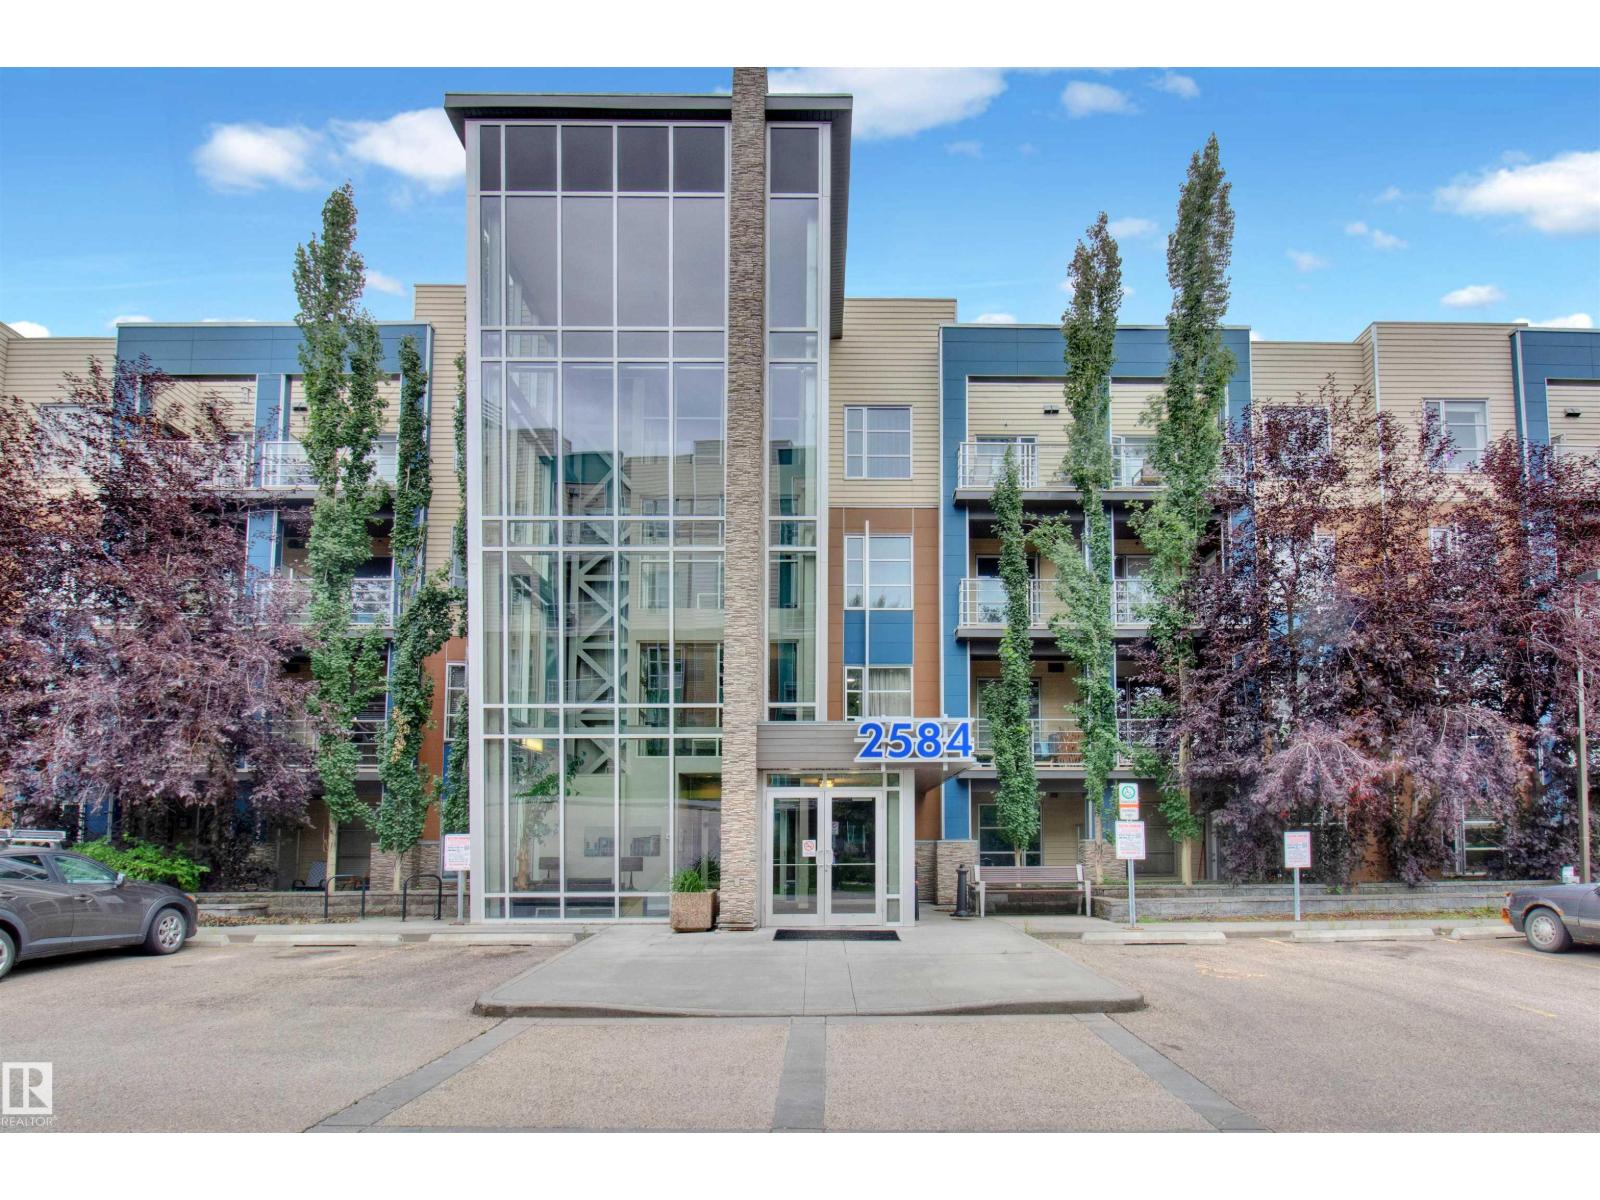
Welcome to The Ion in Ambleside! Perfectly located beside a park and pond, this vibrant community offers top amenities: a fitness room, guest suite, party room, underground parking with storage, covered BBQ area, visitor parking, and landscaped grounds that create a true community feel. Inside the sought-after “Blue Building,” the bright, sun-filled lobby sets the tone. This 2-bedroom unit features sleek hardwood floors, quality cabinetry, and south-facing windows for abundant natural light. A flexible open office, full storage room, and spa-inspired bath with deep tub + glass shower add comfort and convenience. The spacious primary includes a walk-in closet, while the second bedroom offers versatility for family, guests, or an office. Relax on the sunny balcony with gas hookup. With transit, shopping, dining, and entertainment just steps away, this home is an excellent choice for both homeowners and investors—situated in one of Edmonton’s best-planned neighborhoods. (id:55254)
#111 5005 165 Av NW
Edmonton, Alberta
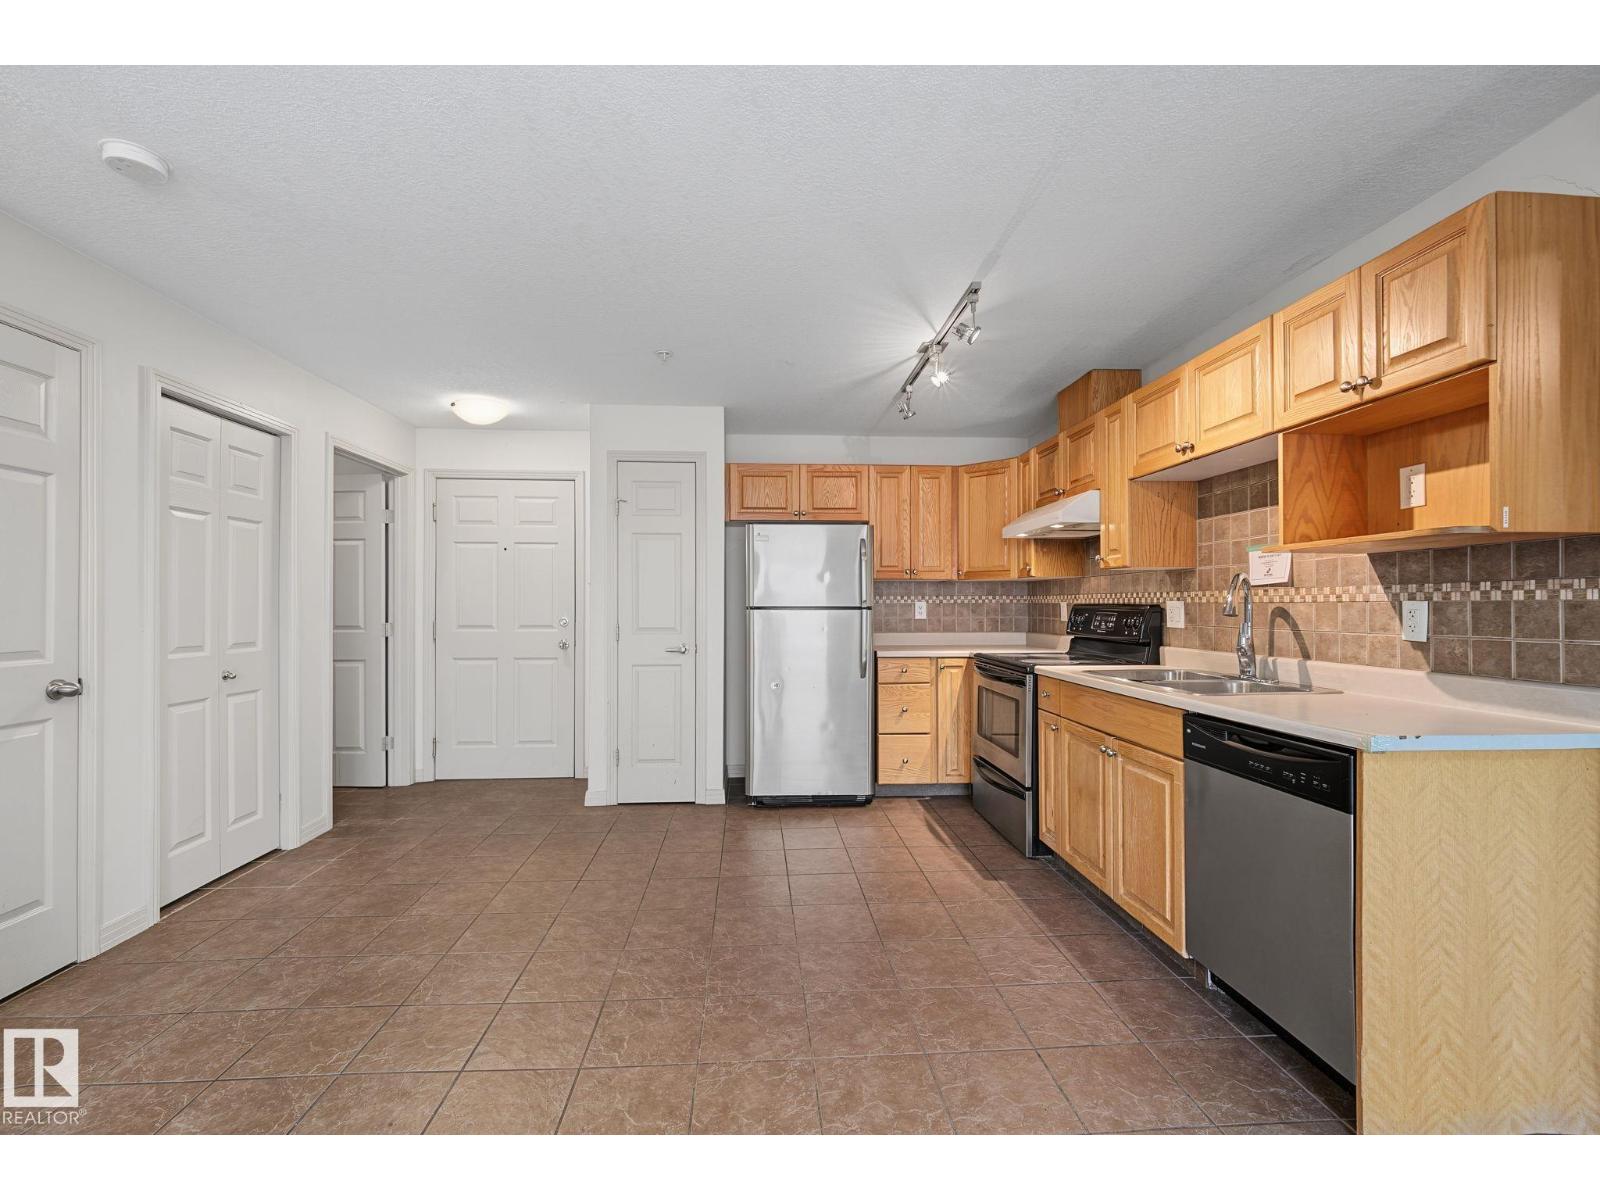
Bright and functional main floor unit in the sought-after Hollick-Kenyon Pointe community. This 2-bedroom, 2-bathroom home features a spacious primary suite complete with a walk-in closet and 4-piece en-suite bathroom. In-suite laundry adds everyday convenience. Building amenities include a fitness room and a social room with kitchen, perfect for hosting or connecting with neighbours. Ideally located close to all amenities: shopping, dining, and everyday essentials just minutes away. A great opportunity in a well-run building. Foreclosure sale. Sold as-is, where-is. (id:55254)
1639 Acton Avenue SW
Calgary, Alberta
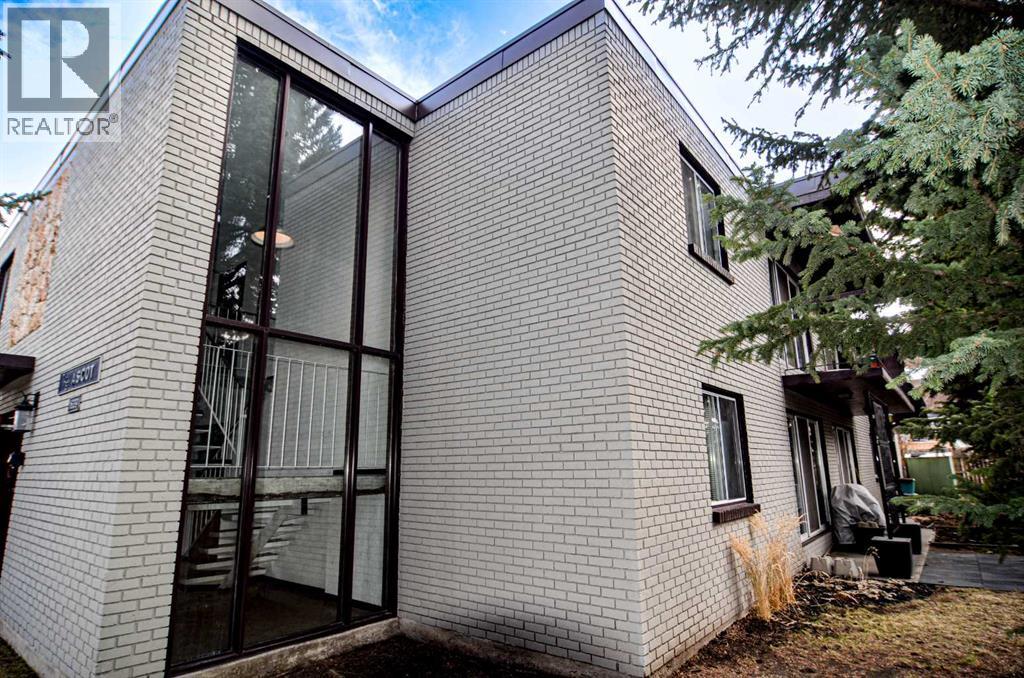
1639 Acton Avenue SW | The Ascot | In The Heart Of Altadore | Rare Opportunity | Only The Second Time Ever Offered For Sale | Building with M-C1 Zoning | Great Investment | Holding Opportunity with Redevelopment Option | Suite Mix (2) 2-Bedroom Units & (8) One Bedroom Units | Well Maintained Property | No Interior Photos | Easy Access To Downtown | Walk To Sandy Beach Park, River Park, Riverdale Park, Glenmore Dam Off-Leash Dog Park | Minutes To Rockyview Hospital, Mt Royal University, Chinook Centre & Westhills Towne Centre | A Short Stroll To The Marda Loop Shops & Eateries | A Superb Investment. (id:55254)