Sanket Patel Commercial Realtor

16724 88 St NW Edmonton, Alberta T5Z 2X3
16724 88 St NW, Edmonton, Alberta T5Z 2X3 (30176175), Calgary — Homes for Sale

$430,000
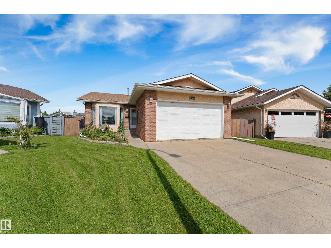
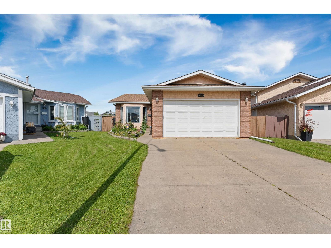
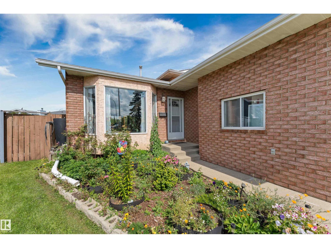
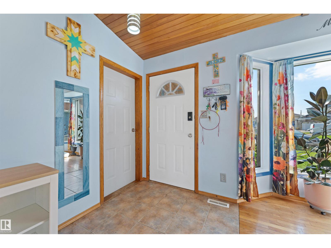
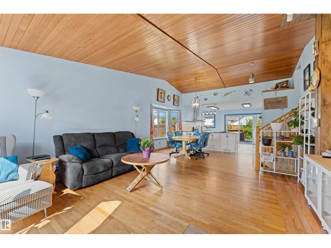
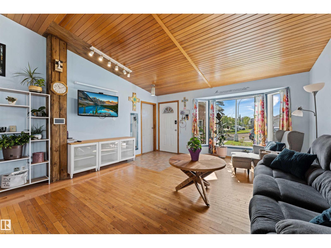
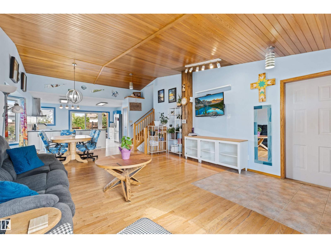
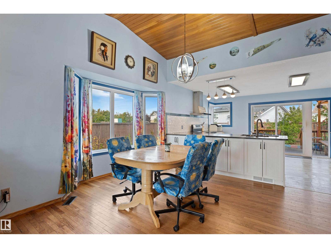
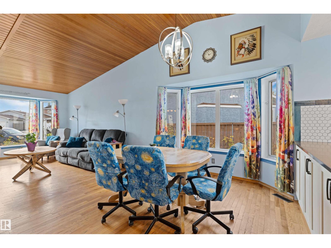
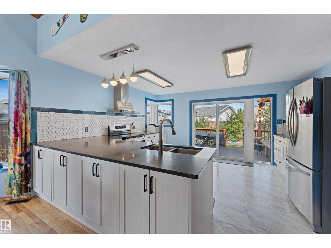
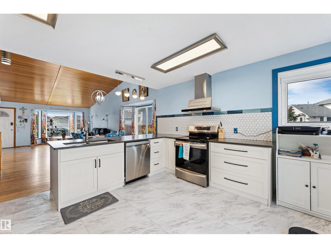
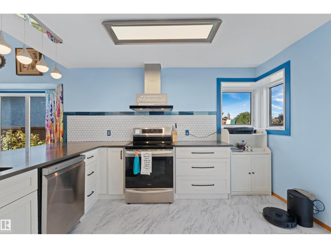
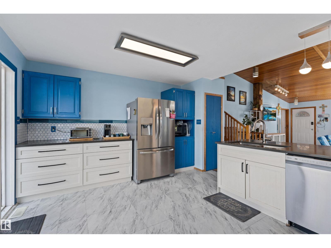
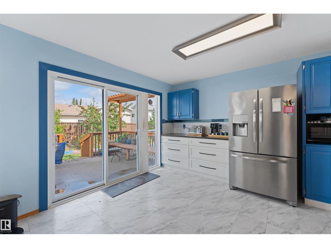
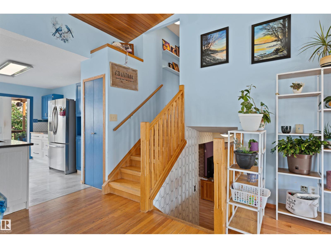
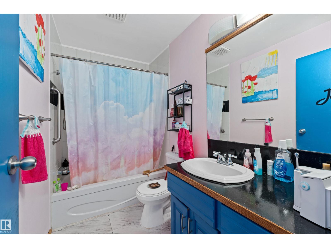
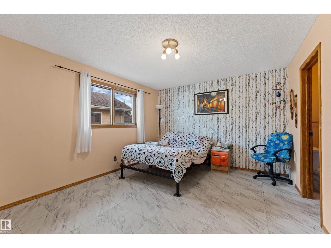
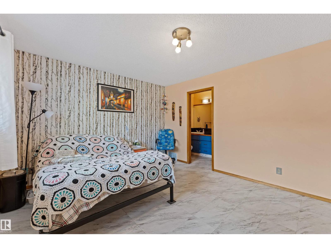
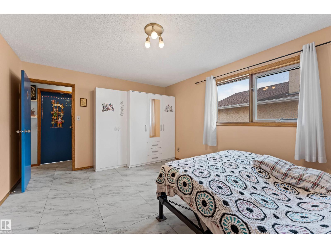
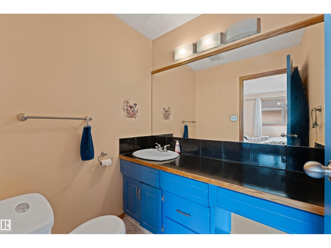
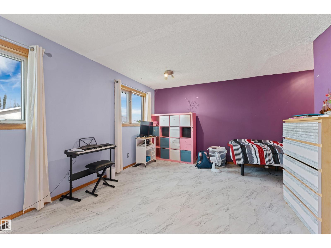
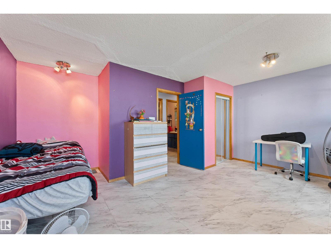
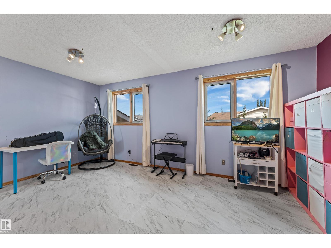
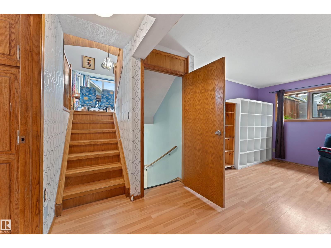
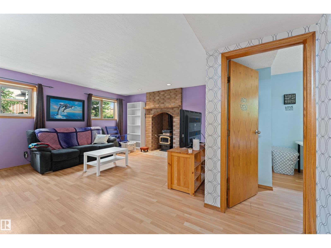
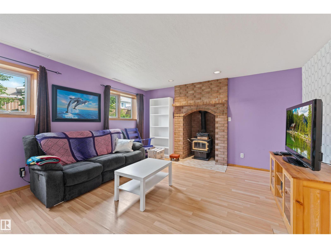
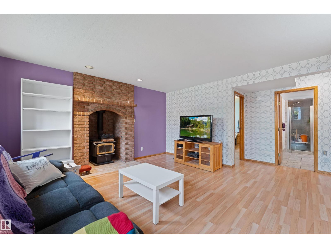
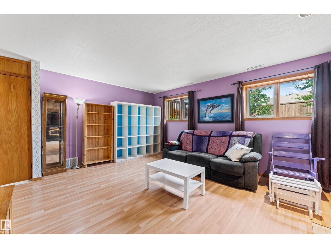
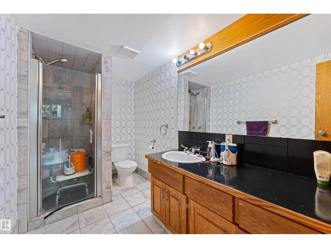
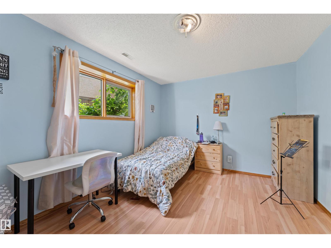
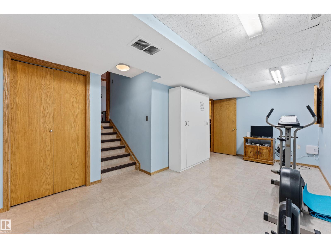
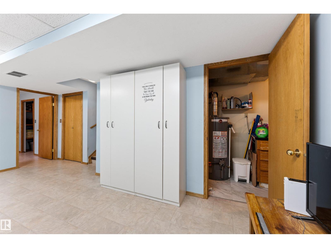
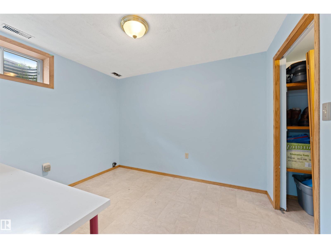
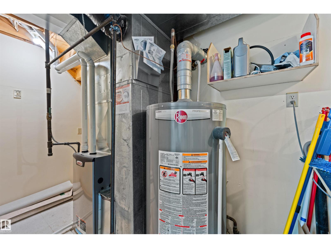
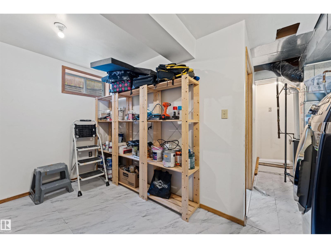
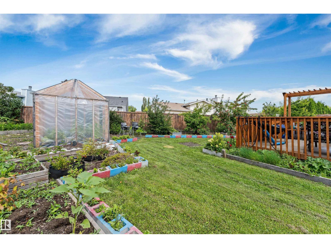
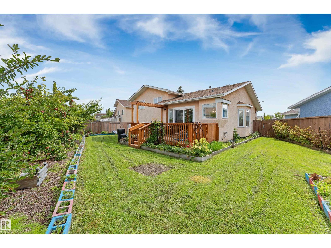
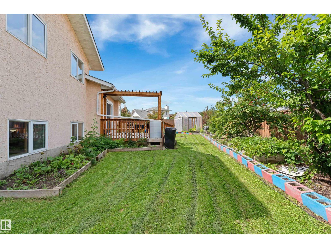
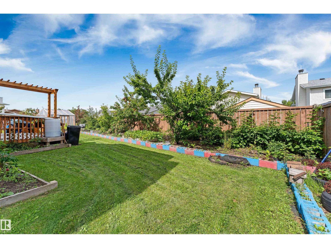
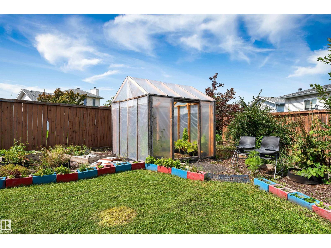
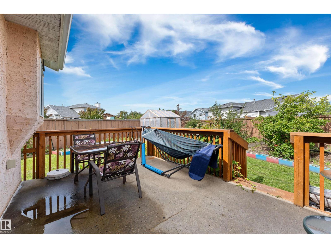
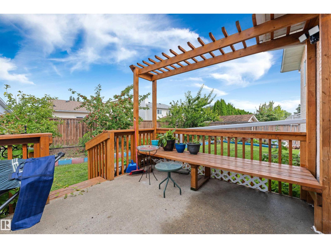
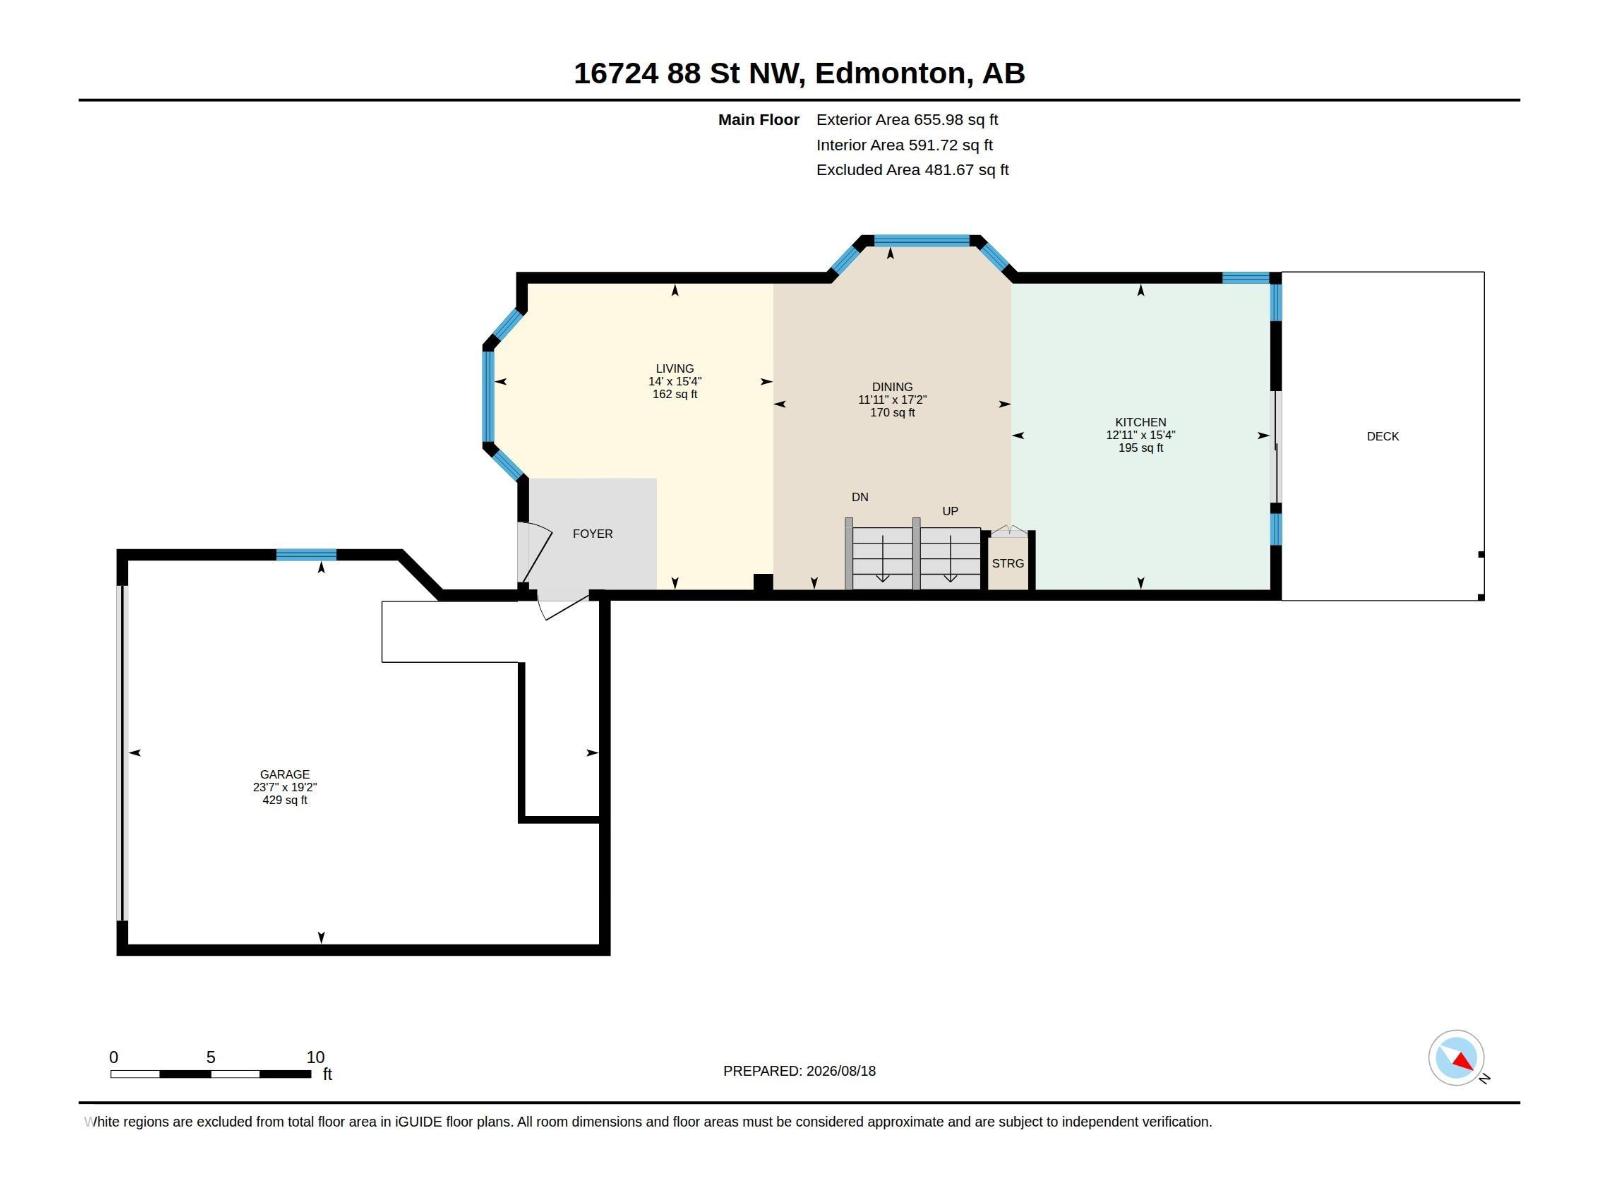
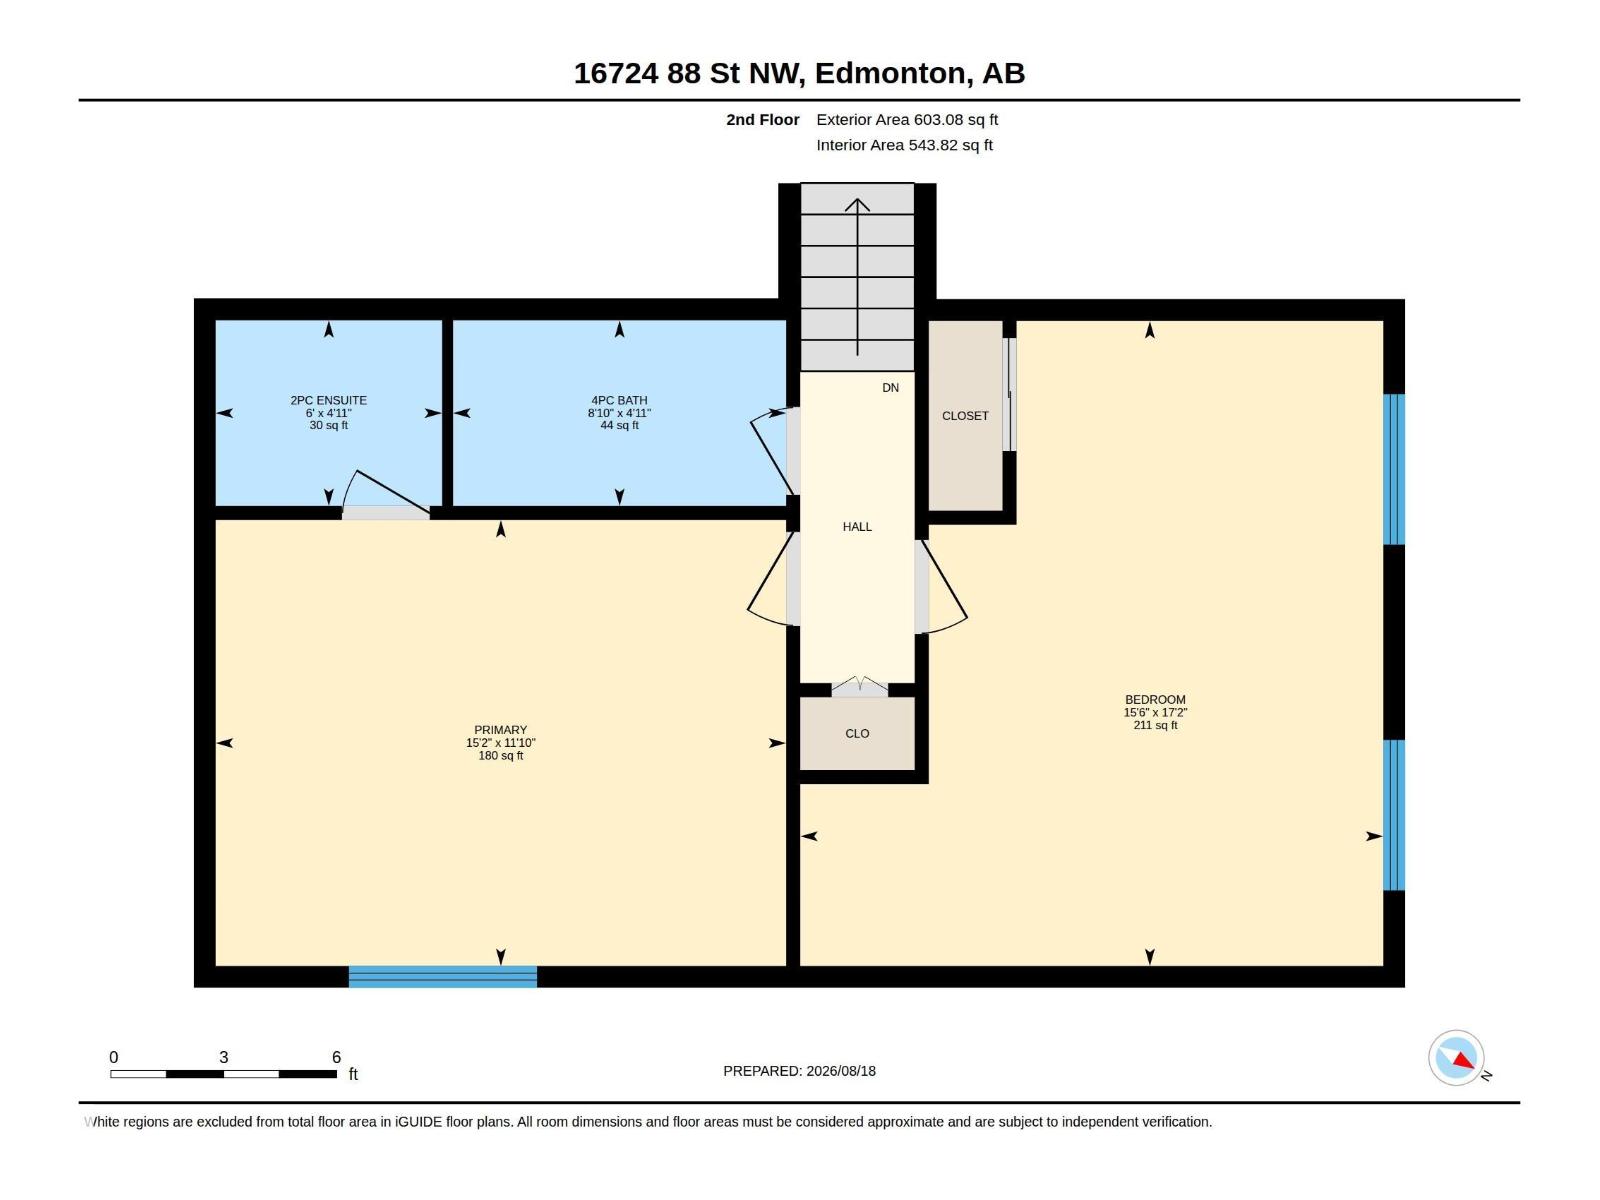
Nicely maintained 5-bedroom, 4-level split situated on a quiet cul-de-sac in the desirable community of Klarvatten. Spacious family home offers an ideal location that is tucked away from main traffic while still providing quick and convenient access to the main road. Step inside to vaulted ceilings and hardwood flooring throughout the bright and spacious living room and adjoining dining area. The updated kitchen features refreshed cabinetry, newer countertops and appliances, creating a welcoming space for everyday living and entertaining. Upstairs, you’ll find a spacious primary suite with a 2-piece ensuite. Two additional bedrooms that can be converted into 1 bigger bedroom. The lower level offers a generous family room with hardwood flooring and a cozy wood-burning fireplace. Outside is where this property truly shines. Situated on one of the largest pie-shaped lots in the area, the beautifully maintained yard offers an abundance of outdoor space and is perfectly set up for your summer gardening! (id:55254)
Property Details
| MLS® Number | E4504562 |
| Property Type | Single Family |
| Neigbourhood | Klarvatten |
| Amenities Near By | Playground, Public Transit, Schools, Shopping |
| Features | Cul-de-sac, No Back Lane |
Building
| Bathroom Total | 3 |
| Bedrooms Total | 3 |
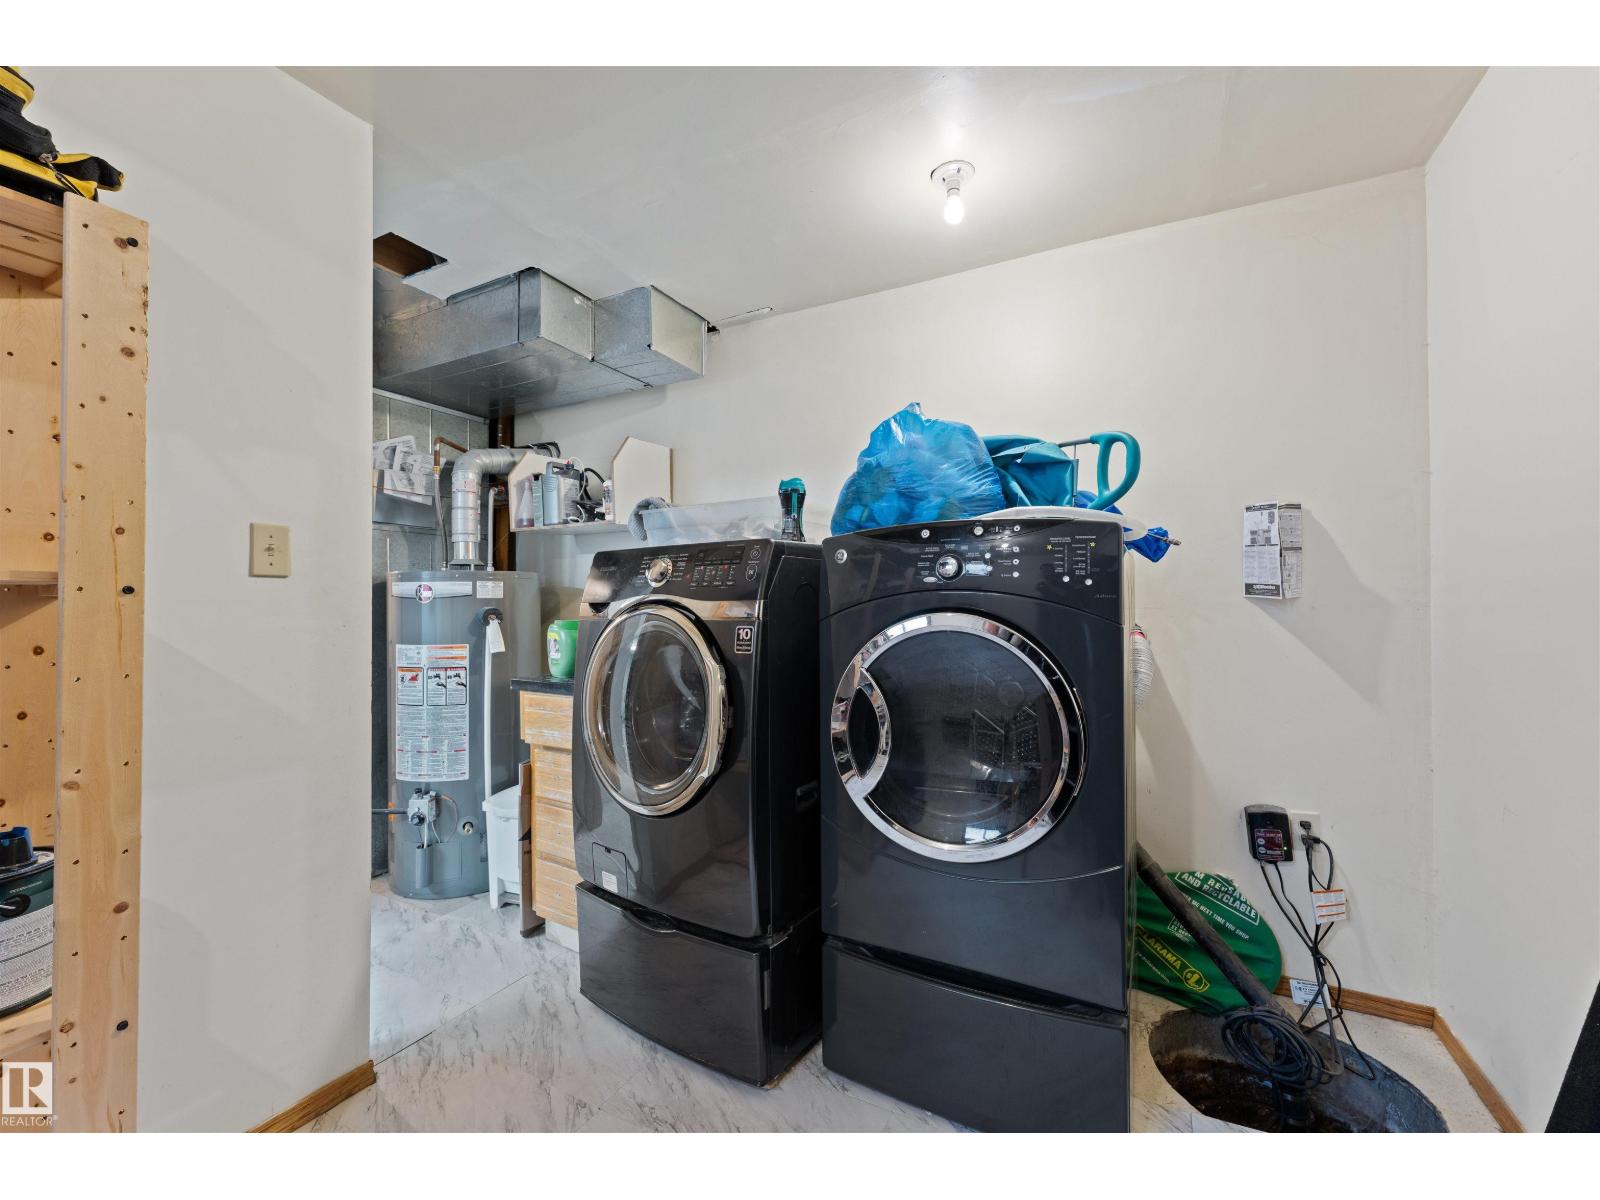
| Appliances | Dishwasher, Dryer, Hood Fan, Refrigerator, Stove, Washer |
| Basement Development | Finished |
| Basement Type | Full (finished) |
| Ceiling Type | Vaulted |
| Constructed Date | 1990 |
| Construction Style Attachment | Detached |
| Half Bath Total | 1 |
| Heating Type | Forced Air |
| Size Interior | 1,259 Sqft |
| Type | House |
Parking
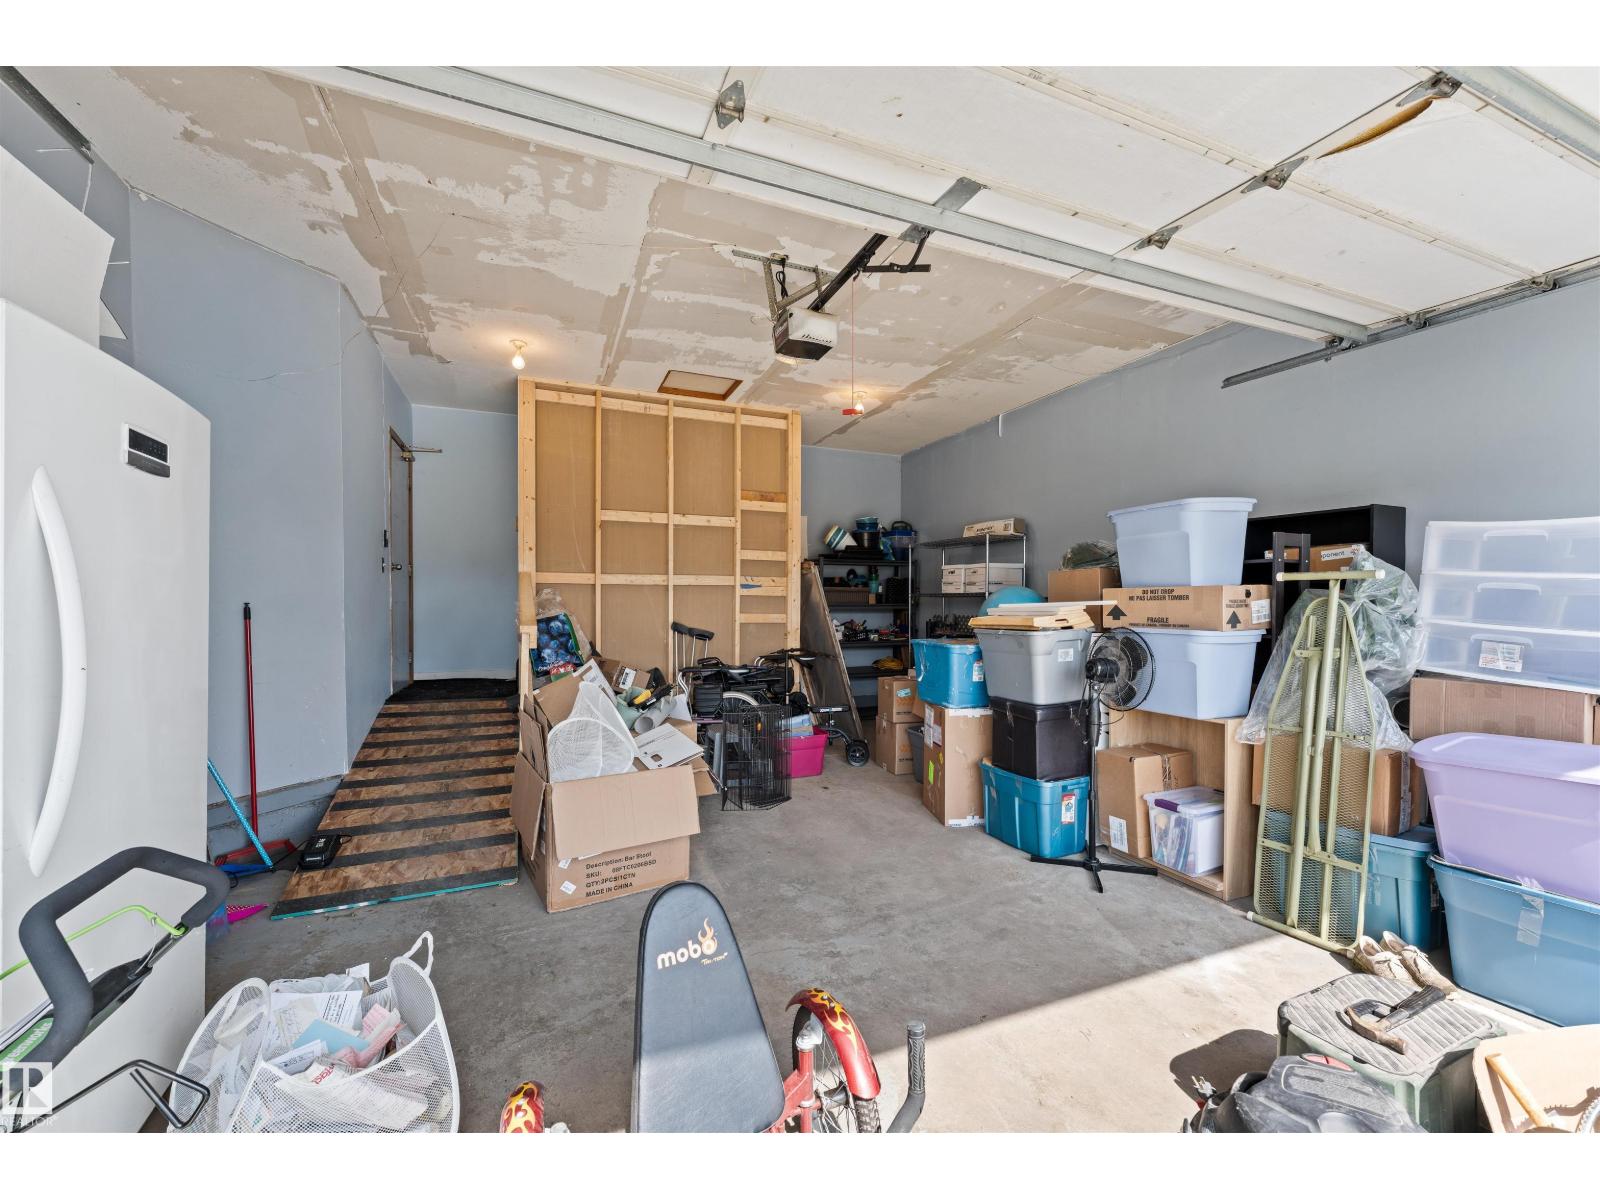
| Attached Garage |
Land
| Acreage | No |
| Land Amenities | Playground, Public Transit, Schools, Shopping |
| Size Irregular | 597.23 |
| Size Total | 597.23 M2 |
| Size Total Text | 597.23 M2 |
Rooms
| Level | Type | Length | Width | Dimensions |
|---|---|---|---|---|
| Lower Level | Family Room | Measurements not available | ||
| Lower Level | Bedroom 3 | Measurements not available | ||
| Main Level | Living Room | 14 m | 14 m x Measurements not available | |
| Main Level | Dining Room | 11'11 x 17'2 | ||
| Main Level | Kitchen | 12'11 x 15'4 | ||
| Upper Level | Primary Bedroom | 15'2 x 11'10 | ||
| Upper Level | Bedroom 2 | 15'6 x 17'2 |
https://www.realtor.ca/real-estate/30176175/16724-88-st-nw-edmonton-klarvatten
Contact Us
Contact us for more information

Wes Abdulgany
Associate
wesyeg.ca/
100-10328 81 Ave NW
Edmonton, Alberta T6E 1X2
(780) 439-7000
(780) 439-7248

The trademarks REALTOR®, REALTORS®, and the REALTOR® logo are controlled by The Canadian Real Estate Association (CREA) and identify real estate professionals who are members of CREA. The trademarks MLS®, Multiple Listing Service® and the associated logos are owned by The Canadian Real Estate Association (CREA) and identify the quality of services provided by real estate professionals who are members of CREA. The trademark DDF® is owned by The Canadian Real Estate Association (CREA) and identifies CREA's Data Distribution Facility (DDF®)
August 19 2026 11:01:23
REALTORS® Association of Edmonton
RE/MAX River City