Sanket Patel Commercial Realtor
302, 738 1 Avenue SW
Calgary, Alberta
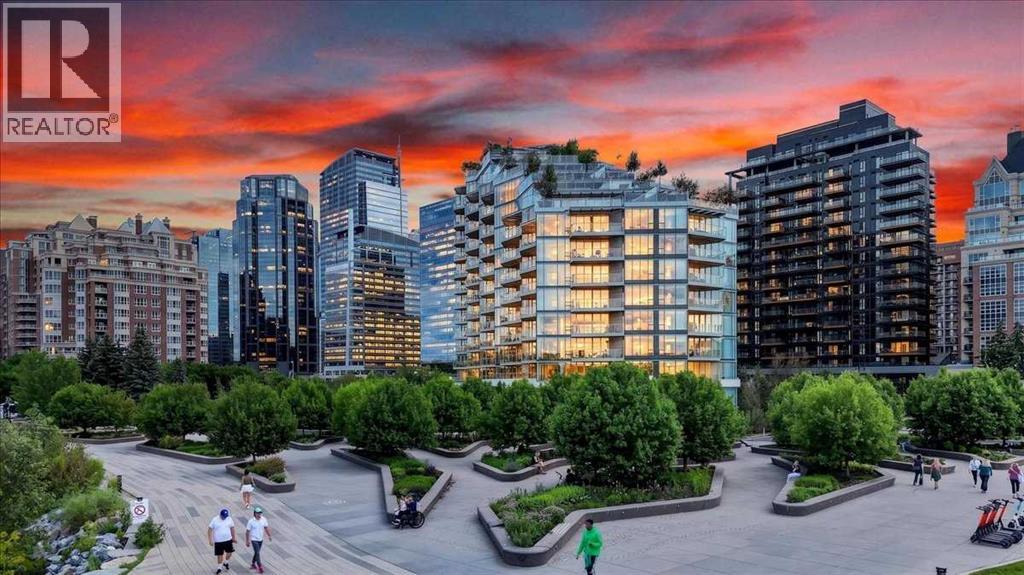
For those of discerning taste, experience the unparalleled luxury offered by The Concord, Calgary's most stunning architectural masterpiece only steps from the serene Bow River, river walking paths and Prince’s Island Park! Urban living at its finest with the beauty of nature at its feet! This corner unit (conveniently located next to the elevator) offers exquisite features including a gourmet kitchen with quartz counters, POGGENPOHL cabinetry, Miele built-in appliances, gas range and undermount sink & lighting. Hardwood floors throughout with an amazing floor-to-ceiling marble gas fireplace along with floor-to-ceiling windows! Balcony views are exceptional from the 18.5' x 7' terrace, and the sleek open concept floor plan provides an entertaining ambiance second to none. All closets include incredible and adjustable built-ins, including the laundry! Both bedrooms share an additional Juliette balcony and the spa-inspired bathrooms have floor to ceiling marble, in-floor heat and loads of additional storage behind the mirrors! The ensuite boasts a double vanity, separate soaker tub and over-sized shower with 10mm glass surround! Enjoy the titled 2-car tandem parking space & storage in the underground parkade, which also features a touchless car wash, a hand wash bay and tire washing system! Other world class amenities include 24 hour Concierge and security, a state-of-the-art fitness facility, and an elegant social lounge complete with a catering kitchen, bar, and lounge for private events. Hold family or friend functions outside next to the landscaped water garden and covered outdoor kitchen along with firepits and private winter skating on the pond! The Concord offers the best of downtown living - book your private viewing today! (id:55254)
5, 3954 30 Street N
Lethbridge, Alberta

Whether you're looking for the perfect new home for your business or a secure, fully finished “Toy Box” for vehicles, hobbies, or storage, this front corner condo bay stands out as one of the best options available. This location offers superior access, high visibility for signage, and excellent functionality for a wide range of uses.This bay is fully finished and features in-floor heating, 16’ ceilings, a 14’ overhead door, floor drain, a 3-piece bathroom, and a versatile kitchen/office area. The mezzanine provides additional workspace or storage, making the unit ideal for trades, small industrial operations, service companies, e-commerce, or collectors needing premium heated shop space.Properties like this—especially finished corner bays—rarely come to market, and this is currently the only one of its kind available.Low condo fees ($225/mo) include: garbage disposal, snow removal, heat, compound maintenance, insurance, and exterior maintenanceThis bay offers the affordability, security, and versatility that today’s business owners and hobbyists are looking for. A rare chance to own instead of rent — in a highly desirable location. (id:55254)
303, 639 Oak Street
Springbrook, Alberta
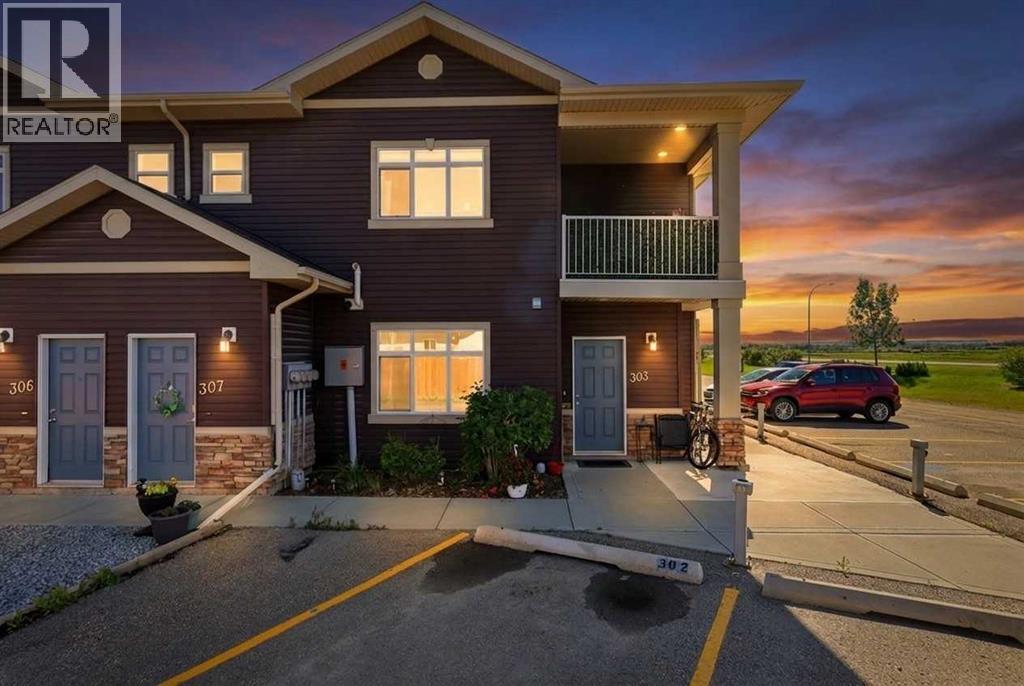
Built in 2014, this 2 bed, 2 full bath ground floor unit is situated ideally on the corner, giving you windows on both the South and West sides! No neighbours on the South side and just across from the Springbrook natural area which means you can enjoy daily walks in nature with no commute! Open concept living with a kitchen island that allows for extra seating, this unit is 948 square feet and feels so spacious. The primary bedroom is oversized and has a walk-in closet with a 4PC ensuite. Stainless steel appliances and a full sized stackable washer and dryer in the utility room as well as a separate storage room; something that many condos often don't come with. There are two parking stalls right outside of the unit. Maintenance free living at only $357 per month which covers exterior maintenance, snow removal, lawn care, parking, professional management, water, sewer, garbage, & reserve fund contributions. Pets are allowed, but need board approval. Springbrook is a wonderful community that is almost smack dab in between Gasoline Alley in Red Deer and Penhold. Low property taxes are a huge bonus of living here; while being under 10 minutes to all amenities. This unit is ready to go and available for a quick possession! (id:55254)

536, 990 Centre Avenue NE
Calgary, Alberta
If you are looking for value in Calgary’s inner city, this is a hard property to beat. Priced under $250,000 in Bridgeland, this is an opportunity to own in one of Calgary’s best inner city neighbourhoods without taking on a massive mortgage. Whether you are buying your first home, adding an investment property, or helping your son or daughter get into the market, the numbers and the fundamentals here simply make sense. For parents, this is a particularly interesting option. If your child is moving to Calgary for school, starting their career, or simply getting established on their own, you are likely going to be helping them pay for housing one way or another. Instead of spending the next three, four, or five years paying rent to someone else, this creates an opportunity to help them purchase an attainable property in a neighbourhood they will actually want to live in. They get their own place close to downtown, transit, restaurants, cafés, parks, pathways, and employment. During that time they are paying down their own mortgage and building equity instead of simply writing a rent cheque every month. When school is finished or their career and housing needs change, you still own a highly rentable inner city property in Bridgeland. Keep it as a long term rental, use it for another family member, or sell it and redeploy the equity. It is a practical way to help your child get started while also treating the purchase like an investment instead of an expense. The same fundamentals make it attractive as a traditional rental property. Bridgeland consistently appeals to professionals who want to be close to downtown but do not necessarily want to live directly in the core. The C-Train is a short walk away and some of Calgary’s best restaurants, coffee shops, parks, pathways, and amenities are right outside your door. The building matters just as much as the location. This is a mature, extremely well maintained concrete building with a quiet resident base and a level of co nstruction that is increasingly difficult to find at this price point. Concrete construction provides better sound separation, privacy, and an overall living experience that is noticeably different from many newer wood frame buildings. Inside, the floor plan is simple and efficient. You have a full sized kitchen, dedicated dining space, comfortable living room, generous bedroom, in suite laundry, excellent storage, and a private east facing balcony overlooking the peaceful courtyard. You also get central air conditioning, titled underground parking, a separate storage locker, a resident car wash bay, and a pet friendly building. The condo is being offered fully furnished, making it a legitimate turnkey option for an investor, student, young professional, or first time buyer. For the money, this is arguably one of the best value propositions in Calgary’s inner city. (id:55254)
123 Shawglen Rise SW
Calgary, Alberta
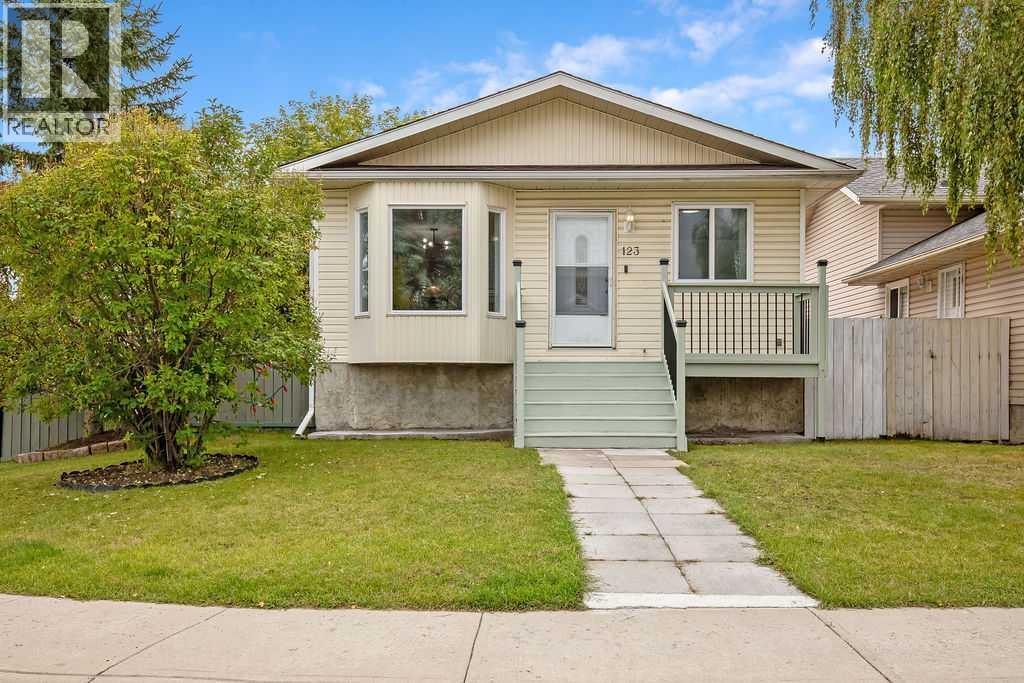
CORNER LOT! Brand new electric range, dishwasher and main-floor bathroom! Major updates completed within the past three years include the kitchen, windows, doors, high-efficiency furnace, hot water tank, washer and dryer!Welcome to this well-located bungalow in the established community of Shawnessy. The home offers a functional layout with 3 bedrooms, 2 bathrooms and a main-floor office. The main level features 2 bedrooms, a full bathroom, office, spacious living room and a functional kitchen with plenty of cupboard and counter space. Laminate flooring runs throughout the home, creating a clean and consistent look. The fully developed basement provides additional living space with a third bedroom, bathroom, spacious rec room and hobby room.Outside, enjoy a huge private deck shaded by mature trees and a private south-facing backyard, providing a wonderful space for relaxing or entertaining. A double detached garage offers plenty of room for parking and additional storage.The location is hard to beat! Enjoy walking distance to the C-Train station, YMCA, Superstore, Safeway, Co-op and many other shops, restaurants and everyday amenities along the 162nd Avenue corridor. Schools, parks, playgrounds and recreation facilities are also nearby. With extensive recent updates, a corner-lot setting, private outdoor space and excellent access to transit and amenities, this Shawnessy bungalow offers a great combination of comfort, convenience and value. Book your private showing today! (id:55254)
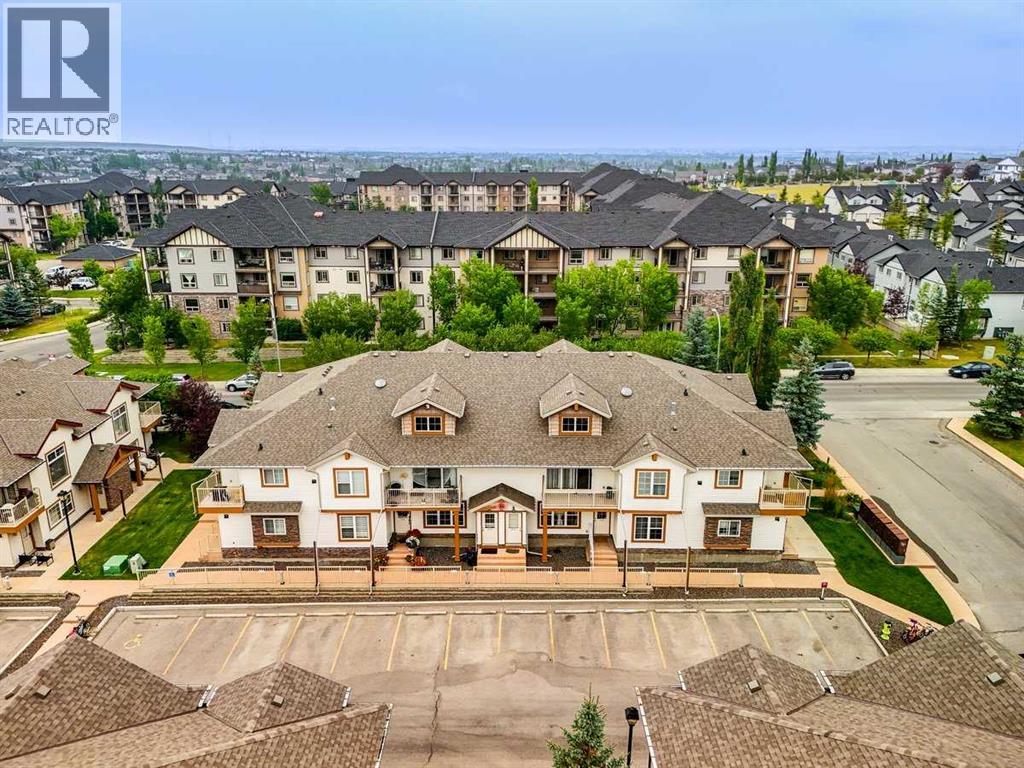
#104, 20 Panatella Landing NW
Calgary, Alberta
Welcome to Panatella Landing! Step into a home where effortless single level living meets smart, modern innovation in this stunning bungalow style townhouse. From the moment you walk through the open concept foyer you are greeted by an inviting, sunlit retreat featuring a spacious living room framed by impressive big windows, a dedicated dining area, and a stylish kitchen complete with sleek stainless steel appliances and a generous pantry. High end finishes elevate the space, highlighted by a gorgeous four piece bathroom with upgraded countertops while advanced systems like a tankless water heater and HRV unit offer remarkable comfort and efficiency behind the scenes. You also have a versatile second bedroom, where sliding glass doors seamlessly connect your indoor space to a private outdoor patio. The entrance also has a new upgraded handrail recently installed which provides unparallel safety. The large in unit storage rounds out the spacious interior! Paired with worry free condo living and an exceptional community setup including being steps from schools like Buffalo Rubbing Stone (K-5), Captain Nichola Goddard (6-9) and the newly built North Trail High School (10-12), easy transit access, shopping such as Save on Foods, countless restaurants, community ponds, walking trails, and the resort style Panorama Hills clubhouse with tennis courts, a splash park, party rooms, and basketball courts. This turnkey home is an absolute must see! (id:55254)
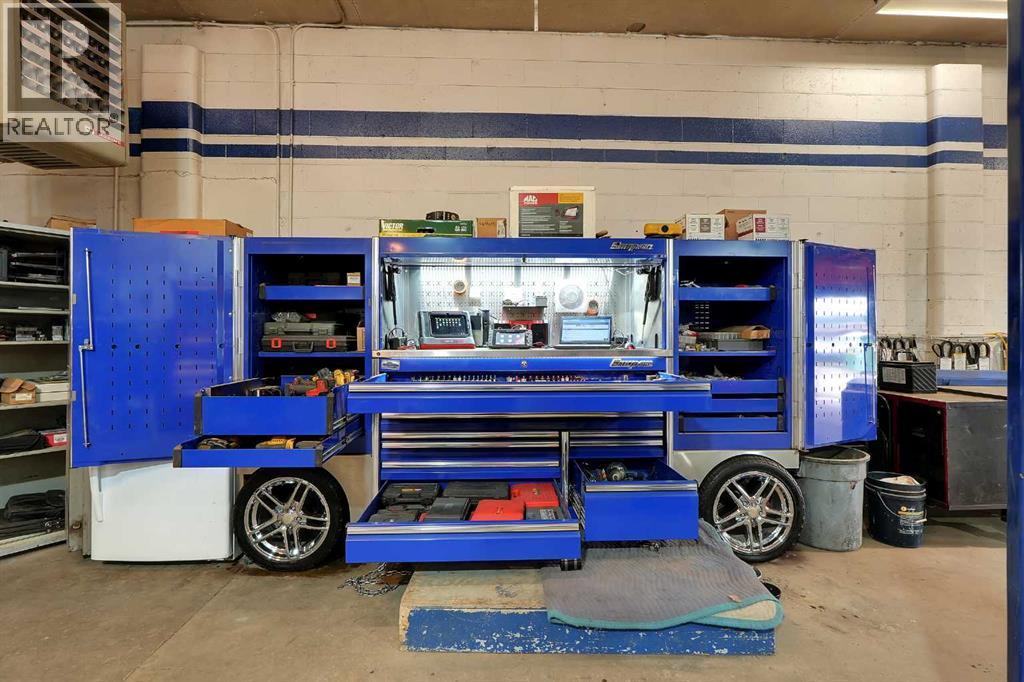
5101 20 Avenue SE
Calgary, Alberta
Profitable turnkey MECHANIC SHOP, licensed Out of Province facility, and used CAR SALES business with 18 years of established operations.Long term owner retiring. 10 Year average profit $314k Approximate 4000 square feet facility with 12 foot ceilings.AMA approved, with A+ ratings on BBB, and 4.7 star Google reviews.The business comes equipped with three 2 Post Hoists and one 4 Post Hoist with alignment turn plates and a Hydraulic Rolling Jack.Snap on AC recharging machine that does both old and new gas.Two MIG welders: 1 Snap on MIG135 and 1 Lincoln Migpack 180; both 220 volts.Brake/ rotor/ drum machining lathe.Snap on tire machine good for low profile tires.Tire balancer and Ranger alignment machine.Also included $50k Snap-on pit box on 17-inch rims and some tool kits and tools.Included Mac MDT 10 scanner and Snap-on Solus Edge scanner with current updates and much more. Ask for full equipment list for flawless continued operations.Busy corner location with two major parts stores one block away.Ample front parking with 50+ parking spots in a large, secured yard.Experienced 30 years licensed red seal journeyman mechanic willing to stay on.Excellent opportunity to own your business in a prime southeast location close to international Ave. and 52nd St. SE. Contact realtor to book your private shop tour. (id:55254)
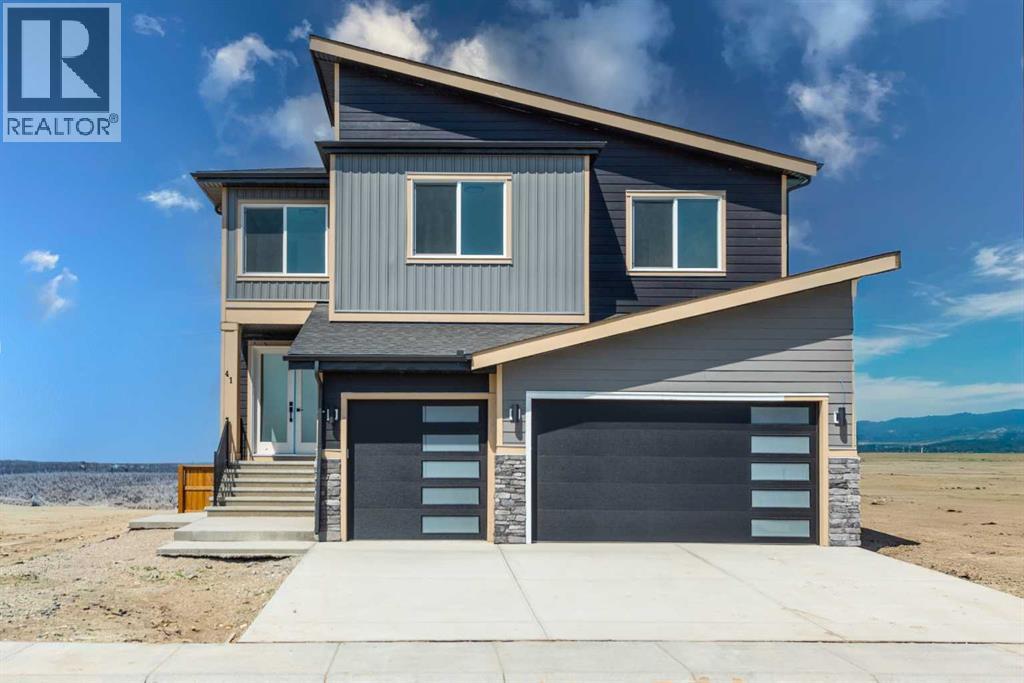
41 Waterford Place
Chestermere, Alberta
Rare 8-bedroom home in the sought-after community of Waterford, Chestermere. Situated on a spacious corner lot, this property features a triple attached front garage and impressive curb appeal with a grand double-door entry. The open-concept main floor offers a bedroom and full bathroom, ideal for guests or multigenerational living. The kitchen is complemented by a separate spice kitchen, providing added functionality for everyday cooking and entertaining. The upper level includes 5 spacious bedrooms, including a primary bedroom with a private ensuite, a secondary bedroom with its own ensuite, a versatile bonus room, and convenient upper-floor laundry. The fully developed basement features a self-contained 2-bedroom legal suite with a separate entrance, offering excellent mortgage-helper potential or comfortable accommodation for extended family. With over 3,900 sq. ft. of total developed living space and 8 bedrooms in total, this home is perfectly suited for large or growing families seeking comfort, flexibility, and room for everyone. Conveniently located near schools, parks, shopping, and Chestermere Lake, this property offers an exceptional combination of space, functionality, and income-generating potential in one of Chestermere's most desirable communities. (id:55254)
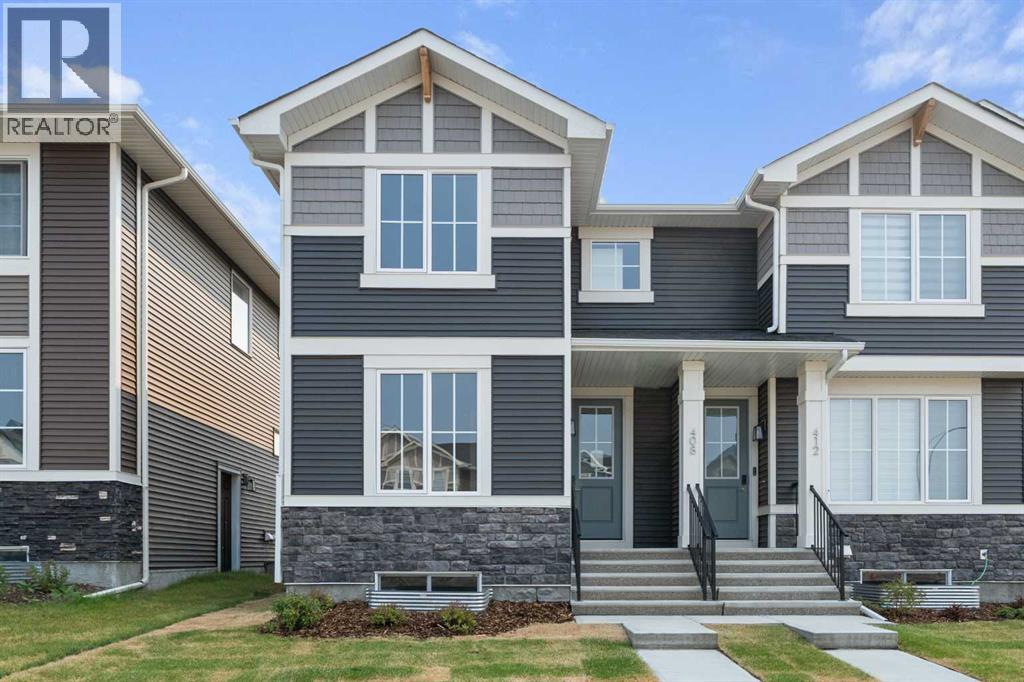
408 Sora Boulevard SE
Calgary, Alberta
Welcome to 408 Sora Boulevard-offering modern design, and thoughtful functionality. With the living room overlooking the fully fenced and sodded yard, this home offers a comfortable sense of privacy that sets it apart.The open-concept main floor features 9-foot ceilings, engineered hardwood flooring, quartz countertops, stainless steel appliances, and a large island. Large windows fill the space with natural light, while the electric fireplace adds a cozy focal point. A versatile main floor flex room is ideal for a home office, study, or additional living space.Upstairs, the primary suite includes a walk-in closet and ensuite, complemented by two additional bedrooms, a full bath, and convenient upper-floor laundry. The separate side entrance to the basement adds valuable flexibility for future living space.Outside, enjoy full front and back landscaping, a treated wood deck, a fully fenced yard, and a detached double garage. With no condo fees and new-home warranty protection, this home offers the convenience and peace of mind of new construction with plenty of room to grow.Located with easy access to Deerfoot Trail and Stoney Trail, Sora combines convenient city connections centred around wetlands, pathways, and green space.*** The First-Time Home Buyers' GST Rebate could save you up to $50,000 on a new home! You must be 18+, a Canadian citizen or permanent resident, and haven't owned or lived in a home you or your spouse/common-law partner owned in the last four years. Terms and conditions are subject to the Government of Canada/CRA rules and guidelines.*** (id:55254)
377 Panora Way NW
Calgary, Alberta
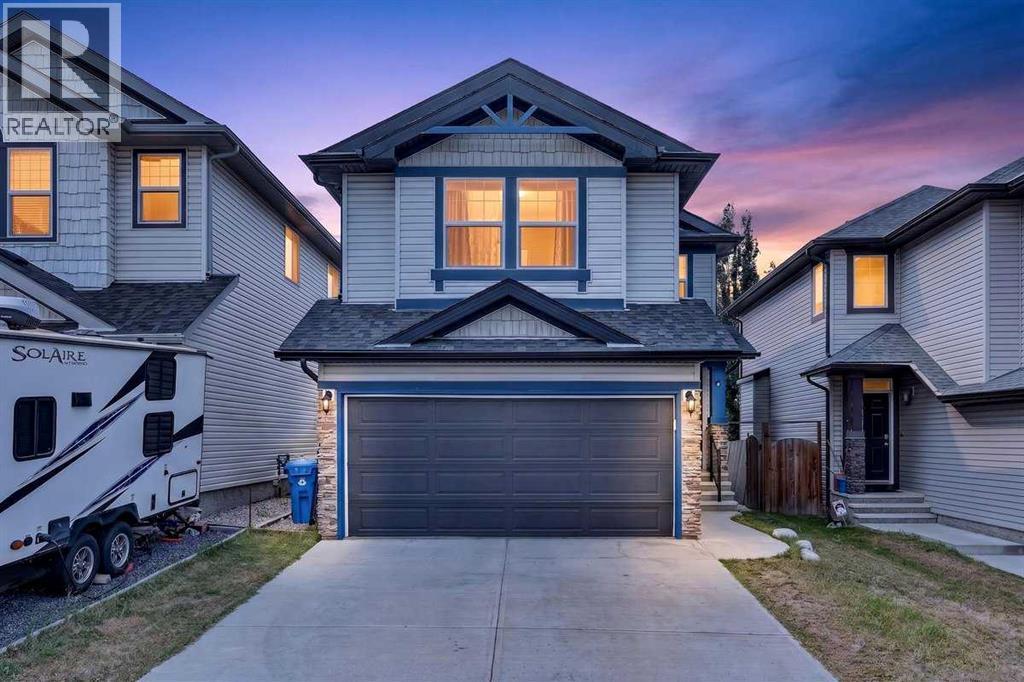
***OPEN HOUSE, SUNDAY, 23RD AUGUST FROM 2:00-4:00PM*** Welcome to 377 Panora Way NW, a beautifully maintained original-owner home in the established community of Panorama Hills, offering 5 bedrooms, 3.5 bathrooms, a fully finished basement, double attached garage, and over 2,300 sq. ft. of developed living space. Step inside to a bright and welcoming main floor featuring maple-toned hardwood flooring, freshly painted walls, and brand-new laminate flooring in the inviting living area. A cozy gas fireplace creates the perfect gathering space for family and friends. The kitchen is both functional and welcoming, featuring warm brown cabinetry, black granite countertops, a walk-through pantry, and updated stainless steel appliances, including a refrigerator and microwave replaced in 2025 and stove in 2024. Charming French doors provide direct access to the backyard deck, creating an effortless connection between indoor and outdoor living. A convenient powder room completes the main level. Outside, enjoy a private backyard with no neighbours directly behind, thoughtfully designed for both entertaining and low-maintenance enjoyment. Attractive landscaping stones complement the outdoor space, while a gazebo and two distinct terrace areas provide multiple places to gather and relax. One terrace offers an ideal setting for a fire pit or fire table—the perfect place to unwind and enjoy Calgary’s beautiful summer evenings. Upstairs, a spacious bonus room provides additional living space, while professionally cleaned carpeting adds comfort throughout the bedroom level. The convenience of upper-floor laundry, with washer and dryer replaced in 2023, makes everyday living that much easier. The upper level offers three generously sized bedrooms, including a welcoming primary suite with its own 4-piece ensuite featuring a separate stand-up shower and relaxing soaker tub. An additional 4-piece bathroom serves the remaining two bedrooms. The fully finished basement expands the home’s v ersatility with brand-new laminate flooring, two generous bedrooms, and another 4-piece bathroom—ideal for guests, extended family, teenagers, or creating a private home-office space. Additional features include a central vacuum system, along with numerous thoughtful updates that make this home comfortable and move-in ready. Located in the sought-after northwest Calgary community of Panorama Hills, this home offers convenient access to parks, playgrounds, schools, shopping, restaurants, VIVO Recreation Centre, and major routes including Stoney Trail. With five bedrooms, multiple living spaces, an upgraded interior, a beautifully designed backyard, and room for the entire family, 377 Panora Way NW is ready to welcome its next owners. Don’t miss your opportunity to make this exceptional property your new home—book your private showing today! (id:55254)
722, 8535 Clearwater Drive
Fort Mcmurray, Alberta
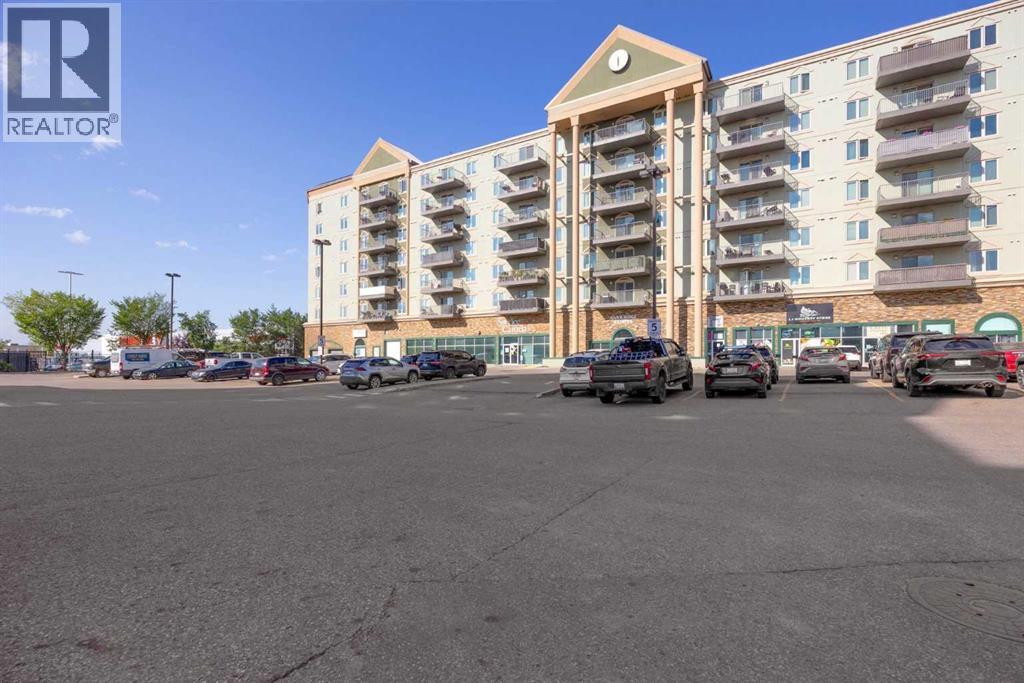
Welcome to 8535 Clearwater Drive Unit 722, a rare opportunity to enjoy elevated downtown living with breathtaking views of the Clearwater River. Perched on the top floor, this exceptional 2-bedroom, 2-bathroom condo offers an impressive amount of living space, abundant natural light, and a thoughtfully designed layout that makes everyday living feel effortless.Step inside to a bright and spacious open-concept floor plan where the kitchen, dining, and living areas flow seamlessly together. The well-appointed kitchen features granite countertops, ample cabinetry and storage, a convenient breakfast bar, and durable tile flooring. The living room is anchored by a cozy corner gas fireplace, while large sliding glass doors lead you to your private balcony. Here, sweeping river views provide a beautiful backdrop for morning coffee, sunsets, or simply unwinding at the end of the day.The primary bedroom offers a peaceful retreat with a private 4-piece ensuite and generous closet space, while a sizeable walk-in closet just outside the bedroom provides exceptional additional storage and organization. The second bedroom is generously sized and filled with natural light, making it ideal for family, guests, or a comfortable home office.One of the standout features of this home is the spacious den with elegant French doors. Whether you envision it as a formal dining room, fitness area, reading room, or additional sitting space, this versatile room adds valuable flexibility to the floor plan. A 4-piece main bathroom, impressive storage room, and convenient in-suite laundry complete the home.Beyond the condo itself, the location offers the best of downtown convenience. Enjoy being just minutes from shopping, restaurants, parks, trails, transit, and everyday amenities, while still having a peaceful private retreat to come home to.Adding even more value are two TITLED underground parking stalls, providing secure and convenient parking—an especially desirable feature in a dow ntown setting. Furniture is also negotiable, offering the potential for a truly seamless and turnkey move.With its top-floor setting, expansive river views, generous living space, versatile den, and exceptional location, this home offers a lifestyle that is both comfortable and sophisticated. Whether you're looking for a full-time residence, a low-maintenance downtown home, or an investment opportunity, this remarkable condo is one you won't want to miss. Check out the photos, floor plans and 3D tour, and call today to book your private viewing. (id:55254)

25 Brookside Dr
Sherwood Park, Alberta
Introducing the NEW BORDEAUX by Justin Gray Homes, w/interiors by CM Interior Designs & the all-new LUXE HAVEN palette! Situated on an executive 36-pocket, south-facing lot backing the creek in Cambrian. This MASSIVE 2 storey walk-out offers 3,113 sqft above grade + fully finished basement for over 4,300sqft of developed living space w/ 5 bedrooms! Soaring open-to-above great room, 10’ main floor, gas FP, HUGE UPGRADED kitchen w/quartz backsplash, UPGRADED 36” cooktop, built in wall oven & microwave, fridge freezer combo, walk-through pantry, den, music/library & 36’x10’ rear deck overlooking the ravine. Extensive hardwood incl. stairs, upgraded 8’ doors, feature walls & designer railings. Vaulted primary retreat showcases timber beams, shiplap ceiling, wet bar, FP & spa-inspired ensuite. Finished walkout basement offers rec & games rooms, wet bar w/ dishwasher, 2 bedrms & bath. Triple attached garage w/epoxy floor, heat pump + backup heat. 200AMP, A/C, BBQ gas line, landscaping & concrete patio & MORE!! (id:55254)