Sanket Patel Commercial Realtor

10310 73 Avenue Grande Prairie, Alberta T8W 2M6
10310 73 Avenue, Grande Prairie, Alberta T8W 2M6 (30169592), Calgary — Homes for Sale

$449,900
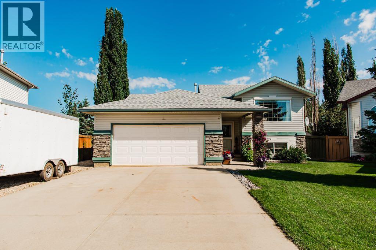
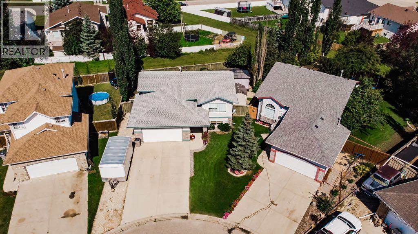
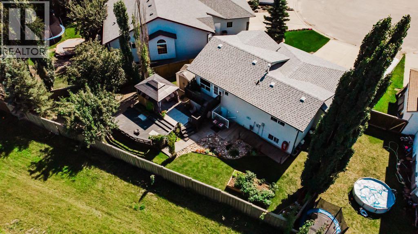
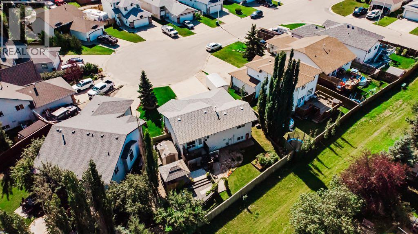
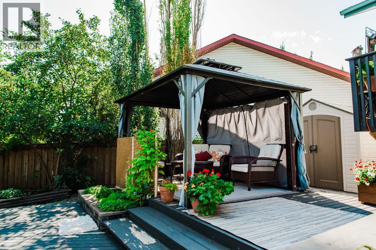
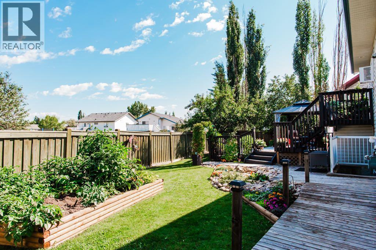
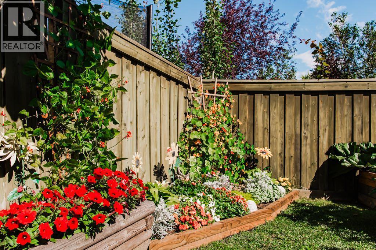
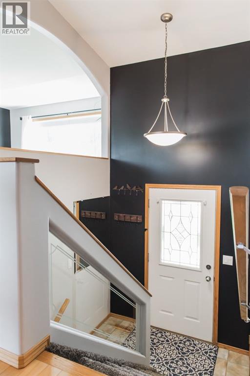
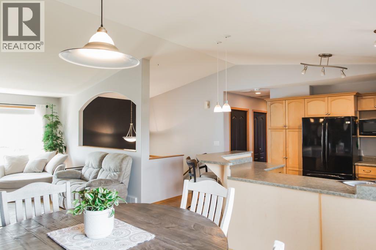
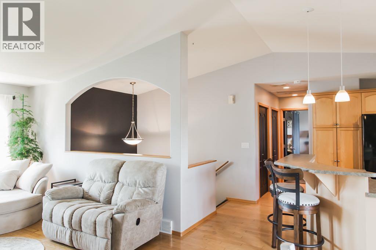
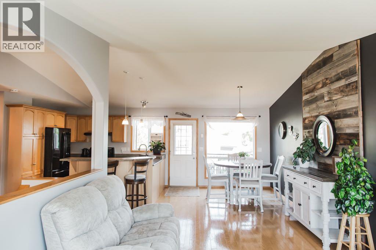
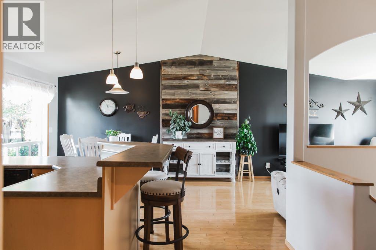
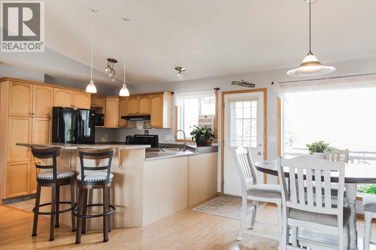
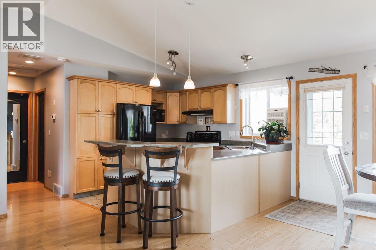
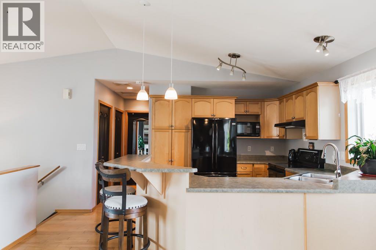
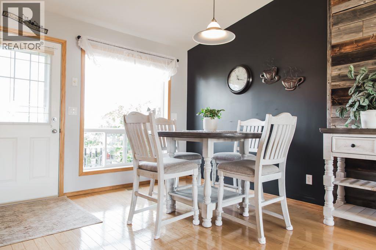
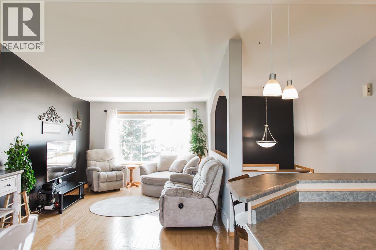
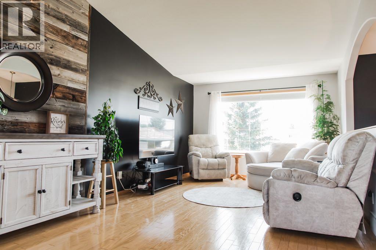
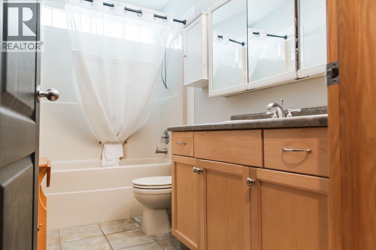
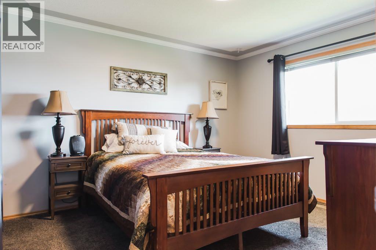
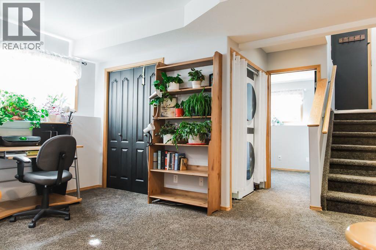
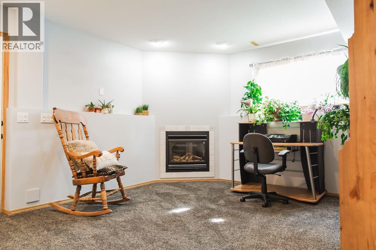
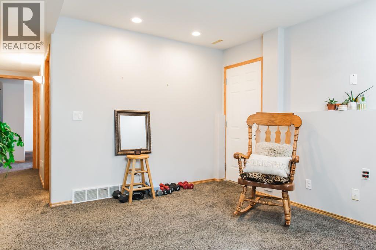
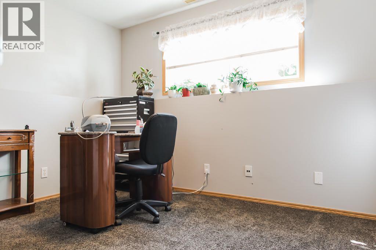
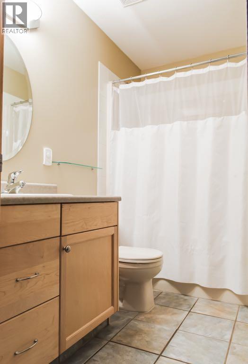
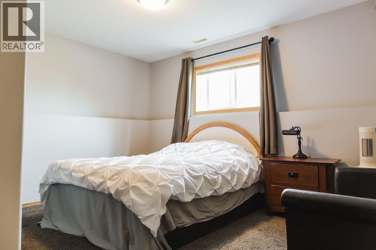
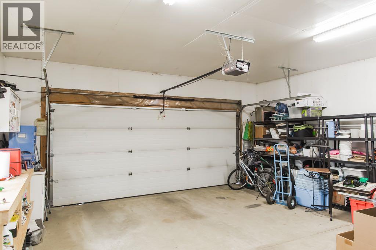
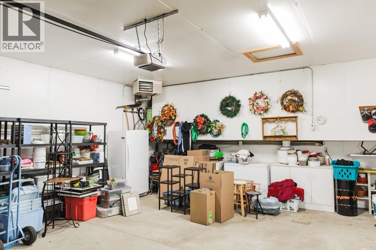
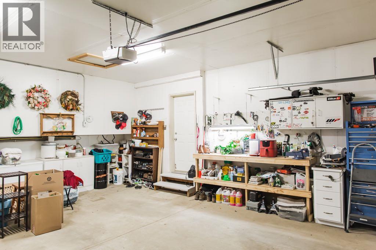
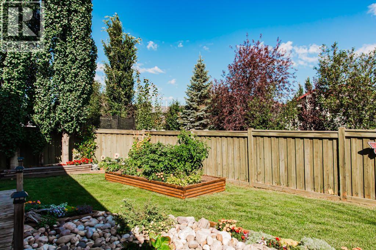
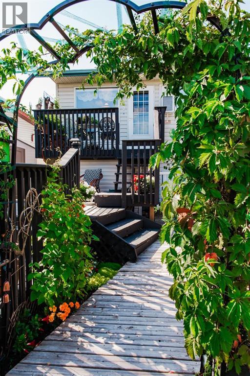
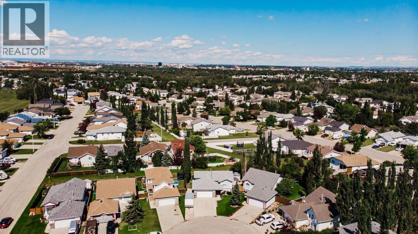
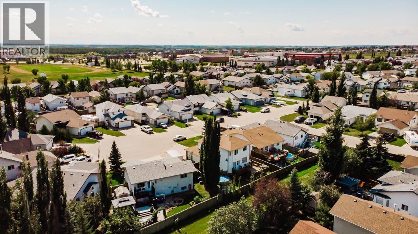
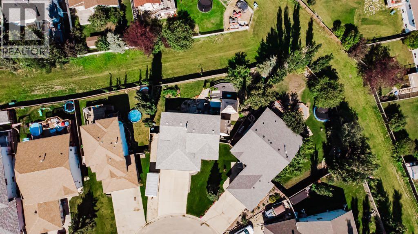
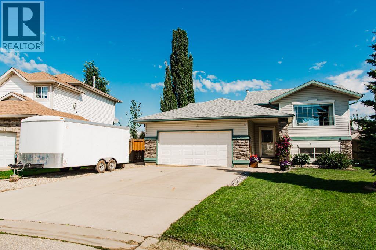
Tucked into a quiet cul-de-sac in Mission Heights, this beautifully maintained bi-level sits on a landscaped pie-shaped lot backing onto an easement. The backyard is truly something special, filled with flowers, a garden bed, decorative rock features and plenty of space to enjoy, along with both covered and open deck areas. Inside, the main level features an open-concept kitchen, dining and living area, with access from the dining room to a cute porch leading down to the backyard. The primary bedroom and a full bathroom complete this level. Downstairs, you’ll find a comfortable family room with a beautiful fireplace, two additional bedrooms, another full bathroom, storage and direct exterior access with steps leading up to the backyard. A double attached garage completes this well-cared-for Mission Heights home. (id:55254)
Property Details
| MLS® Number | A2338057 |
| Property Type | Single Family |
| Community Name | Mission Heights |
| Amenities Near By | Park, Playground, Schools, Shopping |
| Features | Cul-de-sac, See Remarks |
| Parking Space Total | 4 |
| Plan | 9825185 |
| Structure | Deck, See Remarks |
Building
| Bathroom Total | 2 |
| Bedrooms Above Ground | 1 |
| Bedrooms Below Ground | 2 |
| Bedrooms Total | 3 |
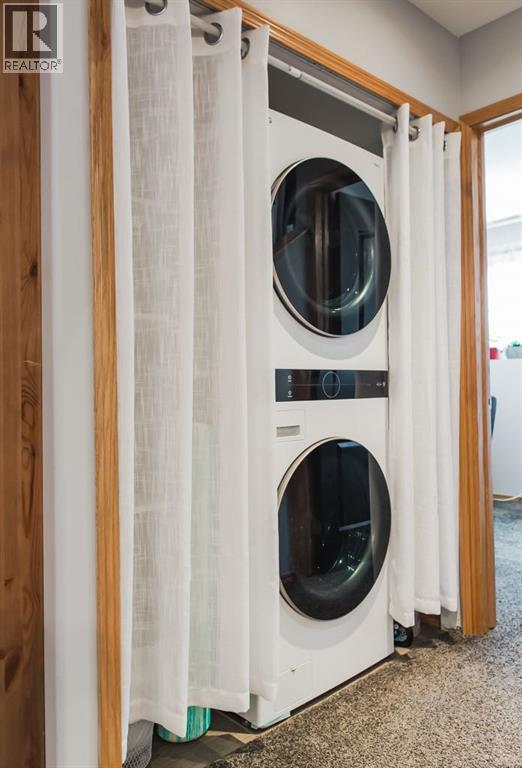
| Appliances | Refrigerator, Dishwasher, Stove, Washer & Dryer |
| Architectural Style | Bi-level |
| Basement Development | Finished |
| Basement Features | Walk Out |
| Basement Type | Full (finished) |
| Constructed Date | 2001 |
| Construction Style Attachment | Detached |
| Cooling Type | None |
| Exterior Finish | Brick, Vinyl Siding |
| Fireplace Present | Yes |
| Fireplace Total | 1 |
| Flooring Type | Carpeted, Ceramic Tile, Hardwood |
| Foundation Type | Poured Concrete |
| Heating Type | Forced Air |
| Stories Total | 1 |
| Size Interior | 833 Sqft |
| Total Finished Area | 833 Sqft |
| Type | House |
Parking
| Attached Garage | 2 |
Land
| Acreage | No |
| Fence Type | Fence |
| Land Amenities | Park, Playground, Schools, Shopping |
| Landscape Features | Garden Area, Landscaped, Lawn |
| Size Depth | 11.41 M |
| Size Frontage | 3.62 M |
| Size Irregular | 6095.00 |
| Size Total | 6095 Sqft|4,051 - 7,250 Sqft |
| Size Total Text | 6095 Sqft|4,051 - 7,250 Sqft |
| Zoning Description | Rr |
Rooms
| Level | Type | Length | Width | Dimensions |
|---|---|---|---|---|
| Basement | Family Room | 14.42 Ft x 17.42 Ft | ||
| Basement | Bedroom | 12.83 Ft x 12.00 Ft | ||
| Basement | Bedroom | 11.08 Ft x 8.67 Ft | ||
| Basement | 4pc Bathroom | 4.92 Ft x 8.75 Ft | ||
| Basement | Furnace | 4.92 Ft x 8.42 Ft | ||
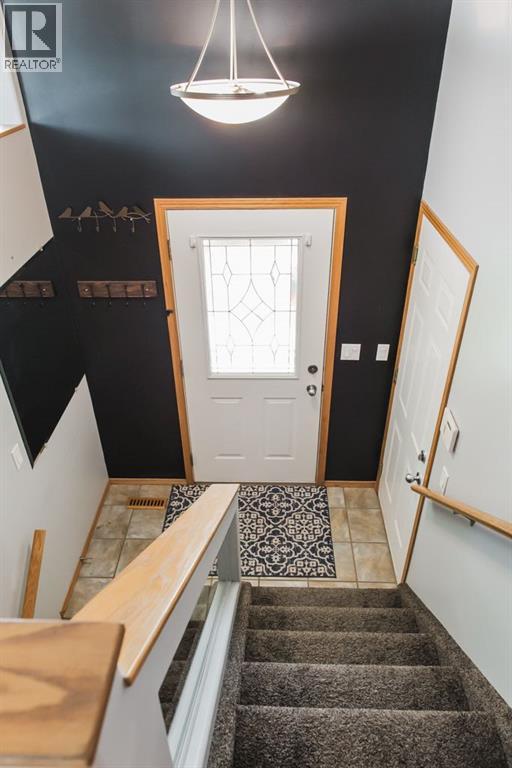
| Main Level | Foyer | 6.42 Ft x 3.83 Ft | ||
| Main Level | Kitchen | 10.75 Ft x 9.42 Ft | ||
| Main Level | Living Room | 11.42 Ft x 18.17 Ft | ||
| Main Level | Dining Room | 10.08 Ft x 9.42 Ft | ||
| Main Level | Primary Bedroom | 11.00 Ft x 14.75 Ft | ||
| Main Level | 4pc Bathroom | 4.92 Ft x 9.08 Ft |
https://www.realtor.ca/real-estate/30169592/10310-73-avenue-grande-prairie-mission-heights
Contact Us
Contact us for more information

Laura Sikorski
Associate
laurasikorski.ca/
www.facebook.com/TheRealLauraSikorski
www.linkedin.com/in/laura-sikorski-003464a1/
300-9835 101 Ave
Grande Prairie, Alberta T8V 5V4
(855) 623-6900
onereal.ca/

The trademarks REALTOR®, REALTORS®, and the REALTOR® logo are controlled by The Canadian Real Estate Association (CREA) and identify real estate professionals who are members of CREA. The trademarks MLS®, Multiple Listing Service® and the associated logos are owned by The Canadian Real Estate Association (CREA) and identify the quality of services provided by real estate professionals who are members of CREA. The trademark DDF® is owned by The Canadian Real Estate Association (CREA) and identifies CREA's Data Distribution Facility (DDF®)
August 24 2026 12:18:40
Grande Prairie & Area Association of REALTORS®
Real Broker