Sanket Patel Commercial Realtor
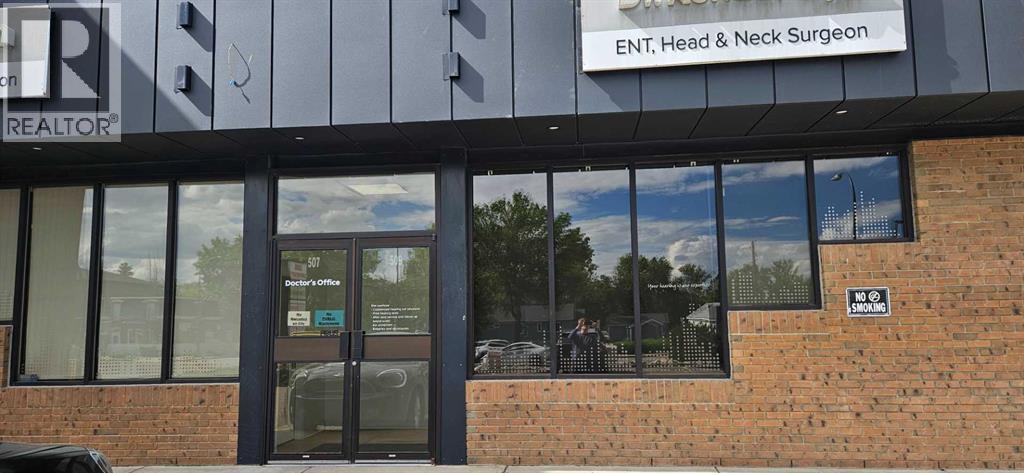
102,103,104, 507 6 Avenue S
Lethbridge, Alberta
For Lease – Medical and Professional Office Space in Downtown Lethbridge. This is an exceptional opportunity for healthcare providers, wellness practitioners, and professional service firms seeking a well-established downtown location. Positioned within a professionally managed building occupied by a complementary mix of medical and professional tenants, this space offers a functional layout designed to support efficient operations and a positive client experience. Well suited for physicians, specialists, therapists, allied health professionals, counselling services, and a variety of office-based professional users, the space provides approximately 2,559 square feet of leasable area in the heart of Lethbridge’s downtown core. The central location offers excellent accessibility and convenient proximity to a wide range of businesses, services, restaurants, and amenities.Opportunities to secure a professional space of this size and configuration in an established downtown office environment are limited. Whether expanding an existing practice, consolidating operations, or establishing a new location, this property offers a strong foundation for long-term success. Don't miss out. (id:55254)
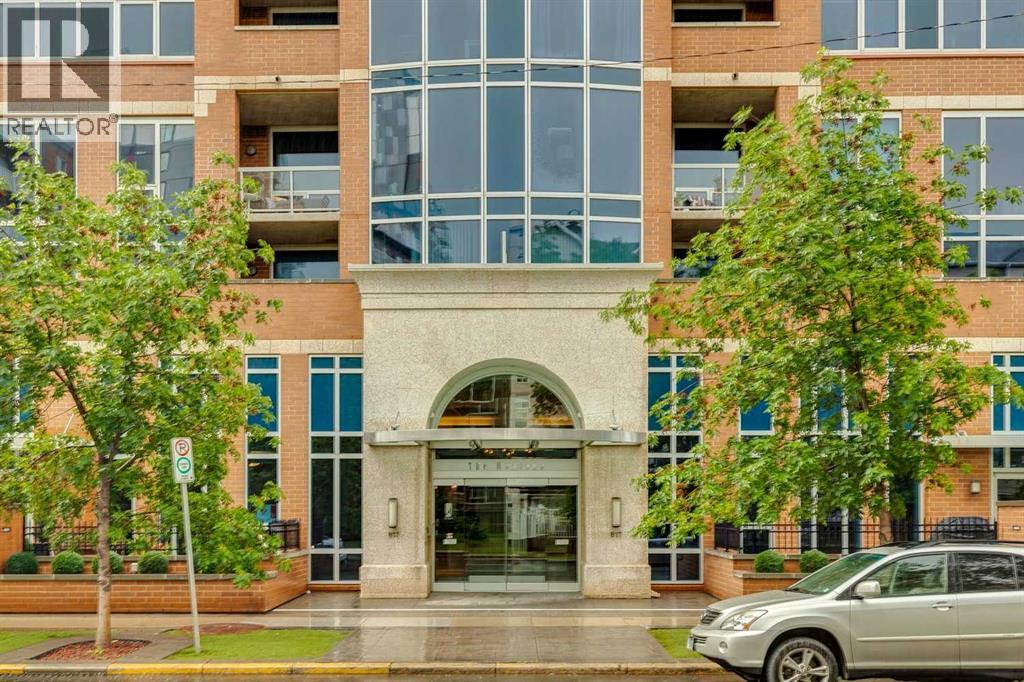
2203, 817 15 Avenue SW
Calgary, Alberta
Welcome to Montana, one of Calgary’s most prestigious luxury high-rise residences in the heart of the vibrant Beltline. Just steps from the energy of 17th Avenue, you’ll enjoy some of the city’s finest restaurants, cafés and nightlife, all while coming home to elegance, privacy, and exceptional amenities including concierge service, a fitness centre, conference room, three high-speed elevators, and a secure building.Perched on the 22nd floor, this stunning corner suite showcases breathtaking panoramic south and west views, stretching across the city skyline to the majestic Rocky Mountains. The expansive wraparound balcony provides the perfect setting to unwind, entertain, and enjoy spectacular sunsets year-round.Inside, soaring 9-foot ceilings, floor-to-ceiling windows, and newer hardwood flooring create a bright and sophisticated living space filled with natural light. The thoughtfully designed layout features a spacious foyer, a gourmet kitchen with stainless steel appliances, granite countertops, and a bar fridge, seamlessly flowing into the generous dining area and oversized living room. The luxurious primary retreat offers a private ensuite and incredible west-facing mountain views, while the second bedroom enjoys beautiful sunny southern exposure. Completing this exceptional offering are a titled underground parking stall and a generously sized storage locker conveniently located directly in front of the stall.This is luxury Beltline living at its finest—where spectacular views, premium finishes, and an unbeatable location come together in one extraordinary home. (id:55254)
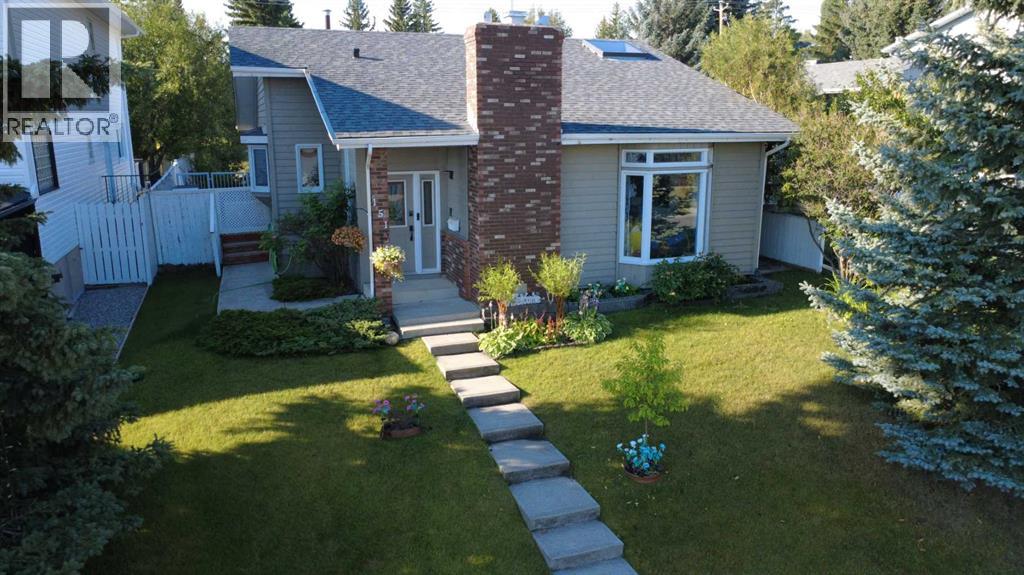
151 Sandstone Place NW
Calgary, Alberta
Welcome home to this remarkable bungalow, nestled in a quiet cul-de-sac with limited traffic and backing directly onto a small park. The large, open floor plan welcomes you with soaring vaulted ceilings that look over the spacious living and dining rooms. A bright front foyer makes greeting your guests effortless. The elegant dining room features a beautiful skylight, while the cozy living area boasts custom bookshelves lining the entire wall. The wood-burning fireplace has been thoughtfully updated to an electric model that smoothly slides out to provide convenient access to your TV wiring. In the heart of the home, the kitchen shines with refreshed painted oak cabinets, excellent counter space, and a generous eat-in island. The main level offers three comfortable bedrooms, highlighted by a master retreat featuring its own private three-piece ensuite. The updated four-piece main bathroom showcases a newer tub and shower enclosure finished with classic tile. You will stay perfectly cool all summer long thanks to full central air conditioning. Main floor laundry adds everyday convenience. A side door provides a private separate entrance to the basement, and the master bedroom entrance leads you directly out to an oversized deck topped with a beautiful pergola. This outdoor space is perfect for entertaining. Newer upgraded stainless-steel appliances. This fully finished lower level adds substantial living space with a large family room, a four-piece bathroom, and two additional bedrooms. You will also find an expansive storage area with a six-foot ceiling height. Smart home updates complete this property, including a Lutron lighting system, exterior security cameras, and a video doorbell. Call today to set up your own private viewing. (id:55254)
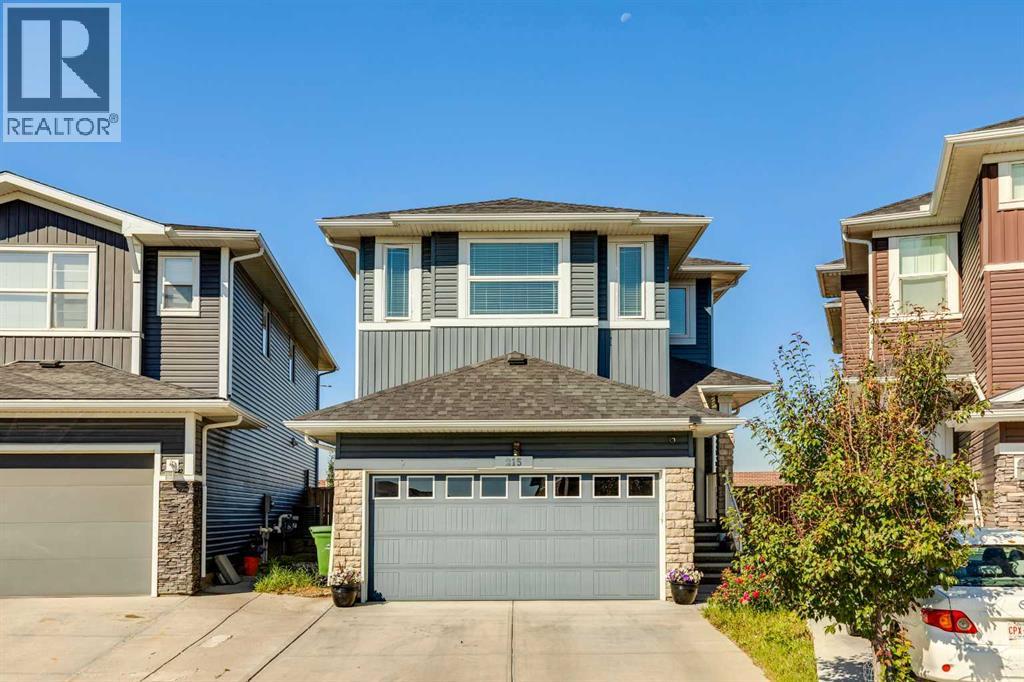
215 Redstone Heights NE
Calgary, Alberta
Welcome to Redstone! INCREDIBLE VALUE, design, functionality, and income potential are combined in this exceptional property. Step inside to a bright, main level defined by soaring nine-foot ceilings, tile flooring, and a dedicated front office perfect for work-from-home demands. At the center of the home, the open-concept kitchen features granite countertops, stainless steel appliances, a gas cooktop, a built-in wall oven, a walk-in pantry, and a new dishwasher, all overlooking the main living area where a cozy gas fireplace serves as the focal point. Upstairs, the primary suite offers a spa-inspired getaway, complete with a walk-in closet and an ensuite bath featuring double sinks, a jetted tub, and a full-tile steam shower. A bright and massive bonus room sits down the hall from the two generously sized secondary bedrooms. Dedicated upper-level laundry adds true daily convenience. Downstairs, the finished lower level features a complete illegal suite, providing an ideal set-up for extended family or immediate revenue generation. Major exterior improvements offer complete peace of mind, with a brand-new roof, siding, gutters, and screens all completed in 2026. Step outside to a large back deck built for summer hosting and outdoor relaxing. Perfectly located with fast access to local parks, transit, and major roadways, this complete property is ready for its next chapter. Offered for sale for the first time by the original owners. Make sure to check out the 3D tour for a better look, then call your favorite realtor to book a private tour. It’s a move you’ll be glad you made! (id:55254)
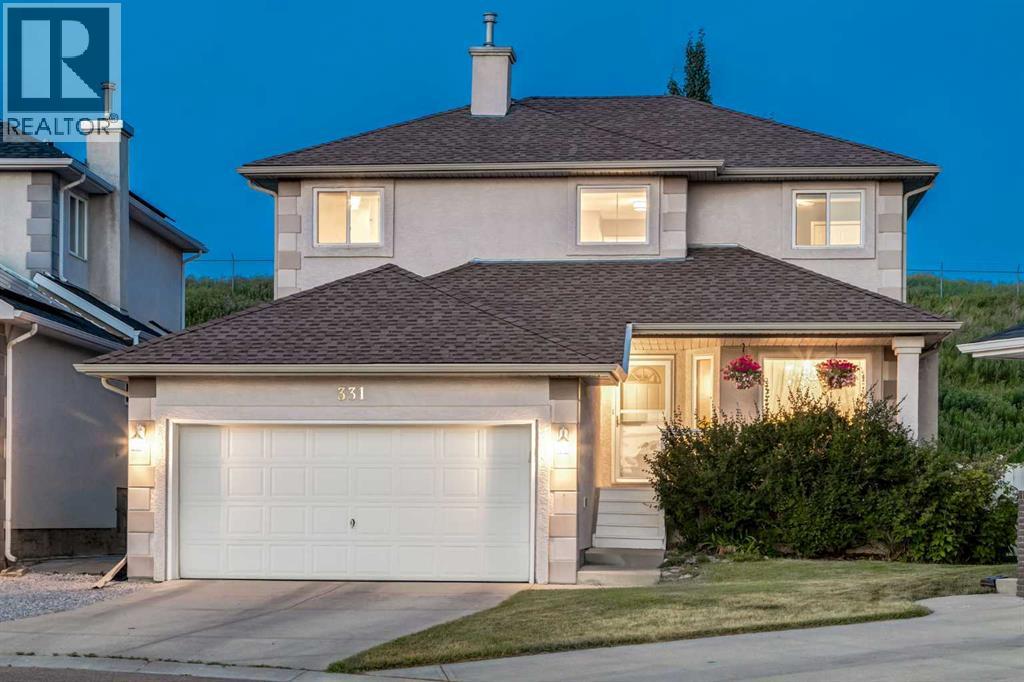
331 Sierra Madre Court SW
Calgary, Alberta
Open House 1-3PM, Saturday, August 22, 2026. Prime Location in Signal Hill – Backing onto Green Space! Tucked away at the end of a quiet cul-de-sac, this well-maintained and upgraded 2-storey home offers over 2,900 sq. ft. of developed living space, exceptional privacy, and direct backing onto green space. Ideally located close to Westhills Towne Centre, schools, the recreation centre, downtown, and with easy access to major routes, this home combines convenience with a peaceful setting. The functional main floor, spanning over 1,100 sq. ft., features a fully upgraded kitchen with quartz countertops and stainless steel appliances, along with a formal dining room, den, breakfast nook, and a bright living room with vaulted ceilings and a cozy gas fireplace. An external solar screen blind enhances comfort and efficiency by covering the large windows. A laundry room and powder room complete this level. Step outside to a newly built deck overlooking a large, well-maintained pie-shaped lot—perfect for outdoor activities and entertaining. The charming front porch offers the ideal spot to relax and enjoy evening sunsets. Upstairs, the spacious primary suite includes a large ensuite with a corner soaker jetted tub, separate shower, and double vanity. Two additional generously sized bedrooms and a full bathroom complete the upper level. The fully finished basement provides even more living space with a massive recreation area featuring built-in desk and shelving, a fourth bedroom with an egress window, and a full bathroom. Recent updates such as fresh paint throughout, newer windows, quartz countertops, and stainless steel appliances further showcase the pride of ownership in this exceptional home. Please click the Virtual Tours for more details! (id:55254)
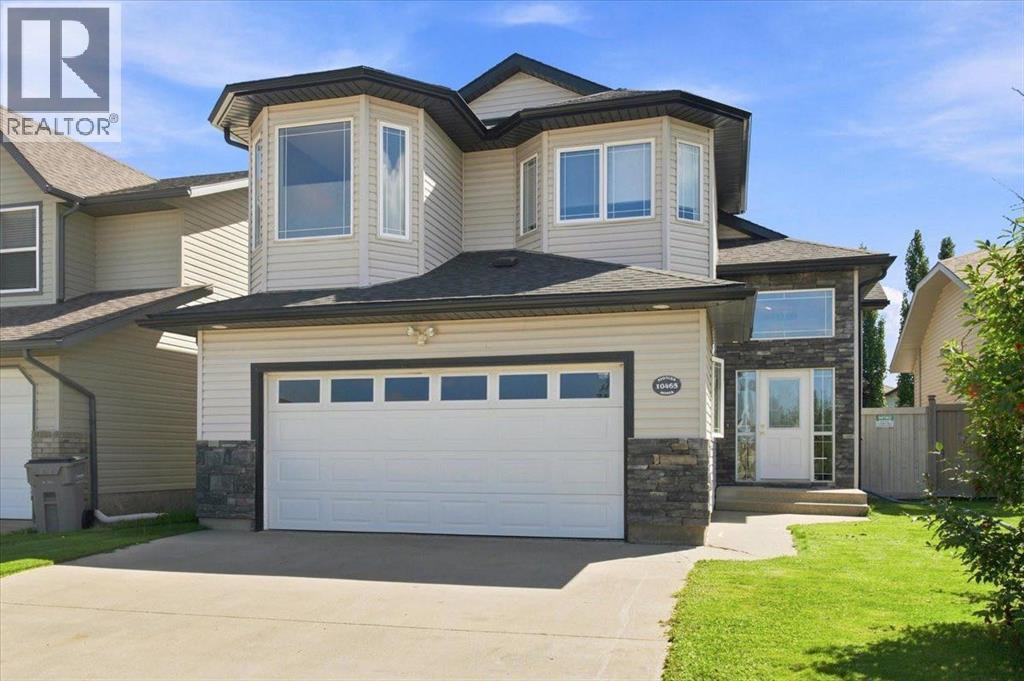
10465 Royal Oaks Drive
Grande Prairie, Alberta
Turn-Key Living Across from Roy Bickell School in Royal OaksImmaculate, sunlit executive home in one of Grande Prairie’s top neighborhoods, thoroughly renovated over the last 4 years. Upgrades include new roof shingles, hot water tank, paint, ceiling texture, lighting, appliances, granite kitchen countertops, refreshed cabinetry, and updated bathroom counters.The Primary Suite is secluded in the upper level above the garage with a huge walk-in closet and oversized en-suite.Bright entry with massive windows. Main floor features a 2nd bedroom and a formal dining room (easily a 4th bedroom or office). The lower level holds a huge living room with a fireplace, 3rd bedroom, and a full bath.Massive, partially covered deck allows you to enjoy the outside with a little protection from our GP weather. Finally, the heated garage is pristine with fresh paint and professionally coated epoxy floors.Don't miss this one! (id:55254)
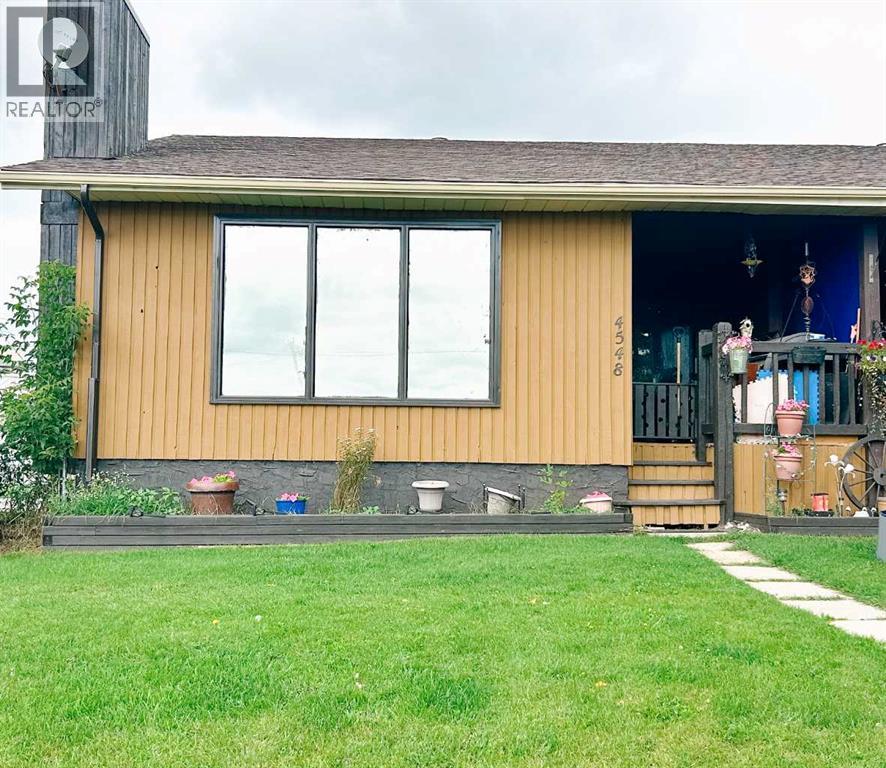
4548 46 Avenue
Rocky Mountain House, Alberta
This 4-bedroom, 2.5-bath duplex offers plenty of space and potential for the right buyer. The main and upper levels provide generous living areas, and the finished basement adds even more room for family or tenants. A great opportunity to renovate and create a strong income property or affordable home. Fully fenced yard and a central location close to downtown, and amenities make this a promising investment. (id:55254)
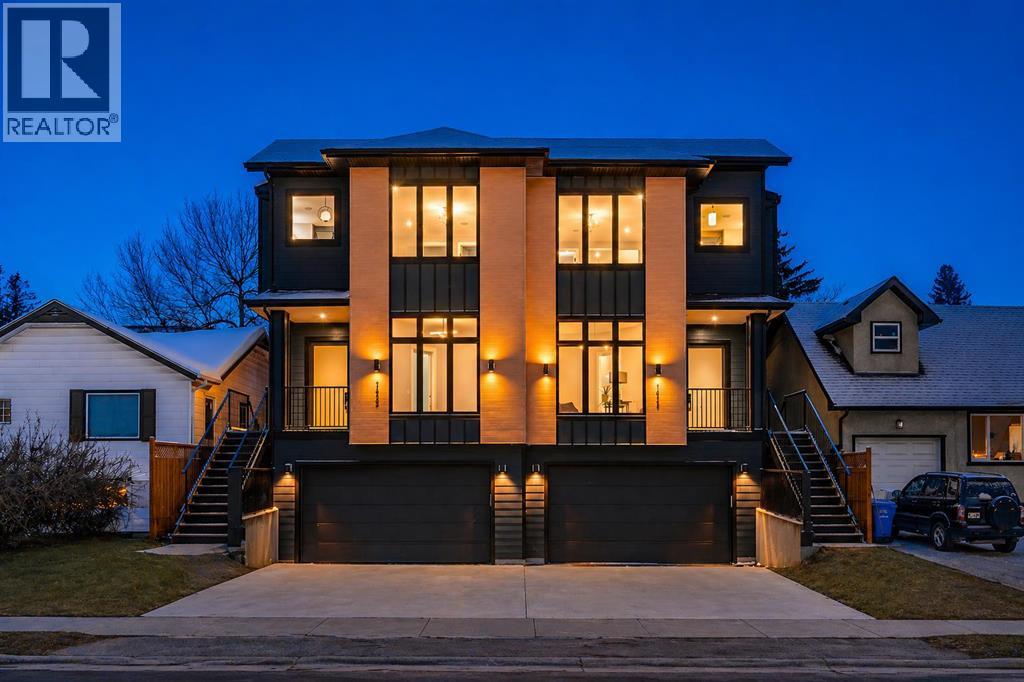
1413 27 Street SW
Calgary, Alberta
1413 27 Street SW | A Statement in Modern Luxury A rare opportunity to own a never-lived-in, architecturally refined inner-city residence offering over 2,300 sq ft of curated living space in one of Calgary’s most connected locations — minutes to Downtown, 17th Avenue, and Shaganappi Golf Course. Immediate possession available. Designed for those who expect more. The main level sets the tone with soaring 10’ ceilings, expansive floor-to-ceiling windows, and rich hardwood throughout. A sunlit front den offers a sophisticated work-from-home setting or private retreat. The kitchen is a showpiece — where design meets precision: • Quartz surfaces • Custom shaker cabinetry with under-cabinet lighting • Fireclay farmhouse sink • Integrated spice storage • Oversized island with concealed power • Premium built-in gas range and appliance package A rare private dumbwaiter elevator seamlessly connects the garage and lower level to the kitchen — an elevated convenience almost never found in Calgary infill builds. The powder room is pure drama — designer wallpaper, gold-leaf ceiling detail, floating vanity, and backlit mirror. Unforgettable. Intentional. Distinct. Upstairs, the primary suite delivers a true spa experience with floating dual vanities, ambient lighting, custom tilework, oversized glass shower, and a sculptural freestanding soaker tub. Two additional bedrooms, a bonus lounge, and full laundry complete the upper level. The fully developed lower level is built for entertaining — featuring a bespoke black-and-gold custom bar, wine display wall, expansive recreation space, full bath, and storage. Outdoor living is equally considered, with a private, low-maintenance yard and generous patio designed for effortless entertaining. Architectural. Refined. Elevated. This is inner-city luxury without compromise. (id:55254)
147 Whitlock Close NE
Calgary, Alberta
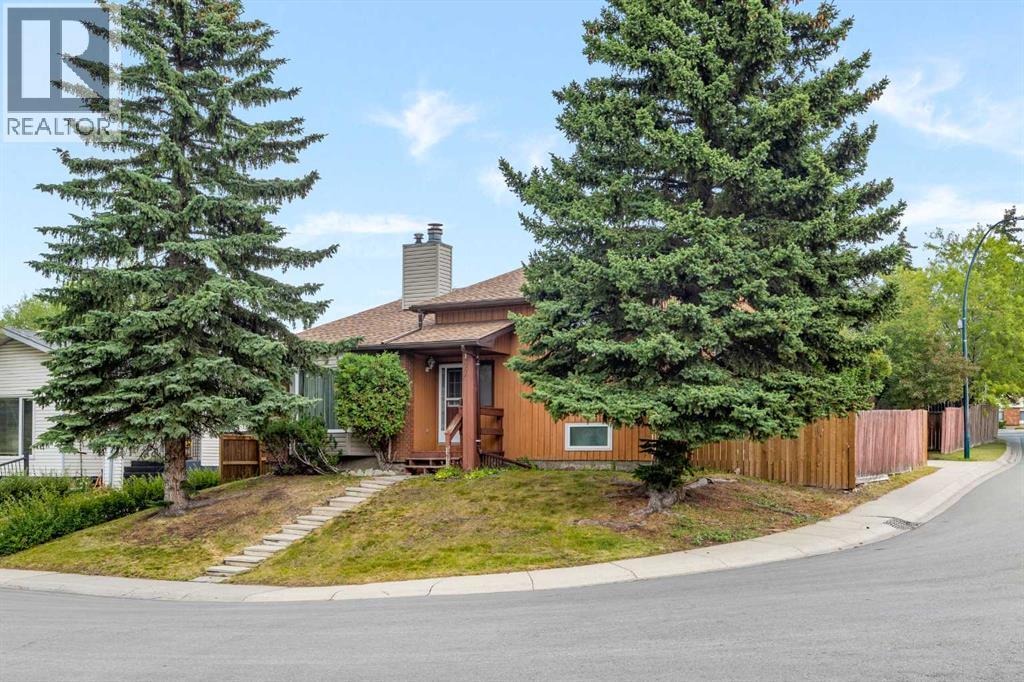
Welcome to 147 Whitlock Close NE, a spacious and versatile home offering over 1,400 sq. ft. above grade plus a developed basement, providing plenty of room for everyday living. Situated on a quiet residential close in the established community of Whitehorn, this property presents an excellent opportunity for buyers looking for space, functionality, and the ability to add their own personal touches over time. The bright main living areas offer generous room sizes and natural light, while the living room is complemented by a gas fireplace that creates a comfortable gathering space. The functional kitchen and dining areas provide a practical layout for daily life and entertaining. With three bedrooms, two bathrooms, and additional developed space downstairs, the home offers flexibility for growing families, guests, recreation, a home office, or additional storage. Outside, the private yard provides additional space to enjoy the warmer months. While the home retains many of its original finishes and offers an opportunity for future updating, its generous living space and established location provide an excellent foundation for buyers looking to personalize a home and build value over time. Conveniently located near schools, parks, shopping, transit, and major routes, 147 Whitlock Close NE combines everyday convenience with plenty of potential. Bring your ideas and discover the possibilities this home has to offer. (id:55254)
12 Cedargrove Road SW
Calgary, Alberta
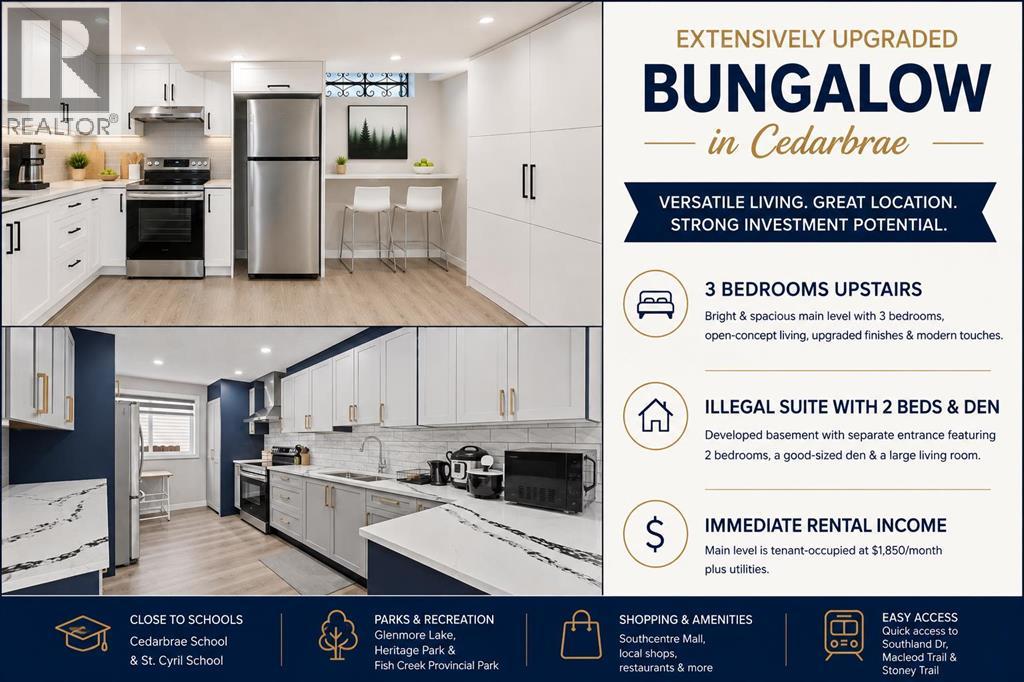
Welcome to this extensively upgraded bungalow in the desirable and family-friendly community of Cedarbrae! The main level features a bright open-concept layout with a skylight, luxury vinyl plank flooring, upgraded lightings with pot lights, and contemporary zebra window coverings. The spacious kitchen is enhanced by upgraded quartz countertops, while the living room showcases an upgraded electric fireplace with a striking tiled feature wall, creating a warm and inviting focal point. The three main-level bedrooms and two full baths provide comfortable accommodation for a growing family. This level is currently tenant-occupied at $1,850/month plus utilities, providing immediate rental income.The developed illegal suite basement offers 2 bedrooms, a good-sized den, a large living room, and additional flexible living space. With its separate entrance and generous layout, the basement provides excellent potential for extended family, guests, or rental income.Enjoy an exceptionally convenient location close to schools, parks, shopping, public transit, and major roadways. Families will appreciate the proximity to local schools, including Cedarbrae School and St. Cyril School. Outdoor enthusiasts will love being close to Glenmore Lake, Glenmore Reservoir, Heritage Park, and Fish Creek Provincial Park, while easy access to Southland Drive, Macleod Trail and Stoney Trail makes commuting throughout Calgary a breeze. Please make a call for your private showing today before it’s gone. (id:55254)
402 Stonecrest Terrace W
Lethbridge, Alberta
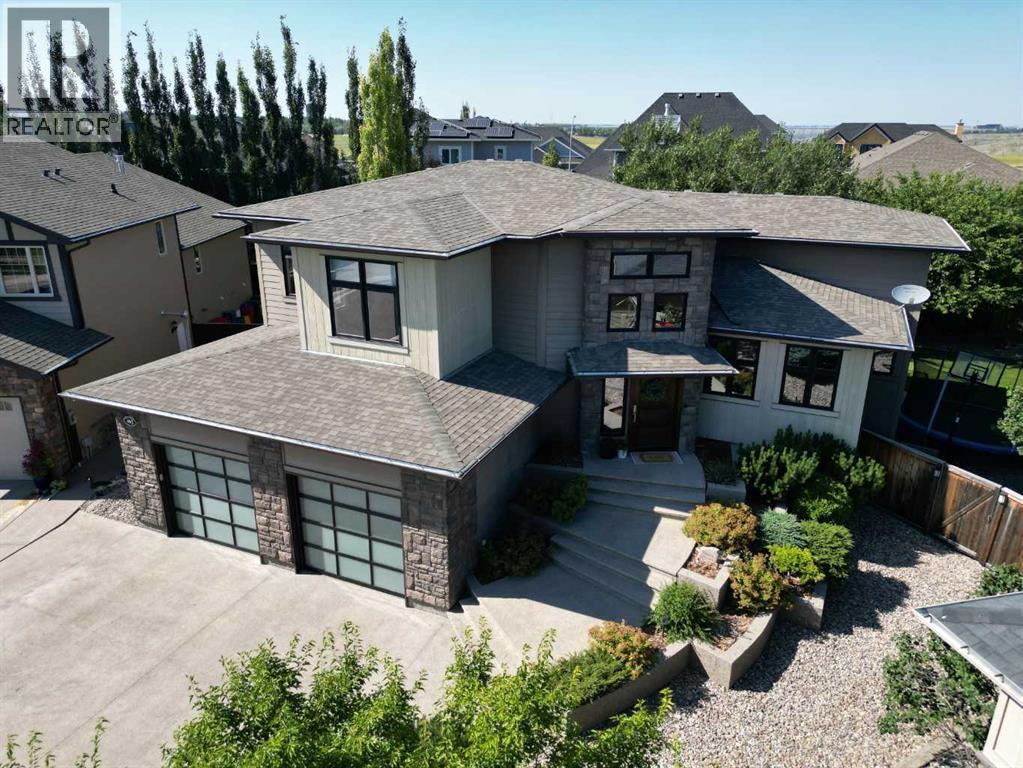
Welcome to this stunning 5-bedroom executive home in desirable Riverstone, set on a beautifully landscaped 12,000+ sq. ft. lot and just moments from the coulees. A magnificent stone staircase creates an impressive approach to the front entrance, where timeless décor and exceptional craftsmanship continue throughout. The large foyer features a striking custom wood wall detail, setting the tone for the home’s warm, refined design. A quiet sitting room with a fireplace offers the perfect retreat, while the impressive chef’s kitchen is designed for both everyday living and entertaining, featuring quartz countertops, a gas stove, butler’s pantry, wine fridge, heated floors, and convenient access to the outdoor living space. Ceiling speakers in the kitchen, primary bedroom, family room, and patio are connected to an electronic system for seamless enjoyment throughout the home. The spacious primary bedroom offers a luxurious 5-piece ensuite and an exceptionally large walk-in closet. A convenient main-floor laundry adds to the thoughtful layout. Upstairs, two additional bedrooms share a 5-piece bathroom. The fully developed walk-out basement provides exceptional versatility with a spacious family room, a flexible bonus room ideal for a playroom, exercise area, hobby space or home office, plus two large bedrooms and a 3-piece bathroom featuring a beautiful oversized stone steam shower. Additional features include air conditioning, hot water on demand, blinds, gas lines on both levels, and an oversized heated garage with hot and cold water taps. Outside, enjoy a large composite deck overlooking the beautifully landscaped yard, mature trees, and a peaceful Zen garden. This exceptional Riverstone home combines luxury, comfort, timeless style and an outstanding location close to the natural beauty of the coulees. A remarkable property designed for both elegant entertaining and everyday family living. Book a showing with your favorite agent! (id:55254)
120 Lake Placid Green SE
Calgary, Alberta
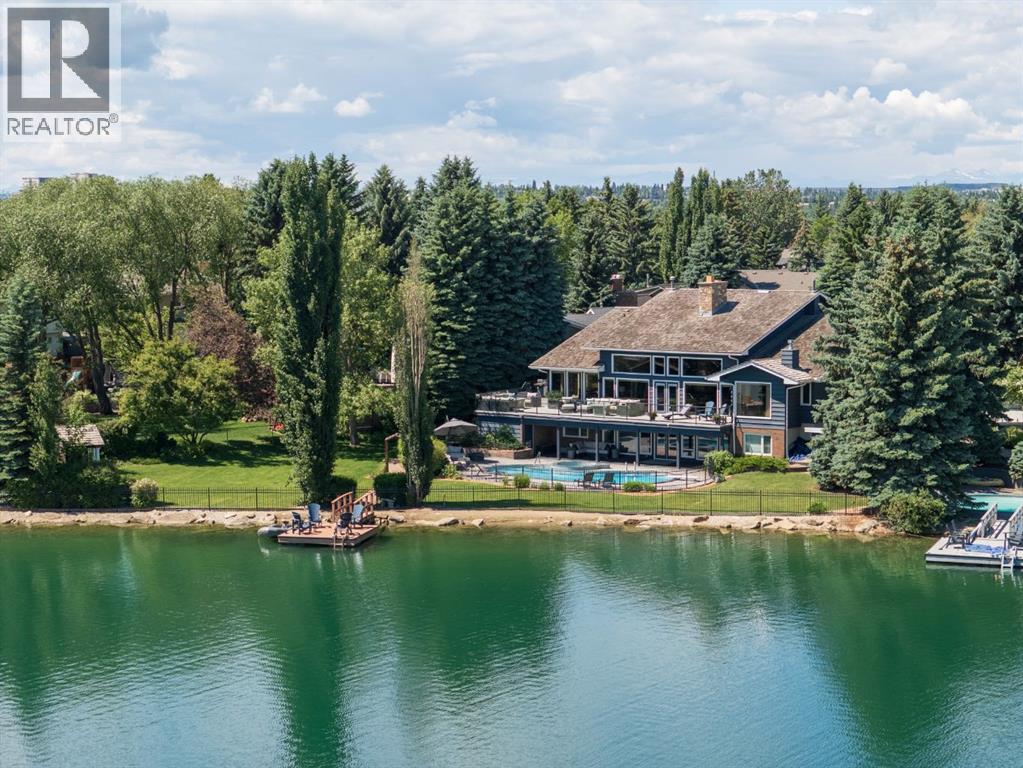
A once-in-a-generation opportunity on Lake Bonaventure. Set on just over half an acre at the end of a quiet cul-de-sac, this remarkable property offers approximately 160 feet of lake frontage on what is arguably one of the most coveted lots on the private lake. Private, serene and beautifully connected to the water, the residence offers more than 7,000 sq. ft. of developed living space, a triple garage, swimming pool, hot tub and remarkable lake views from virtually every room. Lovingly maintained and extensively updated over the years, the home is defined by a warm, calming aesthetic, exceptional craftsmanship and an effortless relationship between indoors and out. The expansive main level unfolds beneath dramatic wood-clad vaulted ceilings, with hardwood flooring, beautiful lighting and custom detailing throughout. At its heart is a spectacular floor-to-ceiling stone wood-burning fireplace, extending from the main living area to the walkout level below and creating a striking architectural focal point around which the home was designed. The chef's kitchen features top-of-the-line appliances and generous workspace, complemented by a breakfast nook overlooking the water. Formal dining provides an elegant setting for entertaining, while multiple living spaces surround the central fireplace and take full advantage of the lake setting. Doors across the rear of the home open to an expansive balcony running the length of the residence, blurring the line between interior and exterior and providing an incredible vantage point over the lake, pool and grounds. The main-floor primary suite is a true retreat, complete with a private sitting area, fireplace and tranquil water views. A second bedroom and dedicated office complete the main level. An open staircase leads to a spacious loft overlooking the main living area below. Filled with natural light and lake views, it offers exceptional flexibility as a gym, yoga studio, creative space or simply a quiet place to retreat. The walkout lower level is designed for both entertaining and relaxed family living, opening directly to the pool, hot tub, grounds and lake beyond. The dramatic stone fireplace continues into this level, anchoring a generous recreation area ideal for billiards, games nights and gatherings. A full bar, three additional bedrooms and two bathrooms complete the space. Outside is where this property truly sets itself apart. The expansive lot, mature landscaping and remarkable shoreline create a level of privacy and space rarely found on Lake Bonaventure. Summer means mornings paddleboarding across calm water, afternoons by the pool and evenings boating on the lake. In winter, step directly onto the frozen lake for a game of shinny, with outdoor heaters making the transition on and off the ice comfortable even on the coldest days. Lake Bonaventure has long been one of Calgary's most exclusive and tightly held lake communities, and properties of this scale, frontage and position rarely become available. (id:55254)