Sanket Patel Commercial Realtor
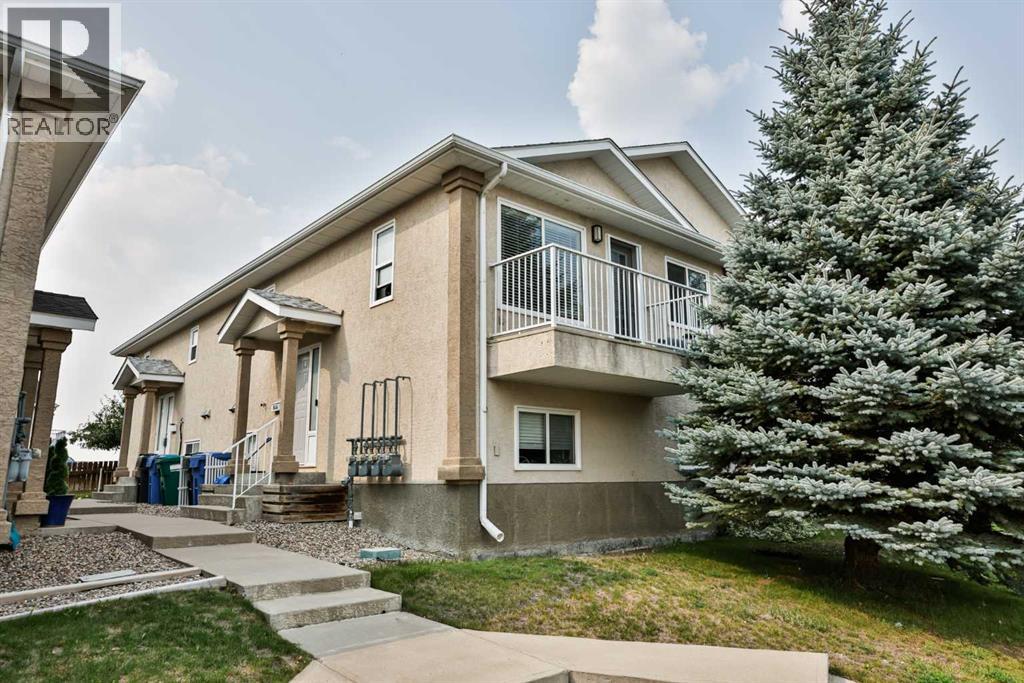
4, 304 Highlands Boulevard W
Lethbridge, Alberta
Calling all investors or first time buyers, this move in ready, nicely maintained 3 bedroom 2 bathroom condo is ready for it's next owner! Is your child attending university in Lethbridge this Fall? With a bus stop just half a block away with direct access to the university, this lovely place would be perfect for students! The main floor features a nice size living and dining space, kitchen with island and pantry, and a full 3 piece bathroom. All 3 bedrooms are located downstairs, with another full four piece bathroom, as well as your laundry and some great storage space under the stairs. This home is located just steps from West Highland Park where you'll find a playground and beautiful walking paths. Groceries, restaurants, pharmacies, and so many amenities are just a short walk away. With immediate possession available, this home has exceptional value and won't last long. Give your REALTOR® a call and set up a showing before it's gone! (id:55254)
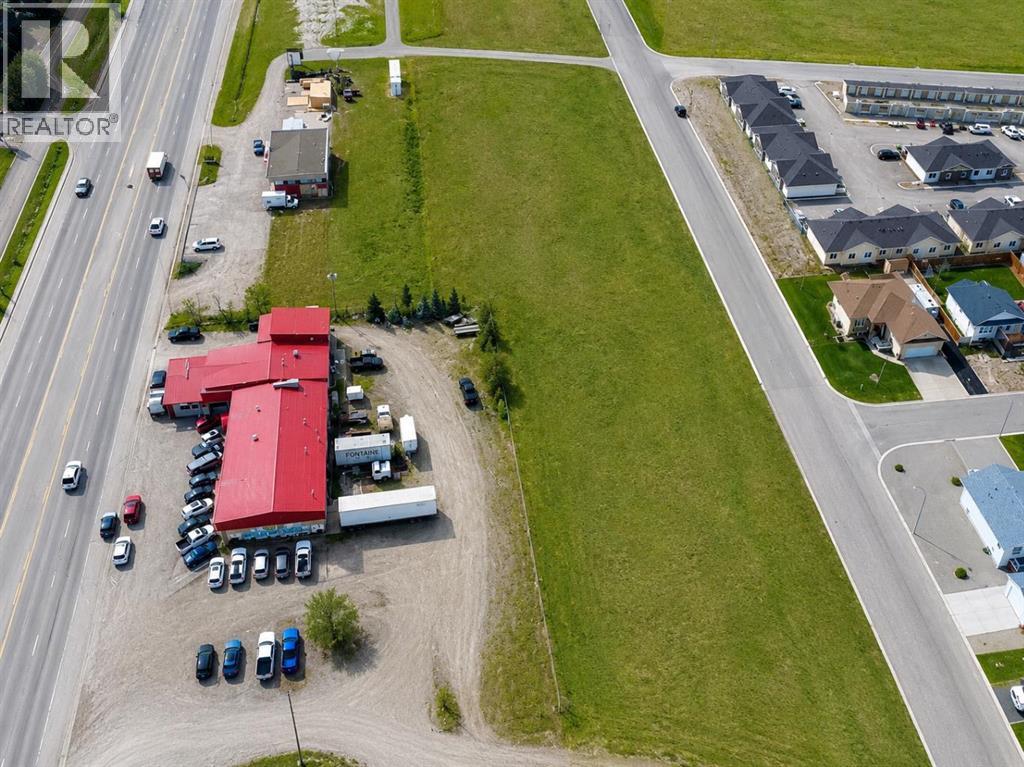
5421 2nd Street E
Claresholm, Alberta
PRIME MIXED-USE DEVELOPMENT OPPORTUNITY | 2.79 ACRES | HIGHWAY 2 EXPOSURE | Exceptional mixed-use development opportunity in the growing Town of Claresholm! This expansive 2.79-acre parcel offers outstanding Highway 2 exposure with a unique combination of Highway Commercial (C-2) and Residential (R-1) zoning, creating exceptional flexibility for a variety of future development opportunities. Ideally situated with excellent visibility to Highway 2 traffic, established commercial businesses nearby, and residential neighbourhoods bordering the property, this site is perfectly positioned for developers, investors, and owner-users alike. The C-2 Highway Commercial portion permits a wide range of commercial uses, including retail, restaurants, cafés, hotels, offices, automotive services, convenience stores, equipment sales and rentals, and more, while the R-1 portion provides additional residential development potential, subject to municipal approval. Utilities are nearby, helping simplify future development, and the generous site size offers the flexibility to accommodate a variety of concepts. Whether you’re planning a commercial plaza, drive-thru restaurant, professional office development, residential expansion, or a long-term investment, opportunities offering this combination of mixed zoning, strategic location, highway exposure, and future development potential are increasingly rare. Secure one of Claresholm’s most versatile development sites and bring your vision to life. (id:55254)
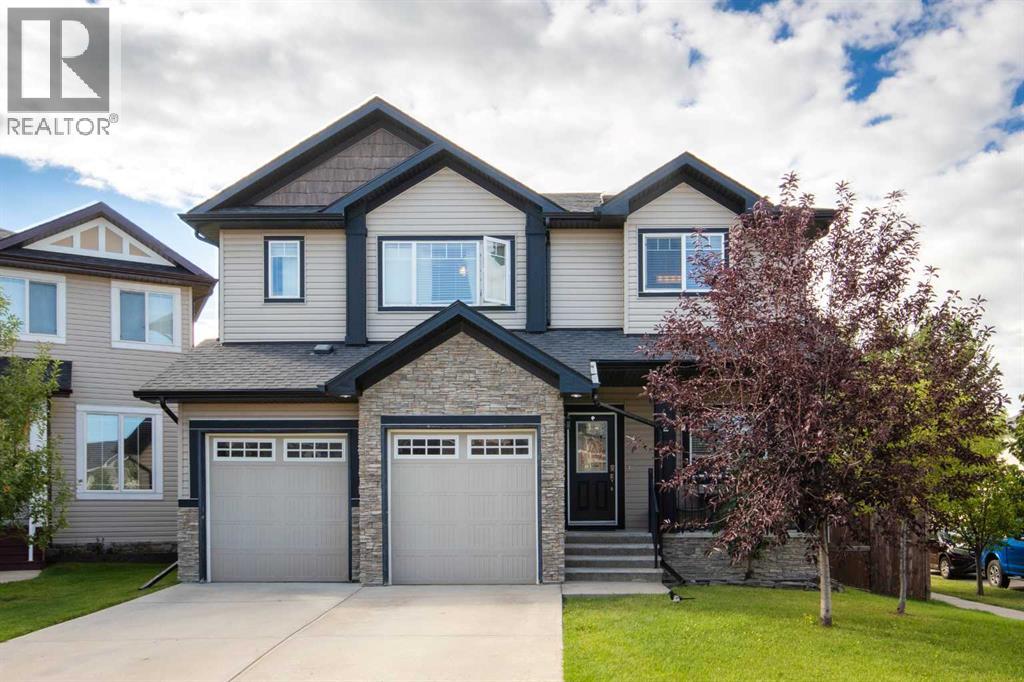
2 Baywater Cape
Airdrie, Alberta
Welcome to Bayside! This beautifully maintained, fully developed two-storey home with a double attached garage is ideally located on a corner lot in a quiet cul-de-sac, just steps from the water and the extensive paved pathway system.The main floor features 9-foot knockdown ceilings, gleaming hardwood flooring, a striking wainscoting feature wall, and a custom sliding barn door leading to a private home office. The spacious kitchen offers a walk-in pantry and upgraded stainless steel appliances, including a brand-new refrigerator and dishwasher. The adjoining dining area and inviting family room with fireplace provide a comfortable setting for everyday living and entertaining. A convenient 2-piece bathroom completes the main level.Upstairs, you’ll find three bedrooms, including TWO PRIMARY SUITES, each with its own ensuite bathroom. A third full bathroom, a den area (which can be used as another bedroom) and convenient laundry room complete the upper level. Newer carpet has been installed throughout the second floor. The primary ensuite features both a soaker tub and separate shower, with approximately $10,000 in updates completed within the past three years. The washer and dryer are also three years old.The professionally finished lower level adds even more living space and includes a games/entertainment room, fifth bathroom, additional bedroom and a generous storage room with built-in shelving.Enjoy the fully fenced, beautifully landscaped SOUTH-FACING backyard, complete with a shed and two-tier deck—ideal for BBQs, entertaining, or relaxing outdoors. A rear gate provides direct access to the paved Bayside Canal pathway system, with the water just seconds away. Enjoy paddle boarding, canoeing, fishing, and winter skating right outside your door.The location is exceptional, with Nose Creek School (K-4), playgrounds, soccer fields, and baseball fields all within an easy one-minute walk. Shopping, restaurants, medical and dental services, banking, and other everyday amenities are also conveniently within walking distance.A rare opportunity to own a spacious, fully developed home in one of Bayside’s most desirable waterfront settings. Don’t miss your chance to make this exceptional property your new home! (id:55254)
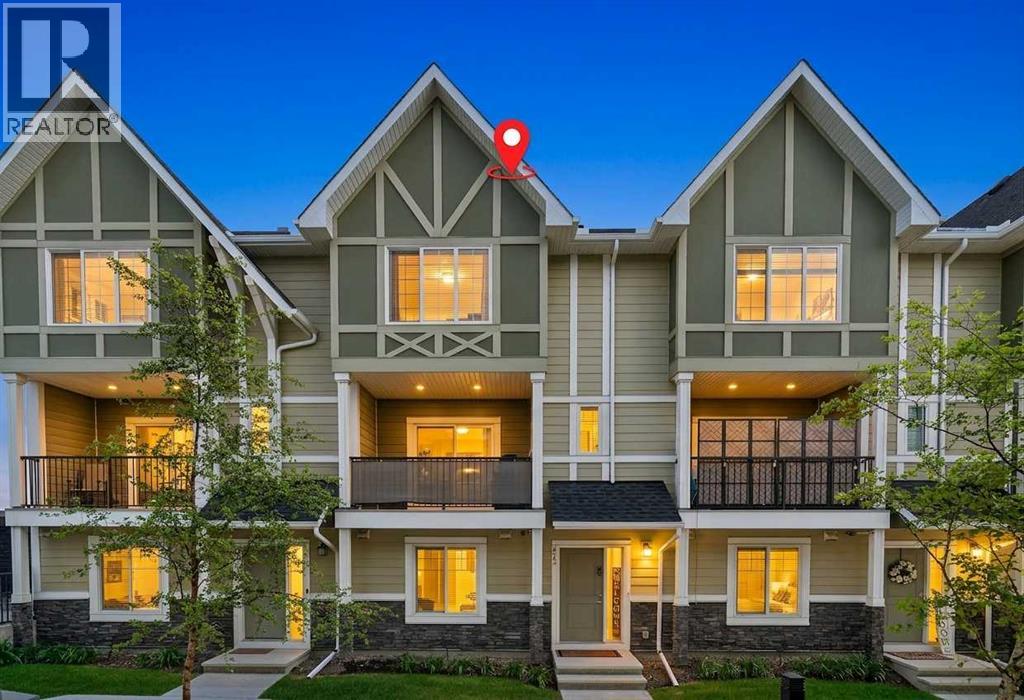
412 Nolanlake Villas NW
Calgary, Alberta
Welcome to 412 Nolanlake Villas NW, an exceptionally clean and welcoming 1,721.47 sq. ft. townhome in Nolan Hill that combines the expansive, volumetric scale of a single-family residence with the effortless convenience of turnkey living. From the moment you enter, the open-concept main floor impresses with its bright, airy atmosphere and thoughtful layout designed for both everyday comfort and sophisticated entertaining. The spacious living and dining areas transition seamlessly to a private, west-facing deck, providing an idyllic outdoor retreat to enjoy afternoon sunshine and evening sunsets. Upstairs, the home boasts a highly desirable dual-primary configuration featuring two massive bedroom suites, each complete with its own dedicated ensuite bath and substantial closet space, offering unmatched privacy and flexibility for guests, roommates, or a home office setup. With a total of 2.5 bathrooms, high-end finishes, and a double attached garage providing secure parking and additional storage, this immaculate home offers a rare blend of space, style, and functional luxury in a premier Northwest Calgary community. (id:55254)
161 Woodborough Terrace SW
Calgary, Alberta
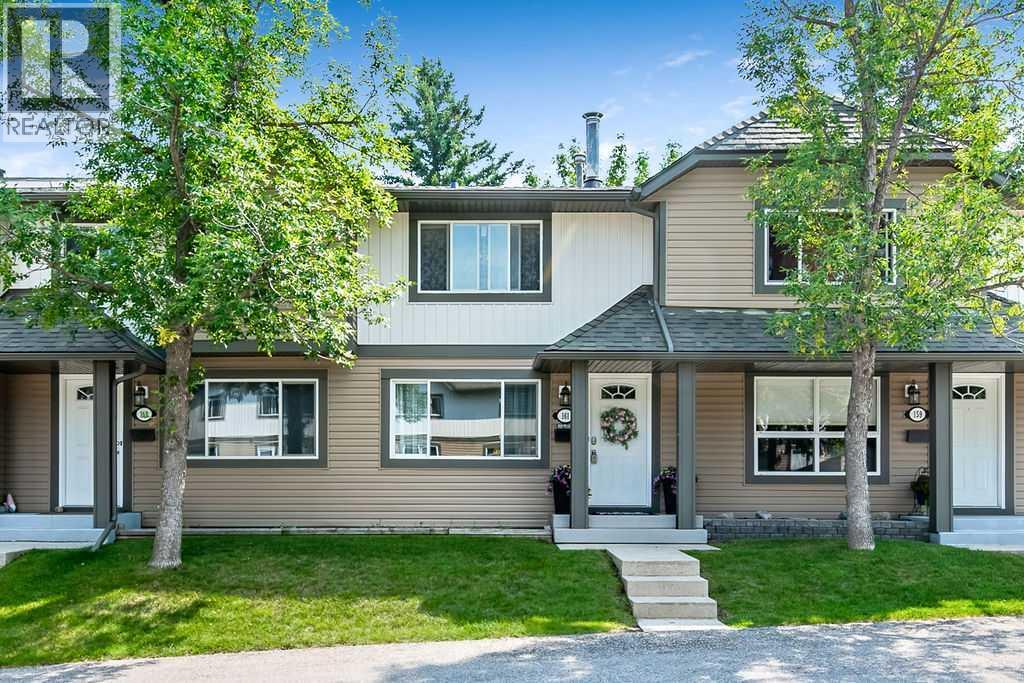
Open House: Sat, August 22 at 2-4 pm | Welcome to this bright and thoughtfully updated townhome offering 1,478 sq. ft. of developed living space, including three bedrooms, three bathrooms and a newly developed basement. The main floor features a spacious and bright living room with a wood-burning fireplace and space to hang your TV above. The separate dining area is open to the well-designed kitchen with views of the low maintenance and fully fenced yard. Large vinyl windows and desirable East/West exposure allows for abundant natural light throughout the home and in the backyard. Updated paint, lighting and décor create a fresh and welcoming feel, while the durable laminate flooring makes the main and lower levels easy to maintain, even with kids and pets! The upper level offers three comfortable bedrooms along with an updated four-piece family bathroom. The powder room is on the main floor, conveniently situated near the back door. The recently developed basement adds valuable living space with a recreation room, three-piece bathroom, laundry facilities and storage. space. Everyday organization is made easy with built-in storage in the front foyer and in the mudroom/pantry area. Parking is conveniently located right out front and there is plenty of visitor parking just steps away. Woodborough Terrace is a pet friendly, well-managed complex with significant improvements completed in recent years, including the roofing, siding, exterior paint and concrete work. The home is ideally located in established Woodbine, a hidden gem within Calgary's SW, offering easy access to Stoney Trail, the Tsuut’ina Costco and countless other amenities. You will also enjoy close proximity to all levels of schooling, Fish Creek Park, the extensive pathway systems, Glenmore Reservoir and Park, and the Southland Leisure Centre. The active Woodcreek Community Association offers tennis courts, hockey rinks and programs for children and seniors, while local restaurants, coffee shops, shop ping and transit routes add everyday convenience. A spacious, move-in-ready home in an outstanding location—perfect for families, first-time buyers or anyone looking for a move-in ready townhome at an unbeatable price! (id:55254)
24 Penworth Crescent SE
Calgary, Alberta
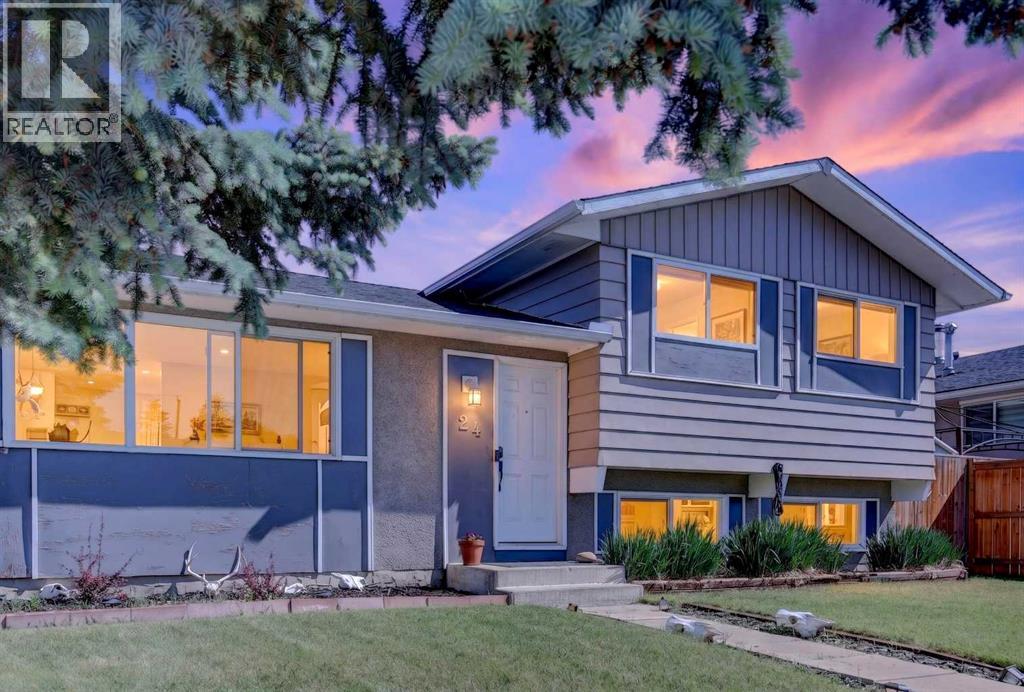
Welcome to this beautifully updated 3-level split in the established community of Penbrooke Meadows, ideally positioned close to the incredible variety of amenities, dining, shopping and services found along 17th Avenue SE and International Avenue.One of the highlights of this location is the convenience. From local restaurants and international cuisine to grocery stores, everyday services, shopping and transit, so much is just minutes from your front door. Nearby International Avenue is one of Calgary’s most diverse and vibrant corridors, offering an impressive selection of dining and amenities, while easy access to 17th Avenue SE, Memorial Drive, Stoney Trail and other major routes makes getting around the city simple.Outdoor recreation is also close at hand with beautiful Elliston Park just minutes away, offering walking paths, playgrounds, green spaces, athletic fields and year-round community events.Inside, this move-in-ready home has been freshly painted and features new vinyl flooring throughout. The bright kitchen is finished with stylish quartz countertops and overlooks the main living areas, creating a comfortable and functional layout for everyday living and entertaining. A new roof completed in 2023 adds even more value and peace of mind.Step outside to an oversized patio with a gazebo and permanent colour-changing exterior lighting — an inviting space for summer BBQs, entertaining or relaxing at the end of the day. The fully fenced yard provides plenty of room for children and pets to enjoy.At the rear of the property, a large gravel parking pad with alley access offers excellent off-street parking, room for a trailer or recreational vehicle, and is already prepared for a future detached garage.Families will appreciate being close to Penbrooke Meadows School, James Short Memorial School, G.W. Skene School and Forest Lawn High School, along with nearby parks, transit and everyday conveniences.Offering an updated home, generous outdoor space and a location surrounded by some of southeast Calgary’s most diverse amenities, this is a fantastic opportunity for first-time buyers, families or investors looking for convenience, accessibility and value. (id:55254)
132, 35 Richard Court SW
Calgary, Alberta
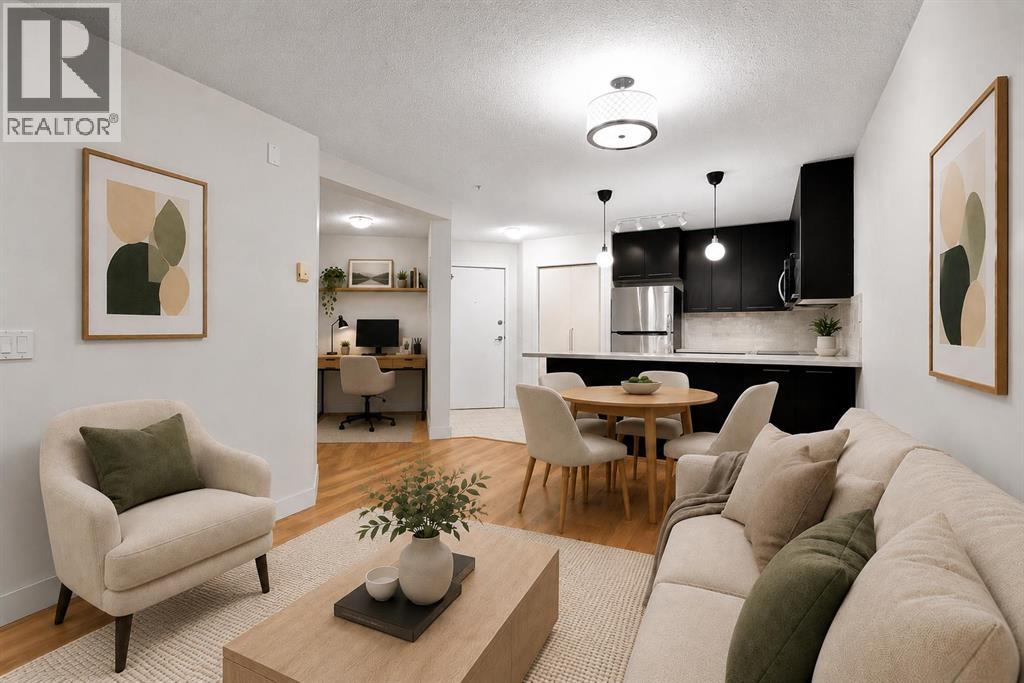
Welcome to a well-designed 1 bedroom plus den condo offering great functionality, comfortable living and a location that puts Mount Royal University just minutes away. The open-concept layout makes everyday living easy, with a welcoming living room centred around a gas fireplace and a kitchen featuring dark cabinetry, stainless steel appliances, ample counter space and a convenient breakfast bar. Down the hall, the spacious bedroom features a walk-in closet with built-in organizers, while the Jack and Jill 4 piece bathroom provides easy access from both the bedroom and main living area. The separate den is ideal for a home office, study space or extra storage, and in-suite laundry adds another practical touch. Step outside to the large covered patio, a peaceful and private-feeling space that’s perfect for relaxing, enjoying your morning coffee or unwinding at the end of the day. Morgan on the Park adds even more value with a fitness centre, guest suite, lounge and games room, secure bike storage and a beautifully maintained central courtyard with a gazebo. Close to MRU, transit, restaurants and everyday amenities, this home is a great option for first-time buyers, students, professionals or investors looking for a well-located condo with plenty to offer. (id:55254)
224 10a Street NW
Calgary, Alberta
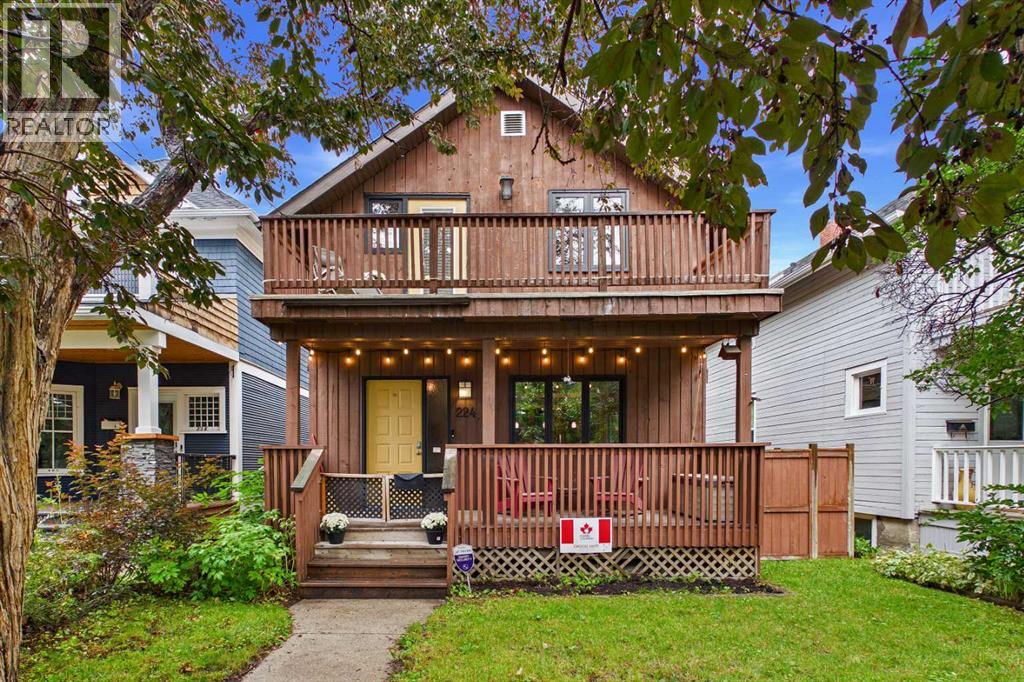
OPEN HOUSE SATURDAY 1-3PM Situated on a quiet, tree-lined no-thru road just steps from the lively pulse of Kensington Road, this beautifully updated 1912 two-story home captures the quintessential character of historic Hillhurst. An inviting front porch welcomes you from the curb, offering a tranquil spot to sip morning coffee while taking in the neighborhood’s timeless residential charm. Upon stepping inside, the main floor seamlessly weaves classic architectural heritage with modern refinement, anchored by rich, hardwood floors that flow through the light-filled living spaces. The inviting front living room centers around a cozy fireplace, creating a warm, elegant focal point that flows effortlessly into a dedicated dining area designed for both intimate family dinners and lively dinner parties. The heart of the home is a fully renovated kitchen featuring custom cabinetry, quartz countertops, a classic tile backsplash, wrap around island and stainless steel appliances that cater effortlessly to all levels of the chef just waiting to come out! Ascending to the upper level, the layout transitions into a serene private sanctuary designed with today's lifestyle in mind. The beautiful primary suite serves as a spacious retreat, complemented by a renovated ensuite bathroom boasting a glassed in shower, deep soaking tub, with stylish modern fixtures and practically the size of another bedroom enjoy this massive walk in closet.. The inclusion of an upper-floor laundry room brings ultimate convenience directly to the bedroom. A cozy loft opens onto a private upper deck, offering an incredible elevated space to take in neighborhood views. Downstairs, the fully finished basement dramatically expands the living area with modern lighting, plush carpeting, and another renovated bathroom, creating a flexible space ideal for a media room, home office, or guest retreat. Outdoors, the rare inner-city benefit of an oversized double detached car garage provides secure parking and amp le storage. Nestled in an unbeatable walk-to-everything location, this turn-of-the-century residence balances historic charm, modern updates, and neighborhood tranquility. (id:55254)
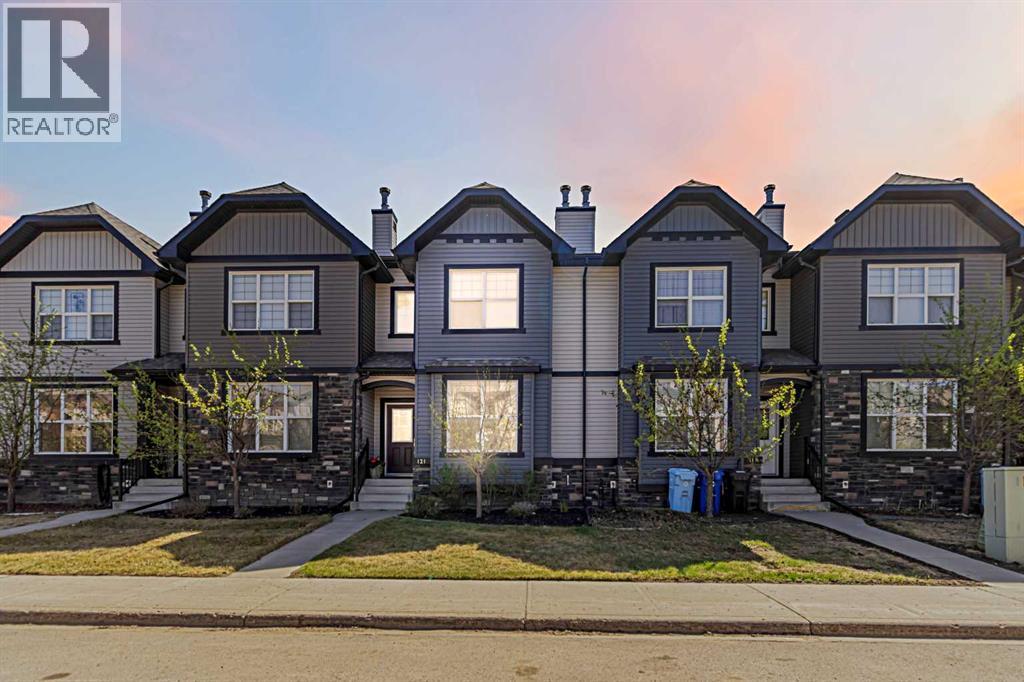
121 Sandpiper Road
Fort Mcmurray, Alberta
WELCOME HOME! Meticulously maintained, this beautiful 3 bedroom townhouse with a single attached garage plus additional parking is the perfect blend of comfort, style, functionality and is one of the most sought-after layouts in the area. Offering rich hardwood flooring throughout the main level and an inviting open concept design, this home was made for entertaining, relaxing, and everything in between. If you love a home where everyone can still be part of the conversation while cooking, dining, or binge watching your latest Netflix obsession, you’re going to love the vibe here!The spacious living room welcomes you in with warm natural light, rich toned hardwood floors in pristine condition, high ceilings, and a convenient double door closet for added storage. The beautiful warm toned kitchen features an abundance of counter space and cabinetry, stainless steel appliances, pantry storage, and a large island with an eat-up breakfast bar, creating seamless flow into the dining and living areas. Cozy up next to the fireplace during the winter months and enjoy central A/C during our beautiful sunny summers. Completing the main level is a functional back foyer, a versatile breakaway nook perfect for quiet relaxation, a reading corner, catching up on your favourite show, or simply unwinding while still feeling connected to the rest of the home, along with a custom built-in desk with upper cabinets and drawers, and a 2-piece powder room.Upstairs, you’ll find a generous primary retreat complete with a walk in closet and 4 piece ensuite. Two additional bedrooms, another full 4 piece bathroom, and UPPER FLOOR LAUNDRY add extra convenience for families or busy professionals alike. Central vac with attachments is also included. The undeveloped basement is ready for your future ideas whether it’s a fourth bedroom, gym, rec room, office space, or extra living area.Step outside and appreciate the versatile backyard along with convenient alley access to the garage, making park ing and accessibility a breeze.As a true bare land condominium, you own the land beneath your home offering the benefits of detached style living with the added convenience of low condo fees ($242 a month which includes water/sewer). Located close to schools, shopping, restaurants, parks, and bus routes, this home checks all the boxes for low maintenance living without sacrificing space or style. Pride of ownership shines throughout. Call today for your personal tour! (id:55254)
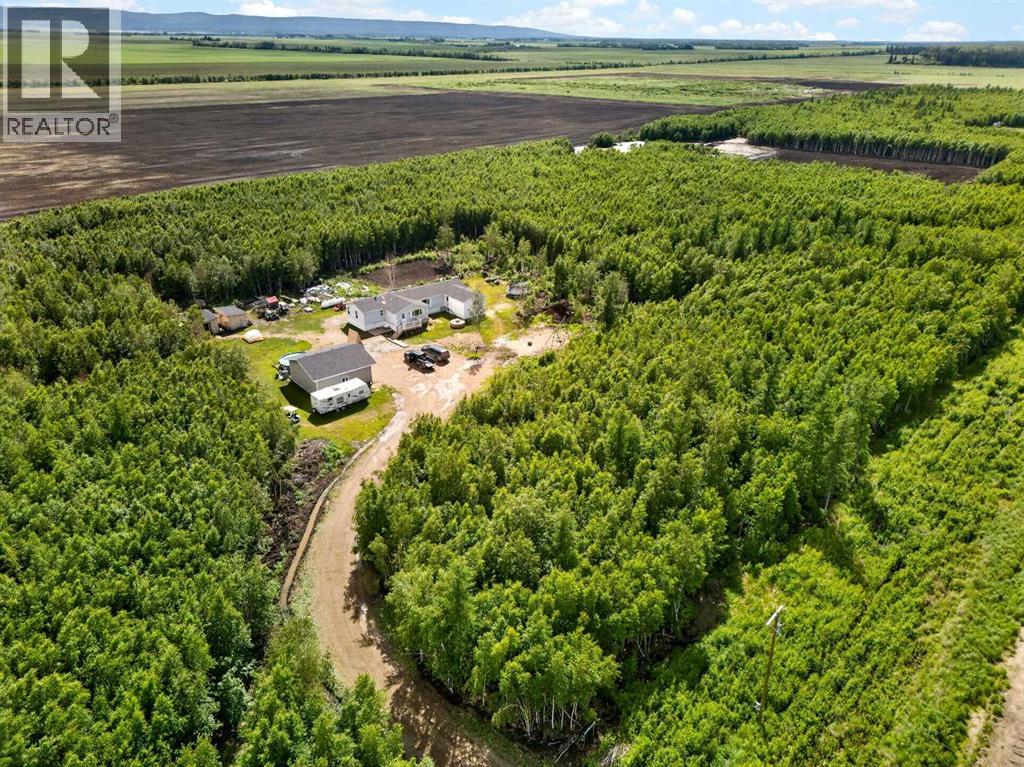
14225 Township Road 1051a
Rural Mackenzie County, Alberta
Welcome to this spacious 2,220 sq. ft. modular home situated on 10 private acres. Featuring 4 bedrooms, 2 bathrooms, and the potential for an additional bedroom, this home offers plenty of space for a growing family. The property is partially cleared while retaining a large amount of mature trees and thick brush, providing privacy and a peaceful country setting. Outside, you'll find a detached double garage built a year ago, chicken shed, large garden, and plenty of room to enjoy rural living. Whether you're looking for a hobby farm, space for outdoor activities, or simply a quiet retreat, this property offers the perfect blend of comfort, privacy, and country charm. (id:55254)
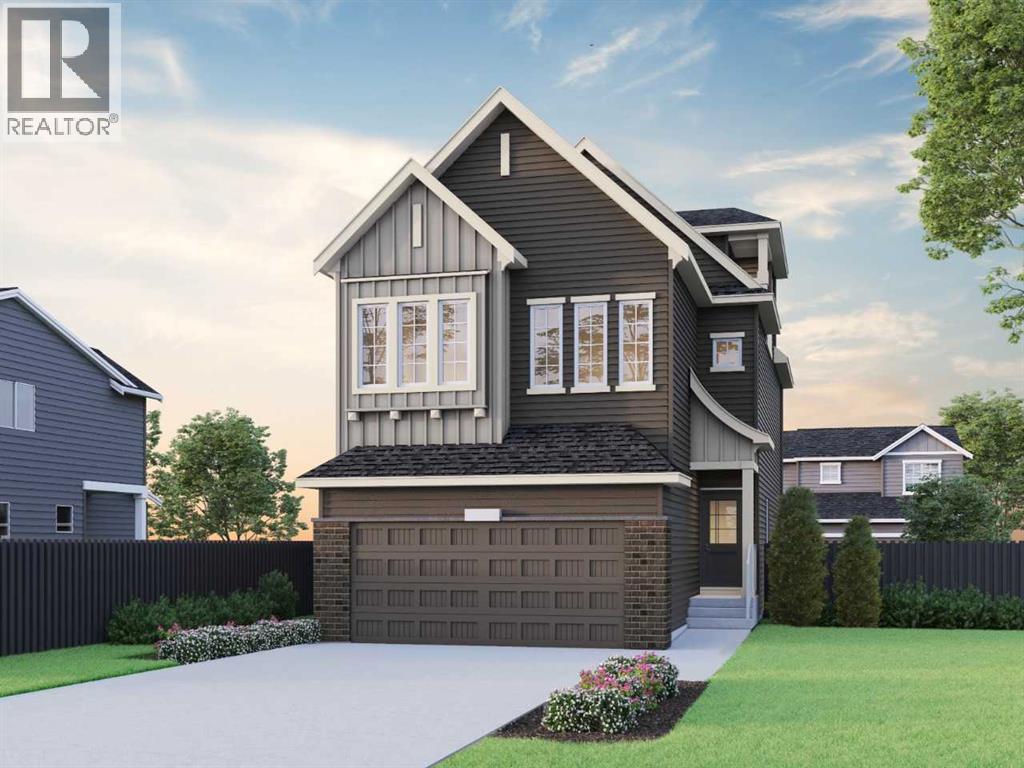
34 Amblefield Common NW
Calgary, Alberta
Welcome to 34 Amblefield Common NW built by Sterling Homes Calgary, featuring tall open-to-below ceilings and a third storey. Stunning 2025 home loaded with upscale features! Enjoy an executive kitchen with built-in stainless steel appliances, gas cooktop, chimney hood fan, walk-through pantry with MDF shelving, and coffee bar. The main floor offers a flex room with French doors, mudroom bench with coat rack, open-to-below design, electric fireplace with maple ledge, and maple railing with iron spindles. Upstairs features a luxurious 5-piece ensuite with freestanding tub, tiled shower, bench, niche, glass shelves, and barn door. Third-floor loft includes a bedroom, full bath, and balcony. Added highlights include side entrance, 9' basement with rough-ins, rear deck with BBQ gas rough-in, added windows, black hardware, and washer/dryer included. This energy-efficient home is Built Green certified and includes triple-pane windows, a high-efficiency furnace, and a solar chase for a solar-ready setup. With blower door testing, plus an electric car charger rough-in, it’s designed for sustainable, future-forward living. Featuring a full range of smart home technology, this home includes a programmable thermostat, ring camera doorbell, smart front door lock, smart and motion-activated switches—all seamlessly controlled via an Amazon Alexa touchscreen hub. Photos are a representative. (id:55254)
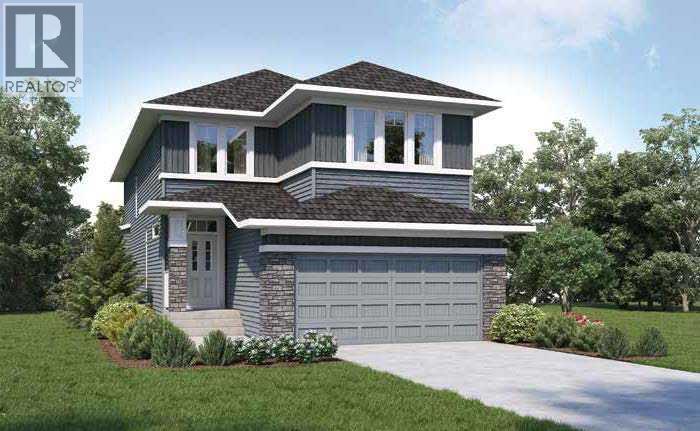
46 Hotchkiss Gardens SE
Calgary, Alberta
3 BEDROOM HOME WITH FLEX ROOM, BONUS ROOM & SIDE ENTRANCE FOR POTENTIAL FUTURE DEVELOPMENT. Welcome to this beautifully designed 3-bedroom, 2.5-bath home in the growing community of Hotchkiss, built by NuVista Homes. Featuring 9’ ceilings on the main floor and foundation, this home offers a bright and functional layout designed for modern family living. Just off the foyer, a versatile flex room provides the perfect space for a home office, study, or additional living area. The open-concept main floor is finished with luxury vinyl plank flooring and a welcoming living room anchored by an electric fireplace with full-height tile surround. The kitchen is equipped with an upgraded Samsung gas range and built-in microwave, making it ideal for both everyday meals and entertaining. Upstairs, a centrally located bonus room creates additional living space, while the spacious primary bedroom features a 5-piece ensuite and large walk-in closet. Convenient upper-level laundry with built-in linen storage adds to the home's thoughtful design. A side entrance provides excellent future potential. (id:55254)