Sanket Patel Commercial Realtor
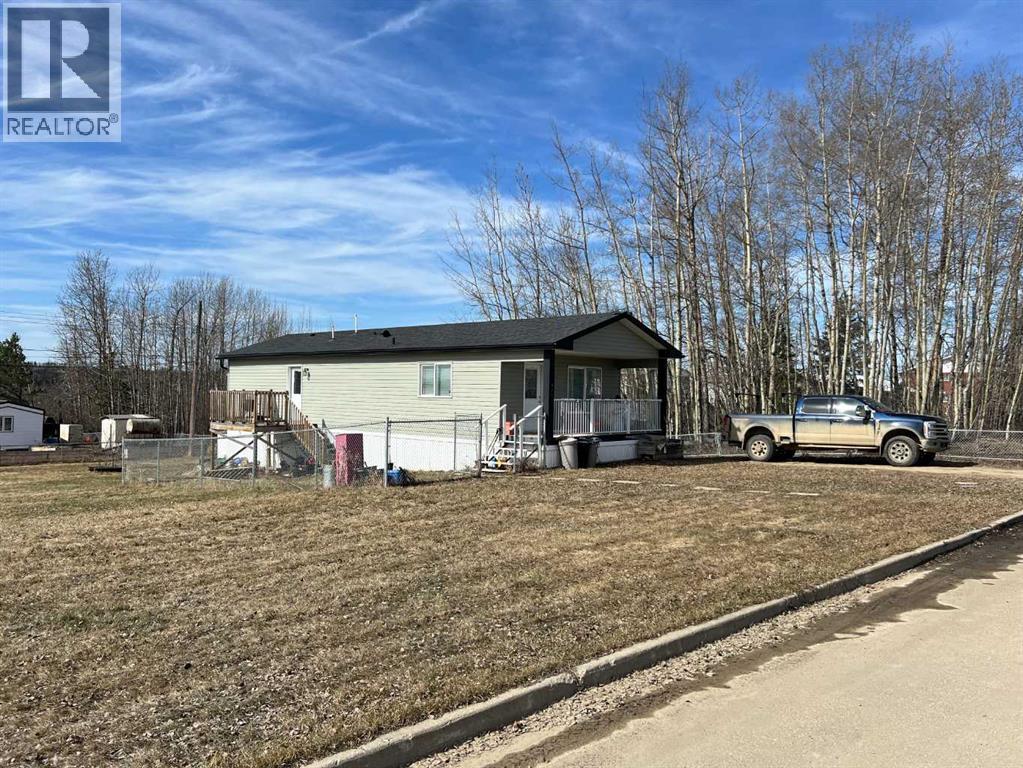
527 3 Avenue
Fox Creek, Alberta
NEWER MODULR HOME ON YOUR OWN HUGE LOT.. Walk on into your open kitchen with side dinning room. Just down the hall you have 2 bedrooms and main bath. Master bedroom in back of home with your own full bathroom and walk in closet. Home is sitting on steel pilings. Home is on its own huge lot on a quite street. (id:55254)
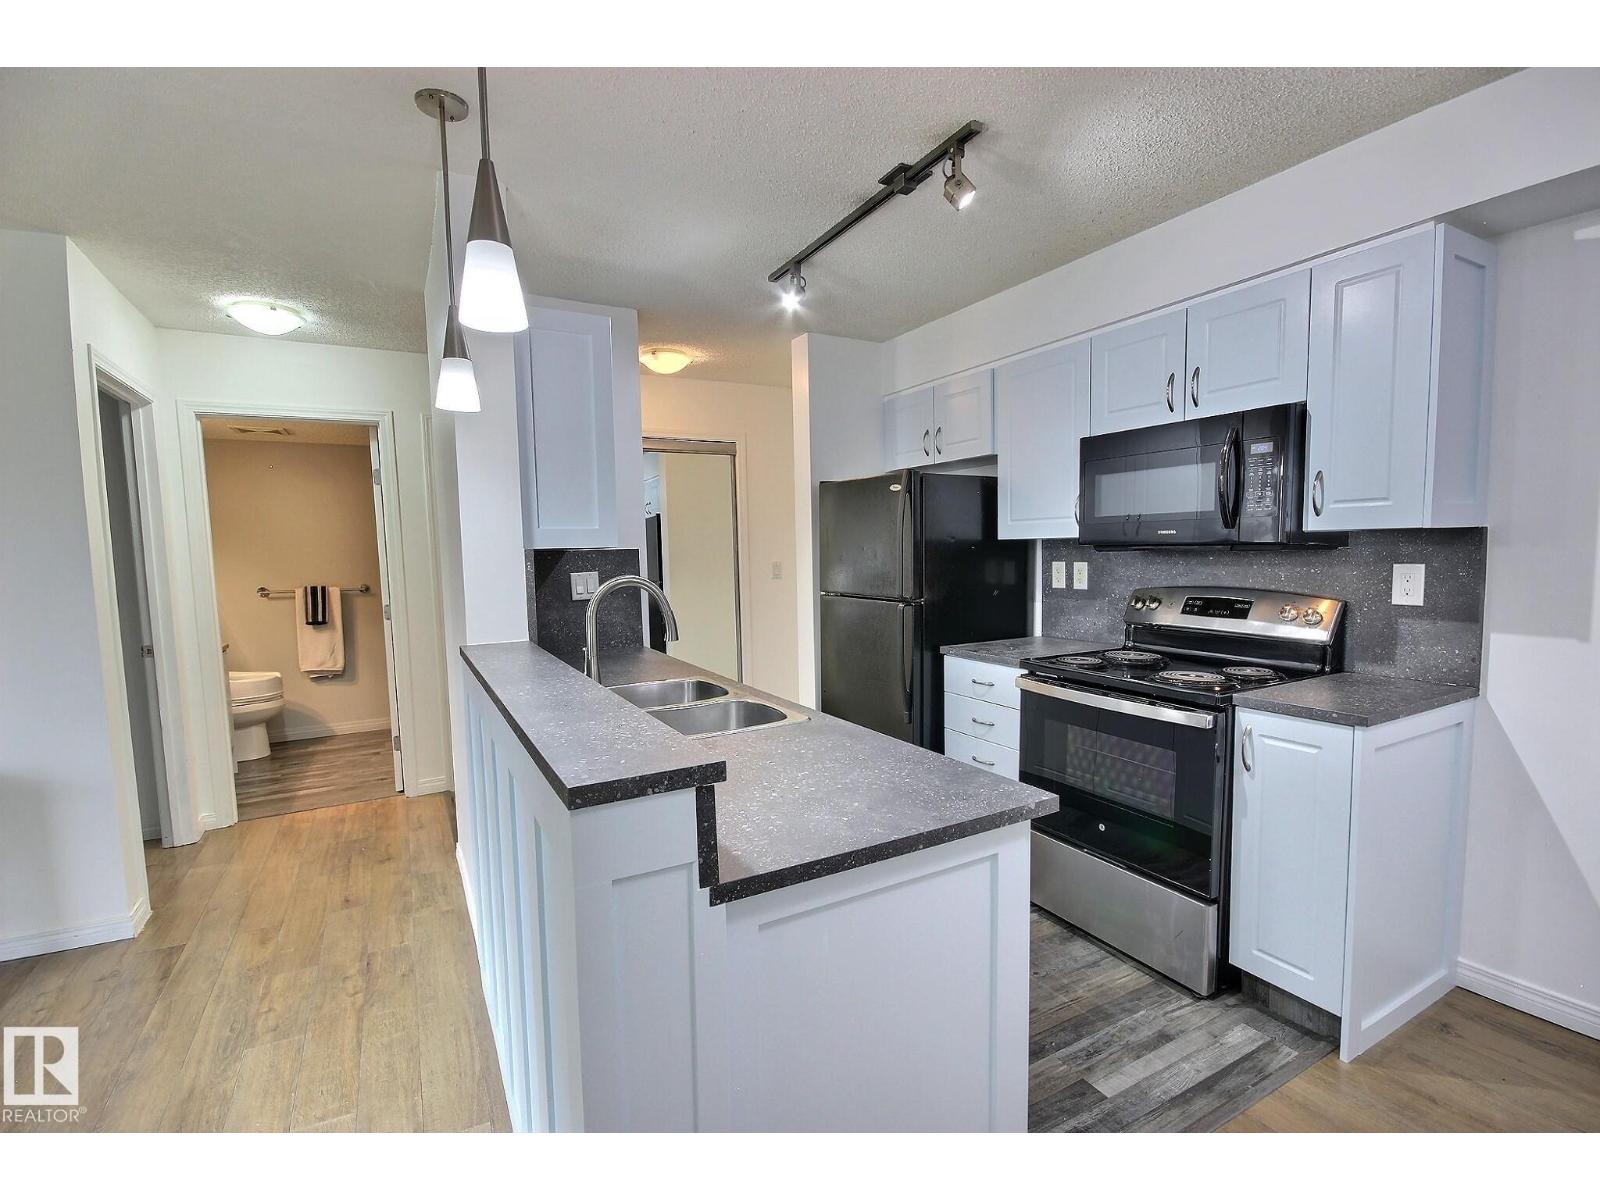
#105 13907 136 St NW
Edmonton, Alberta
Clean and Convenient! This updated 2 bed/2 bath on a quiet street has everything you have been waiting for. Fully reno'd kitchen with attention to detail including counters, backsplash, gables, faucet, cabinets, etc. Other convenient features include laminate and vinyl plank flooring throughout (no carpet), in suite laundry, underground heated parking, painted, private setting, mirrored closets, walkable to many amenities and All Utilities included in the condo fees! Bathrooms also have updated cabinets and flooring! The unit is situated perfectly making it cool in the summer and warm in the winter. Patio faces east for peaceful morning coffee and cool mid summer BBQ's (nat gas hookup on patio). Lovely open green space directly out the patio doors for kids or a pet to play. The building is wired for Telus Fibre Optic which is great for those who work from home. Whether you are investing, upgrading or right-sizing, this is a fantastic option in a wonderful building! Immediate possession is available. (id:55254)
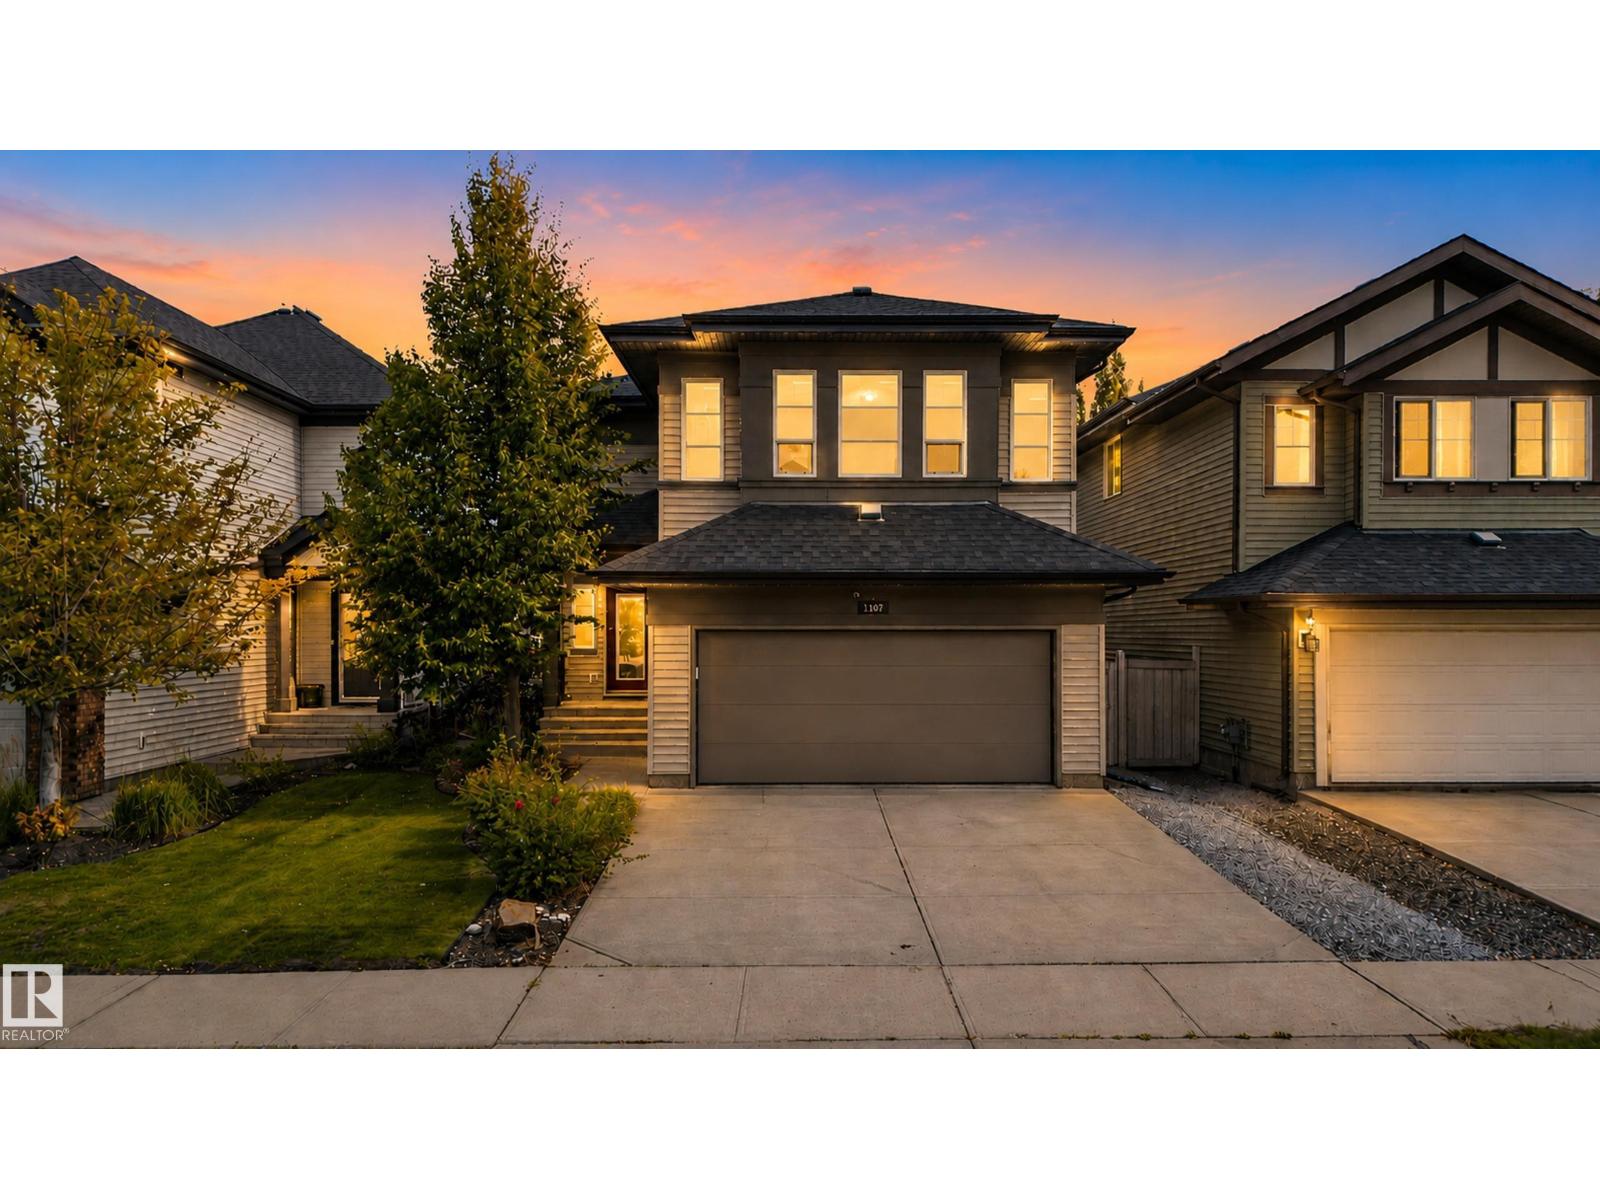
1107 Chahley Ct NW
Edmonton, Alberta
An absolute stunning home in Cameron Heights. Incredible curb appeal on this 2-storey with a modern upgraded exterior including Astoria exterior lighting & professional landscaping (wait till you see the backyard). Inside the home has barnwood doors, brand new paint thruought, hardwood & vinyl flooring, granite counters in the kitchen, floor to ceiling stacked stone feature wall with gas fireplace in the living area, main floor laundry, upper-level bonus room, awesome primary suite with corner soaker tub & make up station, fully finished basement with an English pub theme ready for all your friends & sporting events. This home is just loaded with upgrades including A/C, hot water on demand & the icing on the cake is the over-the-top backyard with deck, hot tub area roughed in, firepit, water feature & playhouse. This home will get you excited for all the right reasons!!! (id:55254)
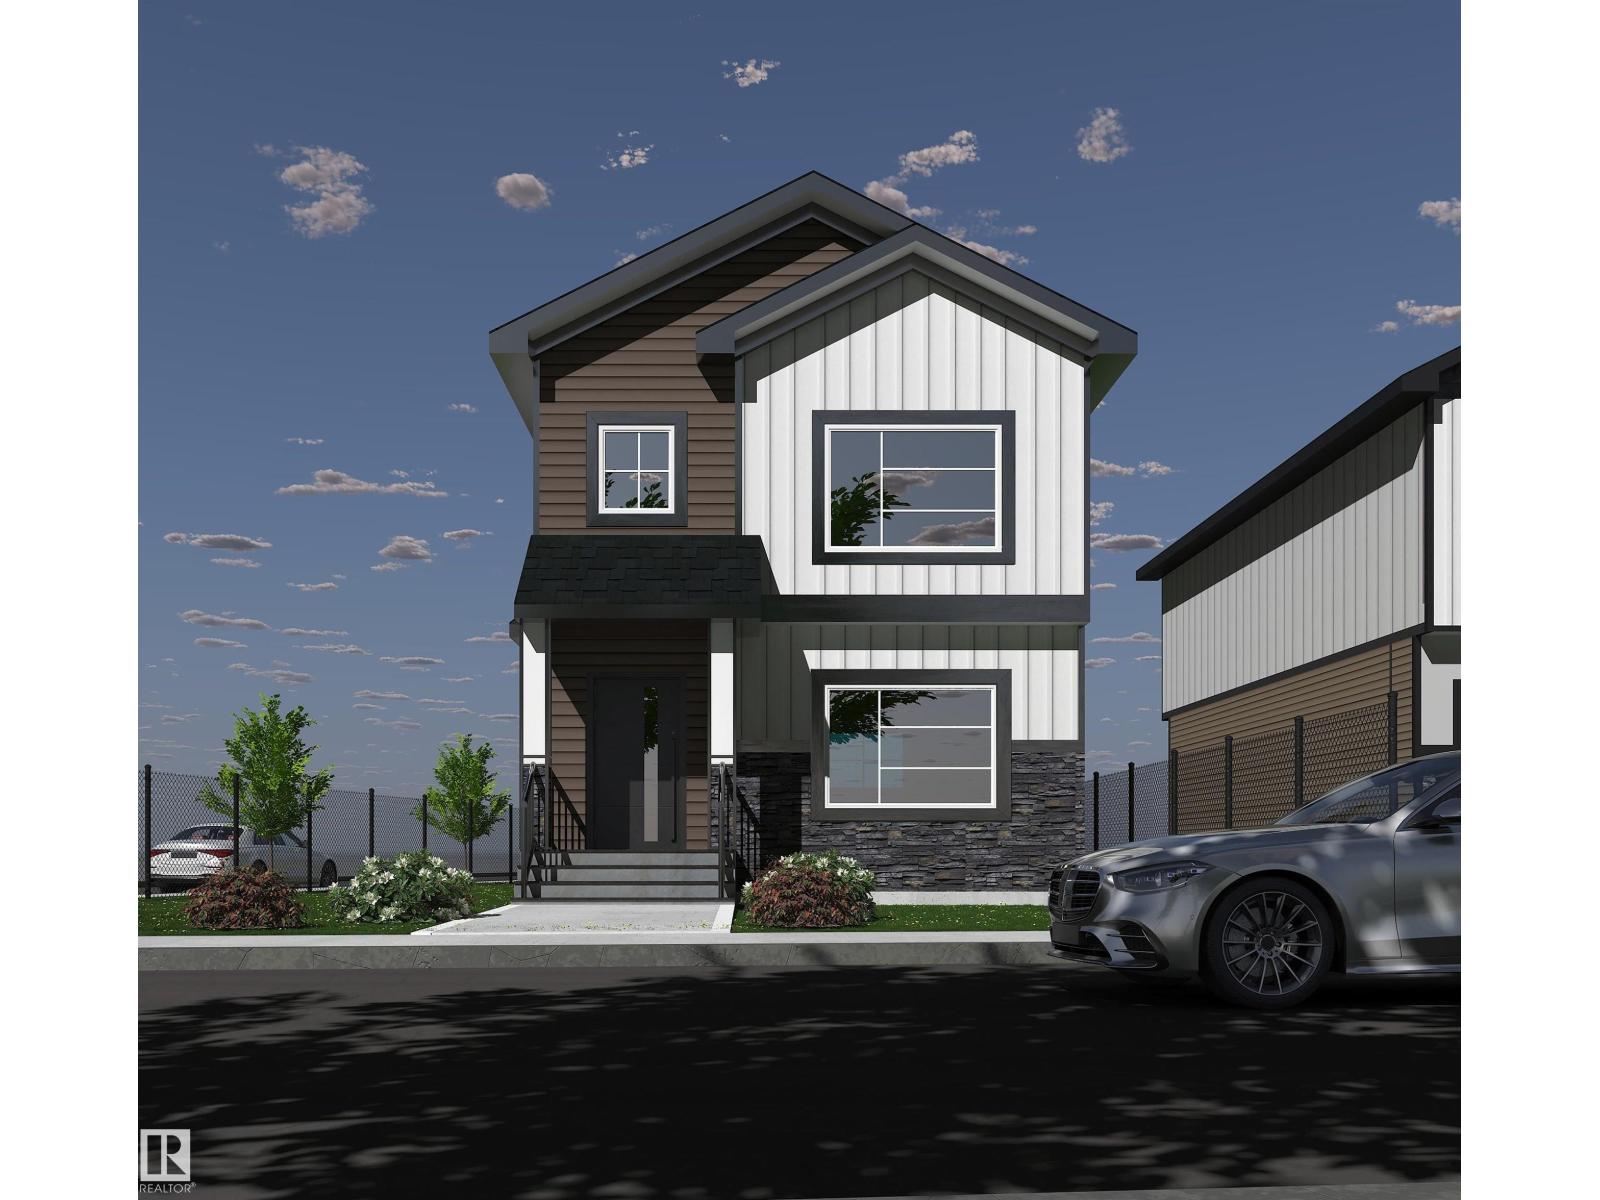
10201 92a Ave
Morinville, Alberta
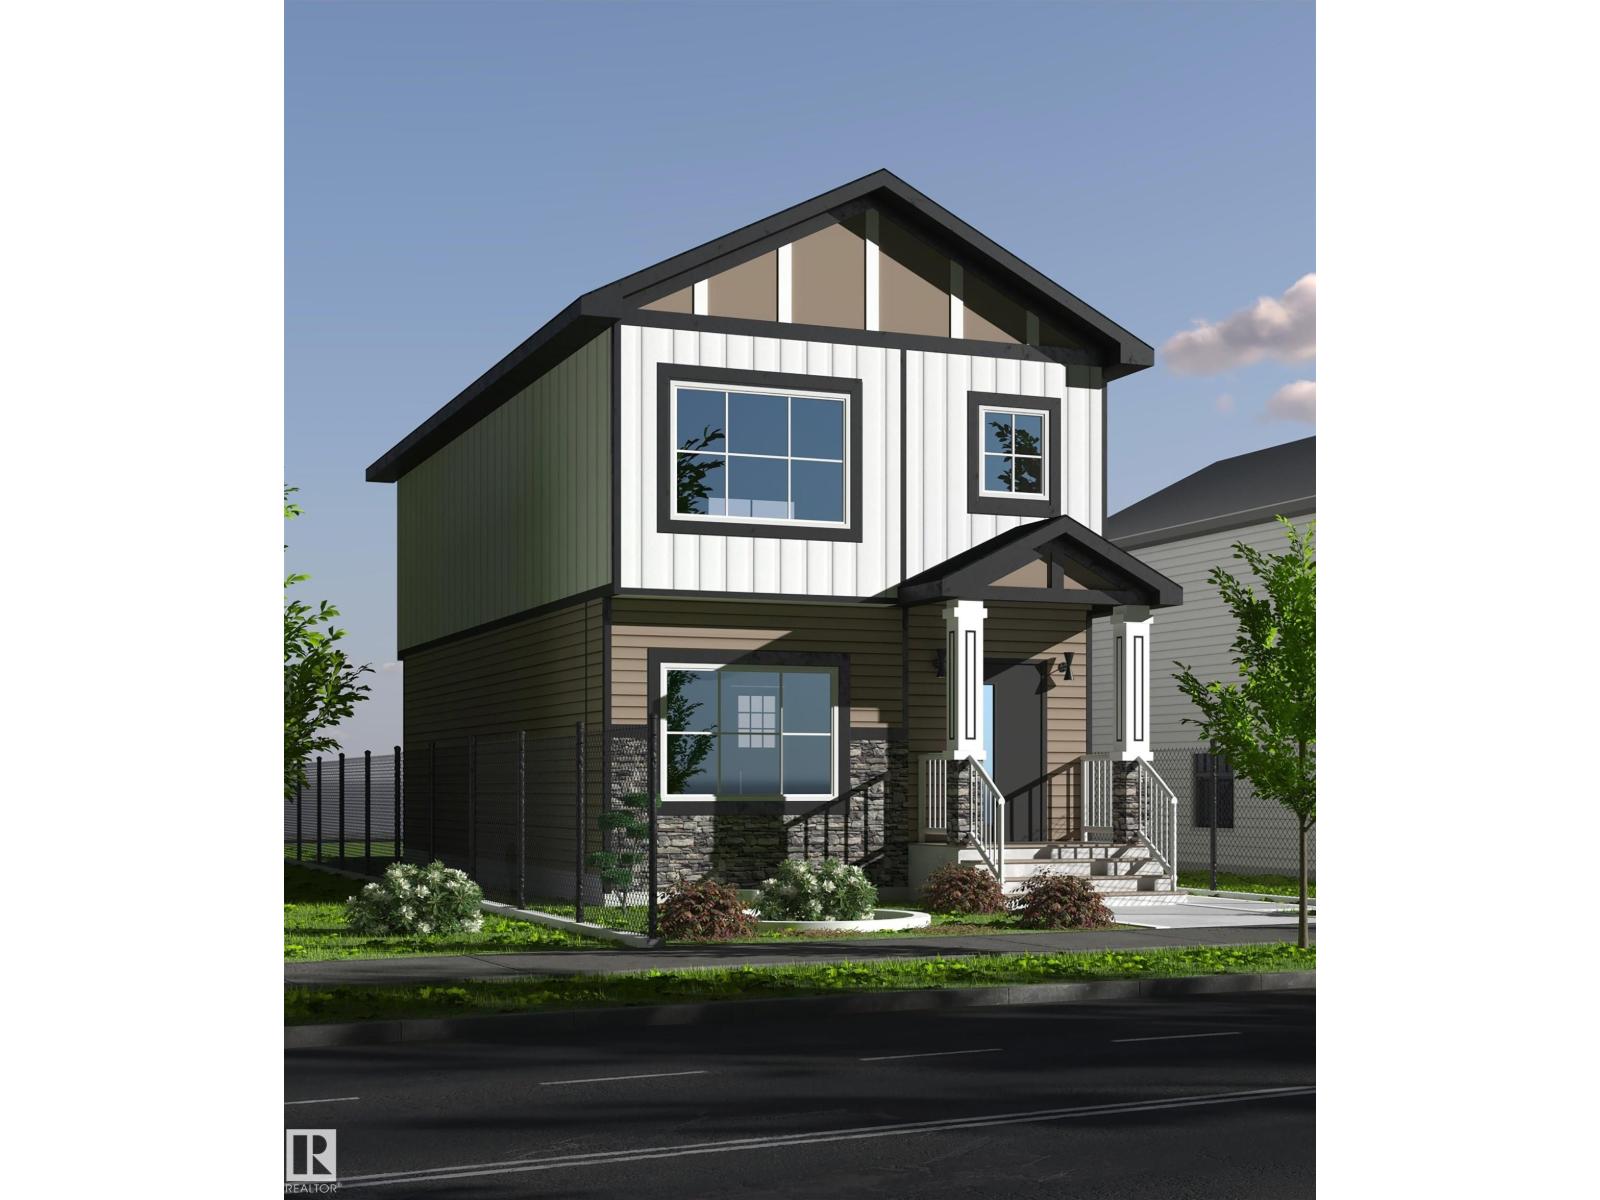
Welcome to this beautifully crafted 1,600 sq ft corner-lot home in Morinville, offering 3 bedrooms, 2.5 bathrooms, and a bright, contemporary layout designed for comfortable living. The open main floor seamlessly connects the living and dining areas with a modern kitchen featuring generous counter space and a functional layout ideal for both daily life and entertaining. Upstairs, you’ll find the convenience of second-floor laundry along with a spacious bonus room perfect for a home office, media space, or play area. The primary bedroom includes a walk-in closet and private ensuite, while two additional bedrooms and a full bathroom complete the upper level. Stylish finishes, energy-efficient features, and a neutral colour scheme throughout create a move-in ready home suited to a variety of lifestyles. Located close to schools, parks, and shopping, this property offers the perfect balance of comfort, practicality, and community living. (id:55254)
10209 92a Av
Morinville, Alberta
Welcome to this beautifully designed 1,590 sq ft home in Morinville offering 3 bedrooms, 2.5 baths, and a bright, modern layout. The open-concept main floor features a welcoming living room, dining area, and a stylish kitchen with ample counter space and a functional island perfect for everyday living and entertaining. Upstairs, enjoy the convenience of second-floor laundry and a spacious bonus room ideal for a home office, playroom, or additional living space. The primary suite includes a walk-in closet and private ensuite, with two more bedrooms and a full bath completing the upper level. Modern finishes, energy-efficient features, and a neutral palette make this home truly move-in ready. Located close to schools, shopping, and parks, this is the perfect option for families or professionals seeking comfort and convenience in a friendly community. (id:55254)
4815 53 Av
Viking, Alberta
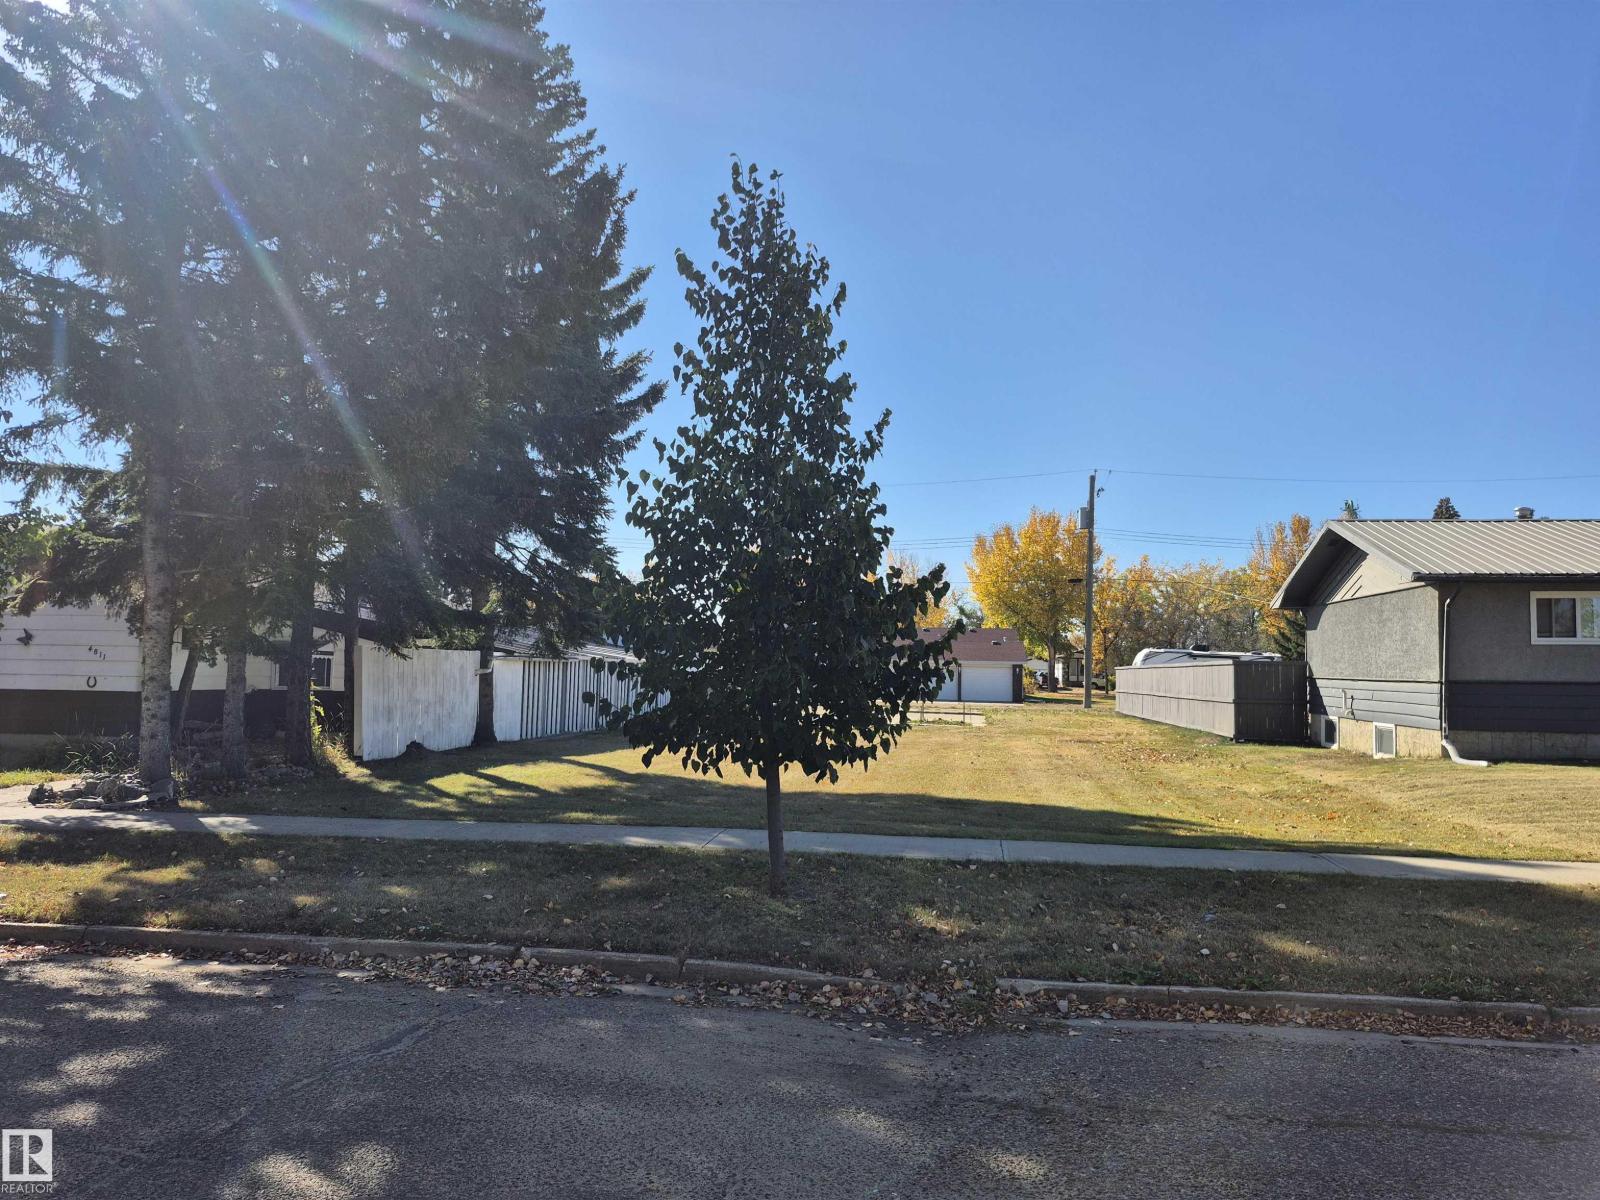
AMAZING VACANT LOT IN THE HEART OF VIKING. LOT DIMENSIONS ARE 50X140'. NO TIMELINE TO BUILD. SERVICES ARE TO PROPERTY LINE. FRONT DRIVE AND ALLEY ACCESS. (id:55254)
11233 34a Av NW
Edmonton, Alberta
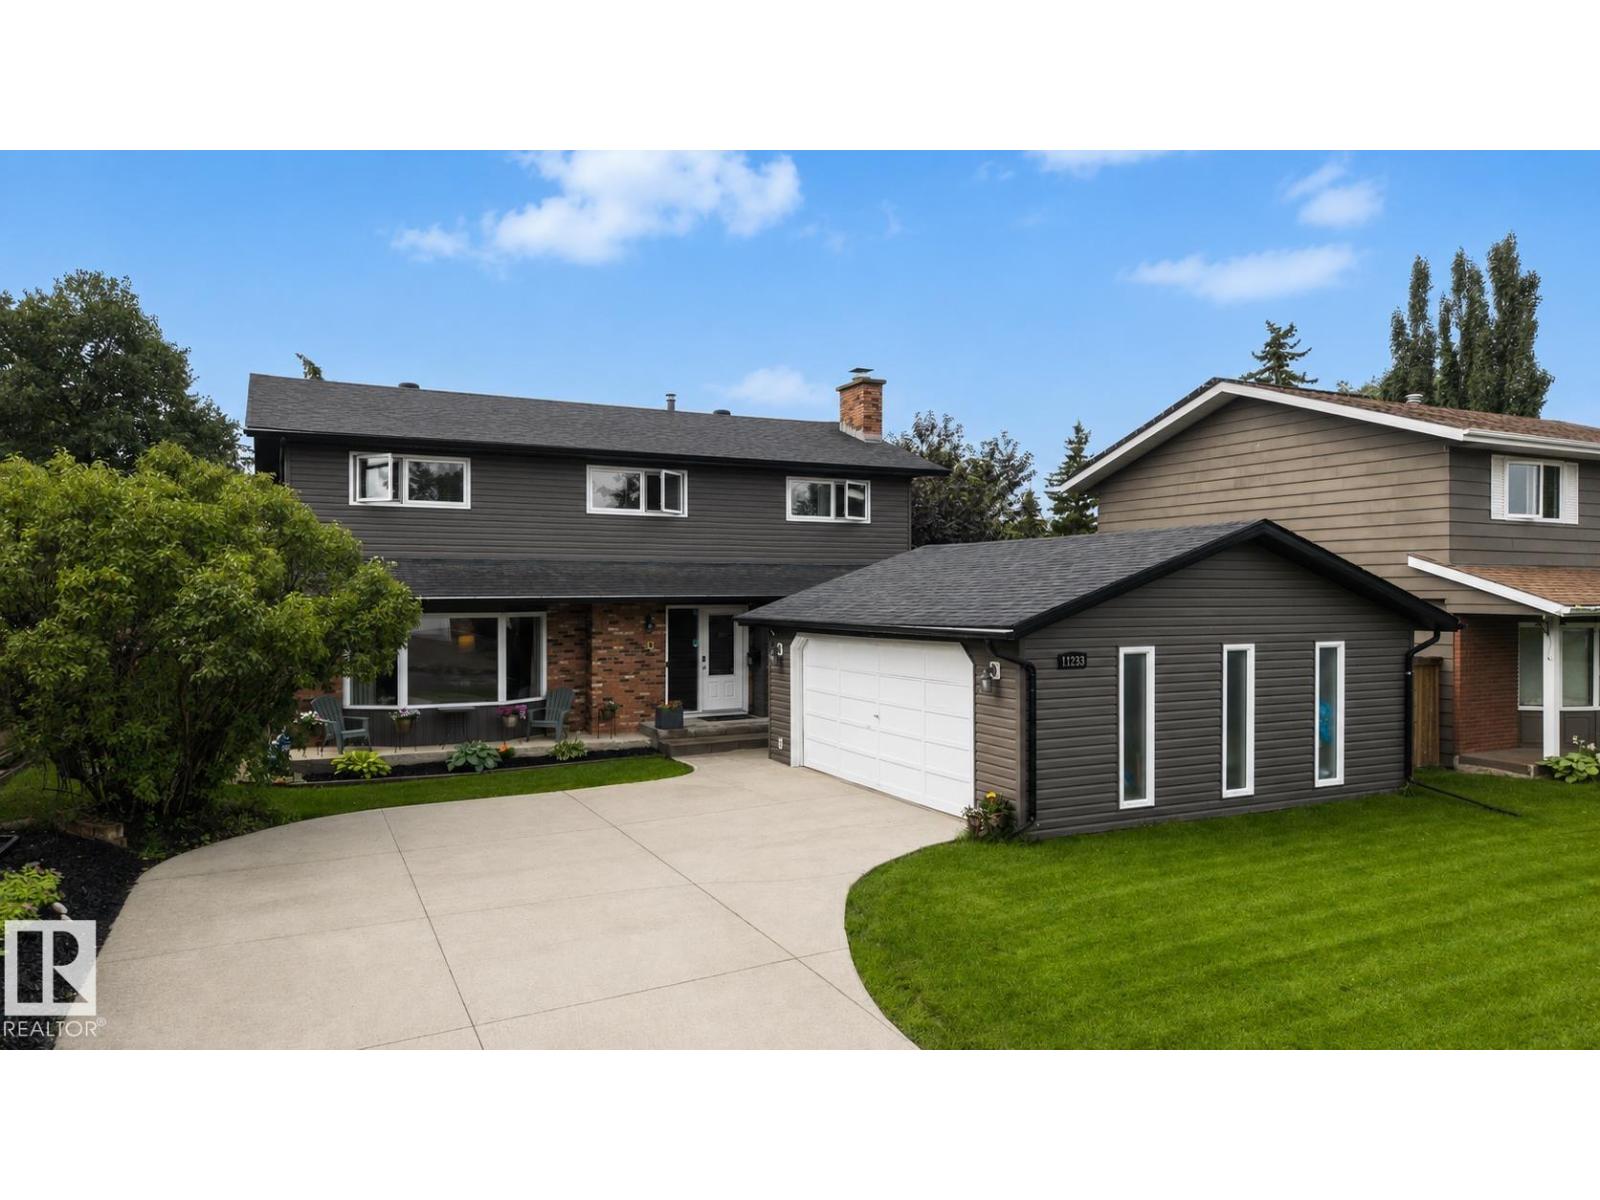
WELCOME TO GREENFIELD! Nestled on a quiet street in this highly sought-after community, this UPDATED 2-storey home offers an ideal family layout with 5 BEDROOMS UPSTAIRS, including a spacious primary retreat w/ 3pc ensuite & dual walk-in closets. A 2nd full bath completes upper level. The main floor features 2 inviting living spaces, cozy wood-burning fireplace, dining area, chef-inspired kitchen, convenient main floor laundry room w/ storage & 2-piece bath. HARDWOOD FLOORING extends throughout the main & 2nd levels. The FULLY FINISHED basement includes large rumpus room, full bath & relaxing sauna! Step outside to enjoy the expansive SOUTH backyard w/ large deck & HOT TUB (2021)- perfect for entertaining. A front access double garage provides great storage & functionality. Extensive upgrades include roof, siding, soffits, doors, windows (except basement), driveway, fence, tankless hot water, water softener & more! Fantastic location just steps to the Derrick Golf Course. A perfect place to call HOME! (id:55254)
1610 40 Street SW
Calgary, Alberta
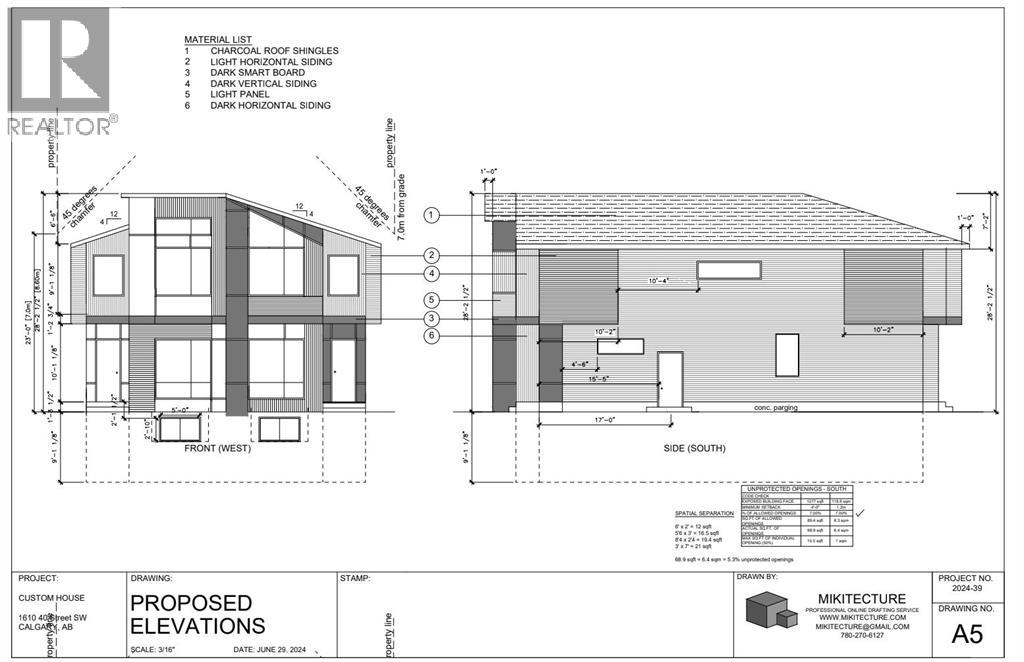
PRIME ROSSCARROCK REDEVELOPMENT — DP-APPROVED & READY TO BUILD! Exceptional opportunity for builders, developers, and investors in one of Calgary's fastest-evolving inner-city communities. Development Permit approved for a striking 2-storey semi-detached infill featuring 3 bedrooms per side, PLUS 2-bedroom legal secondary suites and detached garages — delivering over 2,000 sq ft above grade per side (subject to City/Municipality approvals and permitting). Skip years of planning and step directly into a shovel-ready project on an affordable inner-city lot.HOLD NOW, BUILD LATER: The existing home generates immediate income with a 2-bedroom main floor and a 1-bedroom basement suite (illegal) — a perfect mortgage helper while you finalize your build plans. Recent updates include roof (2019) and hot water tank (2024).UNBEATABLE LOCATION: Walk to public and Catholic schools, Westbrook Mall (Walmart, Safeway & more), and transit including Westbrook LRT and 45 Street LRT — putting downtown, University of Calgary, SAIT, Mount Royal University, and the vibrant 17th Avenue shops and restaurants just minutes away. Opportunities like this — location, approvals, and holding income in one package — don't come often. (id:55254)
#58 4029 Orchards Dr SW
Edmonton, Alberta
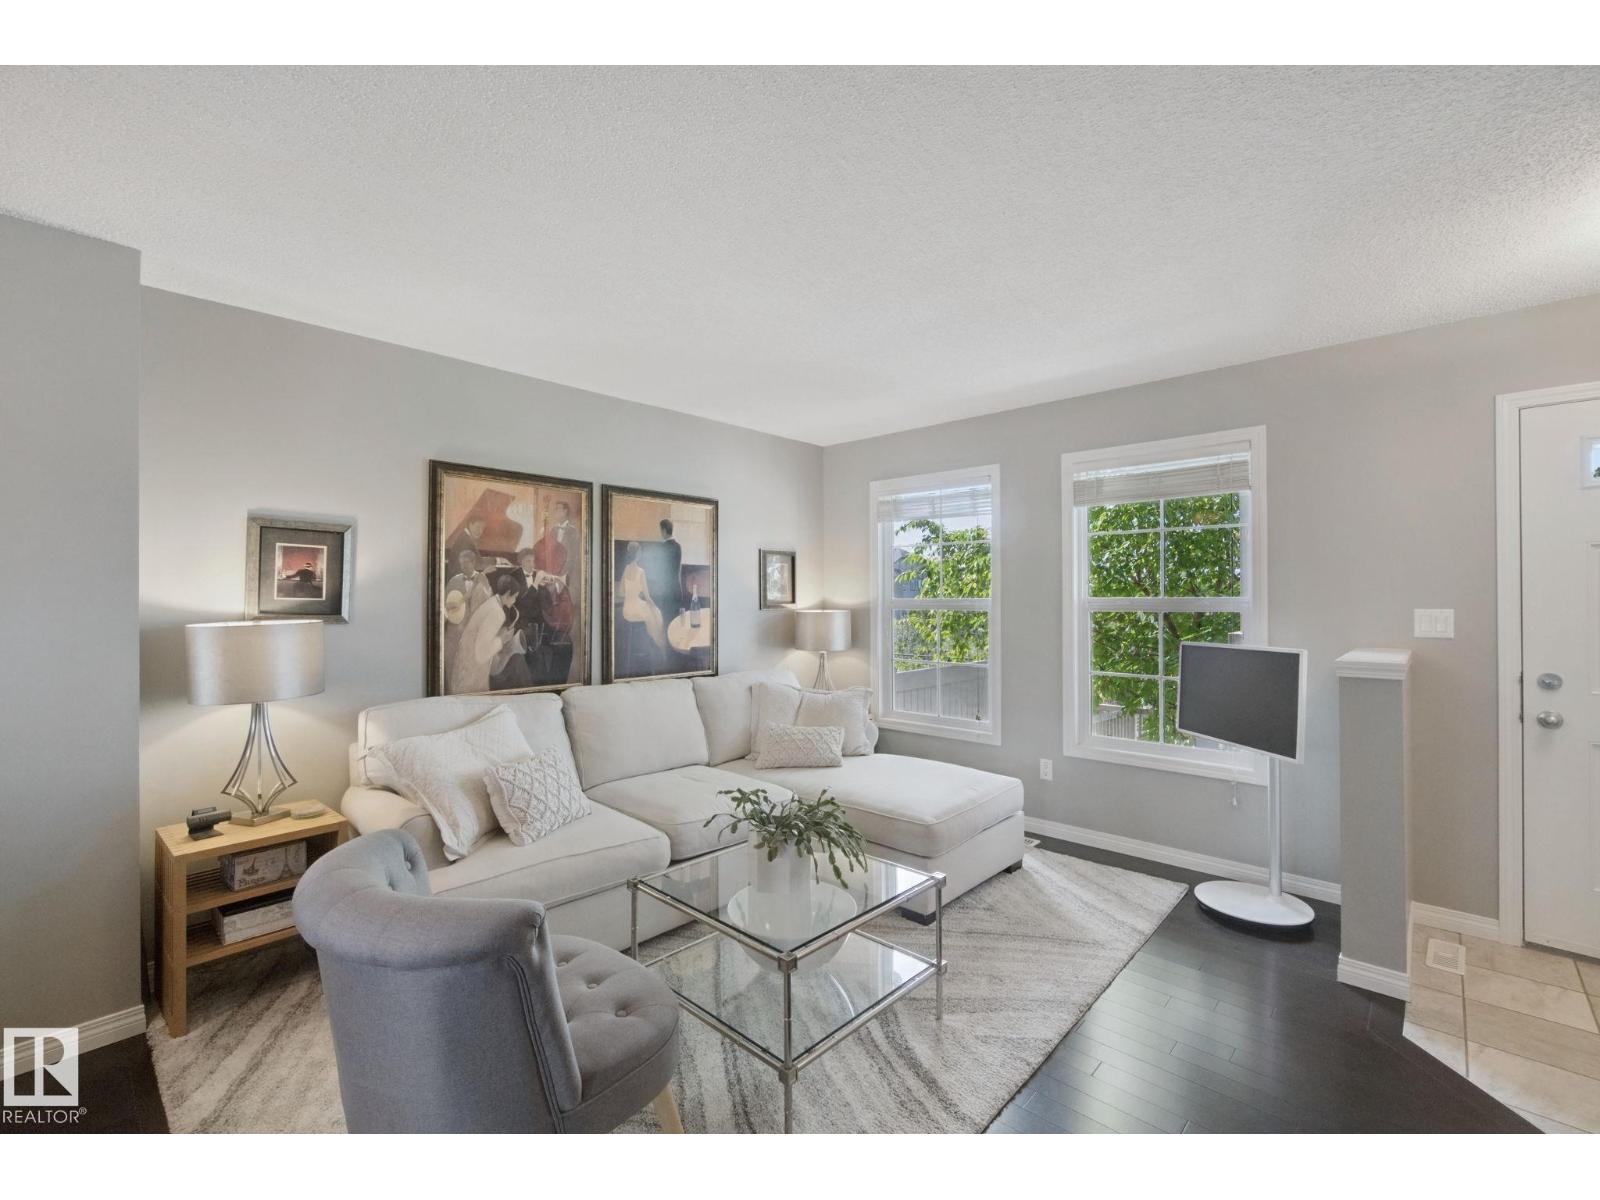
ONE OF THE BEST VALUES FOR FAMILIES, PET OWNERS AND OUTDOOR ENTHUSIASTS! Right on the park with views of the tennis courts, toboggan hill, green space and walkways. Watch the kids play from your front porch in this pet friendly community. Grass cutting and snow removal are handled by the association, and Clubhouse membership is included. Easy access to the soccer dome, airport, South Edmonton Common and the Anthony Henday. Step inside to a bright open-concept living area with hardwood floors. The updated kitchen features granite counters, stainless steel appliances, ample cabinetry, a full pantry and ceramic tile. Enjoy morning coffee on the south facing balcony. Upstairs offers two spacious primary bedrooms, each with a walk-in closet and ensuite (4-pc and 3-pc), plus a flex space for an office, library or gym. Also includes an attached double garage, fenced low maintenance west facing front yard and visitor parking. Everything you need, right on your doorstep! (id:55254)
2750 Blatchford Rd NW
Edmonton, Alberta
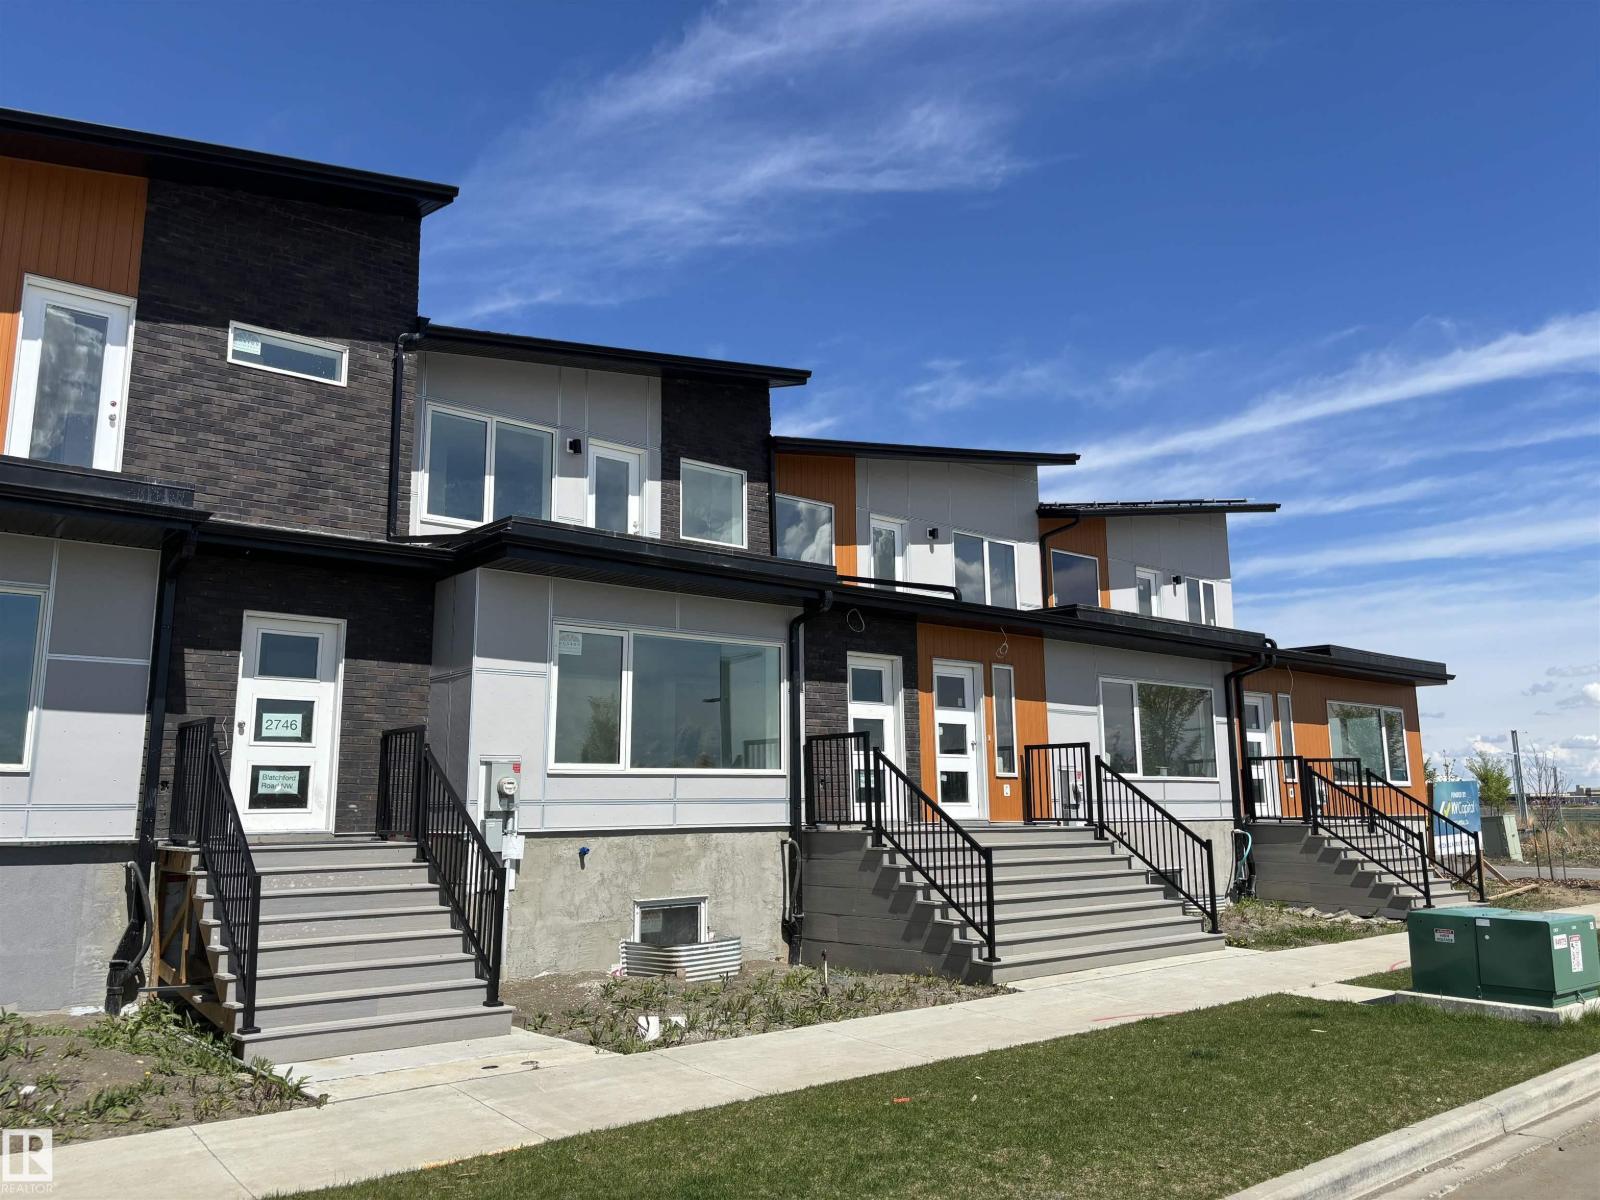
NET-ZERO two-storey home offering approx. 1,347 sq.ft. above grade with 3 bedrooms, 2.5 baths, and exceptional energy-efficient design. Powered by SOLAR panels (renewable electricity) and built with durable, fire-resistant exterior cladding, plus energy-efficient windows and doors for year-round comfort and significant utility savings. Modern interior features QUARTZ countertops, custom kitchen cabinetry, luxury vinyl plank flooring, and six energy-efficient appliances including a heat pump dryer. Main floor includes a bedroom with closet and ensuite, while two additional bedrooms and a full bath are located on the second storey, along with convenient upper-floor laundry. Enjoy a large second-storey balcony with a view and a 10-ft wide living room window overlooking the park, community garden, fire pit, and fruit orchard. All exterior doors include glazing to maximize natural light. EV-ready garage with Level 1 & Level 2 wiring. Gently landscaped rear access to garage with no stairs. No Condo Fees. (id:55254)
2740 Blatchford Rd NW
Edmonton, Alberta
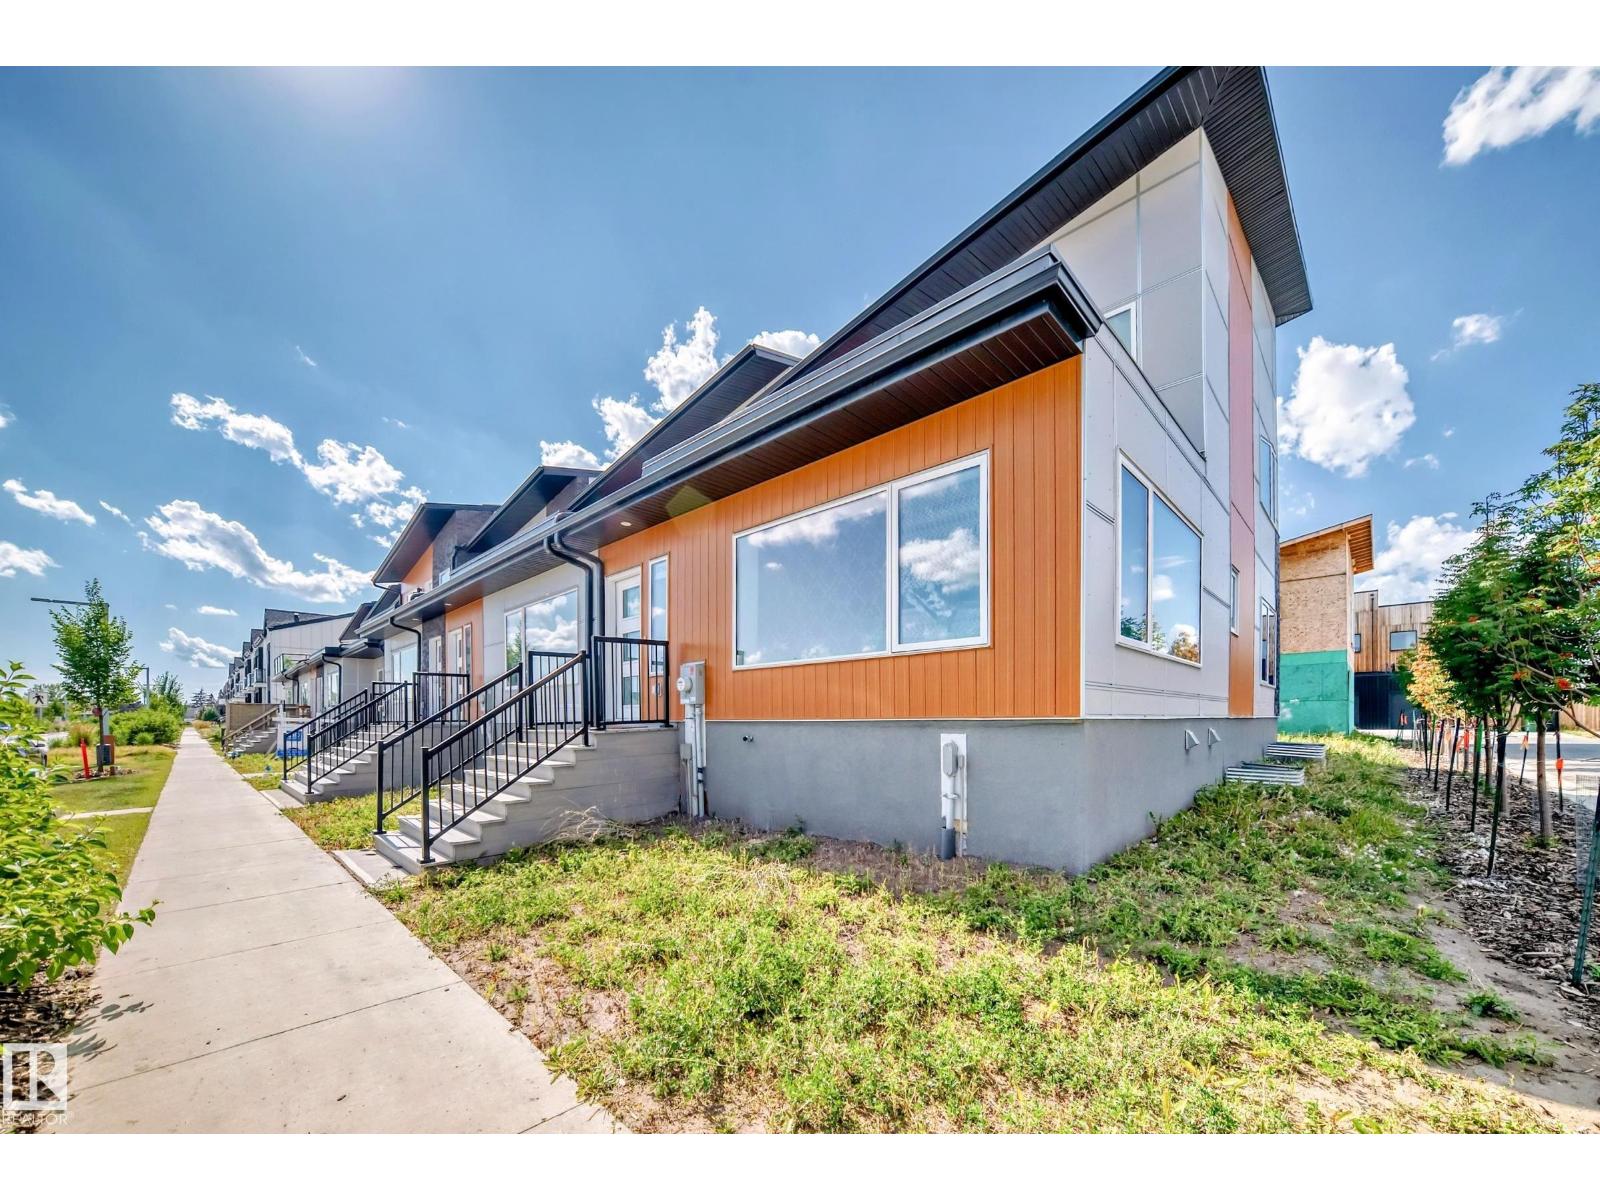
Live sustainably without compromise in this NET-ZERO corner townhome in Edmonton’s visionary Blatchford community. Designed for exceptional efficiency, it features rooftop SOLAR, GEOTHERMAL heating, R-45 walls, R-80+ roof insulation, and high-performance triple-pane Superwindows. Built to produce as much energy as it consumes. The thoughtfully designed layout offers 3 bedrooms, 2.5 baths, and a bright open-concept main floor with quartz counters, custom cabinetry, and luxury vinyl plank flooring. Enjoy a private ROOFTOP PATIO and upper balcony with downtown views, plus a fully landscaped yard. Complete with a double detached garage with EV CHARGER and a self-contained 1-bedroom LANEWAY GARAGE SUITE for added income potential. Steps to parks, LRT, and amenities, this home is the ultimate blend of sustainability, style, and smart investing. (id:55254)
2748 Blatchford Rd NW
Edmonton, Alberta
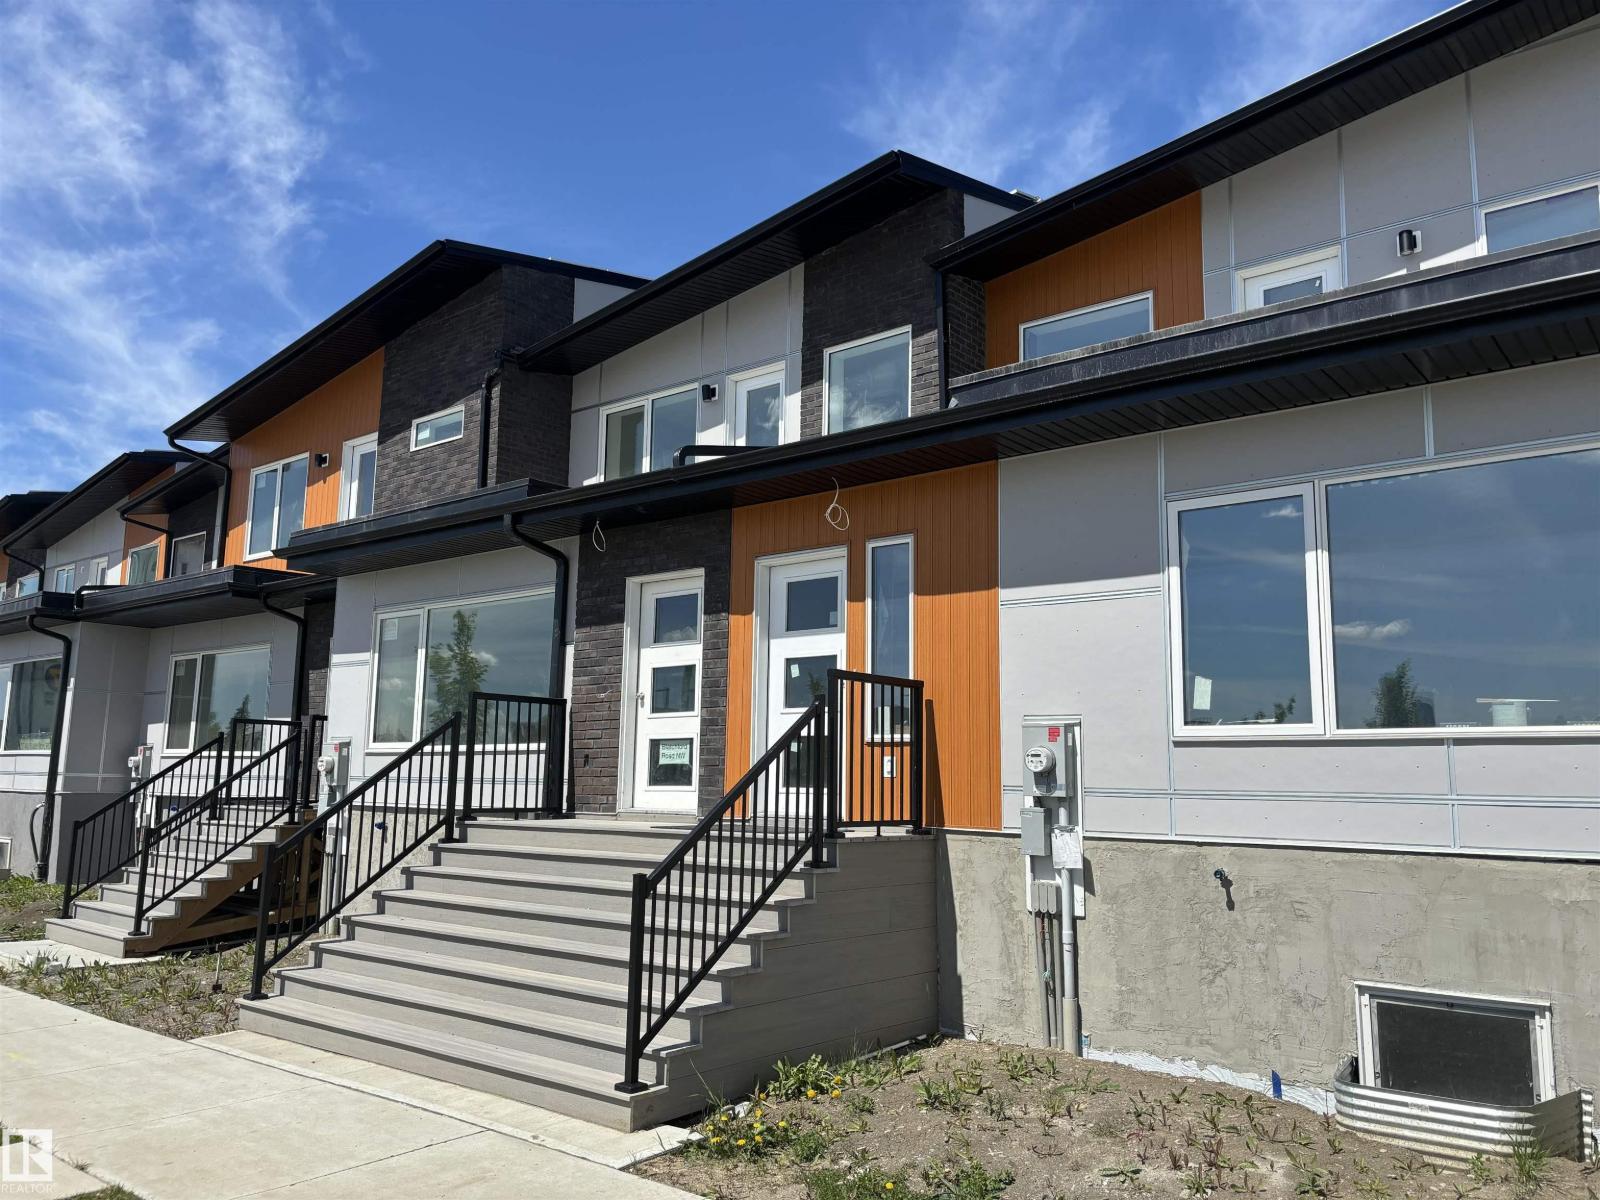
NET-ZERO two-storey home offering 1,743 sq.ft. above grade with 4 bedrooms, 2.5 baths, and thoughtful energy-efficient design. Powered by SOLAR panels (renewable electricity) and built with durable, fire-resistant exterior cladding, plus energy-efficient windows and doors for year-round comfort and significant utility savings. Bright, modern interior features QUARTZ countertops, custom kitchen cabinetry, luxury vinyl plank flooring, and six energy-efficient appliances including a heat pump dryer. Main floor includes a spacious bedroom with walk-in closet and ensuite, while three additional bedrooms are located on the second storey, along with convenient upper-floor laundry. Enjoy a large second-storey balcony with a view and a 10-ft wide living room window overlooking the park, community garden, playground, fire pit, and fruit orchard. All doors include glazing to maximize natural light. EV-ready garage with Level 1 & Level 2 wiring. Gently landscaped rear access to garage with no stairs. No Condo Fees. (id:55254)