Sanket Patel Commercial Realtor
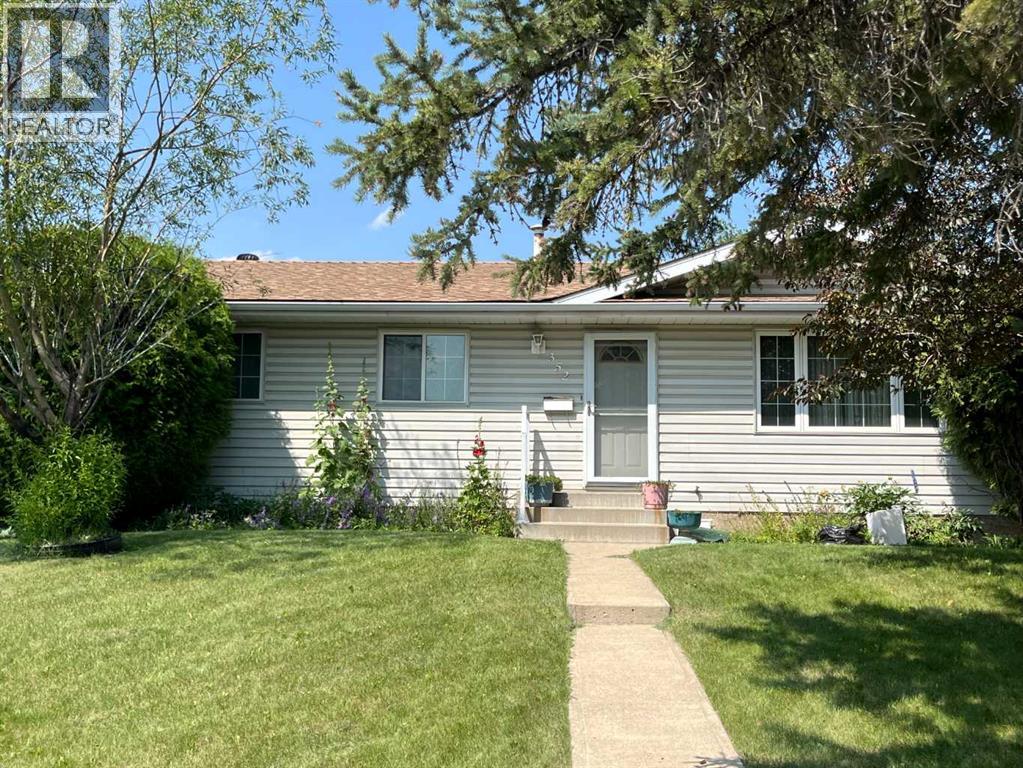
352 Malvern Close NE
Calgary, Alberta
Investor Alert! An excellent opportunity for investors, renovators, or buyers with renovation experience. This property is being sold as-is, where-is, offering exceptional potential to renovate, update, or add value. Situated on a large lot with ample street parking, the property is conveniently located close to schools and offers quick access to Memorial Drive and 16 Avenue, making daily commuting easy. Enjoy a short drive to downtown Calgary while taking advantage of this property's outstanding potential. Book your private showing with your favorite agent today! (id:55254)
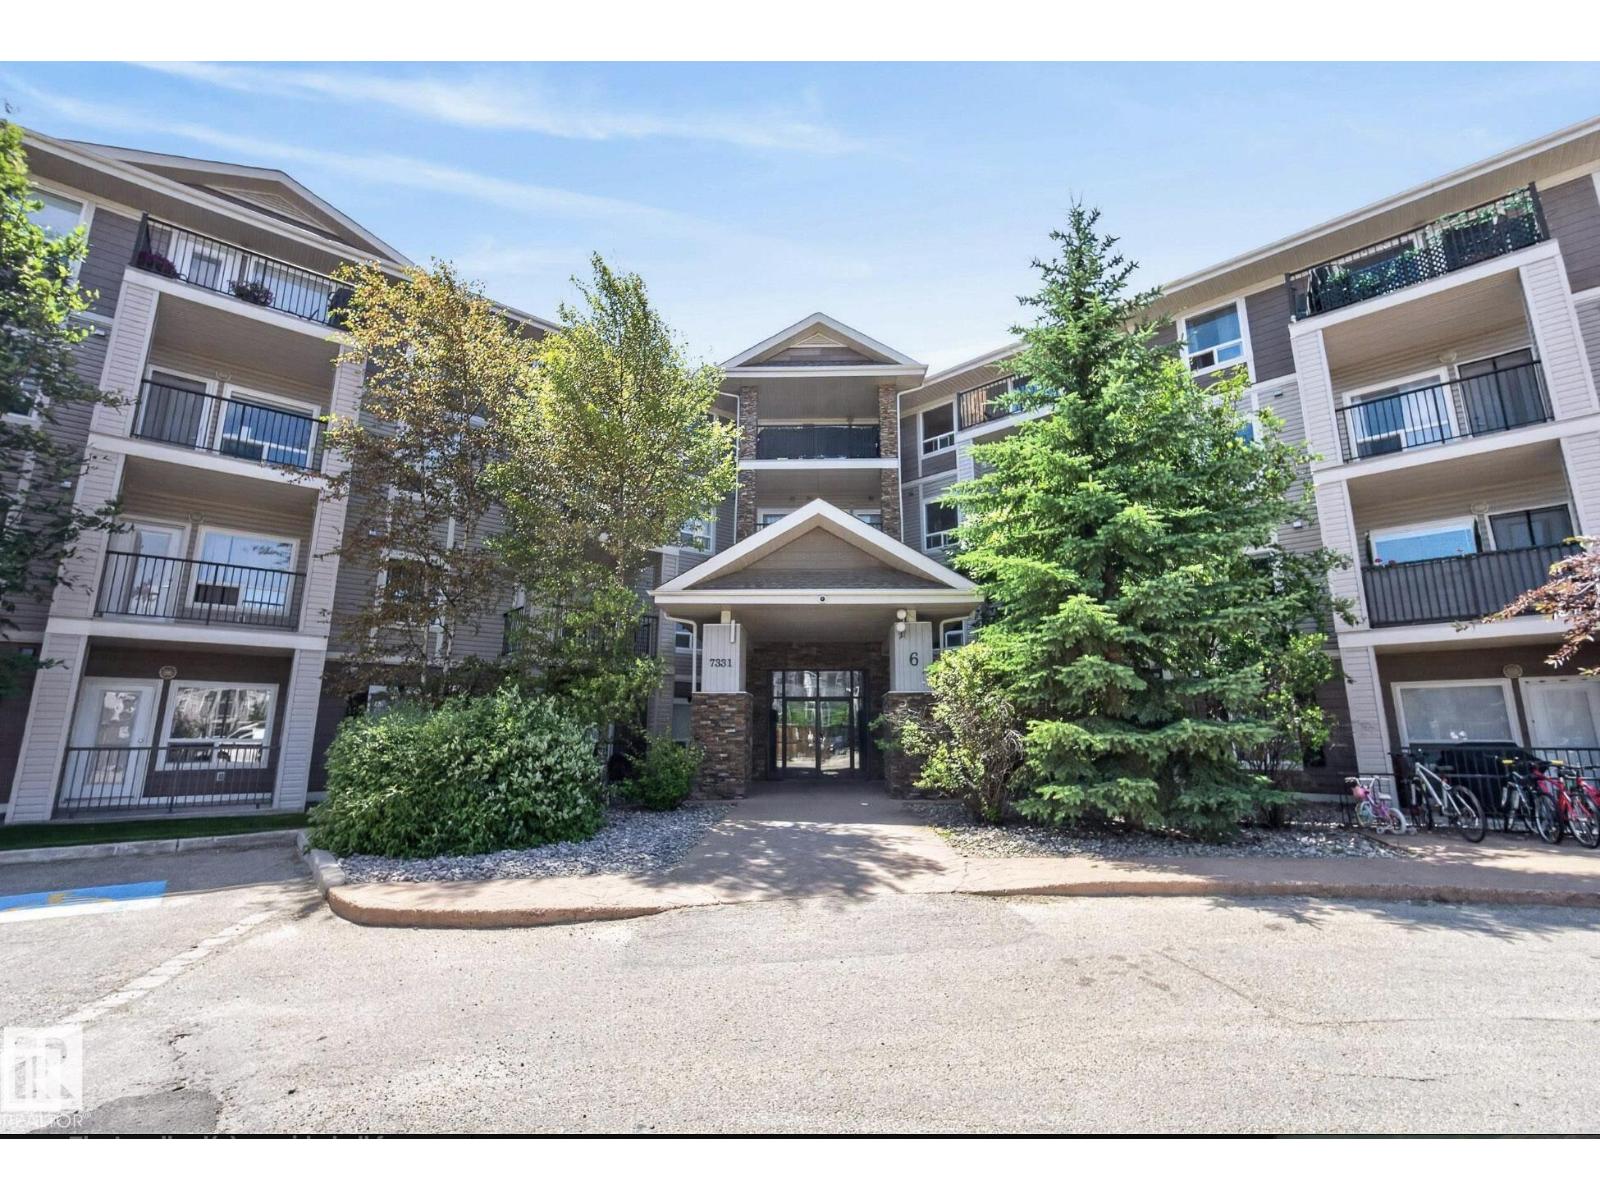
#6207 7331 South Terwillegar Dr NW
Edmonton, Alberta
Welcome to this bright and spacious south-facing corner-unit condo in the desirable community of Terwillegar! Featuring 2 bedrooms, 2 full bathrooms, and 2 titled parking stalls, this home offers an excellent opportunity for first-time home buyers or investors seeking strong rental potential and future equity growth.The functional open-concept layout is filled with natural light throughout the day, thanks to large south-facing corner windows. The spacious kitchen offers ample cabinetry and a convenient breakfast bar, making it ideal for everyday living and entertaining.The primary bedroom features a convenient ensuite, while the second bedroom and additional full bathroom provide flexibility for guests, family, or a home office. Enjoy the private south-facing balcony overlooking peaceful green space—perfect for relaxing/entertaining.Additional features include in-suite laundry and two titled surface parking stalls for added convenience.Parks,shopping,cafés,schools Terwillegar rec centre,airport,AH Drive (id:55254)
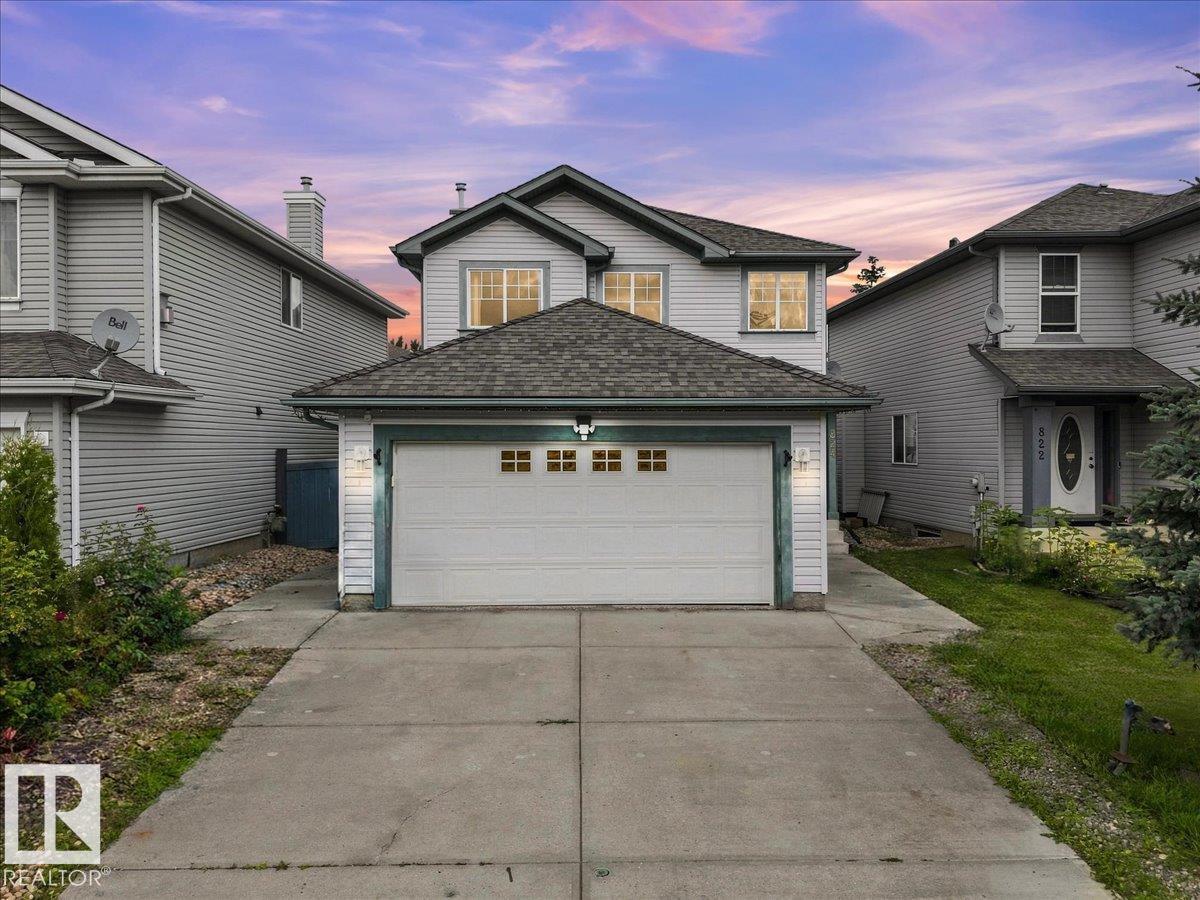
824 Barnes Li SW
Edmonton, Alberta
Welcome home to Blackmud Creek — one of Edmonton's most coveted neighbourhoods! Perfect for growing families. This beautifully maintained 2-storey home with attached garage offers 4 bedrooms and 3.5 bathrooms, perfect for growing families. The partly finished basement adds valuable extra living space, while the Rockwool-insulated garage ceiling ensures energy efficiency year-round. Garage comes heated as well! Enjoy peace of mind with a brand new furnace and hot water tank — no major updates needed for years to come. Nestled steps from the creek and its scenic walking trails, this location is a nature lover's dream, offering the perfect backdrop for morning walks, evening strolls, or weekend adventures right outside your door. Families will love the unbeatable proximity to the excellent schools, making the daily commute a breeze. Quiet, established, and community-oriented, Blackmud Creek combines natural beauty with everyday convenience. Don't miss your chance to call this sought-after neighbourhood home. (id:55254)
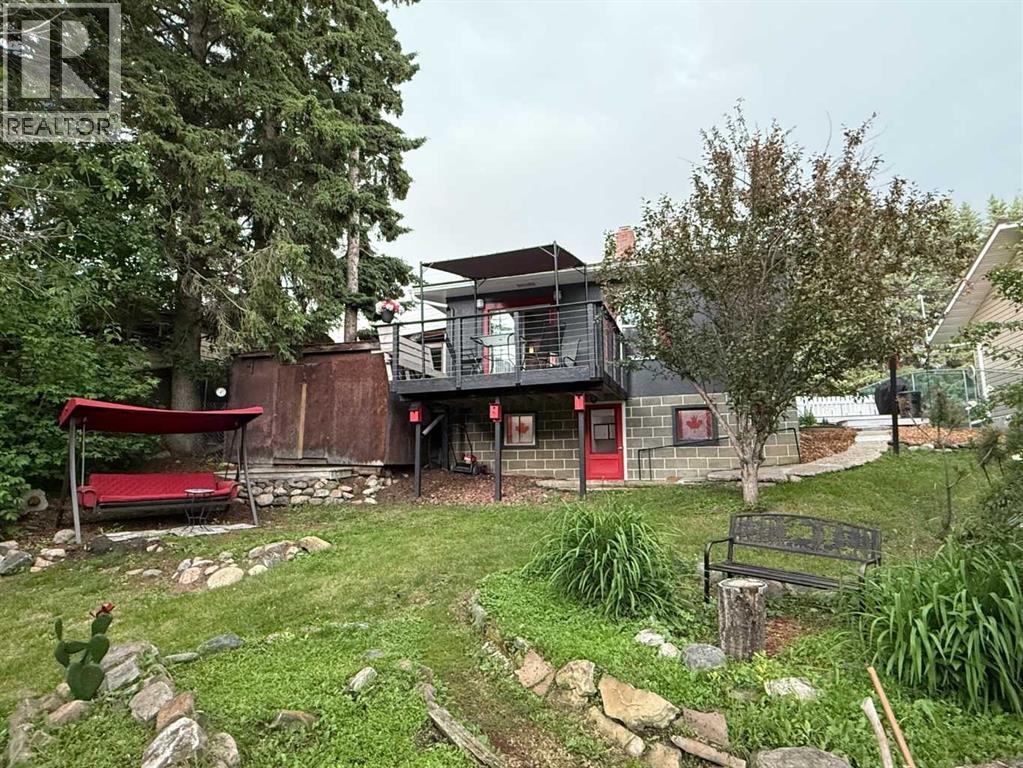
4703 47 Avenue
Myrnam, Alberta
Woodsy Peaceful Home that has been thoroughly remodeled in recent years including a recent NEW R.O. Water System, NEW H.E. Natural Gas Furnace. Home also has a New Electric Hot Water Tank, modern 100 AMP Electrical Service with many electrical upgrades, and some new plumbing. New Windows & Doors in key locations, including the Patio door in the Master Bedroom that opens to the raised back deck, which is adorned with a soft top gazebo type covering. Kitchen, 4pc Bath and beautiful Livingroom (with Cleveland Pellet Stove) have also been tastefully renovated. Solid concrete foundation with pattern on stucco coating. Walk out Basement is also refreshed and includes a 2nd Bed. Utility Room area has a handy work bench and corner storage space, making the whole House move-in ready. Excellent Maintained Property that is offered as a turn-key Package! Do you like to pack light OR are you just getting started? This Home comes fully furnished with all Appliances, most Furniture, and even the mower/weedeater. Property also has its own Water Well and septic tank, which further reduce Living Costs, along with very low Property Taxes. Creekside location essentially gives you the feel of living in the country, while enjoying the convenience of Life in a quiet Village, dubbed the Village of the Dove! Can it get more Peaceful than this? Call today to find out for yourself… (id:55254)
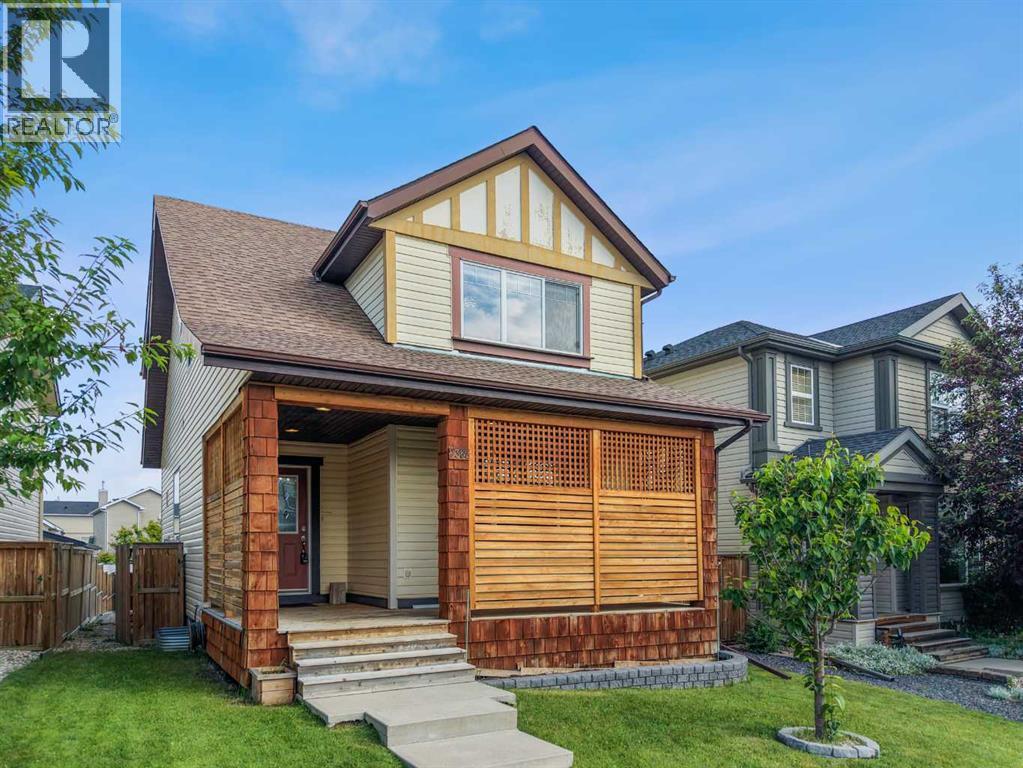
2362 Sagewood Crescent SW
Airdrie, Alberta
Welcome to this beautifully maintained family home in the highly sought-after community of Sagewood, where comfort, functionality, and outdoor living come together perfectly. Ideally situated close to walking paths, ponds, schools, parks, Woodside Golf Course, shopping, and convenient access to Veterans Boulevard, this location offers an outstanding lifestyle for families and commuters alike.Step inside to discover a bright, open-concept main floor featuring 9-foot ceilings, oversized windows that flood the home with natural light, and a spacious layout designed for everyday living and entertaining. The inviting living room is anchored by a cozy corner gas fireplace, creating the perfect gathering space. The well-appointed kitchen showcases upgraded cabinetry, under-cabinet lighting, an island with a raised eating bar, abundant storage, and generous counter space, making meal preparation effortless. A convenient main floor laundry room and stylish 2-piece powder room complete this level.Upstairs, you'll find three generously sized bedrooms, including an impressive primary retreat featuring a walk-in closet and a private 4-piece ensuite. Two additional spacious bedrooms and another full bathroom provide plenty of room for the entire family.The professionally finished basement expands your living space with a massive recreation room that is projector-ready, making it ideal for movie nights, gaming, or entertaining. A fourth bedroom and a full 4-piece bathroom create the perfect setup for guests, teenagers, or a home office.Outside, the backyard is designed for enjoying Alberta summers. Relax or entertain on the large elevated deck complete with a natural gas BBQ hookup, while the low-maintenance landscaping provides plenty of room to unwind around the fire pit. Car enthusiasts and hobbyists will appreciate the oversized heated double detached garage featuring durable epoxy fleck flooring and valuable attic storage.Additional upgrades include a high-efficien cy furnace, high-efficiency water heater, and brand-new shingles installed on both the home and garage in June 2026, providing peace of mind for years to come.This move-in-ready home offers the perfect combination of space, thoughtful upgrades, and an exceptional location in one of Airdrie's most desirable family communities. Don't miss your opportunity to make it yours. (id:55254)
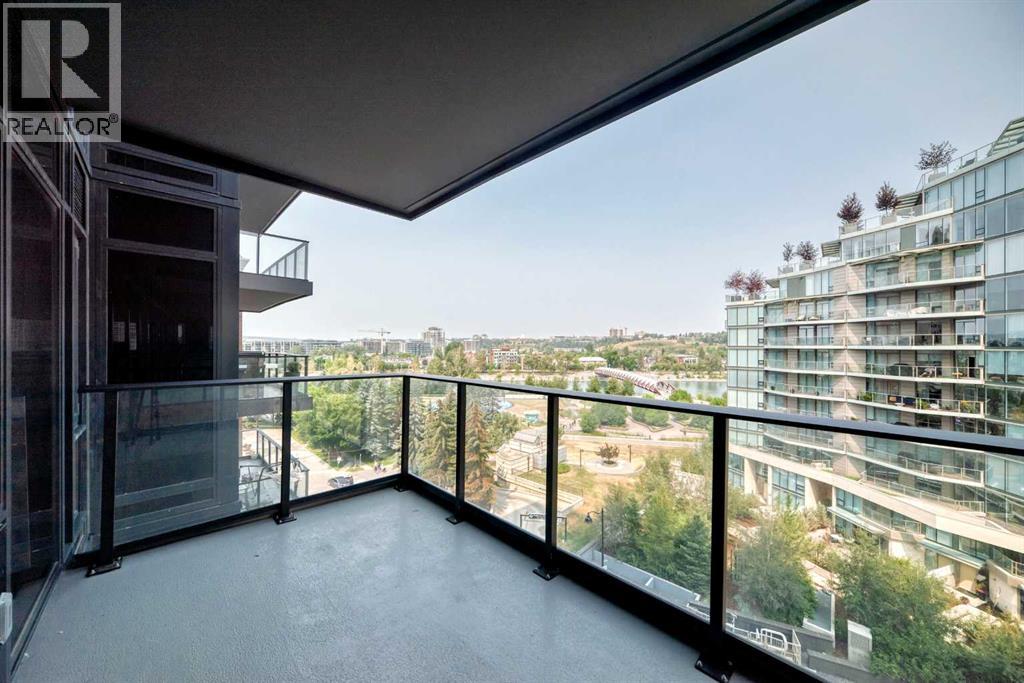
712, 730 2 Avenue SW
Calgary, Alberta
Enjoy direct, iconic views of the Peace Bridge, Bow River, and lush parklands right from your living room, primary bedroom, and private balcony! Situated on the 7th floor of the prestigious First & Park Condos by Graywood Developments, this beautifully designed 1-bedroom + den residence offers a premium of Eau Claire living.Inside, you'll find a sophisticated open-concept layout accented by 9-foot ceilings, sleek luxury vinyl plank flooring, and wall-to-wall windows that flood the home with natural light while framing the river scenery. The gourmet kitchen is equipped with premium Fulgor Milano stainless steel appliances, a gas cooktop, quartz countertops, and clean-lined contemporary cabinetry. The primary bedroom provides a peaceful retreat while continuing to showcase those same signature bridge and park views.Adding to the home's practical functionality, the versatile den can easily serve as a home office, cozy guest space, or additional storage to meet your daily needs. In-unit laundry adds everyday convenience, while the private balcony offers a relaxing spot to enjoy the outdoors and scenic views.Living in the heart of Eau Claire means you are just steps away from Prince's Island Park, scenic walking trails, and downtown's fine dining, shopping, and entertainment. Residents of First & Park enjoy access to building amenities, including daytime concierge service, a state-of-the-art fitness center, and a stylish owners' lounge with a meeting room. Book your private showing today! (id:55254)
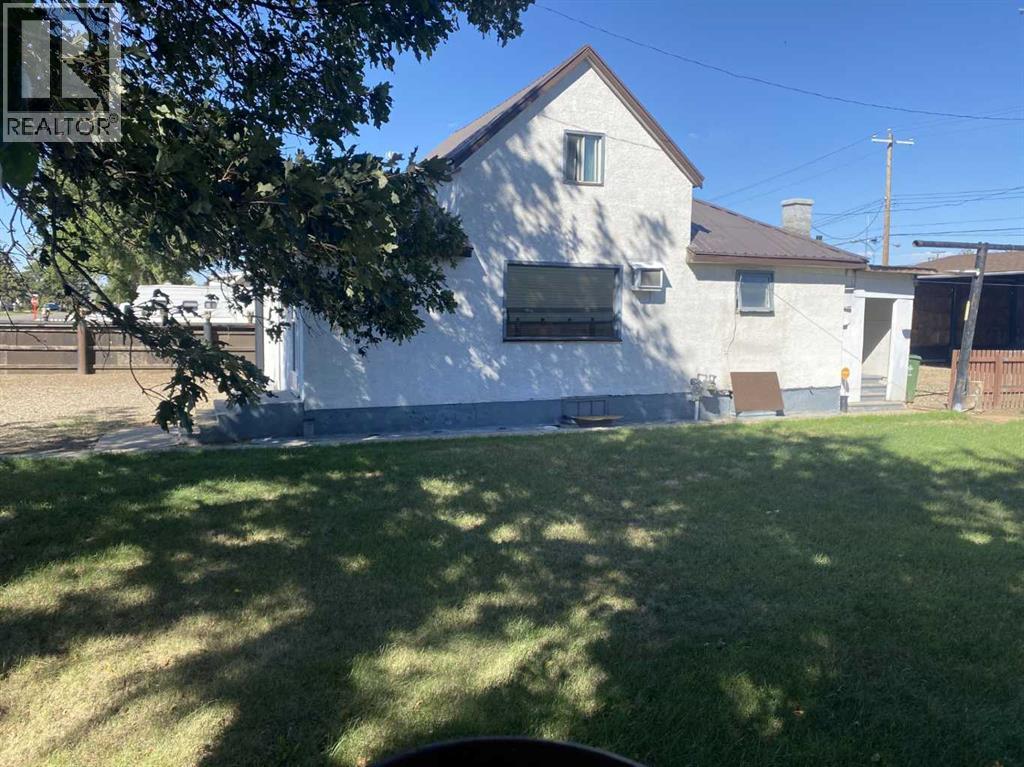
5309 57 Street N
Taber, Alberta
Have a look at this 4 bedroom 1 bath 2 storey home on a 75'x125' lot. Has new appliances along with new flooring on the main floor, freshly painted, and new hot water tank. It has a uninsulated 33'x24' garage in the back along with a 34'x24' RV carport. Call to book a showing. (id:55254)
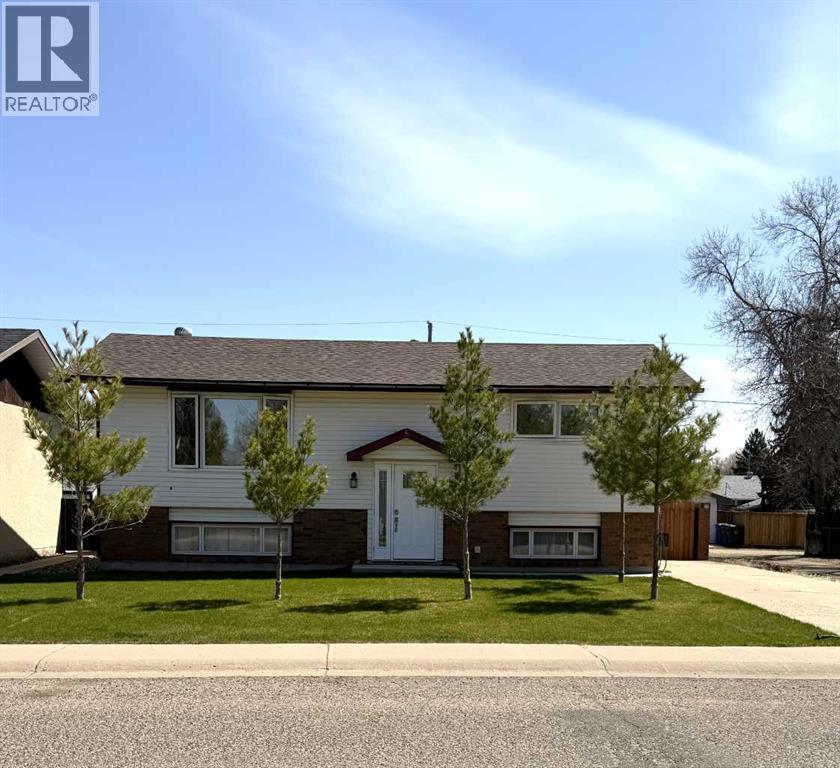
1539 4 Avenue NE
Medicine Hat, Alberta
Welcome to 1539 4 Avenue NE! This well maintained bi-level home offers 3 bedrooms, 2 full bathrooms, and 912 SqFt of comfortable living space in a convenient NE location close to schools, parks, shopping, and everyday amenities. The bright and spacious living room welcomes you with an abundance of natural light, creating a warm and inviting atmosphere. The kitchen is functional and well laid out, featuring all appliances, a center island, and plenty of cabinet space, while the adjoining dining area provides the perfect place for family meals. Patio doors lead out to the deck overlooking the landscaped backyard, giving you great outdoor living space to enjoy. The main floor hosts 2 spacious bedrooms and a 4pc bathroom. The fully developed lower level offers a large family room, an additional bedroom, another 4pc bathroom, and laundry/storage space. Outside, you’ll appreciate the large driveway, heated double detached garage, and RV parking—providing plenty of room for vehicles, toys, and storage. A fantastic home in a great location with quick possession available! Numerous updates have been completed over the years, including a triple-pane tinted front windows (2014), high-efficiency furnace (2014), central air conditioner (2019), rebuilt deck (2023), rear roof shingles (2021), front roof shingles (2026) and upgraded R50 insulation in the home. (id:55254)
5216 51 Av
Bonnyville Town, Alberta
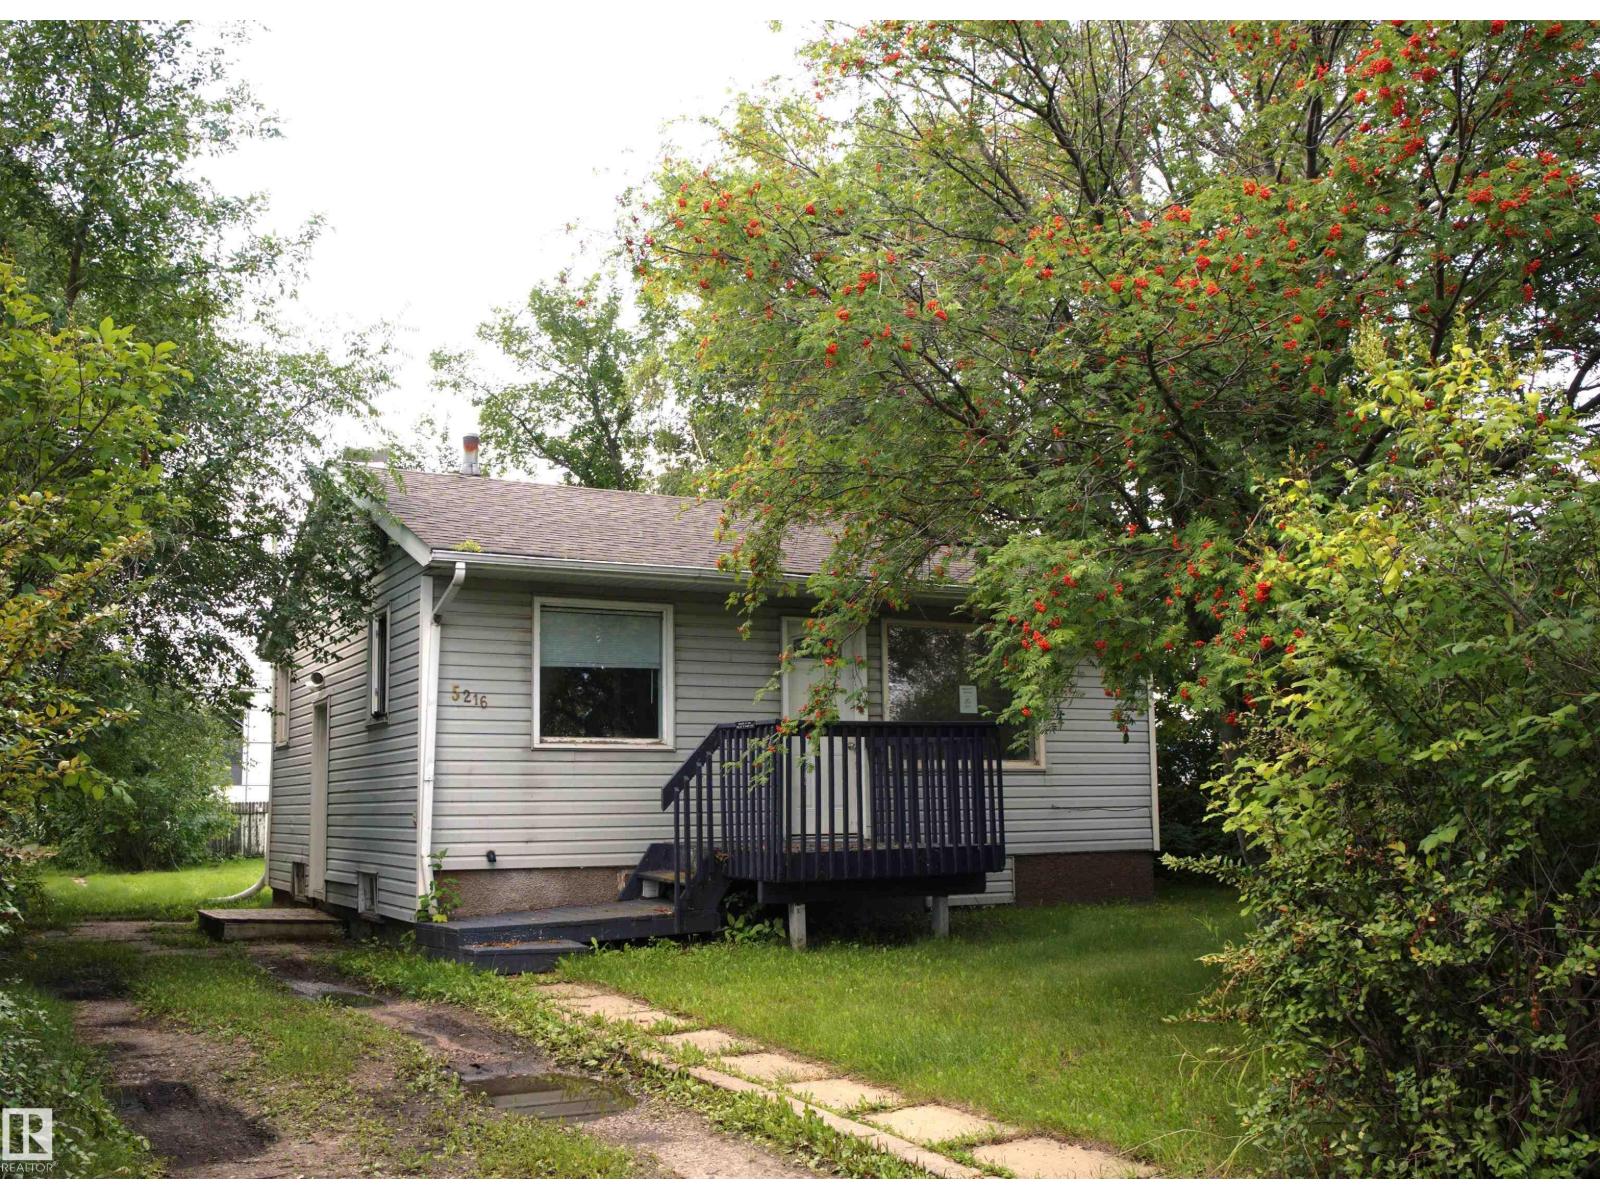
This 2-bedroom home offers solid potential for those looking to invest, renovate, or build equity. The main floor features a simple, functional layout with two bedrooms and comfortable open living spaces. The lot provides room to improve, expand, or re-imagine the property as the area continues to grow and modernize. Ideal for handy buyers or project-seekers, this home is being sold as-is, where-is, with great potential for those ready to bring new life to it. (id:55254)
20 Ware Street
Okotoks, Alberta
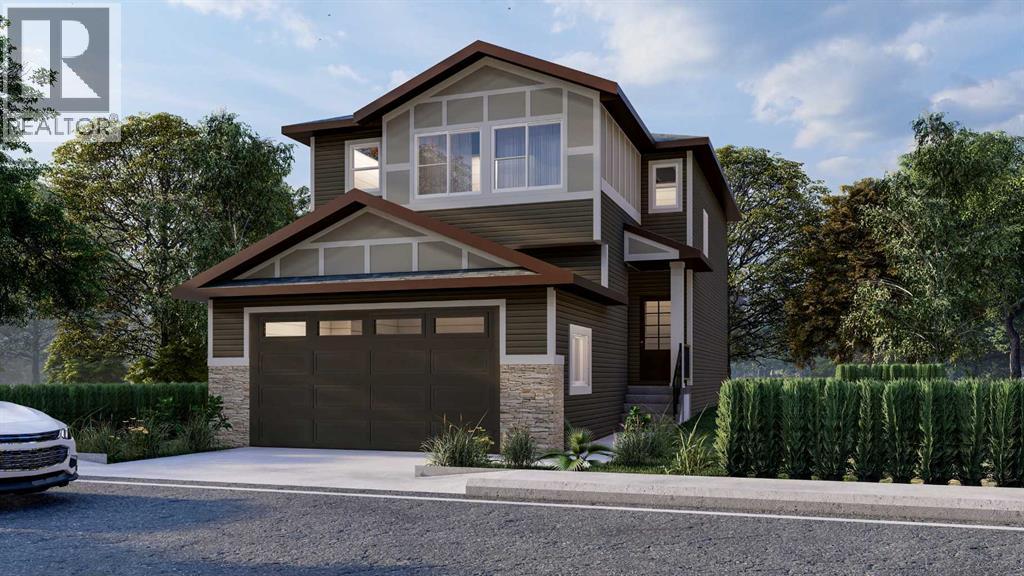
Welcome to the sought after community of Wedderburn! The Brand new home built by Award Winning Prominent Homes is a two-story with 4 Bedrooms plus a Den and 2 and half Bathrooms! The Main Floor is Open concept and features an office/den which is perfect for working from home plus Chic Kitchen with an Electric cooktop, Built-in Oven and Microwave and walk-through pantry. There is also a nice size nook and great room and huge deck that spans the entire width of the house and large mud room perfect for growing families. The upper floor has 4 Bedrooms including a primary bedroom with a beautiful ensuite and walk-in closet. There is also a large laundry room, Bonus room, another Bathroom and All bedrooms have walk-in closets! There is a Separate Entrance for the basement that is ready for our personal touch. Possession will be in the October 2026. Call to book your private showing today! (id:55254)
1060 Motherwell Road NE
Calgary, Alberta
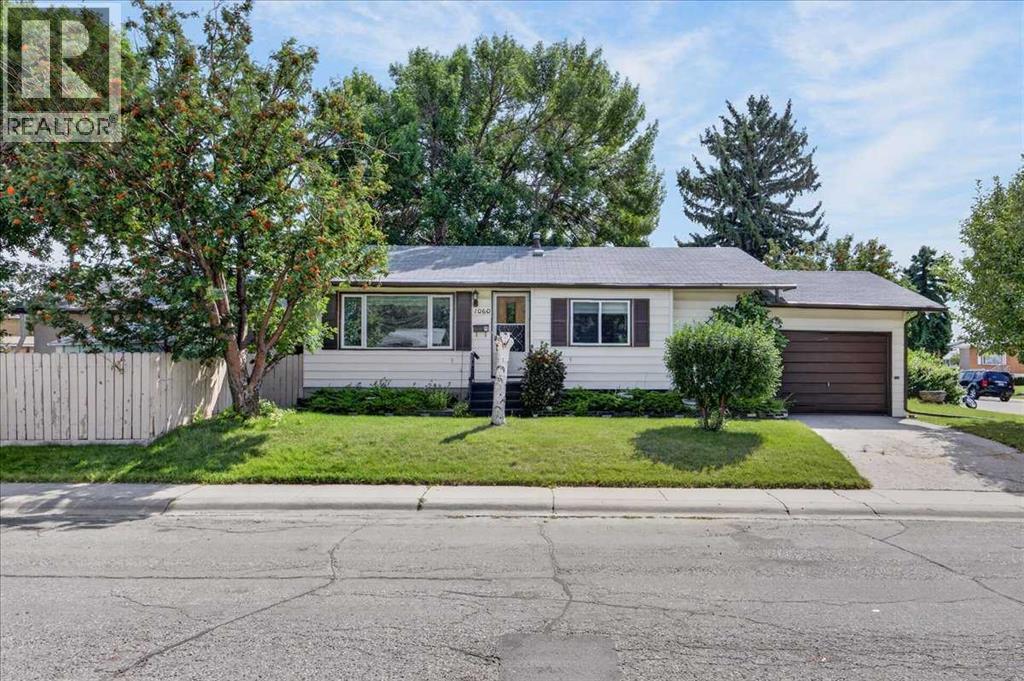
Finding the right property is often about more than the house itself. It’s about finding the right location and the opportunity to create something that truly works for you. This solid bungalow in Mayland Heights offers both, with a corner lot, multiple garage options, three bedrooms on the main floor, and the potential to renovate, customize, or explore future redevelopment opportunities.Located in one of Calgary’s established inner-city communities, Mayland Heights offers an amazing combination of accessibility and lifestyle. Residents enjoy nearby parks, pathways, schools, shopping, public transit, and convenient access to major roadways, downtown Calgary, and the surrounding communities. Mayland Heights School offers K–6 programming, including Early French Immersion, and Sir John Franklin school offers grades 7-9 adding further appeal for families. The home itself provides a strong starting point for buyers with vision. The main floor offers three bedrooms and a full bathroom, creating a practical layout for a family, couple, or those looking for additional space for a home office or guests. The lower level adds valuable functionality with a 2nd full bathroom, large family room, and 2 additional rooms.The corner-lot setting provides additional flexibility and enhances the property's potential. Whether your vision is to renovate the existing home and make it your own, create a personalized family home, or investigate future redevelopment possibilities, this property gives you the opportunity to build value over time.Parking and storage are another significant advantage, with both a single attached garage, RV parking and a double detached garage. Whether you need room for multiple vehicles, recreational equipment, hobbies, tools, or additional storage, this combination provides flexibility that is difficult to find.For buyers who value location, land, parking, and the opportunity to create something special, this Mayland Heights property deserves a closer loo k. Bring your renovation ideas, explore the possibilities, and take advantage of an established Calgary location where you can put down roots while creating a home that reflects your vision. (id:55254)
327, 7171 80 Avenue
Calgary, Alberta
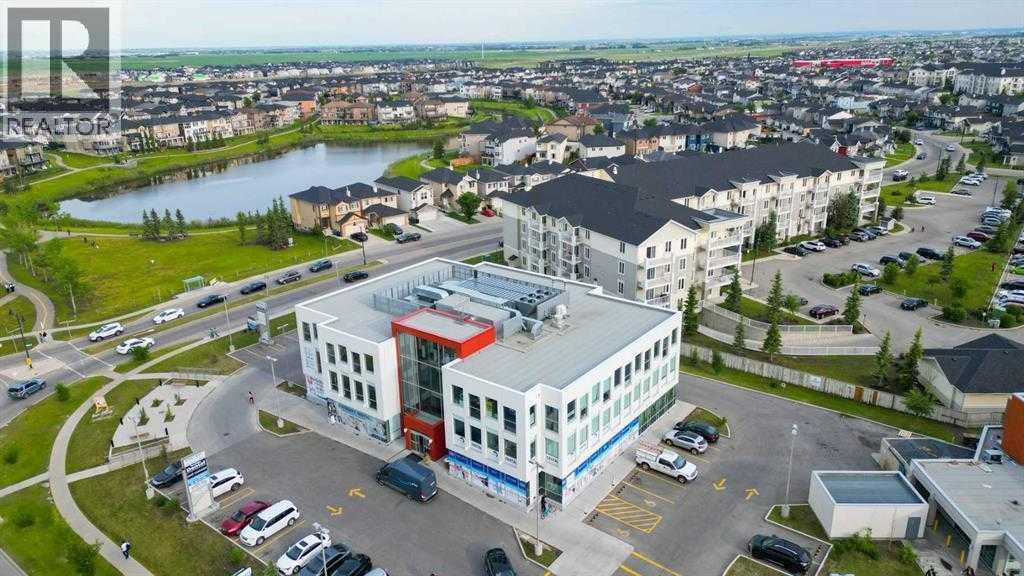
Elevate your business in this premier third-floor professional suite, where breathtaking mountain views meet unparalleled community exposure. This versatile space is designed for businesses that demand a prestigious atmosphere and a high-visibility presence in the heart of Taradale. he quiet, focused environment of the third floor makes this an ideal sanctuary for Law Firms, Accounting Practices, Real Estate Brokerages, or Mortgage Professionals. Impress clients with an inspiring backdrop and a layout that ensures privacy and confidentiality. (id:55254)