Sanket Patel Commercial Realtor
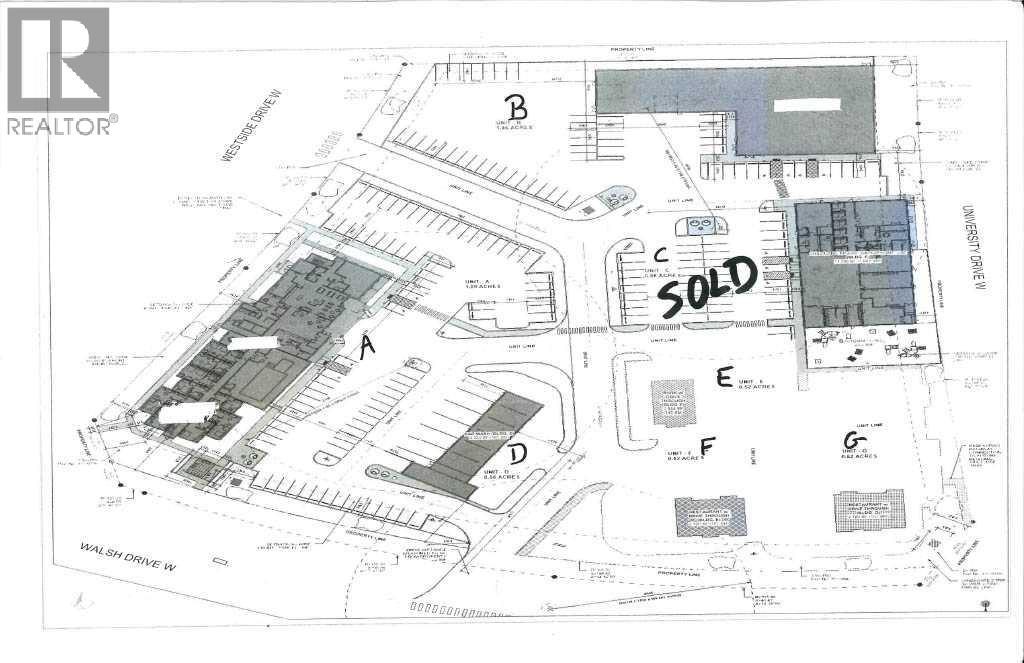
Unit 2, 2585 Walsh Drive W
Lethbridge, Alberta
This lot is located in one of west Lethbridge's newest developments. With being zoned DC you can build an apartment, hotel, medical & health offices just to name a few. (id:55254)
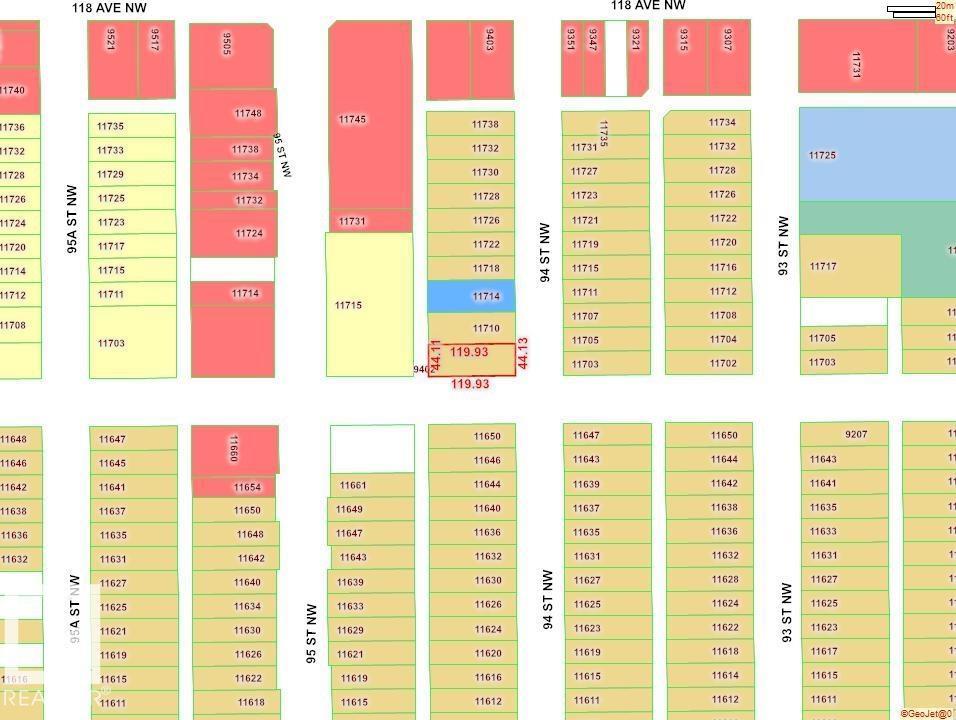
9402 117 Avenue NW
Edmonton, Alberta
RARE OPPORTUNITY! 44 x 120 SQ. FT. CORNER LOT! This 44 x 120 ft lot offers excellent potential for a 3–4 plex development (subject to municipal approval). CAN BE COMBINED WITH THE NEIGHBORING LOT, OFFERING 88 x 120 SQ. FT. (10,560 SQ. FT.) FOR A DOUBLE WIDE CORNER LOT. Ideally located just steps from NAIT, with quick access to Downtown Edmonton, MacEwan University, public transit, and major commuter routes. An outstanding investment opportunity in one of Edmonton’s growing central communities! (id:55254)
5811 51 Av
Rural Lac Ste. Anne County, Alberta
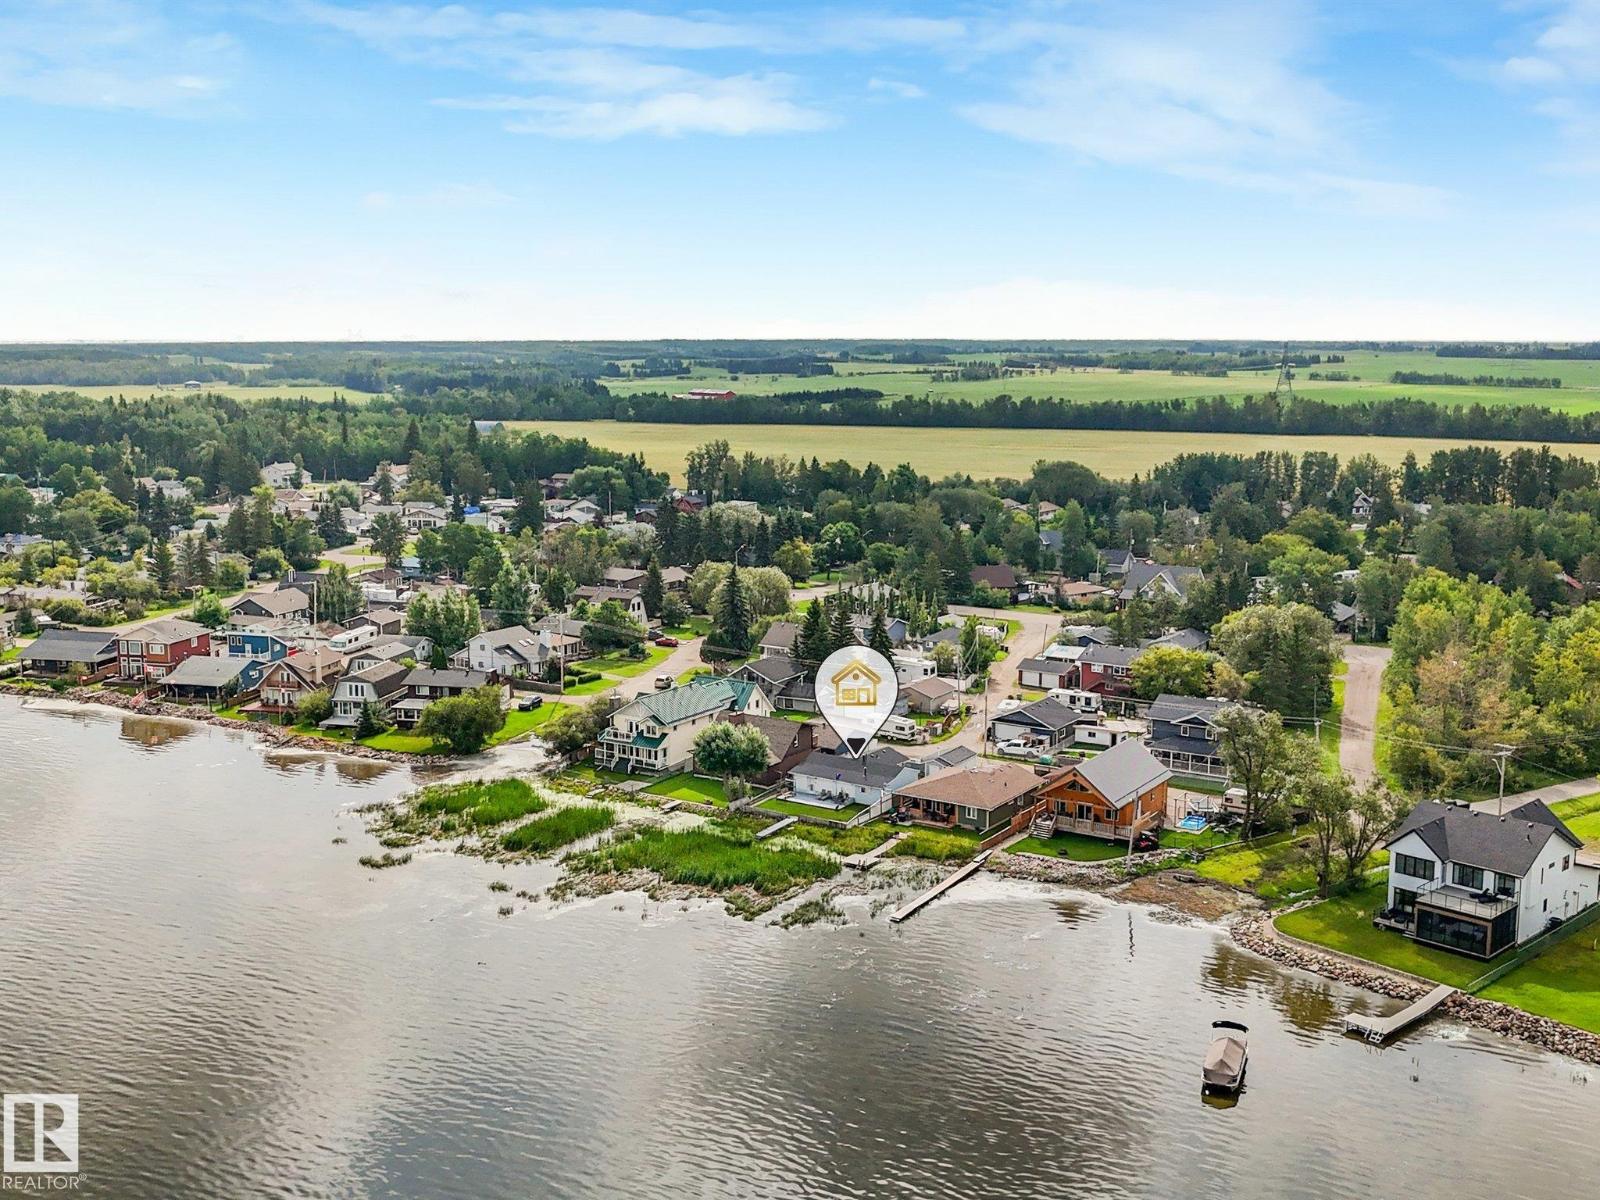
ALBERTA BEACH WATERFRONT AWAITS! Just 45 minutes west of Edmonton, this charming 3-bedroom furnished bungalow offers bright, open-concept living, perfect for relaxed lakeside living. Recent upgrades include a new roof (2026), newer well and furnace (8–10 years ago), laminate flooring, and window shutters, while the home retains plenty of warmth and character. With a little imagination, this lakefront property could truly sparkle once again. The 50' lakefront lot offers beautiful year-round views of Lac Ste. Anne, direct lake access, and decks surrounding both sides of the home—perfect for morning coffee or entertaining guests. An oversized single garage provides plenty of space for all the toys. Located in a quiet, friendly lakeside community, enjoy boating, fishing, swimming, ice fishing, snowmobiling, and more right outside your door. If you're looking for a dream lot, weekend getaway, or peaceful escape, this property offers an incredible opportunity to enjoy the laid back Alberta beach lifestyle! (id:55254)
12428 103 Av NW
Edmonton, Alberta
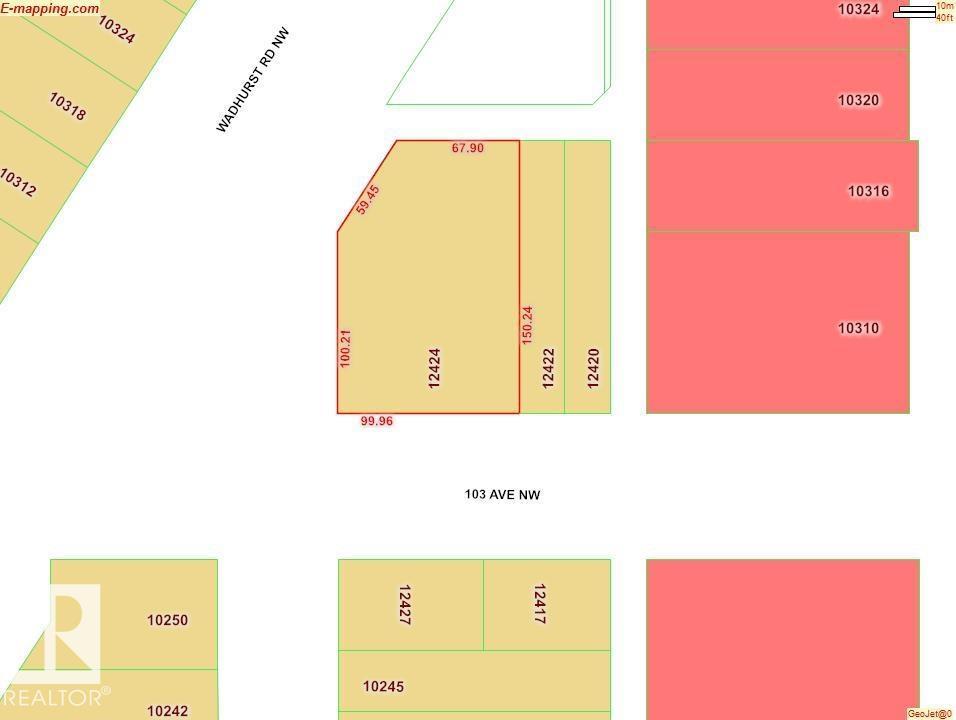
OWN A MANOR & AN INCREDIBLE PIECE OF LAND (14,185 sq. ft) DOUBLE LOT IN WADHURST ESTATES, EDMONTON. DOUBLE-WIDE CORNER LOT REDEVELOPMENT OPPORTUNITY! MIXED USE, MULTI-FAMILY.OWN A PIECE OF DOWNTOWN SUBURBIA, EDMONTON! Property sits on Double Lots A & B, bordering Glenora & West Downtown. Newer wing on Lot B was built in 2013.This iconic home sits on one of the biggest double-wide corner lots and one of the largest backyards in Central Edmonton (14,185 sq. ft. of land). Located in Wadhurst Estates, Westmount.The home features 5 bedrooms, 5 bathrooms, a 5-car attached garage, 4 balconies, and a large fenced-in yard sitting on a massive parcel of land. In 2013, the east side of the home was built and attached. RARE DOUBLE-WIDE CORNER LOT & ICONIC MANSION AWAIT YOU TO INVEST OR LIVE. (id:55254)
3223 Whitelaw Dr NW
Edmonton, Alberta
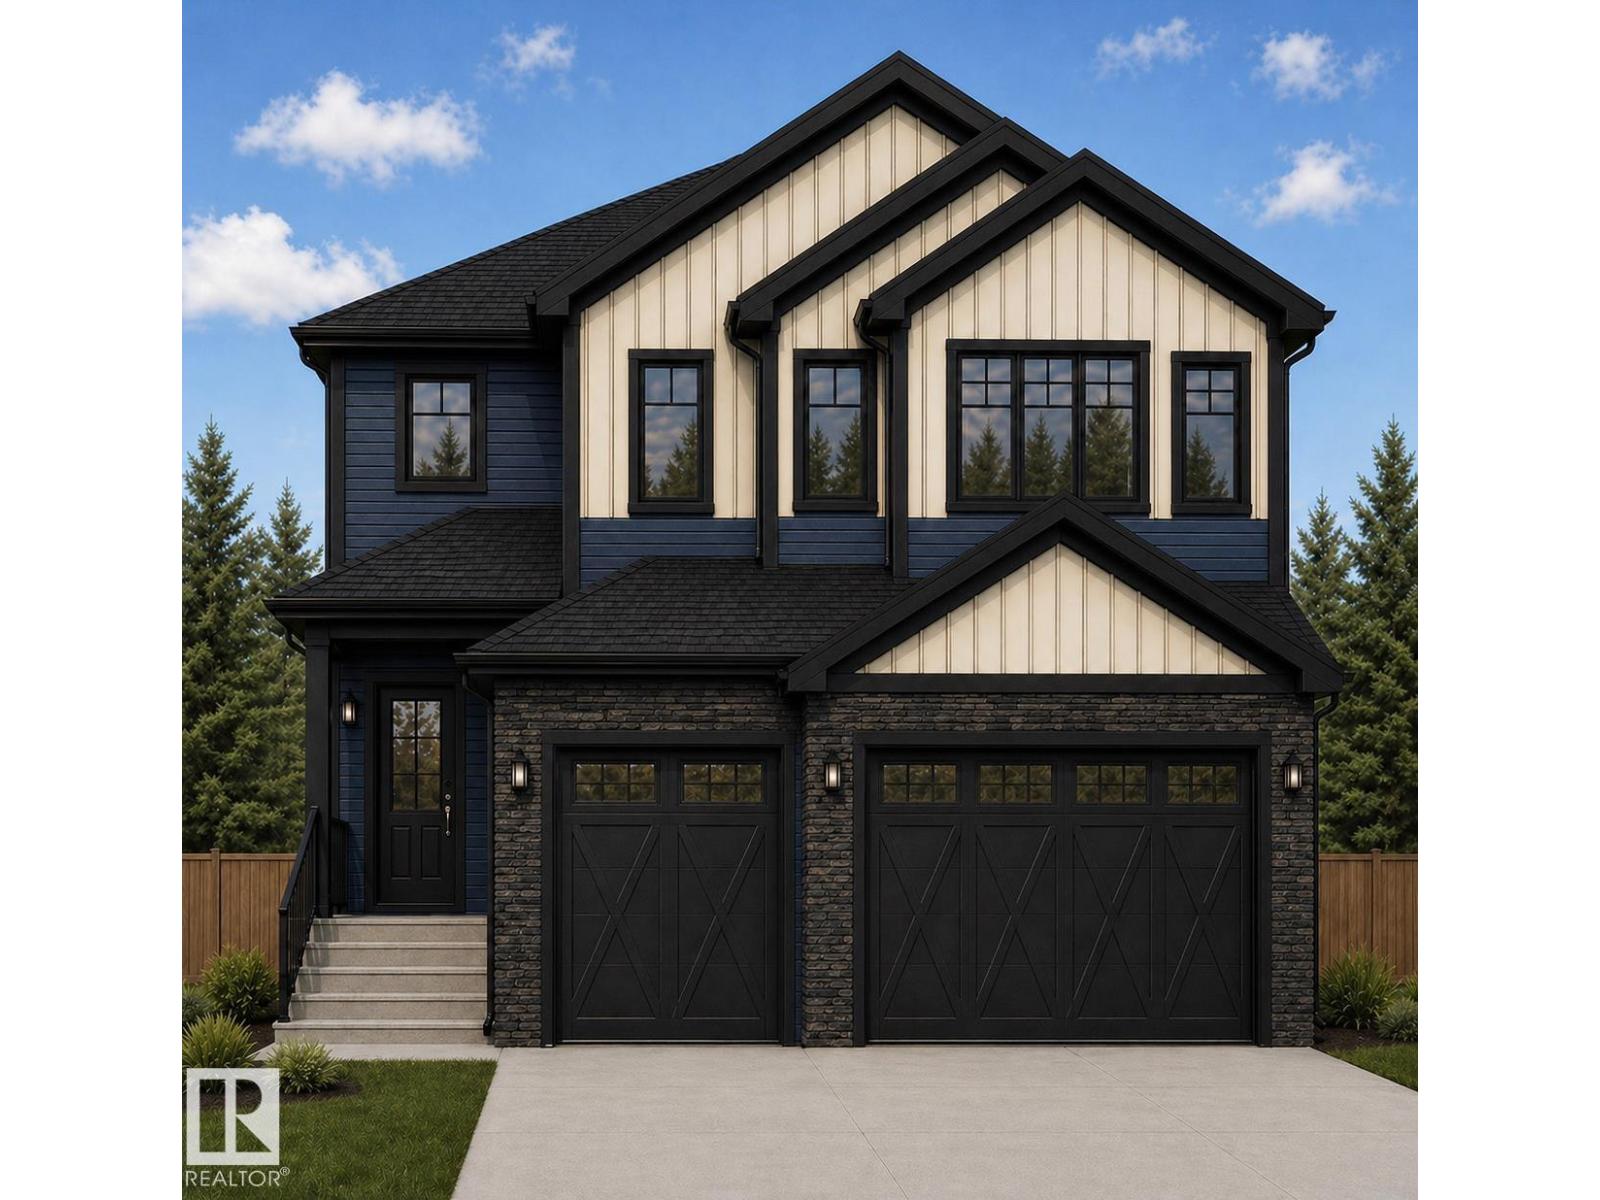
Welcome to 'The Courtyard' built by Buildwise Homes which features a triple garage, located in Windermere North, close to shopping, restaurants & schools. Grand foyer is open to above, features 20 ft ceiling, arch designs & arched stairs. Main floor has coffered ceiling design & features designer kitchen with Taj Mahal countertops & backspalsh, shaker style cabinets, gas stove, butler's pantry, 2 fridges, built in appliances & great sized island. Dining area is equipped with built in bar and cozy living room features Napolean Altitude X gas fireplace. A den, full bath & a pet wash finish off the main floor. Upstairs, you will find oversized primary suite with vaulted ceiling, grand walk in closet & 5 pc designer ensuite. 3 secondary bedrooms, 2 bathrooms, a living room & laundry complete 2nd floor. House has herringbone flooring, covered deck with balcony on top, 10 ft ceiling on main, 9 ft ceiling on 2nd floor, 8ft designer doors & 2 furnaces. House is in drywall stage, buyer can choose colour scheme. (id:55254)
7812 128 Av NW
Edmonton, Alberta
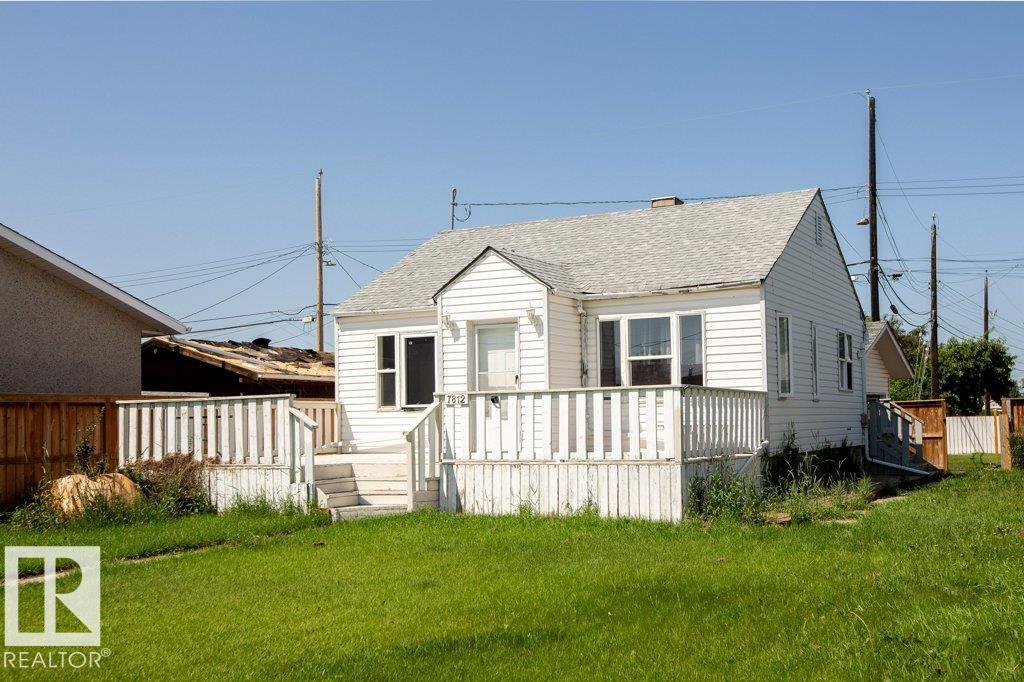
Huge lot - 49' x 120' with back lane. Perfect for Re-Development. Great location on a wide and quiet street, surrounded by nice homes. Beautifully fenced. Older 2+1 Bedroom house with huge front yard and deck. Newer windows, shingles. New lino flooring in kitchen. Carpet free home. Large Double Detached Garage 20.5'x21', with automatic door. Fully finished Basement. Garage has new sidings and shingles. Plenty of street parking. 2 Blocks to schools with full-day kindergarten. High school with Bilingual and International Baccalaureate programs. Easy access to Yellowhead and Manning Freeway. Excellent opportunity for family, investors, builders to subdivide or build brand new. Limitless potentials. June 1st possession. Property is as is. (id:55254)
10205 103 Street
High Level, Alberta
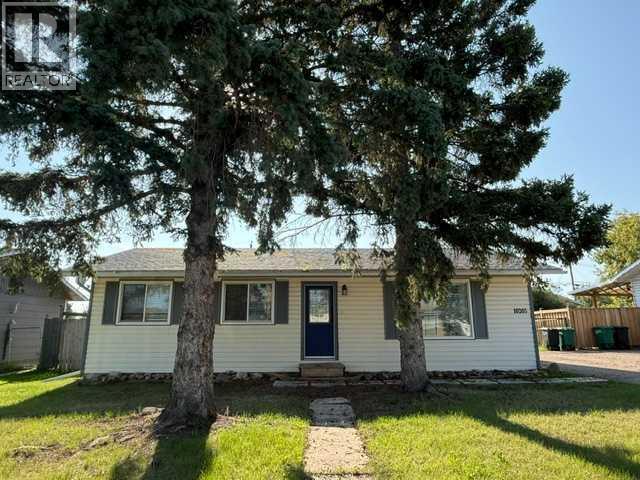
If you are looking for the perfect Starter home, you just found it. This adorable little bungalow features 3 bedrooms, 1 1/2 baths, luxurious carpet in the bedrooms and a gorgeous, updated kitchen and that is just for starters. The kitchen features stainless steel appliances with a NG range, textured subway tile backsplash and vinyl flooring that flows through to the living room and hall. The main bath features a beautiful vanity with tiled tub surround and unique light feature. Outside, you have a very large ground level deck, not one but 2 playcenters that your little ones are going to fall in love with, spending endless hours outside in the massive back yard. The detached garage is the perfect spot to keep the snow off your vehicle in the winter as well as a great little work shop area. Only one thing left to do is move in. (id:55254)
#307 10140 120 Street NW
Edmonton, Alberta
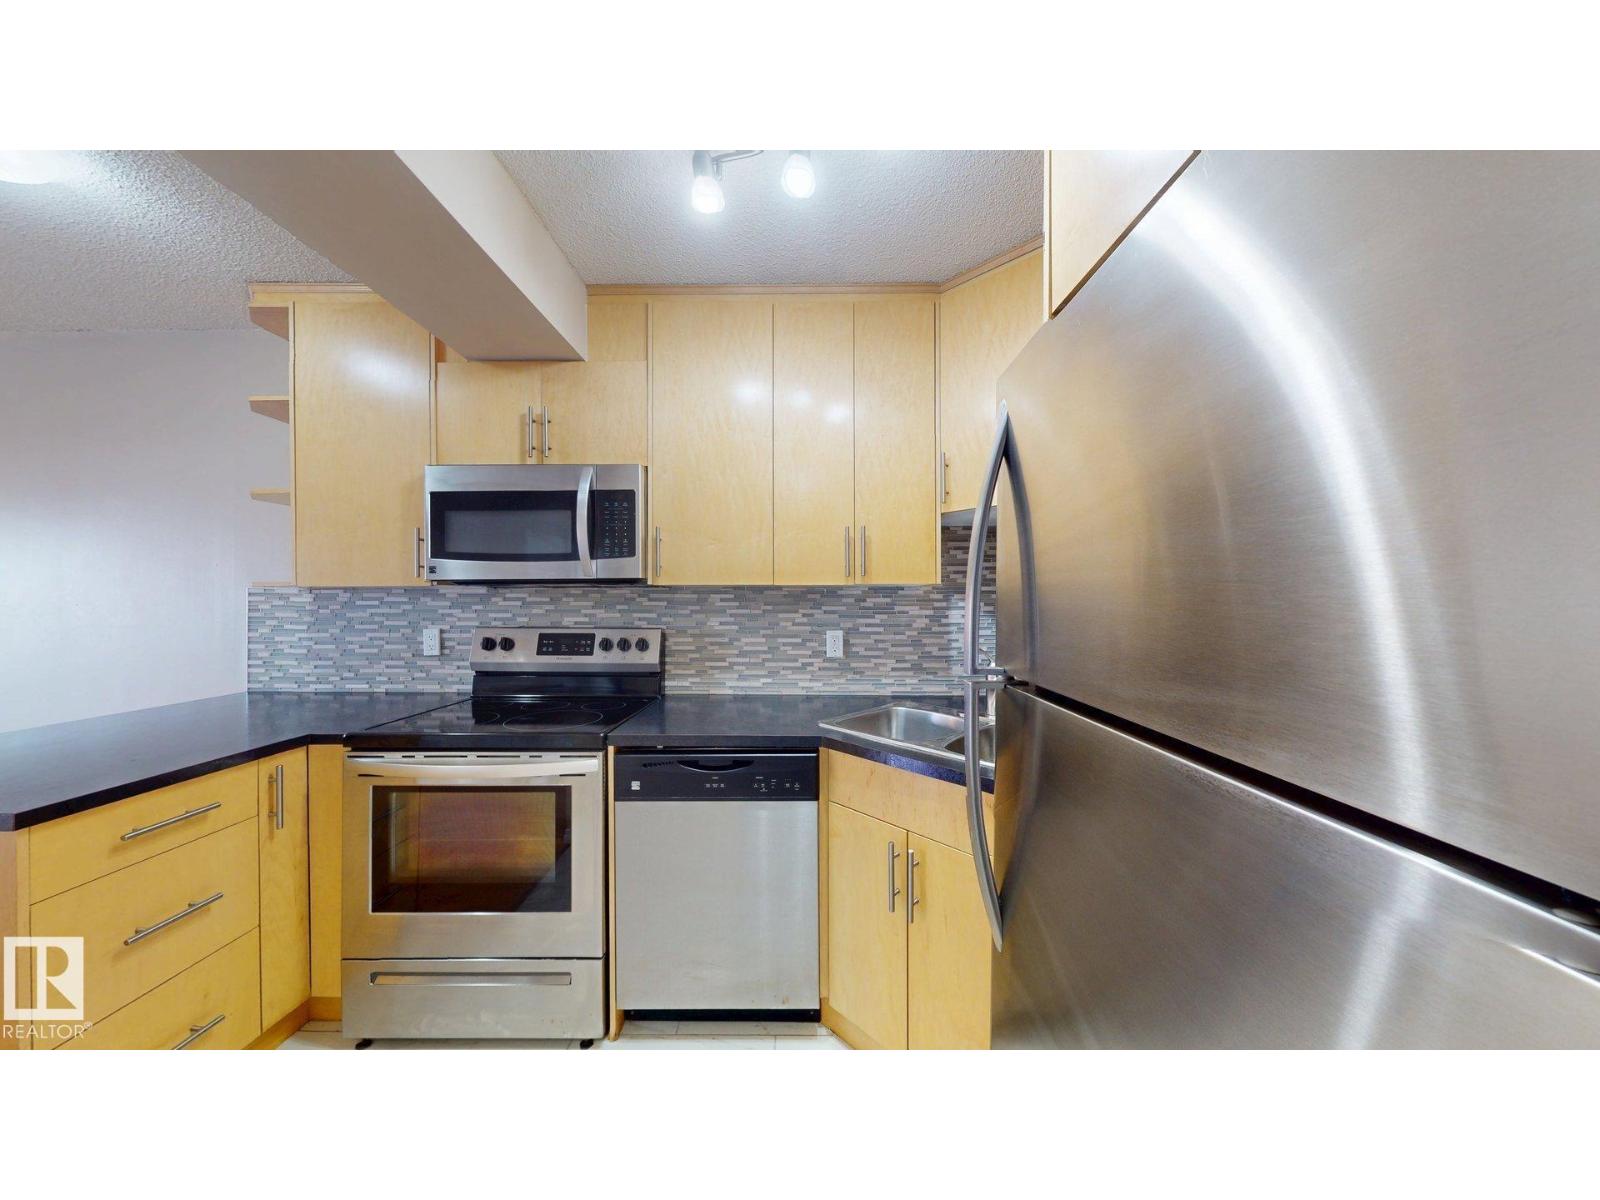
This one bedroom condo is a GREAT and rare layout which has been was renovated with a beautiful OPEN kitchen overlooking a spacious living room with patio doors to a large private patio. This secure building features outdoor pool, sauna, exercise/social room and covered parking. Condo fees include all utilities EXCELLENT location close to all amenities and public transit . Just steps away to all the neat coffee spots, RIVER VALLEY, 124 street market and more. (id:55254)
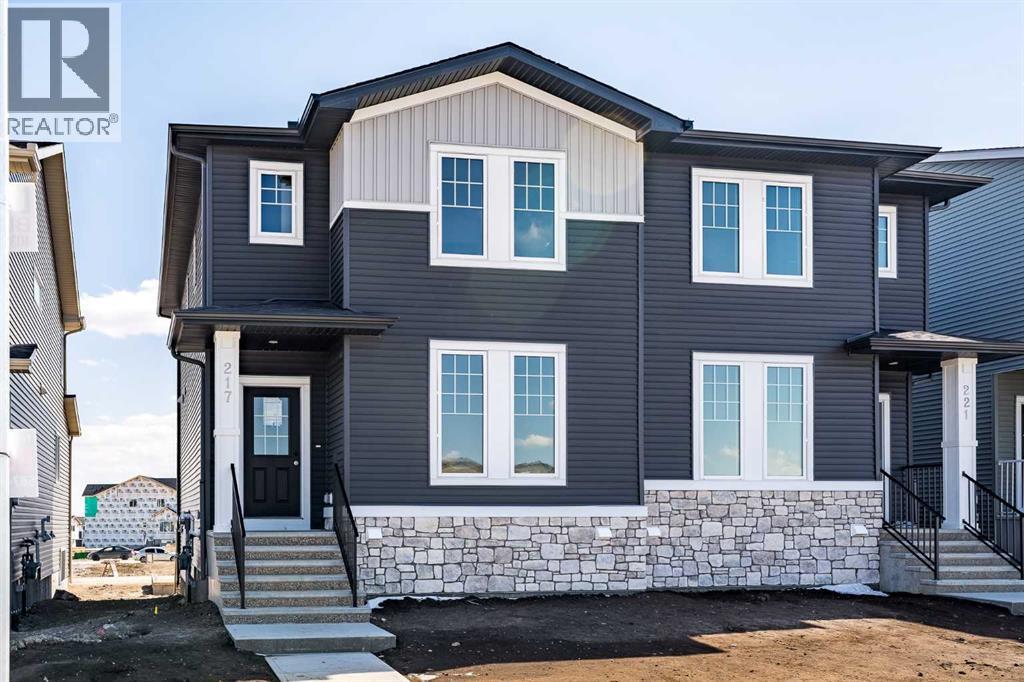
217 Bridgeport Gate
Chestermere, Alberta
Welcome to Bridgeport in Chestermere, where style, quality, and thoughtful design come together in this beautifully crafted new home with exceptional curb appeal.From the moment you arrive, you’ll notice the inviting exterior and upgraded gel-stained fibreglass front door that sets the tone for what’s inside. Step into a bright and open entryway that flows seamlessly into the main living space, highlighted by 9’ ceilings and extra-wide vinyl plank flooring that carries throughout the main floor.The heart of the home is the stunning kitchen, featuring quartz countertops, full-height cabinetry to the ceiling, a silgranit undermount sink, and a full 5-piece appliance package included by the builder. The space opens effortlessly into the dining and living areas, where you’ll find an upgraded fireplace with a modern tile surround perfect for cozy evenings and entertaining guests.Upstairs, convenience meets comfort with a well-designed layout that includes upper floor laundry. The spacious primary bedroom offers a relaxing retreat, complete with a private ensuite featuring a double vanity. Additional bedrooms provide plenty of room for family or guests.The basement is ready for your finishing touches, offering a functional layout with endless potential to customize to your needs. Step outside to enjoy the rear deck ideal for summer evenings. Take advantage of the garage pad already poured and included in the purchase price.Built by a reputable developer with a proven track record since 1988, this home showcases quality craftsmanship throughout, including triple pane windows and a high-efficiency 2-stage furnace for year-round comfort and energy efficiency. Offering the perfect blend of style, function, and long-term value, this is an opportunity you won’t want to miss in one of Chestermere’s newest communities. (id:55254)
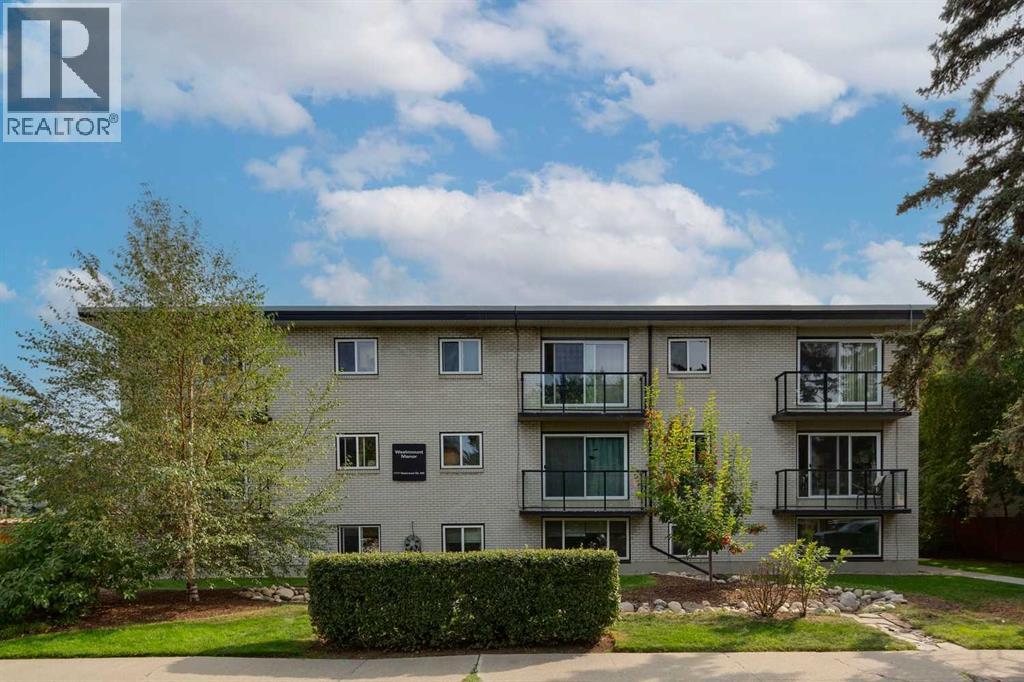
14, 1717 Westmount Road NW
Calgary, Alberta
YOUR ENTRY INTO ONE OF CALGARY’S MOST LOVED COMMUNITIES! This charming and updated one-bedroom condo offers an excellent opportunity for investors looking to add an INNER-CITY, TENANT-OCCUPIED property to their portfolio. Located in one of Calgary’s most desirable neighbourhoods, some of the city’s best amenities are right outside your door. Enjoy coffee in KENSINGTON, local restaurants and patios, or easy access to the BOW RIVER PATHWAYS and downtown. With transit nearby and convenient access to SAIT, the University of Calgary, Foothills Medical Centre and Alberta Children’s Hospital, the location offers the connectivity and amenities renters look for.Inside, this bright SOUTH-FACING home offers approximately 491 SQ. FT. of functional, thoughtfully designed living space. The updated kitchen features GRANITE COUNTERTOPS and STAINLESS STEEL APPLIANCES, while laminate flooring flows through the main living areas. The spacious living room offers plenty of room to relax or entertain, and the updated 4-piece bathroom features a subway-tiled tub surround.For added convenience, the unit includes an IN-SUITE WASHING MACHINE, with a shared laundry room located on the same floor offering a large washer, dryer and laundry sink. You’ll also enjoy a separate assigned STORAGE LOCKER, bike storage, and a PRIVATE communal parking lot, with one stall allocated to the unit.Westmount Manor is a PET-FRIENDLY CONCRETE BUILDING that is well managed and beautifully maintained, with manicured grounds and a welcoming setting on a quiet, clean, tree-lined street. Residents also enjoy a communal outdoor seating and picnic area, along with LOW CONDO FEES that include all utilities except electricity.CURRENTLY TENANT OCCUPIED, this property provides an appealing opportunity for an investor looking for a home in an established, highly sought-after rental location. Its proximity to downtown, transit, post-secondary institutions, major hospitals, the Bow River pathways and the vibrant Kens ington district helps support its long-term rental appeal.WALKABLE. CONNECTED. TENANT OCCUPIED. AN INNER-CITY INVESTMENT OPPORTUNITY IN AN EXCEPTIONAL LOCATION. (id:55254)
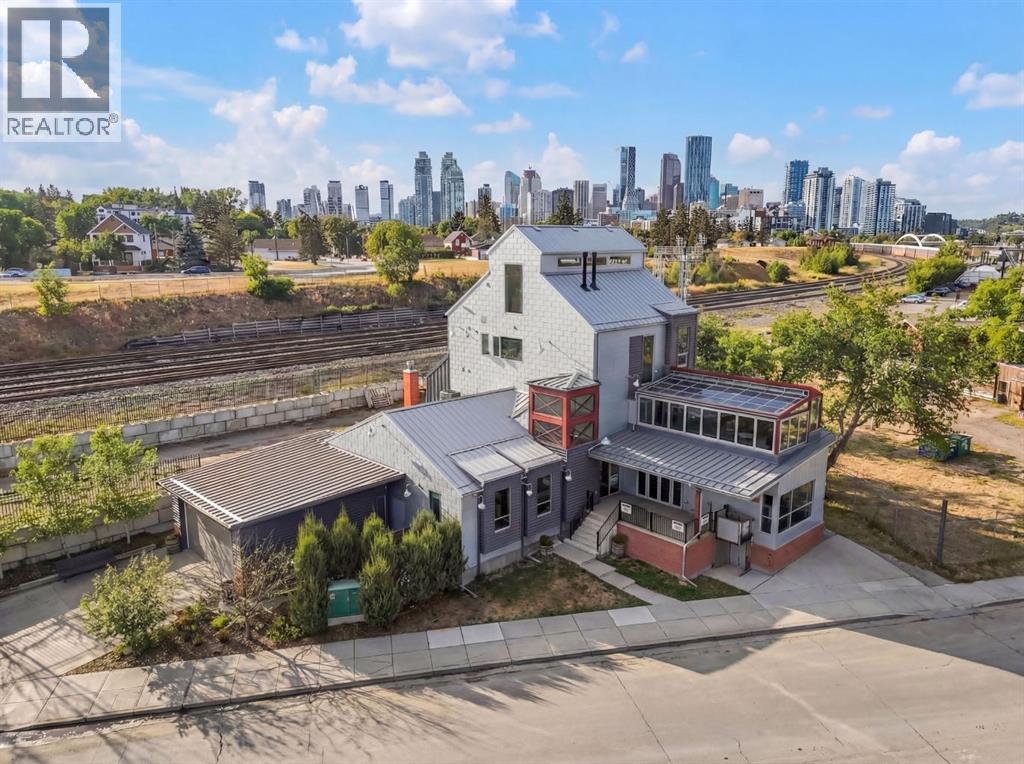
1015 11 Street SE
Calgary, Alberta
Located in the heart of Calgary’s historic Inglewood district, this remarkable mixed-use property represents both a piece of the neighbourhood’s heritage and an opportunity to shape its next chapter. Inglewood, known as Calgary’s oldest community, has long been a hub for independent retailers, artisans, music venues, and creative businesses. Positioned just steps from the vibrant 9th Avenue retail corridor, the property benefits from strong pedestrian activity, destination shopping, and year-round cultural events that make the area one of the city’s most dynamic commercial districts. The building itself offers significant retail and commercial space across the main and lower levels, presenting a wide range of possibilities for future use. The flexible layout allows for a variety of concepts — from boutique retail, gallery or showroom space, to a hospitality venue, creative office, studio, or flagship business location. With the continued evolution of Inglewood as a destination for design, food, and culture, the commercial component of the property offers exceptional potential for an owner-operator, investor, or visionary tenant looking to establish a presence in one of Calgary’s most sought-after neighbourhoods. Above the commercial space sits a luxury residential residence spanning the second, third, and fourth floors, thoughtfully designed to combine sophisticated living with the character of the surrounding community. The second level features an expansive living room, dining area, and a chef-inspired kitchen with premium finishes, complemented by an indoor-outdoor entertainment space ideal for hosting or relaxing above the energy of the street below. The third floor offers a private retreat with a lounge area, a primary bedroom with ensuite, a secondary bedroom, laundry, and a shared bathroom. The top level presents a dramatic open-concept bedroom and dressing area, complete with sweeping views toward Calgary’s downtown skyline. Further enhancing the long-term v alue of the property is its proximity to the future Ramsay–Inglewood Green Line LRT station, which will significantly improve connectivity to downtown and surrounding communities. Combined with the continued redevelopment and investment occurring throughout the district, this location positions the property as both a compelling lifestyle residence and a strategic commercial investment.This is a rare opportunity to own a property that blends Inglewood’s historic character, a prime retail location, and exceptional mixed-use potential in one of Calgary’s most culturally rich and evolving neighbourhoods. (id:55254)
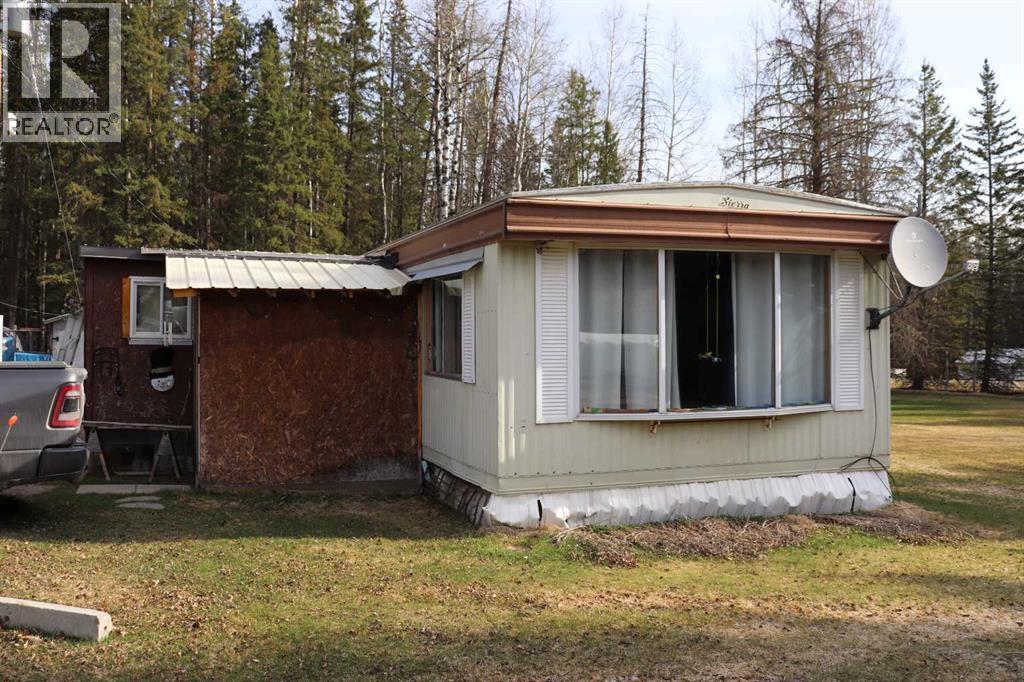
17018 Township Road 540
Rural Yellowhead County, Alberta
Cute acreage setup close to town. This bright and cheery 3 bedroom mobile has been very well maintained. Several outbuildings. Set up for a chicken coop. Round a bout driveway. (id:55254)