Sanket Patel Commercial Realtor
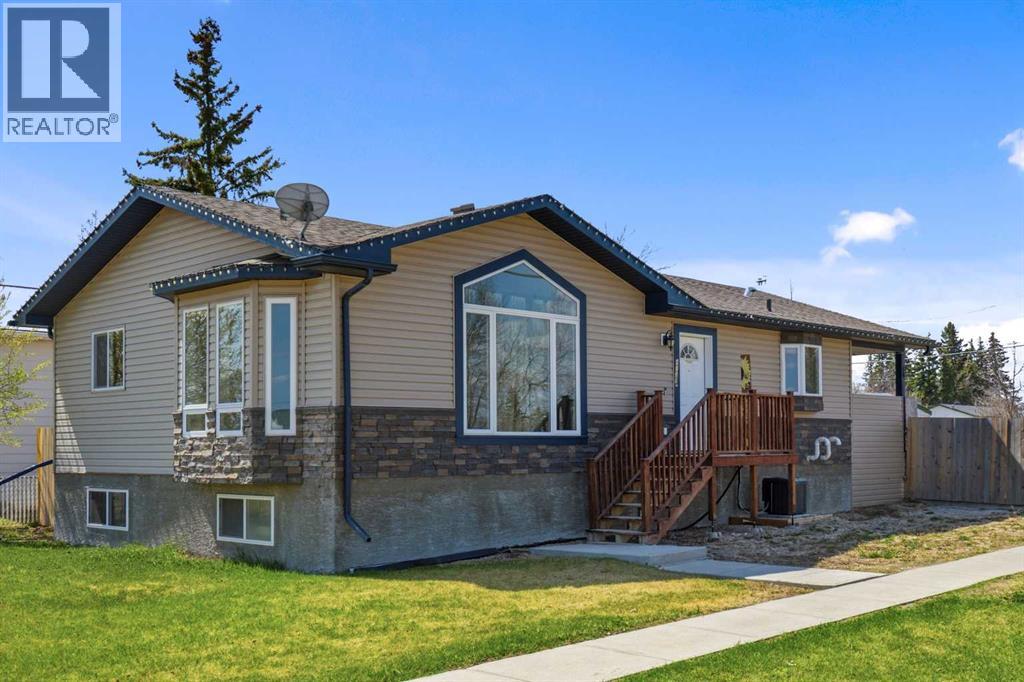
4730 52 Street
Mayerthorpe, Alberta
You’ve got to check out this spot in Mayerthorpe—it’s a hidden gem. It’s one of the newer builds in town, so you get the peace of mind of a solid concrete basement foundation right from the jump. The whole main floor is super open with tall ceilings that make the place feel massive, and since it’s got AC, you’re covered no matter how hot the summer gets.You’re looking at two bedrooms and two baths upstairs. The primary suite is a total win; it’s got plenty of room, a walk-in closet, and a east-facing window so you’re not baking in the sun when you’re trying to sleep. The kitchen is ready to go, and it’s even coming with a gas stove that has convection bake, plus a fridge that’s just over a year old. They even threw in a new washer and dryer from early 2025, so you’re all set on the appliance front. Did we mention the main floor laundry? The basement is completely unfinished, which is great because it gives you a clean slate to build out whatever you need. There’s a storage room already, plus a roughed-in bathroom, so you’ve got a massive head start if you want to expand down there later.When you head outside, you’ve got a new pressure-treated deck for hanging out, plus privacy wood fencing and a shed, all sitting on a big 7000-square-foot corner lot. The location is big too—you’re basically walking distance to the curling rink, the pool, ball diamonds, the arena, the shops, and the high school. (id:55254)
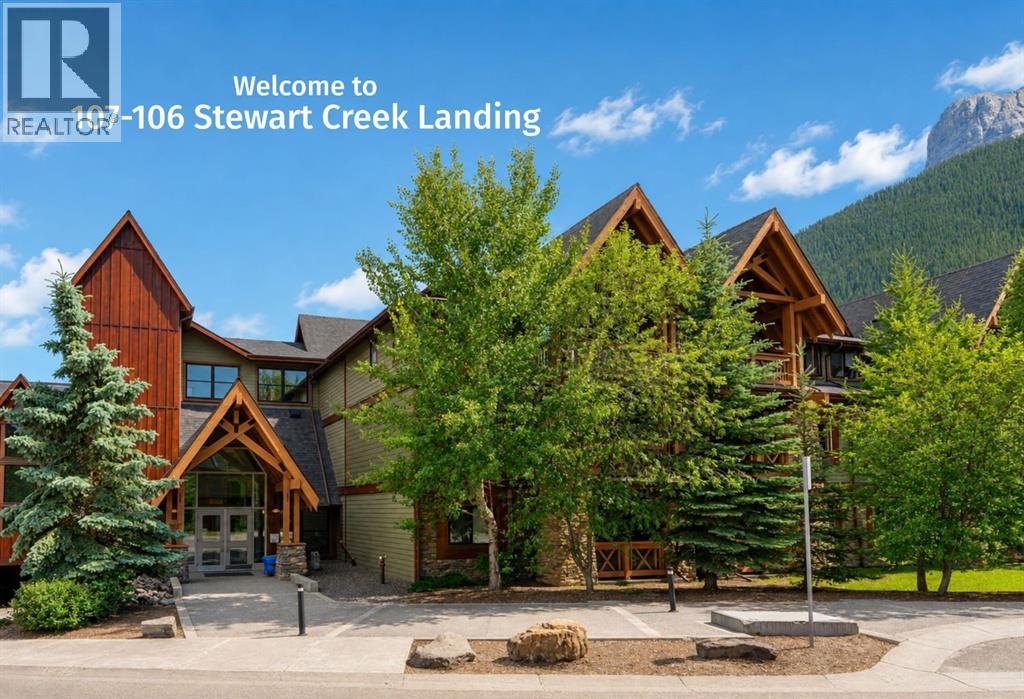
107, 106 Stewart Creek Landing
Canmore, Alberta
Wake up to golden mountain sunrises and end your day beneath glowing alpine skies in this exceptional, ground-floor, true end unit in the quiet Three Sisters Mountain Village. This bright and inviting 3-bedroom, 2-bathroom condo offers privacy, breathtaking mountain views, and an effortless connection to the surrounding natural green spaces. Two expansive corner decks extend your living space outdoors—an east-facing retreat for morning coffee as the sun crests the peaks, and a south-facing sanctuary for sunshine and panoramic views throughout the day. Enjoy the convenience of two secure heated underground parking spots with a private storage cage for all your outdoor gear. After a day in the Rockies, unwind in the complex’s beautiful outdoor hot tub. Ideally located near trails, schools, the golf course, dog park, and Canmore's free transit system. Also the all new Gateway Shopping Centre with an IGA, Dollarama, Pet Value, and soon there will be a Beamers Coffee, Firehouse Subs, and a Wendys/Tim Hortons. You will also enjoy the quick highway access. This is mountain living at its best! (id:55254)
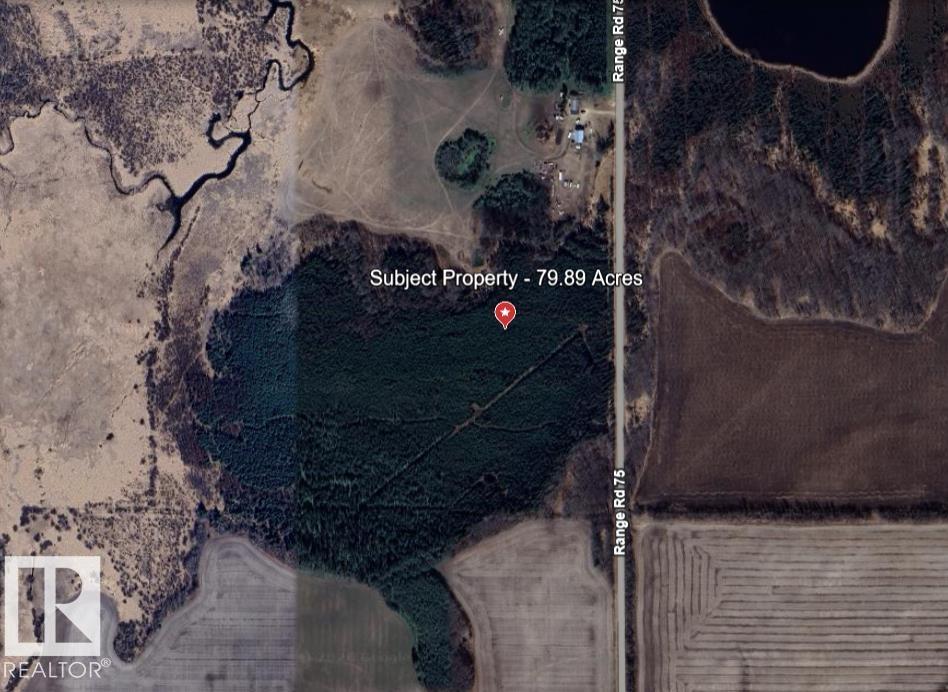
Range Road 75
Rural Lac Ste. Anne County, Alberta
79.89 Acres of beautiful raw undeveloped land approx. 10 minutes from the Town of Mayerthorpe. A great spot to build a future acreage or for an outdoor nature enthusiast - quadding, camping, bird watching. Good tree coverage but also features some meadow area and a creek on the West side. There is a rough driveway access with dugout. Note: part of the property is in a flood plain and may require permission from the County for development. (id:55254)
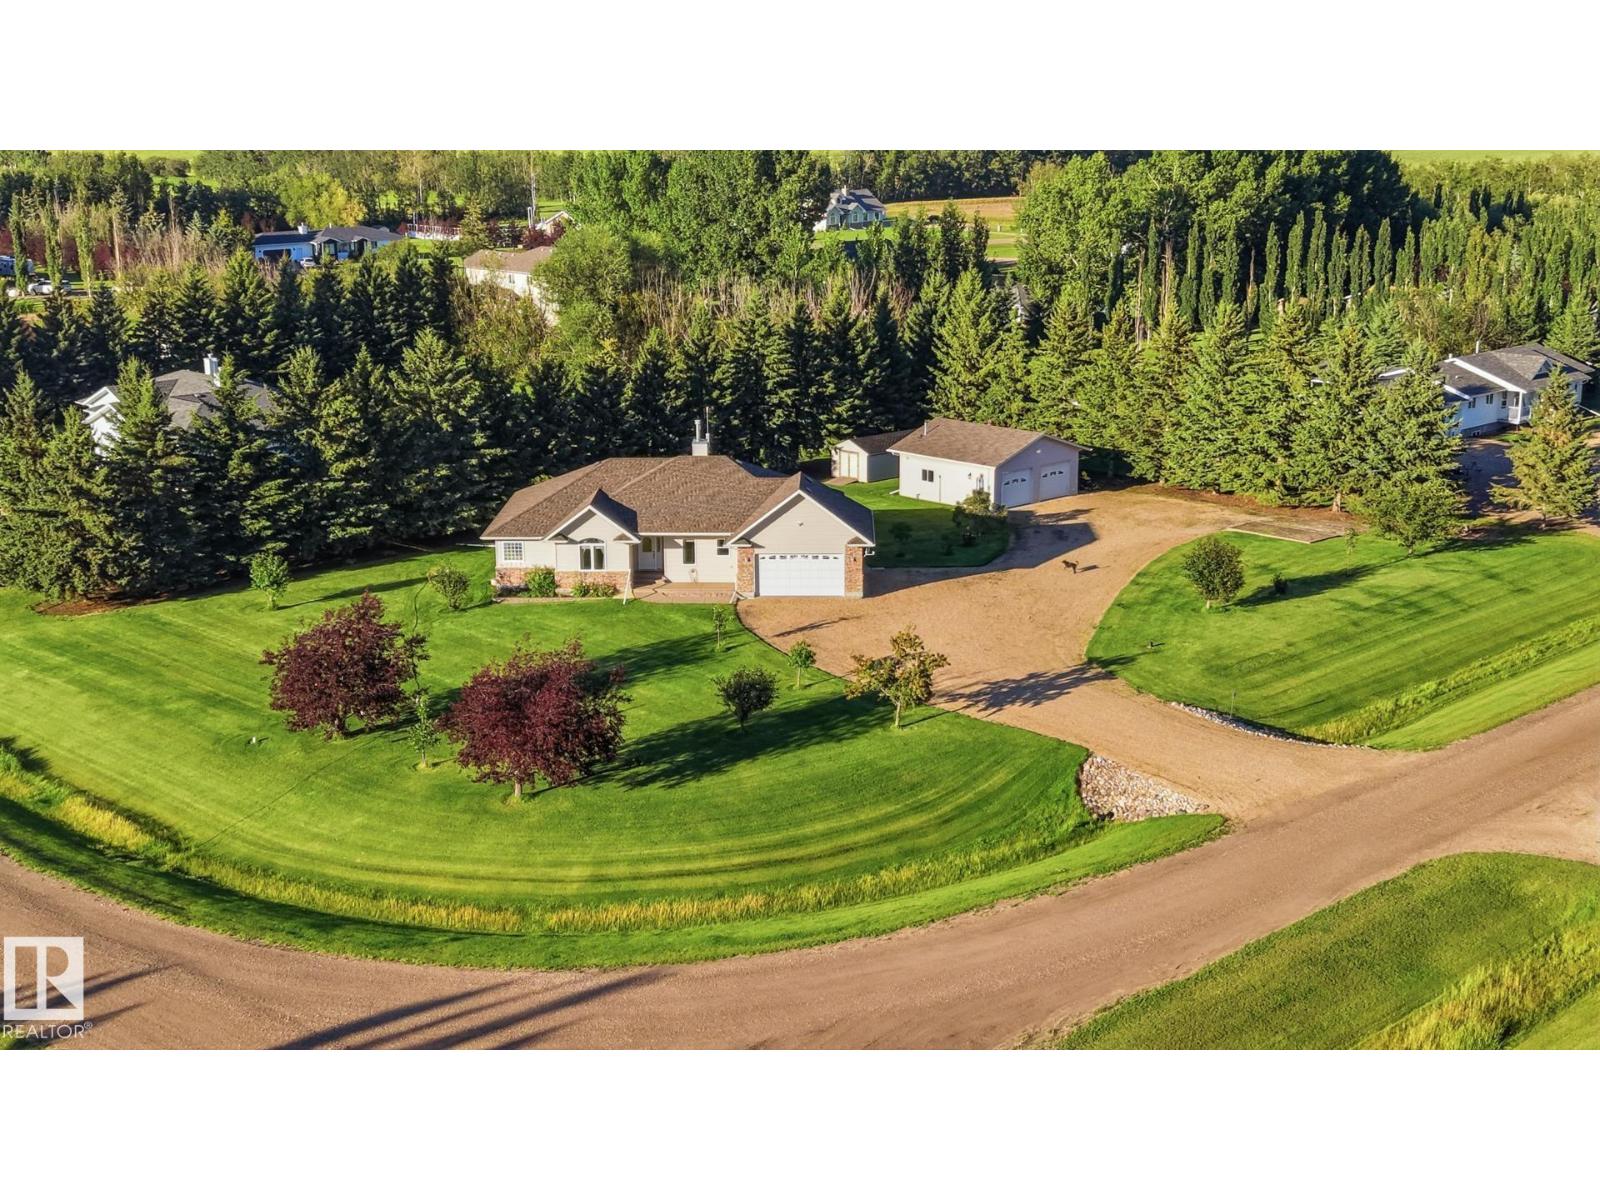
11, 27118 Hwy 18
Rural Westlock County, Alberta
Live at the Links! Welcome to Westview—Westlock’s most sought-after rural community, backing onto the Westlock Golf Course. This impressive 1,953 sq. ft. home offers 6 bdrms & 4 baths on 1.24 acres, ready for a family to make it their own. The spacious kitchen features ample cabinetry, SS appliances, attached dining area & a beautiful three-sided fireplace. The large living room boasts soaring 10-ft ceilings, creating an inviting & open feel. Primary bedroom features 5 pc ensuite & Walkin closet. Additional main-floor bedrooms share a convenient Jack-and-Jill 4-piece bathroom. The expansive basement offers plenty of room to spread out, with three additional bedrooms and generous living space. A double attached garage is complemented by an oversized dbl-detached garage (2009 & complete with a 2-piece bathroom). Enjoy your parklike yard from your 2-tear composite deck on warm summer days! RV parking with full services & plenty of room for all your toys. A rare opportunity to live the Westview lifestyle! (id:55254)
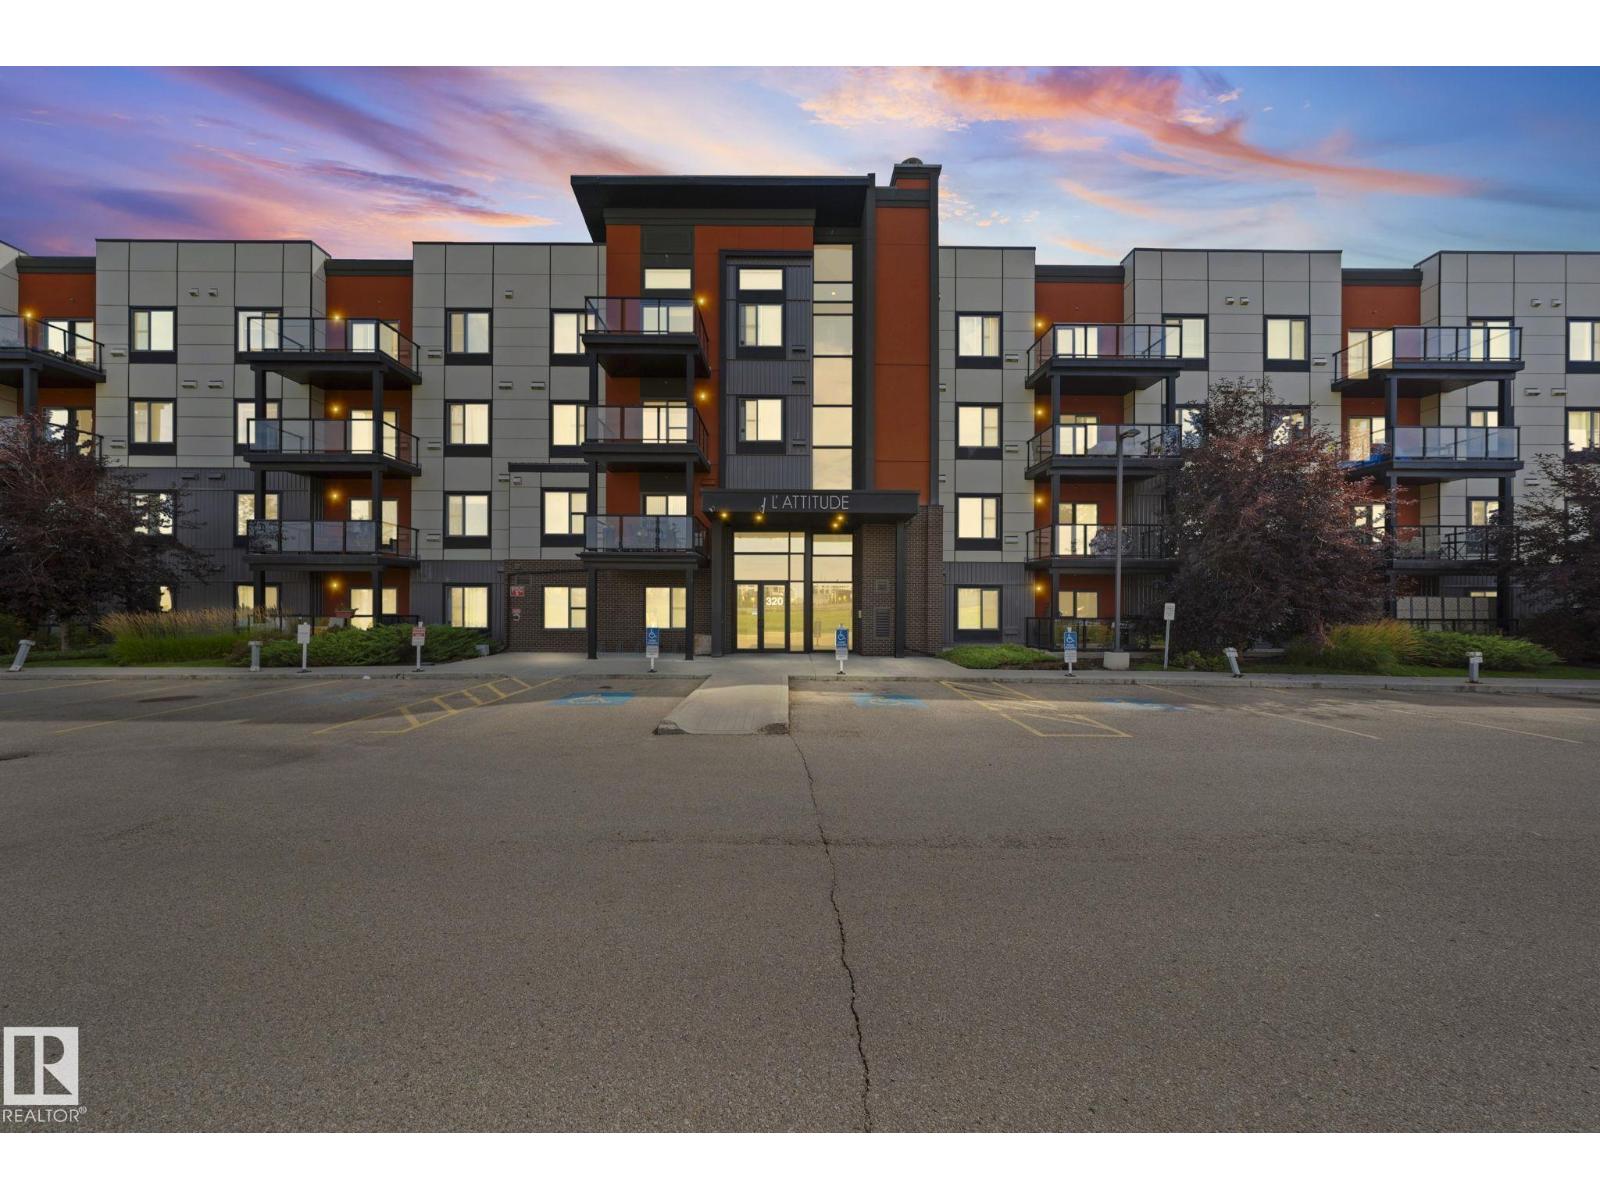
#301 320 Ambleside Li SW
Edmonton, Alberta
Exceptionally well-maintained 2-bed, 2-bath corner unit on the 3rd floor, offering approximately 1,073 sq. ft. of living space. The bright, open-concept layout features a spacious living area, kitchen, dining space, and a versatile nook perfect for a home office. The primary bedroom features a private ensuite and dual closets, while the second bedroom is conveniently located next to a full bathroom. Additional features include in-suite laundry, large patio for entertainment and morning coffee, one titled underground parking stall, and an attached storage cage. Building amenities include a social/recreation room, fitness facility, and rentable guest suite. Conveniently located near Anthony Henday, Terwillegar Drive, Whitemud Drive, shopping, transit, and schools. (id:55254)
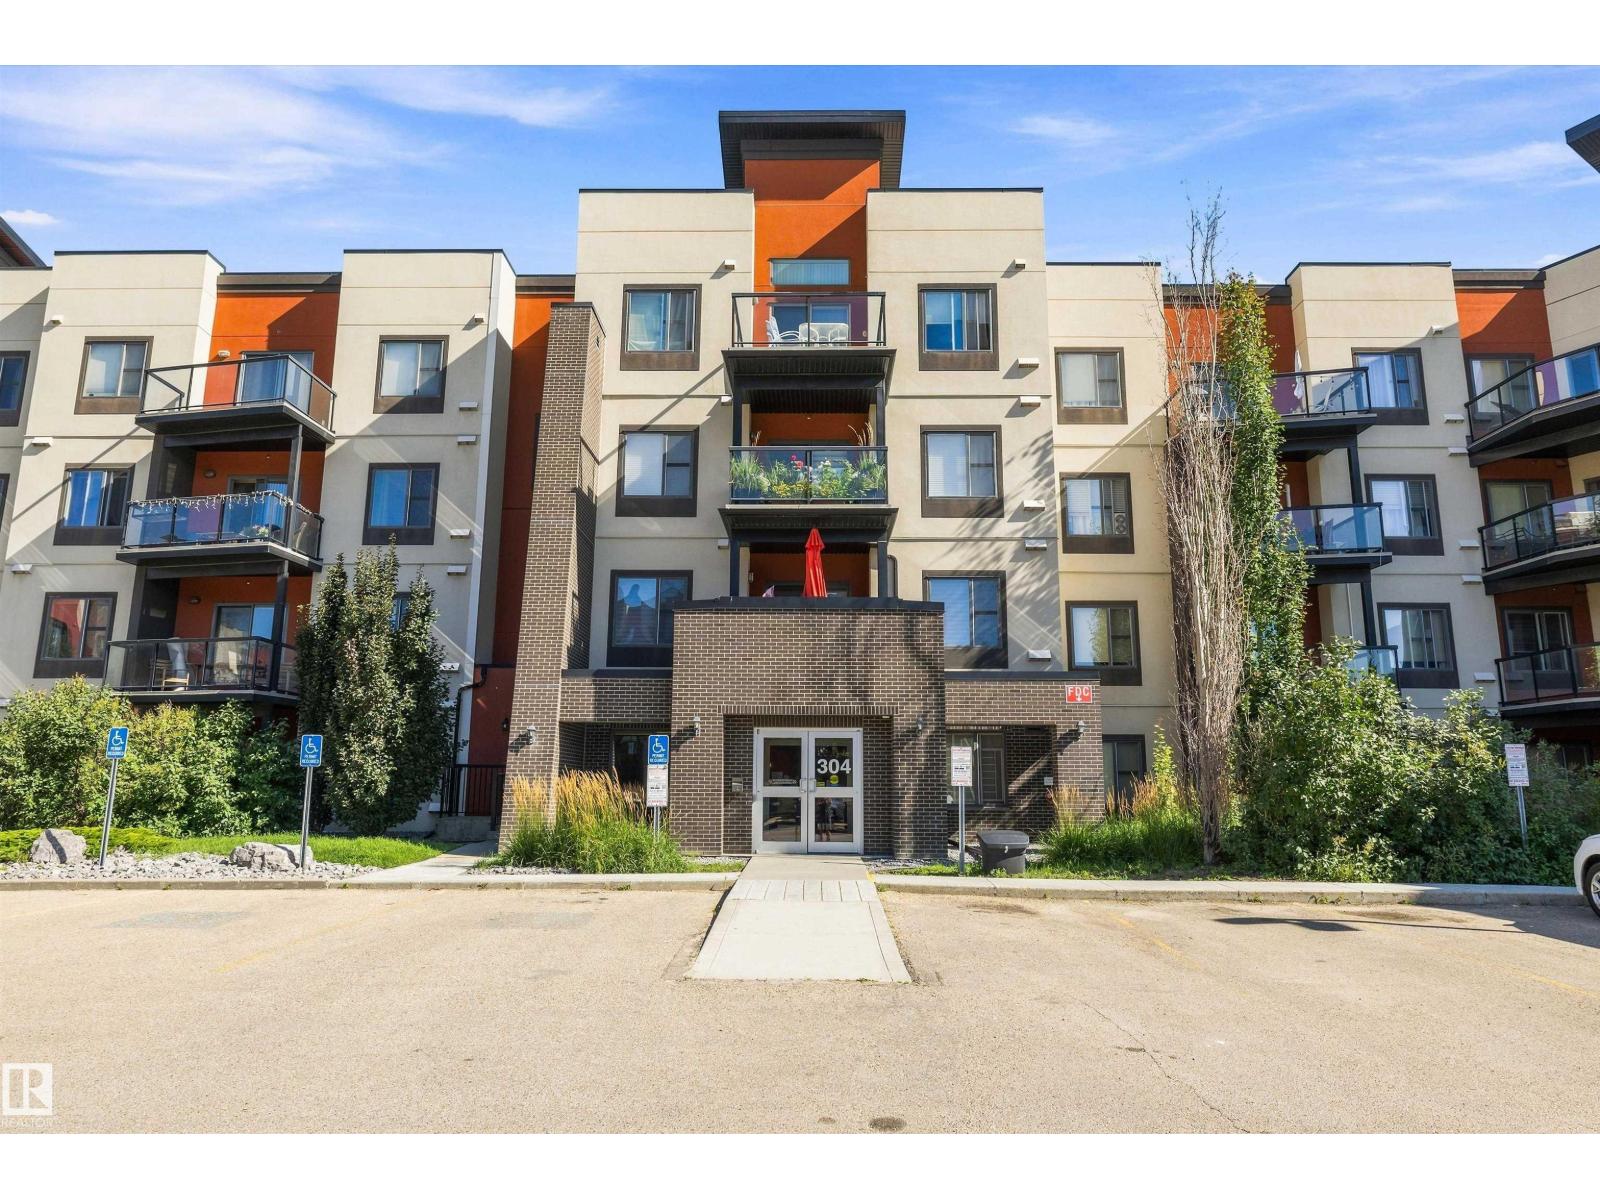
#207 304 Amblside Li SW SW
Edmonton, Alberta
Welcome to this bright and spacious 2-bedroom + Den, 2-bathroom condo in the desirable community of Ambleside. Featuring vinyl plank flooring throughout the main living areas, this functional layout offers a versatile den—perfect for a home office, study, or additional flex space. The kitchen features plenty of cabinetry and counter space and opens to the living area, making it ideal for everyday living and entertaining. Enjoy the convenience of in-suite laundry, titled underground parking, and underground storage. The building offers excellent amenities, including a fitness room, guest suite, and social room. Ideally located close to public transportation, schools, parks, restaurants, and shopping at Currents of Windermere, with quick access to Terwillegar Drive, Ellerslie Road, and Anthony Henday Drive. A fantastic opportunity for first-time buyers, professionals, downsizers, or investors looking for a well-located home in Southwest Edmonton! (id:55254)
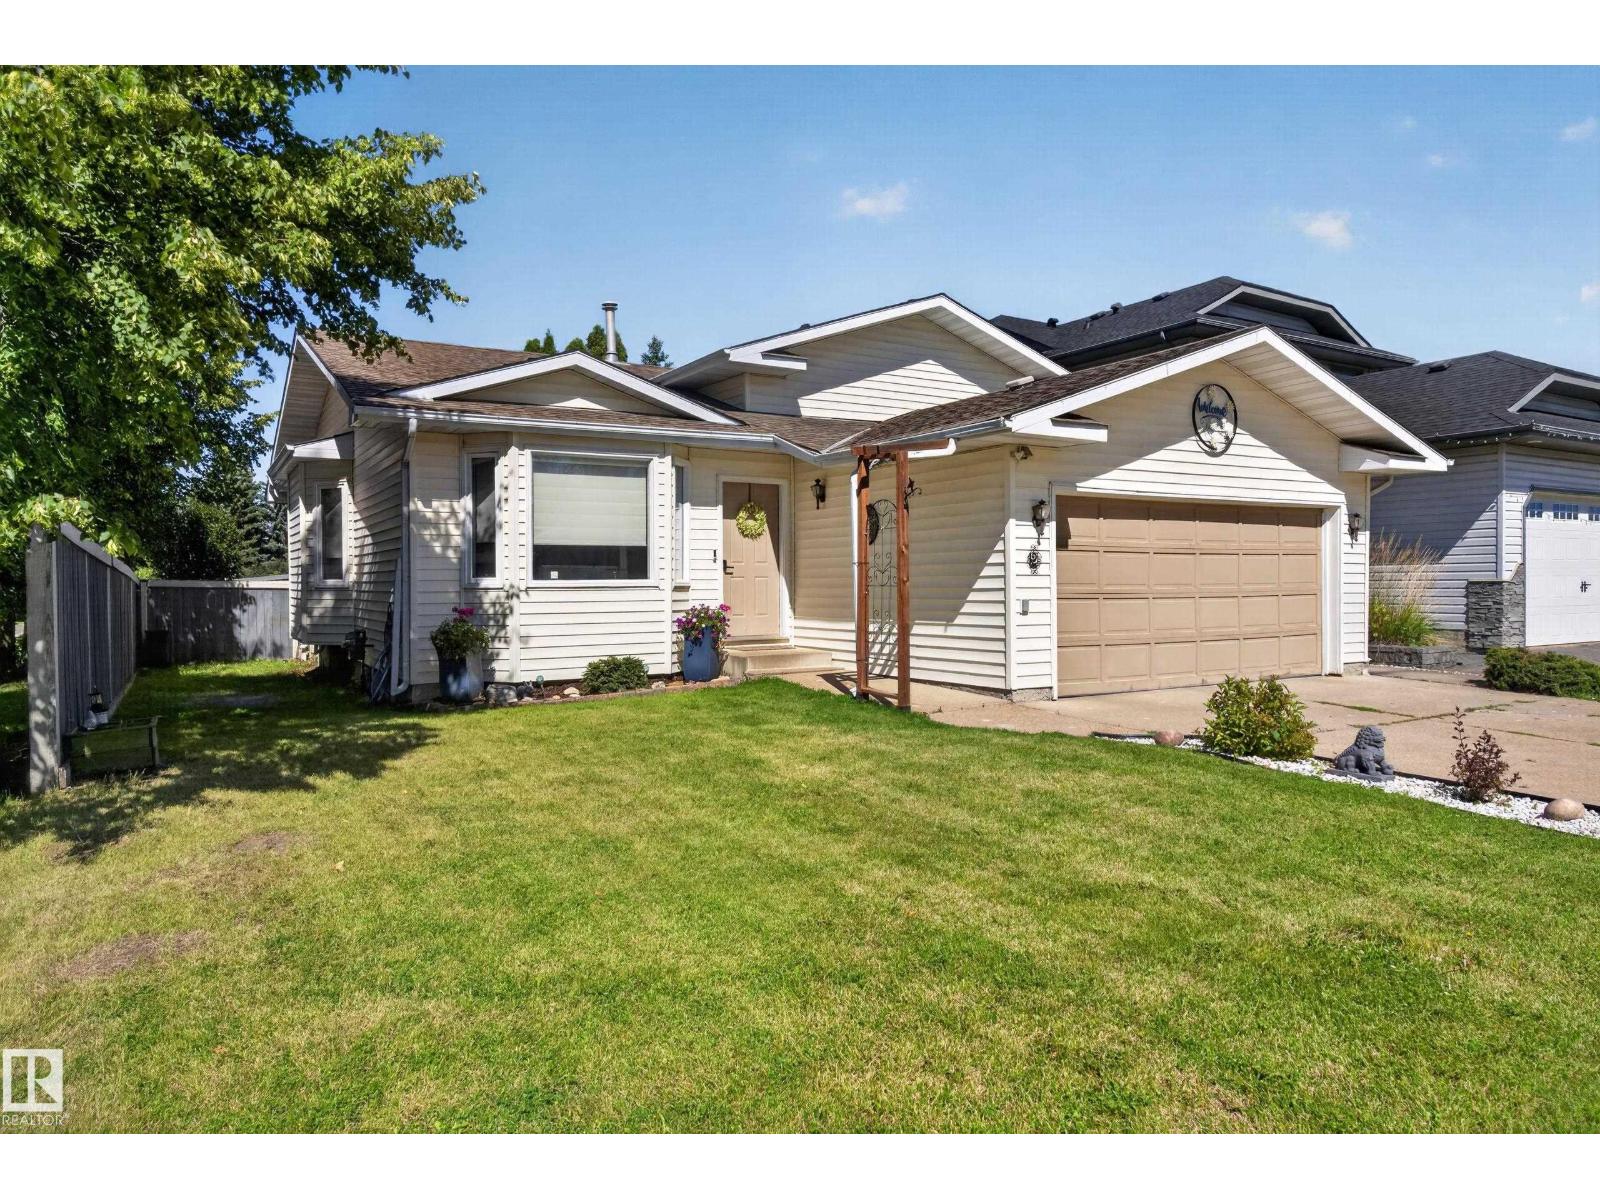
2 Woodside Cr
Spruce Grove, Alberta
Welcome home to a stunning 4-level split offering the perfect blend of spatial versatility and timeless appeal in the heart of Spruce Grove’s highly sought-after Woodside neighborhood. From the moment you walk through the door, rich hardwood floors set an inviting, sophisticated tone that carries seamlessly throughout the expansive living areas. Designed with flexibility in mind, the multi-level layout boasts an abundance of rooms, providing endless space for a growing family, a dedicated home office, or quiet retreat areas for everyone. Sunlight streams through bright living spaces, making everyday relaxation and hosting effortless. Step outside to enjoy an unbeatable lifestyle location just moments from your front door—take a short stroll to the nearby local high school or walk right over to The Links golf course for a morning round. Nestled in a central, family-friendly community near top amenities, this gem truly has it all. Schedule your private showing and see it for yourself. (id:55254)
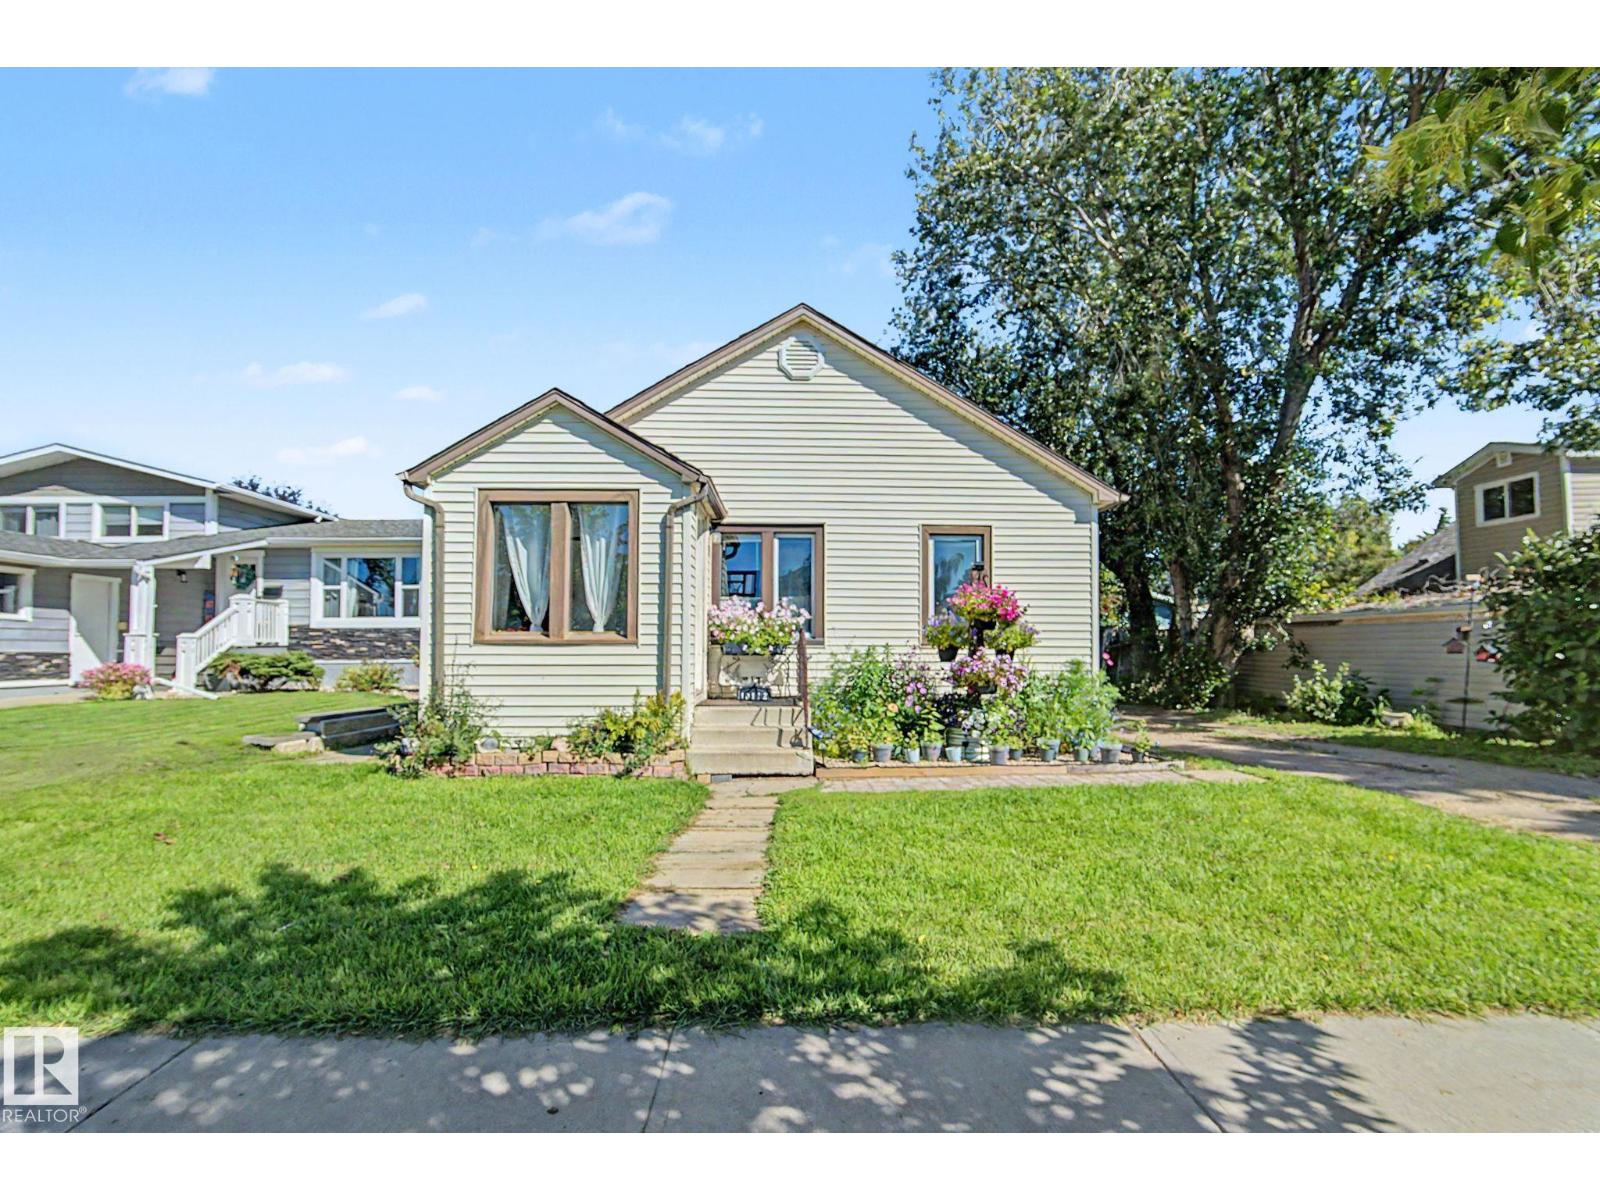
10112 102 Ave
Morinville, Alberta
Cute as a button and full of character, this charming 990 sq ft bungalow sits on a massive lot in the heart of Morinville. Offering 3 bedrooms and 1 full bath, this home is a fantastic opportunity for a young family looking for an affordable place to call home or an investor searching for a property with excellent potential. The main floor is filled with warmth and charm, with plenty of opportunity to make the space your own. Outside, the oversized lot provides tons of room for kids, pets, gardening or future possibilities. The large oversized double garage is a standout feature, offering plenty of space for vehicles, toys, hobbies and storage. A great combination of charm, space and value in a welcoming community close to St Albert and all the Sturgeon County has to offer. (id:55254)
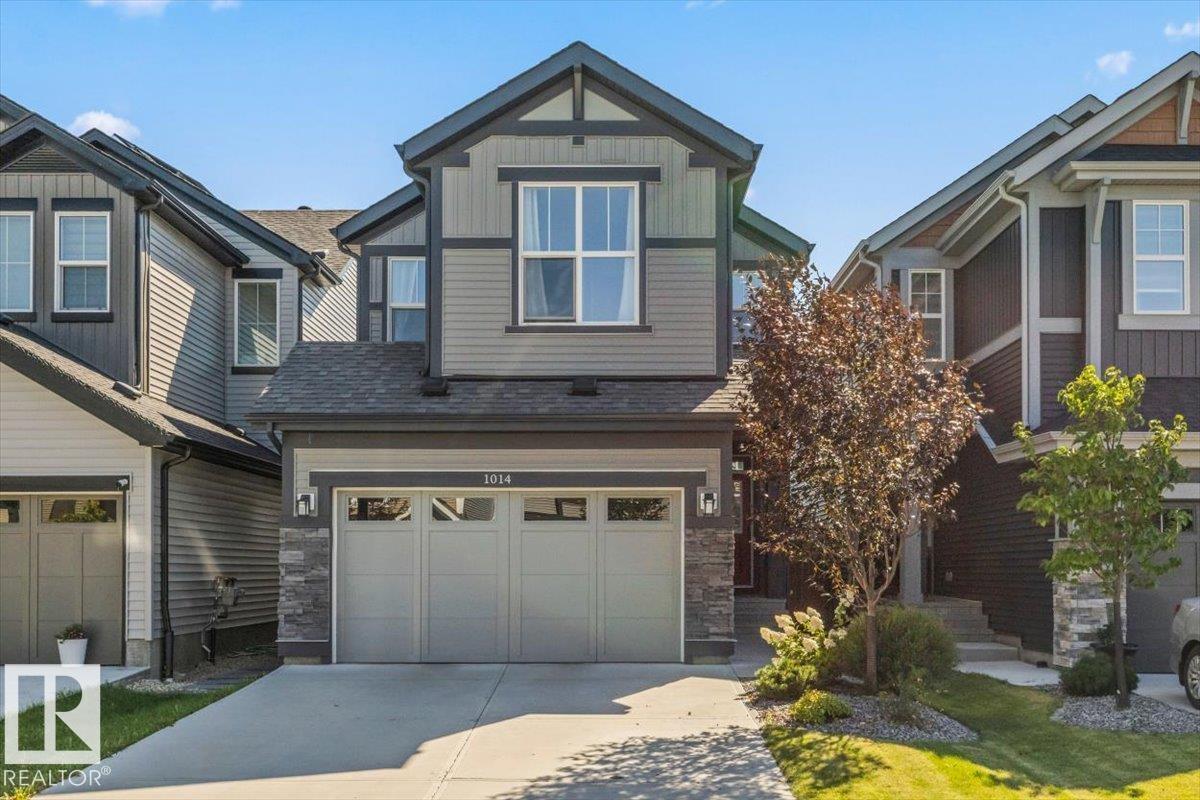
1014 Daniels Lo SW
Edmonton, Alberta
MINT CONDITION! Spacious Jayman built home with 1750 sq ft 4 bedroom 3.5 bath with a Professionally FINISHED BASEMENT (including all permits), SOLAR PANELS, an upgraded kitchen with a walk through pantry and beautifully landscaped front and back yards! Located on a quiet street, this home is stocked full of upgrades including 9 ft ceilings on the main floor, quartz countertops throughout, silgranite kitchen sink, upgraded appliances, Jayman's unique smart home upgrade including Wi-Fi boosters, smart thermostat, and ethernet cables throughout, instant hot water tank, triple pane windows, central A/C, nice blinds for all the south facing windows, a floor drain in the double attached garage, and a fully fenced backyard plus deck! With 3 large bedrooms, a spacious bonus room, 5 piece primary ensuite with a soaker tub, and a spacious 4th bedroom plus bathroom in the basement you do not want to miss this one! With quick access to the Henday, and the numerous amenities along James Mowatt Trail, this is the one! (id:55254)
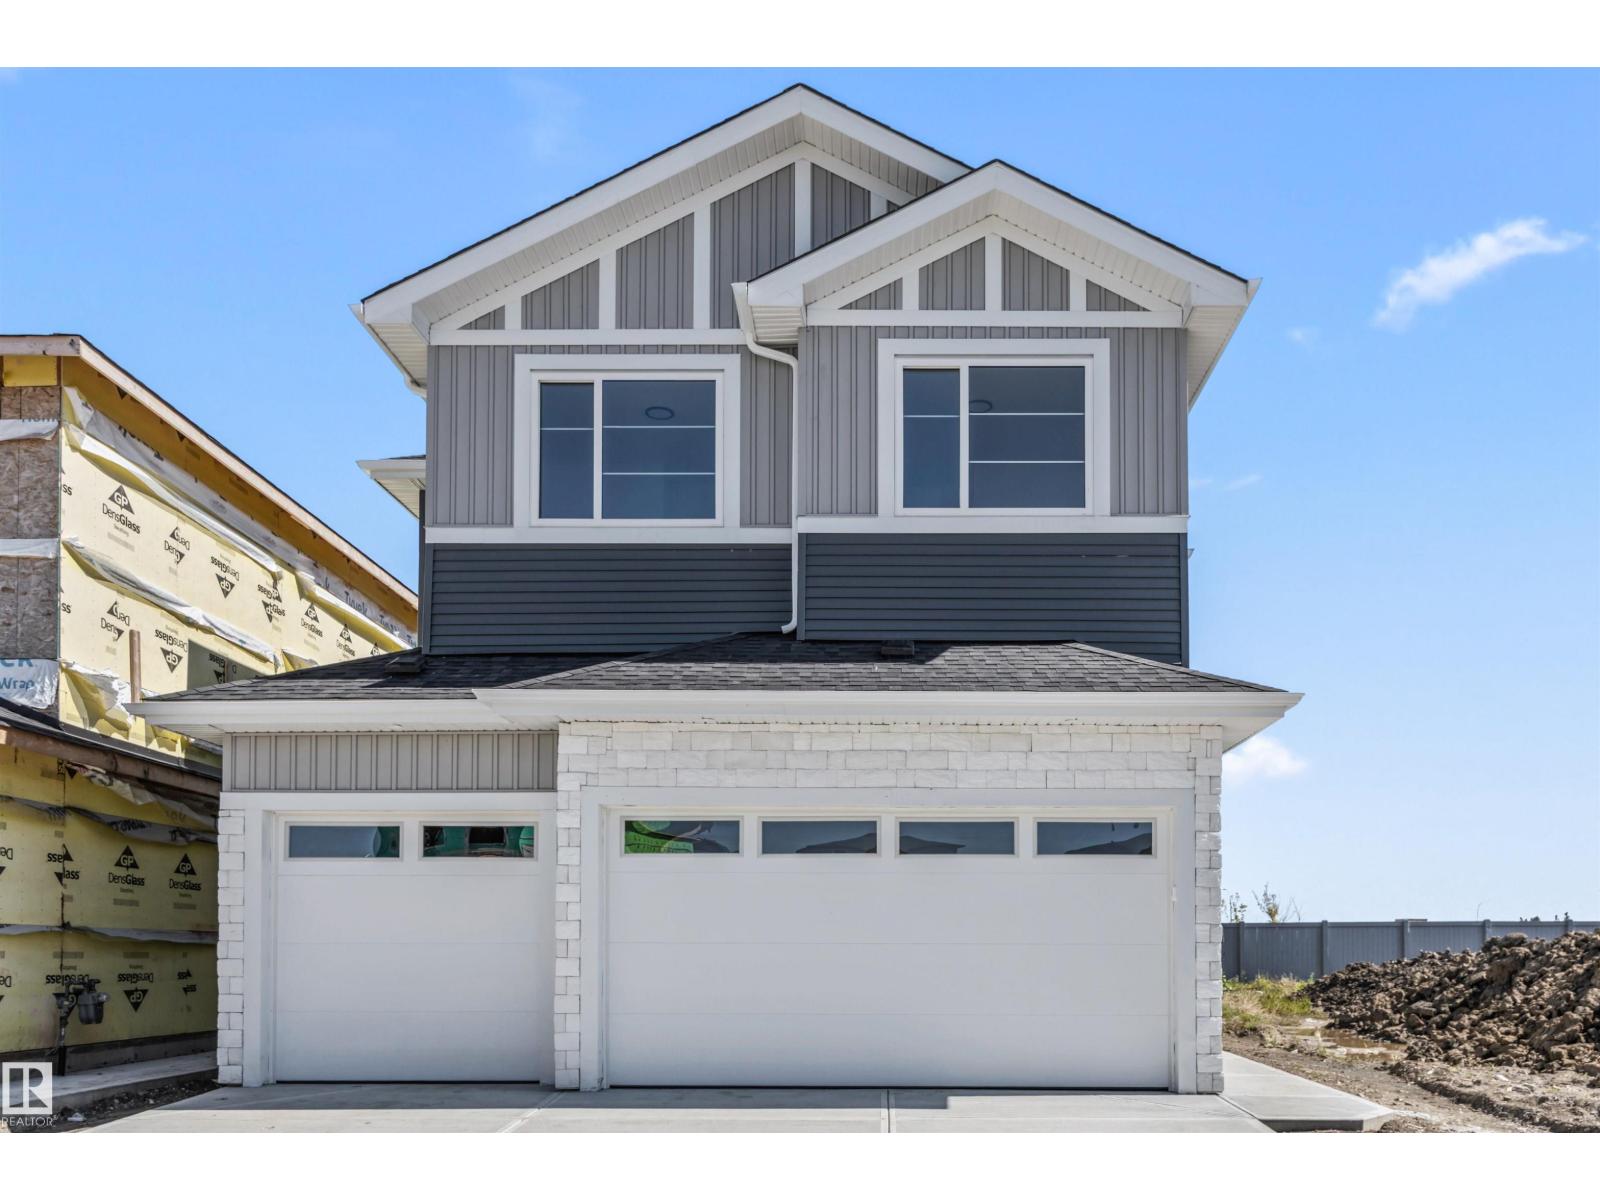
5 Mockingbird Cr
Fort Saskatchewan, Alberta
Step inside this impressive new build where bright, open spaces and modern design come together beautifully. The main floor offers a spacious open layout with high ceilings, plenty of natural light, a striking fireplace and a beautifully finished kitchen with quartz surfaces, an oversized island and eye-catching cabinetry. Upstairs features generous bedrooms, a family room and convenient laundry. The primary suite stands out with its custom accent wall, walk-in closet and luxurious ensuite complete with dual sinks, a freestanding tub and separate glass shower. A large rear deck and oversized triple attached garage add even more space and functionality to this beautiful home. Conveniently located close to parks, schools, walking trails, shopping and everyday amenities, this beautiful home offers a great combination of style, space and location. (id:55254)
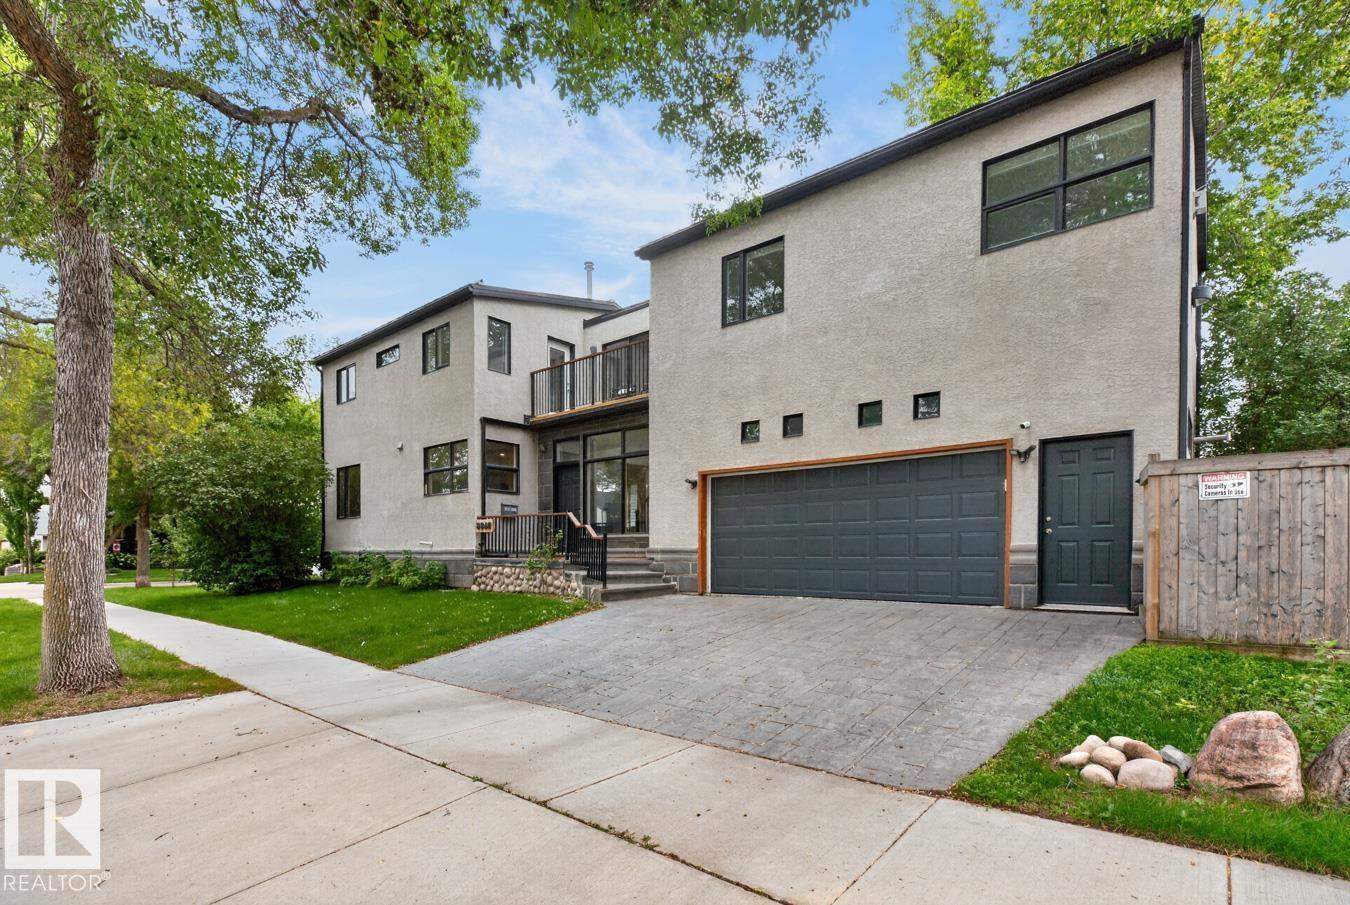
8860 93 St NW
Edmonton, Alberta
A standout home in the heart of Bonnie Doon, offering almost 2,400 sq. ft. above grade plus a fully finished basement. Designed with space and separation in mind, the upper level features three secondary bedrooms in the east wing, while the impressive primary retreat occupies the west with a 5-pc ensuite, walk-in closet and private gas fireplace. Striking metalwork and Brazilian hardwood stairs make an immediate impression, complemented by newly refinished hardwood throughout the main floor. The sun-filled kitchen is surrounded by windows and flows into the dining area with access to the deck. Three gas fireplaces add warmth throughout the home. Downstairs, enjoy a spacious media room with cork flooring and fireplace. An oversized heated double attached garage with epoxy flooring completes the package. All just minutes from Mill Creek Ravine, Whyte Ave, downtown and nearby schools. (id:55254)
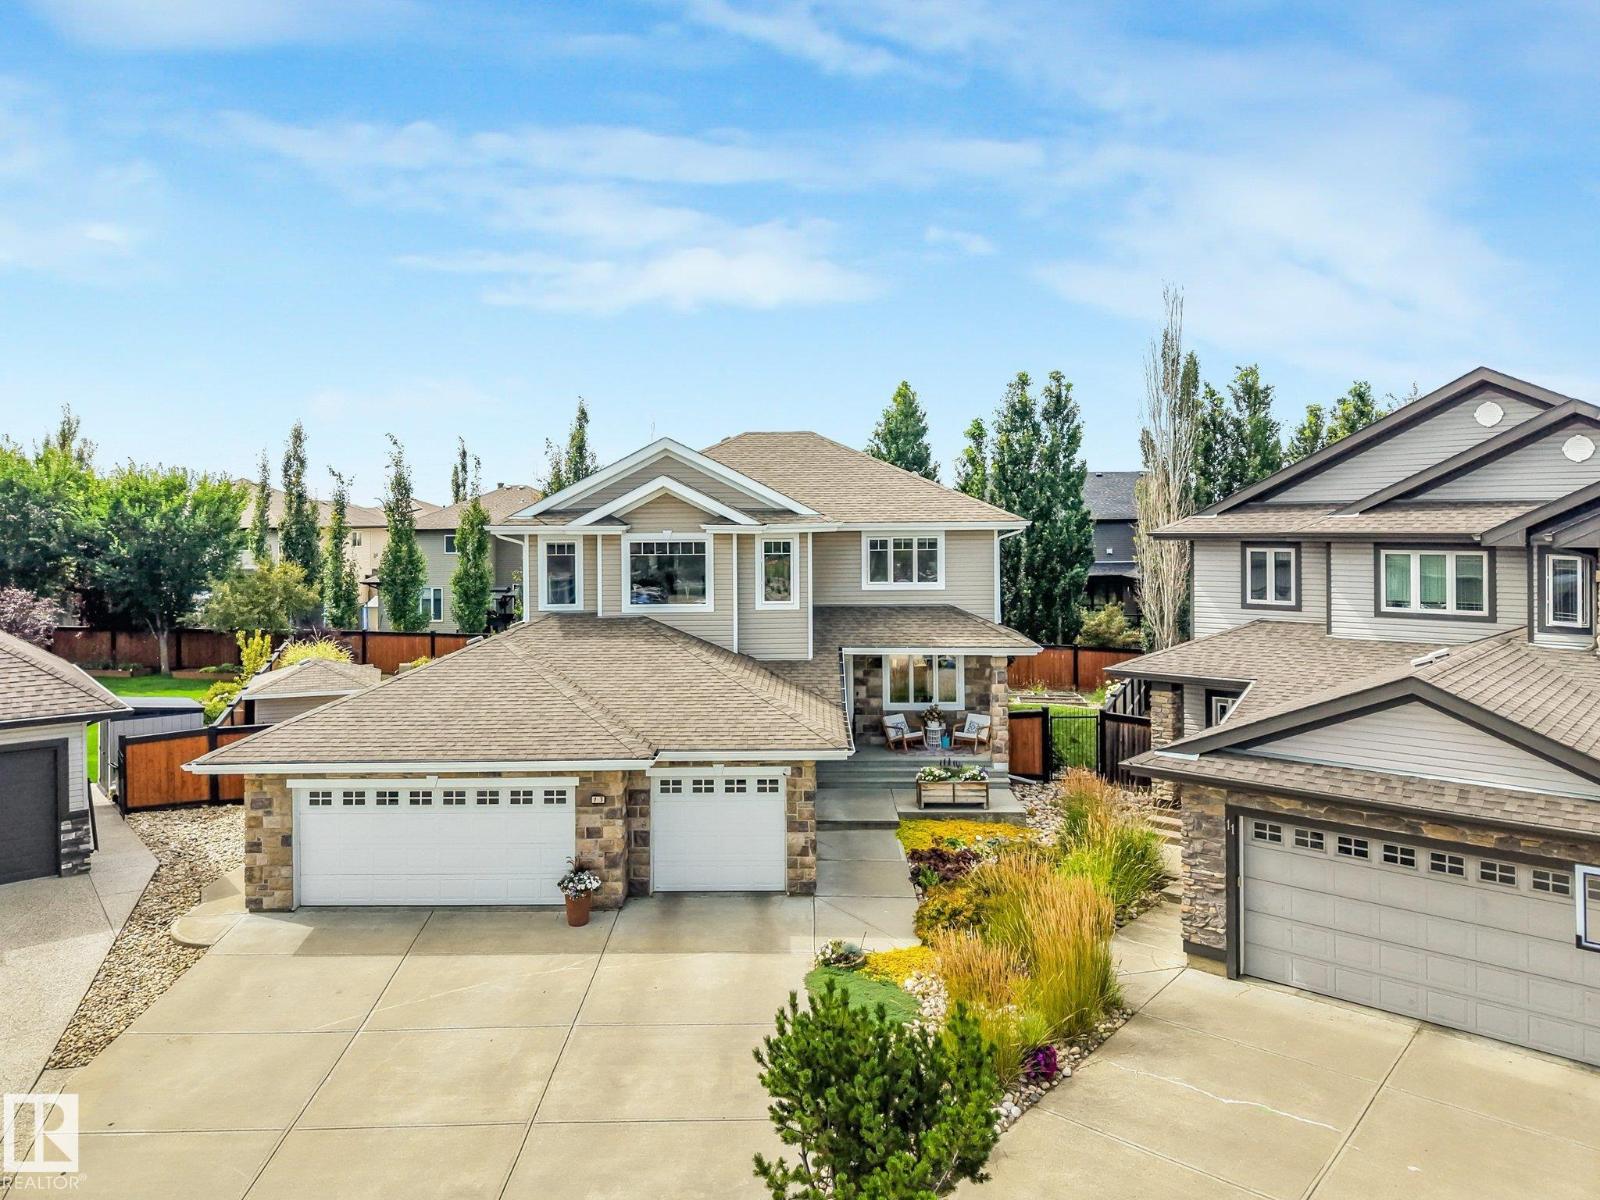
13 Dillon Ba
Spruce Grove, Alberta
Welcome to this impressive over 3,000 sq. ft. home, perfectly situated on a massive, beautifully treed lot in a quiet, established neighbourhood. Offering 5 bedrooms plus a den, this spacious home provides plenty of room for growing families, working from home and entertaining. A standout feature is the triple attached garage with a rear pull-through door, offering exceptional versatility and convenient backyard access. Step outside to an expansive yard with incredible space to entertain, play, garden or create your dream outdoor oasis. Inside, you’ll find a thoughtfully designed layout with generous living spaces throughout. Enjoy the added comfort of in-floor heating in the basement and primary ensuite for year-round warmth in the winter and cool off with air conditioning in the summer. With its substantial square footage, functional layout, oversized yard and sought-after garage setup, this property offers an exceptional combination of space, comfort, privacy and functionality. (id:55254)