Sanket Patel Commercial Realtor

8860 93 St NW Edmonton, Alberta T6C 3T1
8860 93 St NW, Edmonton, Alberta T6C 3T1 (30183927), Calgary — Homes for Sale

$760,000
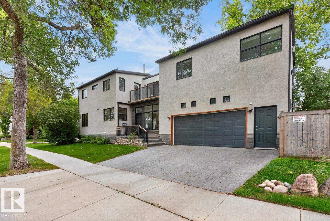
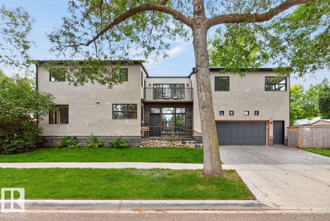
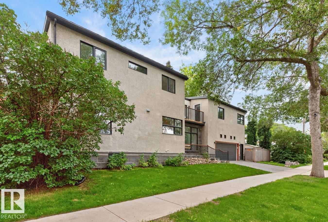
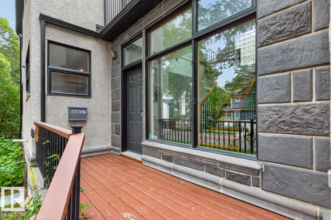
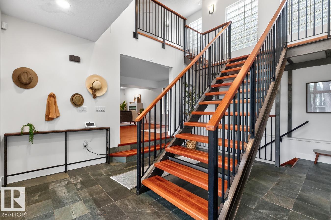
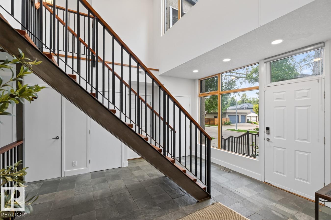
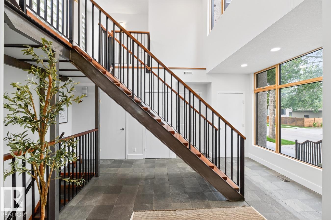
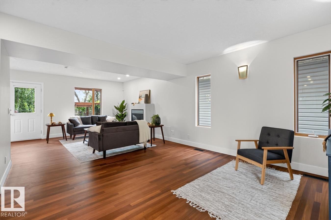
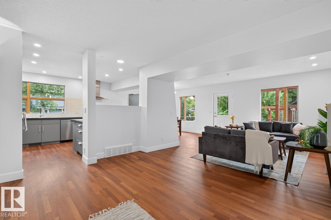
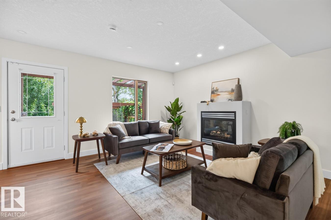
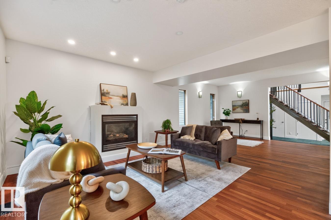
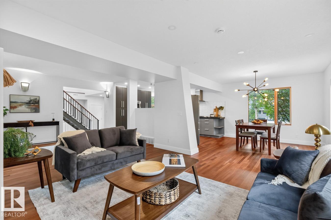
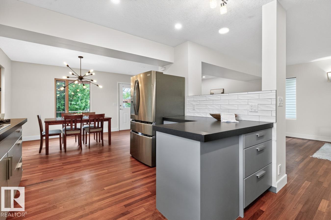
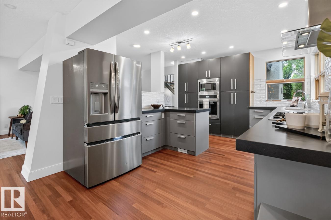
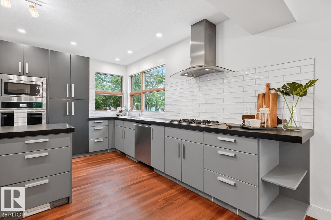
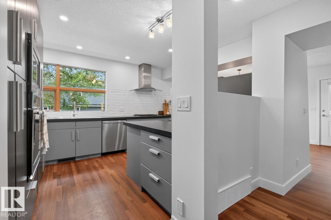
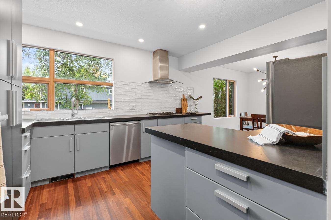
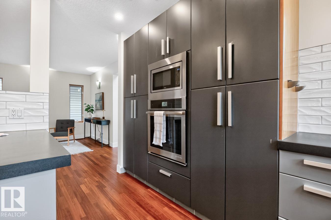
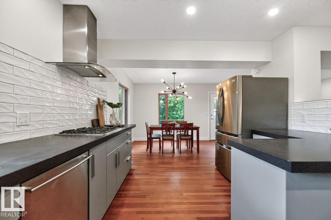
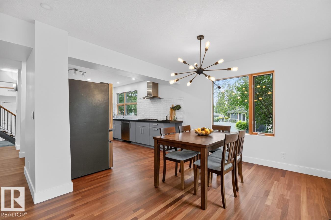
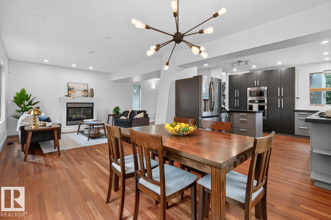
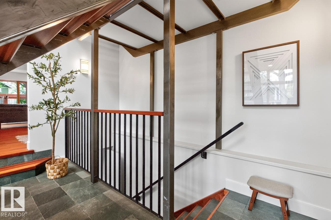
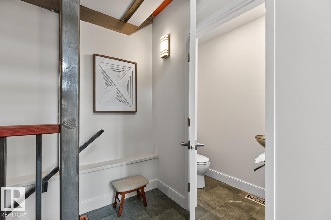
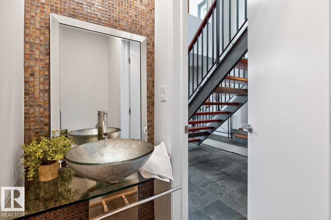
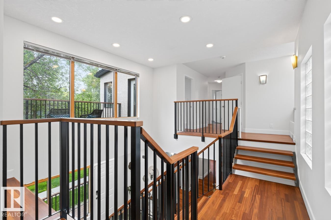
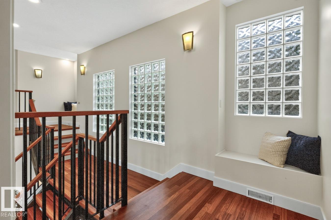
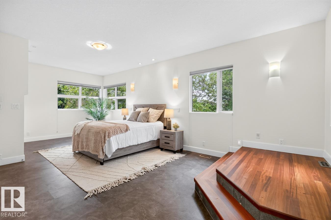
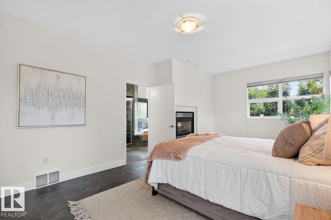
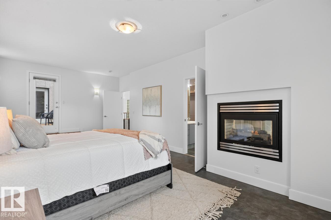
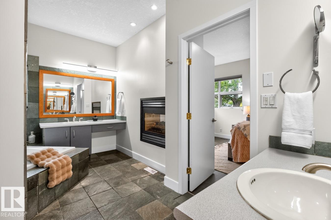
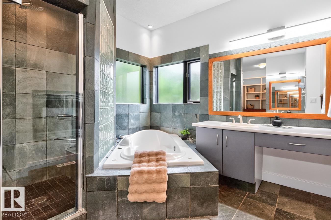
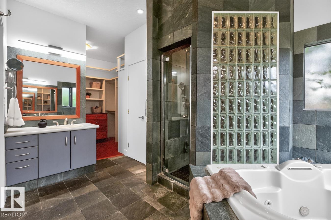
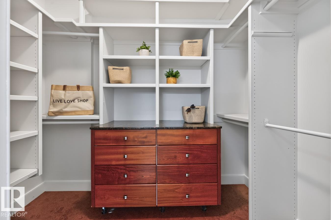
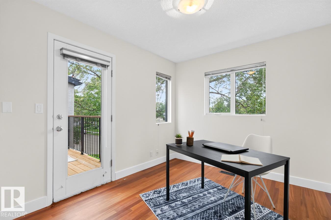
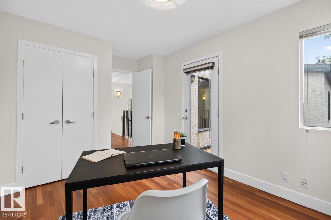
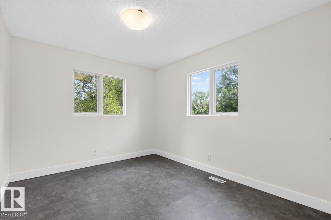
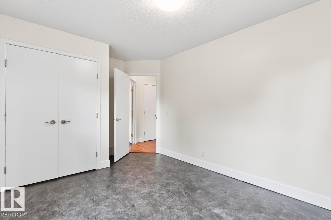
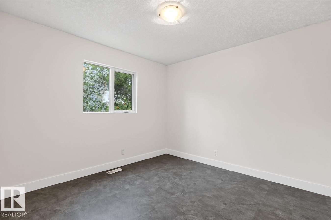
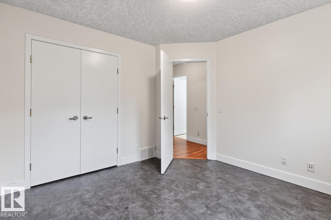
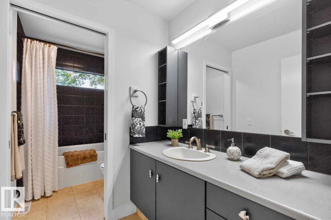
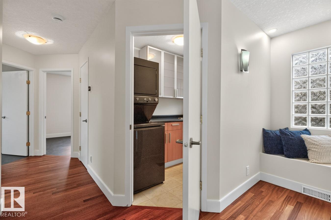
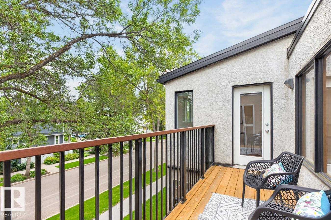
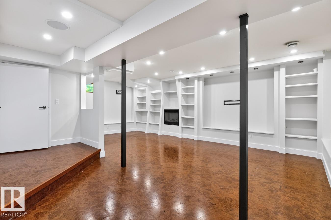
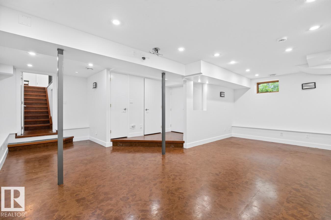
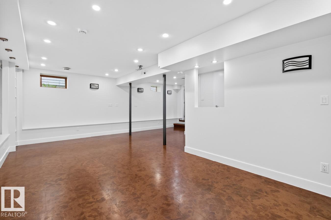
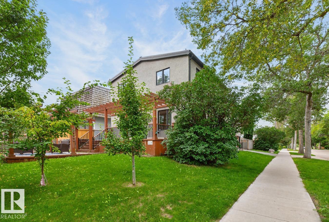
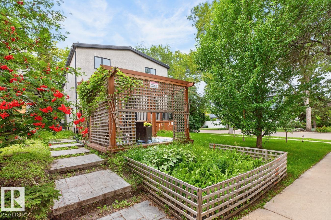
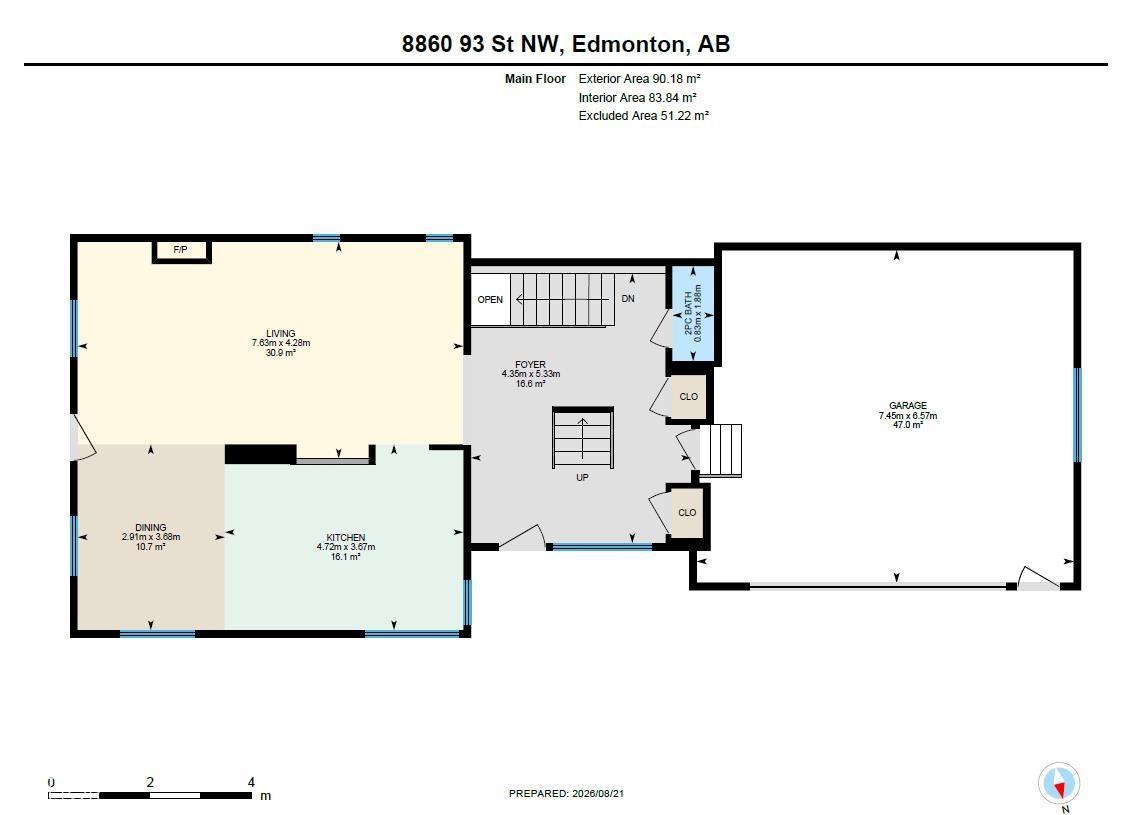
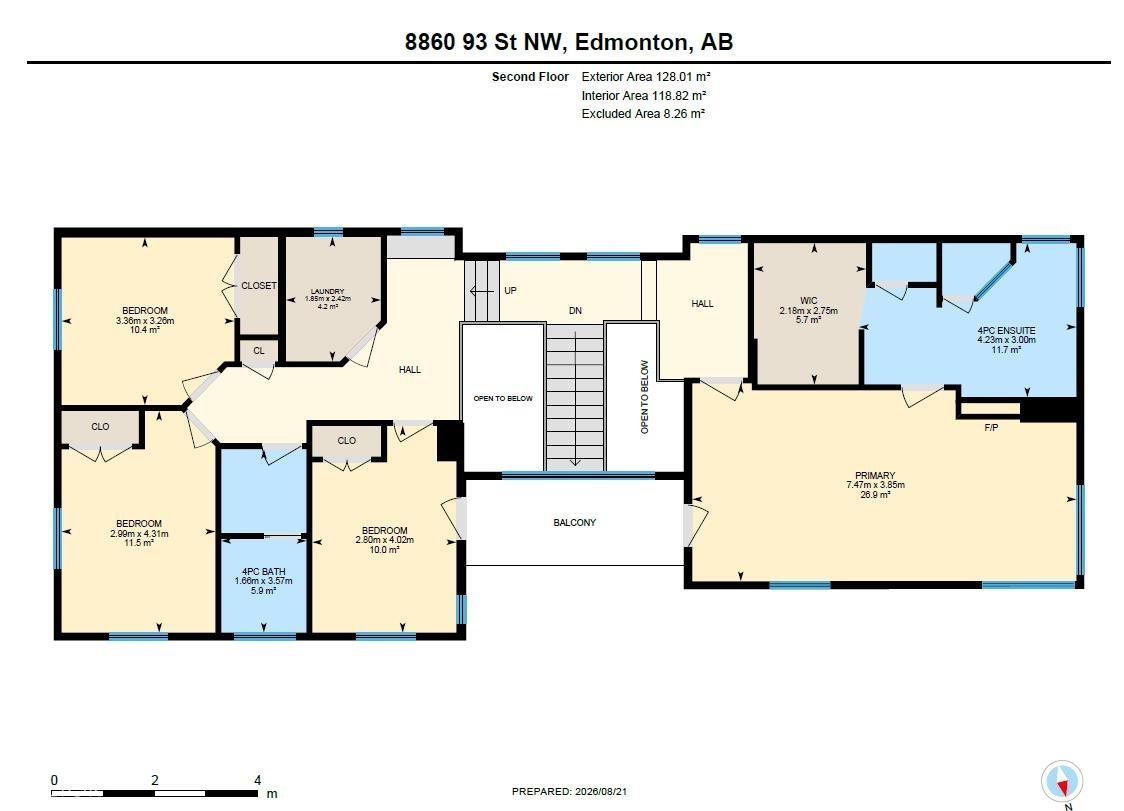
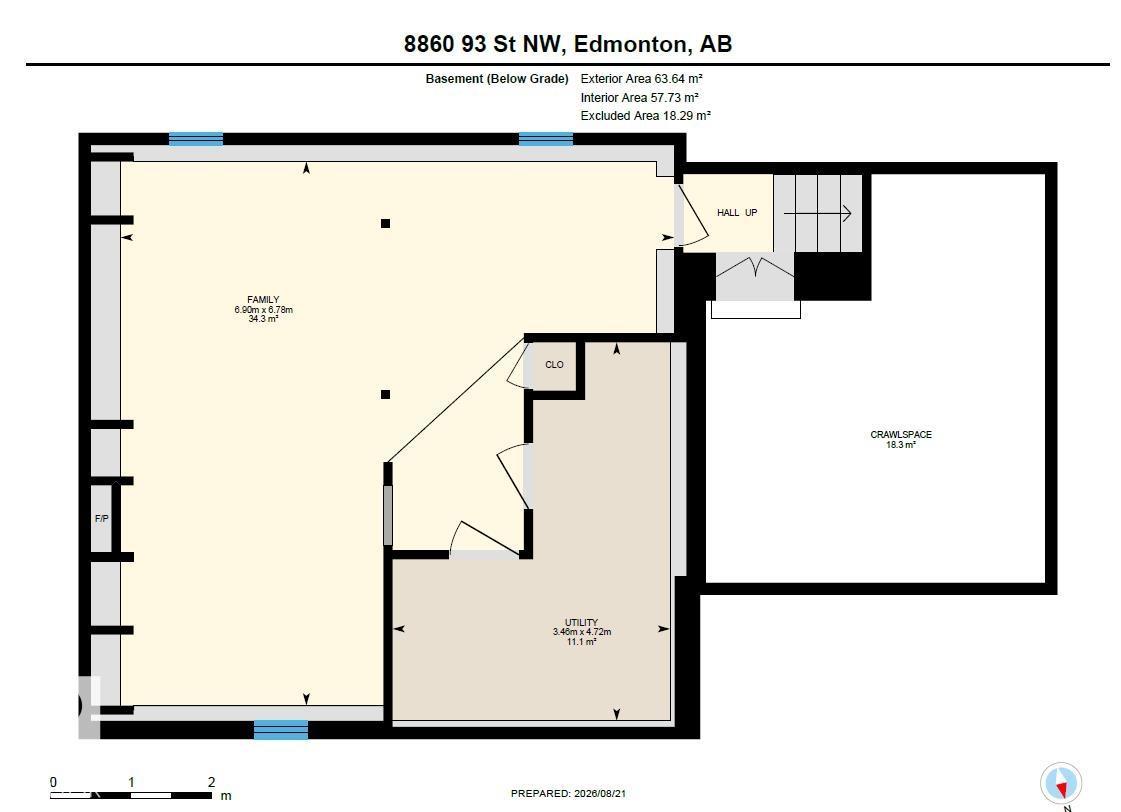
A standout home in the heart of Bonnie Doon, offering almost 2,400 sq. ft. above grade plus a fully finished basement. Designed with space and separation in mind, the upper level features three secondary bedrooms in the east wing, while the impressive primary retreat occupies the west with a 5-pc ensuite, walk-in closet and private gas fireplace. Striking metalwork and Brazilian hardwood stairs make an immediate impression, complemented by newly refinished hardwood throughout the main floor. The sun-filled kitchen is surrounded by windows and flows into the dining area with access to the deck. Three gas fireplaces add warmth throughout the home. Downstairs, enjoy a spacious media room with cork flooring and fireplace. An oversized heated double attached garage with epoxy flooring completes the package. All just minutes from Mill Creek Ravine, Whyte Ave, downtown and nearby schools. (id:55254)
Open House
This property has open houses!
12:00 pm
Ends at:2:00 pm
Property Details
| MLS® Number | E4504941 |
| Property Type | Single Family |
| Neigbourhood | Bonnie Doon |
| Features | See Remarks |
Building
| Bathroom Total | 3 |
| Bedrooms Total | 4 |
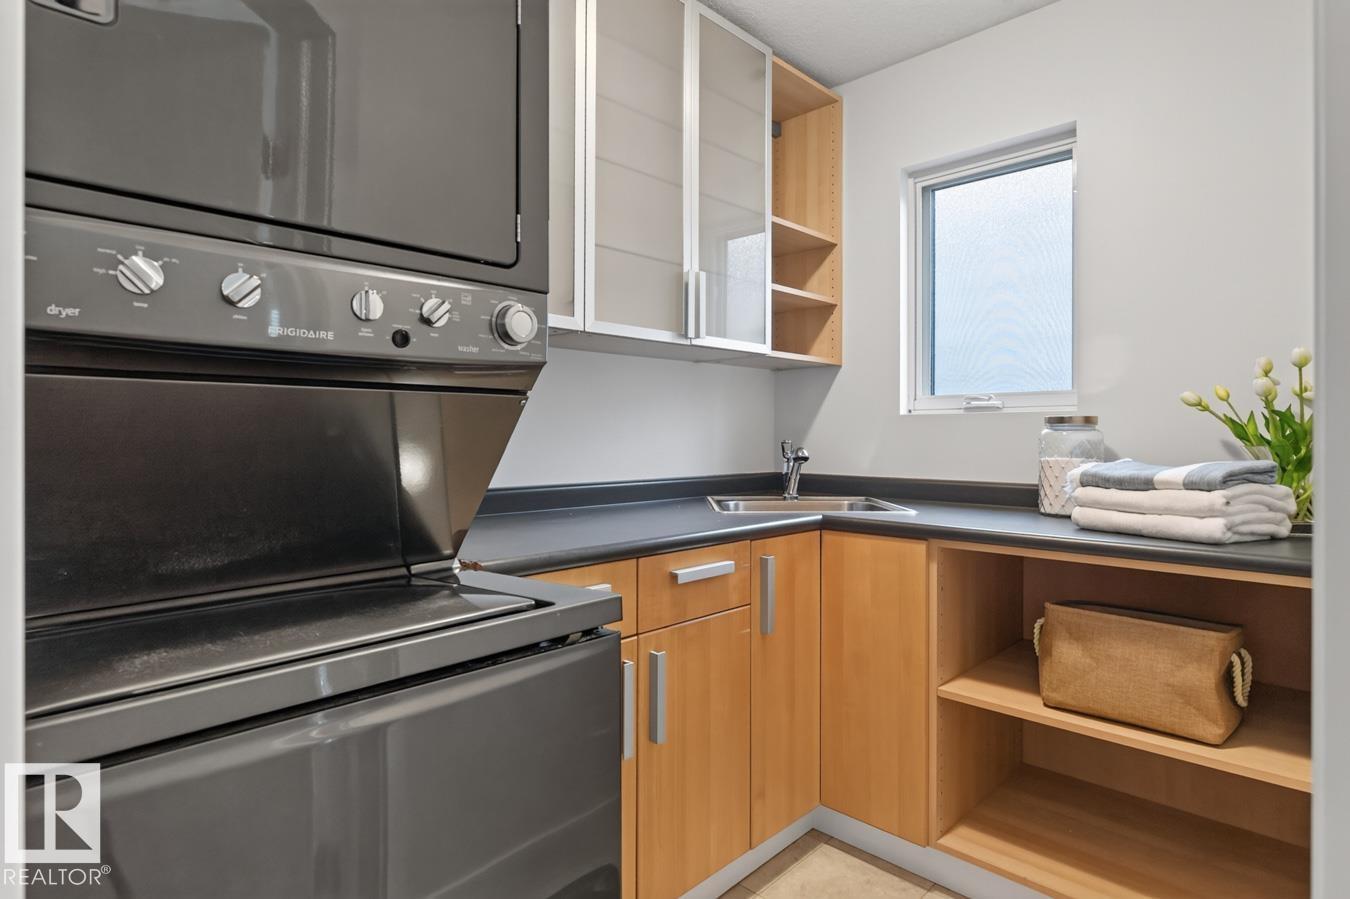
| Appliances | Dishwasher, Dryer, Oven - Built-in, Microwave, Refrigerator, Stove, Washer, Window Coverings |
| Basement Development | Finished |
| Basement Type | Partial (finished) |
| Constructed Date | 1946 |
| Construction Style Attachment | Detached |
| Cooling Type | Central Air Conditioning |
| Half Bath Total | 1 |
| Heating Type | Forced Air |
| Stories Total | 2 |
| Size Interior | 2,349 Sqft |
| Type | House |
Parking
| Attached Garage | |
| Heated Garage | |
| Oversize |
Land
| Acreage | No |
| Size Irregular | 473.37 |
| Size Total | 473.37 M2 |
| Size Total Text | 473.37 M2 |
Rooms
| Level | Type | Length | Width | Dimensions |
|---|---|---|---|---|
| Basement | Family Room | 6.78 m | 6.9 m | 6.78 m x 6.9 m |
| Basement | Utility Room | 4.72 m | 3.46 m | 4.72 m x 3.46 m |
| Main Level | Living Room | 4.28 m | 7.63 m | 4.28 m x 7.63 m |
| Main Level | Dining Room | 3.68 m | 2.91 m | 3.68 m x 2.91 m |
| Main Level | Kitchen | 3.67 m | 4.72 m | 3.67 m x 4.72 m |
| Upper Level | Primary Bedroom | 3.85 m | 7.47 m | 3.85 m x 7.47 m |
| Upper Level | Bedroom 2 | 4.31 m | 2.99 m | 4.31 m x 2.99 m |
| Upper Level | Bedroom 3 | 4.02 m | 2.8 m | 4.02 m x 2.8 m |
| Upper Level | Bedroom 4 | 3.26 m | 3.36 m | 3.26 m x 3.36 m |
| Upper Level | Laundry Room | 2.42 m | 1.85 m | 2.42 m x 1.85 m |
https://www.realtor.ca/real-estate/30183927/8860-93-st-nw-edmonton-bonnie-doon
Contact Us
Contact us for more information

Marc S. Blais
Associate
(780) 467-2897
201-5607 199 St NW
Edmonton, Alberta T6M 0M8
(780) 481-2950
(780) 481-1144

Paul M. Blais
Associate
www.paulblais.ca/
twitter.com/Paul_Blais
www.facebook.com/PaulBlaisRealtyGroup
www.instagram.com/blaisrealtygroup/
201-5607 199 St NW
Edmonton, Alberta T6M 0M8
(780) 481-2950
(780) 481-1144

The trademarks REALTOR®, REALTORS®, and the REALTOR® logo are controlled by The Canadian Real Estate Association (CREA) and identify real estate professionals who are members of CREA. The trademarks MLS®, Multiple Listing Service® and the associated logos are owned by The Canadian Real Estate Association (CREA) and identify the quality of services provided by real estate professionals who are members of CREA. The trademark DDF® is owned by The Canadian Real Estate Association (CREA) and identifies CREA's Data Distribution Facility (DDF®)
August 21 2026 05:31:51
REALTORS® Association of Edmonton
RE/MAX Excellence