Sanket Patel Commercial Realtor
#402 78 Mckenney Av
St. Albert, Alberta
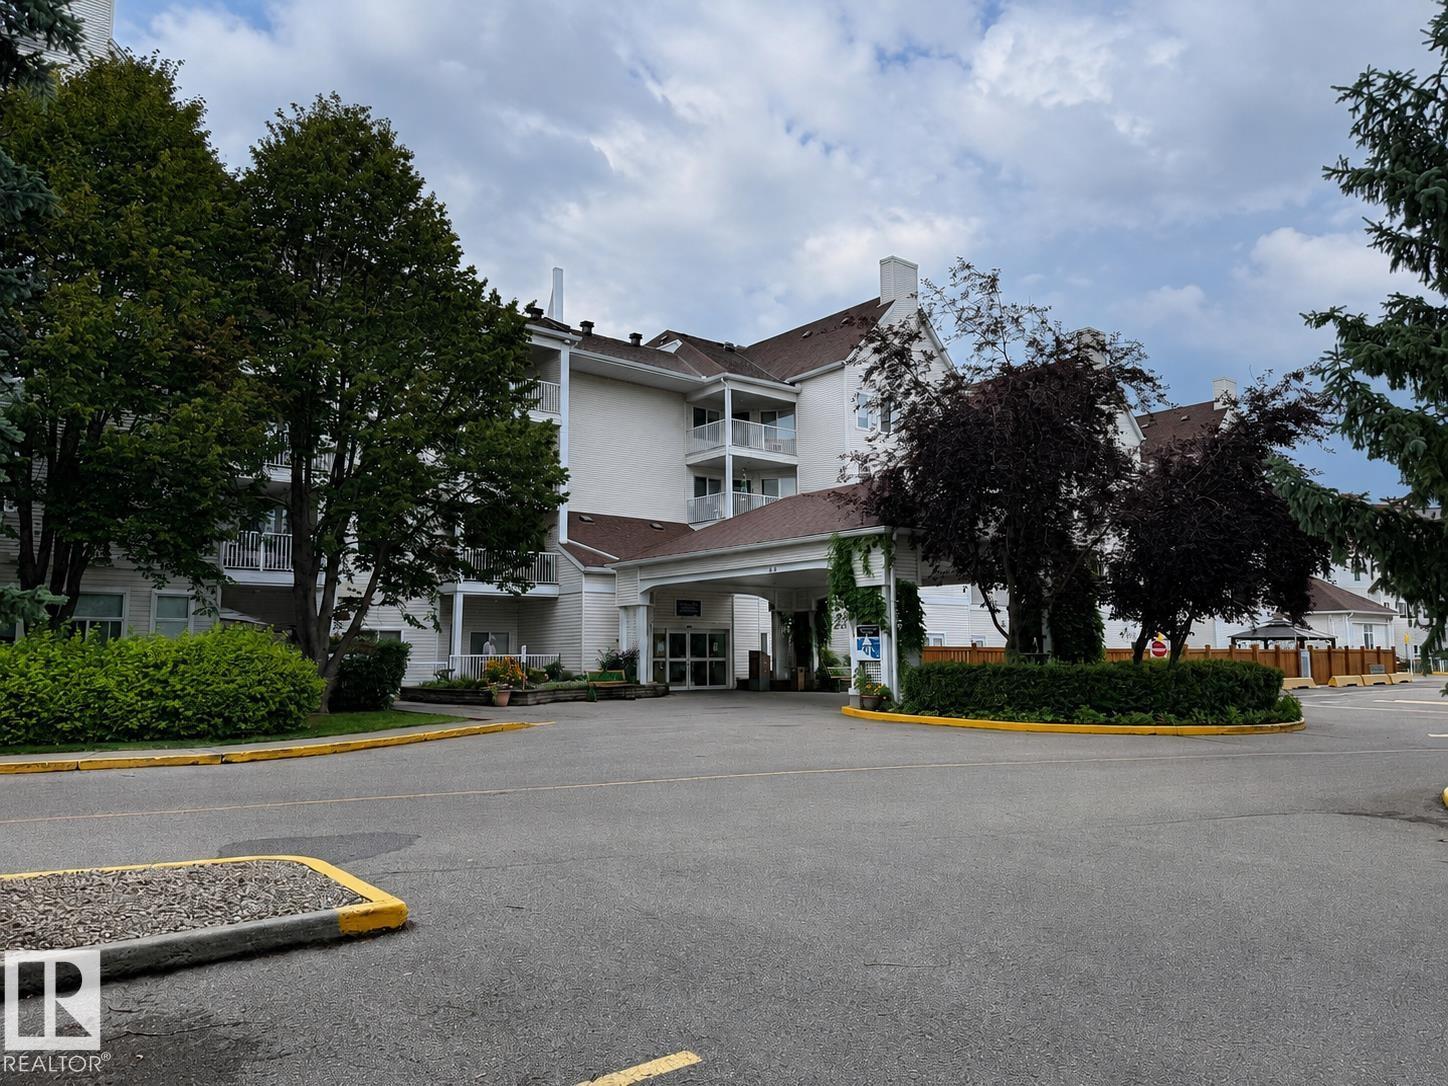
Top-floor corner unit in a 55+ adult complex with east-facing views overlooking a park. This spacious one-bedroom layout can accommodate a king-size bed and features a large in-suite storage room with laundry, an oversized bathroom with ample storage and a bidet, fresh neutral paint, and grey-beige vinyl flooring throughout. The unit also includes air conditioning with both cooling and supplemental heating functions. Conveniently located close to downtown and a wide range of amenities, with quick possession available. Condo fees include all utilities as well as TV service. Building amenities include an on-site manager, library, social room with pool table, hair salon, exercise room, craft room, theatre room, computer area, workshop, guest suites, and a dining hall offering weekday dinners for an additional fee. (id:55254)
#101 10842 107 St NW
Edmonton, Alberta
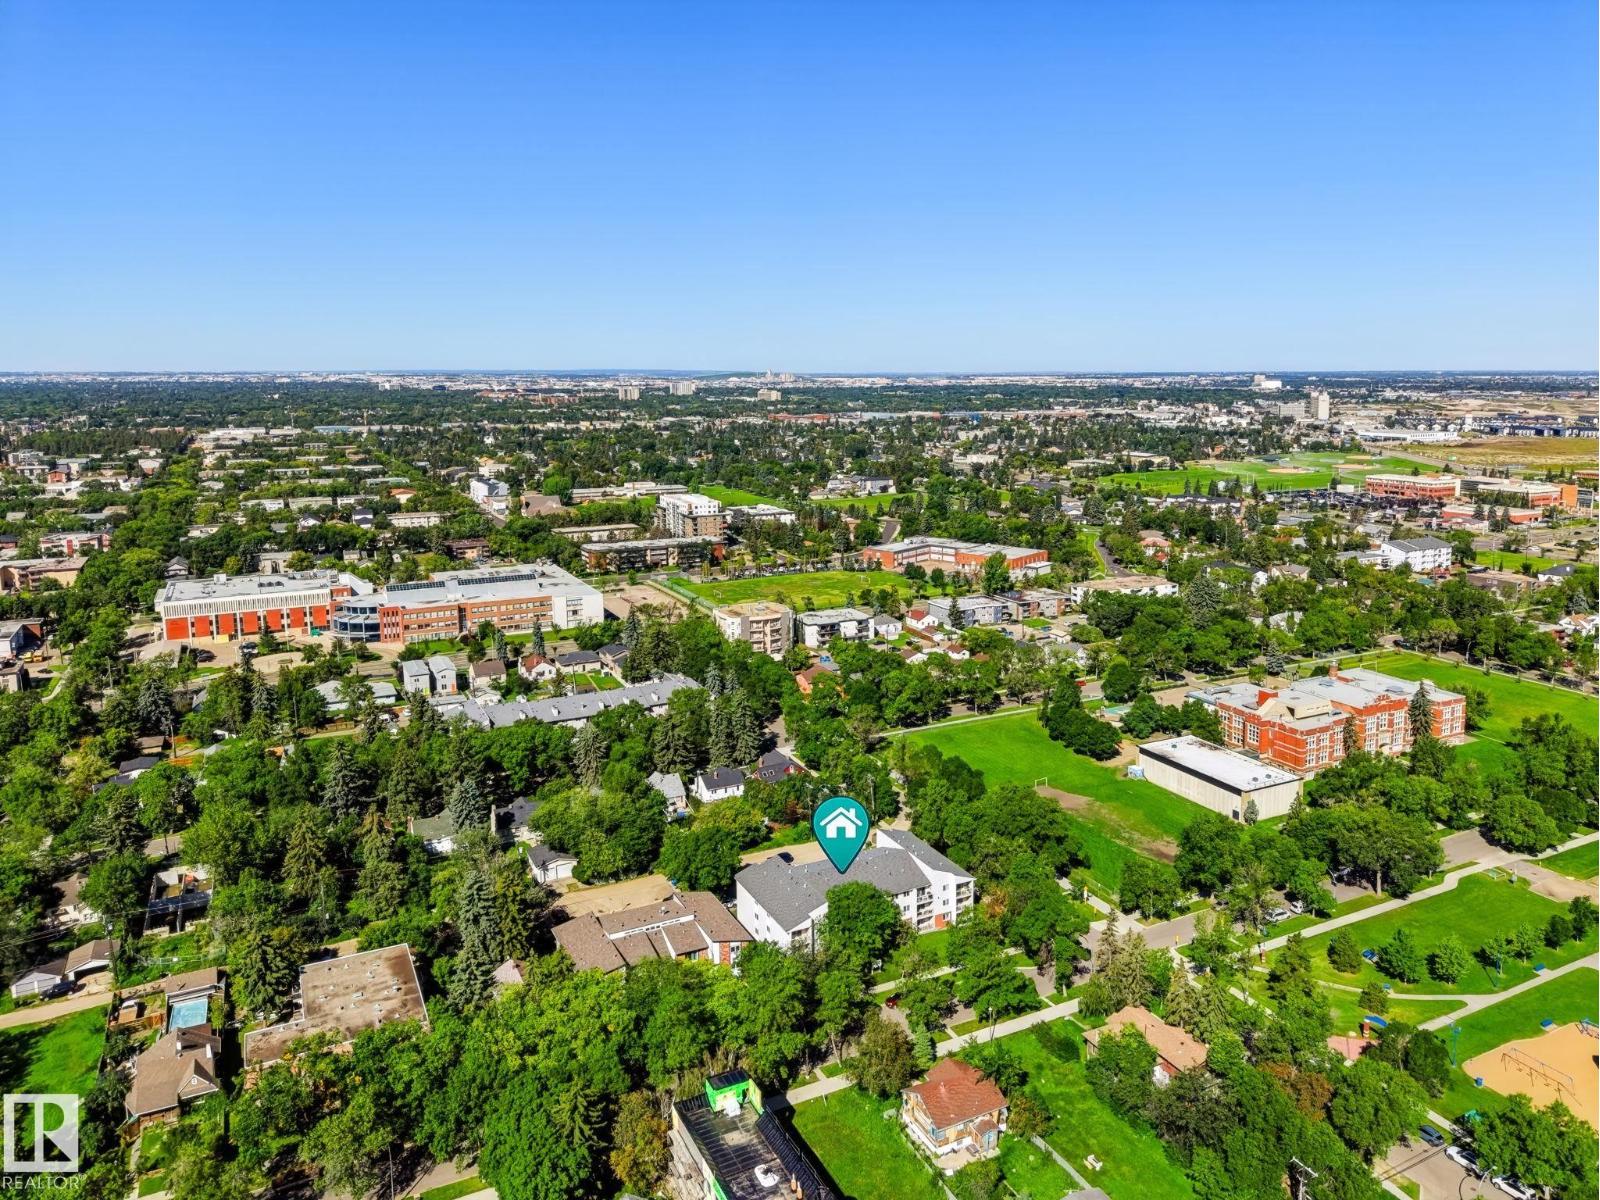
Welcome too this well-appointed 722 sq. ft one-bedrrom , one bathroom home in Central McDougall! Offering a confortable layout and large storage roonand a few recent upgrades, this property is a great opportunity for a first time buyer, investor or anyone looking for a convenient Edmonton location. The kitchen features new stainless steel applinaces, , while the bathroom has been slighlyt refreshed with a re-glazed tub and new bathroom fan. The seller has also purchased new vinyl plank flooring and baseboards, which will be left behind for the new owner to install-an excellent opportunity to add your own finishing touches and style. With it generous living space, functional layout and easy access to the many amenities, shops, restaurants, transit and services of this area, this home offers comfort, affordability and convenience. Agreat opportunity to build additionl value with the finishing materials already supplied! (id:55254)
2418 12 Avenue SE
Medicine Hat, Alberta
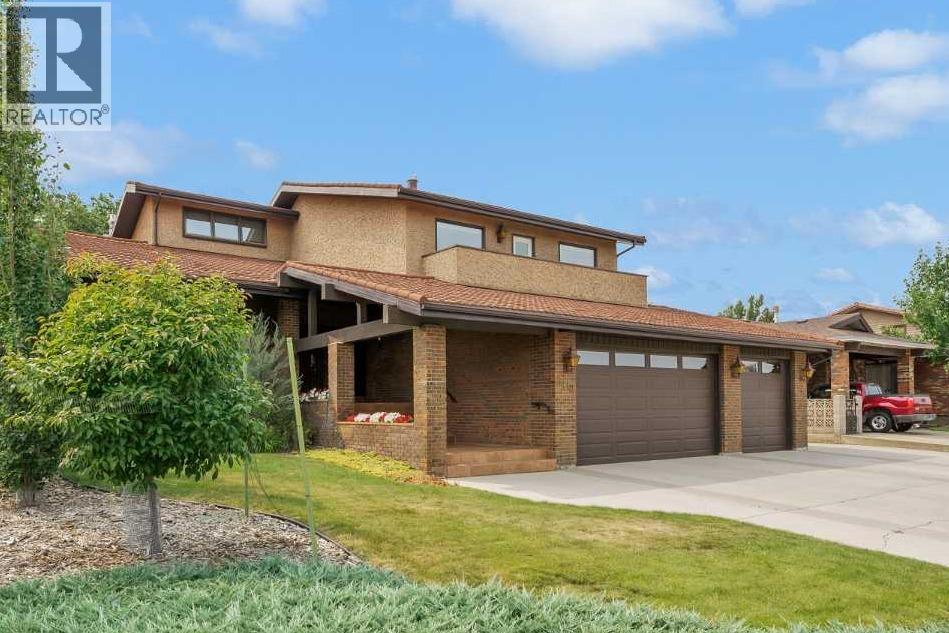
Welcome to an extraordinary 3367 sq. ft. brick and stucco home backing directly onto Connaught Golf Club, where timeless architecture, exceptional craftsmanship, and an incredible amount of living space come together. With 6 bedrooms plus a den, 4 bathrooms, a heated triple garage, RV parking, and a beautifully landscaped golf-course setting, this impressive home offers the space and versatility today’s families are looking for while maintaining a classic, elegant feel. The impressive exterior features brick and stucco construction, coated metal tile roof, and a large covered front porch with tiled flooring. Step through the grand double-door entrance and you are greeted by soaring vaulted ceilings, custom woodwork, and an impressive curved staircase that immediately sets the tone for the quality found throughout the home. The inviting living room features large windows and plenty of room to relax, while flowing naturally into the spacious formal dining area. The massive kitchen is the heart of the home, offering a central island, an abundance of cabinetry and counter space, double ovens, and a generous everyday dining area. The kitchen opens directly into the family room, with a stunning brick fireplace feature wall with built-ins. Patio doors lead to the large covered deck, extending the living space outdoors and providing beautiful views of the golf course. Also on the main floor is a bedroom, a convenient 3-piece bathroom, and laundry room. Upstairs, the grand curved staircase leads to 4 spacious bedrooms and 2 bathrooms. The primary suite is truly exceptional, offering enough room for a complete bedroom suite plus a sitting area, office space or whatever your lifestyle requires. Double doors open onto a private balcony overlooking Connaught Golf Club. The ensuite features a large soaker tub, separate shower, and generous vanity, while the walk-in closet is beautifully organized with extensive built-ins. Three additional bedrooms—including one with access to th e front-facing balcony—and a 4-piece bathroom complete the upper level. The lower level provides more impressive living space. The large recreation room is big enough to create two distinct living areas and features another brick fireplace and built-in storage. A sixth bedroom with walk-in closet, large den/office, and 3-piece bathroom provide excellent flexibility for guests, teenagers, or a home office. The bathroom includes a large tiled walk-in shower and convenient access to the built-in sauna. There is also an abundance of storage, including a dedicated cold storage room. Outside, the property becomes a private oasis. The large covered deck and additional patio areas provide multiple spaces for outdoor entertaining, while mature trees, established landscaping, and garden areas create privacy and beauty throughout the yard. Rarely does a property offer this combination of scale, quality construction, golf course views, mature landscaping, extensive parking, and thoughtfully designed living space. (id:55254)
7539 149a Av NW
Edmonton, Alberta
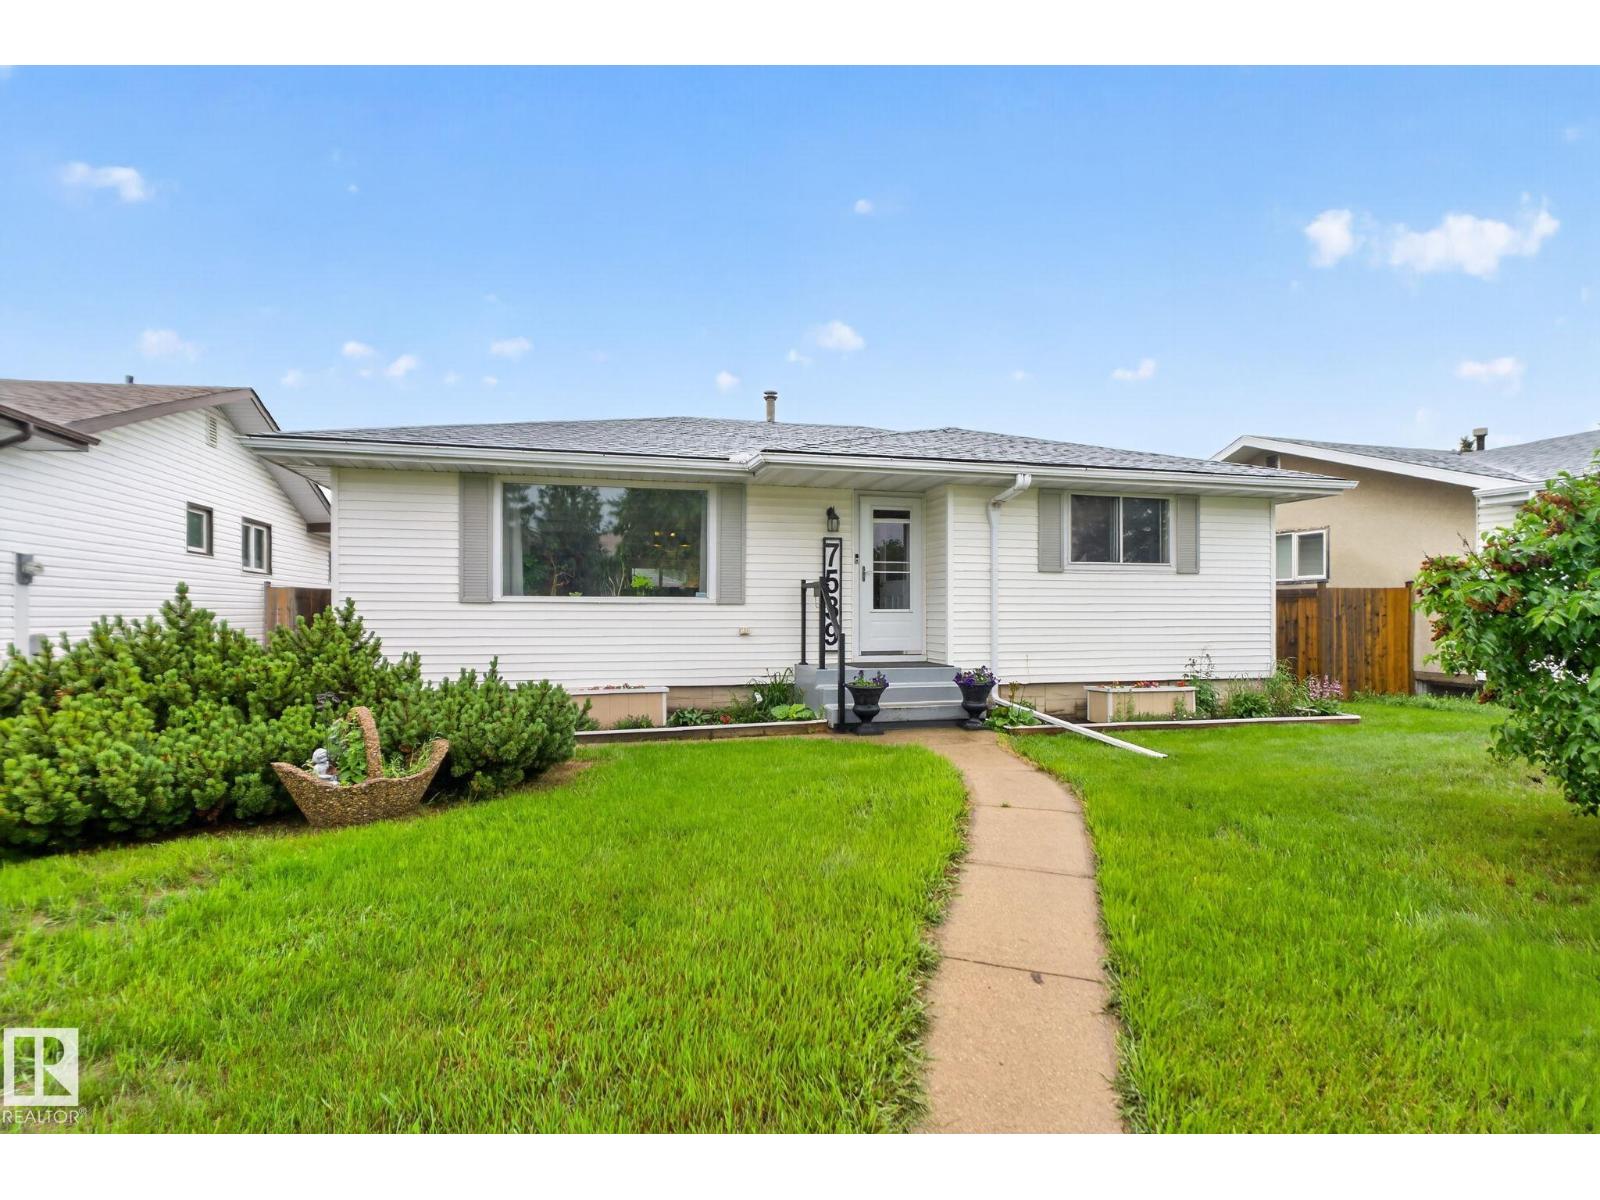
Stop scrolling and pack your bags—your dream home in the heart of Kilkenny is waiting! Location is everything, and this community has a truly special heart and soul. Picture a neighborhood where neighbors actually know each other, kids walk to a fantastic selection of local schools, and weekends are spent strolling through nearby parks.Step inside this charming bungalow to a bright, sun-drenched, and seriously spacious main floor. You'll love the gorgeous newer flooring and a sleek, updated kitchen ready for family dinners and hosting friends. With 3 generous bedrooms all on the main level, it’s the perfect layout to start your homeownership journey.But the real showstopper? Step outside into your own private backyard oasis! Quiet, lush, and ready for summer BBQs or stargazing, it's your personal sanctuary from the busy world.Don't just buy a house—join a community you'll love for years. This Kilkenny gem won't last long. (id:55254)
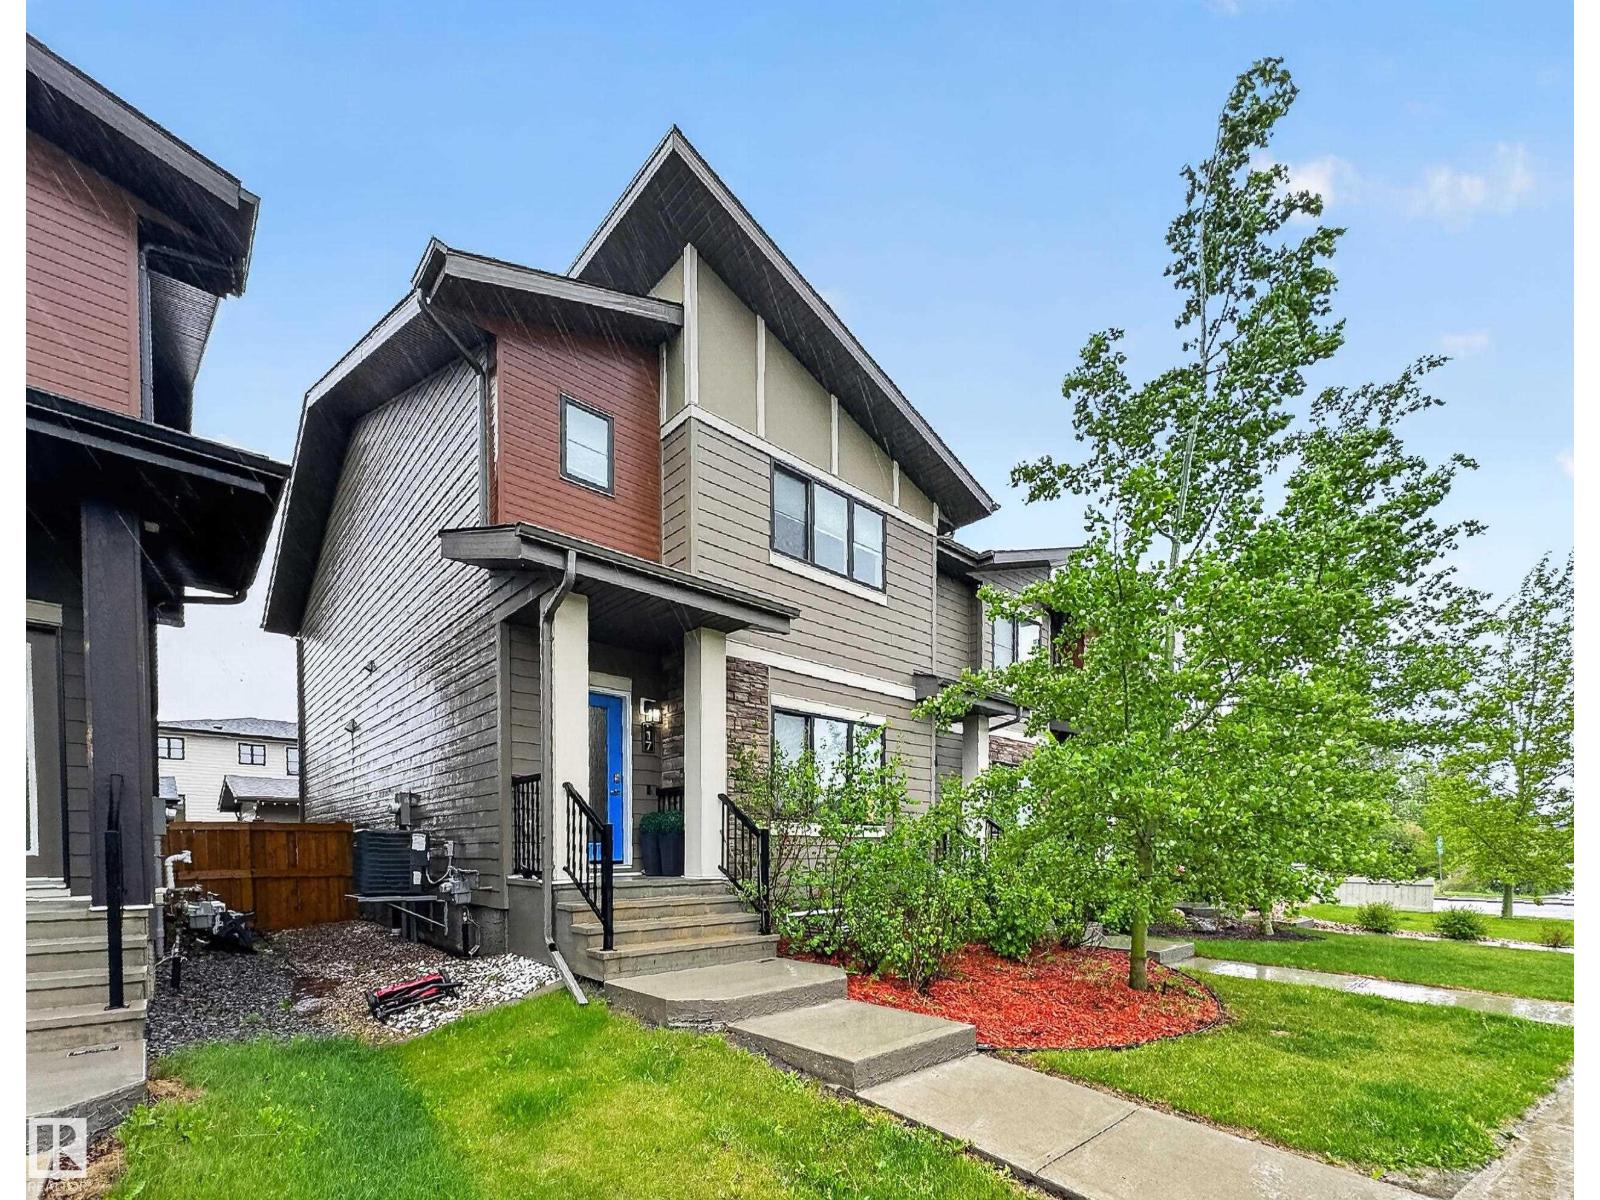
17 Amesbury Wd
Sherwood Park, Alberta
~!WELCOME HOME!~ Salisbury Village — one of Sherwood Park's most coveted addresses — and this end unit delivers everything the neighbourhood promises, then some. Over 1,700 sq ft of thoughtfully developed living space with zero condo fees and zero HOA fees. The bright open-concept main floor centres around a spacious island kitchen with walk-in pantry, stainless appliances, and upgraded finishes throughout — plus central A/C and a gas BBQ hookup for the summers you actually want to enjoy. Upstairs, three generous bedrooms including a private primary retreat with walk-in closet, ensuite, and second-floor laundry where it belongs. The professionally finished basement adds a fourth bedroom, full bathroom, and family room — ideal for guests, teens, or a home office. Double detached garage. Low-maintenance lot. Walking trails, parks, playgrounds, shopping, and coffee shops steps from your door. Better than new — without the wait. (id:55254)
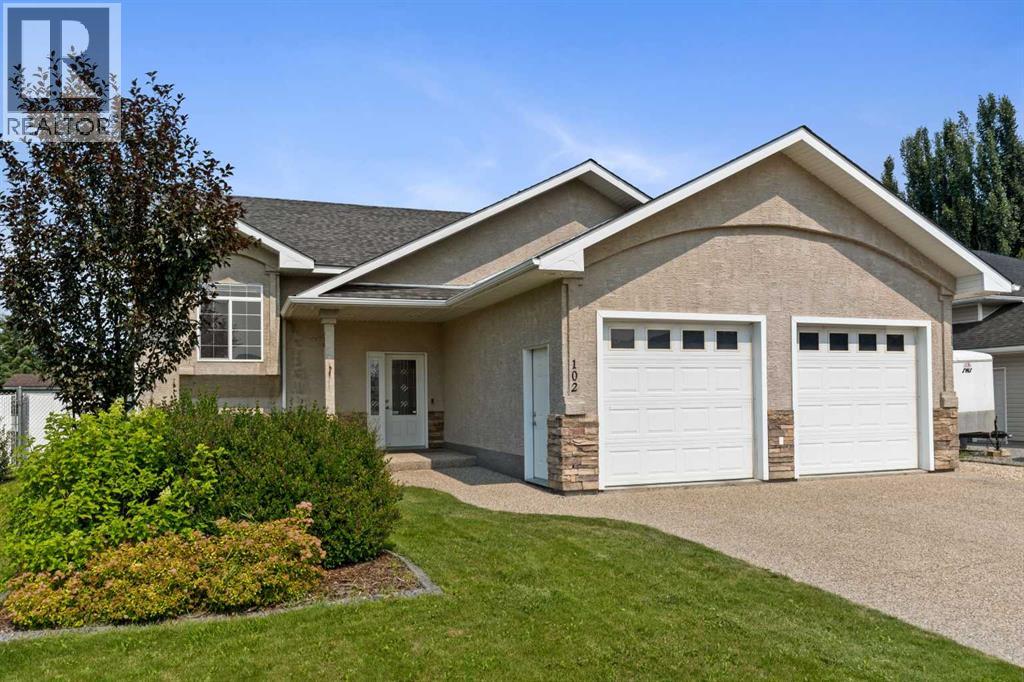
102 Poplar Drive
Whitecourt, Alberta
Welcome to this beautifully maintained, 1,251 sq. ft. bi-level built in 2005, ideally located within walking distance of the local golf course and ball diamonds while offering total privacy with no rear neighbours and direct views of mature trees. Thoughtfully designed inside and out, the exterior features an exposed aggregate driveway leading to a heated, attached double garage (26' x 24' with in-floor heat), along with over 100 feet of dedicated RV parking, a 10' x 16' powered shed, central air conditioning, and shingles updated around 2023. Inside, the main floor shines with soaring vaulted ceilings, warm hardwood flooring, and expansive north-facing windows that fill the living spaces with natural light. The well-equipped kitchen includes stainless steel appliances, a gas stove, and a walk-in pantry. Three main-floor bedrooms offer exceptional versatility, including a front-facing room ideal for a home office, a primary bedroom overlooking the quiet backyard with a walk-in closet and 3 piece ensuite and a secondary bedroom featuring a convenient laundry chute directly to the lower level. The bright basement features 9-foot ceilings, large windows, a cozy gas fireplace, and under-stairs storage, plus two additional bedrooms for a total of five throughout the home with one basement bedroom featuring its own independent in-floor heat zone. A 4 piece lower bath with an extra-long 6 ft soaking tub adds an elevated touch of comfort, while the spacious utility room houses a water softener and efficient mechanical systems. With three distinct heat sources (forced air furnace, boiler for in-floor heat, and gas fireplace) and a back deck equipped with a natural gas line, this move-in-ready home provides exceptional comfort, storage, and seclusion year-round. (id:55254)
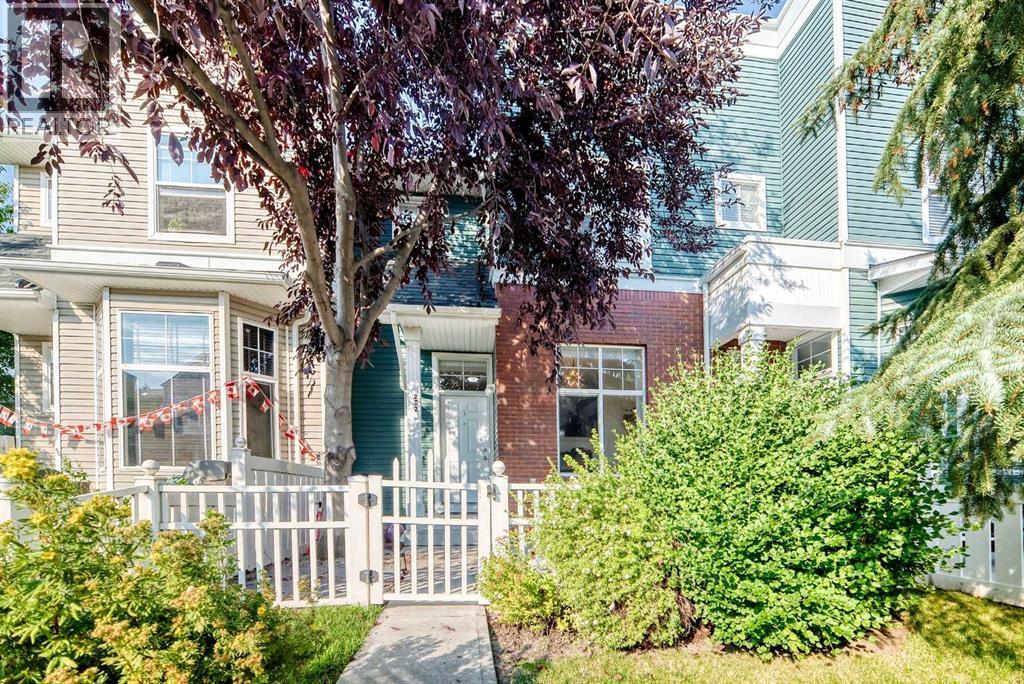
252 Mckenzie Towne Link SE
Calgary, Alberta
Located in sought-after McKenzie Towne, this townhome starts with a private & fenced SW-facing front yard. Creating a private, enclosed extension of the home for morning coffee, summer barbecues, play, pets, and everyday outdoor time. Step through the front door, and inside to a large and bright front flex room with a large SW-facing window that fills the space with natural light. This inviting space works equally well as a home office, reading room, plant-filled sitting area or creative space. The home has been recently painted and enhanced with thoughtful finishing touches, including decorative slat details that add warmth and character. The kitchen is both practical and welcoming, featuring an upgraded concrete sink, ample cabinetry, and upgraded lighting. From here, the layout flows naturally into the open-concept dining and living areas, creating an easy space for everyday living and entertaining. A convenient two-piece bathroom completes the main level. Upstairs, you’ll find three bedrooms, including a primary bedroom with a walk-in closet, along with a four-piece bathroom. The lower level adds valuable functional space with laundry, a utility sink, and plenty of room for storage. The insulated double attached garage is a standout feature, offering secure year round parking and additional everyday convenience. Recent major mechanical improvements include a high-efficiency furnace (2023) and a 40 gallon hotwater tank (2023), giving new homeowners peace of mind and reliability. McKenzie Towne is known for its distinctive small-town atmosphere, great community, welcoming streetscapes, parks, pathways, neighbourhood shopping, and everyday amenities woven throughout the community. Grocery shopping, schools, parks, transit, and additional services are all nearby, while quick access to 52 Street and Stoney Trail makes getting around southeast Calgary easy. (id:55254)
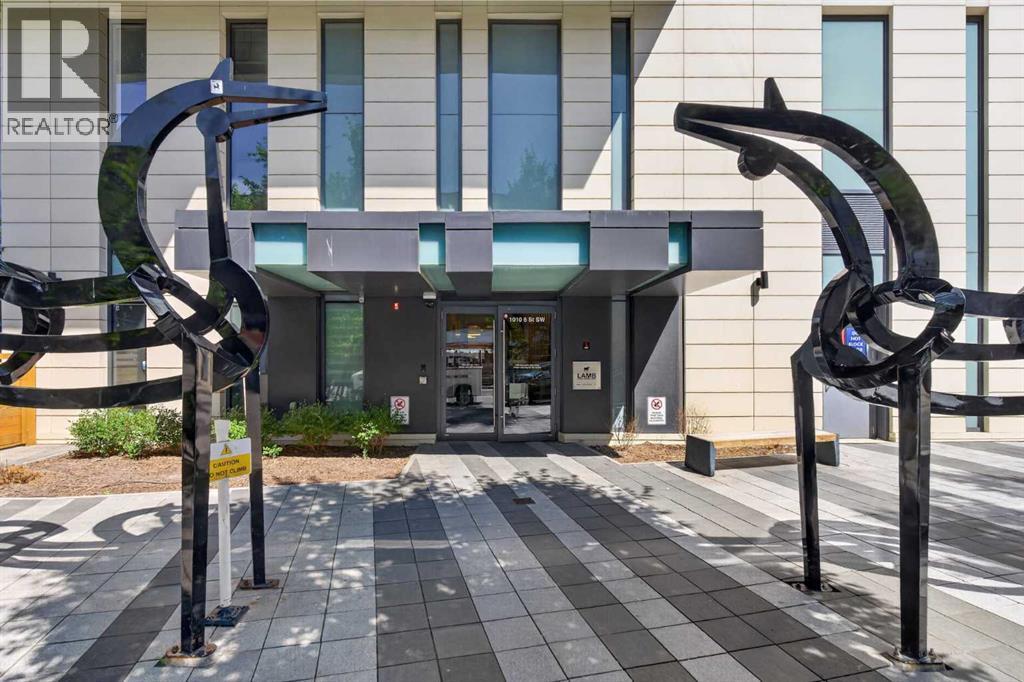
303, 1010 6 Street SW
Calgary, Alberta
One of a Kind! Experience boutique-style living in this exceptional 1 Bedroom + Den condo at the 6th and Tenth building. Featuring a huge balcony, central air conditioning and this pet-friendly unit is in an amenity-rich building with an outdoor pool, outdoor patio, fitness center, SkyLounge and concierge. This unit has floor-to-ceiling windows on the north and west sides, creating a bright and spacious feel. The primary bedroom includes a walk-in closet, and the Den/Office can be use as a second bedroom. The kitchen boasts sleek Italian white cabinetry with Black glass tile backsplash, a central island, stainless steel appliances with Gas Burners, and white quartz countertops. New vinyl plank flooring and upgraded LED lighting add a modern industrial touch. Enjoy in-suite laundry and a balcony with a gas BBQ hookup. This unit comes with a titled Storage and title underground parking stall and guest parking. Located within walking distance to Western Canada High School, shopping, dining, transit, and the Downtown Core. (id:55254)
5210 54a Ave
Berwyn, Alberta
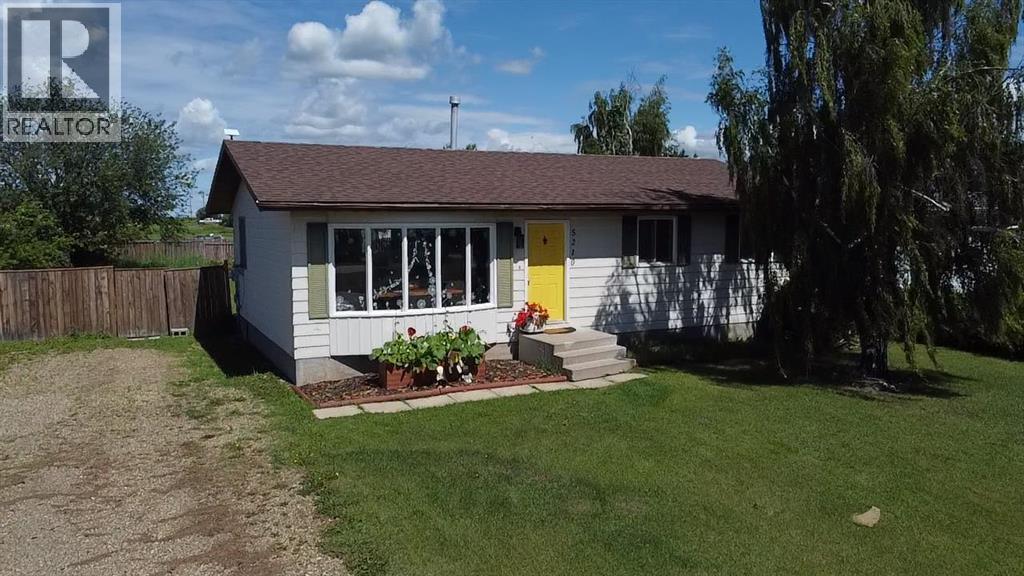
Welcome home to this beautiful 1044 square foot family home or investment property nestled on a quiet street in Berwyn, Ab . Walking inside this beautiful home to a spacious living room that has tons of room for the kids to play or relax. Flowing into the beautiful kitchen with stainless steel appliances and a breakfast bar! Down the halls will lead you to 2 good sized bedrooms for the kids and a full bathroom as well. A large master bedroom awaits you to turn in for the evening which also holds a 2 piece ensuite bathroom as well! Downstairs there is a large rec room/ living room, a large laundry room, large, another larger bedroom and a roughed in bathroom! Headed outside leads you to a huge landscaped backyard with a large garden, huge shed, seating area with shade, and a fire place to enjoy a evening. this beautiful home is perfect so don't miss out today !! Call for a viewing (id:55254)
211, 69402 Range Road 82
Grovedale, Alberta
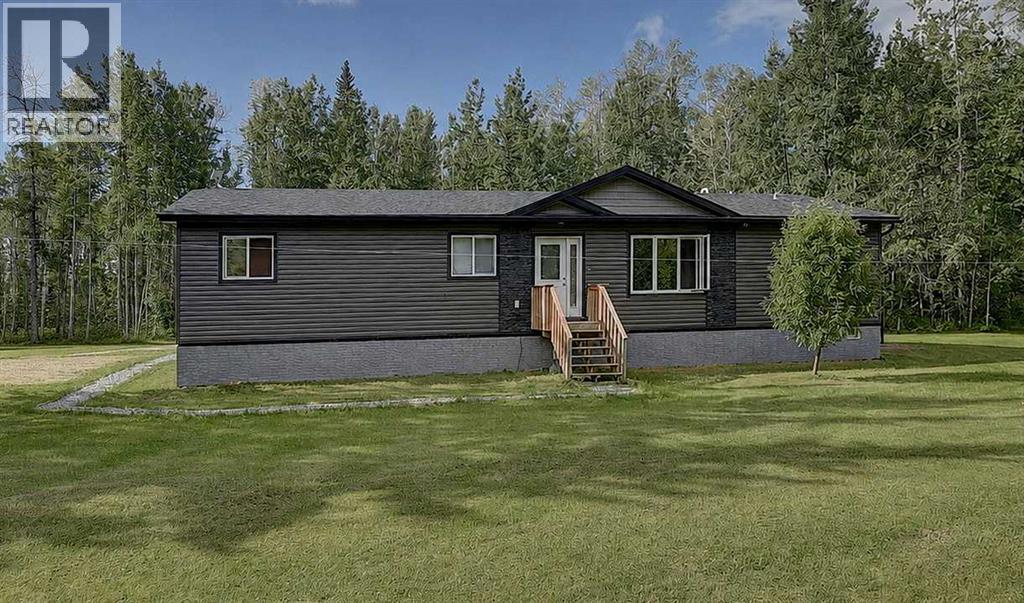
Nestled on a beautifully treed lot, this inviting home offers the perfect blend of privacy, space, and comfort. A privacy gate welcomes you onto the property, where mature trees create a peaceful retreat and the expansive backyard offers plenty of room to enjoy the outdoors. This 1,792 sq. ft., 4-bedroom home features a spacious open-concept layout designed for comfortable everyday living and entertaining. The large kitchen boasts rich dark cabinetry with an abundance of counter and cupboard space, flowing seamlessly into the generous dining area with patio doors and an inviting living room. The primary bedroom is a true retreat with a walk-in closet and ensuite featuring dual sinks , a shower with dual shower heads. Three additional bedrooms plus a bonus room provide plenty of space for family, guests, or a home office. Step outside onto the large deck spanning the length of the home—perfect for entertaining, relaxing, and taking in the peaceful surroundings. A detached double heated garage provides excellent space for vehicles, toys, and storage. Through the trees you will also find a cleared space for additional parking and/or storage. With propane heat, main-floor laundry, a gated and beautifully treed property, generous outdoor space, and exceptional privacy, this is a property that offers a rare sense of space and seclusion while still feeling like home. Enjoy the peaceful beauty of country living only 25 minutes outside of Grande Prairie. (id:55254)
or rent

78 Sage Hill Passage NW
Calgary, Alberta
Business-only sale of Reflex Supplements, an established franchised retailer of sport nutrition dietary supplements and related products. The business operates from leased street-level premises in Sage Hill Crossing. The lease identifies approximately 869 sq. ft. of rentable area and 790 sq. ft. of usable area. The business has two part-time employees. Fixtures and equipment are included as set out in the seller's asset list. Inventory is excluded from the asking price and is available separately at cost. The existing lease has an initial ten-year term and two five-year extension options, subject to its terms and landlord requirements. The Damage Deposit will be transfer to the new owner. Financial statements, lease information and franchise details are available to qualified buyers subject to confidentiality requirements. (id:55254)
561 Malahat Green W
Lethbridge, Alberta
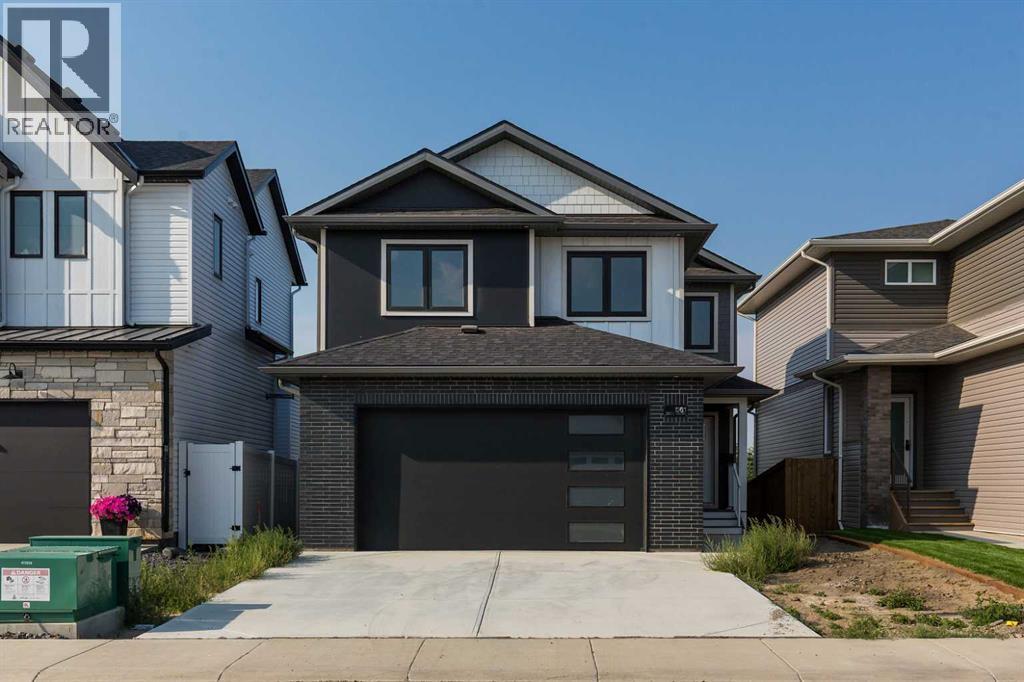
This brand new bi-level backing onto a green space with a park and a lake is what you have been waiting for! Located on the quiet Malahat Green in the sought after community of Garry Station and perfectly located close to schools, shopping and amenities. High end custom finishes throughout give you the elegant home that fits your style. With a total of 5 bedrooms and 4 bathrooms, you have all the space you could want. The master bedroom is conveniently situated on the main floor off of your main living space with beautiful kitchen and large windows facing the park behind. Above the garage you have two more bedrooms and another full bathroom for kids rooms or office space. The walk-out basement gives you two additional bedrooms, a large family room and another full bathroom to complete the beautiful interior of this home. Behind this house you are greeted by a beautiful green space that has a well appointed playground, fitness area and even a lake to take evening strolls. Built by Janus Homes, you know that quality is top priority and this will be a home you can spend many years in! Are you a first time home buyer? Ask how you might be able to get over $30,000.00 back as a rebate after purchase! Come take a look for yourself today! (id:55254)