Sanket Patel Commercial Realtor

4904 11 Av NW Edmonton, Alberta T6L 5W8
4904 11 Av NW, Edmonton, Alberta T6L 5W8 (30236662), Calgary — Homes for Sale

$450,000
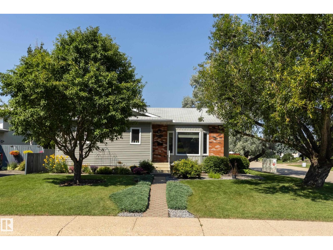
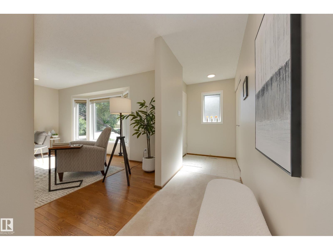
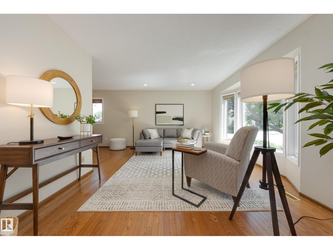
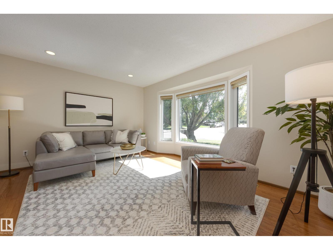
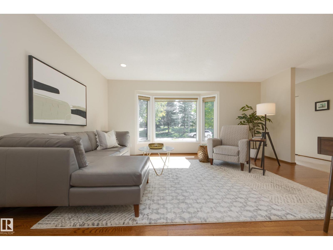
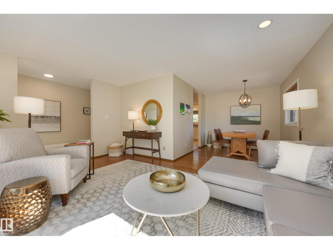
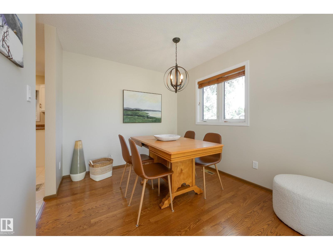
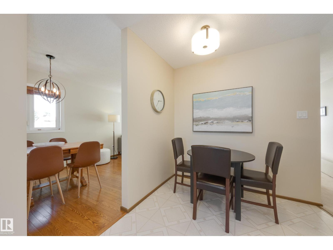
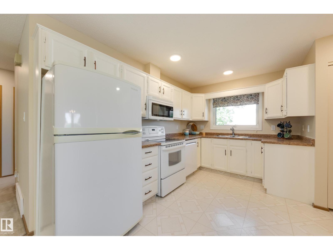
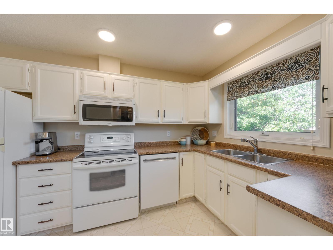
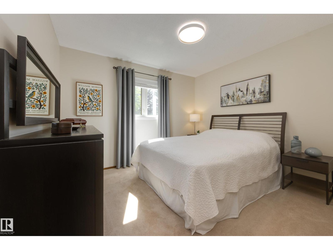
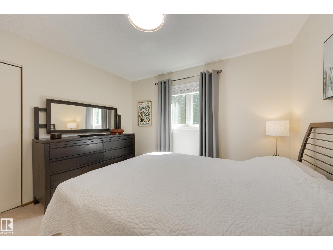
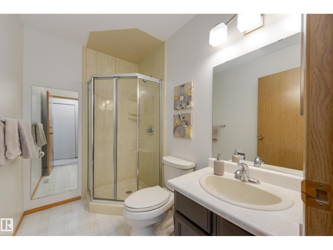
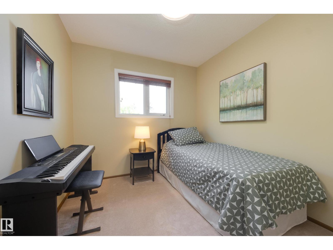
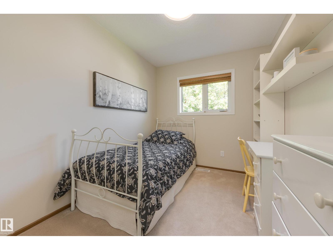
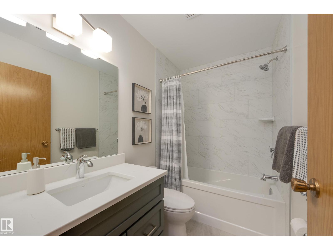
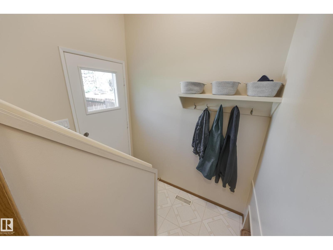
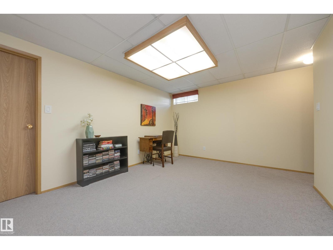
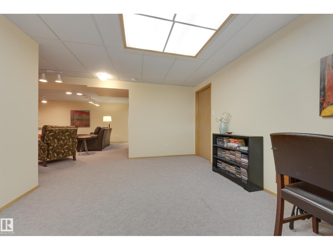
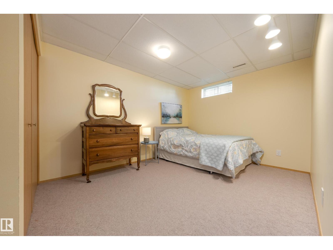
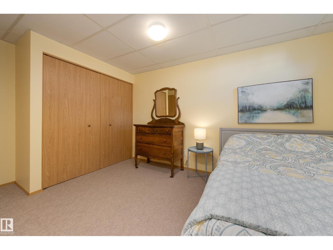
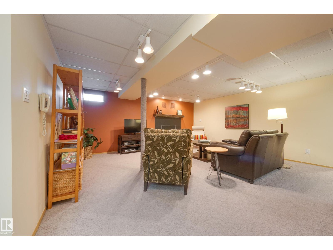
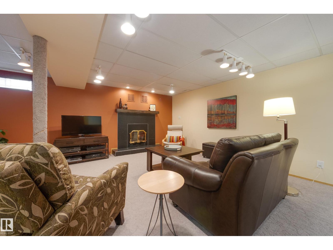
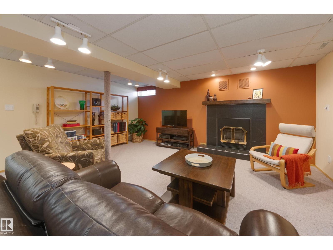
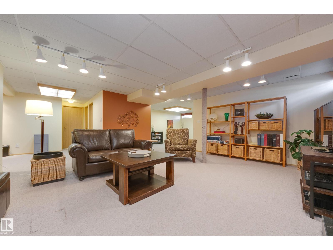
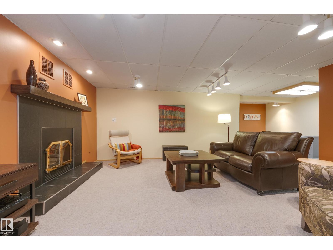
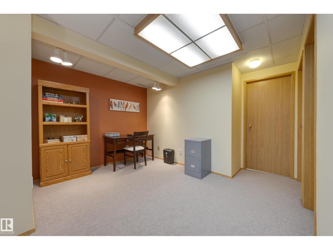
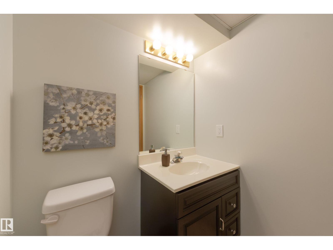
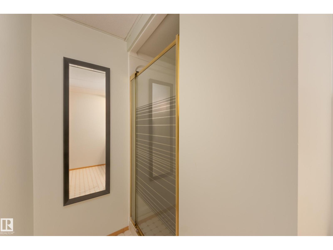
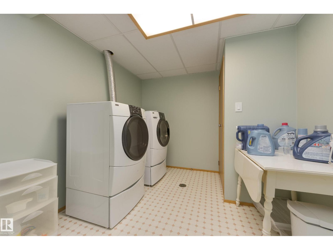
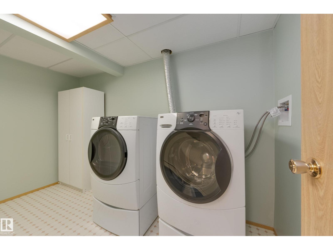
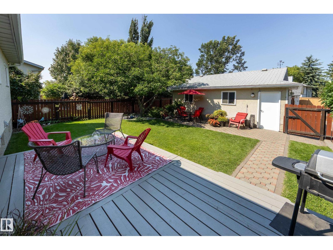
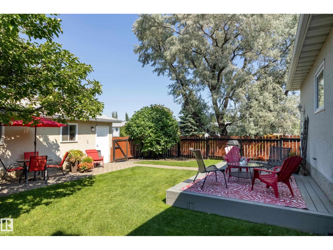
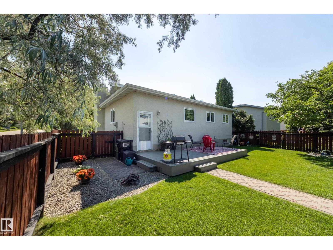
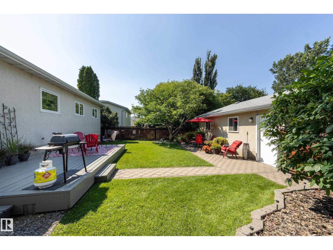
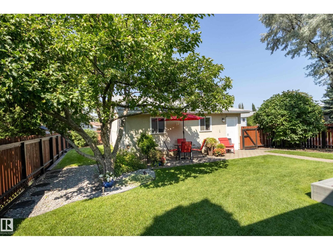
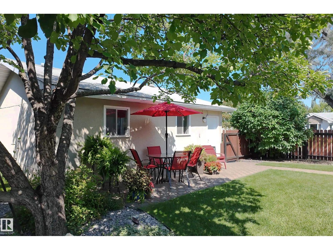
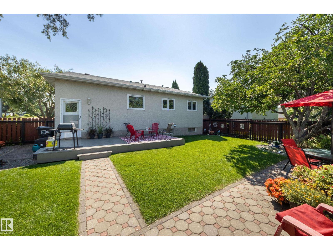
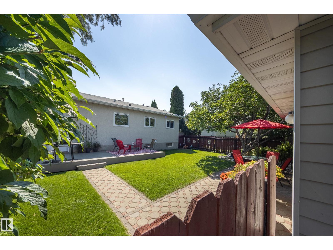
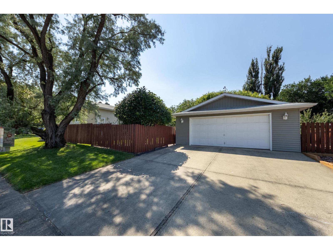
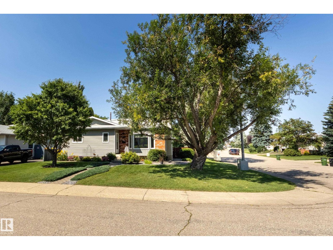
Beautifully maintained bungalow situated across from a peaceful park-like green space. The freshly painted main floor features updated hardwood & carpet, creating a warm & inviting atmosphere throughout. The bright living room offers recessed lighting & flows seamlessly into the dining area, opening to the kitchen complete with white cabinetry, ample storage, & a charming breakfast nook. The main floor includes three bedrooms, including a spacious primary with a 3 piece ensuite. The fully refreshed four piece main bathroom adds a modern touch! The fully finished basement expands your living space with a generous family room featuring a cozy fireplace, a large fourth bedroom, an office area, a bright laundry room with washer & dryer, and an additional three piece bathroom—ideal for guests or growing families. Outside, the beautifully landscaped & fenced yard surrounds the home, offering privacy & space to enjoy. A double detached garage completes this fantastic property. Close access to Anthony Henday (id:55254)
Property Details
| MLS® Number | E4507134 |
| Property Type | Single Family |
| Neigbourhood | Crawford Plains |
| Amenities Near By | Golf Course, Public Transit, Schools, Shopping |
| Features | Treed, No Back Lane, Exterior Walls- 2x6", No Animal Home, No Smoking Home |
| Parking Space Total | 4 |
| Structure | Deck, Patio(s) |
Building
| Bathroom Total | 3 |
| Bedrooms Total | 4 |
| Appliances | Dishwasher, Dryer, Garage Door Opener Remote(s), Garage Door Opener, Microwave Range Hood Combo, Refrigerator, Stove, Central Vacuum, Washer, Window Coverings |
| Architectural Style | Bungalow |
| Basement Development | Finished |
| Basement Type | Full (finished) |
| Constructed Date | 1984 |
| Construction Style Attachment | Detached |
| Fireplace Fuel | Wood |
| Fireplace Present | Yes |
| Fireplace Type | Unknown |
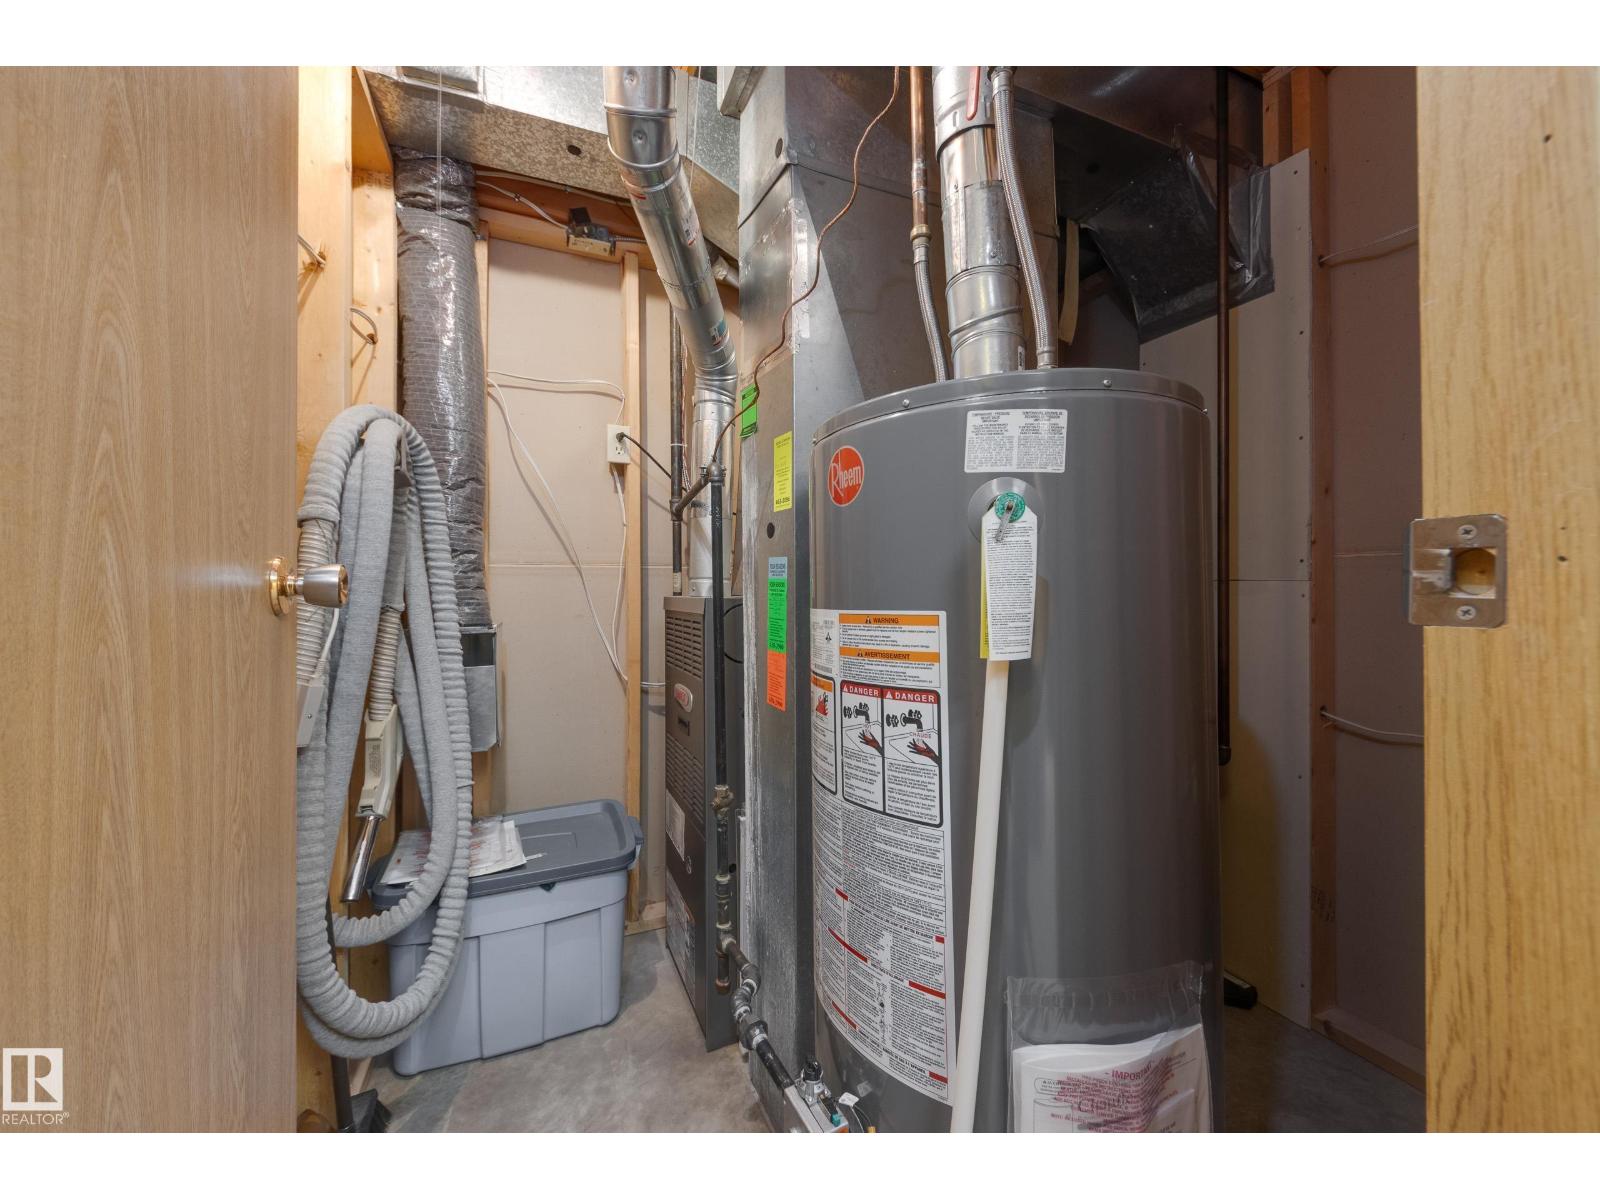
| Heating Type | Forced Air |
| Stories Total | 1 |
| Size Interior | 1,194 Sqft |
| Type | House |
Parking
| Detached Garage |
Land
| Acreage | No |
| Fence Type | Fence |
| Land Amenities | Golf Course, Public Transit, Schools, Shopping |
| Size Irregular | 573.72 |
| Size Total | 573.72 M2 |
| Size Total Text | 573.72 M2 |
Rooms
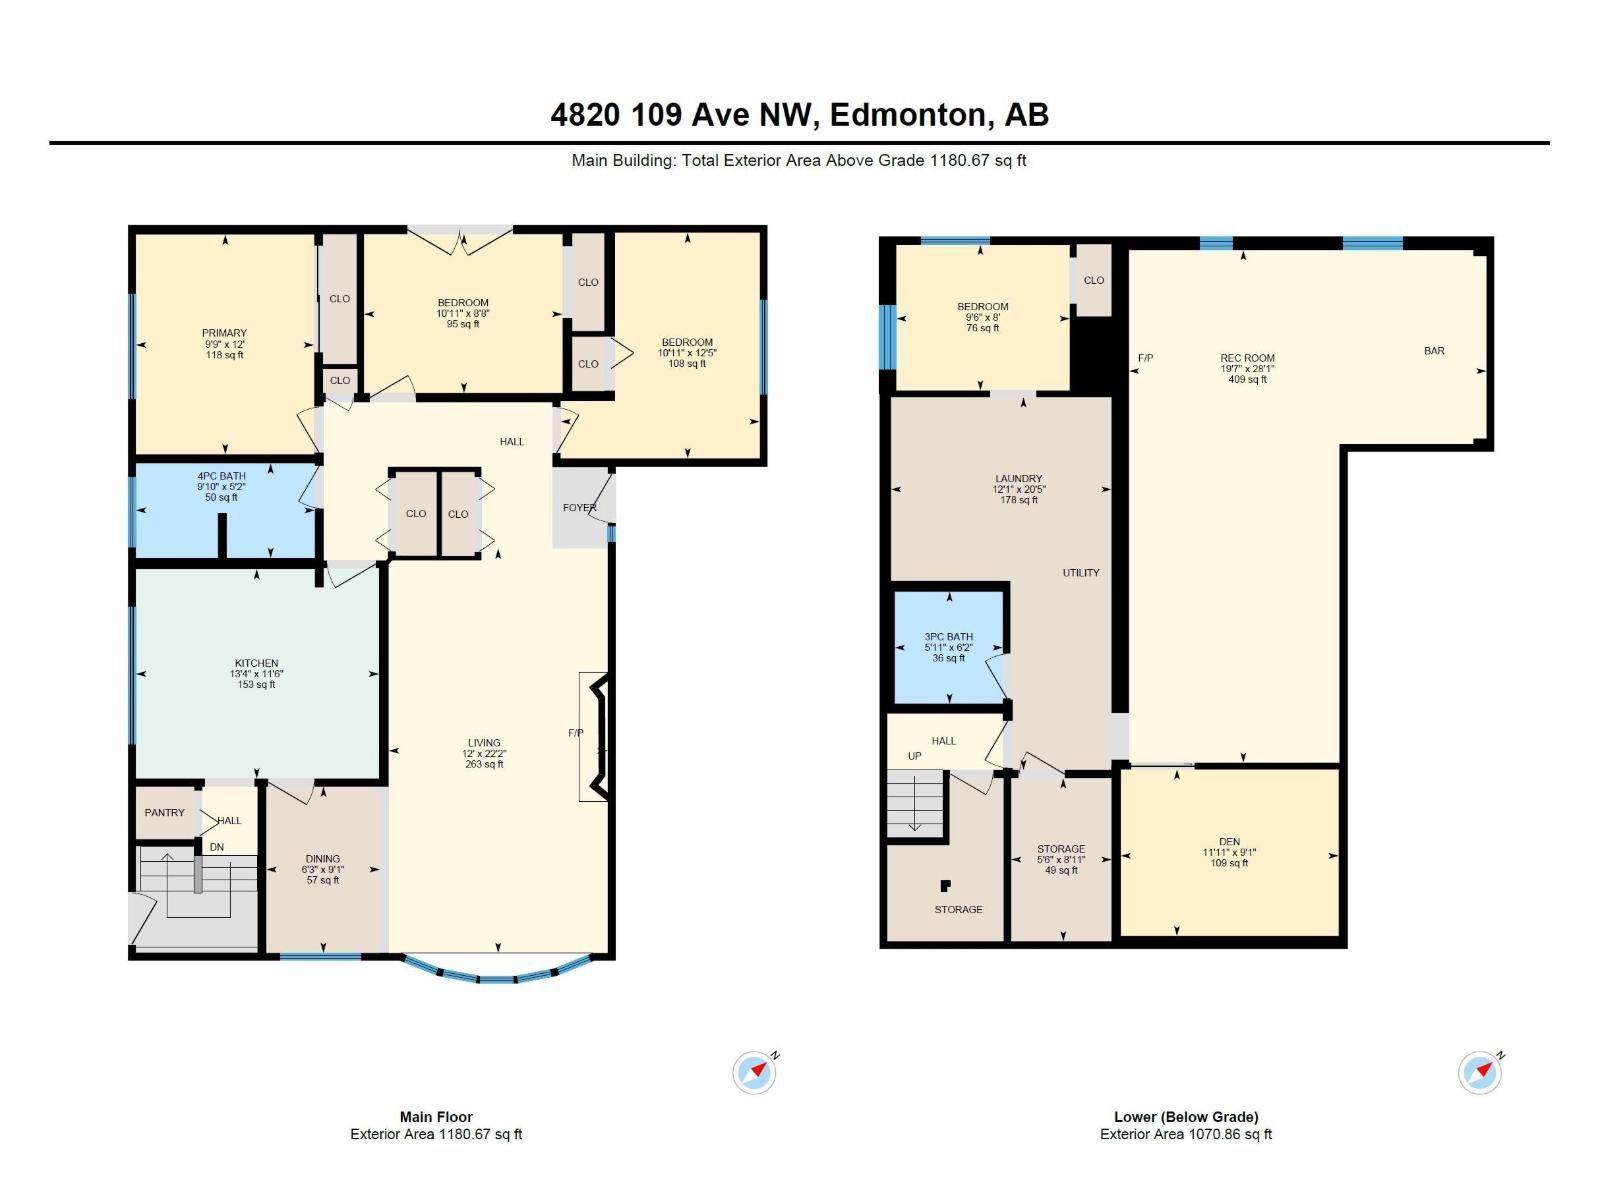
| Level | Type | Length | Width | Dimensions |
|---|---|---|---|---|
| Lower Level | Family Room | 5.42 m | 5.12 m | 5.42 m x 5.12 m |
| Lower Level | Bedroom 4 | 4.48 m | 2.95 m | 4.48 m x 2.95 m |
| Lower Level | Bonus Room | 4.46 m | 3.37 m | 4.46 m x 3.37 m |
| Lower Level | Laundry Room | 3.56 m | 2.67 m | 3.56 m x 2.67 m |
| Lower Level | Utility Room | 1.75 m | 1.98 m | 1.75 m x 1.98 m |
| Lower Level | Office | 3.56 m | 3.42 m | 3.56 m x 3.42 m |
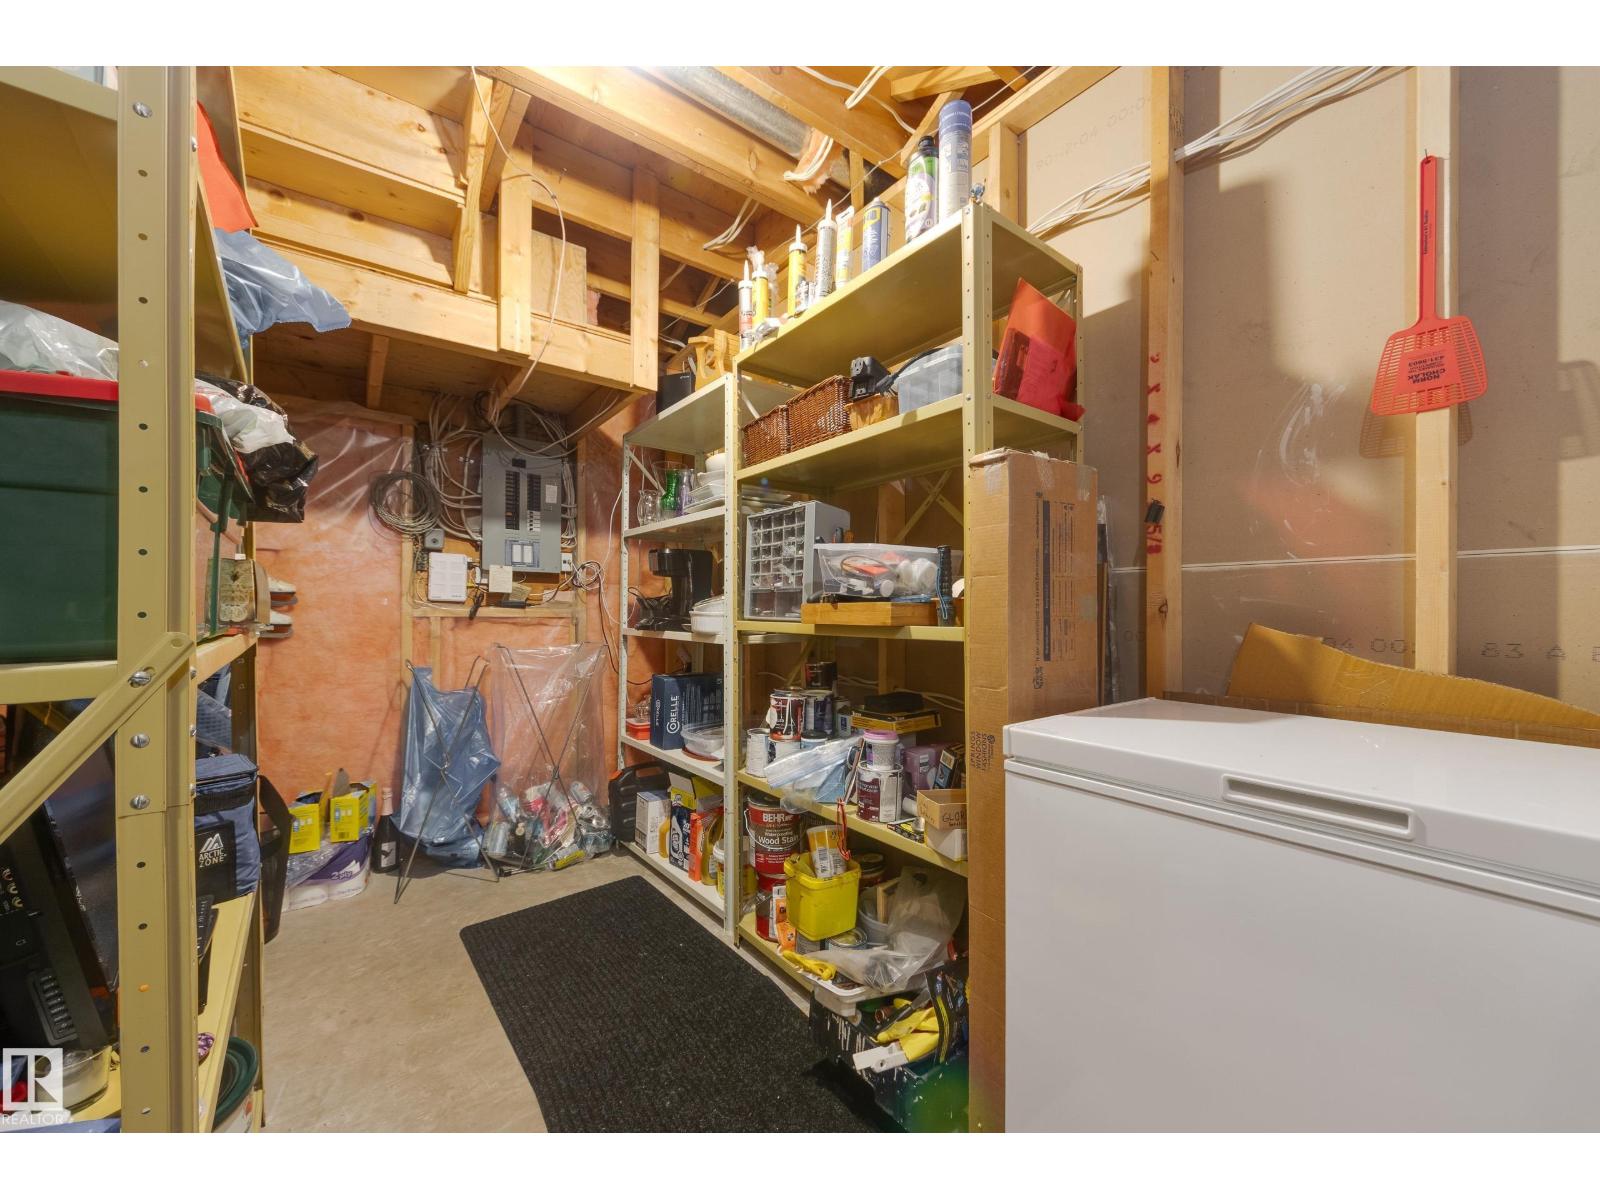
| Lower Level | Storage | 3 m | 3.78 m | 3 m x 3.78 m |
| Main Level | Living Room | 3.91 m | 5.06 m | 3.91 m x 5.06 m |
| Main Level | Dining Room | 3.18 m | 2.8 m | 3.18 m x 2.8 m |
| Main Level | Kitchen | 5.23 m | 3.68 m | 5.23 m x 3.68 m |
| Main Level | Primary Bedroom | 4.85 m | 3.44 m | 4.85 m x 3.44 m |
| Main Level | Bedroom 2 | 3.75 m | 2.41 m | 3.75 m x 2.41 m |
| Main Level | Bedroom 3 | 2.72 m | 2.58 m | 2.72 m x 2.58 m |
https://www.realtor.ca/real-estate/30236662/4904-11-av-nw-edmonton-crawford-plains
Contact Us
Contact us for more information

Barbara D. Scott
Associate
(780) 431-1277
barbscott.ca/
twitter.com/BarbScott_RE
www.facebook.com/barb.scott.9
www.linkedin.com/in/barbara-scott-886b1035/
youtu.be/HKMGu5CS9V4
4736 99 St NW
Edmonton, Alberta T6E 5H5
(780) 437-2030
(780) 431-1277

The trademarks REALTOR®, REALTORS®, and the REALTOR® logo are controlled by The Canadian Real Estate Association (CREA) and identify real estate professionals who are members of CREA. The trademarks MLS®, Multiple Listing Service® and the associated logos are owned by The Canadian Real Estate Association (CREA) and identify the quality of services provided by real estate professionals who are members of CREA. The trademark DDF® is owned by The Canadian Real Estate Association (CREA) and identifies CREA's Data Distribution Facility (DDF®)
September 04 2026 07:01:53
REALTORS® Association of Edmonton
Schmidt Realty Group Inc