Sanket Patel Commercial Realtor
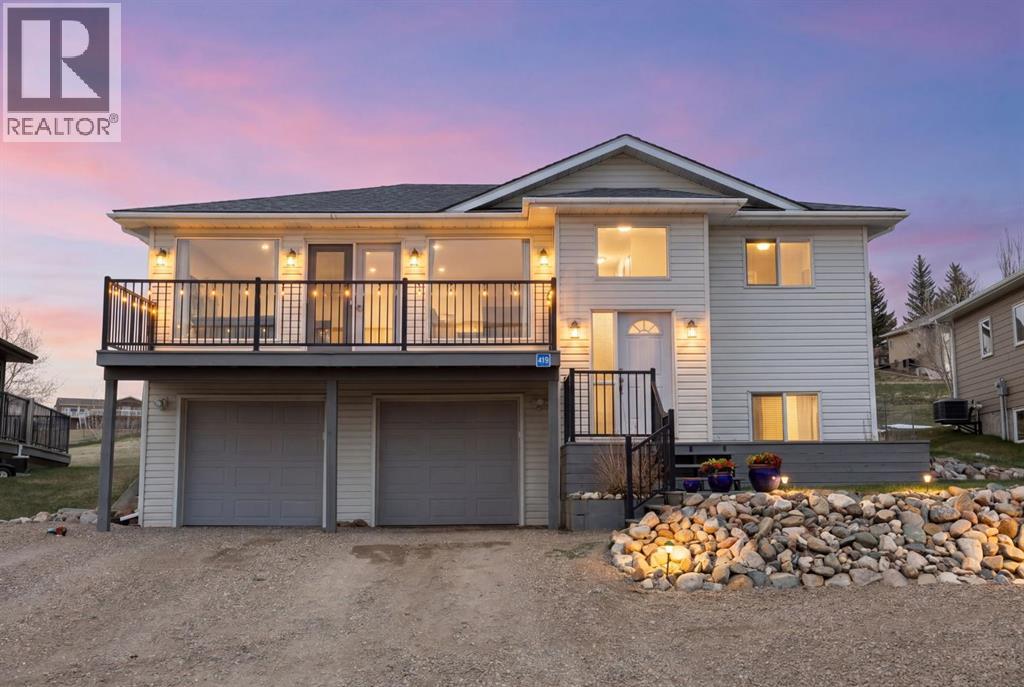
439 Sunset Drive
Rural Vulcan County, Alberta
Welcome to your ideal escape at Little Bow Resort on Travers Reservoir… where relaxed lake living meets everyday comfort. Located just 1.5 hours from Calgary and under an hour to Lethbridge, this sought-after community attracts both weekenders and full-time residents looking to enjoy Alberta’s best-kept lake lifestyle. Situated on one of the largest lots in Phase 2 and backing onto open greenspace, this well-maintained bungalow offers over 1,900 sq ft of developed living space and stunning sunset views from the expansive front deck.The main floor features an open-concept layout designed for connection and ease, with a bright living and dining area flowing seamlessly into the kitchen. Rich cabinetry, subway tile backsplash, stainless steel appliances, a large island with seating, and a dedicated beverage station make this space ideal for entertaining after a day on the lake. French doors lead to the front deck, extending your living space outdoors.The primary bedroom includes a private 3-piece ensuite, while two additional bedrooms and a full 4-piece bath complete the main level, offering comfortable main-floor living for both families and retirees. Downstairs, the fully developed basement expands your options with a spacious rec room (perfect for a home theatre), wet bar, two additional bedrooms, a 3-piece bath, and flexible space. Both lower bedrooms can easily function as a home office, den, or hobby room, making this home ideal for remote work or multi-generational living.Step outside and experience what truly sets this property apart. The newer pressure-treated rear deck with built-in seating. This backyard has a hot tub, firepit area, with new outdoor lighting, and integrated speakers create the ultimate outdoor retreat. Perfect for entertaining or unwinding after a day on the water. The expansive yard also features mature perennial gardens and plenty of space to relax or play.The oversized, insulated double garage and extended driveway provide ample room for vehicles, boats, and recreational toys. Community amenities include outdoor storage, a new pickleball. Recent updates include a newer roof (2015), central A/C (2019), and a hot water tank (2025) all providing comfort and peace of mind. (id:55254)
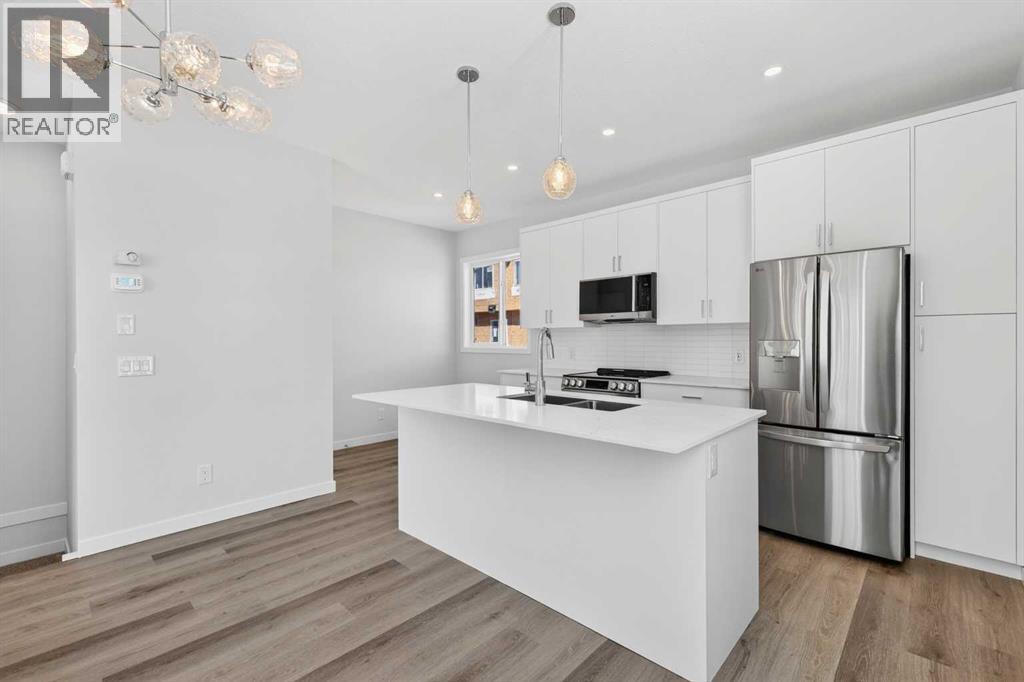
838, 132 Red Embers Link NE
Calgary, Alberta
OPEN HOUSE on Saturday AND Sunday from 12-5pm. Please go to the Show Home located at 613-132 Red Embers Link NE for access. StreetSide proudly presents this exceptionally popular end-unit townhome, where expansive living areas meet modern comforts and sophisticated finishes. The thoughtfully designed floorplan features three spacious upper-level bedrooms and two and a half well appointed bathrooms, complemented by a versatile tech station on the main floor that is perfect for a workspace. The heart of the home is an inviting open-concept main floor, anchored by a large gourmet kitchen featuring a functional breakfast bar for casual dining. This bright living space transitions seamlessly to a private balcony, offering a perfect setting for outdoor relaxation. The interior showcases high end craftsmanship, including modern white slab-style cabinetry with a full bank of drawers for maximum storage. The kitchen is further elevated by polished white quartz countertops and a full suite of premium stainless steel appliances. Durable luxury vinyl flooring runs throughout the primary living areas, while the stairs and upper level are finished with plush carpet over an 8lb underlay for superior comfort. Additional conveniences include an attached double car garage, professionally maintained landscaping, and a lifestyle defined by maintenance free living. Located within Red Embers Point East, this home places you at the heart of the dynamic Redstone neighborhood. Enjoy the ease of a convenient location with quick access to major routes, including Stoney Trail, ensuring you are never far from the city's best. The community is strategically positioned near future commercial developments, promising shops, services, dining, and entertainment options just moments from your doorstep. (id:55254)
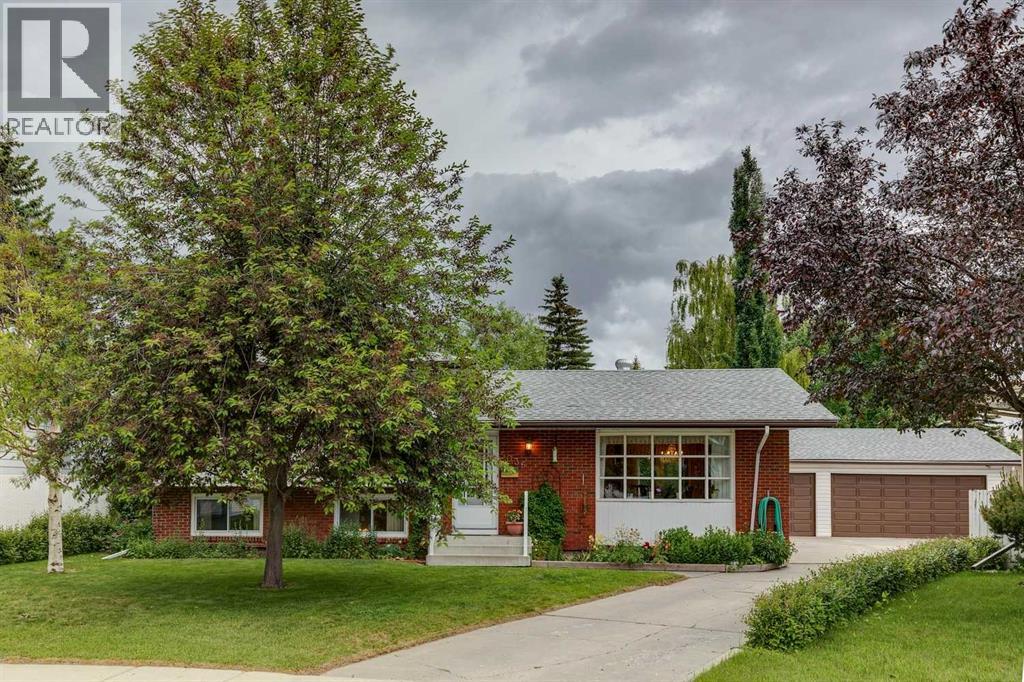
5036 Vallance Crescent NW
Calgary, Alberta
Welcome to this lovingly maintained family home located on a quiet, tree-lined street in the heart of desirable Varsity. Offering over 1,200+ sq. ft. above grade plus additional developed living space, this well-cared-for 4-level split featuring an outstanding 7,254 sq. ft. lot with a private, maturely landscaped backyard perfect for a future garden . Exceptional curb appeal welcomes you home. Inside, the spacious foyer leads to a bright main floor featuring beautifully refinished oak hardwood flooring, an updated kitchen with Merit cabinetry, Corian countertops, ceramic tile flooring and two convenient pocket doors. The dining room opens through a garden door to the large, treed backyard, creating seamless indoor-outdoor living. The upper level offers three bedrooms, including a spacious primary retreat with a private 2-piece ensuite and generous closet space, along with a full family bathroom. The third level features a cozy family room with an updated fireplace, a fourth bedroom, and a full bathroom complete with a luxurious walk-in tub. A walk-up entrance provides direct access to the backyard and offers excellent flexibility for growing families. The fourth level expands your living space with a large games room, cold room, workshop/tool room with sink, providing abundant storage and endless possibilities. Additional highlights include a triple detached garage, two furnaces and newer hot water tank Families will appreciate the unbeatable location within walking distance to several highly regarded schools, including Varsity French Immersion, Marion Carson School, St. Vincent de Paul School, F.E. Osborne School and short commute to Winston Churchill High School. Just minutes from Market Mall, the University of Calgary, Foothills Medical Centre, Alberta Children's Hospital, University District, Varsity Ravine Off-Leash Park, Bowmont Park and Silver Springs Golf Club. This is a rare opportunity to own a meticulously maintained home on a large lot in one of Calga ry's most sought-after northwest communities. (id:55254)
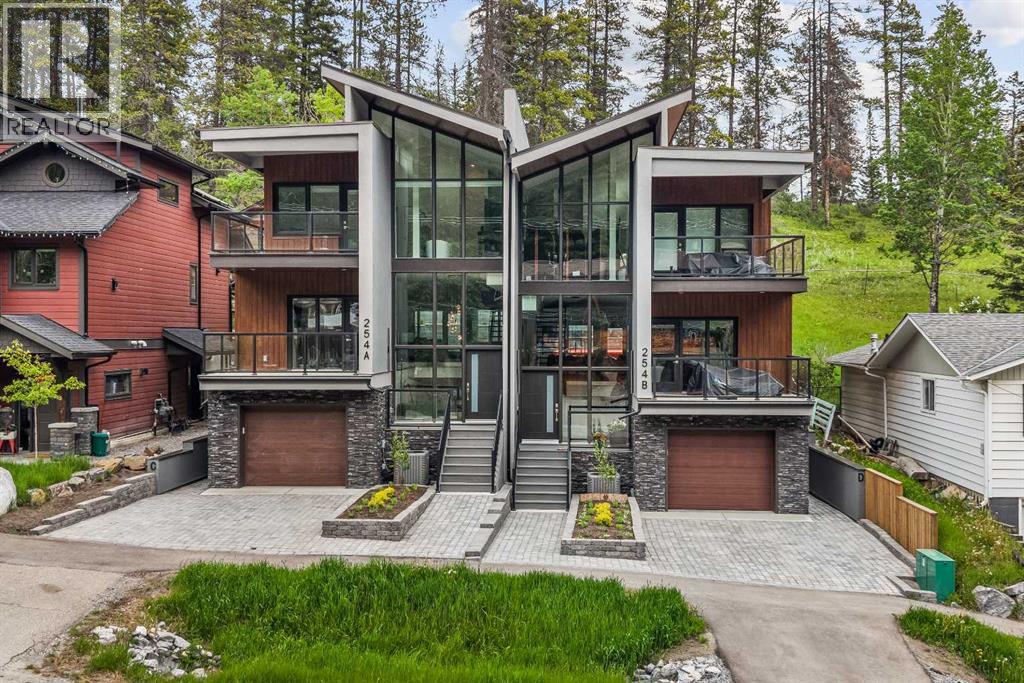
254a Three Sisters Drive
Canmore, Alberta
Mountain views, modern design, and incredible flexibility come together in this thoughtfully designed half duplex in the heart of Three Sisters. Offering over 3000 sq. ft. of finished living space, this home features 3 bedrooms plus a den in the main residence, along with a fully self-contained 1-bedroom legal suite on the lower level. Currently generating $2500 monthly in mortgage helper payments!The bright open-concept main floor is designed for entertaining, with a spacious kitchen featuring a large island, walk-in pantry, and seamless flow into the dining and living areas. Expansive windows frame forest and mountain views, while multiple outdoor spaces provide the perfect setting to enjoy Canmore's surroundings.Upstairs, the primary retreat offers a custom walk-in closet, a stunning spa-inspired ensuite with a freestanding tub, oversized tiled shower, and soaring windows that bring the mountains indoors. Two additional bedrooms, a full bathroom, and convenient upper-floor laundry complete the level.The legal suite offers its own private entrance, full kitchen, laundry, and generous living space—ideal for long-term rental income, guests, or multi-generational living.Additional features include an oversized single garage, large mudroom, ample storage, modern finishes throughout, and a quiet location steps from trails, parks, and the natural beauty that makes Canmore so special.A rare opportunity to own a contemporary mountain home with income potential and exceptional views in one of Canmore's most sought-after neighbourhoods. (id:55254)
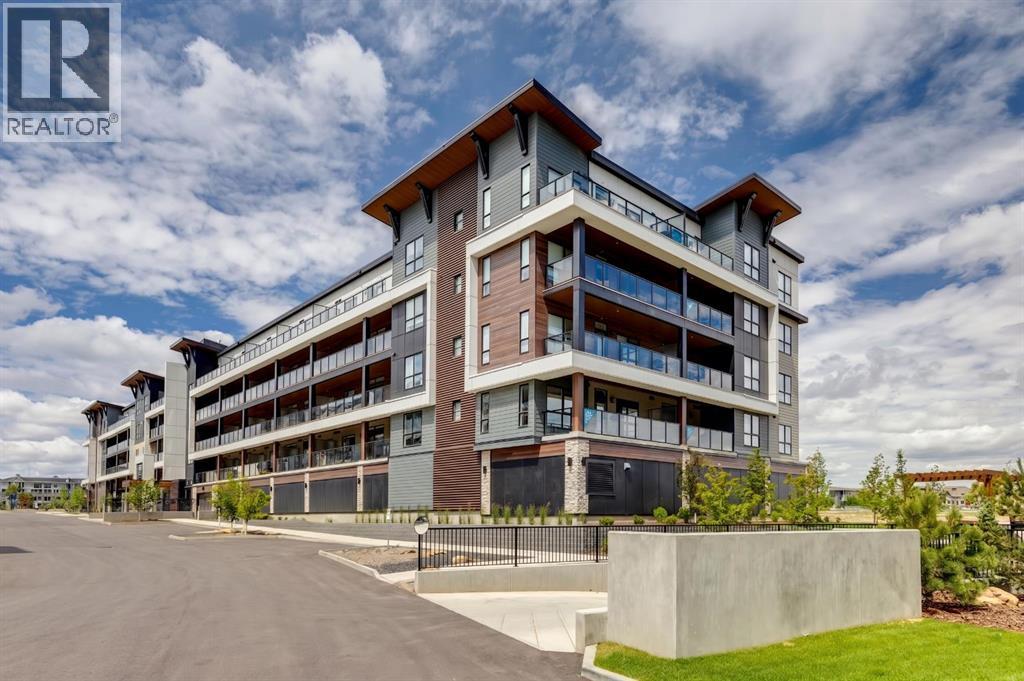
7121, 1802 Mahogany Boulevard SE
Calgary, Alberta
Welcome to modern convenience and lakeside luxury. Logel Homes proudly presents "The Atwood 3"—a thoughtfully designed, 974-square-foot ground-floor corner unit located in the award-winning Waterside development within the premier lake community of Mahogany. Offering the perfect blend of privacy, accessibility, and high-end finishes, this exceptional 2-bedroom, 2-bathroom home is move-in ready with quick possession available. Step inside to a bright, open-concept living space illuminated by oversized windows that flood the home with natural light. The chef-inspired kitchen is a true standout, upgraded with a premium built-in oven, a sleek countertop electric cooktop, and stainless steel appliances. Elegant 41-inch upper cabinets with soft-close hardware provide ample storage, while modern pot lighting and luxury vinyl plank flooring seamlessly connect the kitchen to the welcoming dining and living areas. The intelligent floor plan maximizes privacy, positioning the two spacious bedrooms on opposite sides of the main living area. Both full bathrooms feature upgraded tile finishes, adding a touch of spa-like refinement to your daily routine. Year-round comfort and efficiency are guaranteed with built-in air conditioning, Logel’s exclusive Energy Recovery Ventilation (ERV) system, and advanced sound attenuation technology for whisper-quiet living. Enjoy the effortless ease of ground-floor living, featuring the added quiet, extra windows, and privacy of a corner-unit position. This property comes complete with titled parking, a private storage locker, and the peace of mind offered by the Alberta New Home Warranty Program. Beyond your doorstep, experience the unparalleled lifestyle of Mahogany. Residents and their guests enjoy exclusive access to a stunning 63-acre lake, offering year-round recreation, sandy beaches, and a vibrant, walkable neighborhood. Don't miss this rare opportunity to secure a premium, maintenance-free home in Calgary’s ultimate lake community! (id:55254)
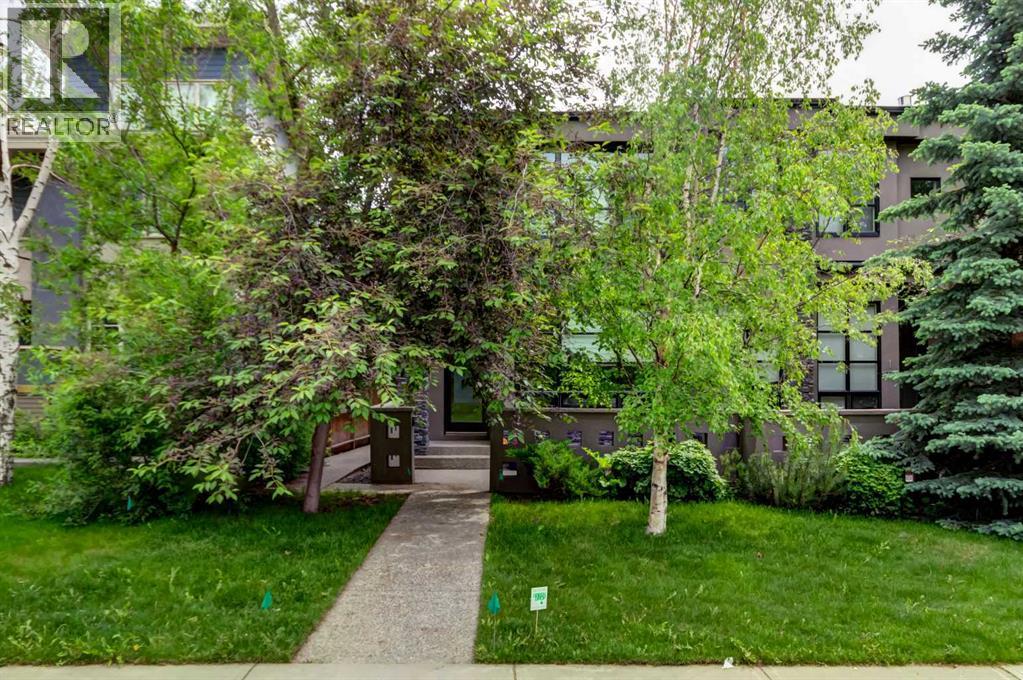
2, 1934 36 Street SW
Calgary, Alberta
Open Houses August 22nd & 23rd from 1:00-3:00. Experience inner-city luxury at its finest in this spectacular three-storey attached home in highly desirable Killarney. Showcasing gorgeous high-end finishes, designer Restoration Hardware lighting, and custom millwork throughout, the modern open-concept layout is framed by flat 9-foot ceilings on both the main and second floors. Hand-scraped, espresso-stained maple hardwood floors guide you into a gourmet kitchen outfitted with custom lacquered cabinetry, crown molding, granite countertops, deluxe appliances (including a gas range), and a striking two-tone maple island accented by heritage-style pendant lights. The adjacent living room serves as a perfect retreat, featuring custom lower built-ins, a central gas fireplace, and a full wall of windows overlooking a private aggregate concrete courtyard. The second level hosts a spacious bedroom, a 4-piece bath, and a versatile media/flex room with premium built-ins. The entire top floor is dedicated to the elegant primary retreat, boasting double-coffered ceilings, cornice moldings, a paneled feature wall, and a skylight that floods the space with natural light. This level also features a convenient laundry room, a massive walk-in closet, and a dedicated secondary shoe closet. The 5-piece ensuite is a spa-like oasis with heated travertine tile, a jetted tub, and a separate shower with dual shower heads. The professionally developed basement offers the perfect layout, featuring a large recreation room/gym, a fifth bedroom, a full bathroom, and ample storage. Complete with one indoor parking stall and one outdoor stall to accommodate two vehicles off-street, this turn-key home is just minutes from downtown, local schools, transit, and shopping. Call today for your private viewing! (id:55254)
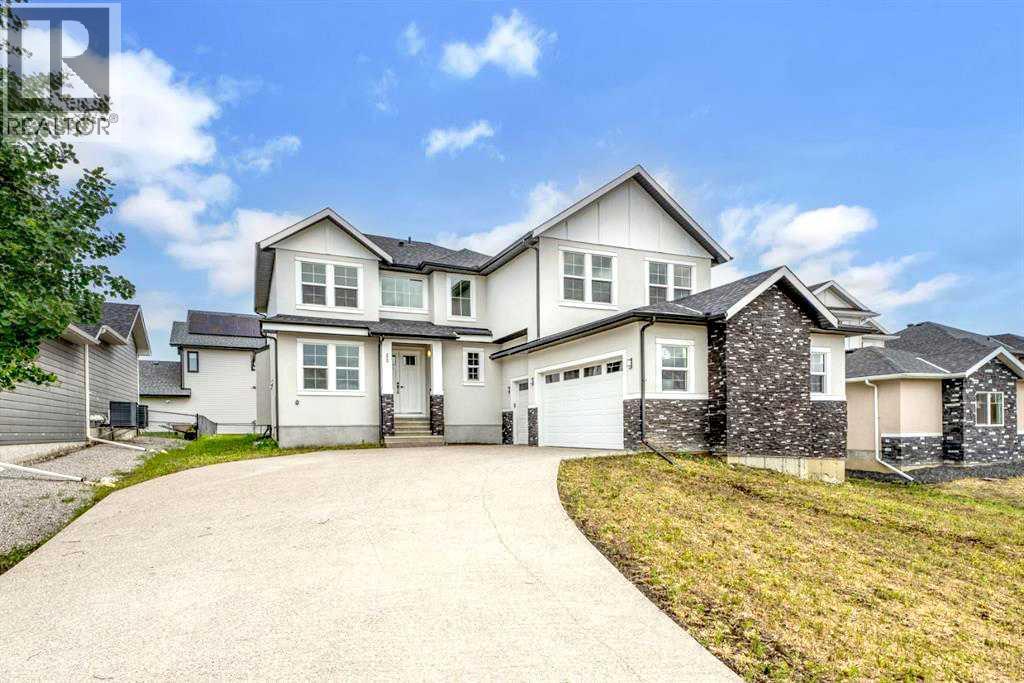
22 Cimarron Estates Gate
Okotoks, Alberta
This is a brand new home that hasn't been lived in yet, and walking through it, that's obvious in the best way. 22 Cimarron Estates is a 2-storey with 4 bedrooms, 4 bathrooms, 2,808 sq ft above grade, and a triple attached garage that measures nearly 22 x 36 feet.On the main floor, you've got a dedicated office just off the front entry with French doors and a striking black diamond accent wall. The entryway opens into a bright, open layout with vinyl plank flooring throughout. The living room anchors the space with a gas fireplace wrapped in black marble tile and a glass railing staircase with wood accents that draws your eye straight up to the soaring ceiling above.The kitchen is clean and sharp. Two-tone cabinetry in white and slate grey, subway tile backsplash, a built-in oven and microwave, electric cooktop, built-in fridge, and a large island with seating for four. The dining room sits just off the kitchen with its own custom geometric accent wall and a statement chandelier overhead. From the upper catwalk you can look down over the whole main floor, which gives the space a real sense of volume and light.Off the back of the main floor you'll find the mudroom, built-in bench with shiplap back, upper cabinets, and a row of hooks. It connects directly to the triple garage. There's also a 3-piece bathroom on this level.Head upstairs and you've got the primary bedroom with a generous walk-in closet and a 5-piece ensuite featuring a double vanity with grey cabinetry, quartz countertops, a soaker tub with tile surround, and a separate glass shower. Three additional bedrooms are all solid size, a 4-piece bath, a 3-piece ensuite off one of the secondary bedrooms, a family room, and an upper-level laundry room.The basement is full and unfinished with a separate exterior entry, ready for your own development when the time is right. (id:55254)
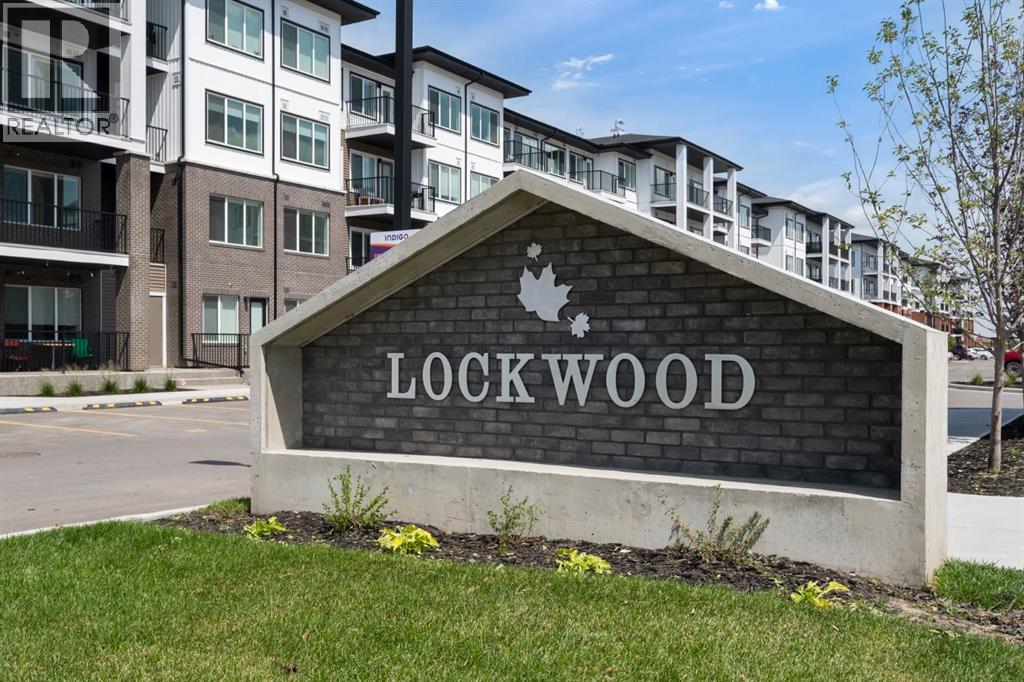
4313, 6 Merganser Drive W
Chestermere, Alberta
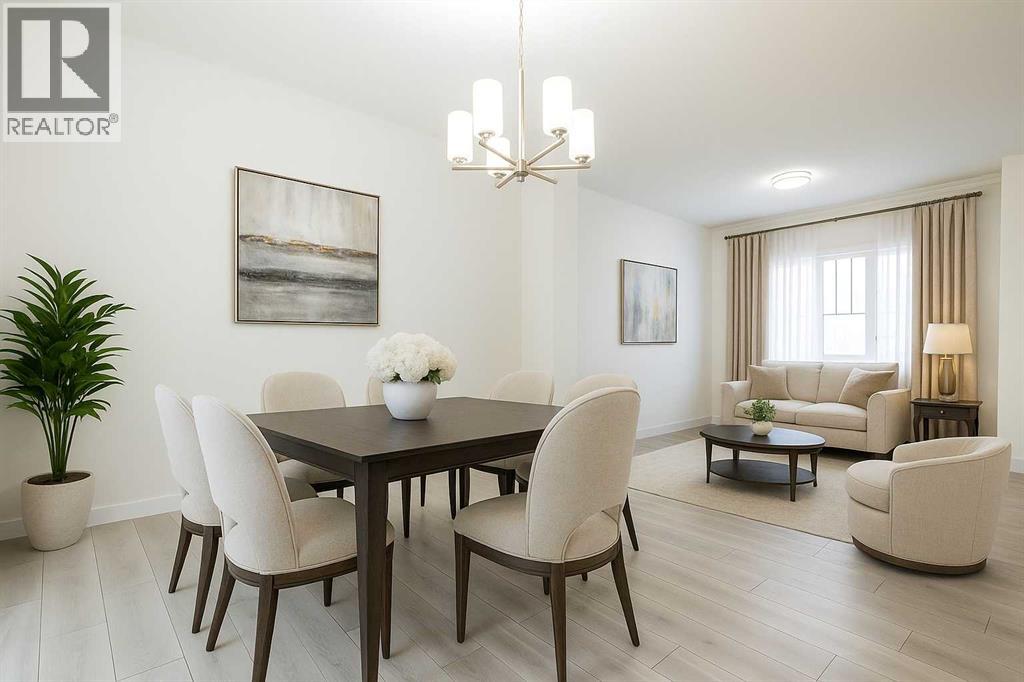
Experience modern living in this well-designed 2-bedroom, 2-bathroom condo located in Chelsea, Chestermere. Complete with a titled parking stall, this home offers the best of both indoor comfort and outdoor recreation, with parks, pathways, and Chestermere Lake only minutes away for weekend activities.Convenient shopping and dining at Chestermere Station and Chestermere Crossing are close at hand, making everyday living simple. Whether you are searching for a relaxing place to call home or a smart investment in a growing neighbourhood, this Lockwood residence is an excellent choice. Photos are of a similar unit* (id:55254)
713 Clearview Green
Chestermere, Alberta
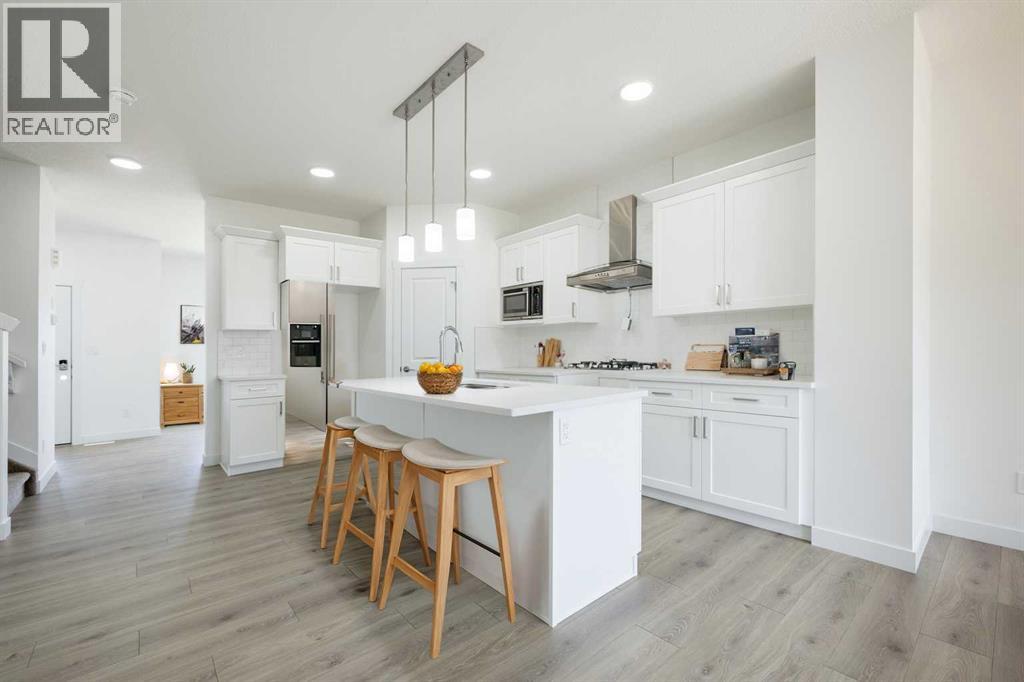
Home awaits in one of Chestermere's newest communities, Clearwater Park! The perfect blend of small town charm with modern amenities. Full access to the community clubhouse with an indoor swimming pool, school sites with playfields, skating rinks, sports courts, and numerous walking paths! With over 1600 square feet of open concept living space, the Kingston-D, with rear detached garage, from Akash Homes is built with your growing family in mind. This duplex home features 3 bedrooms, 2.5 bathrooms and chrome faucets throughout. Enjoy extra living space on the main floor with the laundry on the second floor. The 9-foot main floor ceilings and quartz countertops throughout blends style and functionality for your familyto build endless memories. Rear double detached garage and SEPARATE SIDE ENTRANCE included. PLUS $5000 BRICK CREDIT! **PLEASE NOTE** PICTURES ARE OF SHOW HOME; ACTUAL HOME,PLANS, FIXTURES, AND FINISHES MAY VARY AND ARE SUBJECT TO AVAILABILITY/CHANGES WITHOUT NOTICE. (id:55254)
260 Clearview Court
Chestermere, Alberta
The Dover offers the perfect blend of comfort, style, and modern design across approx. 1,694 sq ft. Step inside to an inviting open-concept main floor that seamlessly connects the kitchen, dining, and living areas - complemented by a versatile den perfect for work or play. Large windows flood the home with natural light, enhancing the warmth of the elegant laminate and vinyl flooring. Upstairs, enjoy a cozy bonus room and three spacious bedrooms, including a serene primary suite with a 4-piece ensuite and generous closet space. A SEPARATE SIDE entry adds even more flexibility for future development. Includes a $5,000 Brick Credit to personalize your new home. PLEASE NOTE PICTURES ARE OF A SIMILAR HOME/AI; ACTUAL HOME, PLANS, FIXTURES, AND FINISHES MAY VARY AND ARE SUBJECT TO AVAILABILITY/CHANGES WITHOUT NOTICE. (id:55254)
86 Greenbriar Way NW
Calgary, Alberta
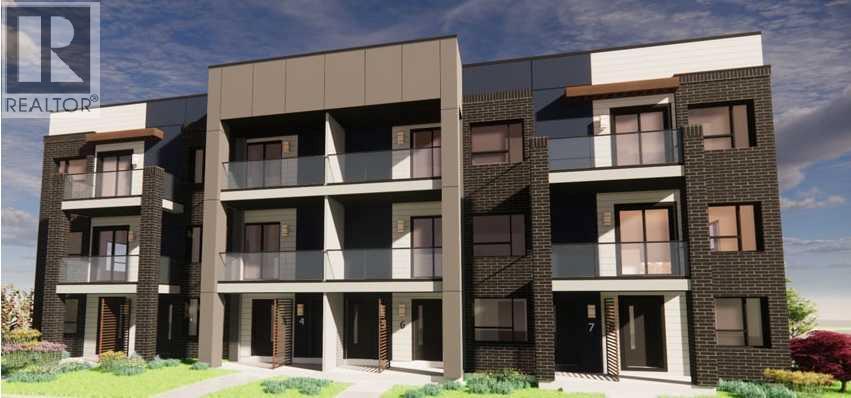
Welcome to The Bronx at Greenwich Crossing by Akash Homes — a stylish second-level condo suite inspired by Manhattan living in the heart of Northwest Calgary. Offering approximately 1,093 sq. ft., this thoughtfully designed 2 bedroom, 2 bathroom home blends modern urban style with everyday comfort.The open-concept layout features a contemporary kitchen that flows seamlessly into the dining and living areas, creating an inviting space for entertaining or relaxing. The primary bedroom includes a walk-in closet and private ensuite, while the second bedroom and full bathroom provide flexibility for guests, roommates, or a home office. Enjoy the convenience of in-suite laundry, a dedicated pantry area, and a private balcony ideal for morning coffee or evening downtime.Located in the vibrant community of Greenwich Crossing, residents enjoy boutique shopping, cafés, green spaces, and quick access to major routes, all while being moments from Calgary’s stunning river valley and mountain views. Whether you’re a first-time buyer, downsizer, or investor, The Bronx delivers low-maintenance living with elevated design and urban appeal. (id:55254)
84 Greenbriar Way NW
Calgary, Alberta
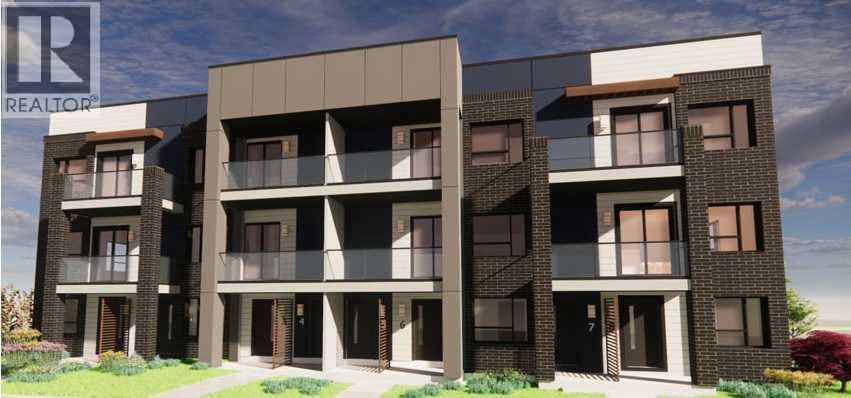
Welcome to The Staten at Greenwich Crossing by Akash Homes — a well-appointed third-level condo suite offering modern urban living in the heart of Northwest Calgary. With approximately 1,371 sq. ft., this thoughtfully designed 2 bedroom + den, 2 bathroom layout delivers exceptional flexibility for professionals, downsizers, or investors seeking space without compromise.The open-concept design features a contemporary kitchen that flows seamlessly into the dining and living areas, creating a bright and functional environment ideal for entertaining or everyday living. The primary bedroom includes a walk-in closet and private ensuite, while the second bedroom and versatile den provide ideal space for a home office, guest room, or flex area. Enjoy the convenience of in-suite laundry, a dedicated mechanical room, and a private balcony perfect for relaxing outdoors.Situated in the vibrant community of Greenwich Crossing, residents enjoy boutique shopping, cafés, green spaces, and quick access to major commuter routes — all just minutes from Calgary’s river valley and mountain views. Whether you’re a move-up buyer, downsizer, or investor, The Staten offers low-maintenance living with refined design and urban appeal. (id:55254)