Sanket Patel Commercial Realtor
7 Mckendrick Point
Rural Rocky View County, Alberta
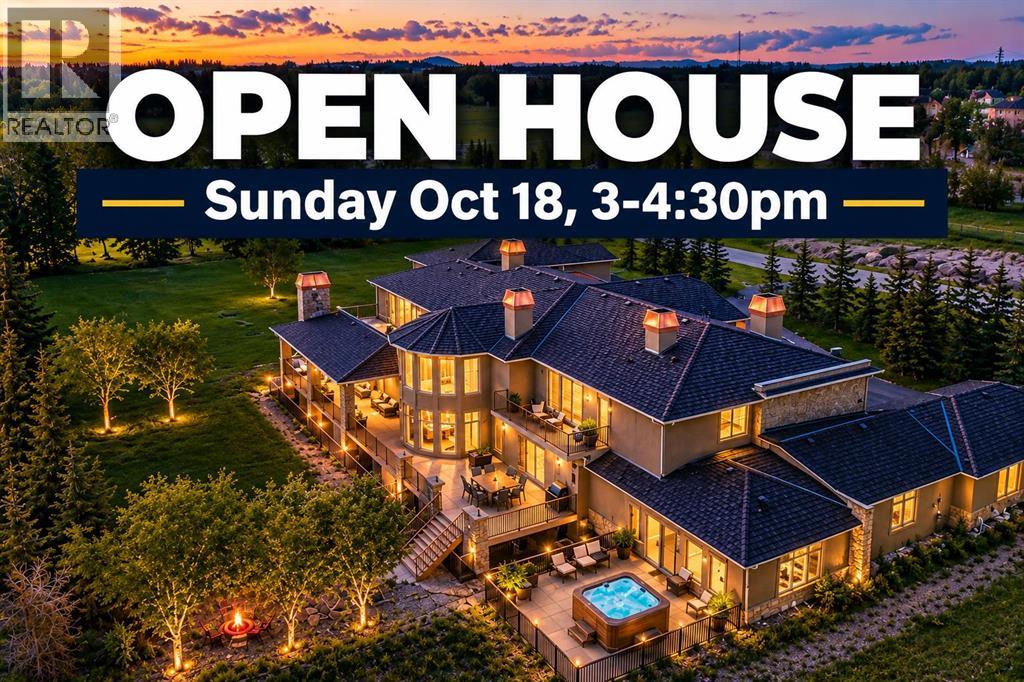
OPEN HOUSE SUNDAY, Oct 18, 3-4:30 PM. A Rare Estate Offering Over 17,000 Sq. Ft. of Unparalleled Luxury in Prestigious Springbank. Among Rocky View County's finest custom residences, this extraordinary estate — featuring nine bedrooms, nine ensuites, and four powder rooms — rests privately amid beautifully landscaped grounds and mature trees. An unforgettable arrival unfolds with a striking stone exterior and porte-cochère, leading to a breathtaking two-storey foyer with dual sweeping curved staircases, soaring 20-ft ceilings, walnut hardwood floors, designer lighting, and spectacular floor-to-ceiling windows. The main level presents an elegant great room anchored by a dramatic white quartz fireplace, formal living and dining rooms, an executive office, custom library, recreation room, guest suite with ensuite, and multiple mudrooms. The chef-inspired kitchen is truly exceptional: custom ceiling-height cabinetry, granite countertops, oversized islands, Sub-Zero refrigeration, a Wolf professional eight-burner dual-oven range, Miele built-in cappuccino station, warming drawer, farmhouse sink, and a fully equipped servery with additional appliances and pantry. The adjacent breakfast area opens to remarkable outdoor living — an outdoor fireplace and expansive covered entertaining spaces — while a spectacular sunroom houses a 20-person hot tub, shower room, and full bath. Upper level: the primary retreat rivals a five-star hotel, offering a private sitting room, breakfast bar, dual-sided fireplace, spa-inspired ensuite with oversized steam shower, and a boutique-inspired dressing room with custom cabinetry and centre island. Two additional bedroom suites each feature walk-in closets and private ensuites. A self-contained upper guest wing with its own garage entrance offers a kitchenette, living room, two bedrooms, two full baths, powder room, and laundry — ideal for extended family or live-in staff. The fully developed walkout lower level impresses with heated floors, an expansive recreation and games area, theatre room, fitness centre, wet bar, temperature-controlled wine cellar with tasting room, spa area, second laundry, elevator access, and three further bedroom suites with private ensuites. Additional highlights include an over 1,400 sq. ft. heated attached garage, elevator, steel-beam construction, triple-pane windows, Euroshield roof, firewalls separating each wing, central air conditioning, Hide-a-Hose central vacuum, premium stone finishes, and impeccable craftsmanship throughout. An extraordinary opportunity to own one of Alberta's premier luxury estates — unmatched privacy, timeless elegance, and resort-style living, minutes from Calgary. Some images digitally staged/enhanced (id:55254)
534 67432 Mcgrane Road
Rural Lac La Biche County, Alberta
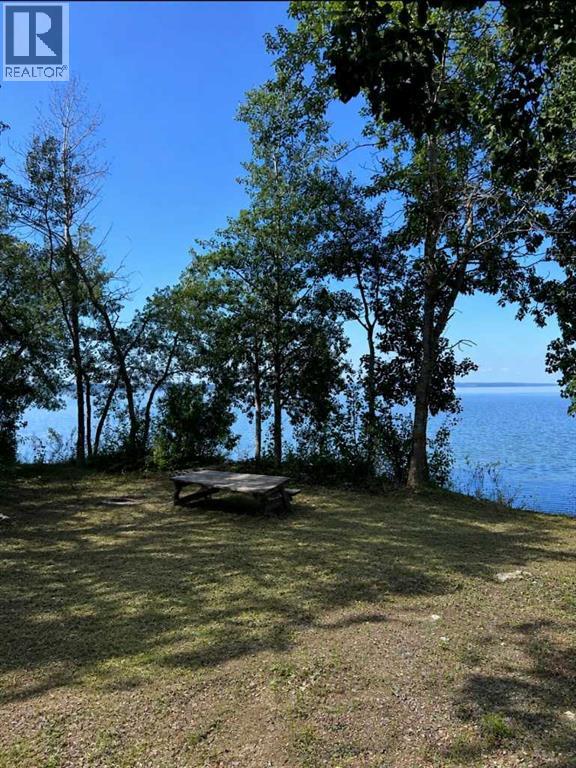
Your dream lakefront escape starts here! As the golden fall colours arrive and winter approaches, imagine owning your own piece of paradise on beautiful Lac La Biche Lake. This rare 80' x 120' lakefront lot in desirable Mission Beach features a sandy shoreline and gentle slope, making it an ideal setting for your future walkout dream home or a recreational getaway for your RV and family. Enjoy crisp autumn mornings by the water, peaceful lakeside sunsets, and the excitement of planning your future retreat. With no building timelines, you can secure your slice of waterfront now and build when the time is right. Town water, sewer, natural gas and power are available at the property line, and you're just minutes from town and all amenities. Whether you're dreaming of building, investing, or enjoying lake life in every season, this exceptional property offers endless possibilities. The seasons may change, but the opportunity to own your own waterfront paradise is always special—because they're not making any more lakefront! (id:55254)
#301 9809 110 St NW
Edmonton, Alberta
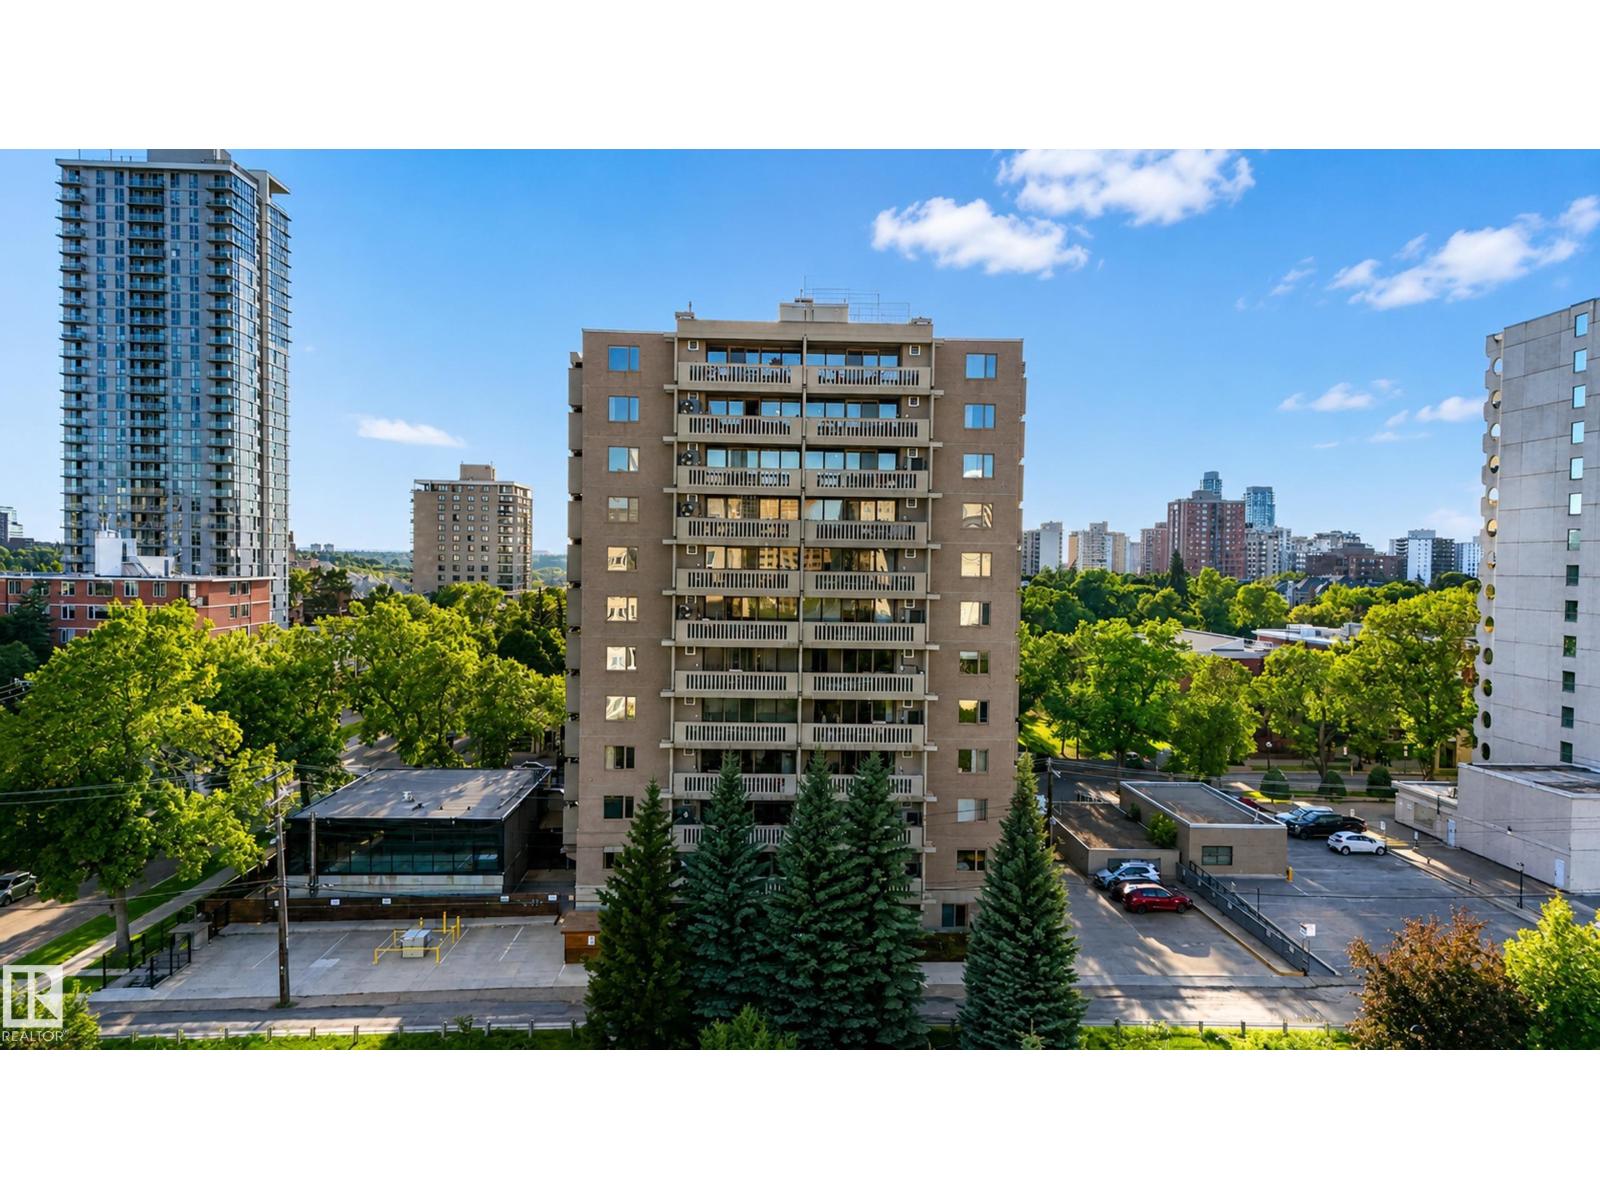
Live in the heart of it all! This spacious 2-bedroom condo offers an unbeatable walkable lifestyle in Wîhkwêntôwin, overlooking Monsignor William Irwin Park and directly across from the underground LRT station. Leave the car in your heated underground parking stall and walk, bike or take transit to downtown restaurants, cafés, shops and the river valley. Inside, enjoy a large foyer, oversized living room with floor-to-ceiling windows, wood-burning fireplace with marble surround and a private balcony with peaceful views. The kitchen offers plenty of cabinetry, counter space and a generous dining nook. Both bedrooms are tucked away for privacy, with the primary featuring a 4-piece ensuite, plus a second full bath for guests. In-suite laundry and a large storage room add convenience. Amenities include a freshly refinished saltwater pool, sauna, garden patio with gazebo, and meeting room/library. (id:55254)
248 Mawdsley Crescent
Grande Cache, Alberta
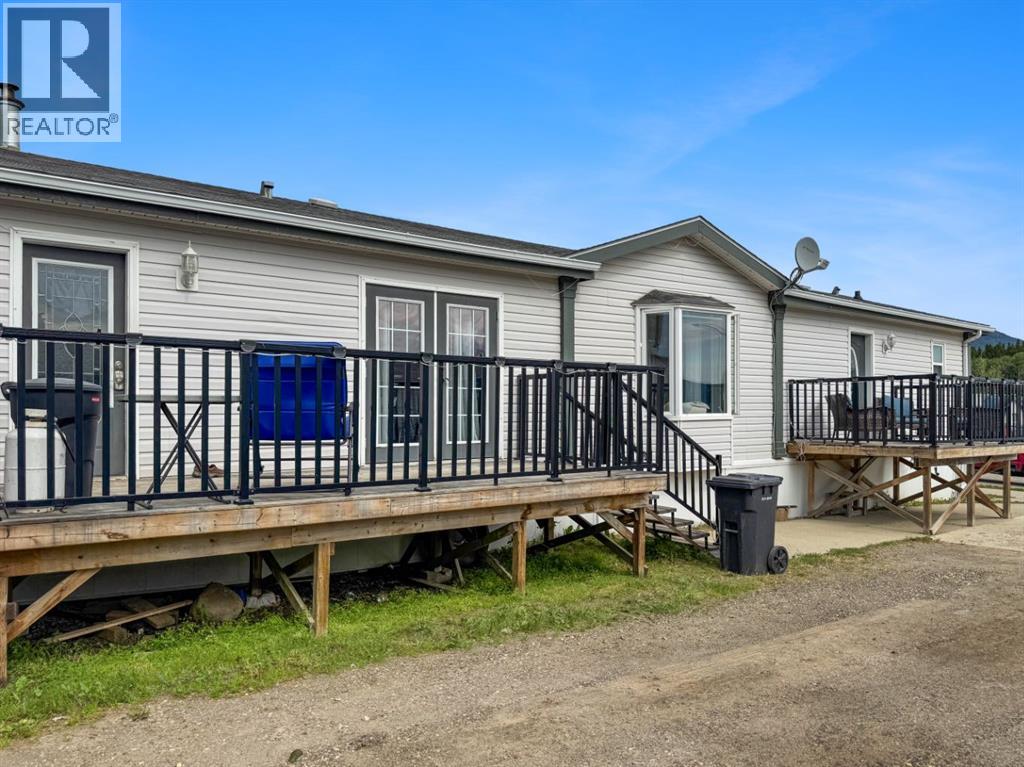
This is one of those homes that just feels good the minute you walk through the door.This 2006 double-wide mobile sits on titled land and has been exceptionally well cared for. But what really stands out is how beautifully it has been finished. The updates, lighting, flooring, cabinetry and décor all work together so nicely. It feels warm, tasteful and put together without being overdone. You can tell this home has been loved.The kitchen is beautiful, with updated cabinetry, matching stainless steel appliances, a breakfast bar, plenty of pantry and storage space, and french doors leading out to the deck. The living room is warm and inviting with a gorgeous wood-burning fireplace — the kind of space you’ll actually want to spend time in.The primary bedroom is spacious with a walk-in closet and 2-piece ensuite, with two more generous bedrooms, a large laundry room and plenty of storage throughout.And then there’s the outside. A huge driveway with room for all the toys, a 20x24 garage, no rear neighbours and two beautiful decks with mountain views. The yard is also nicely manageable, so you can enjoy the property without spending your whole summer maintaining it.Everything about this home has been thoughtfully done. The finishes are tasteful, the condition is exceptional, and it truly feels move-in ready — not a project waiting for you once you get the keys.The sellers are also willing to negotiate the furnishings into the sale, making the move even easier.Beautifully finished, incredibly well cared for and loaded with the things that are hard to find — titled land, a garage, tons of parking and storage, mountain views and no rear neighbours.A pretty special find on Mawdsley Crescent. (id:55254)
114 Railway Avenue S
Morrin, Alberta
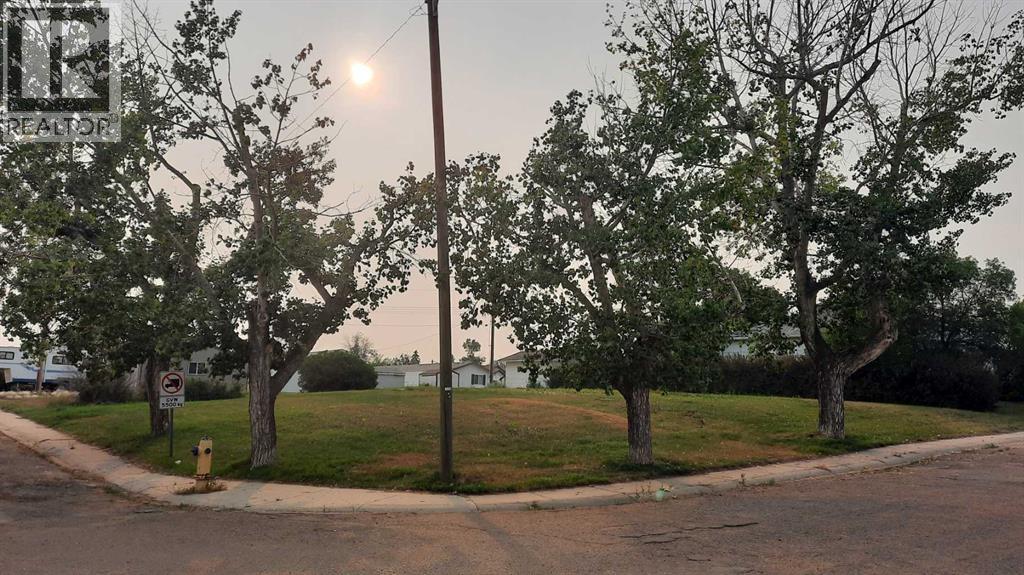
Corner Lot ! 50x125 feet with mature Trees ! Prairie Field views across the road. You can also purchase the adjoining lot. If still available. R-1 Zoning for residential use. Morrin has municipal water, sewer, Natural Gas and Power to the lot line. K-12 School, store, post office and quick commute to Drumheller (id:55254)
8586 69 Avenue
Grande Prairie, Alberta
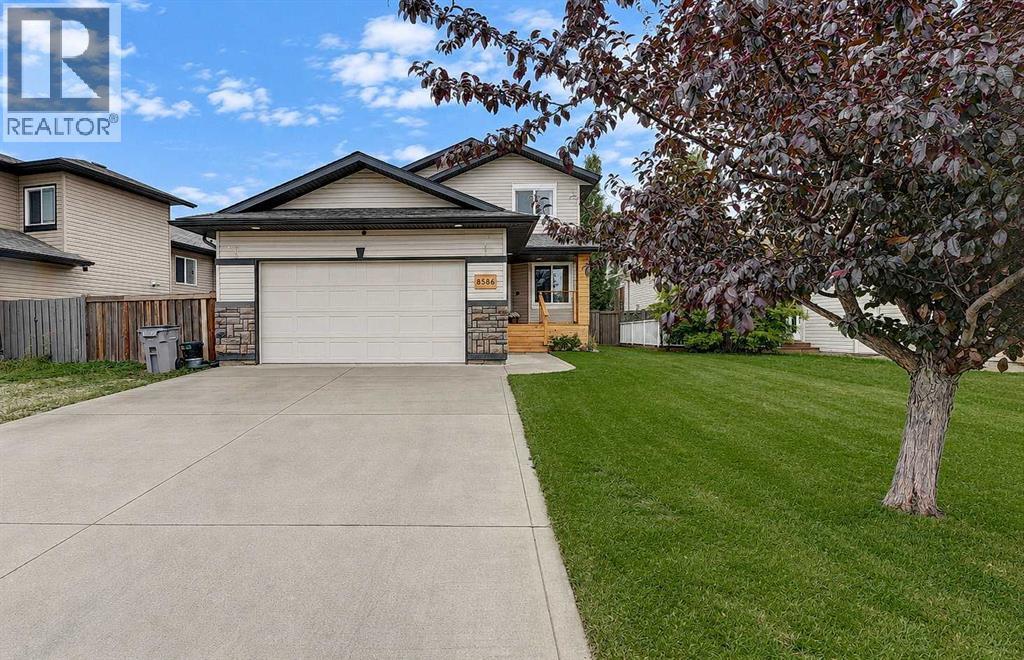
Welcome to this stunning, updated 4-bedroom, 3.5-bathroom residence with RV parking in the desirable community of Signature Falls. Designed for both everyday living and effortless entertaining, the home greets you with a bright, airy ambiance and a soothing sense of calm the moment you step inside.Thoughtful modern updates offer complete peace of mind, featuring new windows, exterior doors, light fixtures, and sleek baseboards throughout. The main and upper level offer a stylish blend of durable vinyl plank flooring and plush new carpet. Key household essentials have all been taken care of, including a newer hot water tank, modern washer and dryer, updated bathroom vanities and a hot tub ready for year-round relaxation.Outdoor living is a standout feature of this property. A newly constructed covered front porch provides a cozy, sheltered spot to unwind and listen to passing rainstorms. Out back, the massive, fully fenced yard offers endless room for family activities and summer barbecues, complete with a dedicated dog run along the side of the home.Ideally situated in a welcoming, family oriented neighborhood close to parks and local amenities, this beautiful home is waiting for its next chapter. (id:55254)
50 Copperstone Common SE
Calgary, Alberta
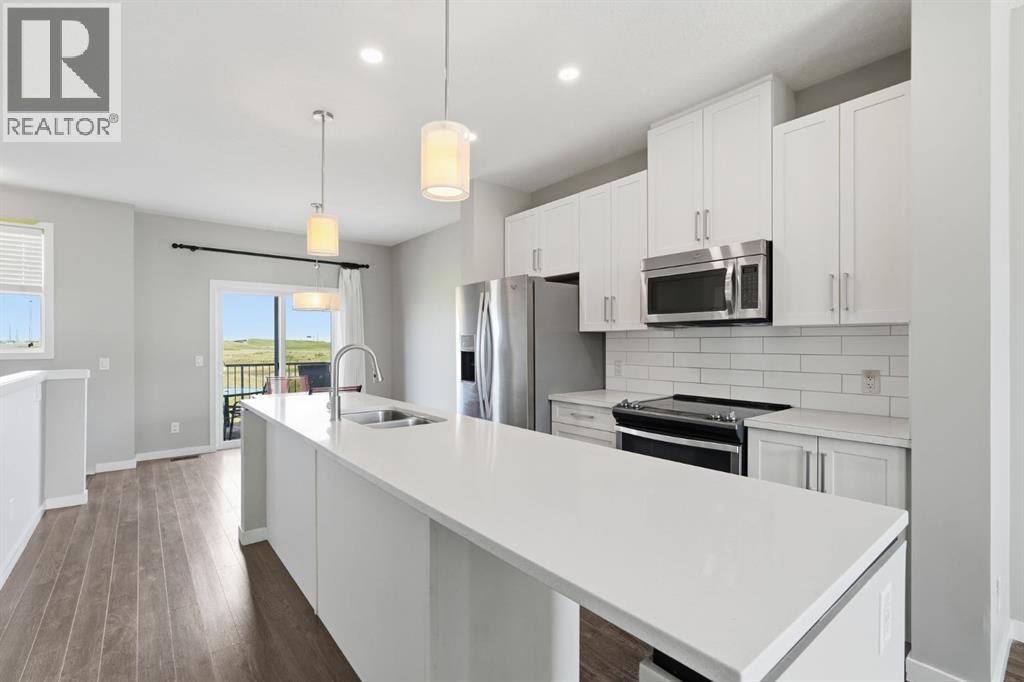
LOWEST PRICED 3 BED TOWNHOME WITH GARAGE IN ALL SE CALGARY . This townhome in the sought-after community of Copperfield offers the perfect blend of comfort, style, and convenience. Ideally situated on a sunny south-facing walkout lot backing directly onto green space and walking pathways, this home is filled with natural light throughout the day and offers a peaceful setting rarely found in townhome living. Featuring 3 bedrooms and 2.5 bathrooms, this well-designed home is ideal for families, professionals, or first-time buyers. The main level welcomes you with a spacious foyer, access to the attached garage, and a versatile walkout flex space that can be used as a home office, gym, or additional living area. The bright and open second level is designed for both everyday living and entertaining, featuring a spacious living room, dining area, convenient pantry, and stylish kitchen complete with modern cabinetry, stainless steel appliances, and a large centre island. Step out from the dining area onto your private balcony overlooking the pathways and green space, the perfect place to enjoy your morning coffee or unwind after a long day. Upstairs, the generous primary retreat features a private 3-piece ensuite, while two additional bedrooms and a full bathroom provide plenty of space for family, guests, or a home office setup. The single attached garage and full driveway offer ample parking and storage. Located in a family-friendly community close to schools, parks, playgrounds, shopping, restaurants, and major routes including Stoney Trail and Deerfoot Trail, this move-in-ready home offers exceptional value in one of Calgary's most popular southeast communities. (id:55254)
123 Any St N
High River, Alberta
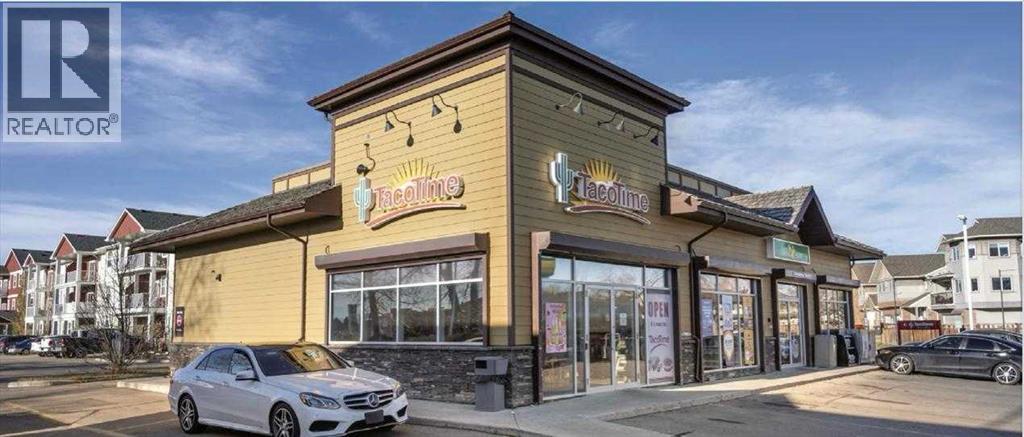
BACK ON THE MARKET: The previous sale fell through due to the buyer's inability to secure financing; 40% down payment.is advisable for the prospective buyers. Exceptional gas station and regional service centre investment opportunity. Fully leased gas station and regional service centre located about 30 minutes from Calgary in a high-traffic commercial area. This triple-net (NNN) leased investment property offers stable income with $23,750/month rent and a long-term lease structure. Situated on a 0.68-acre site with a 4,320 sq. ft. building, the property features a **convenience store, restaurant, and car wash. Zoned NCD (Neighbourhood Commercial District), this well-established operation benefits from strong visibility and consistent customer demand. The current lease expires in 2030 with four additional 5-year renewal options, providing excellent long-term investment security. A rare opportunity to acquire a stabilized commercial asset with multiple income-generating components. (id:55254)
74 Heritage Landing
Cochrane, Alberta
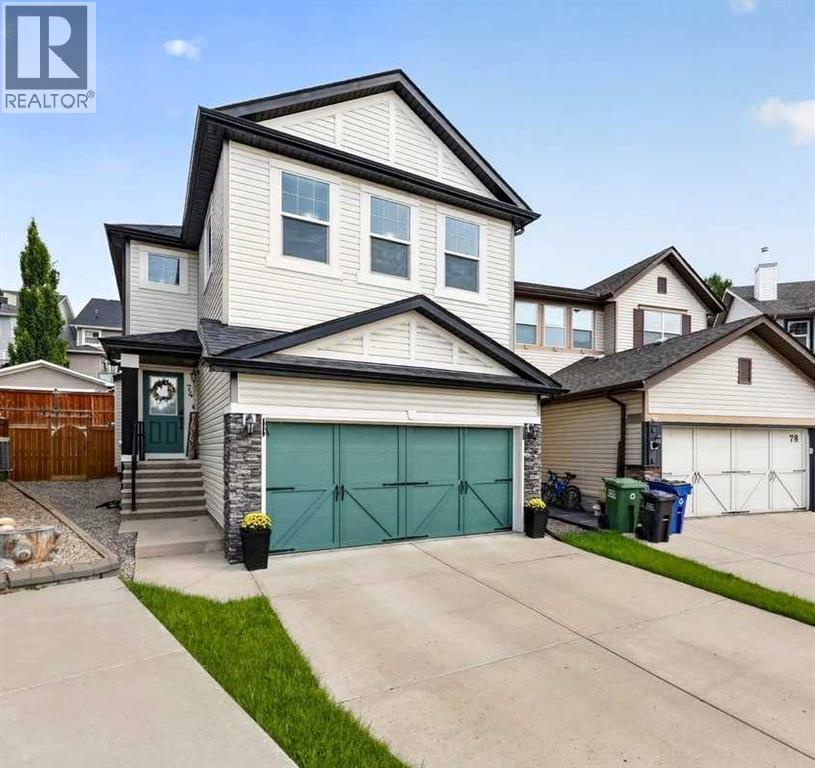
Tucked into a quiet premier cul-de-sac on a substantial pie lot, this thoughtfully refreshed home features new vinyl plank flooring, appliances (i.e. microwave, dishwasher, washer, dryer) and fresh paint throughout. Main level boasts a large foyer, living room anchored by a feature gas fireplace with new stone surround, a functional kitchen, large dining area to freshly stained 8' X 10' rear deck, 2-piece bathroom and laundry/rear mud room. Upper level houses a substantial master bedroom with 5-piece ensuite (i.e. dual sinks, soaker tub, separate shower and toilet)/large walk-in closet, 2 additional bedrooms, roomy bonus room and full 4-piece bathroom. Lower level is partially finished to include a 4th bedroom and roughed in plumbing. An attached double garage, low-maintenance landscaping and close proximity to parks and local amenities round this gem out. (id:55254)
783 Maryvale Way NE
Calgary, Alberta
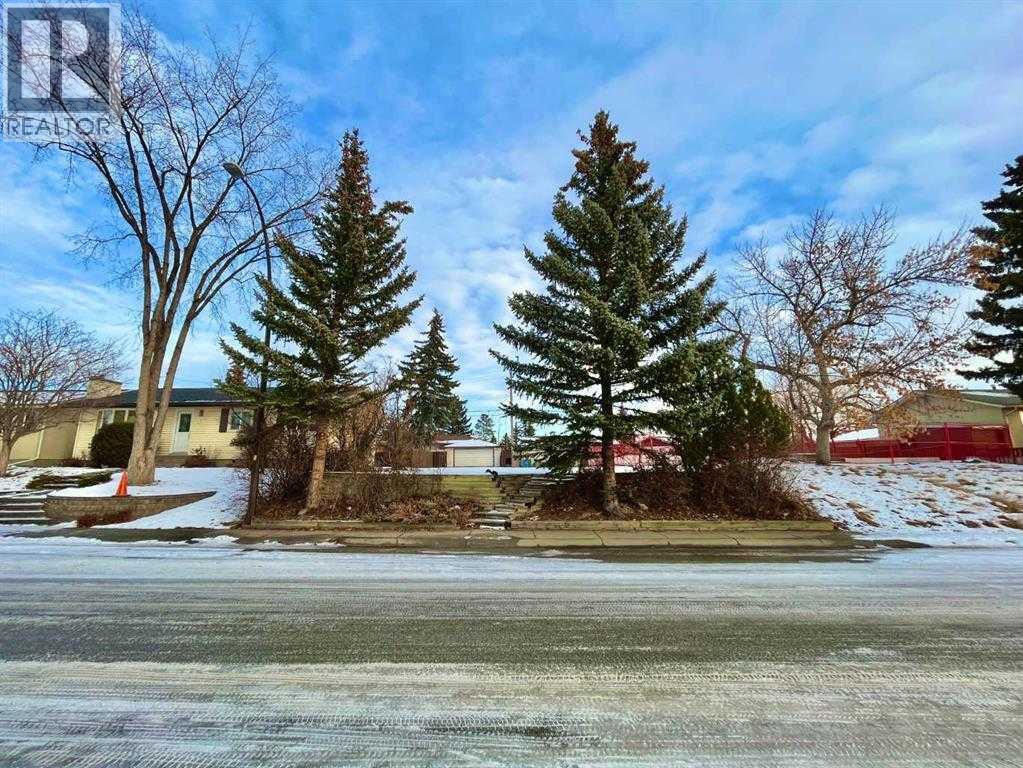
Exceptional 50' x 100' lot in the heart of Marlborough! Situated on a beautiful, tree-lined street, this prime property is within walking distance of schools, parks, playgrounds, and everyday amenities. Fantastic investment opportunity to build a single family or full duplex on the lot. Enjoy convenient access to the LRT station, shopping centres, grocery stores, restaurants, and Marlborough Mall, all just minutes away. The lot has been cleared and remediated by the City, TONS OF POTENTIAL HERE providing a ready-to-build opportunity for your dream home or future development. Contact your favourite Realtor today for more information! (id:55254)
409 62036 Twp Rd 462
Rural Wetaskiwin No. 10, Alberta
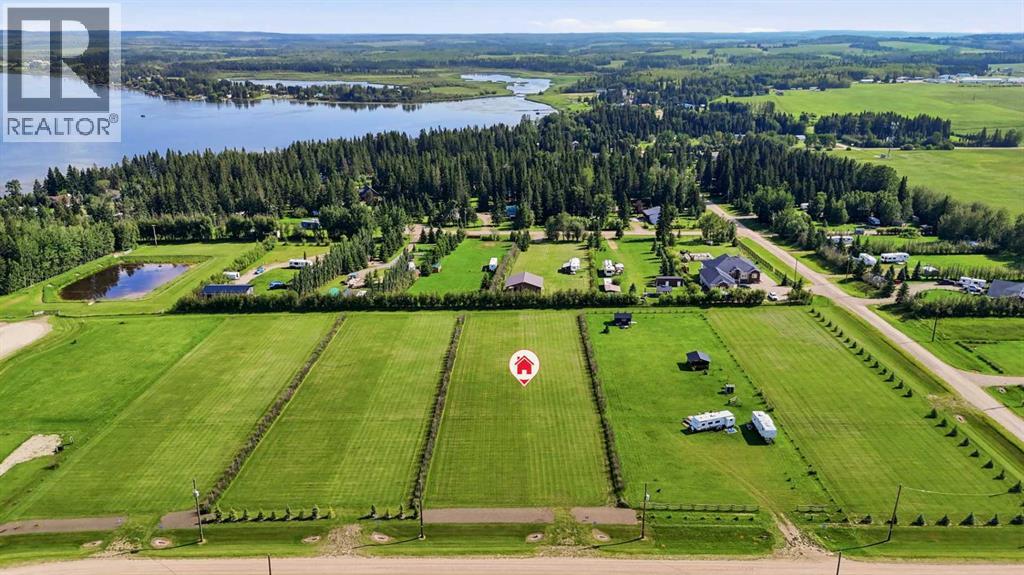
Prepped for further tree planting growth to the north, the south backs onto a walking path with luscious tree line inspiring your backyard imagination of big sky sunset views towards the lake. Landscaped with proper drainage throughout including already built approach, this lot offer optimum convenience to bring your design plans whenever you are ready - no timeline to build! Power is overhead and gas is directly outside the property line. Year round lake access is close by so what are you waiting for? Enjoy sport fishing, boating, snowmobiling, cross country skiing and more! Less than an hour to Drayton Valley, Rocky Mountain House and Rimbey makes for relaxing cruise out to the lake. Minutes from amenities of Buck Lake and Alder Flats bring every day essentials and family life a breeze. (id:55254)
135 Woodsman Lane SW
Calgary, Alberta
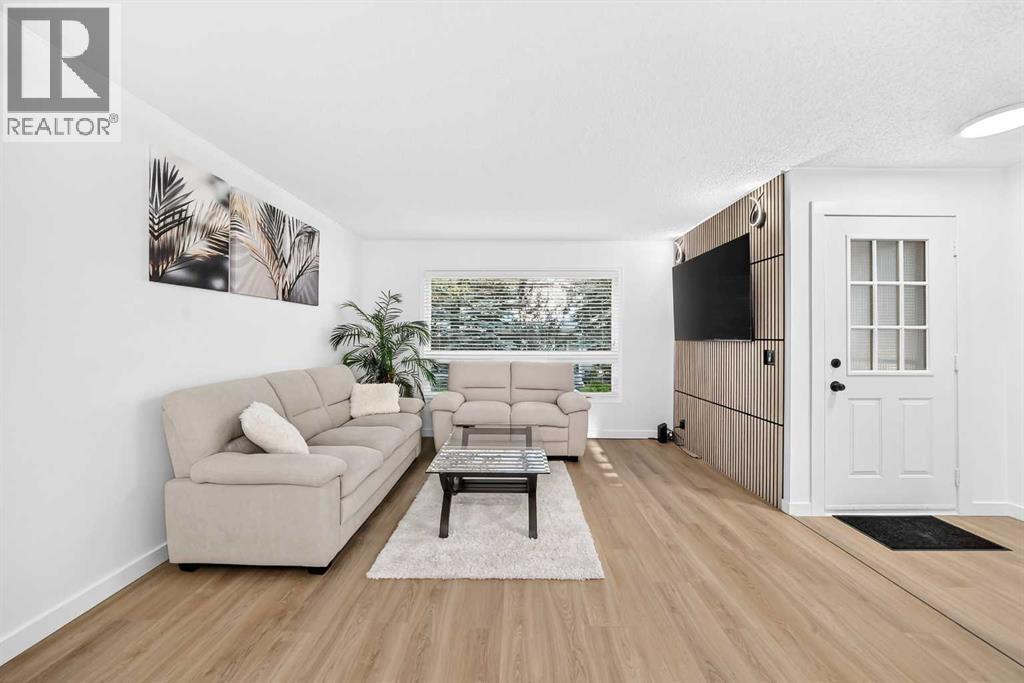
Welcome to this beautifully updated and fully FURNISHED 3-bedroom townhouse in the desirable community of Woodbine! Surrounded by mature trees and conveniently located near a K–6 school, parks, and a shopping plaza, this home offers a wonderful blend of comfort, style, and convenience.Step inside to discover a stylish main floor featuring a stunning accent wall, brand-new LVP flooring, and a beautifully updated kitchen complete with new appliances, including a dishwasher, refrigerator, and stove. A dedicated dining area and convenient half bathroom complete this functional and inviting space.Upstairs, you’ll find three spacious bedrooms and a full bathroom, providing comfortable living for the whole family.The basement offers exciting potential to create additional living space, with new drywall and fresh paint already completed. You’ll also appreciate the convenience of a new washer and dryer.Step outside to enjoy your private backyard—perfect for summer BBQs, evening gatherings, or letting the kids enjoy the outdoors.Beautifully updated, fully furnished, and move-in ready to welcome its next owners! Don’t miss the opportunity to make this wonderful Woodbine townhouse your new home. (id:55254)