Sanket Patel Commercial Realtor
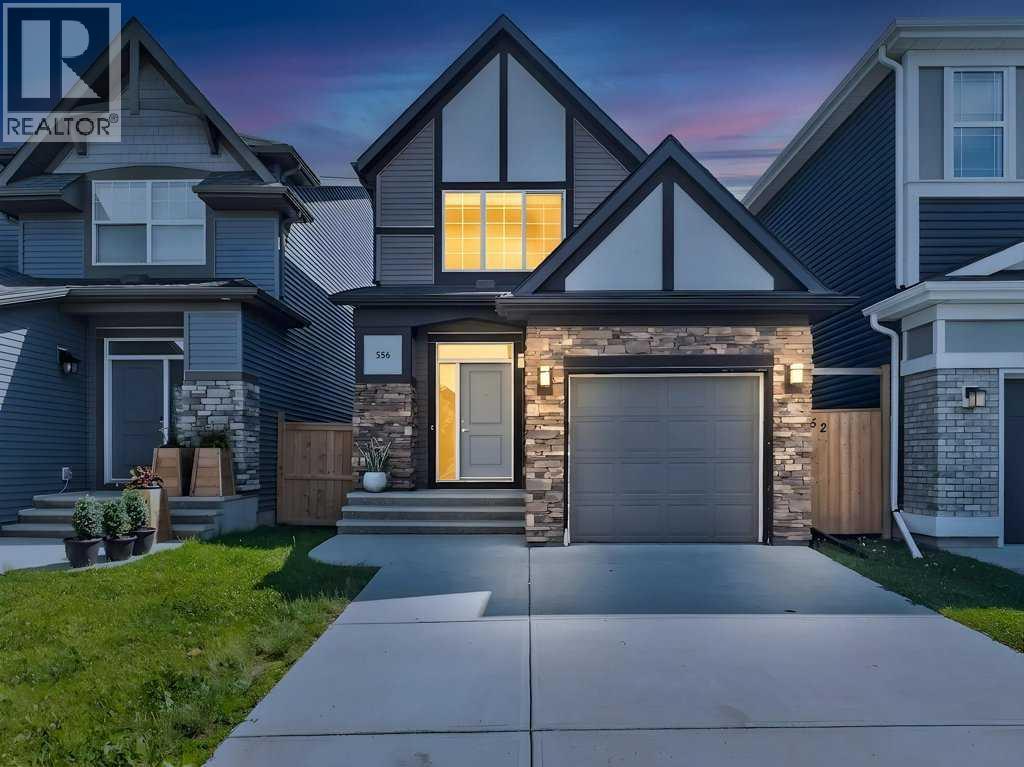
556 Belmont Heath SW
Calgary, Alberta
Designed for the way you live today, this bright and beautifully maintained Belmont home offers style, comfort, and functionality. Thoughtfully laid out with nearly 1,500 sq. ft. above grade, every space has been designed to maximize natural light and space. The heart of the home is the beautiful kitchen, where an oversized quartz island, full-height cabinetry, stainless steel appliances, pantry, and abundant prep space overlook the open dining and living areas, creating a seamless setting for everything from busy weekday mornings to hosting family and friends. Upstairs, you'll find 3 bedrooms, including a primary bedroom with a walk-in closet and private 4-piece ensuite, plus a second full bathroom and convenient upper-level laundry with built-in storage. The unfinished basement is ready for future development & finishing touches, while the fully fenced backyard includes a deck and storage shed for added functionality. An attached single garage completes the package. Located close to parks, playgrounds, shopping, restaurants, and major routes including Macleod Trail and Stoney Trail, this home offers great value in one of Calgary's most desirable new communities. An awesome opportunity to own a stylish, turnkey home with room to grow! (id:55254)
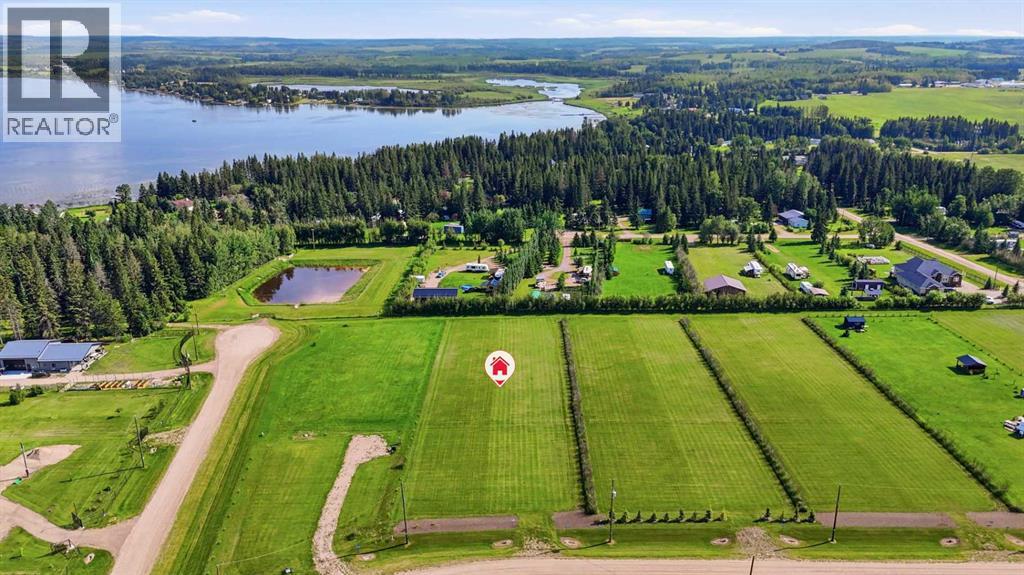
417 62036 Twp Rd 462
Rural Wetaskiwin No. 10, Alberta
Welcome to Hiland Spruce Estates, where peaceful country living meets the beauty of Buck Lake. This premium 1+ acre lot offers the perfect opportunity to build your custom home or weekend retreat in one of the area's most desirable lakeside communities.This landscaped lot features an attractive approach, excellent drainage, and services including natural gas, overhead power, and Missing Link high-speed internet available at the property line. With minimal architectural controls and no required timeline to build, you have the flexibility to purchase now, design at your own pace, or hold as a smart long-term investment.??Enjoy the privacy and space of acreage living while being just mere moments from the boat launch, sport fishing, and year-round recreation. Whether your lifestyle includes boating, kayaking, ice fishing, snowmobiling, or simply relaxing around a campfire, this location puts Alberta's outdoors at your doorstep.Buck Lake and Alder Flats are a quick drive away for everyday amenities, while Drayton Valley, Rocky Mountain House, and Rimbey are less than an hour; offering the perfect balance of seclusion and accessibility.??Whether you're searching for a recreational getaway, a future retirement property, or the ideal place to build your forever home, this exceptional acreage delivers outstanding value in a growing lakeside community. (id:55254)
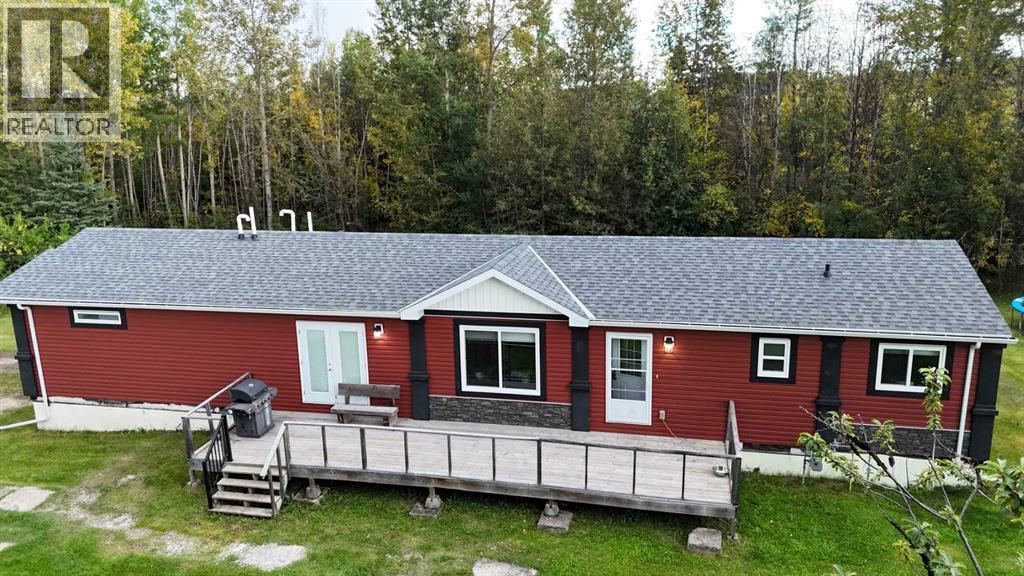
15017a 532a Township
Rural Yellowhead County, Alberta
Discover the perfect blend of comfort, space, and functionality on this beautifully set-up acreage located only minutes from Edson. Ideal for families, hobbyists, or anyone seeking room to grow, this property offers a well-appointed home and exceptional outbuildings on nearly five acres of private land. 15 minutes from Edson. 4-bedroom 2 bathroom beautiful modular home (76' x 22') with 9'x38' deck, 26'x38' Triple detached garage, 30' x 50' heated shop with hoist, mezzanine & office, rough drywalled, concrete floor, with newer lighting, and newer radiant heat plus a 16' overhead door. half circle driveway (two entrances). The modular is situtated on welded pilings and has insulated skirting securely bolted to the home. This home is a must see! (id:55254)
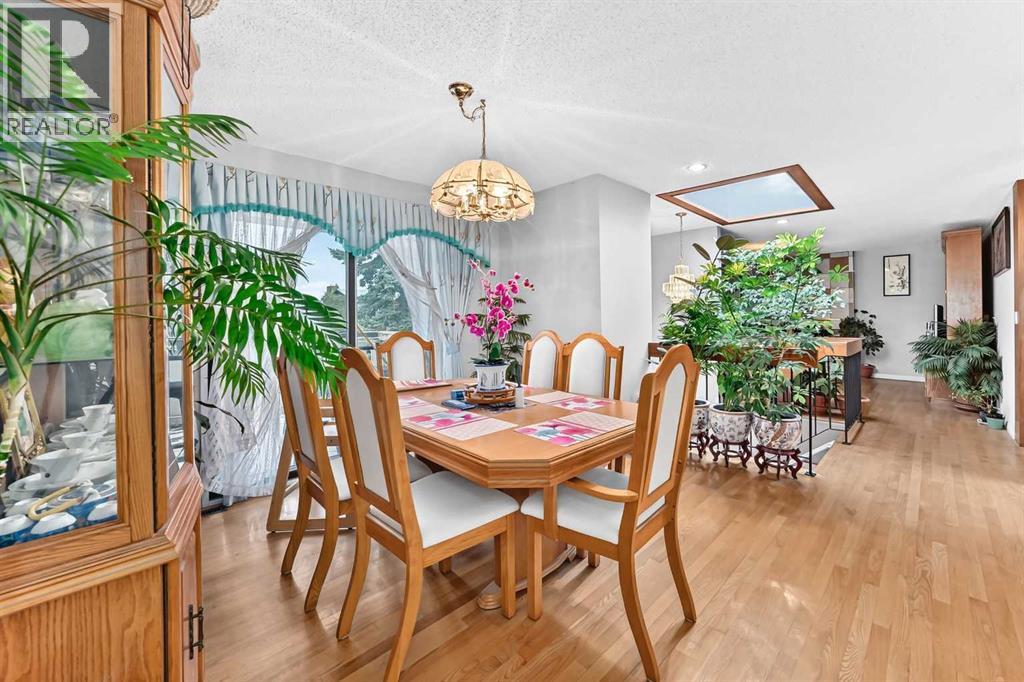
3219 Palliser Drive SW
Calgary, Alberta
Welcome to this 1,315 sq. ft. bi-level home, offering an exceptional combination of space, natural light, indoor-outdoor living, and an ideal family-friendly location.The main level features three spacious bedrooms, including a private primary bedroom complete with a 4-piece en suite, along with two additional bedrooms. One of the home's standout features is the spectacular oversized skylight positioned at the heart of the home, filling the entrance and central living spaces with an abundance of natural light and creating a bright, inviting atmosphere.The thoughtfully designed layout provides excellent access to the outdoors, with a front walkout and expansive wraparound deck accessible from both the dining area and the side kitchen door. A second large south-facing deck is conveniently accessed from the den/third bedroom, offering an ideal setting for morning coffee, entertaining, or relaxing while enjoying the sunshine.The fully developed lower level provides even more living space, featuring a generous family room, additional bedroom with walk-in closet, and full bathroom. A spacious utility/storage room offers plenty of room for seasonal belongings, while direct access to the attached double garage adds everyday convenience.Ideally situated within walking distance of Louis Riel School and beautiful Glenmore Park, this home offers a wonderful opportunity to enjoy a comfortable lifestyle in a highly desirable location.A bright, spacious, and versatile home with exceptional natural light, and plenty of room for the whole family — truly a property worth seeing. (id:55254)
5, 839 10 Avenue SW
Medicine Hat, Alberta
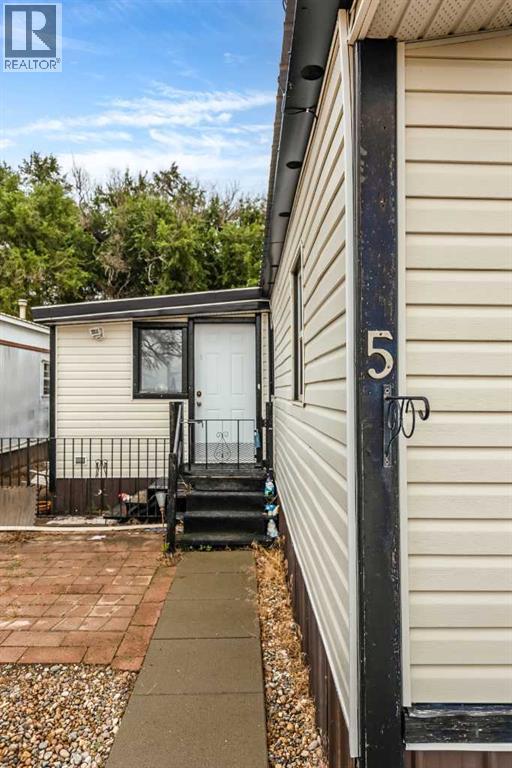
Come check out this nicely updated 2-bedroom, 1-bathroom affordable mobile home offering comfortable living with plenty of space and natural light. A nice-sized entryway can be found before heading into the spacious, open-concept main living area—perfect for relaxing or hanging out with family and friends. The kitchen features a large movable island with a chandelier overhead, newer stainless-steel appliances, white cabinetry, and a coordinating backsplash that ties everything together. The large primary bedroom offers plenty of room to unwind and includes a convenient walk-in closet. You'll also find a large bonus room perfect for storage, hobbies, a home office, or whatever suits your needs. Recent updates include newer flooring and paint, a newer washer and dryer, and HWT (2025). This home offers central a/c, and outside, there's parking in the front for a couple vehicles, along with a dog run and storage shed. The side-entry landing and stairs have also been updated. Lot fees are just $455/month plus utilities! This property is well laid out and ready for its next owner. Come take a look and see if this could be the perfect place for you! (id:55254)
242 Cranleigh Place SE
Calgary, Alberta
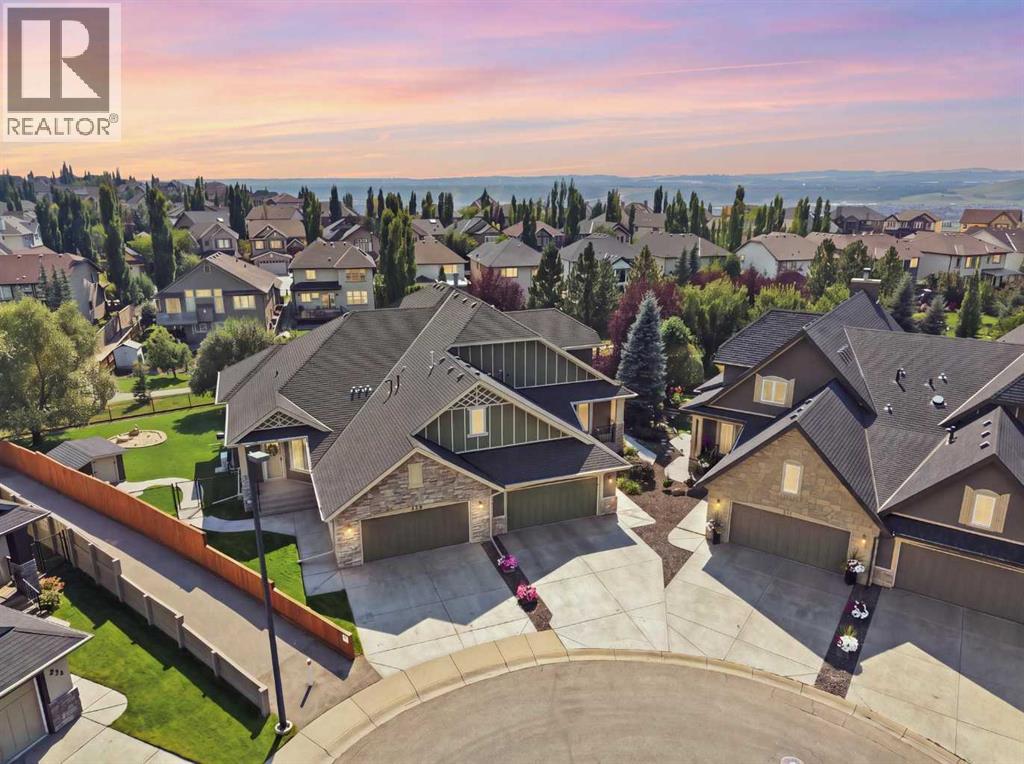
One of a kind Home located in the highly desired community of Cranston. This home backs south onto a greenspace that connects directly with Fish Creek Park and 350 Acres of natural greenspace.Welcome to this beautifully appointed twenty-four hundred square foot Bungalow with Loft that is chock full of goodies! Some of the inclusions are hydronic infloor and furnace heating, solar panels, steam shower, gym, high vaults, huge maintenance free decks and patios, wall ovens and warming drawer, AC, epoxy garage floor, south yard backing greenspace, custom garden shed... and the list goes on! This home expertly blends elegant main floor living with a fully developed lower level perfect for entertaining or additional sleeping space.The main floor showcases soaring vaulted ceilings and lots of south windows facing windows that pour natural light thru-out the most used space of the home. A stunning double-sided see-through fireplace anchors the great room and flows through to the expansive deck beyond, creating a seamless indoor-outdoor experience. The gourmet kitchen features stainless steel built-in appliances, a warming drawer, double wall oven, generous island with granite countertops, and a walk-in pantry. There is a dining room plus a large den. The Main floor is finished off with the owners suite which inludes a beautiful ensuite with air tub, oversized shower, his/her sinks and a walk-in closet. The mainfloor spills out from an oversized patio door onto a large Duradec ideal for summer entertaining and overlooking professionally landscaped grounds. The upper second floor includes a spacious second bedroom, full bathroom, and a large loft area offering flexibility for additional sleeping space, home office, or guests retreat . The professionally finished basement is an entertainer’s dream, featuring a recreation room with oversized pool table, full wet bar with granite countertops and beverage fridge, and a built-in entertainment system with proje ctor for movie nights! A large multipurpose room with double French doors, closet, and rubber flooring currently serves as a gym but could easily convert to a third bedroom. A full bathroom with steam shower completes the space.Exterior & GarageSituated in a desirable cul-de-sac, the expansive lot backs onto green space and features a twenty-six meter wide rear boundary. The professionally landscaped yard boasts in-ground sprinklers, exposed aggregate concrete, a large patio, and a covered walkout area. The attached garage features an epoxy floor, center drain, and gas line for future heater. (id:55254)
#6 12050 17 Av SW
Edmonton, Alberta
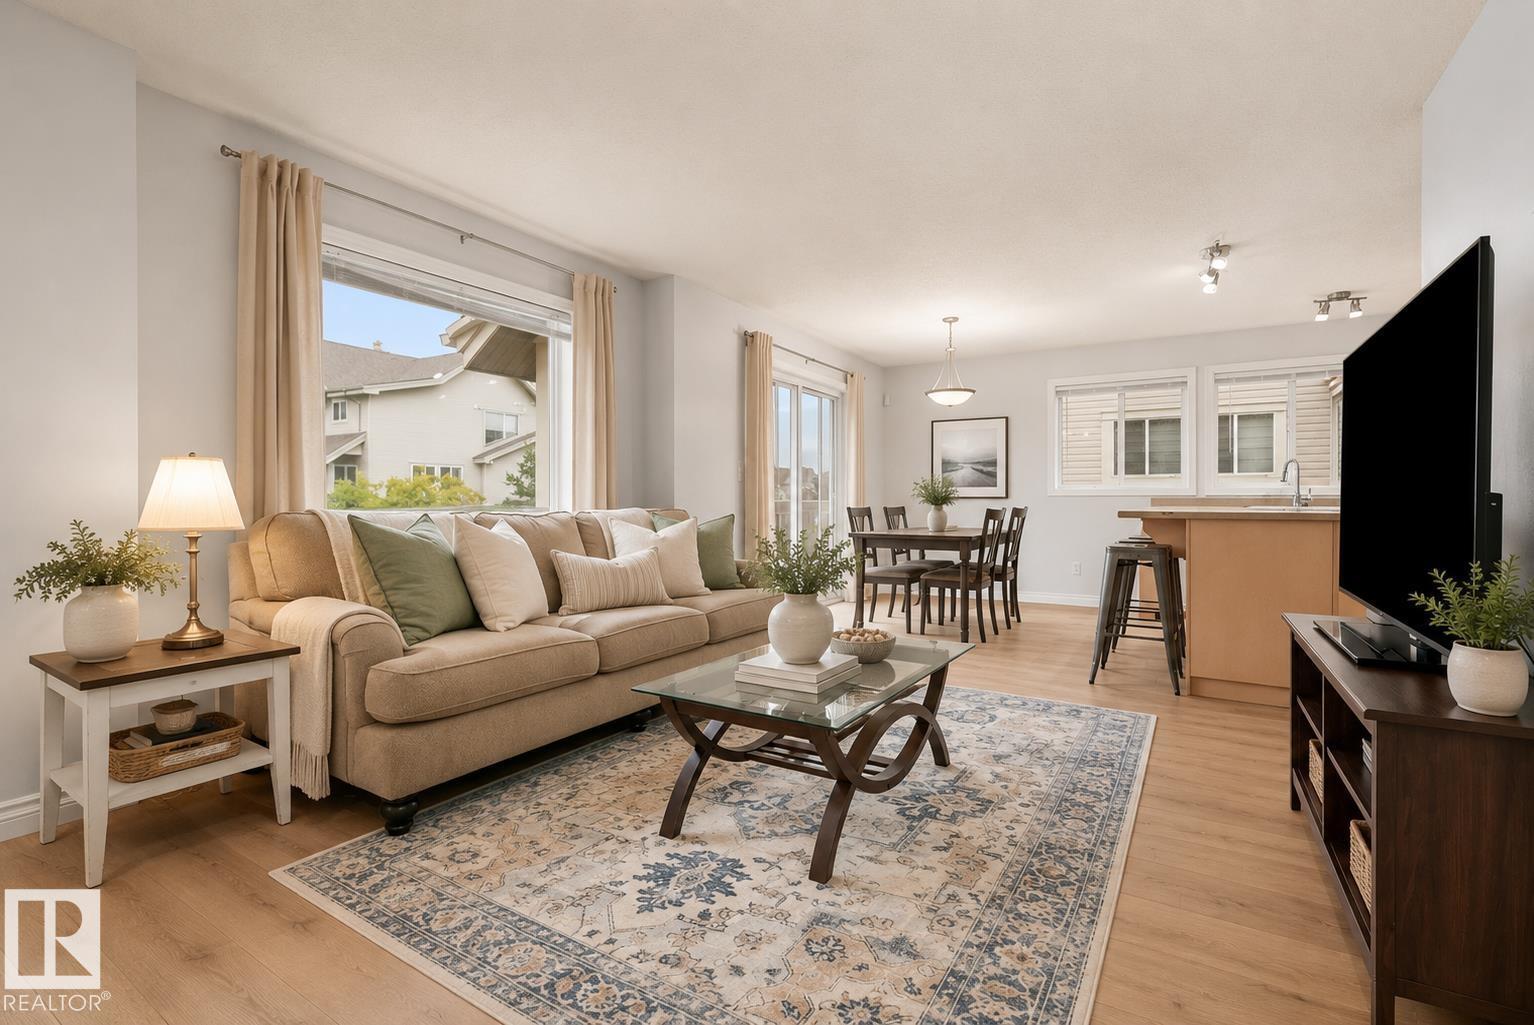
Welcome to this beautifully updated townhouse in The Solaris, located in the quiet, family-friendly community of Rutherford. Offering approximately 1,350 sq. ft., this home is close to schools, parks, and scenic walking trails. A spacious front foyer welcomes you before leading to the bright, open-concept living and dining area with access to the front balcony featuring a BBQ gas hookup. The kitchen offers maple cabinetry, a large island, and ample counter and cupboard space. Upstairs you'll find 3 generous bedrooms, including a spacious primary suite with a walk-in closet and 4-piece ensuite. The second bedroom also features a walk-in closet, plus there's another full bath and convenient upper-floor laundry. A private rear terrace provides additional outdoor living space. The basement, with access from the attached garage, is ready for your future gym/office. Recent updates include fresh paint, new flooring (2026), hot water tank (2019), stove & OTR microwave (2019), furnace (2021), and dishwasher (2025) (id:55254)
177 Kulawy Dr N NW
Edmonton, Alberta
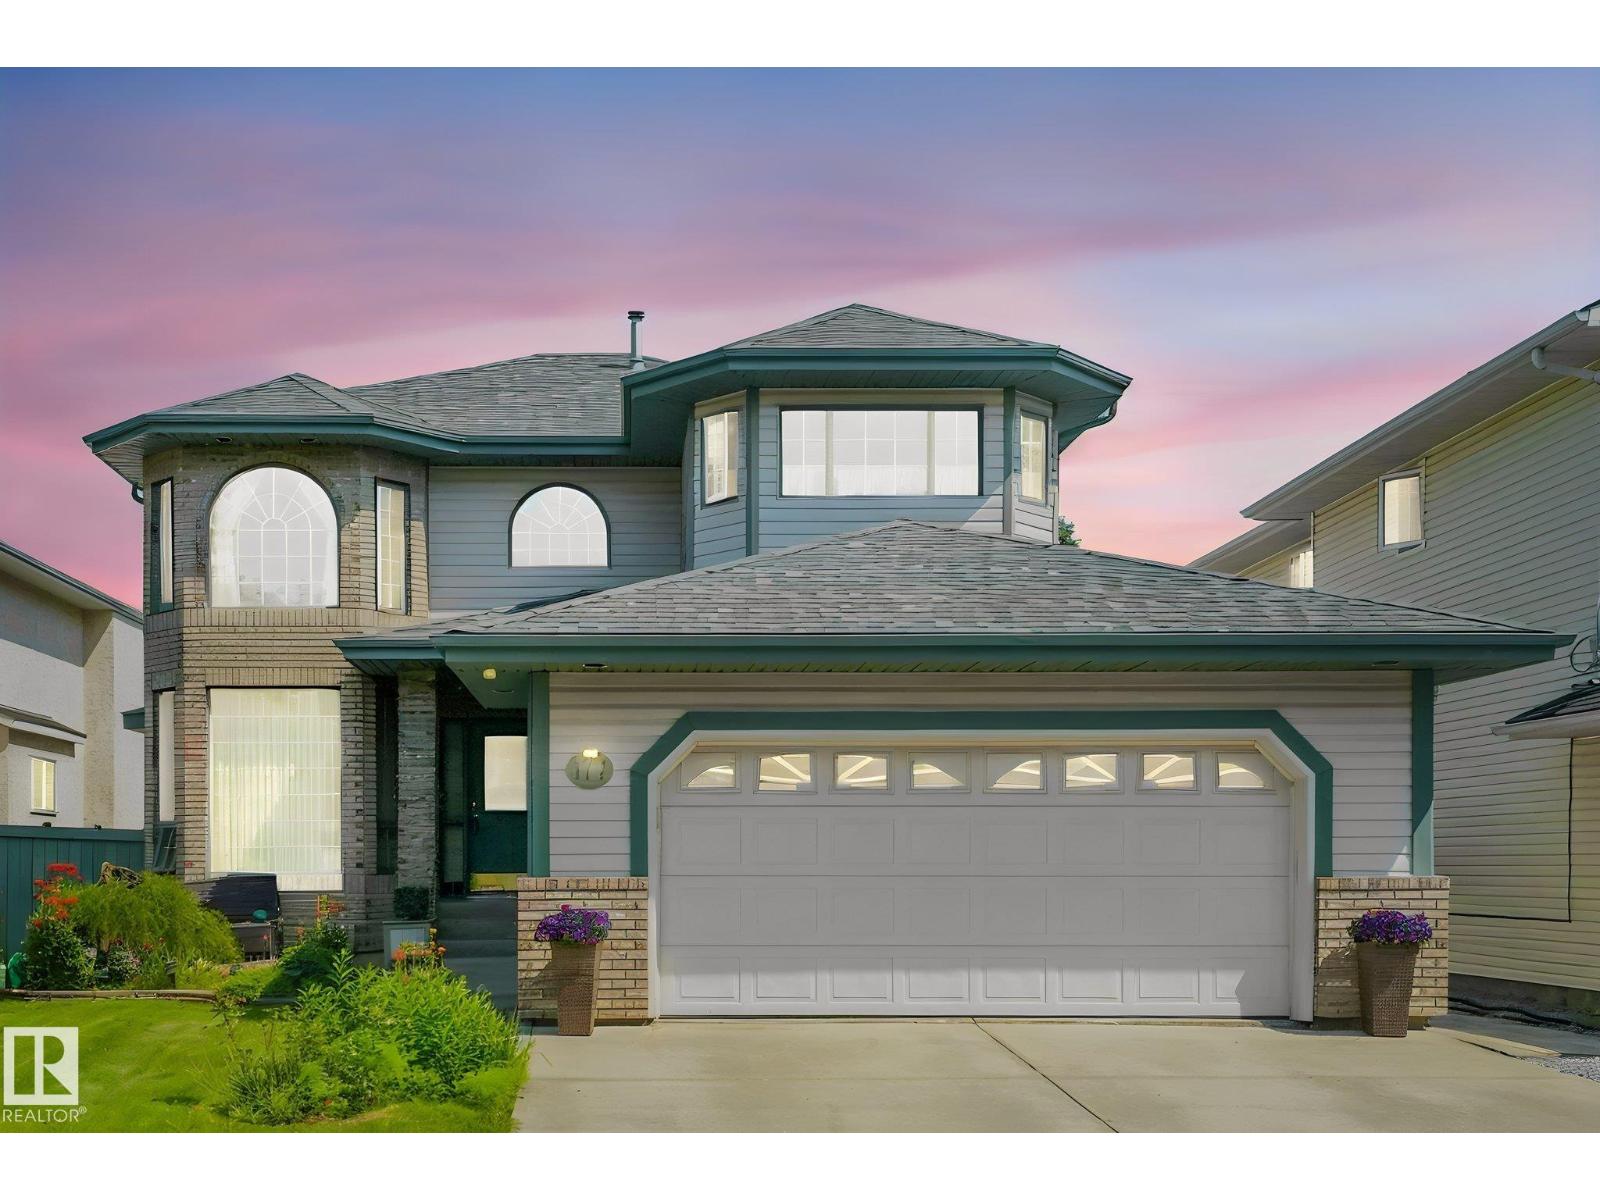
This customized 2 storey house offers main floor living room,formal dinning with cauffered ceiling,kitchen , family room and half bath .House fitted with with oak thru-out. Family room with gas fire place hilighted with built in oak shelves. New carpet and laminated floor ,Gorgeous island ,kitchen with custom oak cabinets, pantry & spacious breakfast nook. Ustairs offers 3 generous bedrooms including primary suite fitted with gas firplace,oak shelves and walk in closet.Incredible landscape on front and backyard with rock fountain and water fall ( temp closed) House offers 2 extra bedrooms and full bath in fully finished basement.Gas line to the covered deck ,heated garage with many extra This beauty is in gated community of Kulawy Garden near all amenities .Won't last too long!! (id:55254)
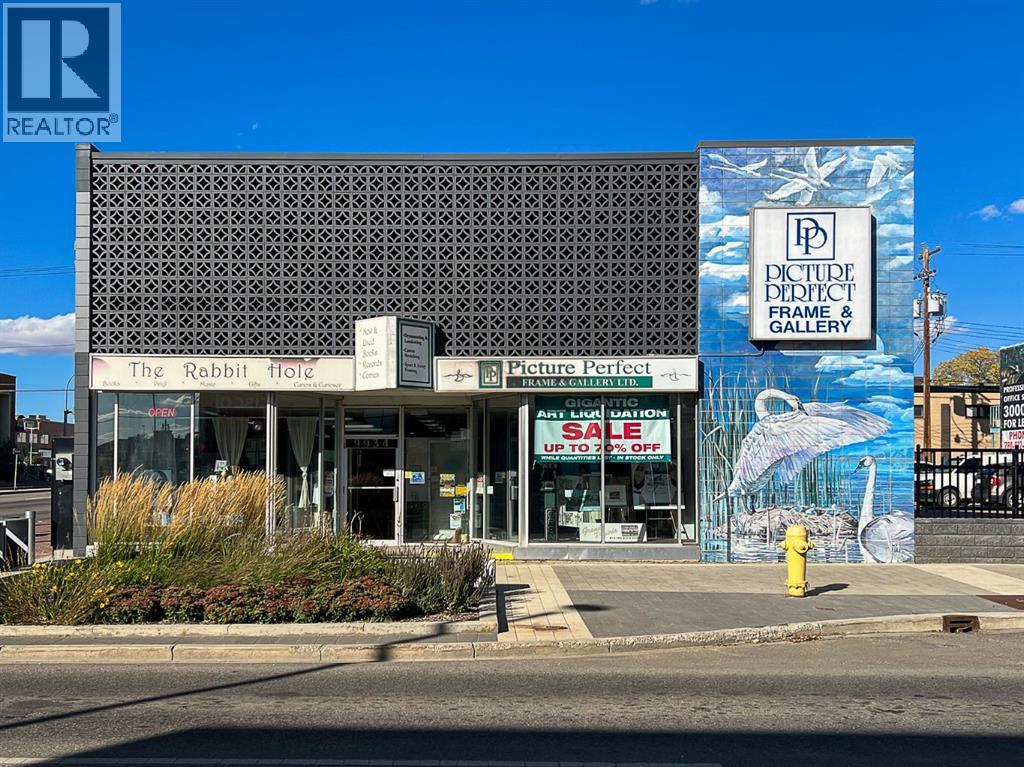
9934 100 Avenue
Grande Prairie, Alberta
PRIME DOWNTOWN OPPORTUNITY—own a piece of Grande Prairie's history! Located in the heart of our city and situated at one of Grande Prairie's busiest intersections, this property offers unbeatable visibility and maximum exposure for any business. Designed with versatility in mind, the space includes an open reception area, 2-3 large private offices, expansive workspaces, a staff room, and two 2-piece bathrooms. With both front and rear access, it's a perfect fit for established businesses looking to expand or for those starting a new venture.The property features 5,493 sq. ft. on the main floor and an additional 5,068 sq. ft. in an open-concept second level, reinforced by a heavy-duty concrete floor—offering the flexibility to suit a wide range of business needs. This well-maintained building is solid structurally, and has seen numerous updates over the years, including a new 'Torch On' roof and insulation, an $80,000 investment that ensures longevity and efficiency.Don’t miss this exceptional investment opportunity—contact your Commercial Realtor® to arrange a viewing today! (id:55254)
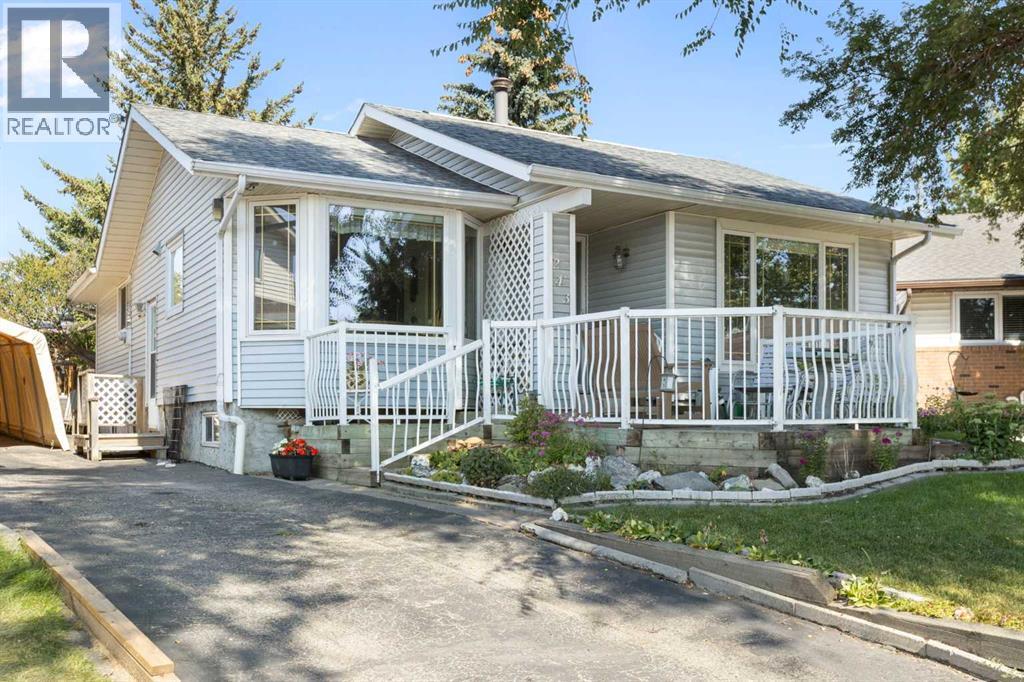
243 Radcliffe Place SE
Calgary, Alberta
Tucked away on a quiet cul-de-sac in the highly desirable community of Radisson Heights, this charming bungalow sits on a spacious pie-shaped lot and offers nearly 1,300 sq. ft. of thoughtfully designed main-floor living space with 3 bedrooms and 2 full bathrooms. Don’t let the modest front exterior fool you, this home opens up beautifully inside, offering an impressively spacious layout with generous room sizes, multiple living areas, and endless potential. Lovingly maintained by its original owners, this home is filled with opportunity and set in an unbeatable location! A bright and welcoming living room showcases original hardwood floors, large windows, and a stunning wood-burning fireplace with a floor-to-ceiling brick surround, complete with a convenient gas assist for easy lighting. The generous eat-in kitchen features a gas stove, fridge, microwave/hood fan, dishwasher, wraparound island, and two pantries, and opens to a sunny dining nook with a bay window. The expansive main level continues with three well-appointed bedrooms: the primary suite includes two large mirrored double closets and a beautifully updated 3-piece ensuite; bedroom two offers a double closet and enough space for a queen bed; and bedroom three comes with a large single closet, making it an ideal bedroom or home office. A side entrance with a spacious double closet adds convenience for daily living and additional storage. Downstairs, the partially finished lower level offers incredible flexibility and future potential with a plumbing rough-in, ample storage (including a spacious cold room with two freezers), a laundry area, and room to create a workshop, additional living space, or future development. The home also includes a built-in Vac-U-Flo system with an extra-long hose and multiple attachments for every type of flooring and those hard-to-reach areas. Outside, the front yard offers exceptional curb appeal and is beautifully landscaped with a cozy front patio and mature trees. The back yard is a true retreat with garden boxes, a small starter greenhouse, extra storage, a stone patio, and a deck area, perfect for relaxing or entertaining. Additional features include central air conditioning, a carport frame and thoughtful accessibility additions if desired. Perfectly positioned for convenience, this home is just minutes from several schools, including Radisson Park School, Sir Wilfrid Laurier School, and Father Lacombe High School, making it an excellent choice for families. You’re also only about 10 minutes from downtown Calgary, approximately 7 minutes to the Peter Lougheed Centre, 10 minutes to the Foothills Medical Centre, and roughly 15 minutes to the Alberta Children’s Hospital. Nearby you’ll find parks, playgrounds, the Franklin LRT Station, shopping, grocery stores, and quick access to major roadways, making commuting across the city effortless. This is a rare opportunity to own on one of Radisson Heights’ most sought-after streets. Pride of ownership is evident throughout! (id:55254)
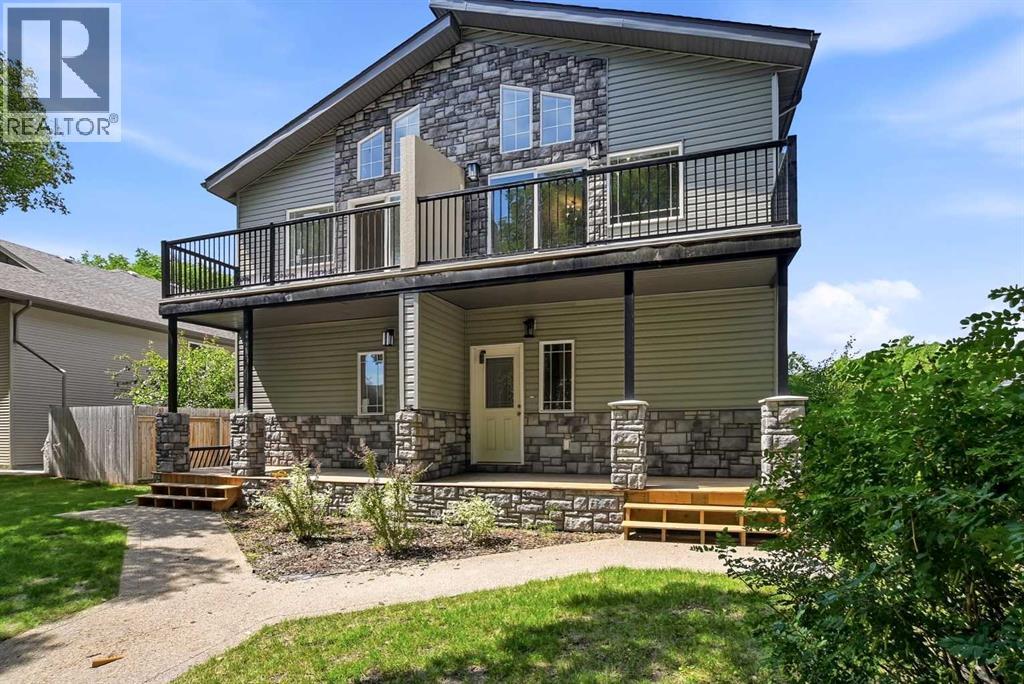
5242 51 Street
Lacombe, Alberta
ENJOY A $7000 APPLIANCE PACKAGE OF YOUR CHOICE IN THIS BRAND NEW 3-BEDROOM DUPLEX WITH 10-YEAR WARRANTY & UNIQUE FLOOR PLAN! Thoughtfully designed for modern living. Located in one of the area’s most desirable neighbourhoods, this ONE-OF-A-KIND layout offers exceptional style, space, and unbeatable value. The upper level features a bright, open-concept living space with SOARING VAULTED CEILINGS, a COZY CORNER FIREPLACE, and CUSTOM CABINETRY paired with SLEEK QUARTZ COUNTERTOPS. Step out onto your private, east-facing balcony—the perfect spot for morning coffee and sunrises. The main level hosts 2 spacious, carpeted bedrooms, a 3-piece bathroom plus a beautifully appointed 5-piece ensuite & a walk-in closet for the master bedroom, and LUXURY VINYL PLANK FLOORING throughout. Extend your living space outdoors onto the large WEST-FACING back deck. Enjoy your personal parking spots on your fully graveled oversized parking pad in the back. The unfinished basement is a blank canvas, already roughed-in for a future bathroom with endless potential to add a family room and a fourth bedroom. Completely MOVE-IN READY and bundled with location, price, and quality, this rare opportunity truly stands apart from anything else on the market! (id:55254)
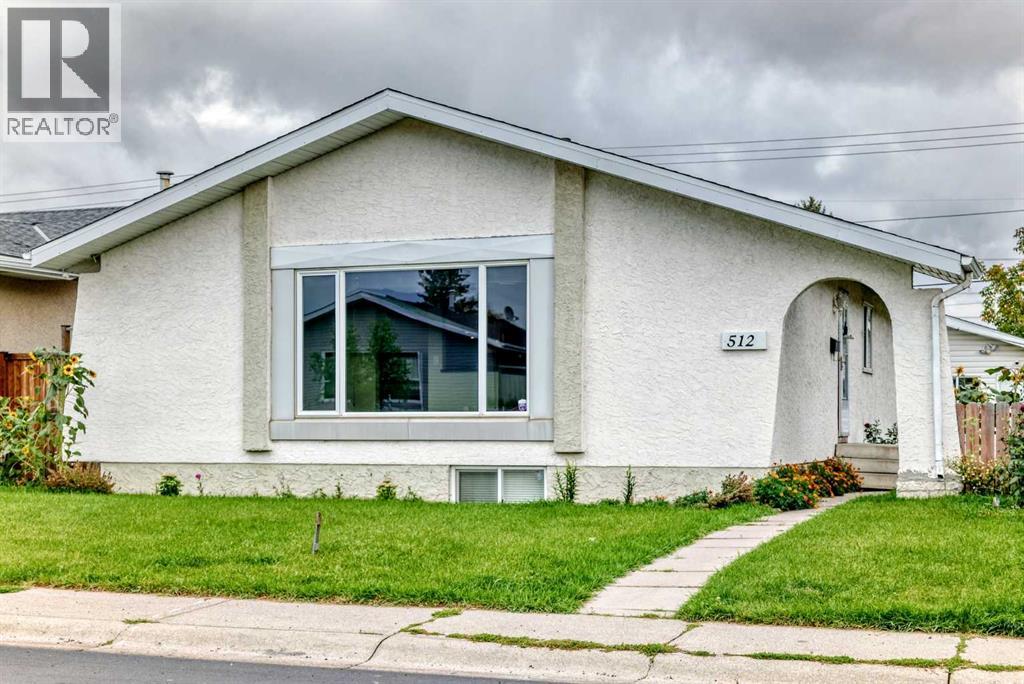
512 Malvern Drive NE
Calgary, Alberta
This fantastic investment opportunity offers a 3-bedroom, 1.5-bath main floor plus a 2-bedroom suite in the basement. The main level features durable laminate flooring throughout and a bright, functional kitchen complete with granite countertops and stainless steel appliances. Downstairs, the suite offers newer cabinets, stylish quartz countertops, and shared common laundry. With exceptional parking, including a triple car garage and additional parking pad, this property offers flexibility and excellent income potential. Whether you’re looking to invest, generate rental income, or own a home with added revenue potential, this one checks the boxes! Don’t miss out—book your showing today! (id:55254)