Sanket Patel Commercial Realtor
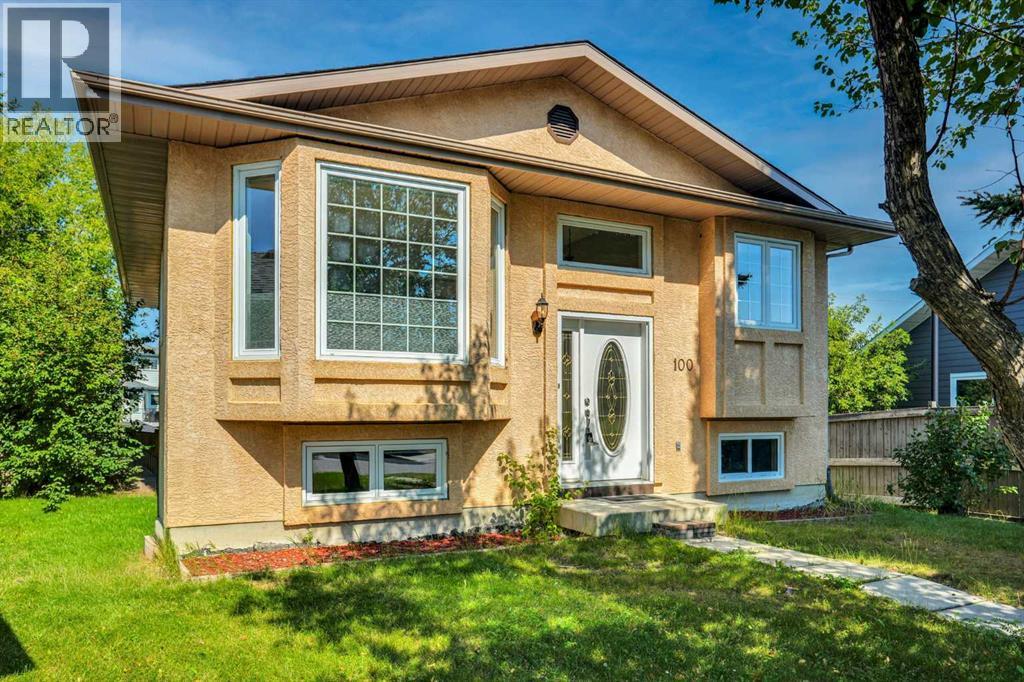
100 Shawbrooke Circle SW
Calgary, Alberta
Exceptional Value in Shawnessy: Well Maintained Bi-Level with Walkout Basement. Nestled on a quiet street in the highly sought-after community of Shawnessy, this beautifully maintained bi-level home perfectly balances tranquility and modern convenience. Offering over 2,280 square feet of fully developed living space, this residence features five spacious bedrooms, a dedicated den, and a fully finished walkout basement.The bright main level boasts an inviting living room, an efficient kitchen complete with a breakfast bar, a dedicated dining area, three generous bedrooms, and a full 4-piece bathroom. The lower level benefits from large windows that flood the space with natural light. Complete with a separate entrance, this level includes two additional bedrooms, a versatile den, and a second 4-piece bath—offering excellent layout flexibility. Situated on an expansive, pie-shaped lot, the outdoor space serves as a private retreat featuring a spacious brand-new deck and patio ideal for gardening and outdoor entertaining. Significant upgrades provide peace of mind, including fresh interior paint, newer windows, newer roof, a newer hot water tank, and updated flooring. Strategically located, this home is within walking distance of local elementary and middle schools. Residents will enjoy effortless commuting with quick access to Stoney Trail and the CTrain station, while being just minutes away from Costco and major shopping centers. This is a remarkable opportunity for families and investors alike. Contact today to schedule your private viewing. (id:55254)
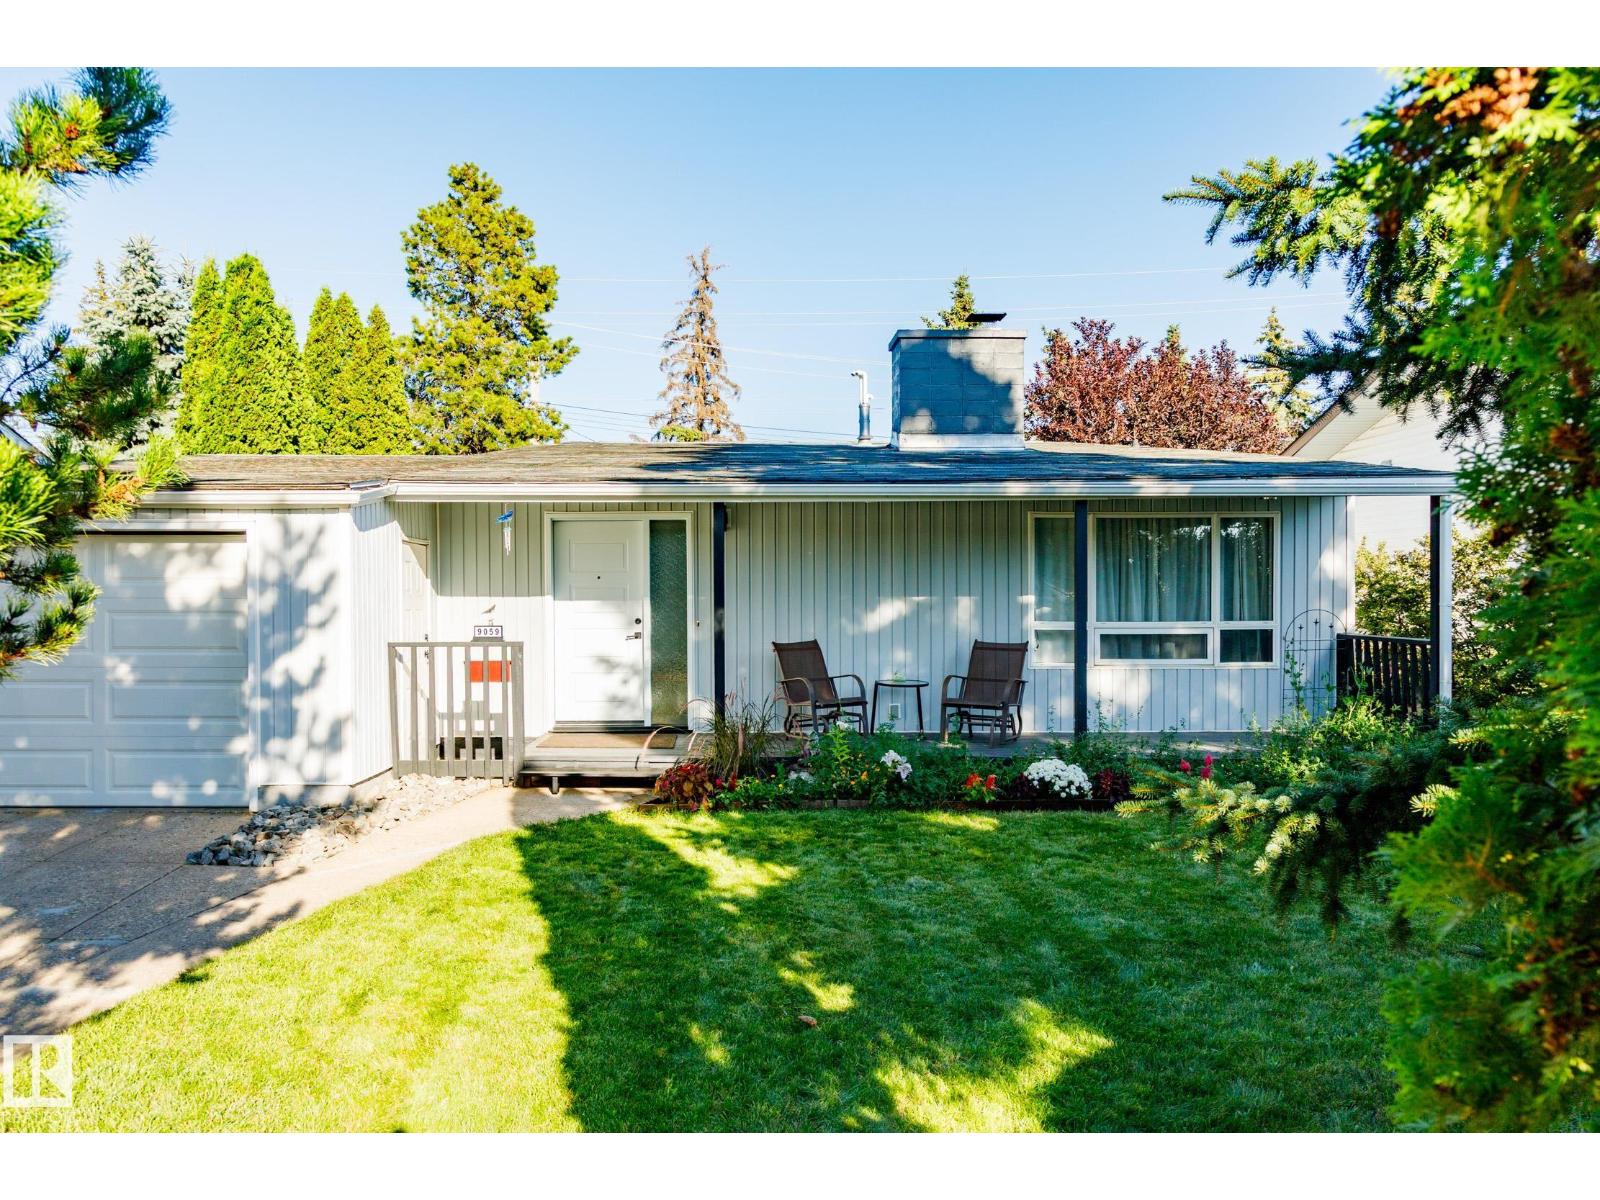
9059 52 St NW
Edmonton, Alberta
Meticulously restored, rare 3-level split, mid-century modern home blending original 1960s character with high-quality upgrades. The open living room, kitchen, and dining addition feature vaulted, open-beam ceilings and refinished oak cabinetry, perfect for entertaining. Imported German and Austrian wallpapers create striking feature walls throughout. A dedicated theatre room offers premium sound insulation, acoustic ceiling tiles, and a handcrafted wood-slat wall centred on a custom 1961 clock made by the home's original carpenter. Four bedrooms include modern sliding closet doors and designer accent walls. Updated bathrooms showcase Spanish tile and glass pool tile flooring in one, and an efficient heat-pump washer-dryer in the other. Outside: a spacious deck, garden with berries, grapes, and arborist-maintained trees, a restored breeze-block fence, and a garage with 220V EV charging. Plus generous crawl-space storage, a new furnace, and hot water tank. (id:55254)
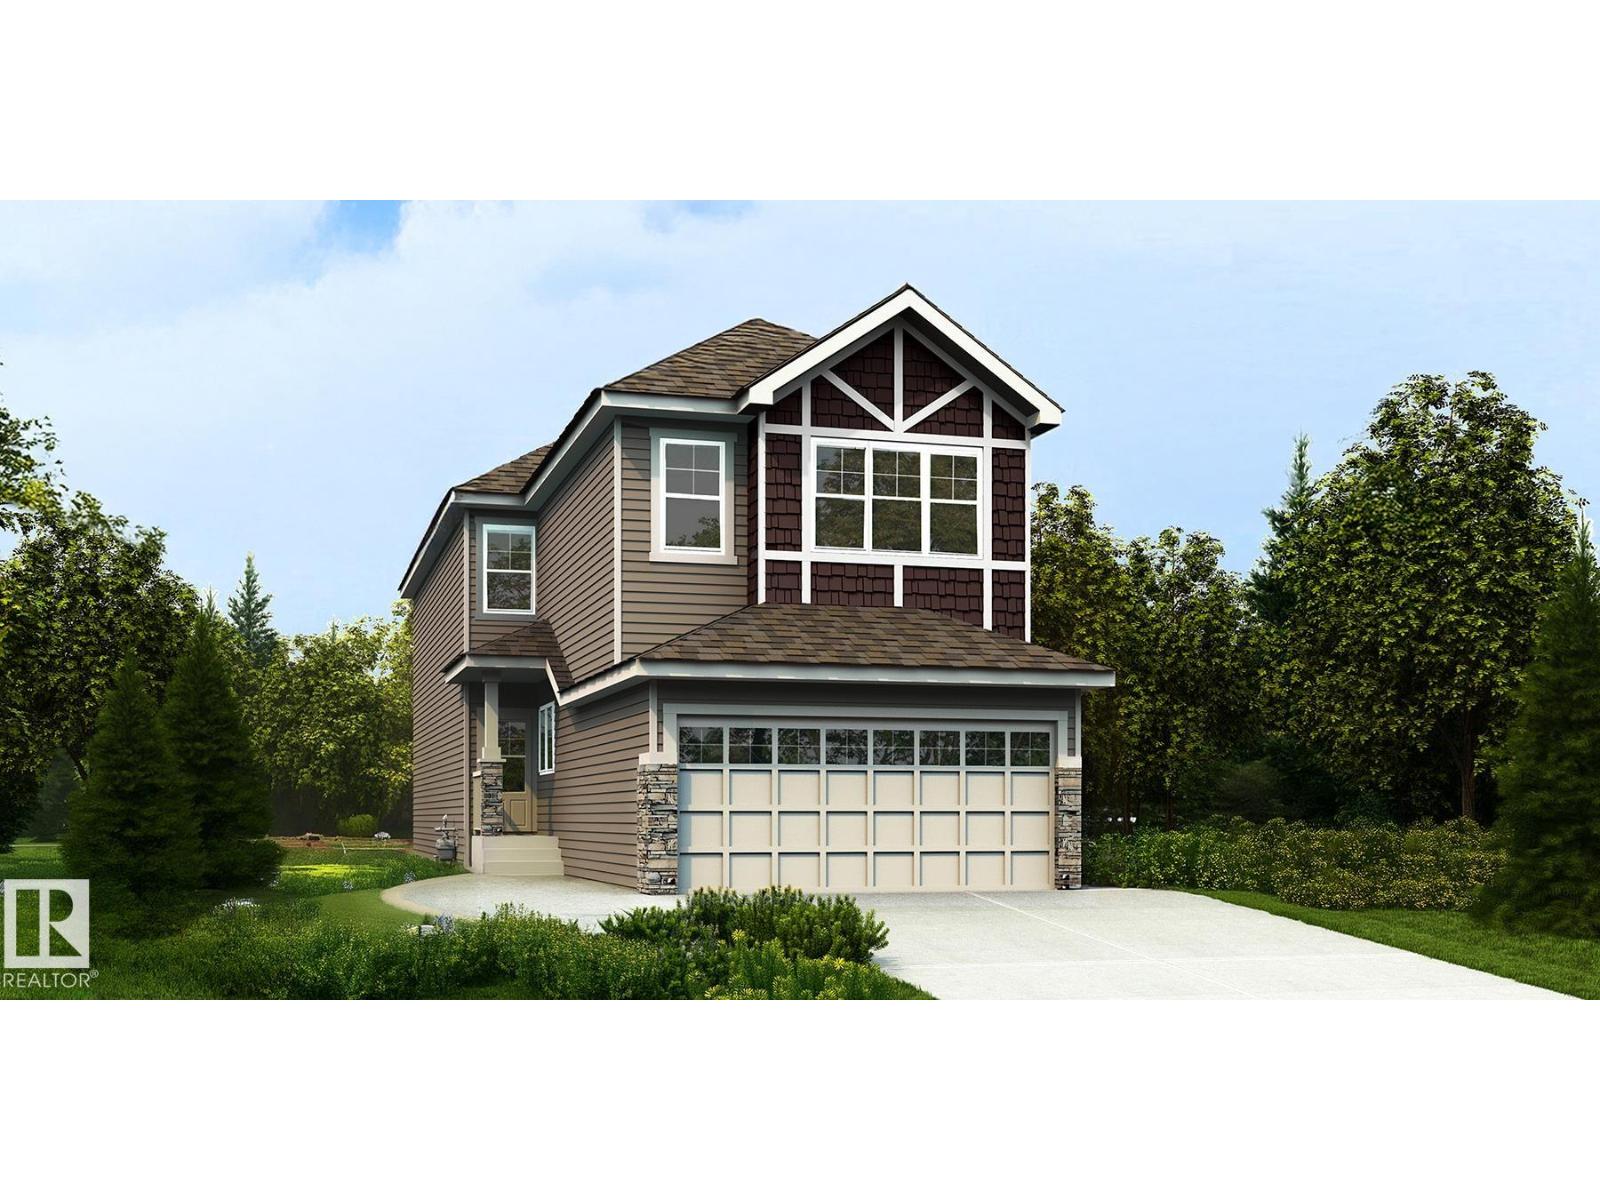
4208 63 St
Beaumont, Alberta
Walkout lot with a functional layout designed for modern family living. Features include a double attached garage with a floor drain, side entrance, 9’ ceilings on the main and basement levels, and LVP flooring throughout the main floor. The foyer leads to a full 3-piece bath and main-floor bedroom—ideal for guests, multi-generational living, or a home office. The open-concept kitchen, nook, and great room offer quartz countertops, a large island, Silgranit sink, full-height backsplash, chimney hood fan, and ceiling-height cabinets with soft-close finishes. A walk-through spice kitchen connects to the mudroom. The great room features an electric fireplace, large windows, and access to a 13' x 8' deck. Upstairs includes a bonus room, two bedrooms with walk-in closets, laundry, and a spacious primary suite with a 5-piece ensuite. Walkout basement with patio doors, plus upgraded railings and black fixtures throughout. (id:55254)
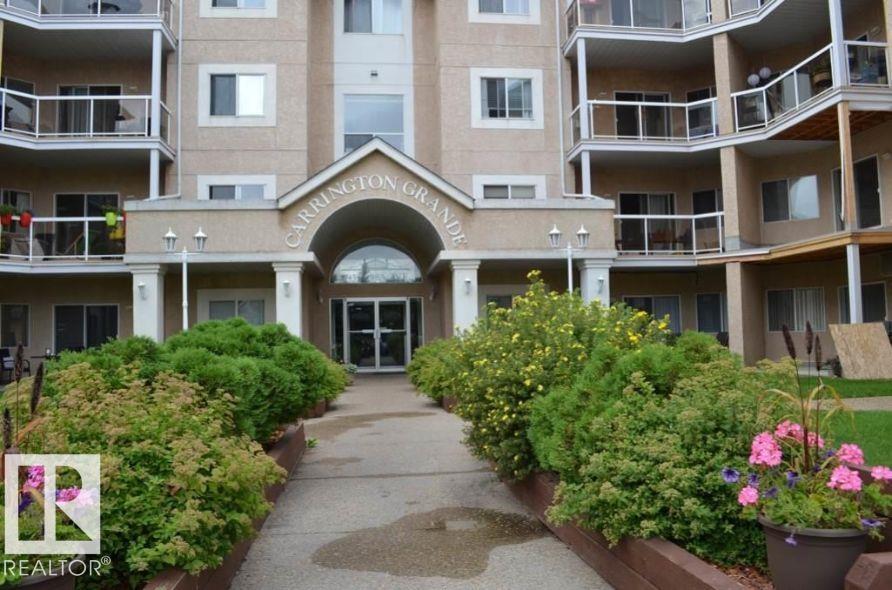
#123 17459 98a Av NW
Edmonton, Alberta
Beautiful two bedroom, two bathroom apartment located at one of best metro locations in town Terra Losa. This condo features beautiful nice flooring, a spacious kitchen with loads of cabinets and a peninsula overlooking the living room with a corner gas fireplace! PERFECT for entertaining! The large master bedroom features his & hers closets leading to a 3 pc ensuite bathroom and the generous 2nd bedroom shares the main 4 pc. bath. Good sized in-suite laundry room has a stacked washer/dryer, shelving and plenty of storage space. Enjoy your morning coffee on the front patio, take a walk around the lake or check out the near by stores, shops and restaurants. One heated, titled, underground parking stall and private, exclusive use, storage cage is included in the sale. Building amenities include a social room and a library. Incredible location, close to WEM and has easy access to Anthony Henday & Whitemud! (id:55254)
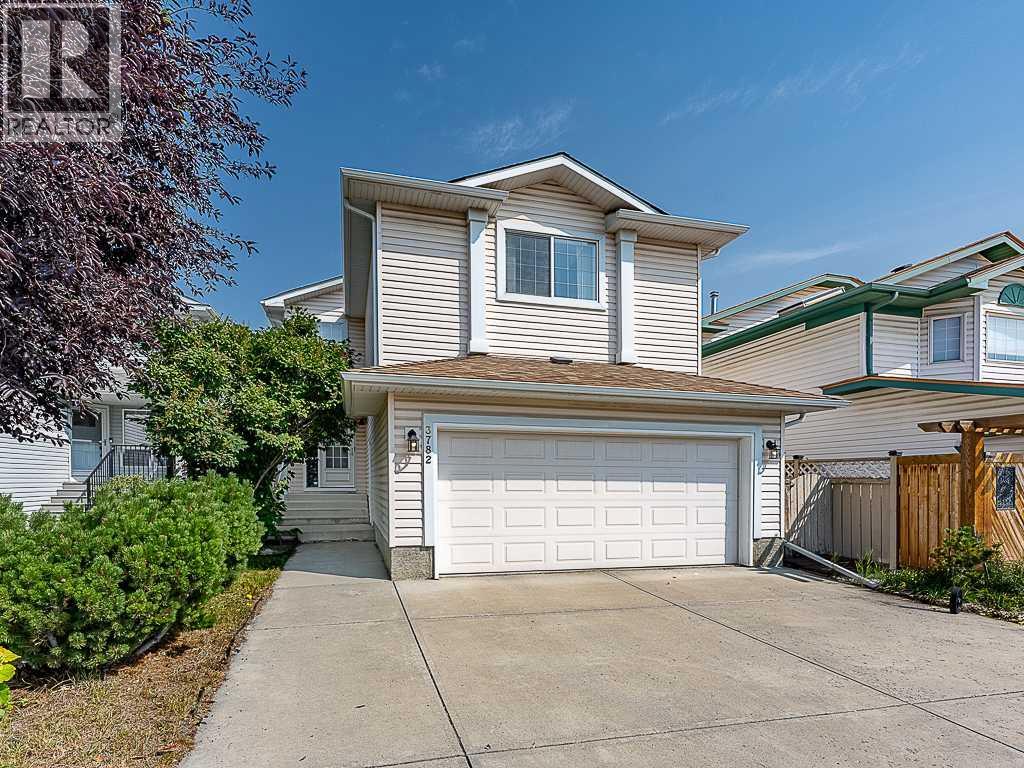
3782 Douglas Ridge Link SE
Calgary, Alberta
Welcome to this beautifully appointed two-storey home in the highly sought-after community of Douglasdale, offering thoughtfully designed living space across three fully developed levels. Featuring a double front-attached garage, an exceptional floor plan, and plenty of room for the entire family, this home is sure to impress. The open-concept main floor is ideal for both everyday living and entertaining. The spacious kitchen features granite countertops, stainless steel appliances, upgraded cabinetry, and a large island adjacent to the inviting living room with a corner gas fireplace. The dining area overlooks the living room and offers sliding patio doors leading out to the large rear deck. A convenient two-piece powder room and laundry room with washer and dryer (2022) complete the functional main level. The upper level showcases four generous bedrooms, including a spacious primary retreat with a walk-in closet and luxurious ensuite featuring a freestanding soaker tub, separate shower, and ample space to unwind. The fully developed basement extends the living space with a large recreation room, stylish wet bar, additional bedroom, and full four-piece bathroom. The furnace is new (2024) and water softener (2022) for peace of mind. Perfect for teenagers, guests, entertaining, or a dedicated family retreat, this level adds even more versatility to an already exceptional home. Located in the established community of Douglasdale on a quiet street, this home offers a fantastic combination of space, functionality, and comfort in a highly desirable southeast Calgary location. (id:55254)
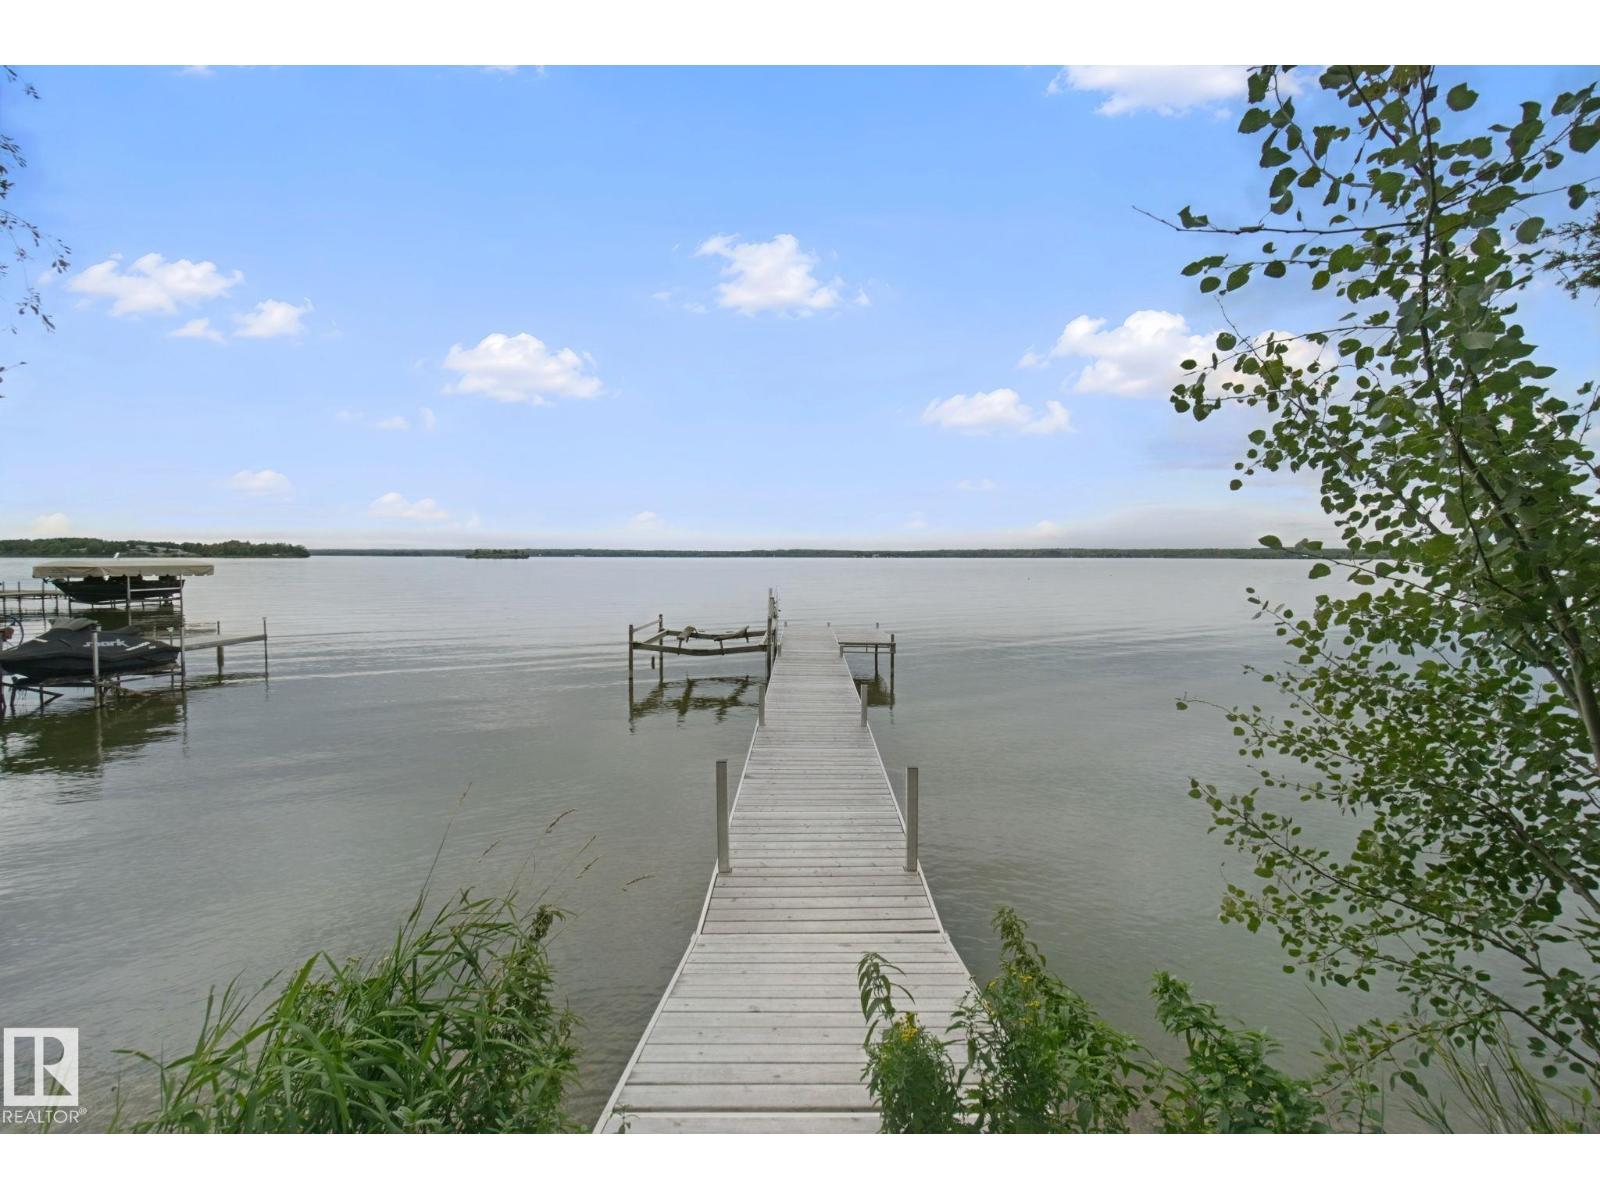
15 Cedar Av
Rural Lac Ste. Anne County, Alberta
LAKEFRONT LIVING ON LAKE ISLE! Nestled in the Summer Village of Silver Sands along ~50ft of water frontage (51x188ft lot), this charming renovated four season 3 bed, 1 bath bungalow offers the perfect blend of rustic charm and modern comfort. This turn key home is designed for relaxed weekends, family getaways, year round lake living OR take it fully equipped with furniture to potentially have a cash flowing vacation rental. The well equipped kitchen flows into the dining and living areas with lake views from large windows, creating a warm space to gather after a day on the water. Step outside and enjoy private lake access, a dock, spacious yard, deck and fire-pit, with endless opportunities for kayaking, fishing, entertaining or simply taking in the peaceful surroundings. Renovated throughout with brand new stainless steel appliances, quartz counter tops, modern cabinetry. This is an incredible opportunity to own your own piece of Lake Isle and enjoy the laid back lifestyle that comes with it! (id:55254)
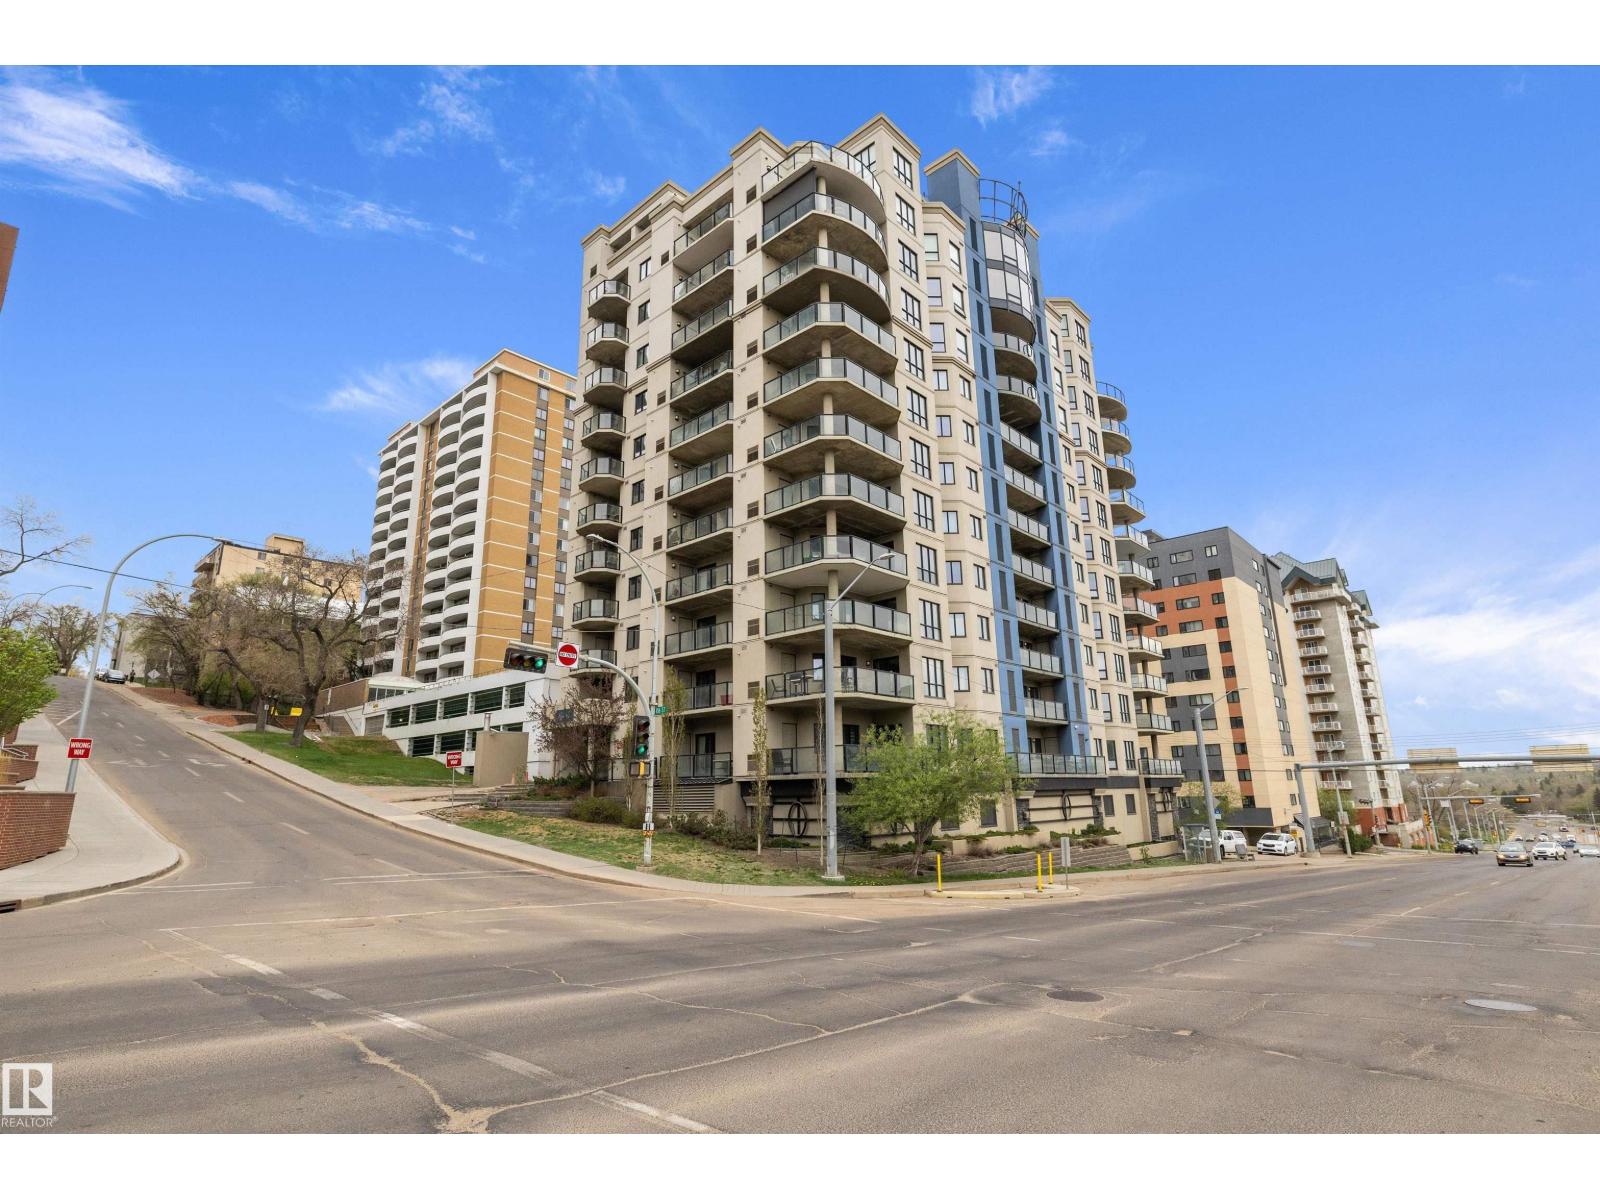
#904 9707 106 St NW
Edmonton, Alberta
Experience elevated downtown living in this beautifully maintained 2 bedroom, 2 bathroom condo in the heart of Edmonton’s River Valley district! Located in a 12 storey concrete high-rise, this spacious unit offers stunning city and river valley views from the 9th floor. Enjoy a bright open-concept layout with large windows, a functional kitchen, living space, and a private balcony perfect for relaxing or entertaining. The primary suite features its own 4 pc ensuite and ample closet space, while the second bedroom is ideal for guests, a home office, or roommate setup. Tandem stall = 2 heated underground parking stalls! Condo fees of $714/month include many utilities and building amenities for worry-free living. Situated steps from the Legislature grounds, river valley trails, downtown dining, shopping, and transit, this is urban living at its best! Ideal for professionals, investors, or anyone seeking a convenient lifestyle in a prime location. (id:55254)
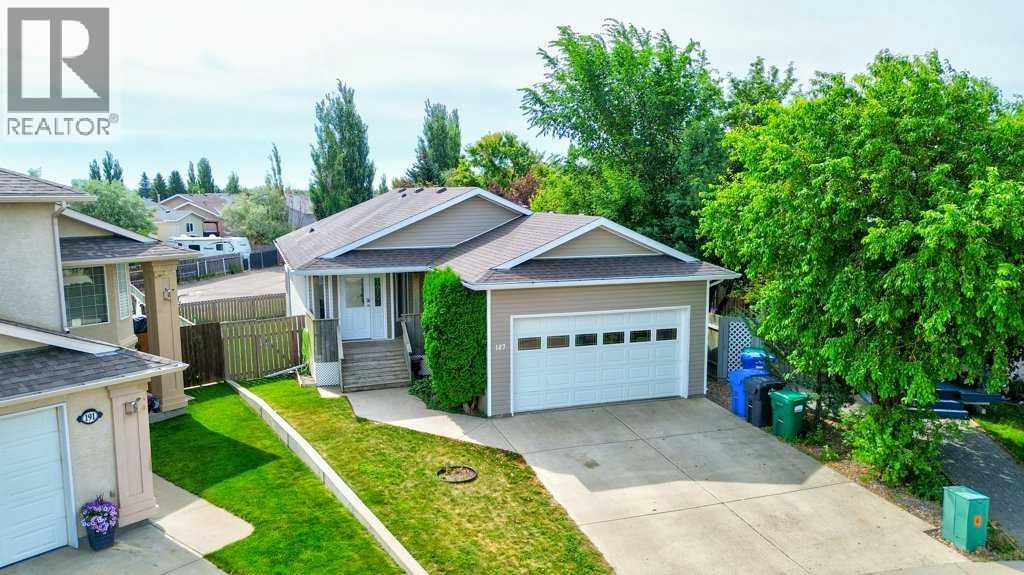
187 Cowichan Court W
Lethbridge, Alberta
BUNGALOW, two kitchens, separate entry walk up basement, room for a SECOND detached garage, room for a fourth bedroom and upstairs laundry. whether you're looking to build long-term wealth or secure a home that helps pay for itself, this property offers exceptional potential. With a fully developed walk-up basement, the layout is ideal for a future live-up/rent-down setup, creating an outstanding opportunity for investors, first-time buyers, or multi-generational families. The oversized backyard offers incredible versatility with RV parking, outstanding paved alley access, and the potential to build a second garage up to 959 sqft (buyer to verify with the City). Opportunities like this are becoming increasingly difficult to find. Inside, you'll appreciate the pride of ownership throughout. Vaulted ceilings, central air conditioning, main-floor laundry with the possibility of adding a second laundry area downstairs, a spacious primary suite complete with a walk-in closet and private ensuite, plus room to add a fourth bedroom in the basement. Step outside to enjoy the sheltered front porch, a large raised rear deck, and a peaceful, low-traffic location just moments from schools, parks, and everyday amenities. Surrounded by wonderful neighbors, this home is move-in ready with flexible possession available. Whether you're searching for a smart investment, a mortgage helper, or a forever home with room to grow, this property delivers flexibility, future potential, and outstanding value. (id:55254)
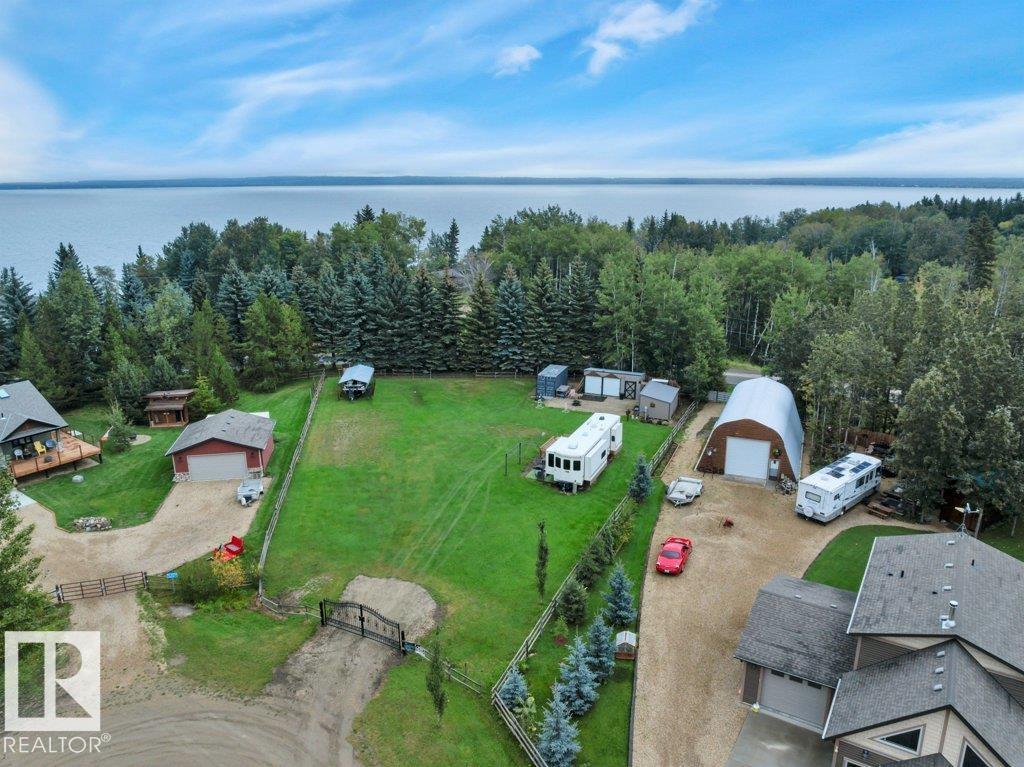
#14 462054 Range Road 11
Rural Wetaskiwin County, Alberta
BEAUTIFUL PIE SHAPED CUL DE SAC LOT! Searching for a cleared & developed lot in desirable Crystal Keys to build your dream home? This 0.49 acre parcel is ready for you to enjoy as is, or develop to suit your tastes. Grading & landscaping completed already w/ custom metal gate. Numerous storage sheds, outhouse, complete w/ 30 & 60 amp power on site already! Fenced around the perimeter. Gas to the property line,; only steps to the lake, village, and trails to explore. A rare opportunity to own a terrific spot near Pigeon Lake. (id:55254)
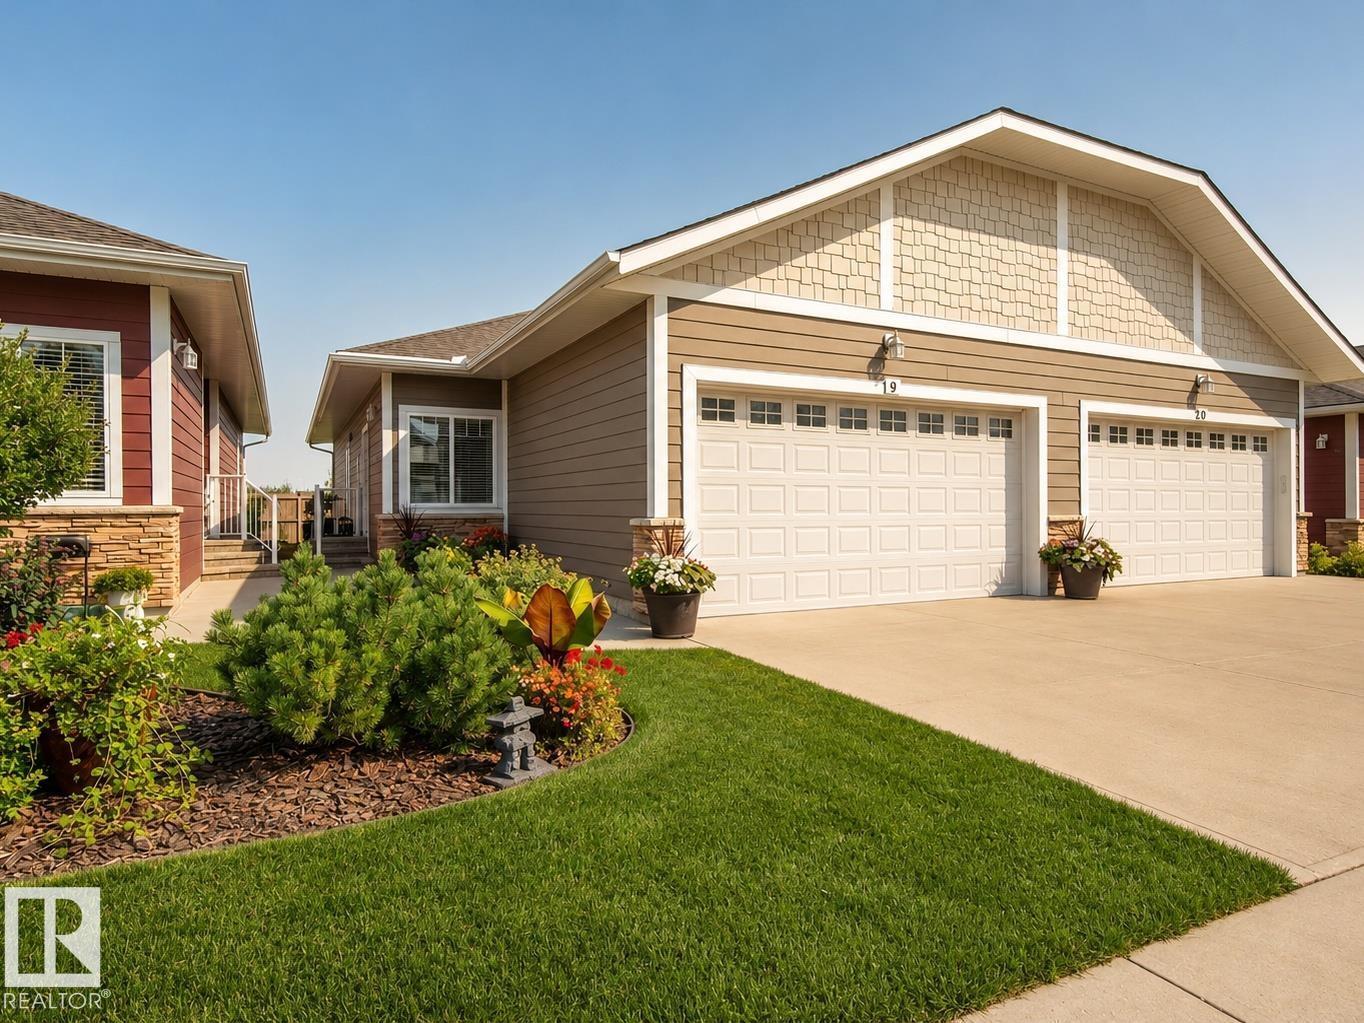
#9 175 Mcconachie Dr NW
Edmonton, Alberta
Set within a quiet 55+ community in McConachie, this beautifully maintained bungalow-style condo feels nearly new, with thoughtful upgrades and a peaceful position with views of Pilot Sound Park. Vaulted ceilings and upgraded blonde longboard flooring carry through the bright, open main level, where a cozy living room is anchored by a gas fireplace with striking dark surround. The updated kitchen pairs custom cabinetry with quartz counters, granite sink and stainless steel appliances. The spacious primary offers generous closets and a 4pc ensuite, while a bright west-facing den/second bedroom with classic wainscotting adds flexibility and character. MAIN-FLOOR LAUNDRY, A/C and a double attached garage with oversized driveway add everyday ease. Downstairs, the basement is framed, wired and primed for future development. Near the end of the complex, mature landscaping and flowering trees complete the wonderfully quiet setting. (id:55254)
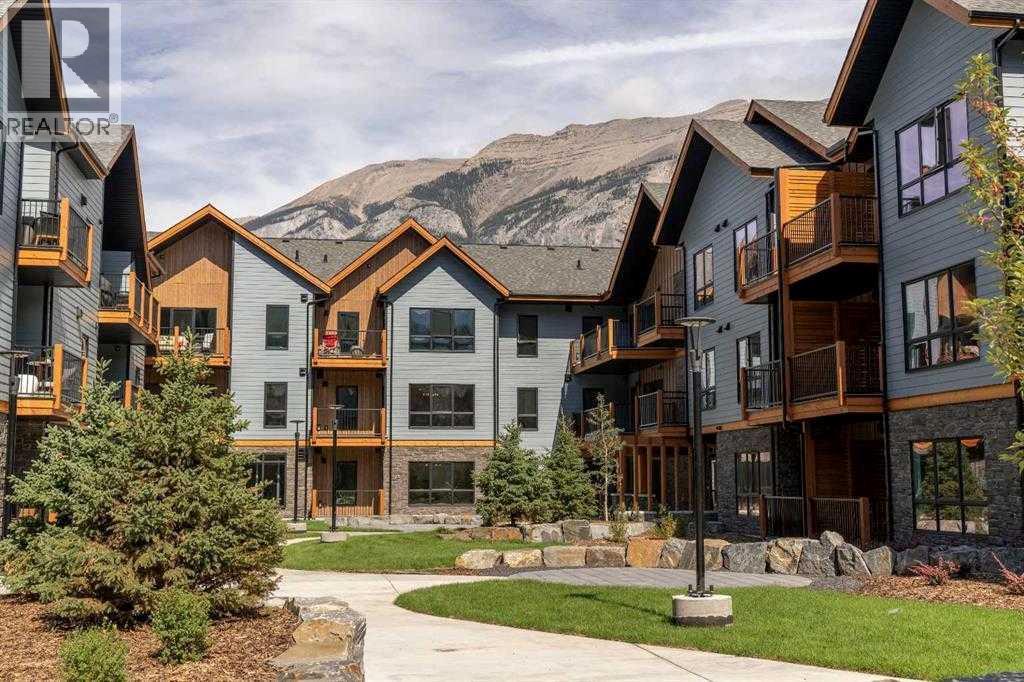
1215, 200 2 Avenue
Dead Man's Flats, Alberta
Welcome to an exceptional investment opportunity at Sparrowhawk Lodge, in the Tomohawk building! This stunning second floor, short-term rental in a brand-new condominium is fully turn-key, offering luxury at every corner with high-end finishes and meticulous attention to detail. This unit boasts breathtaking, private views of the mountains and trees, from a private deck complete with a BBQ, perfect for enjoying the serene surroundings. Ready for its next discerning owner, this property provides both comfort and convenience in a resort-style short term rental community. Sparrowhawk Lodge offers an array of upscale amenities, including heated underground parking, dedicated ski and bike storage, a year-round heated outdoor swimming pool and hot tub, two communal fire pits, a state-of-the-art fitness center, a charming coffee shop, and an on-site liquor store—all just steps from your front door. For those who love the great outdoors, you're only 5 minutes from Canmore and 25 minutes from the world-renowned town of Banff. If you're an avid skier, here's your one stop shop to earn extra income, and have a place to stay during your trips to the mountains! This luxury property is a proven success on the short-term rental market, consistently performing with exceptional bookings. If you’re looking for a solid return on investment, this is your opportunity to own in one of Alberta's most desirable locations. (id:55254)
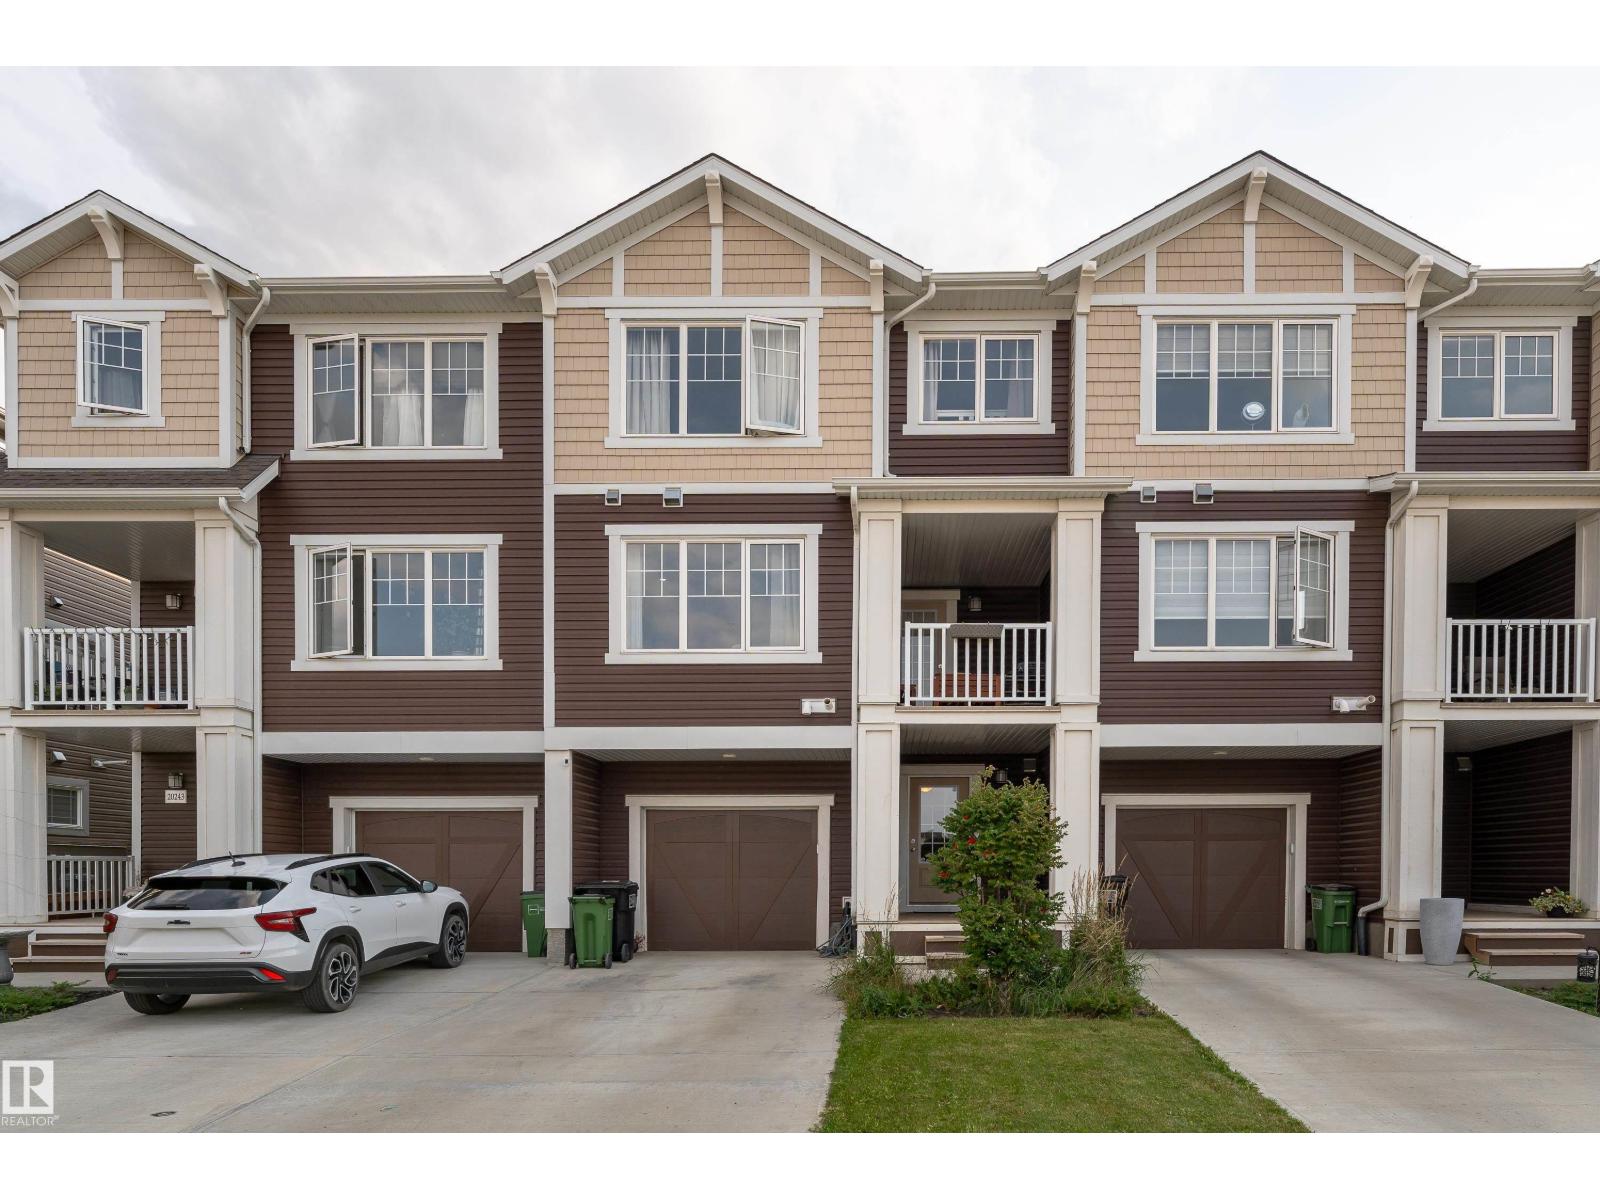
20247 16 Avenue NW
Edmonton, Alberta
NO CONDO FEE! Welcome to this well-maintained 2021-built attached home in the established and desirable community of Stillwater. This beautiful home has been thoughtfully cared for and still feels fresh and almost brand new. The main floor offers a bright and functional living space, while the second floor features 2 spacious bedrooms, 2 full bathrooms, and a half bathroom. Enjoy your morning coffee or unwind in the evening on the private second-floor balcony. The home also comes with a single attached garage, providing secure parking and additional storage space. With its modern construction, low-maintenance lifestyle, this property is an excellent opportunity for first-time home buyers, young families, or investors looking for a great addition to their portfolio. Located in the well-developed community of Stillwater, you'll enjoy a growing neighbourhood with convenient access to amenities, public transportation, grocery, parks, walking paths, schools, and major roadways. (id:55254)