Sanket Patel Commercial Realtor
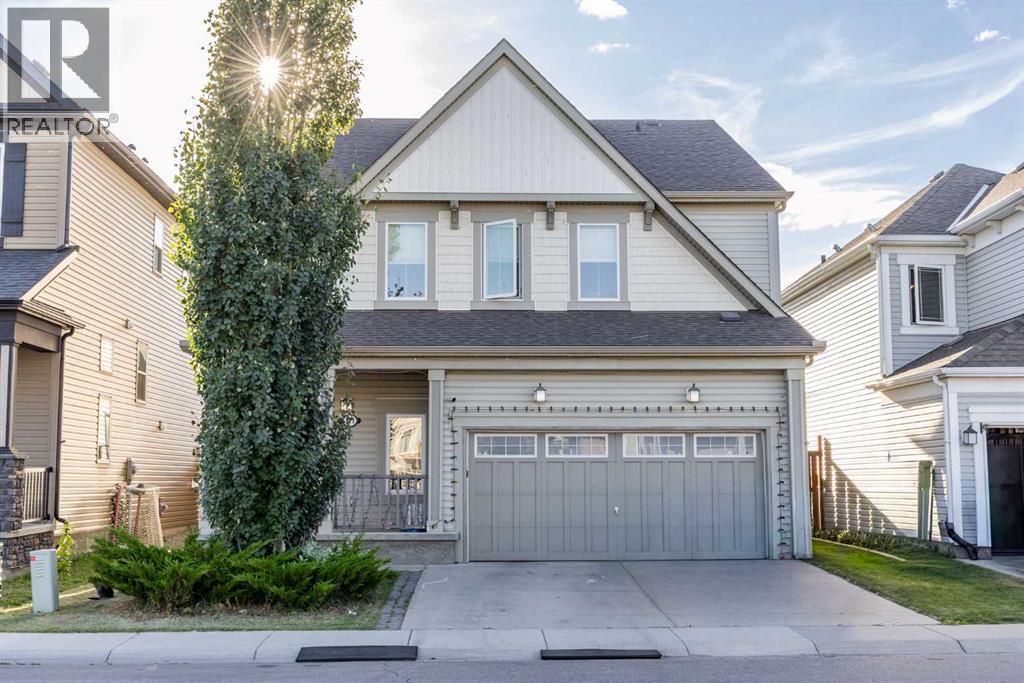
111 Windbrook Manor SW
Airdrie, Alberta
Welcome to this spacious family home in the highly sought-after community of Windsong! Built in 2013, this impressive property offers exceptional living space, thoughtful design, and numerous upgrades that make it perfect for growing families and entertaining alike. Step inside to a grand front entrance featuring soaring ceilings and an abundance of natural light, creating an inviting first impression. The open-concept main floor is designed for modern living and showcases a bright and spacious living room with a cozy fireplace, a dining area, and a stylish kitchen complete with stainless steel appliances, quartz countertops, and ample cabinetry for all your storage needs. Additional features include central air conditioning, a central vacuum system, and newer washer and dryer. Upstairs, you'll find a large bonus room, perfect for family movie nights, a home office, or a children's play area. The spacious primary retreat features a walk-in closet and a 5-piece ensuite bathroom. Two additional generously sized bedrooms, each with their own walk-in closets, and a full bathroom complete the upper level. The fully finished basement provides even more living space with a large recreation room and a convenient 3-piece bathroom, offering endless possibilities for family gatherings, a home gym, or a media room. Outside, enjoy the sunny south-facing backyard featuring a spacious deck, a large storage shed, and plenty of room for outdoor activities. Car enthusiasts and those needing extra storage will appreciate the OVERSIZED DOUBLE ATTACHED GARAGE with NEWLY finished EPOXY flooring, as well as the rare RV PARKING access. This exceptional home combines comfort, space, and functionality in a fantastic location close to schools, parks, shopping, and amenities. Don't miss this incredible opportunity to own a move-in ready family home in one of Airdrie's most desirable communities! (id:55254)
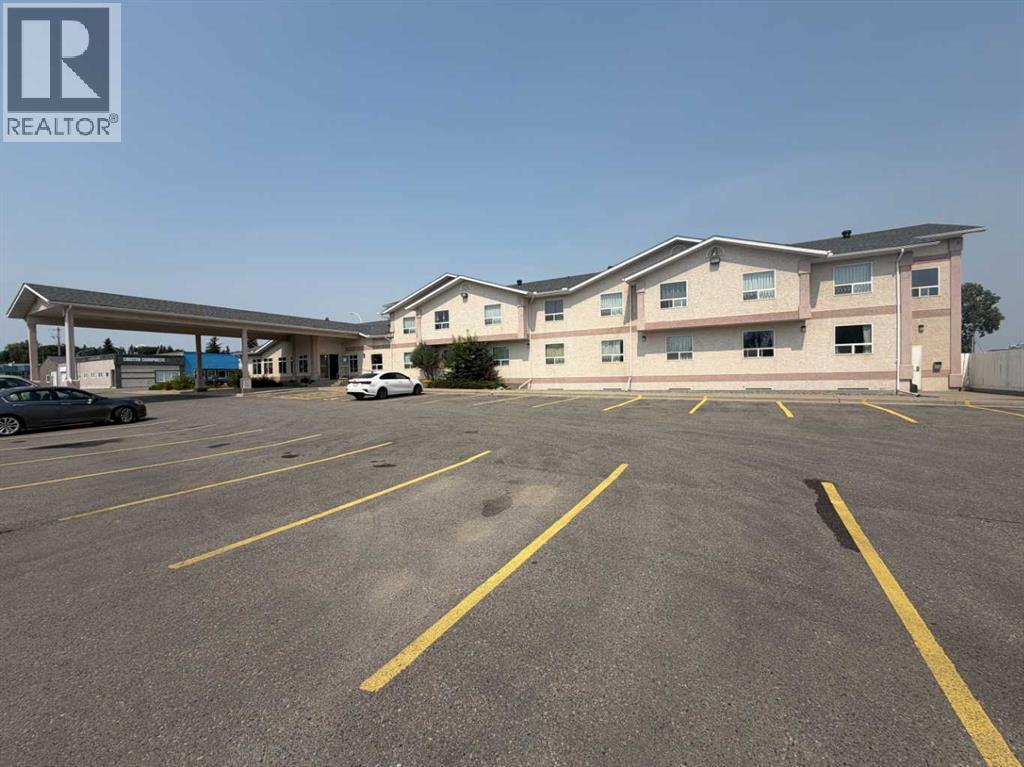
404 Main Street
Cardston, Alberta
42 room Hotel in Prime location on Main St/ Hwy 2 in Cardston Alberta has been operated by the same owners since 1997. With onsite pool, tanning bed, and clean comfortable accommodation with A&W the serves breakfast next door- the The South Country Inn is the best option for travels to stay in Cardston. This Highly efficient hotel has a state of the art heating and cooling system that uses ground water to cool the building and boilers and heat exchangers to heat the pool and the building to cut down on heating costs. With new Hospital and other commercial construction projects being announced to be built in Cardston there is a huge need for accommodation for workers which makes the future revenue for this hotel very attractive. Call a realtor today to get more info about the revenue and potential of this great hotel opportunity. There is 21876 sq feet above grade and 30,573 sq feet total including all 3 levels. (id:55254)
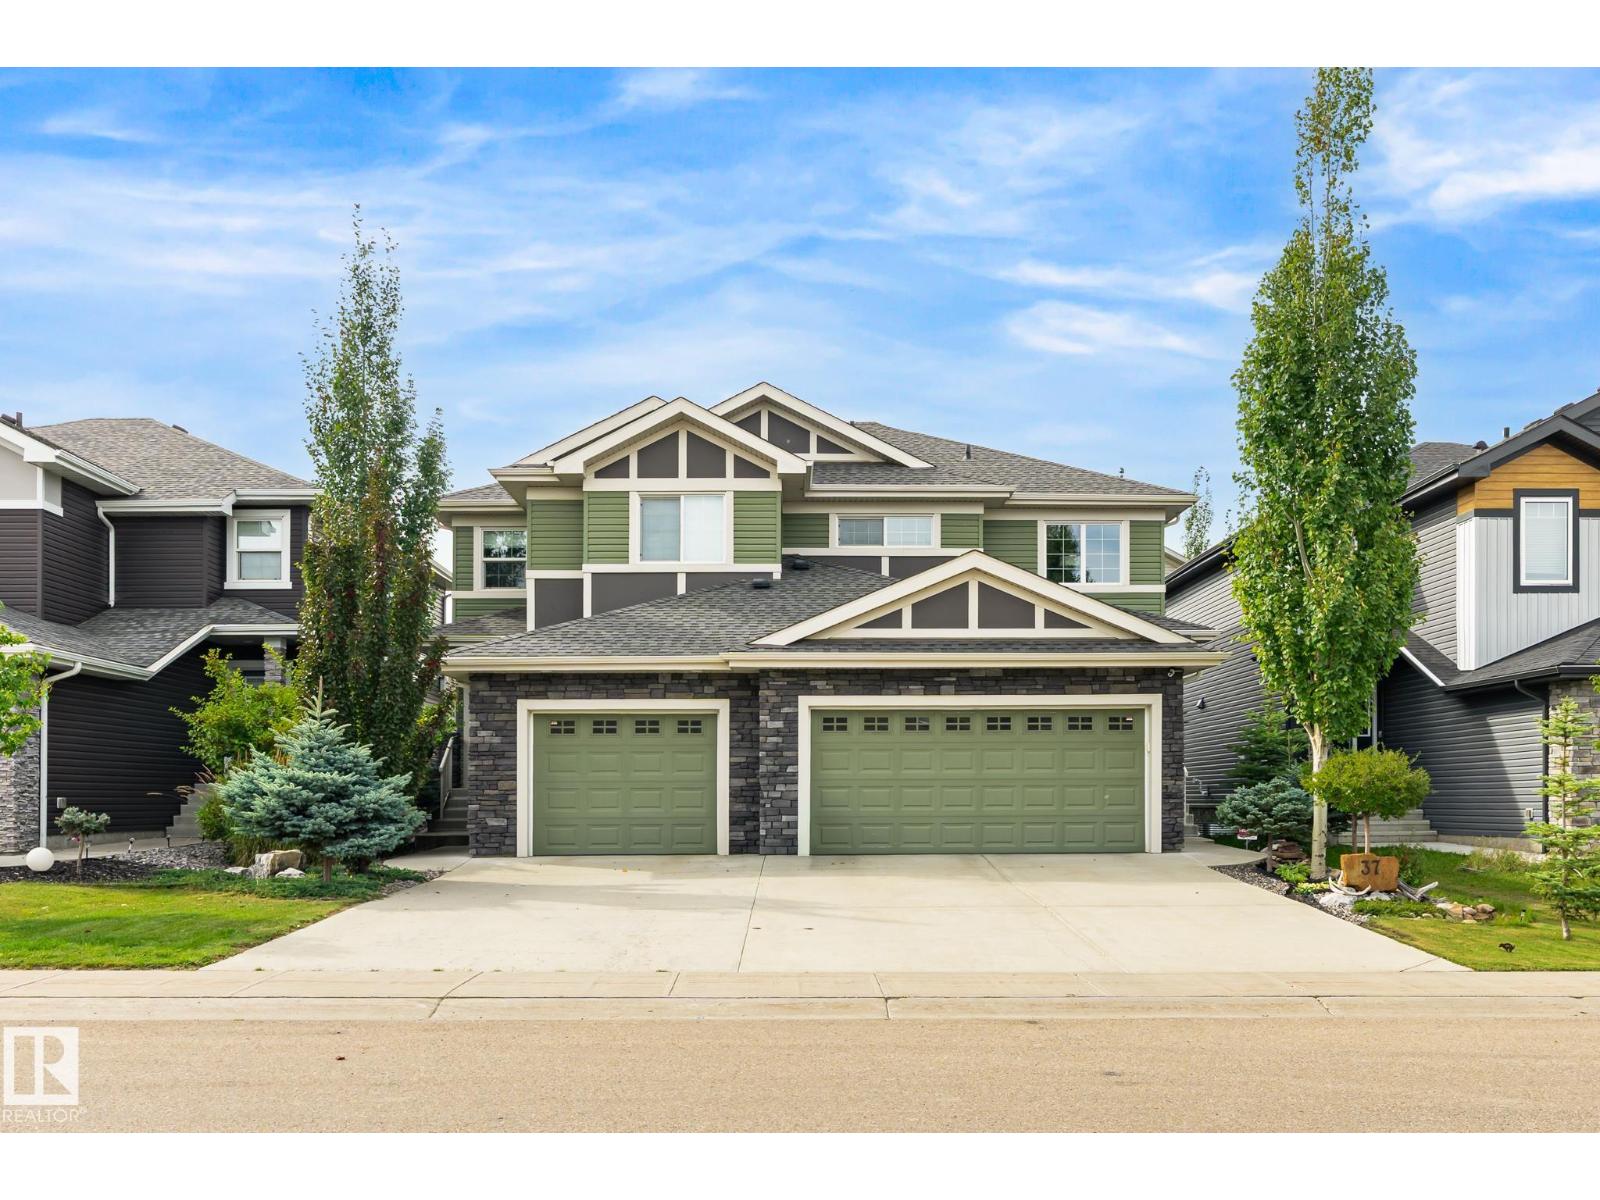
37 Prairie Ga
Spruce Grove, Alberta
Better than new! This stunning and substantially upgraded 1600 sqft home with double attached garage is in show home condition and offers feel of modern design and quality. Open concept with convenient layout on all levels. Main floor features an open to above entrance, a gourmet kitchen with abundance of natural light, plenty of countertop space, large island, office/den and 2pc bathroom. Upper level offers primary bdrm (large enough for king size bed) with 3 piece ensuite & walk in closet, 2 sizable bdrms, & 4 piece bath. No common walls between bedrooms for more privacy. Upgrades include: lightning, hardwood floor, Central A/C, modern wall panels, appliances and more. Outside, there is beautifully landscaped backyard with fruit trees, shrubs, underground sprinkle system and a 2 waterfalls with a creek (front and back). Located in a family-friendly neighborhood with parks, playgrounds, walking paths, schools, shopping and easy access to Highway 16 and 16a. New Costco coming soon. (id:55254)
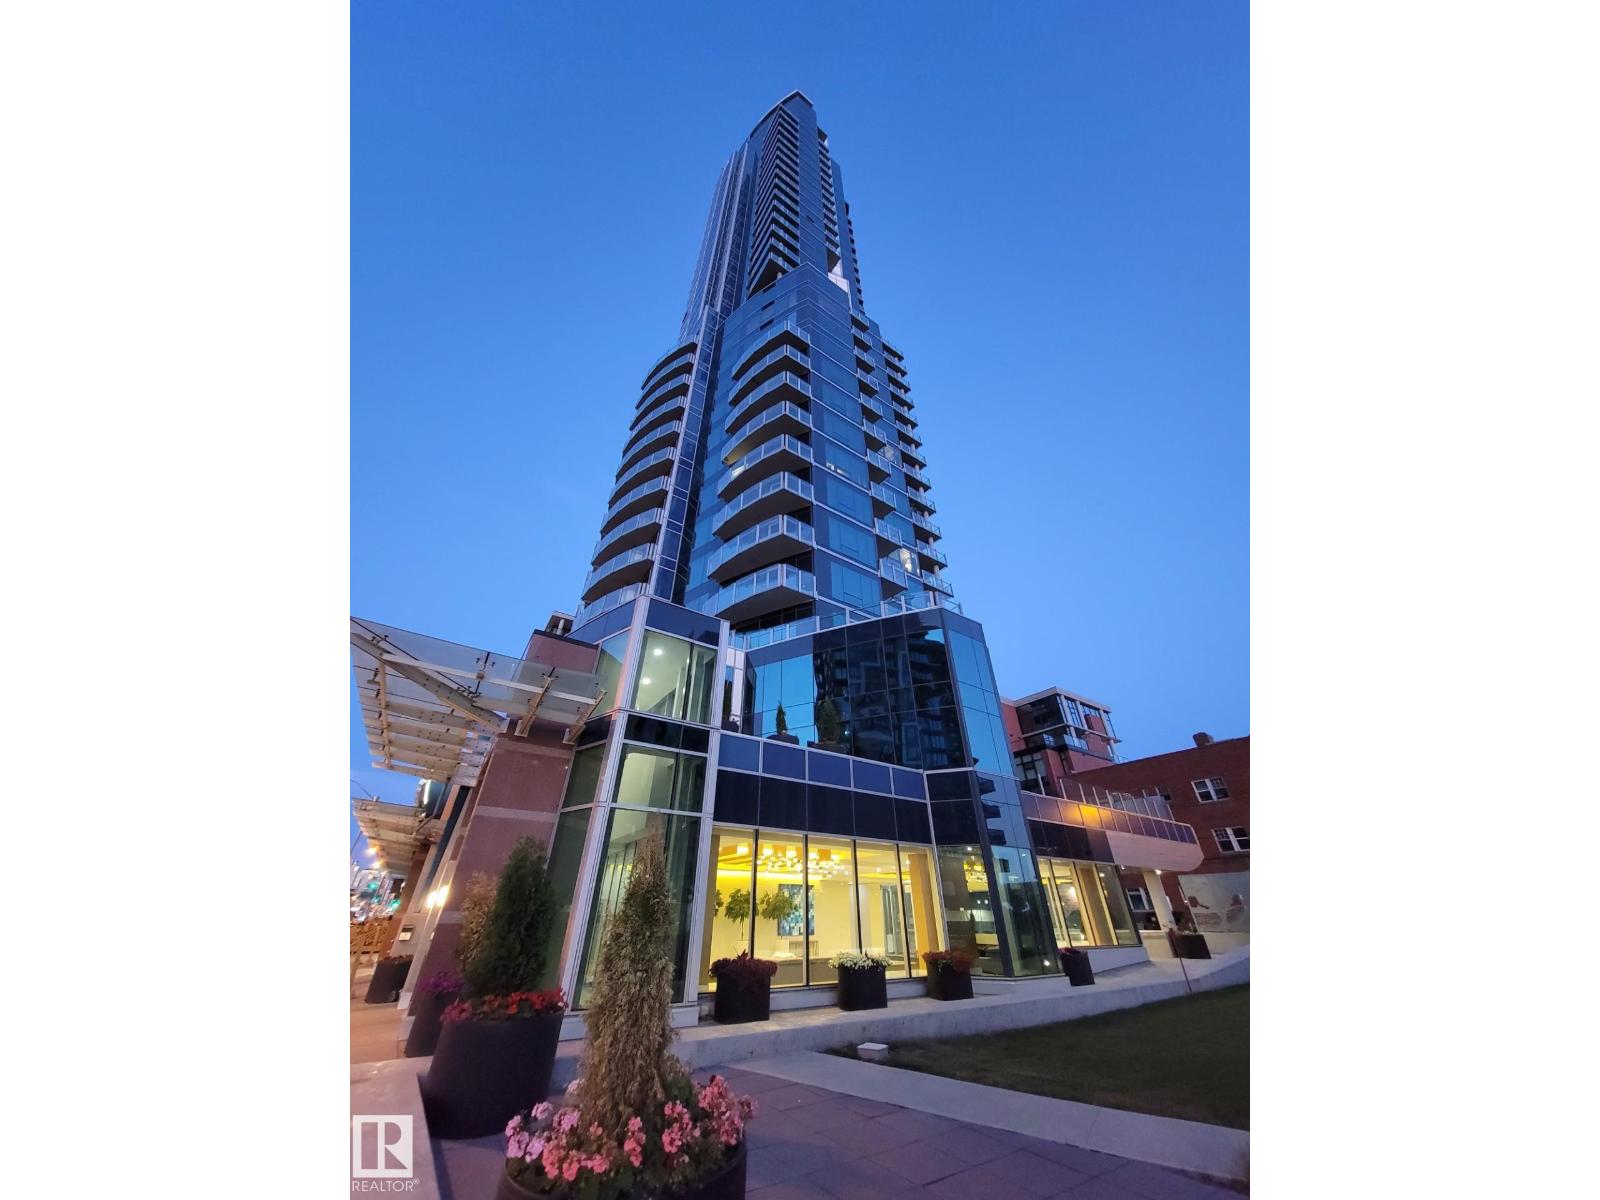
#1403 11969 Jasper Av NW
Edmonton, Alberta
VIEW! VIEW! VIEW! Beautiful 1,546 sqft open-concept home, showcasing breathtaking views of the river valley and UPTOWN Edmonton through expansive curtain wall windows with hidden roller blinds, complemented by two covered balconies. The modern kitchen is equipped with a sleek Granite peninsula, high-end appliances, with a south facing view from the kitchen sink, making it a chef’s dream. The two primary bedrooms comfortably fit a king-sized bed, boasts custom closets, and opens to a three & 4-piece ensuite featuring a five-foot walk-in shower with a steam and three-jet and two-head spa shower. An additional bedroom with a four-piece ensuite bath makes a perfect office, additional bedroom, or guest suite. The property comes with 3 titled parking stalls, one with a secure lockable storage cage. Residents enjoy top-notch amenities, including concierge services, weight and cardio fitness rooms, a well-appointed social room, and a car wash facility. The views are always amazing! (id:55254)
223 Waterford Heights
Chestermere, Alberta
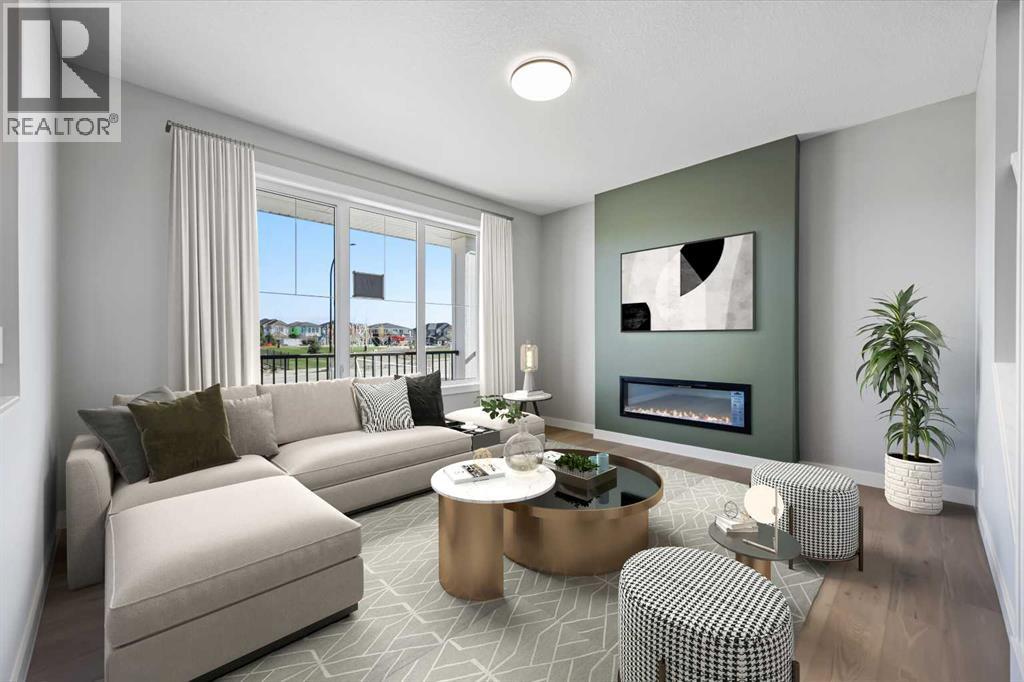
Discover this thoughtfully designed duplex located in the desirable community of Waterford in Chestermere. This brand-new left-unit home offers a smart and functional layout with 3 bedrooms, 2.5 bathrooms, and quality finishes throughout, making it an excellent choice for first-time buyers, families, or investors.Step inside to a bright and welcoming main floor featuring 9-foot ceilings, large windows, engineered hardwood flooring, and an open-concept design that connects the kitchen, dining, and living areas. The modern kitchen is finished with quartz countertops and flows seamlessly into the living space, where an electric fireplace creates a warm and inviting focal point.Upstairs, the well-designed layout offers three comfortable bedrooms and two full bathrooms. The spacious primary bedroom features a private ensuite with double vanities, creating a comfortable retreat at the end of the day. Upper-floor laundry adds everyday convenience and keeps laundry close to the bedrooms.The home also features a convenient basement side entry, providing added accessibility and flexibility for future use. Outside, the rear concrete parking pad offers convenient off-street parking.Located in Waterford, one of Chestermere’s growing communities, this home offers easy access to parks, walking paths, schools, shopping, Chestermere Lake, and major commuter routes. Enjoy the convenience of being just minutes from Calgary while benefiting from Chestermere’s welcoming community atmosphere and property taxes.Unlock Your First Home with the GST Rebate! The First-Time Home Buyers’ GST Rebate could save you up to $50,000 on a new home. To qualify, buyers must be at least 18 years old, be a Canadian citizen or permanent resident, and must not have owned or lived in a home owned by themselves or their spouse/common-law partner within the last four years. Homes placed under contract after May 27, 2025 may be eligible. Terms and conditions are subject to Government of Canada and CRA rules and guidelines.Please note: Photos are virtually staged. Actual home style, interior colours, finishes, and features may vary.Call Today! (id:55254)
105, 290 Plamondon Drive
Fort Mcmurray, Alberta
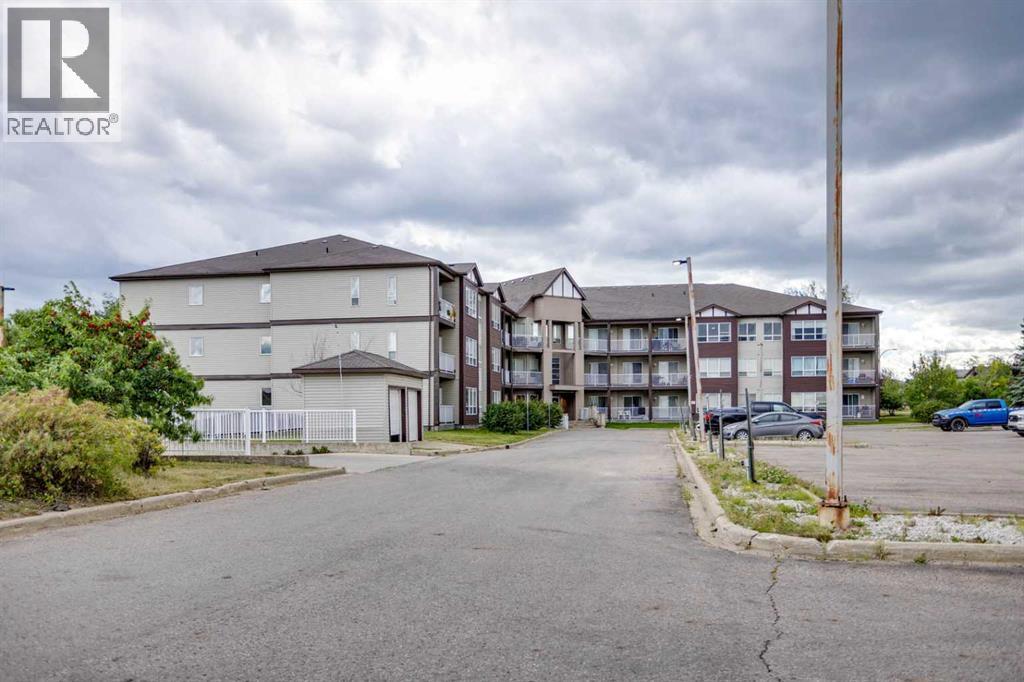
Welcome home! This bright and inviting 2-bedroom, 2-bathroom condo offers the perfect blend of comfort, convenience, and natural surroundings. Backing directly onto a peaceful greenbelt with walking trails and a park, this home provides a wonderful setting for enjoying the outdoors while still being close to everyday amenities.Step inside to a spacious open-concept living area filled with natural light from the large bay windows. The kitchen offers plenty of cupboard and counter space, along with a convenient breakfast bar—perfect for morning coffee or casual meals with friends and family. The living room features a stylish wall-mounted electric fireplace, creating a warm and cozy focal point. The primary bedroom is a private retreat, complete with a walk-through closet leading into the ensuite. Sliding patio doors provide direct access to the outdoor space, allowing you to enjoy the peaceful greenbelt setting right from your bedroom. The second bedroom is generously sized and versatile, making it an ideal guest room, home office, or comfortable sitting area. A second full bathroom adds convenience for guests or everyday living. Additional features include in-suite laundry, extra storage, and one titled underground parking stall, providing both security and convenience year-round.Whether you're looking for a comfortable home, a low-maintenance lifestyle, or a great investment opportunity, this condo is worth a look. Enjoy the privacy of a greenbelt setting, easy access to walking trails, and a thoughtfully designed floor plan all in one package. Don't miss your opportunity to see this wonderful property—call today to book your private viewing! (id:55254)
4012 40 St
Beaumont, Alberta
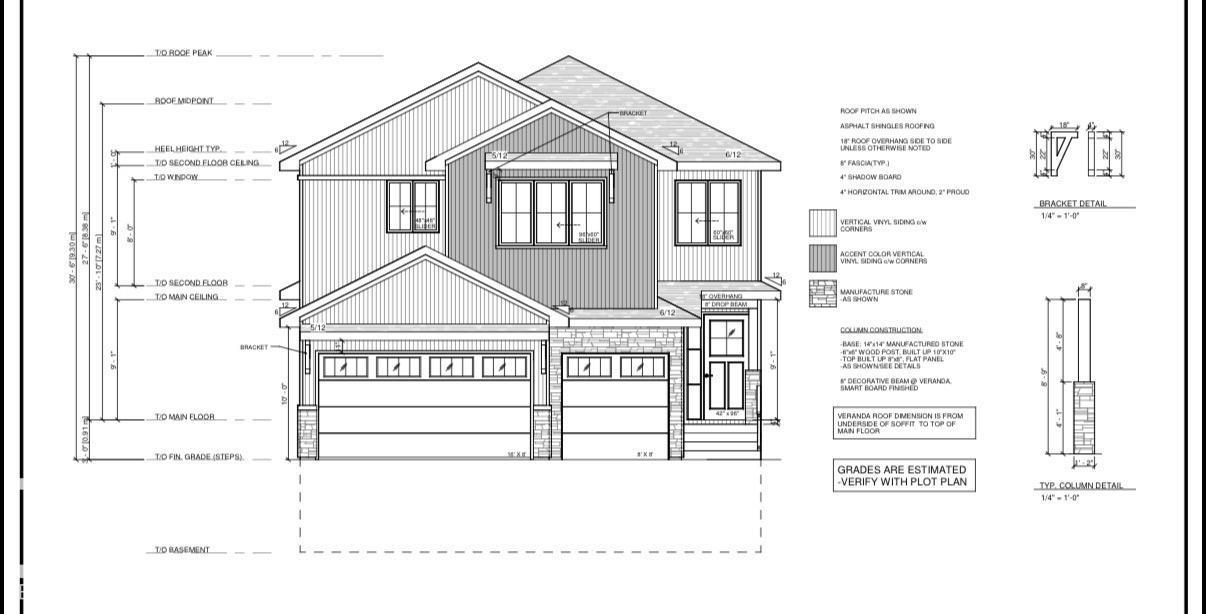
**OPEN TO BELOW, LARGE DECK, MAIN FLOOR BEDROOM,TRIPLE CAR GARAGE, BIG LOT **Nestled in the desirable community of Beaumont, this stunning modern custom home at 4012 40 Street offers 2,807 sq. ft. of sophisticated living space. The main floor features a bright, open-concept layout with a 15'8 x 14'4 great room, a spacious kitchen with a large island and flush eating bar, and a dedicated nook. A convenient den, mudroom with bench, and a 2-piece bath complete this level. Upstairs, the second floor hosts four bedrooms, including a luxurious master suite with a walk-in closet and a 5-piece ensuite featuring a free-standing tub and glass shower. A bonus room, laundry, and a 4-piece Jack & Jill bath service the additional bedrooms. The property includes an unfinished basement, a triple-car garage, and a large 8'x30' rear deck, perfect for outdoor entertaining. **PICTURES ARE REPRESENTATIVE**UNDER CONSTRUCTION** (id:55254)
349 Limestone Bay
Balzac, Alberta
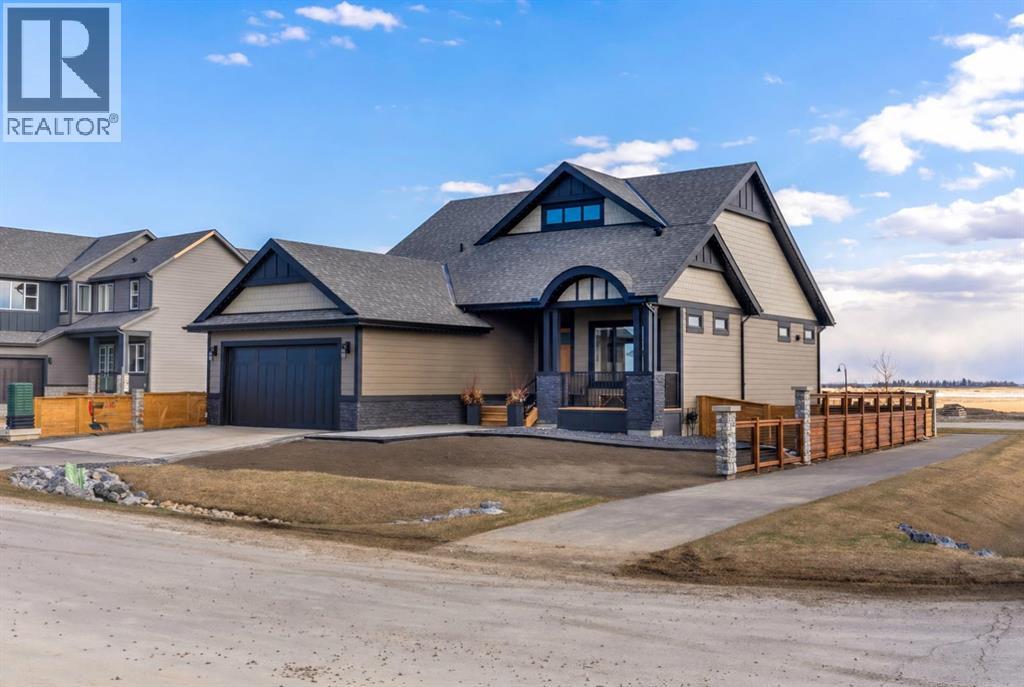
Welcome to 349 Limestone Bay, a refined detached bungalow in the emerging Goldwyn community of Balzac, offering an elevated blend of modern design, comfort, and quiet suburban living just minutes from Calgary, Airdrie and the famous Cross Iron Mills!From the moment you enter, you are greeted by a bright, open layout with beautiful LVP flooring flowing throughout the entire main level—completely carpet-free for a clean, contemporary, and pet friendly lifestyle. This continuous finish enhances both the sense of space and the overall sophistication of the home.The main living area is anchored by a warm gas fireplace with tile surround, and expansive windows that fill the space with natural light. The kitchen offers stainless steel appliances, a central island with breakfast bar seating, extra cabinetry and a layout designed for everyday living and effortless entertaining.One feels the 10-foot ceilings on the main level with the primary suite offering a private retreat with 5-piece ensuite: dual sinks, a soaker tub, a walk-in glass shower, all finished in ceramic tile. A second spacious main floor bedroom provides excellent flexibility for guests, family or a dedicated home office. A separate 4-piece bathroom, also finished with ceramic tile, adds convenience and thoughtful functionality. Main floor laundry further adds to the ease and practicality of everyday living. A second laundry hookup is in the lower level if one wants to insert a locker system in the mudroom.Step outside to a true extension of the home with a covered and screened-in deck with a built-in gas fireplace! This is the space you will be most nights, such a comfortable year-round outdoor retreat! A large South deck is also in place, for catching those rays of sun, watching the Grandkids across the back in the park or gazing at the DOWNTOWN CITY SKYLINE VIEW! The charming covered front porch, fully fenced yard, and dedicated dog run complete the exterior lifestyle, with sod completion planned prior to possession for a polished final finish. Low maintenance exists with Hardie Board siding, a finished yard, installed blinds package and Air Conditioning– even better than a newly built home!The lower level remains unfinished but offers exceptional potential, featuring full-sized windows and nine-foot ceilings, a striking architectural staircase, and abundant natural light—ready to be developed to suit your vision. A sump pump is in place for added peace of mind and home protection. Two bedrooms is certainly a possibility, with an area for a games/media room, roughed-in bathroom and storage!Additional highlights include recessed lighting, a double attached garage and a new home warranty for added peace of mind. Outstanding location and convenience while maintaining a quiet suburban lifestyle. (id:55254)
or rent

Unknown Address
Spruce Grove, Alberta
For Lease - 1,132 sq.ft. of main-floor commercial space at Pioneer Place in Spruce Groves growing Prescott community. This versatile unit offers an open, adaptable layout within an established neighbourhood shopping centre featuring a Petro-Canada gas bar and convenience store. Surrounded by growing residential neighbourhoods with easy access to major roadways. Suitable for retail, professional offices, personal services or specialty businesses, subject to landlord and municipal approvals. Base rent is $33.00/sq. ft. annually, plus operating costs of $14,50/sq. ft. annually. An excellent opportunity to establish or expand your business in Spruce Grove. (id:55254)
Unknown Address
Edmonton, Alberta
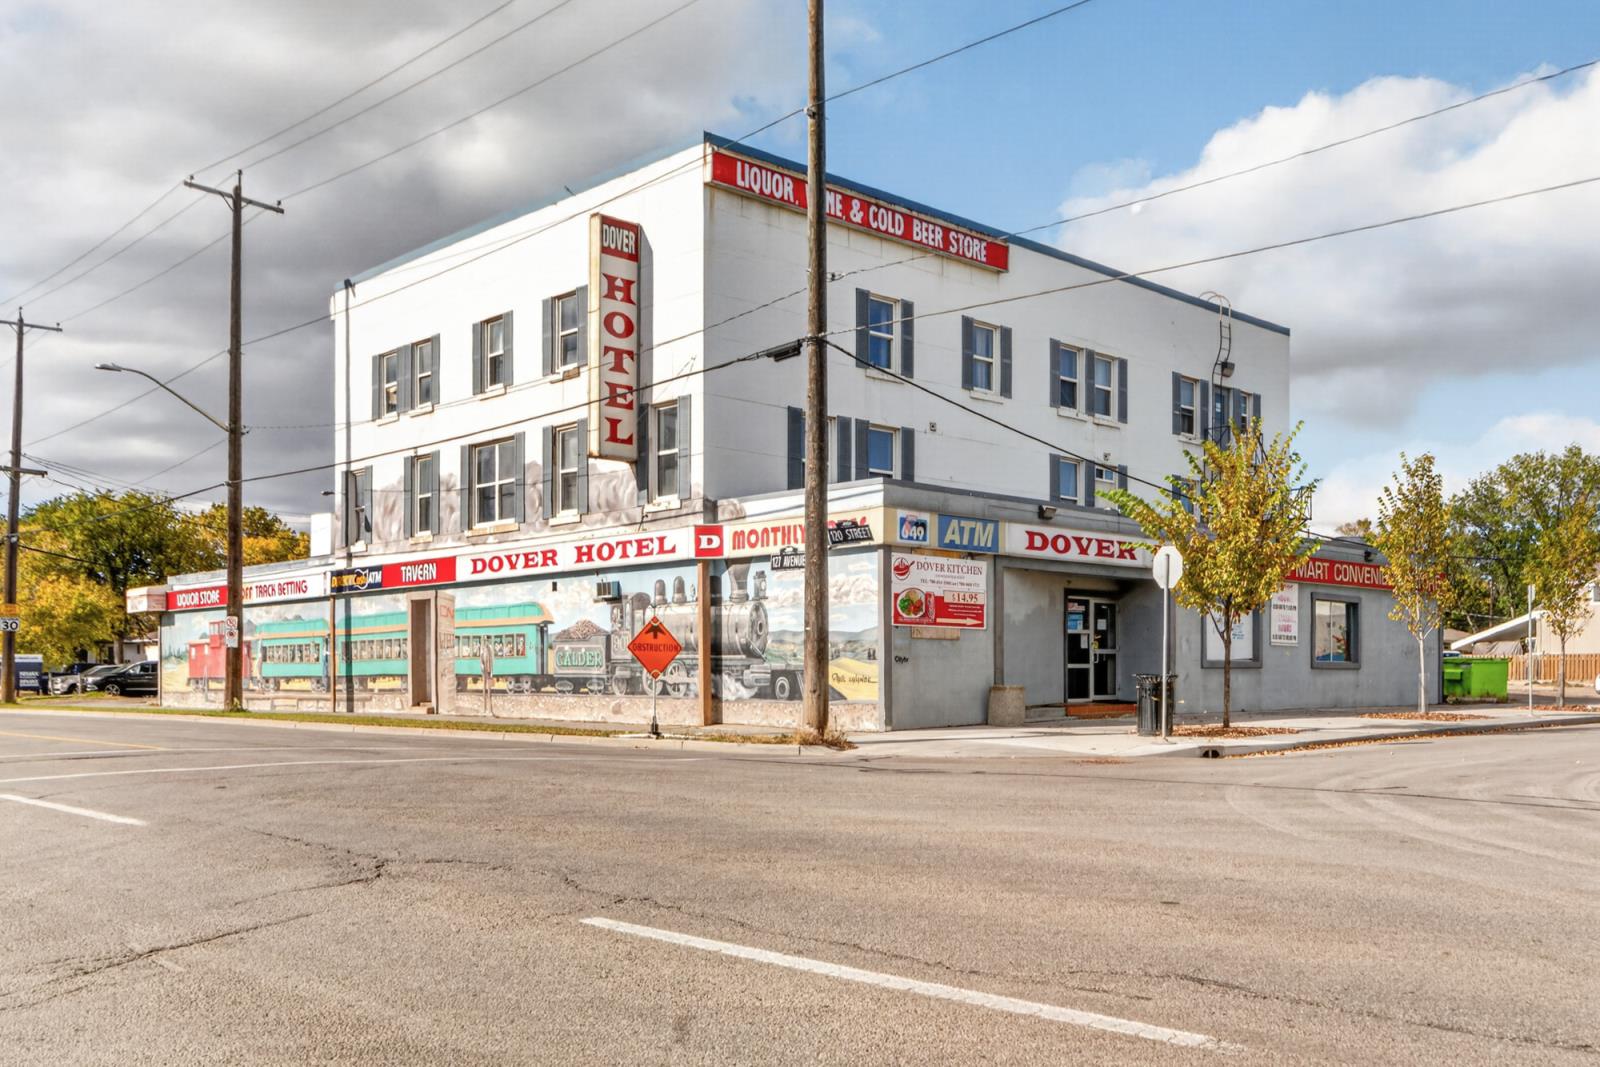
DOVER HOTELA Multi-Revenue Hospitality & Commercial Investment OpportunityAn established hospitality property offering multiple income streams, over one acre of land, and significant value-add potential.Built in 1941, Dover Hotel combines hospitality, entertainment, retail, and real estate investment opportunities. With several existing revenue sources and room for expansion, the property offers potential for an owner-operator or investor seeking to enhance income and unlock additional value.KEY INVESTMENT HIGHLIGHTS•Over 1 acre of land offering future development potential•22 guest rooms, with 12 currently operational•Opportunity to activate additional rooms following required electrical-system upgrades•30 VLTs providing an established entertainment revenue stream•Lounge and restaurant generating food and beverage revenue•Liquor store and convenience store providing additional retail income•ATM and guest room rental revenue•Three lots potentially available for separate sale, subject to applicable approvals•No asbestos in the building, potentially simplifying future renovationsMULTIPLE REVENUE STREAMSDover Hotel offers a diversified operating model combining:Lounge - Restaurant - Liquor Store - Convenience Store - VLTs - Guest Rooms - ATMThese complementary operations provide opportunities to generate revenue from hospitality, entertainment, food and beverage, and retail.SIGNIFICANT UPSIDE POTENTIALOf the 22 guest rooms, 12 are currently operational. The remaining rooms offer an opportunity to expand accommodation capacity following the required electrical upgrades.The propertys substantial landholding adds further investment appeal. Three lots may potentially be sold separately, subject to approvals and market conditions, providing an opportunity to generate capital or explore redevelopment options.OPPORTUNITY TO ADD VALUEAn incoming owner may explore opportunities to:•Expand room inventory and accommodation revenue•Modernize existing facilities•Optimize lounge, restaurant, and retail operations•Maximize the VLT operations potential•Evaluate the separate sale of three lots•Explore redevelopment or alternative uses, subject to zoning and municipal approvalsA COMBINATION OF BUSINESS & REAL ESTATEDover Hotel offers the opportunity to acquire an operating hospitality business alongside a substantial real estate asset with multiple existing revenue streams and identifiable value-add opportunities.For an owner-operator, it offers several complementary businesses under one roof. For an investor, it provides a platform to pursue operational improvements, additional income, and potential long-term real estate value.Dover Hotel — Established operations, diversified income, and room to grow. (id:55254)
or rent
Unknown Address
Edmonton, Alberta
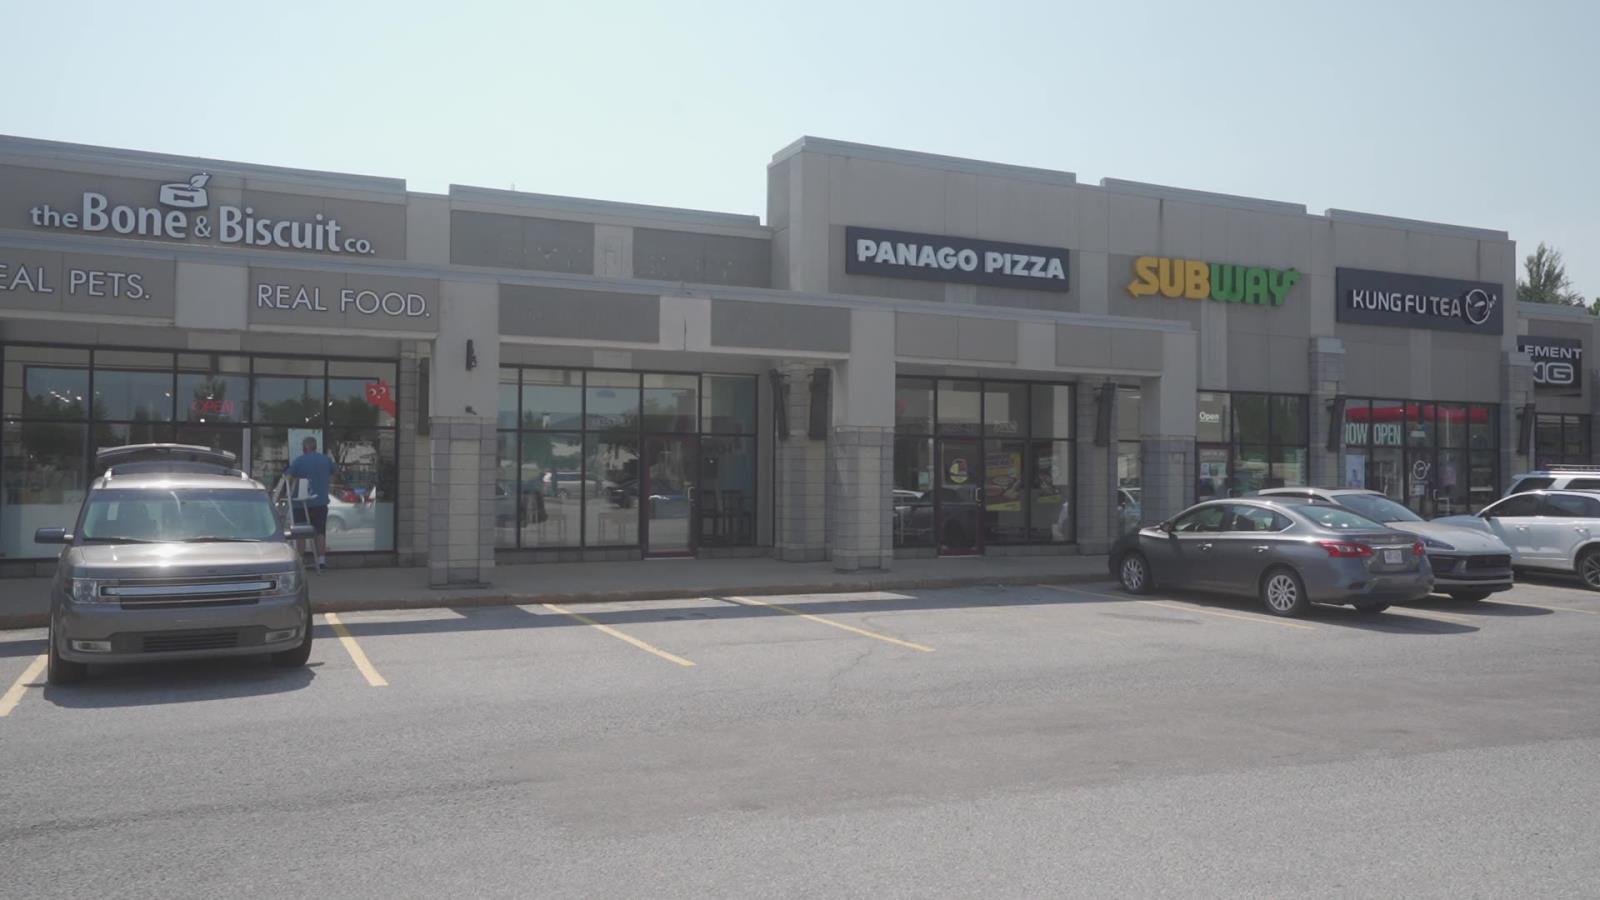
Position your business in a high-performing retail hub with this exceptional 1,157 square foot unit available for lease at the prestigious Shoppes of Terwillegar Gardens. Prominently situated at the high-traffic intersection of Rabbit Hill Road and 23 Avenue, this prime retail space offers unbeatable visibility and steady daily exposure to surrounding affluent, family-oriented residential neighbourhoods. Joining a vibrant commercial center anchored by a dynamic mix of quality, long-standing co-tenants, this versatile space presents a premier opportunity for retail, professional service, or boutique operators looking to thrive in a mature, high-growth South Edmonton trade area; contact us today to arrange a private viewing or request further leasing details. (id:55254)
5441 Hawthorn Ru SW
Edmonton, Alberta
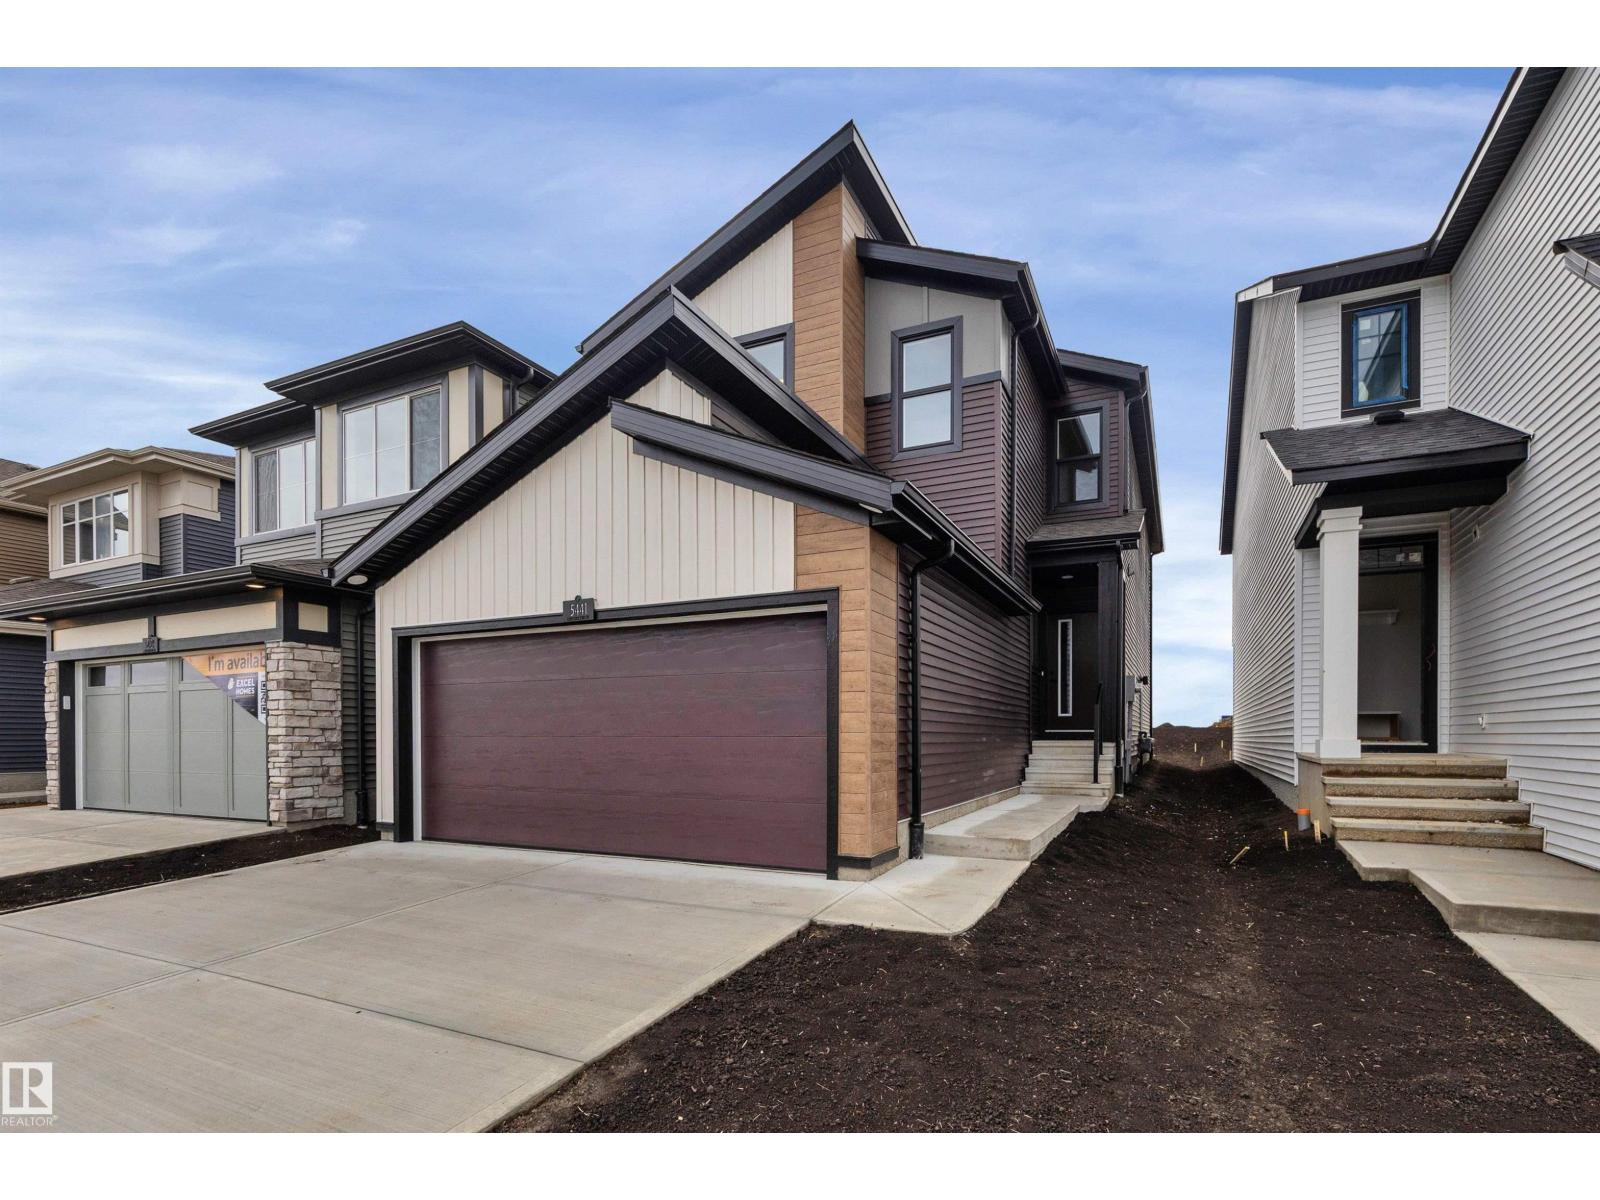
Welcome to SOUGHT AFTER THE ORCHARDS and the popular model the Rivercrest by Excel Homes. This BRAND NEW property with MODERN DESIGN at nearly 2000 SF offers DOUBLE FRONT ATTACHED GARAGE, FULL LANDSCAPING. Upon entering you are greeted with LVP flooring, 9 FOOT CEILING, MAIN FLOOR BEDROOM AND FULL BATHROOM, Kitchen with ALL STAINLESS STEEL APPLIANCES, QUARTZ COUNTERTOPS, Large pantry. Adjacent is the dining area and CONVENIENTLY perfect for entertaining is the LARGE living room. SPINDLE RAILING as you go upstairs which is carpeted, the bonus room separates the SPACIOUS primary room with 5 PC ensuite & walk-in closets and the 2 additional LARGE bedrooms with walk-in closets. Yes there is a SEPARATE ENTRANCE for the basement perfect for LEGAL SUITE. This property is GREEN BUILT which includes ecobee thermostat, low E windows, solar panel rough in, and much more. Completion date is October 9th. Close to all amenities like schools, public transportation, south common, anthony henday. DON'T DELAY! (id:55254)