Sanket Patel Commercial Realtor
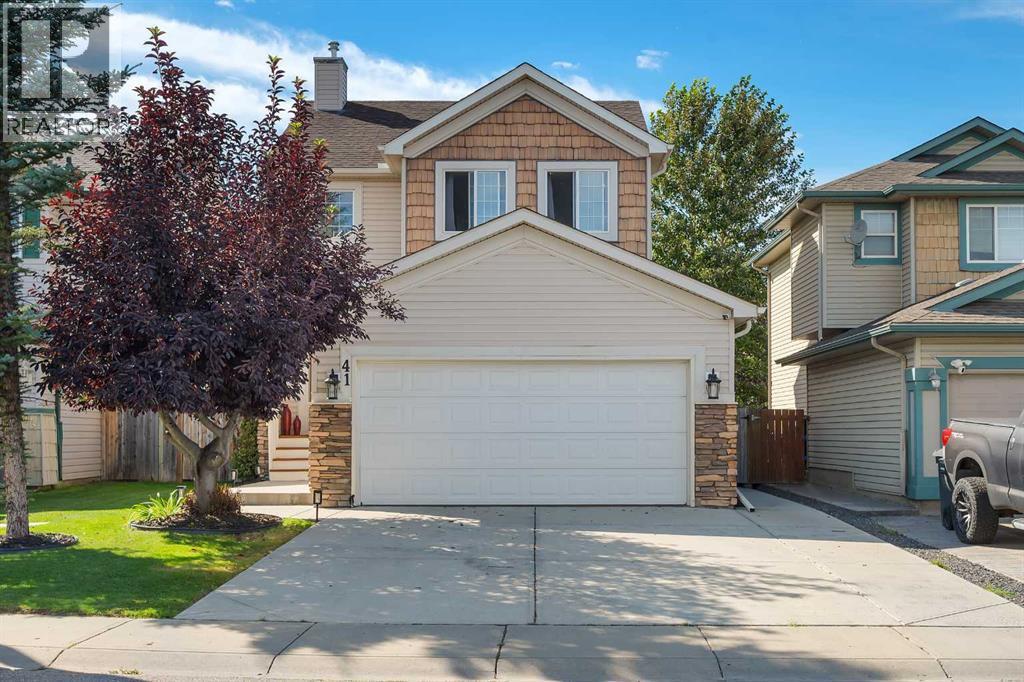
41 Cimarron Meadows Close
Okotoks, Alberta
Welcome to this beautifully updated home, offering a bright, modern interior and an inviting open-concept layout designed for everyday living and entertaining.The impressive kitchen is the heart of the home, featuring sleek white cabinetry, expansive countertops, a designer tile backsplash, stainless steel appliances, contemporary black fixtures and hardware, a built-in beverage fridge, and an oversized island with plenty of seating. Updated vinyl flooring flows throughout the main level, creating a clean and cohesive look.The welcoming, spacious living room is filled with natural light from the large west-facing windows and patio doors. A gas fireplace, surrounded by a striking wood-slat feature wall, creates a warm, stylish focal point. A well-designed mudroom, convenient main-floor laundry, and a powder room complete this functional level.Upstairs, the generously sized primary bedroom includes a private ensuite. Two additional bedrooms and a second full bathroom provide comfortable accommodations for family members, children, or guests.The undeveloped basement is a blank canvas, ready for your plans, including a bathroom rough-in. —whether you envision a recreation room, home gym, office, or additional living space.Car enthusiasts, hobbyists, and tradespeople will appreciate the heated double attached garage, offering a comfortable, shop-ready space you can enjoy year-round.Outside, the large, fully landscaped west-facing backyard provides plenty of room for children, pets, gardening, outdoor entertaining, and relaxing in the afternoon sun.Conveniently located near schools, parks, walking paths, shopping, and everyday amenities, this welcoming Okotoks home combines thoughtful updates, comfortable living spaces, and outstanding functionality.Book your private showing today and experience everything this beautiful home has to offer! (id:55254)
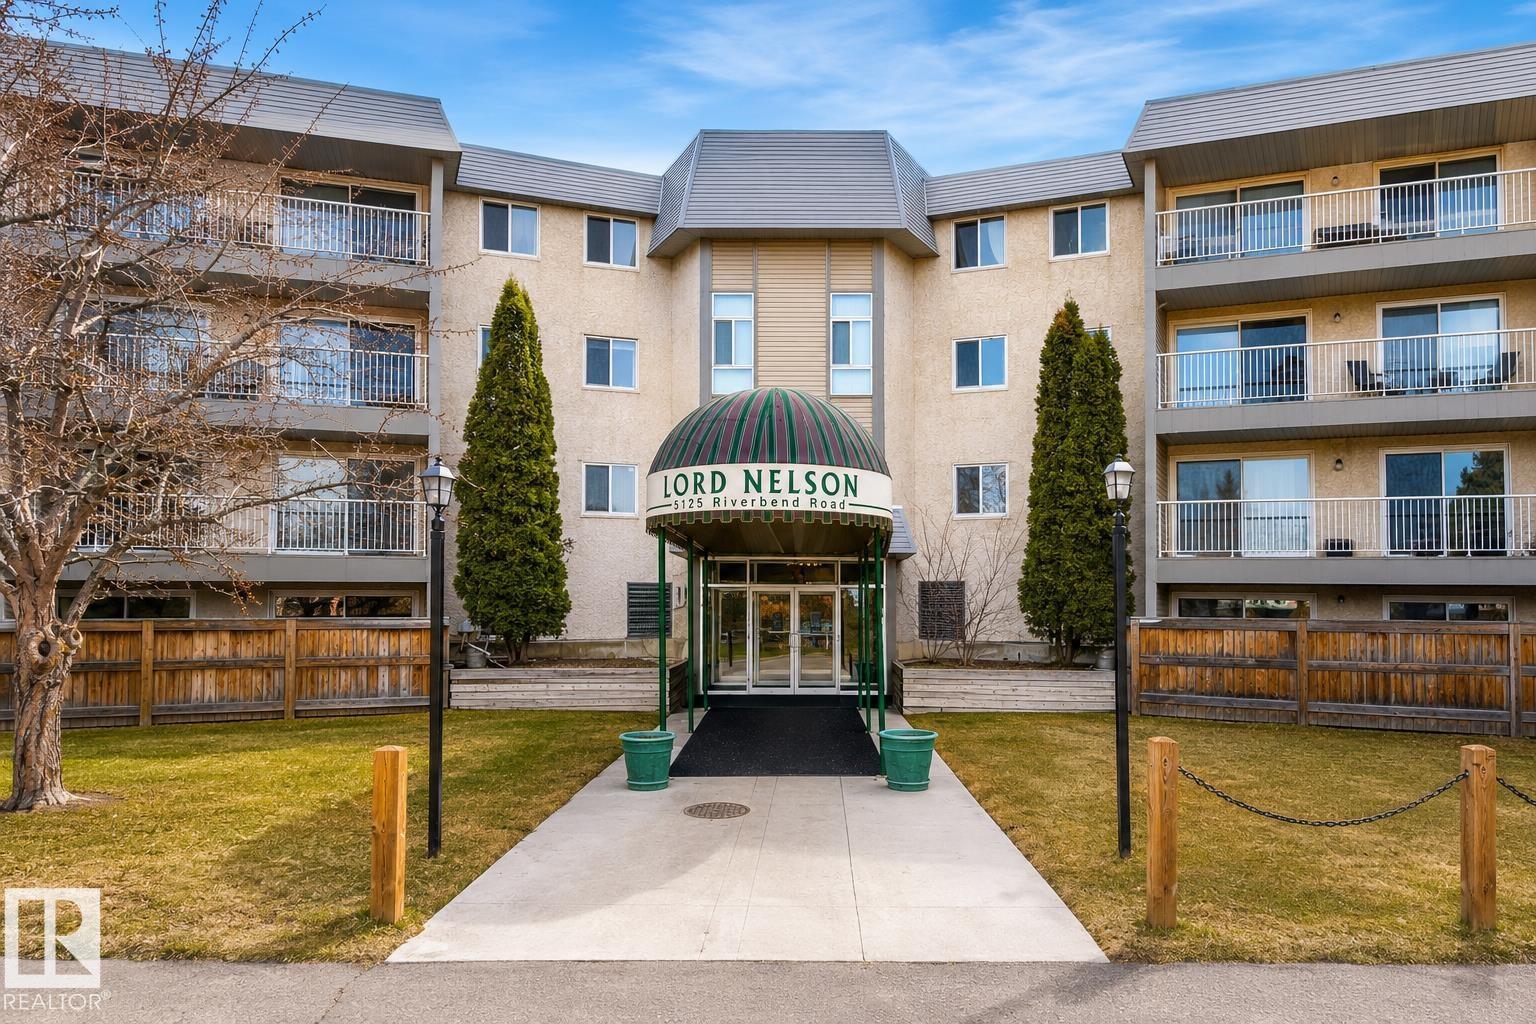
#223 5125 Riverbend Rd NW
Edmonton, Alberta
Welcome to this spacious 2-bedroom, 2-bathroom condo in the highly desirable Lord Nelson complex in Brander Gardens! Offering over 1,075 sq. ft. of well-designed living space, this bright unit features a functional floor plan, a generous primary bedroom with ensuite and dressing area, a large second bedroom, and a sunny south-facing balcony to enjoy throughout the day. The assigned covered parking stall adds year-round convenience, while the well-managed 18+ building offers excellent amenities and a fantastic Riverbend location. Just minutes from the University of Alberta, transit, shopping, walking trails, parks, and major commuter routes, this is an ideal opportunity for investors or future homeowners. A great opportunity to secure a quality property in one of Edmonton's most sought-after communities. (id:55254)
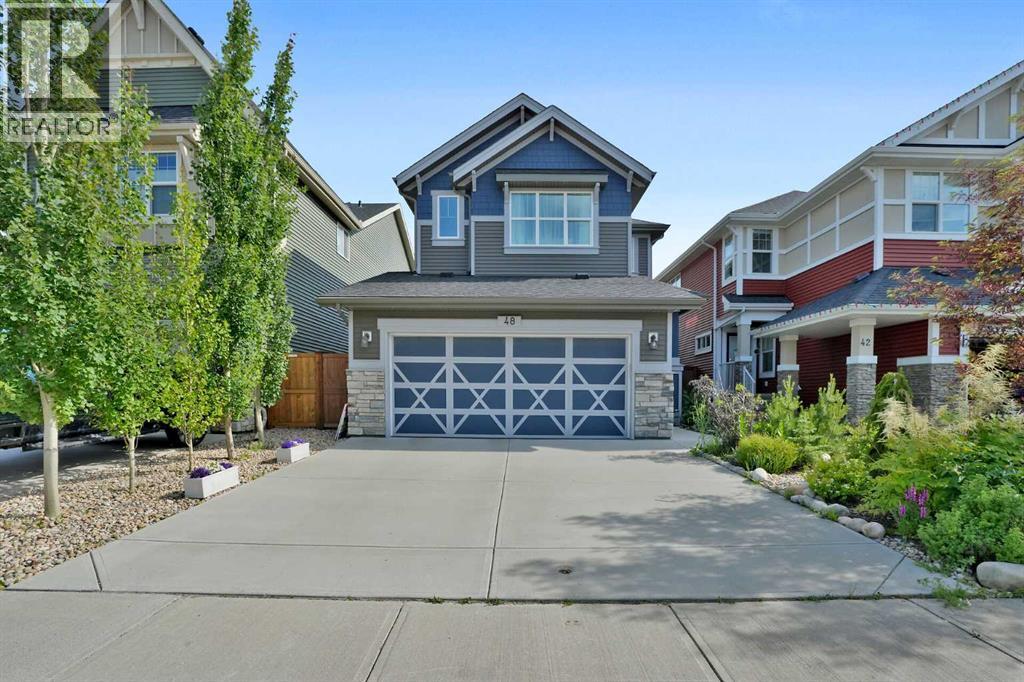
48 Sundown Common
Cochrane, Alberta
Welcome to 48 Sundown Common, a beautifully designed family home nestled in the highly sought-after community of Sunset Ridge. Offering an ideal blend of modern style, thoughtful functionality, and an unbeatable location, this home is perfect for families, professionals, or anyone looking to enjoy Cochrane's vibrant lifestyle. Step inside to discover a bright, open-concept main floor featuring large windows that fill the home with natural light. The spacious kitchen is the heart of the home, complete with a large centre island, ample cabinetry, quality finishes, and a walk-in pantry . The adjoining dining area and welcoming living room create the perfect setting for everyday living and entertaining. Upstairs, you'll find a generous primary retreat with a walk-in closet and a luxurious ensuite, along with additional well-sized bedrooms and the convenience of upper-floor laundry. The home's thoughtful layout provides comfort and privacy for the entire family.Outside, enjoy a fully landscaped yard with plenty of room for children, pets, or summer gatherings. Located just steps from parks, playgrounds, scenic walking paths, and schools, this home also offers quick access to shopping, restaurants, and Cochrane's growing list of amenities. For outdoor enthusiasts, the Rocky Mountains are only a short drive away, making weekend adventures easily accessible. Wanna save on energy bill? The solar panels will offer saving on the electricity cost, and you have the option of buying natural gas from the same company at a discounted rate if you wish ! The solar panels are less than 3 years old, and came with 20 years warranty. (id:55254)
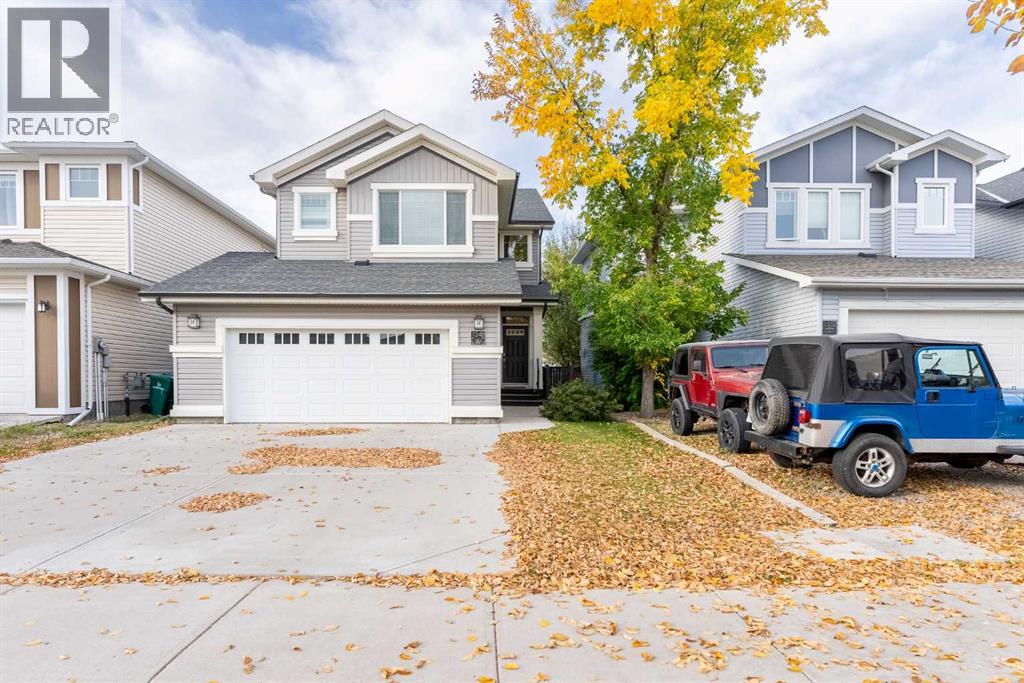
1548 Coalbanks Boulevard W
Lethbridge, Alberta
Welcome to this original-owner Daytona-built home, perfectly situated in one of West Lethbridge’s most sought-after communities. Located in the heart of Copperwood, you’ll love being just steps from scenic walking paths, parks, playgrounds, and all the amenities this family-friendly neighbourhood has to offer. The inviting main floor is designed for both everyday living and entertaining, featuring a warm and welcoming living room with a cozy gas fireplace, a beautiful kitchen complete with elegant black granite countertops, abundant cabinetry, and a spacious walk-in pantry. The convenient main-floor laundry room and plentiful storage throughout the home add to its exceptional functionality. Step outside onto the rear deck overlooking the backyard—perfect for summer barbecues or relaxing evenings. Energy efficiency and comfort are top priorities with the addition of solar panels, GEM lighting, and central air conditioning, helping keep utility costs low while providing year-round comfort. The insulated, drywalled, and heated double detached garage is ideal for vehicles, hobbies, or extra workspace. Upstairs, you’ll find an impressive four bedrooms plus a versatile bonus room featuring built-in shelving, making it the perfect home office while still leaving plenty of space for a family lounge or play area. Three of the bedrooms include custom built-in bookshelves, adding both charm and practicality. The spacious primary retreat offers a walk-in closet and a private ensuite featuring a relaxing soaker tub, separate shower, and vanity. The fully developed basement expands your living space with a large family room, an additional bedroom, and a beautifully finished three-piece bathroom with a stand-up shower—perfect for guests, teenagers, or extended family. With five bedrooms, three and a half bathrooms, exceptional storage, and an unbeatable Copperwood location, this move-in-ready home offers the perfect combination of style, comfort, and efficiency. This is a great opportunity to own a home in one of West Lethbridge’s most desirable neighbourhoods. (id:55254)
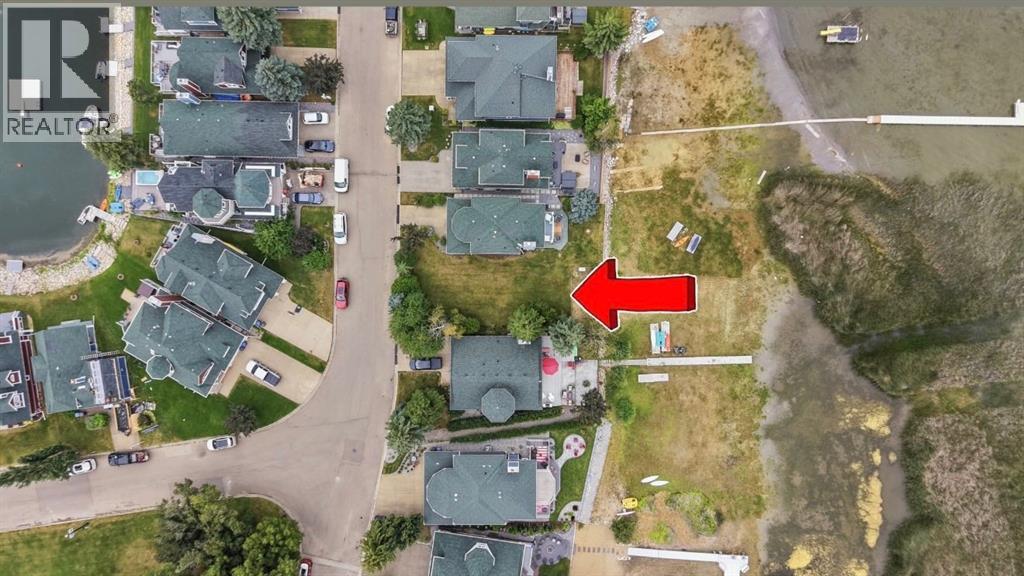
182 Marina Bay Court
Sylvan Lake, Alberta
Build the lakefront home you've always imagined on one of the few remaining waterfront lots in the prestigious Marina Bay community of Sylvan Lake. Tucked away at the end of a quiet cul-de-sac, this exceptional 3,738 sq. ft. property offers an incredible opportunity to create a custom residence in one of Central Alberta's most sought-after lakefront neighborhoods.Enjoy breathtaking views of Sylvan Lake, direct access to the shoreline, and the privacy that comes with this premium location. Whether you're dreaming of a year-round luxury residence or the ultimate seasonal retreat, this property provides the perfect canvas to bring your plans to life.As an owner in Marina Bay, you'll enjoy exclusive access to the private community marina, making it easy to spend your days boating, fishing, paddle boarding, or simply taking in everything lake living has to offer. Despite its peaceful setting, you're only minutes from downtown Sylvan Lake's restaurants, shopping, golf, walking trails, and year-round amenities.Opportunities to purchase a vacant waterfront lot in Marina Bay are exceptionally rare. Combining an unbeatable location, stunning lake views, private marina access, and endless building potential, this is your chance to secure a truly remarkable piece of Sylvan Lake's shoreline and build a home that will be enjoyed for generations to come. (id:55254)
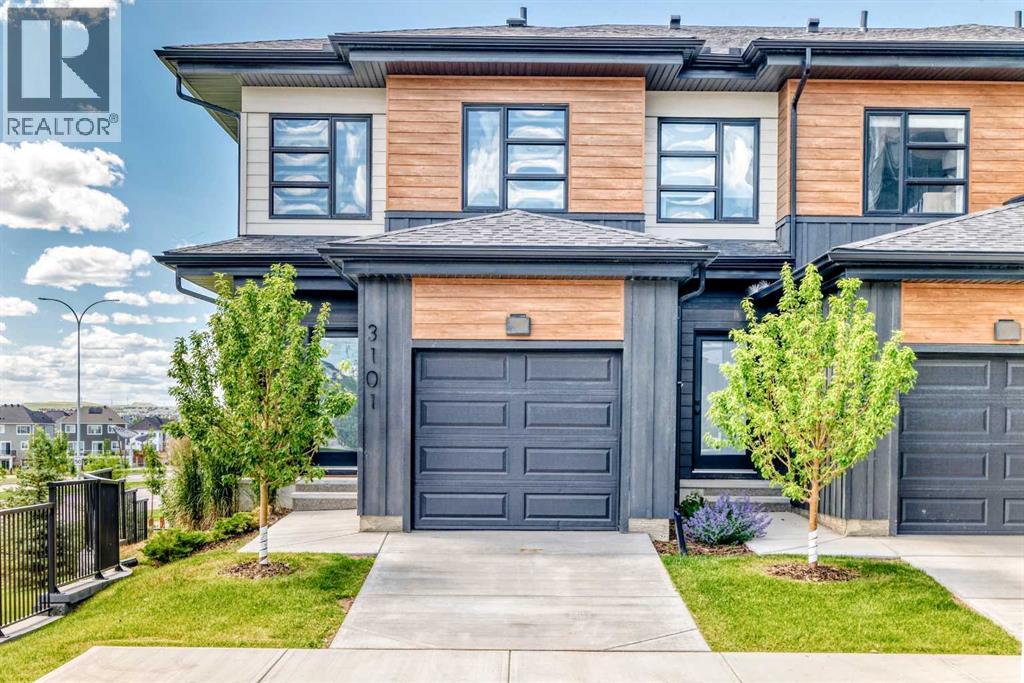
3101, 55 Lucas Way NW
Calgary, Alberta
PRICE REDUCED – EXCEPTIONAL VALUE IN LIVINGSTON! Welcome to this beautifully maintained end-unit townhouse in Livingston NW, offering added privacy, abundant natural light, and peaceful views of the surrounding pond and green space—a combination rarely found in this style of home.Presented in near-new, move-in-ready condition, this thoughtfully designed home combines modern finishes with comfortable, functional living and central air conditioning for year-round comfort.The main level features a bright, open-concept layout with 9-foot ceilings and large windows that take full advantage of the additional end-unit exposure. At the heart of the home is a stylish and functional kitchen featuring quartz countertops, stainless steel appliances, ample cabinetry, and generous workspace, flowing seamlessly into the dining and living areas.Step outside onto your private deck overlooking the pond and green space, creating a beautiful extension of the living area and an ideal setting for morning coffee, relaxing evenings, or entertaining.Upstairs, you'll find three well-sized bedrooms, providing plenty of flexibility for family living, guests, or a home office. The spacious primary bedroom features a walk-in closet and private four-piece ensuite, while a second full bathroom conveniently serves the additional bedrooms.The walkout basement provides even more living potential, with direct access to a concrete patio and the landscaped pathway beyond. Backing onto a tranquil pond with a fountain feature, the outdoor setting offers an exceptional sense of openness and privacy.Combining the advantages of an end-unit location, walkout basement, central air conditioning, modern finishes, pond views, and move-in-ready condition, this exceptional townhouse offers an impressive lifestyle opportunity in the growing northwest Calgary community of Livingston.Some listing photos have been virtually staged to illustrate the potential use of the spaces. Virtual furnishings and déco r are not included in the sale. (id:55254)
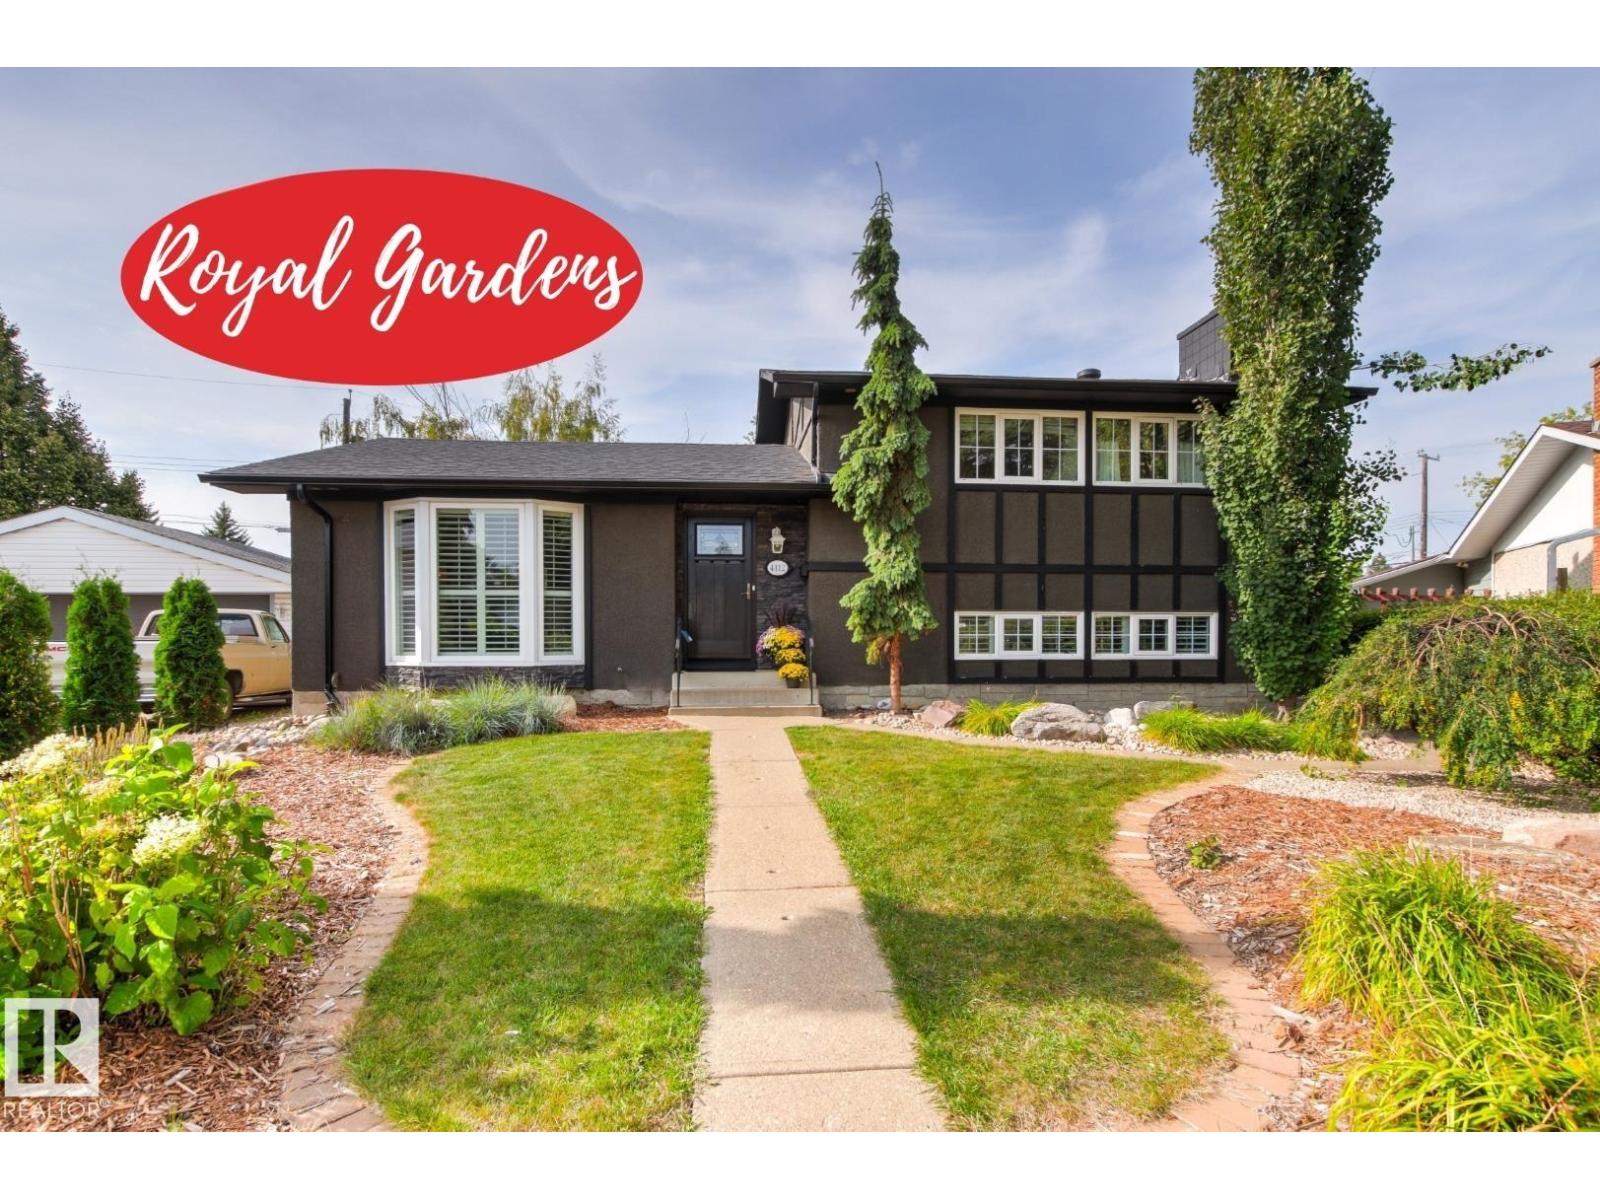
4112 111b St NW
Edmonton, Alberta
Nestled in a peaceful Royal Gardens cul-de-sac, this extensively renovated residence sits on a huge pie-shaped lot. Rich hand-scraped acacia hardwood, classic wainscotting, white plantation shutters, & crown moldings create an inviting ambiance. At the heart of the home, the kitchen boasts white cabinetry, a B-I China cabinet, sleek granite counters, under-cabinet lighting, & cozy bench seating. Step outside to a massive beautifully landscaped yard complete w/a 2-tiered deck—ideal for weekend barbecues. The spacious 3rd-level FR features a stunning brick-faced fireplace, while the primary suite offers a private retreat w/recessed soft mood lighting. An oversized double detached garage w/alley access easily accommodates large vehicles. Unbeatably situated within walking distance to top-rated schools & Greenfield Shopping Centre, plus quick access to the U of A, Whitemud, & downtown, this air-conditioned turn-key property is a dream come true for active families & avid entertainers alike. (id:55254)
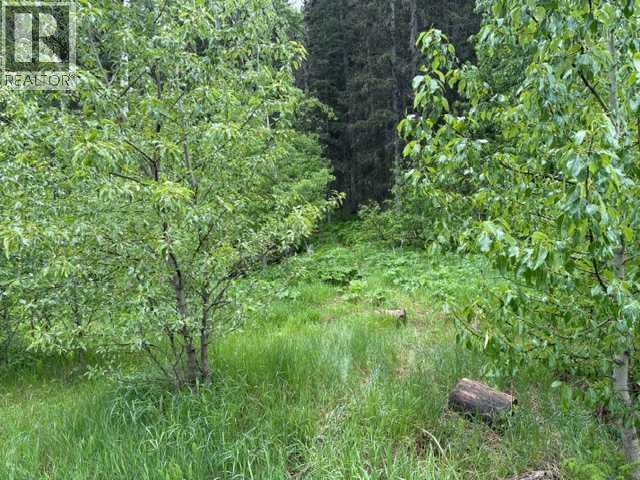
229 Mountain Lion Drive
Bragg Creek, Alberta
RARE OPPORTUNITY TO BUILD YOUR DREAM HOME IN WINTERGREEN!Welcome to 229 Mountain Lion Drive, one of the last remaining undeveloped lots in the highly sought after community of Wintergreen. Nestled on 2 beautifully treed acres, this exceptional property offers far more than a place to build, it offers a lifestyle that is becoming increasingly difficult to find.Surrounded by nature and backing onto the former Wintergreen ski hill, this picturesque parcel provides a stunning setting for your future home. Towering trees, abundant wildlife, and the peaceful mountain-inspired atmosphere create an incredible sense of privacy and tranquility, all while being just minutes from the amenities of Bragg Creek and less than 30 minutes from Calgary.Life in Wintergreen is all about embracing the outdoors. Step outside your door and enjoy easy access to the renowned Wintergreen Golf & Country Club, the extensive trail networks of West Bragg Creek, and the endless recreational opportunities of Kananaskis Country. Whether your passion is hiking, mountain biking, trail running, cross-country skiing, snowshoeing, horseback riding, or simply exploring Alberta's breathtaking foothills, adventure awaits in every direction.This is a community where neighbours value nature, dark night skies, fresh mountain air, and the balance between recreation and relaxation. It is a place where mornings begin with wildlife wandering through the trees and evenings end beneath spectacular sunsets and star-filled skies.With no building commitment and services available to the property line, you have the freedom to design and build a home that perfectly reflects your vision, whether that is a full-time residence, a weekend retreat, or a legacy property to be enjoyed for generations.Opportunities to acquire vacant land in Wintergreen are increasingly rare. Come experience the setting, the lifestyle, and the extraordinary potential this property has to offer. (id:55254)
1241 Westmount Drive
Strathmore, Alberta
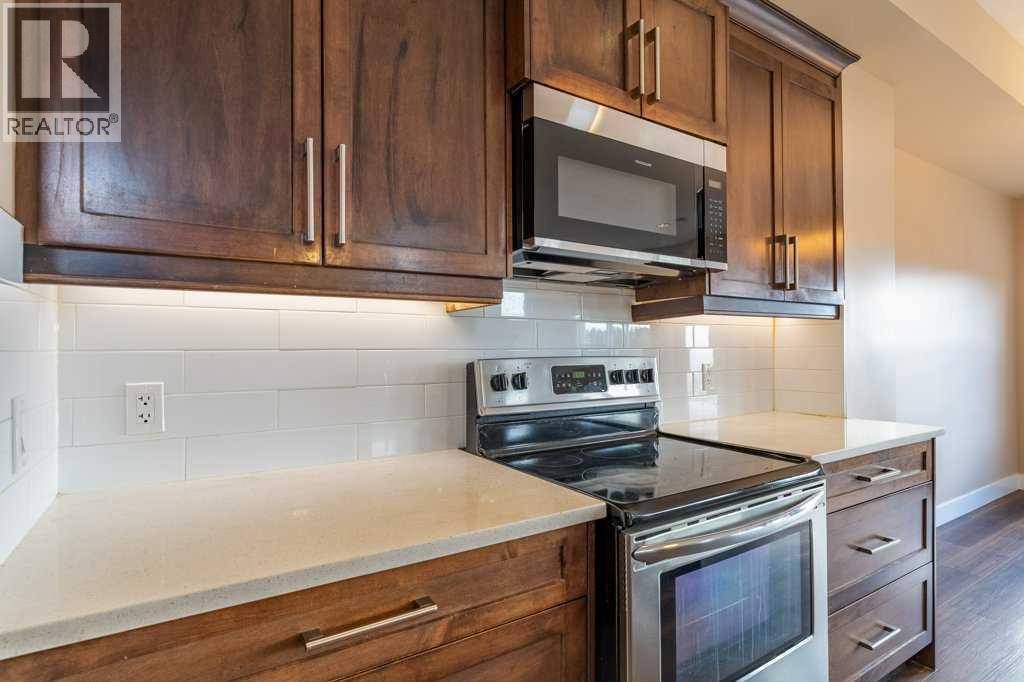
Freshly updated and Renovated.. Welcome to your new home in the desirable community of Strathmore Lakes, an end unit townhome offering exceptional space,thoughtful design, and NO condo fees! Inside, you’re greeted by a bright and modern open-concept layout perfect for cooking, entertaining, andeveryday living. The stylish kitchen features quartz countertops, abundant cabinetry, a walk-through pantry, and a large island that doubles as anadditional eating area. The seamless design makes meal prep effortless and gatherings enjoyable. Upstairs, you'll find three generously sizedbedrooms, a dedicated office/homework area, and a spacious laundry room. The primary suite is a true retreat, complete with a luxurious 5-piecespa-inspired ensuite featuring a jetted soaker tub and separate stand-up shower. The two additional bedrooms are well-appointed and thoughtfullyseparated by a 4-piece main bathroom. The lower level offers an additional 560 sq. ft. of unfinished space, fully roughed-in and ready for your futuredevelopment ideas—whether a rec room, home gym, or additional bedroom and bath. Outside, this home continues to impress with an expansivefully fenced backyard, ideal for kids, pets, gardening, or hosting summer get-togethers. Add in the rare double attached garage, and this propertytruly stands out for both convenience and value. Located in a family-friendly community close to paths, parks, and amenities, this home offerscomfort, functionality, and room to grow. Don’t miss your chance to make this exceptional property yours—book your showing today! (id:55254)
or rent
Unknown Address
Edmonton, Alberta
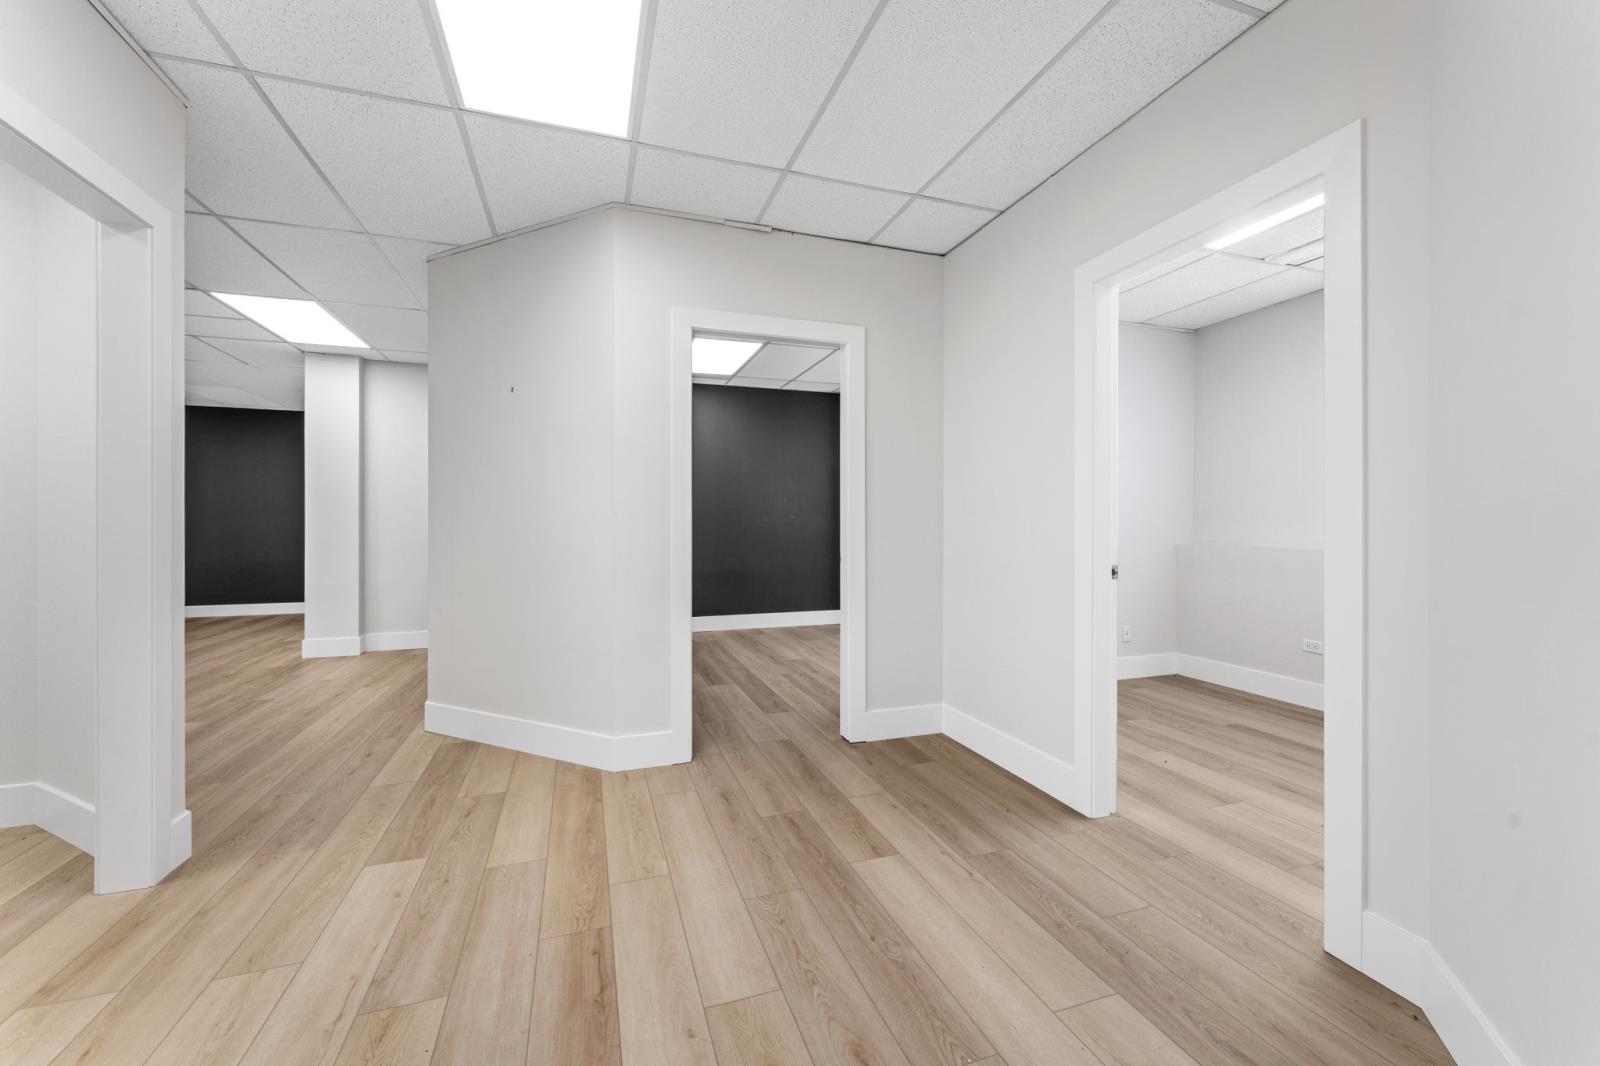
Prime office opportunity located one block south of Whyte Avenue on 105 Street in the vibrant Old Strathcona / Queen Alexandra district. This location benefits from strong daytime foot traffic and lively evening activity, just minutes from the University of Alberta, downtown Edmonton, and major transit routes.Surrounded by cafés, restaurants, and everyday amenities, the property offers a walkable and convenient environment for both clients and staff.Three separate suites available: 101 (904 sqft), Suite 102 (2775 sqft), and Suite 301 (2528 sqft). Perfect for professional office users such as engineering, staffing, technology, medical or paramedical services, accounting, legal, and consulting firms. The space also suits service-based retail, including boutique fitness, wellness practices, clinics, specialty services, or learning centres. (id:55254)

#3410 10360 102 St NW
Edmonton, Alberta
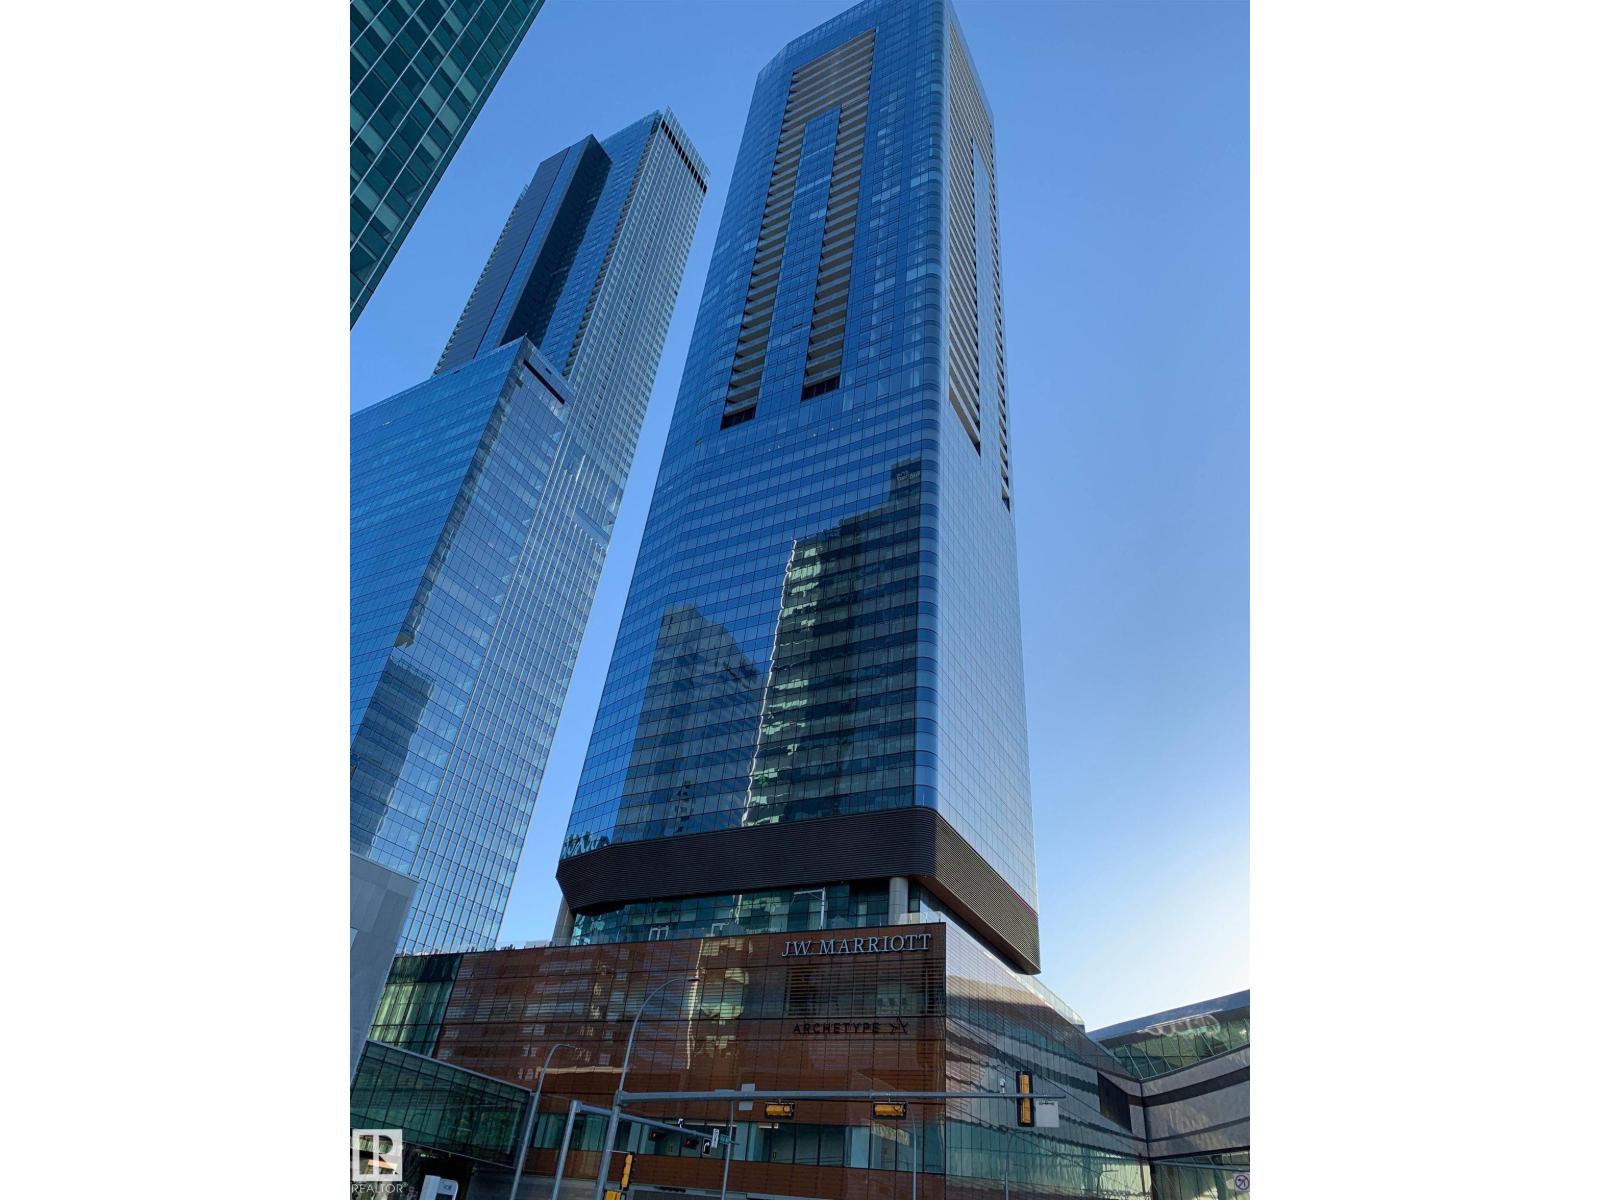
EXPERIENCE THE BEST OF DOWNTOWN LIVING from the 34th floor of LEGENDS PRIVATE RESIDENCES in Edmonton’s iconic ICE District. This spacious 634 sq/ft 1-bedroom + den home offers a thoughtful, open layout with distinct kitchen, dining and living areas—an exceptional use of space for urban living. Floor-to-ceiling windows enhance the bright interior, while the contemporary kitchen is finished with quartz countertops, premium appliances and sleek cabinetry. The sizeable bedroom includes a walk-in closet, complemented by a 4-piece bath, in-suite laundry, entry storage and a versatile den—ideal for a home office, creative studio or quiet retreat. Step out to your balcony and enjoy the convenience of underground parking. Enjoy exclusive JW Marriott amenities including the pool, spa, steam room, Archetype gym, residents’ lounge, rooftop patio and 24/7 concierge. Direct pedway access connects you to Rogers Place, dining, shopping, entertainment and everything the ICE DISTRICT has to offer. (id:55254)
#3402 10360 102 St NW
Edmonton, Alberta
LIVE ABOVE IT ALL at LEGENDS PRIVATE RESIDENCES, perfectly positioned in Edmonton’s vibrant ICE District. Perched on the 34th floor, this beautifully designed 1-bedroom+den residence offers 564 sq/ft of exceptionally efficient living space, with no wasted space. Floor-to-ceiling windows brighten the open-concept living area, while the sleek kitchen features quartz countertops, premium appliances and modern cabinetry. The generous bedroom includes a walk-in closet, and the 4-piece bath. Also included is in-suite laundry and a remarkable DEN perfect for working from home or convenient additional storage. Enjoy a private balcony, underground parking and a truly turnkey downtown lifestyle. Residents have exclusive access to the JW Marriott’s pool, spa, steam room, Archetype gym, residents’ lounge, rooftop patio and 24/7 concierge. Direct pedway access puts Rogers Place, restaurants, shopping, entertainment and the best of the ICE DISTRICT at your doorstep! Exceptional value being offered do not hesitate! (id:55254)