Sanket Patel Commercial Realtor
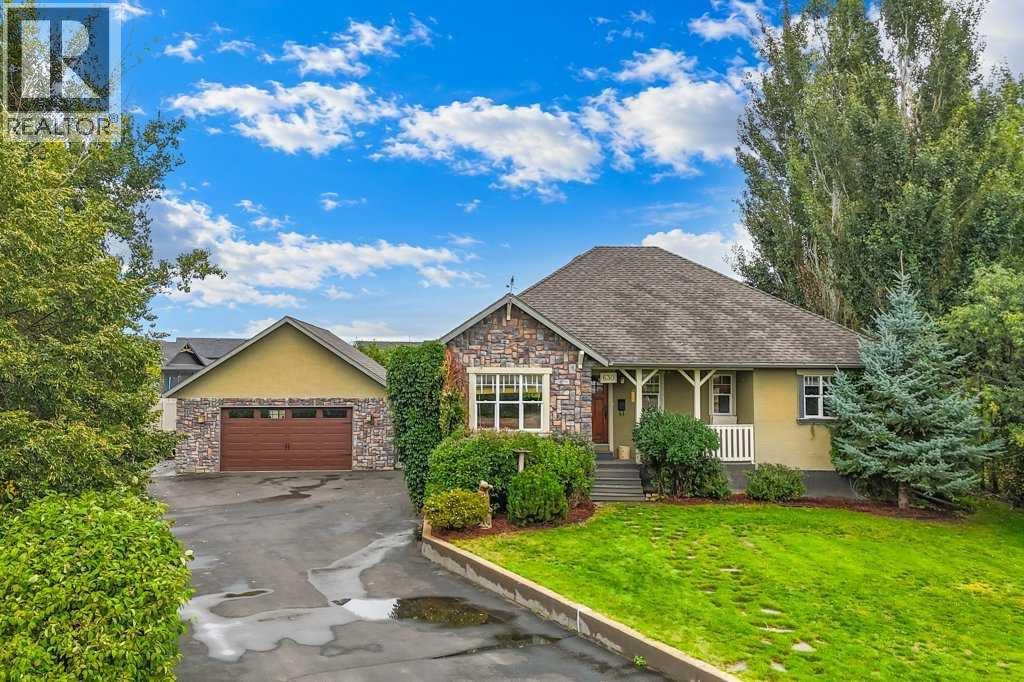
630 East 3 Street
Dunmore, Alberta
WELCOME TO 630 3 ST EAST IN THE POPULAR AND SOUGHT AFTER DUNMORE COMMUNTY!! From the moment you arrive, this BEAUTIFUL 4 BED, 3 BATH (BUNGALOW) PLUS main floor office will make an impression! Surrounded by MATURE TREES AND BEAUTIFUL GREENERY, this property offers a warm & private setting with plenty of room to enjoy both INDOORS & OUT. A HUGE DRIVEWAY provides an abundance of parking, along with RV PARKING and a DOUBLE-CAR GARAGE (26x36) featuring an overhead door on the back and the front for added convenience and accessibility. Step into the backyard and you’ll find plenty of room for a FIRE PIT AREA, LARGE GET-TOGETHERS, KIDS, PETS AND OUTDOOR ENTERTAINING. Just beyond the yard is a beautiful GREEN SPACE WITH A WALKING PATH behind adding even more appeal to this fantastic location! As you enter the home you’re welcomed into a CHARMING ENTRYWAY with room for a bench or seating area and just beyond that is a 2 PCE POWDER ROOM that’s perfectly located for family and guests. To the left, you’ll find a spacious and welcoming KITCHEN featuring GRANITE COUNTERTOPS, MODERN FARMHOUSE-STYLE CABINETRY and AN ABUNDANCE OF CABINETS AND STORAGE SPACE, plus an additional storage closet. The adjoining dining area is filled with character, showcasing BEAUTIFUL SHIPLAP DETAILING ON THE WALLS AND CEILING that creates a cozy, Craftsman inspired atmosphere! DOUBLE DOORS open directly onto the COVERED DECK, overlooking the spacious backyard and creating an effortless flow for indoor/outdoor entertaining. The main floor continues into a cozy LIVING-ROOM, with a BEAUTIFUL BRICK DETAILED FIREPLACE creates an inviting place to relax and unwind! Gorgeous HARDWOOD FLOORING adds even more warmth and character to the space. At the front entrance, a thoughtfully designed INSET AREA FOR COATS AND EVERYDAY STORAGE keeps things organized without sacrificing style. Continuing down the hallway is a VERSATILE BONUS ROOM WITH NEW CARPET—an ideal space for an OFFICE, NURSERY, PLAYROOM OR FLEX ROOM. T he main level also features 2 BEDROOMS, including one with a WALK-IN CLOSET, along with a spacious 4-PIECE BATHROOM complete with a LARGE SOAKER TUB AND SEPARATE SHOWER. Downstairs you’ll discover even more room to entertain family and friends with a fantastic lower FAMILY ROOM, GAMES ROOM plus an additional area that would be perfect for a HOME OFFICE, HOBBY SPACE OR FLEX AREA. The basement provides 2 MORE BEDROOMS, including an impressively spacious bedroom with plenty of room for a KING-SIZE BED. And then there’s one of the coolest features of this home—a FUN AND UNEXPECTED HIDDEN BEDROOM LOCATED BEHIND A BOOKSHELF IN THE HALLWAY!! A LARGE LAUNDRY ROOM adds functionality downstairs, while the abundance of CLOSETS AND STORAGE THROUGHOUT THE HOME means there is a place for everything! To view this beautiful property, call your FAVOURITE REALTOR® today and book your private showing! (id:55254)
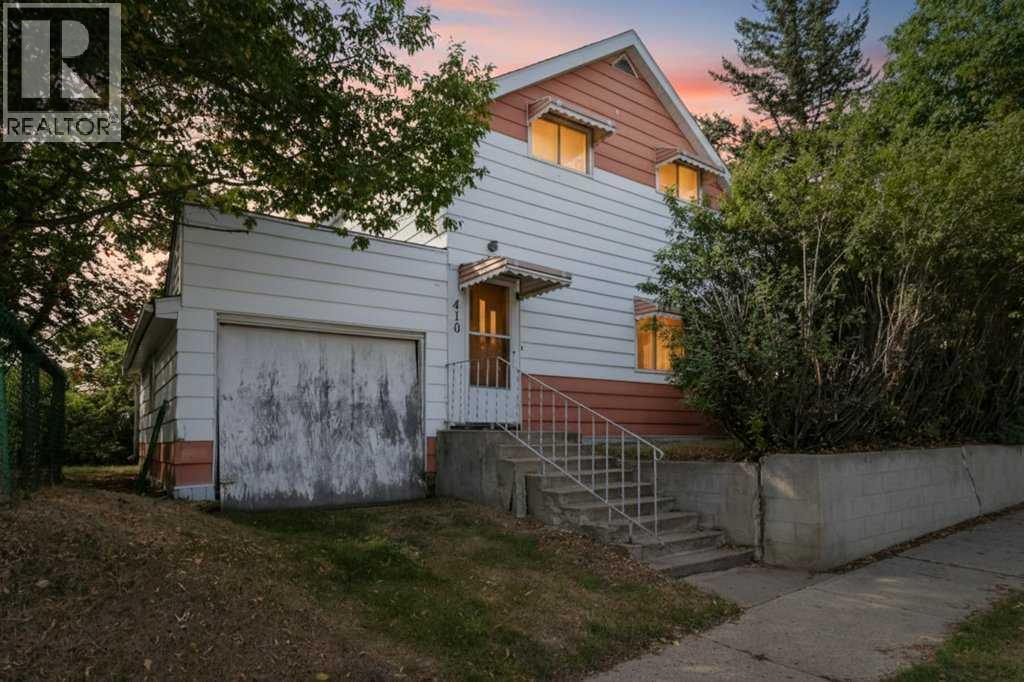
410 King Street
Elnora, Alberta
FOUR LOTS • ENDLESS POTENTIALLooking for a project with plenty of possibilities? 410 King Street in Elnora offers an affordable opportunity on four lots, giving you the space to bring your ideas to life.The existing home is a fixer-upper in need of substantial renovation, making this a great option for someone ready to roll up their sleeves and transform the property. Renovate and reimagine the existing home, or explore the possibilities of starting fresh and building your dream home.The generous property offers plenty of outdoor space with mature trees and an established yard, along with an attached garage. Whether you're looking for your next renovation project, an investment opportunity, or land with room to create something new, this property is full of potential. Upgrades are new furnace and shingles in 2016. (id:55254)
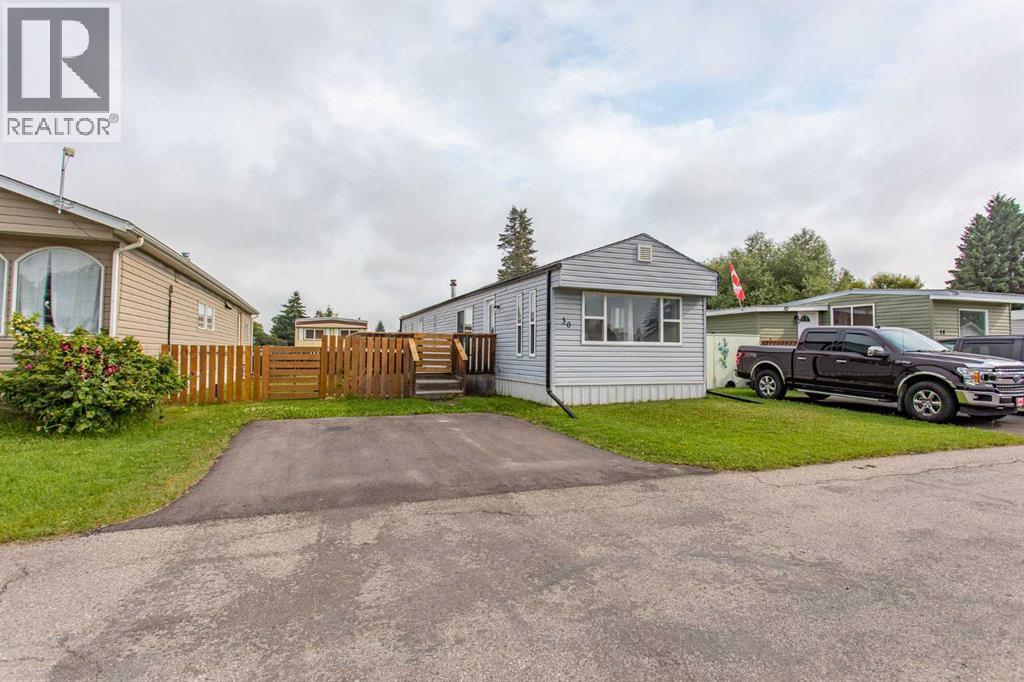
30, 5344 76 Street
Red Deer, Alberta
The big-ticket items on this one are already done: new electrical panel and wiring, new plumbing lines, new hot water tank, vinyl windows, asphalt shingles, and the underbelly cleaned up.Inside, the walls are drywall rather than panelling, with fresh paint, new baseboards and trim, and new vinyl and carpet throughout all 952 sq ft. The kitchen is entirely new — white cabinets, countertops, sink, and stainless appliances. Both bedrooms are a good size with new carpet and closets. The four-piece bathroom has been fully redone with new fixtures, vinyl flooring, a tiled shower surround, and a deep tub. Both exterior doors are brand new. There's a dedicated laundry room too, with a new stackable washer and dryer and enough room left over for storage or a small desk.Outside, there's a wood deck, a wood fence, a landscaped yard, and a shed in the back.The lot is rented at $1,035 per month in a mature, well-maintained park with a playground, clubhouse, and fitness area. (id:55254)
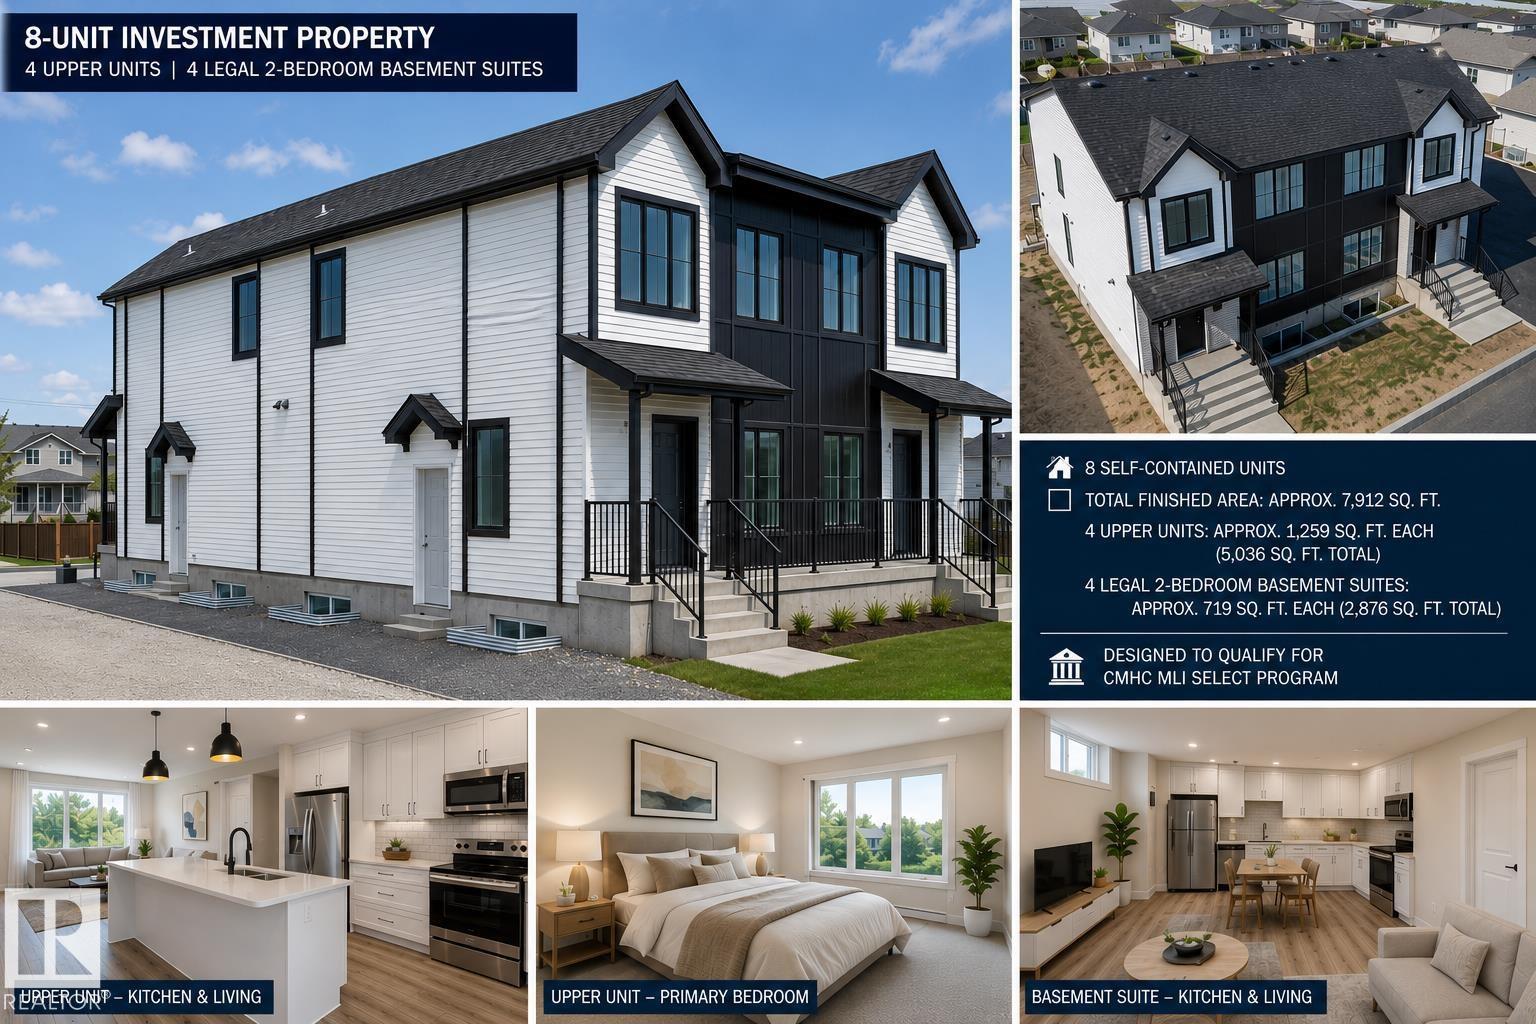
9233 152 St NW
Edmonton, Alberta
Exceptional 8-Unit Investment Opportunity! An outstanding opportunity to own a brand-new purpose-built multi-family property featuring 8 self-contained rental units in a highly desirable location. This investment consists of four spacious two-storey upper units, each offering approximately 1,259 sq. ft. with 3 bedrooms, 2.5 bathrooms, modern open-concept living, contemporary kitchens, upper-floor laundry, and private front entrances. Complementing the upper residences are four fully legal 2-bedroom basement suites, each approximately 719 sq. ft., complete with separate entrances, full kitchens, in-suite laundry, spacious living areas, and independent mechanical This purpose-built multi-family development has been designed with investors in mind and offers potential eligibility for CMHC-insured financing programs, including CMHC MLI Select (subject to purchaser qualification and program requirements), providing an attractive opportunity for enhanced financing options. (id:55254)
426 Shawnee Square SW
Calgary, Alberta
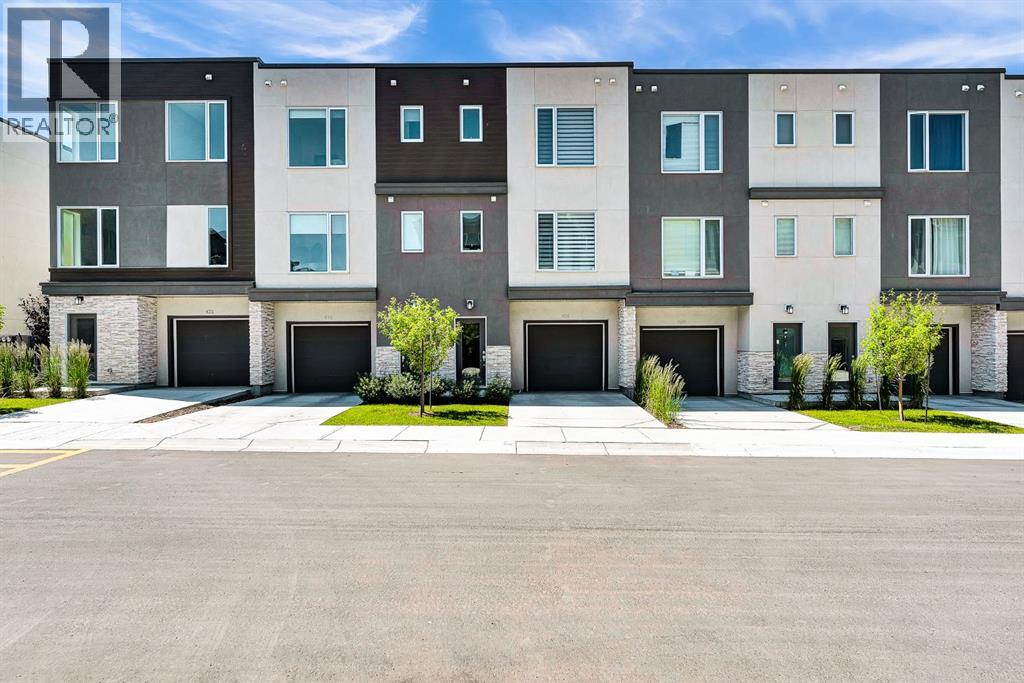
Step into this showhome like townhouse, where modern design, exceptional care, and an unbeatable location come together in the highly desirable community of Shawnee Slopes, SW Calgary. Looking and feeling almost brand new, this beautifully maintained home has never had pets or smokers, offering a fresh and immaculate living environment from the moment you walk in. With nearly 1,500 sq ft of thoughtfully designed living space, this 3 bedroom, 2.5 bathroom home perfectly balances style and functionality. The bright open concept main floor features a contemporary kitchen with stainless steel appliances, quartz countertops, a built in pantry, and a large central island that is perfect for everyday meals and gathering with family and friends. Upstairs, the spacious primary bedroom offers a private ensuite, while two additional bedrooms, a full bathroom, and convenient upper level laundry complete the second floor. One of the home's standout features is the private west facing balcony backing onto a peaceful green space with no neighbours behind. It's the perfect place to enjoy your morning coffee or unwind while watching the sunset, and the gas line makes BBQing easy. The oversized tandem double garage provides plenty of room for two vehicles plus additional storage, and the full length driveway offers extra off street parking. The garage also provides direct access to the backyard. Location is everything, and this home truly delivers. Enjoy the rare combination of peaceful surroundings and unbeatable convenience, walk to the CTrain, schools, shopping, restaurants, and everyday amenities, while Fish Creek Provincial Park is just minutes away for endless walking and biking trails. With quick access to Macleod Trail and Stoney Trail, commuting is effortless, and weekend escapes to the Rocky Mountains are always within easy reach. Beautifully maintained and truly move in ready, this home is perfect for first-time buyers, investors, or anyone looking to enjoy low maintenance living in an exceptional location. (id:55254)
4912 52 St
Entwistle, Alberta
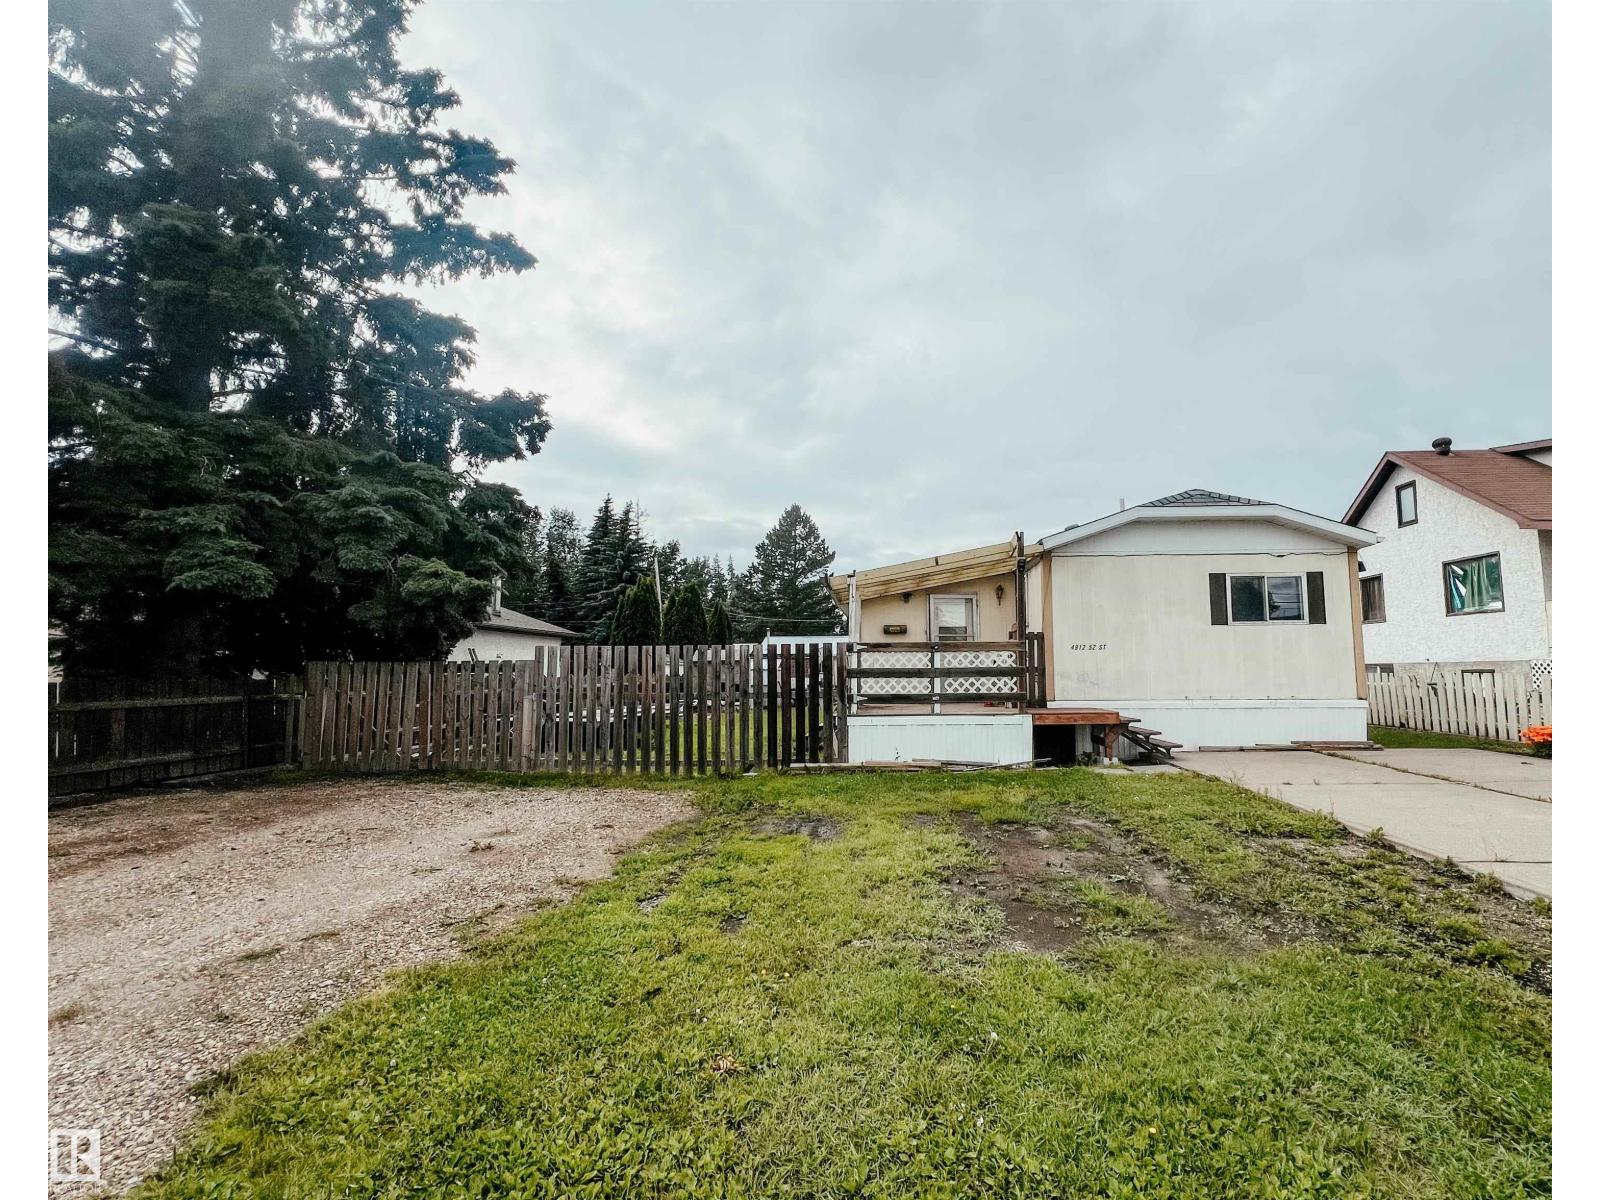
Welcome to the charming community of Entwistle! This 3-bedroom, 2-bathroom home offers a spacious layout plus a large addition, all situated on a generously sized, mostly fenced lot. Inside, you'll find laminate flooring throughout and a functional floor plan ready for its next owners. Outside, enjoy the convenience of a 20' x 24' detached garage, a 12' x 10' storage shed, and a stunning 2024 Cal Spa hot tub featuring 40 jets, LED lighting, and Bluetooth connectivity—the perfect place to relax year-round. Whether you're looking for an affordable family home, an investment opportunity, or a property with room to make your own, this property offers plenty of potential in a welcoming small-town setting close to the Pembina River Provincial Park and the Entwistle Outdoor Pool. (id:55254)
26 Allard Wy
Fort Saskatchewan, Alberta
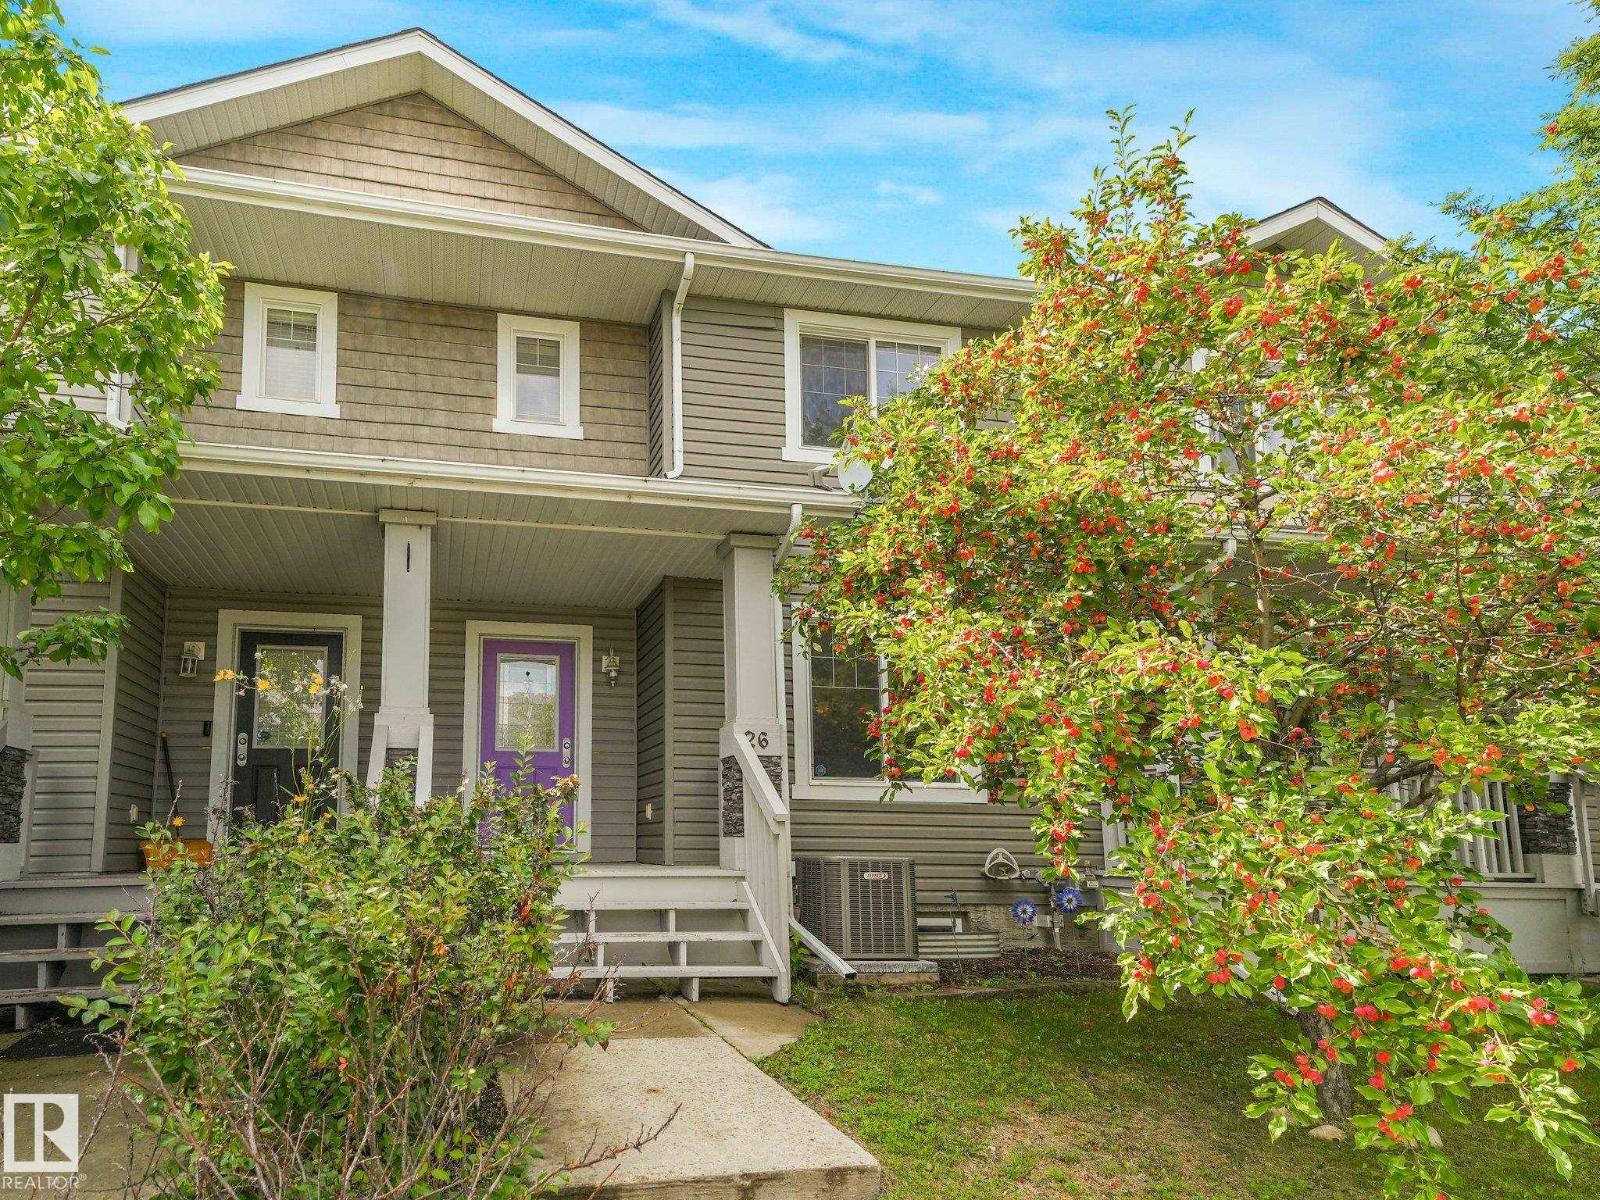
Welcome to this turn-key, NO-CONDO-FEE residential attached home! Offering just over 1,800 sq ft of finished living space, the main floor welcomes you with a bright, inviting living room and an open-concept kitchen and dining area featuring generous cabinetry and excellent prep space—ideal for both everyday living and entertaining. Upstairs features 3 bedrooms, including a spacious primary retreat with a 4-piece ensuite and ample closet storage. The fully finished lower level adds even more versatility with a den/flex room—perfect for a home office or media space—alongside an additional living area. Outside, you’ll appreciate the fenced backyard, providing a private outdoor space for relaxing or hosting. Complete with CENTRAL AIR CONDITIONING, a dedicated parking pad, and a prime location close to shopping and major commuter routes. (id:55254)
1103, 1500 7 Street SW
Calgary, Alberta
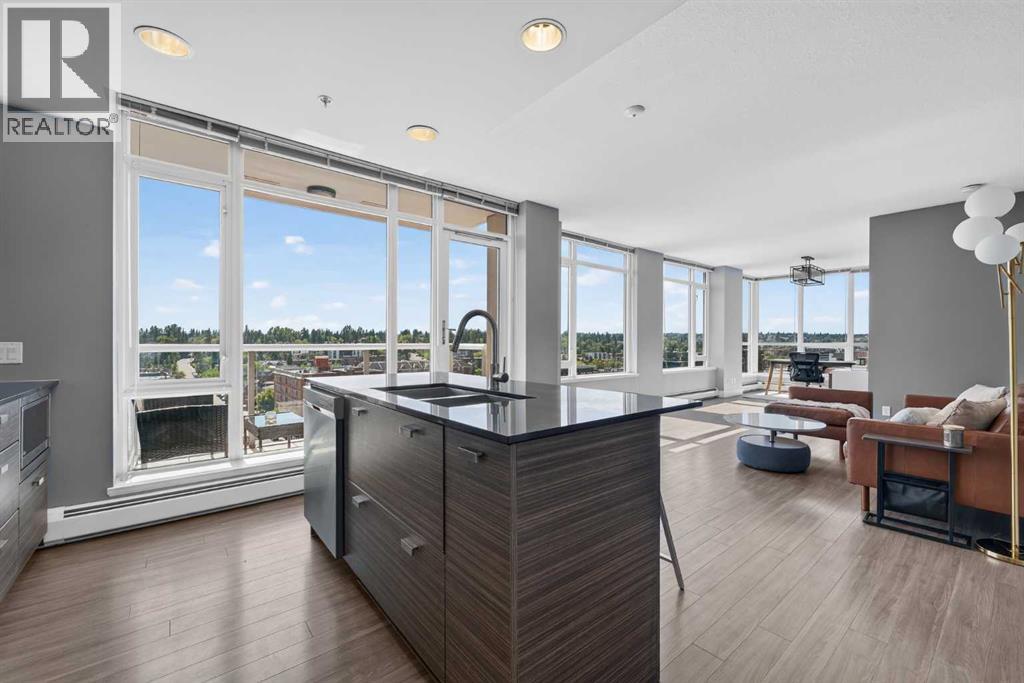
Panoramic views | SW corner unit | Unbeatable 17th Avenue location | Open-concept layout | Flexible 2-bedroom potential | South-facing covered balcony | 2 full bathrooms | Titled parking & storage | LVP flooring throughout | Welcome to Unit 1103 on 11th floor at The Drake, where panoramic views, an exceptional location, and a flexible floor plan come together! This oversized 1-bedroom, 2-bathroom, 769 sq.ft, SW corner unit was originally designed as a 2-bedroom and offers the flexibility to convert the additional living space back into a second bedroom or use it as a dining area, home office, guest space, or extended living room. Step inside and take in the wall of windows spanning the unit, showcasing sweeping views of Mount Royal and beyond. The open-concept layout is bright and inviting, with LVP flooring throughout. The kitchen features high-end stainless steel appliances, espresso cabinetry, and quartz countertops. The spacious primary bedroom offers double closets with a closet system, along with a full 4-piece ensuite. A separate 3-piece bathroom provides added convenience for guests. Enjoy your morning coffee or evening glass of wine on the south-facing covered balcony while taking in the views. Additional highlights include in-suite laundry, titled underground parking, and a titled storage locker. With a Walk Score of 95, you can easily enjoy the best of Calgary without a car. Downtown is just a short 4-minute drive or 7-minute bike ride away, while the shops, cafes, restaurants, and entertainment along 17th Avenue are right outside your door. Call to book your private viewings today! (id:55254)
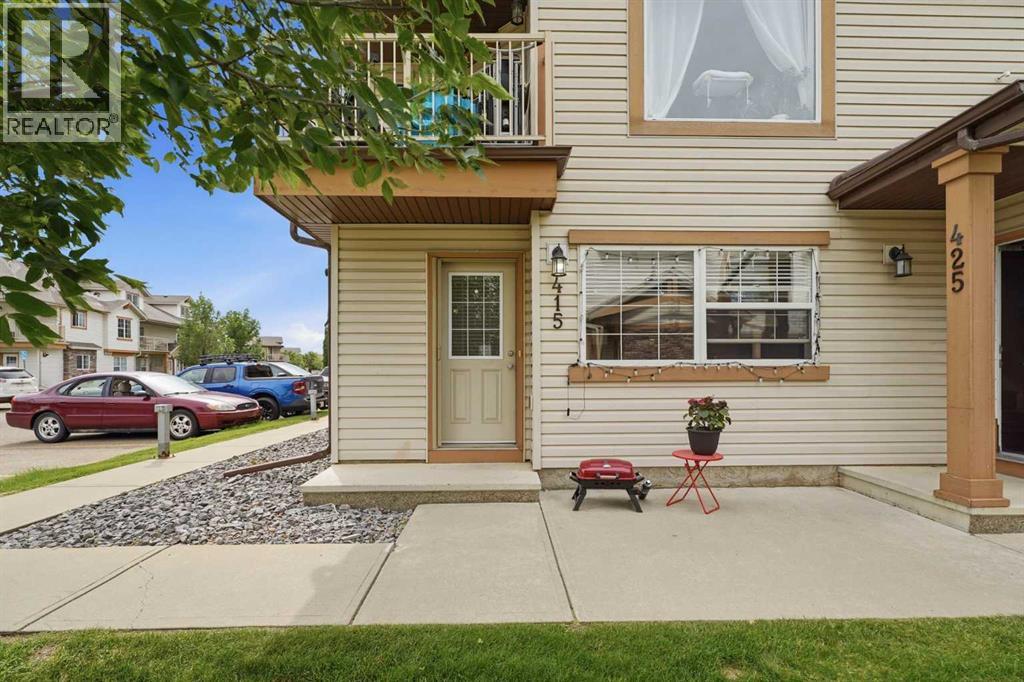
415, 31 Jamieson Avenue
Red Deer, Alberta
This well-maintained ground-level condo in Johnstone Landing offers the perfect combination of comfort, convenience, and low-maintenance living. With no stairs to navigate, this unit is ideal for first-time buyers, downsizers, or investors alike. Featuring 2 spacious bedrooms and a full 4-piece bathroom, the bright and open-concept layout is filled with natural light from the large windows. The functional kitchen is complete with an island, corner pantry, and includes all appliances, making meal preparation and entertaining a breeze. The adjoining living room provides a welcoming space to relax and unwind. Enjoy the added comfort of in-floor heating during the colder months, while the convenient in-suite laundry room comes equipped with a stacked washer and dryer. Small pets are permitted with board approval, adding to the appeal of this pet-friendly home. An assigned parking stall with plug-in is included, along with ample visitor parking. Located in the desirable community of Johnstone Landing, you'll appreciate the easy access to nearby amenities, parks, schools, and major routes. Affordable, comfortable, and move-in ready this is condo living at its best! (id:55254)
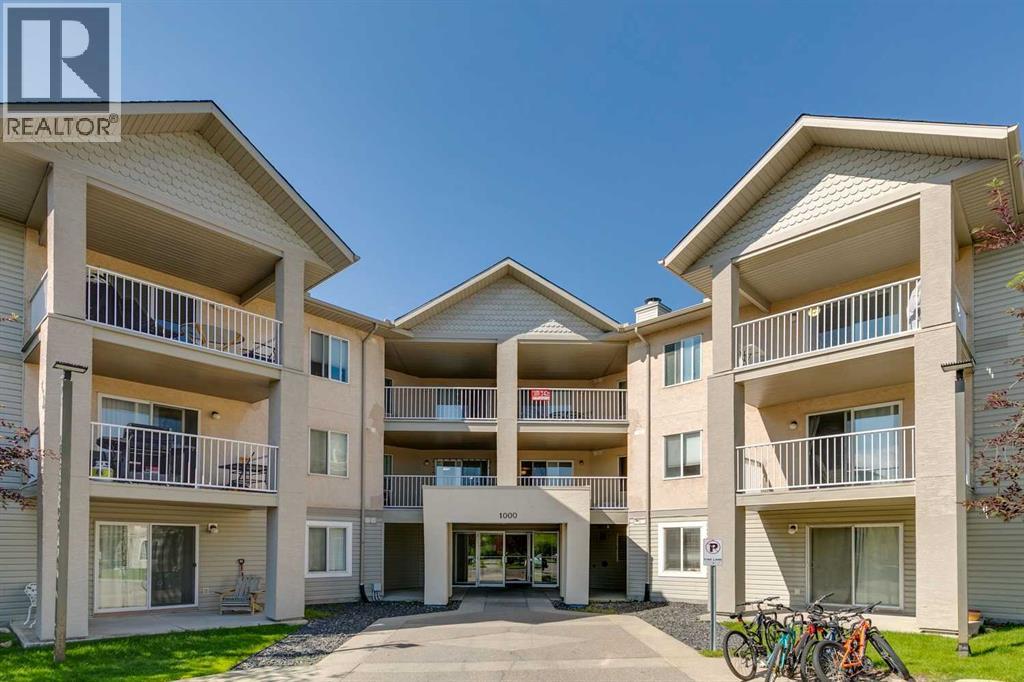
209, 1000 Citadel Meadow Point NW
Calgary, Alberta
!! New low price !! Bright, park-facing and genuinely spacious, this one-bedroom condo is a rare find in northwest Calgary. At 716 sq ft, it puts its space where you actually live instead of splitting it into a cramped two-bedroom. The open living and dining area is big enough to entertain, the kitchen has a central island, and the primary bedroom easily fits a king bed. A separate laundry room with an in-suite washer and dryer doubles as real storage for seasonal gear, luggage or pantry overflow, keeping the rest of the home clean and uncluttered. Large windows fill the home with natural light, and the private balcony overlooks a well-kept park lined with mature trees, the perfect spot for morning coffee or unwinding in the evening. All utilities, including heat, water and electricity, are covered by the condo fee, so your monthly costs stay simple and predictable. Step outside to Citadel's network of pathways, tennis courts and parks, with St. Brigid School right across the street. Crowfoot Crossing is just minutes away for groceries, restaurants, the Cineplex and the YMCA, and the Crowfoot LRT, Stoney Trail and Sarcee Trail make commuting easy. Book a showing with your favorite agent today! (id:55254)
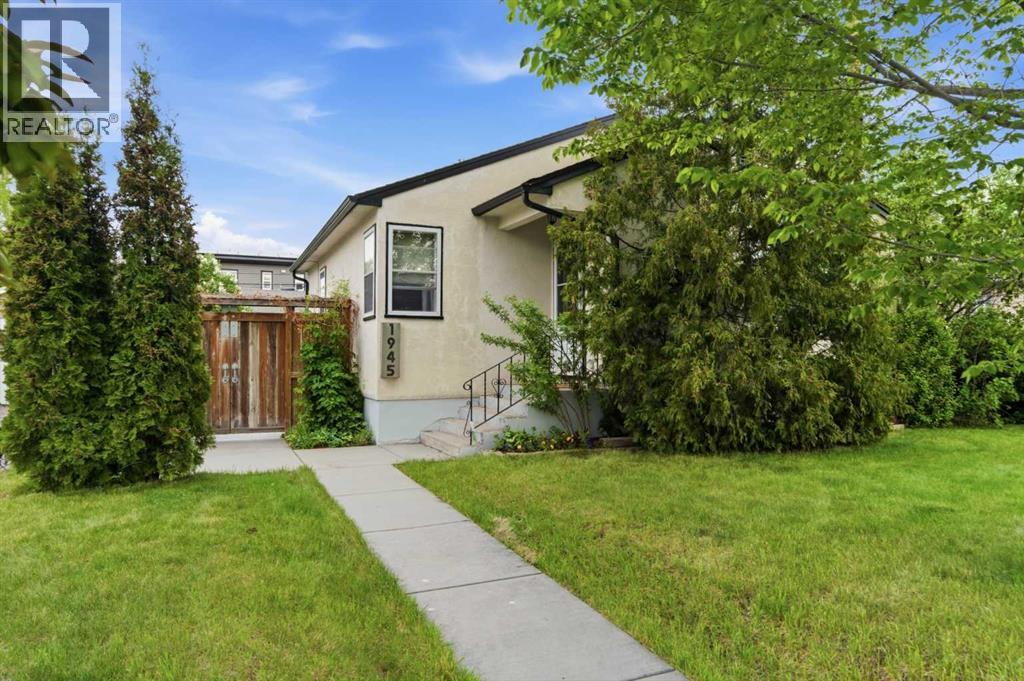
1945 Mountview Crescent NE
Calgary, Alberta
Welcome to this beautifully maintained and thoughtfully updated home situated on an impressive 4,897 sq.ft. lot with a rare 49'3" frontage. Offering 2 bedrooms, 2 full bathrooms, a partially finished basement, and an oversized triple detached garage, this property delivers an exceptional combination of comfort, functionality, and outdoor living.From the moment you arrive, the mature landscaping and inviting curb appeal create a lasting impression. Pride of ownership is evident throughout the home, which has been lovingly cared for and continuously improved over the years.Inside, rich red oak hardwood flooring flows throughout the main living areas, complemented by an updated kitchen featuring granite countertops, ceiling-height cabinetry, and abundant storage. The living room is highlighted by an elegant textured tray ceiling that adds warmth and architectural character, while flat-finish ceilings throughout the remainder of the home create a clean and timeless aesthetic. Natural light fills the home, creating bright and welcoming living spaces.The upper level offers two comfortable bedrooms and a well-maintained full bathroom, while the partially finished basement provides additional living space, laminate plank flooring, laundry facilities, and a beautifully renovated full bathroom completed in 2025.Step outside and discover one of the property's most desirable features. The spectacular west-facing backyard enjoys abundant afternoon and evening sunshine throughout Calgary's beautiful summer months, creating the perfect setting for relaxing, entertaining, and gardening. A stamped concrete patio alongside the home offers a private retreat, while the rear patio provides ample space for outdoor dining and gatherings. Mature perennial gardens featuring peonies, hollyhocks, ostrich ferns, day lilies, irises, and fragrant white lilacs create a stunning outdoor sanctuary filled with colour and seasonal beauty.The oversized triple detached garage is truly a stand out feature. Built in 2009, it is fully insulated and fully finished, offering exceptional flexibility for vehicle storage, hobbies, workshop space, or recreational equipment. Complete with 220V electrical service, two skylights, and a rare pass-through overhead door to the backyard, this is a garage that is increasingly difficult to find.Numerous updates over the years include electrical upgrades, a complete roof system replacement in 2014, updated kitchen and basement windows, renovated bathrooms, and ongoing maintenance throughout.Located on a spacious lot with rear lane access and additional side-lane exposure, this exceptional property offers a rare combination of lot size, mature landscaping, incredible garage space, and pride of ownership. Homes that combine this level of care, outdoor beauty, location, and functionality seldom come available. (id:55254)
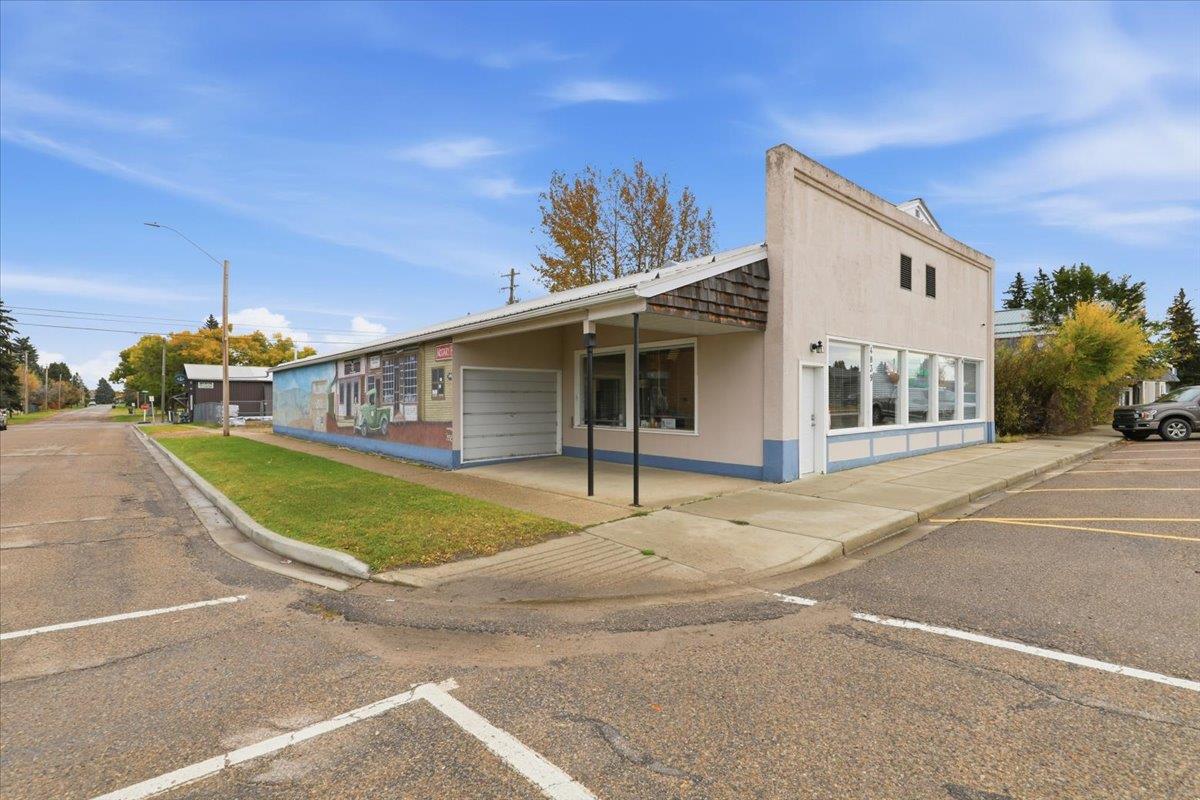
Unknown Address
Thorsby, Alberta
Commercial Building located on Main Street Thorsby. Combination of retail space, work shop, offices, storage, and two washrooms. 3962 sq/ft of heated space perfect for starting your own business or expanding your business to Thorsby. Also has a addition attached along side with an overhead door joining it to the shop space. The shop space has a 18 by 11 tall overhead door at the back as well as more warm and cold storage. Lots of upgrades and updates including a metal roof. All situated on a Corner Lot on Main Street. (id:55254)