Sanket Patel Commercial Realtor

#3402 10360 102 St NW Edmonton, Alberta T5J 0K6
#3402 10360 102 St NW, Edmonton, Alberta T5J 0K6 (30213048), Calgary — Homes for Sale

$339,000Maintenance, Caretaker, Exterior Maintenance, Heat, Insurance, Other, See Remarks, Property Management, Security, Water
$762.94 Monthly
Maintenance, Caretaker, Exterior Maintenance, Heat, Insurance, Other, See Remarks, Property Management, Security, Water
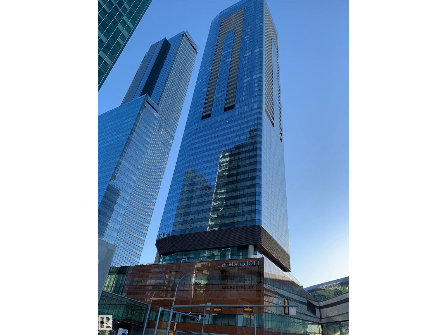
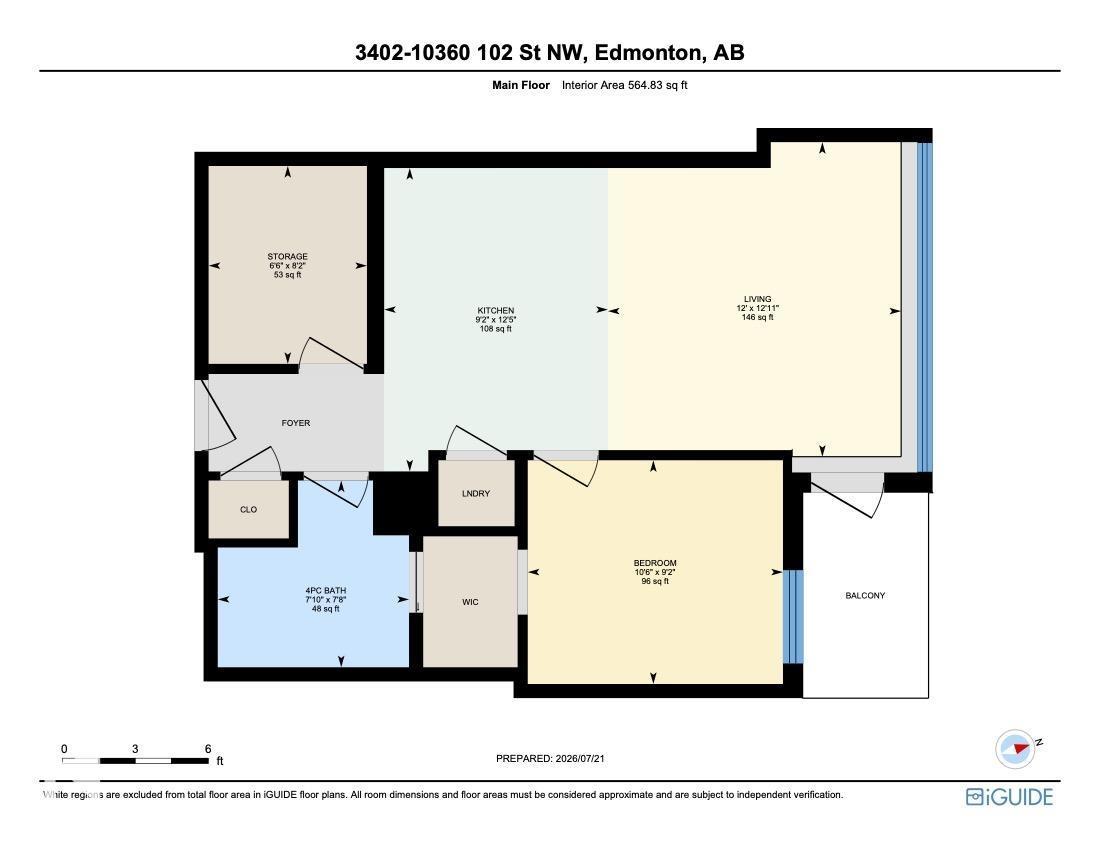
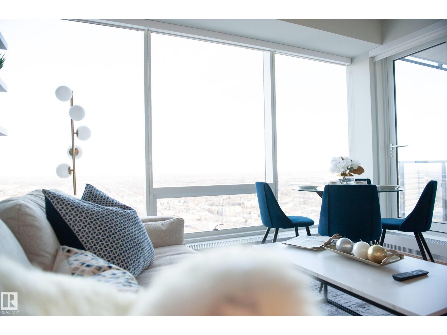
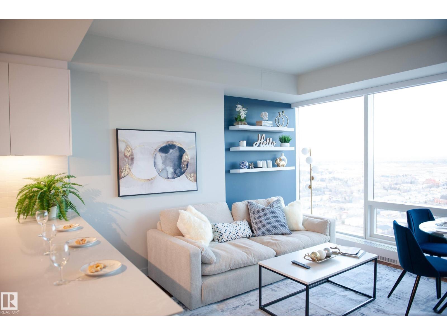
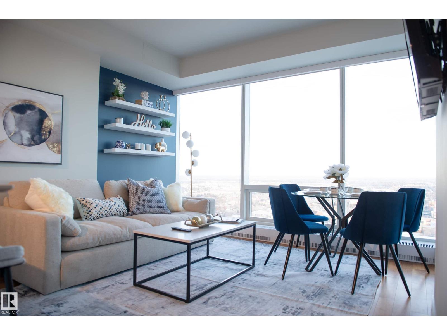
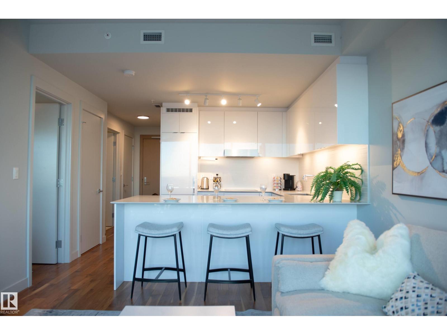
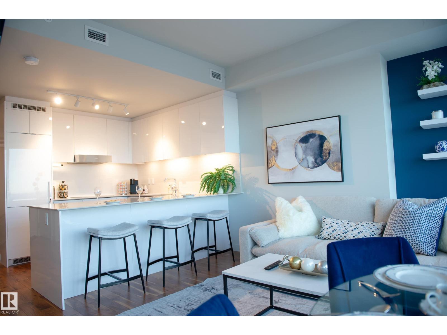
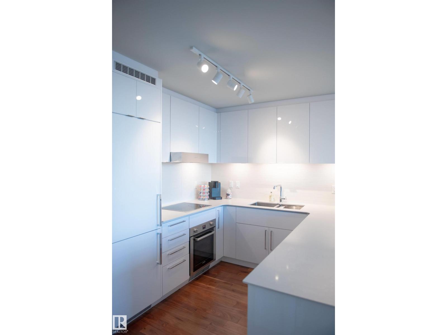
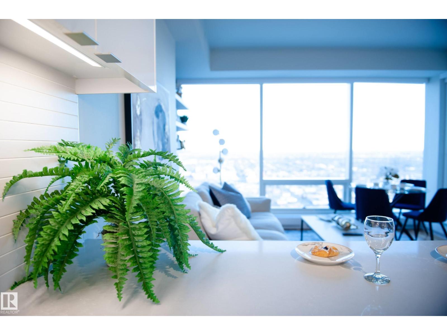
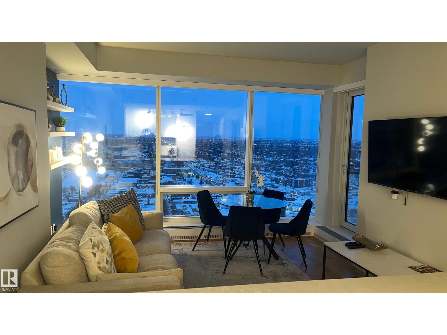
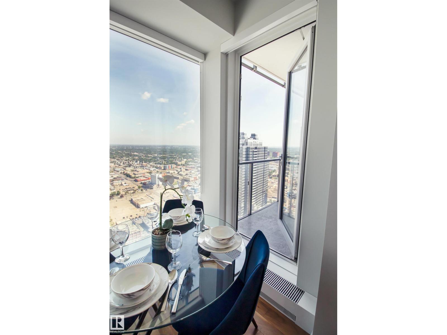
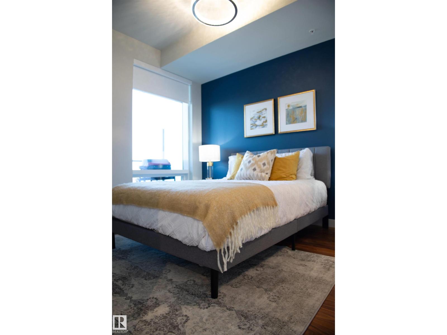
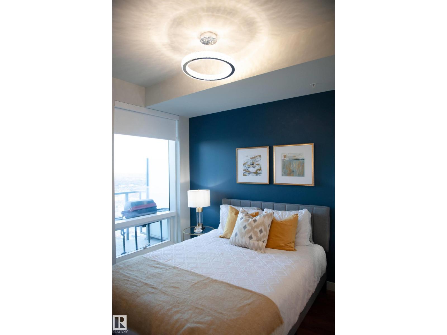
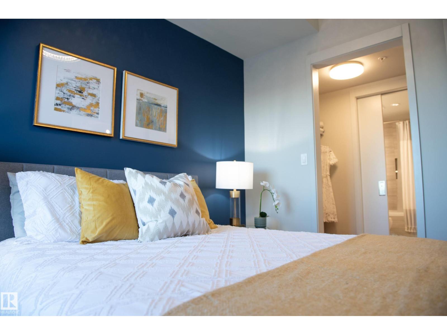
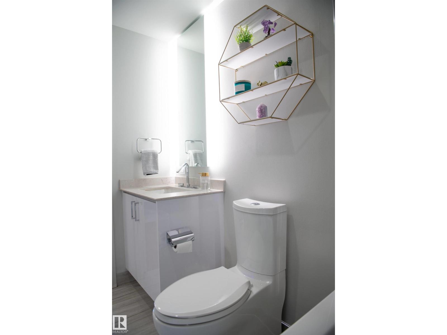
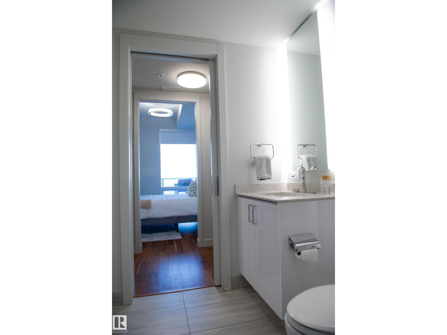
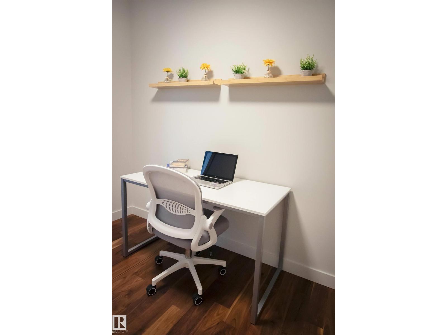
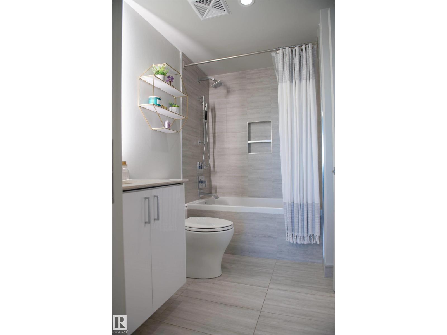
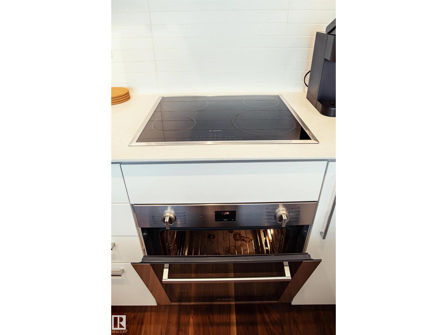
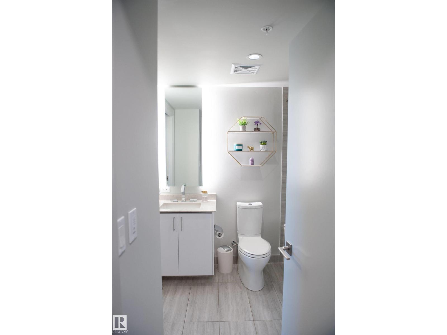
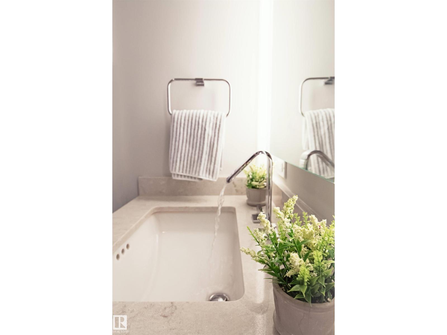
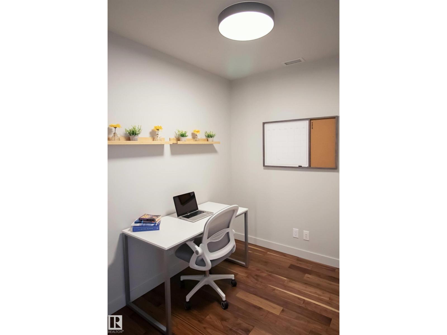
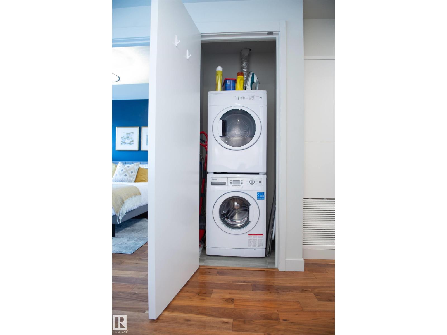
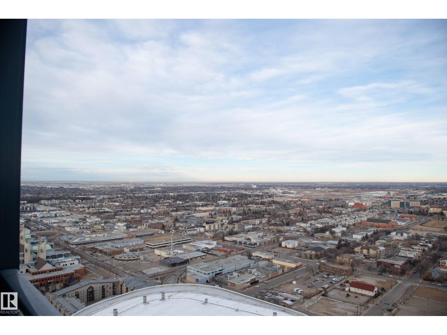
$762.94 MonthlyLIVE ABOVE IT ALL at LEGENDS PRIVATE RESIDENCES, perfectly positioned in Edmonton’s vibrant ICE District. Perched on the 34th floor, this beautifully designed 1-bedroom+den residence offers 564 sq/ft of exceptionally efficient living space, with no wasted space. Floor-to-ceiling windows brighten the open-concept living area, while the sleek kitchen features quartz countertops, premium appliances and modern cabinetry. The generous bedroom includes a walk-in closet, and the 4-piece bath. Also included is in-suite laundry and a remarkable DEN perfect for working from home or convenient additional storage. Enjoy a private balcony, underground parking and a truly turnkey downtown lifestyle. Residents have exclusive access to the JW Marriott’s pool, spa, steam room, Archetype gym, residents’ lounge, rooftop patio and 24/7 concierge. Direct pedway access puts Rogers Place, restaurants, shopping, entertainment and the best of the ICE DISTRICT at your doorstep! Exceptional value being offered do not hesitate! (id:55254)
Property Details
| MLS® Number | E4506214 |
| Property Type | Single Family |
| Neigbourhood | Downtown (Edmonton) |
| Amenities Near By | Golf Course, Public Transit, Shopping |
| Features | Flat Site, No Animal Home, No Smoking Home |
| View Type | City View |
Building
| Bathroom Total | 1 |
| Bedrooms Total | 1 |
| Amenities | Ceiling - 9ft |
| Appliances | Dishwasher, Hood Fan, Oven - Built-in, Refrigerator, Washer/dryer Stack-up, Stove |
| Basement Type | None |
| Constructed Date | 2017 |
| Fire Protection | Smoke Detectors |
| Heating Type | Coil Fan |
| Size Interior | 565 Sqft |
| Type | Apartment |
Parking
| Heated Garage | |
| Underground |
Land
| Acreage | No |
| Land Amenities | Golf Course, Public Transit, Shopping |
Rooms
| Level | Type | Length | Width | Dimensions |
|---|---|---|---|---|
| Main Level | Living Room | 12' x 12'11" | ||
| Main Level | Kitchen | 9'2" x 12'5" | ||
| Main Level | Den | 6'6" x 8'2" | ||
| Main Level | Primary Bedroom | 10'6 x 9'2" |
https://www.realtor.ca/real-estate/30213048/3402-10360-102-st-nw-edmonton-downtown-edmonton
Contact Us
Contact us for more information

Sean T. Gerke
Associate
(780) 436-9902
www.seangerke.ca/
312 Saddleback Rd
Edmonton, Alberta T6J 4R7
(780) 434-4700
(780) 436-9902

The trademarks REALTOR®, REALTORS®, and the REALTOR® logo are controlled by The Canadian Real Estate Association (CREA) and identify real estate professionals who are members of CREA. The trademarks MLS®, Multiple Listing Service® and the associated logos are owned by The Canadian Real Estate Association (CREA) and identify the quality of services provided by real estate professionals who are members of CREA. The trademark DDF® is owned by The Canadian Real Estate Association (CREA) and identifies CREA's Data Distribution Facility (DDF®)
October 09 2026 12:50:59
REALTORS® Association of Edmonton
Century 21 All Stars Realty Ltd