Sanket Patel Commercial Realtor
or rent

Unknown Address
,
Excellent opportunity to acquire a well-established Mexican restaurant in a prime Lethbridge location. Operating successfully since 2019, this business generates approximately $600,000 in annual gross sales and has built a loyal customer base. Specializing in popular Mexican favorites such as tacos, burritos, and other authentic offerings, the restaurant is fully operational and ready for a new owner. The current owner is relocating, creating an excellent opportunity for an owner-operator or investor. The business features 14 indoor seats, a favorable lease with 5 years remaining plus renewal options, and low monthly rent that includes operating costs. Turn-key operation with strong growth potential in a high-visibility location. Confidentiality agreement required. PLEASE DO NOT APPROACH STAFF OR VISIT THE BUSINESS WITHOUT AN APPOINTMENT. (id:55254)
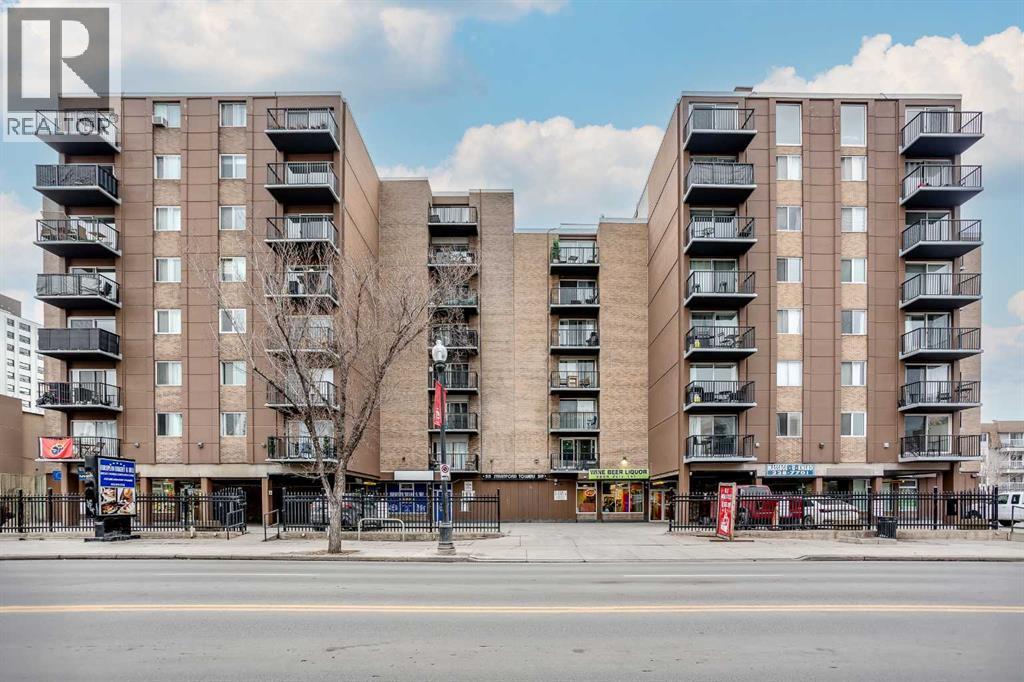
5f, 515 17 Avenue SW
Calgary, Alberta
One-bedroom, one-bathroom condo located just off 17th Avenue SW in the heart of Calgary. North facing balcony so you can view vibrant 17th Ave below. Situated in a solid concrete building with shared laundry, the location puts you steps from restaurants, shopping, transit, and everyday amenities. Schools, parks, and downtown offices are all within easy reach. (id:55254)

101, 3704 15a Street SW
Calgary, Alberta
Some homes are simply places to live. Others become part of your story.This beautiful two-bedroom, two-bathroom condo in the heart of Altadore was exactly that. It was the place where a young professional began her career in Calgary. Where evenings ended with walks through the neighbourhood, weekends meant discovering another favourite restaurant in Marda Loop, and quiet mornings started with coffee on a private west-facing patio surrounded by the peaceful greenery she lovingly tended each season. For Barley, it quickly became home too. Every day meant an eager walk to his favourite off-leash park just around the corner, where there was always another adventure waiting and another four-legged friend to meet. Returning home, tired paws would stretch out on the warm in-floor heated concrete floors while the fireplace flickered on cool evenings. Inside, the condo blends modern design with everyday comfort. The open-concept living space is bright, welcoming, and perfect for entertaining family and friends. The kitchen quickly became the heart of the home, with its stunning stainless steel countertops, generous island, modern appliances, and plenty of room for everything from weeknight dinners to holiday baking. Practical, beautiful, and incredibly easy to keep spotless, it was designed to be used and enjoyed. The thoughtfully designed floor plan offers privacy for both bedrooms, making it equally perfect for guests, a home office, or sharing with a roommate. California shutters provide year-round comfort and privacy, while secure gated parking, in-suite laundry, and a quiet, well-managed building make everyday living effortless. But what makes this home truly special is everything waiting just beyond the front door. Imagine walking to your favourite café on a Saturday morning. Meeting friends for dinner in Marda Loop without worrying about parking. Exploring River Park and Sandy Beach whenever you need a break from the day. Cycling downtown in minutes while still comin g home to one of Calgary's most welcoming neighbourhoods. This condo has been filled with laughter, celebrations, quiet evenings, and the excitement of life's milestones. It witnessed the beginning of a career, the start of a wonderful relationship, and eventually the journey to a first family home. Now it's ready for someone else's story. Perhaps yours. (id:55254)
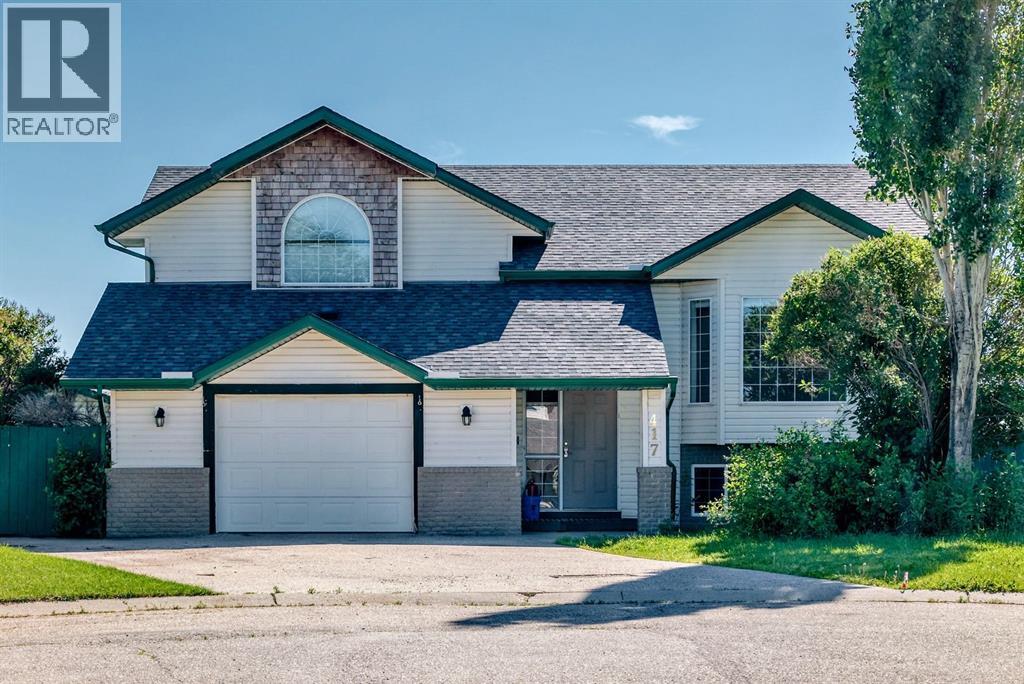
417 9 Street
Beiseker, Alberta
2 GARAGES IN A CUL-DE-SAC ON A PIE SHAPED LOT, 5 BEDROOM ALL FOR UNDER $450,000...This home is a must see. Fully finished with attached 21.5x19.0 attached garage and a 23.2x19.4 detached garage. The features include in floor heat, vaulted ceilings, central air conditioning, endless amounts of hot water. The main floor features a sunk in living room with large bright windows. The kitchen is massive with loads of cupboards and counter space with a lovely island, gas stove and stainless appliances. There is a deck off the dining area that leads you to your lovely back yard that is complete with a double garage, RV parking and room to play. There is 2 great size junior bedrooms with their own 4 piece main bath. The primary bedroom is secluded and private with room for kings size furniture with double closets and a lovely ensuite with large walk in shower. The lower boasts a large family room with bright windows, 2 more large bedrooms a 4 piece bath and laundry with soaker sink. This home was just freshly painted throughout and is move in ready. (id:55254)
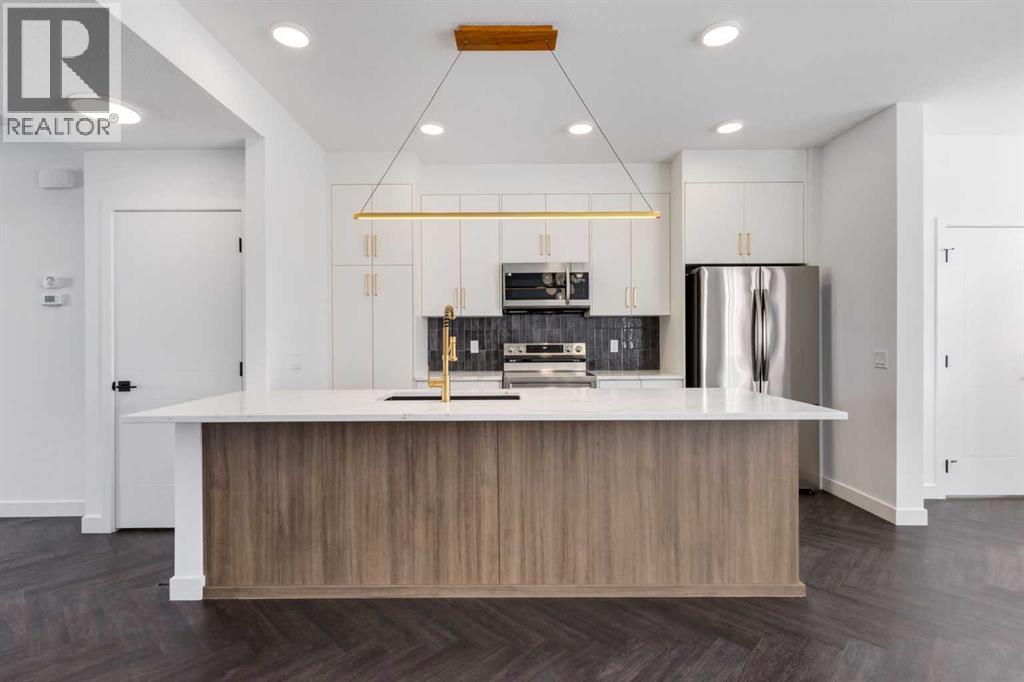
401 Clydesdale Avenue
Cochrane, Alberta
** Open House at Show Home - 120 Clydesdale Ave, Cochrane - August 27th 3-5pm, August 29th 1-4pm and August 30th 12-3pm ** Welcome to this beautifully crafted Talo model by Rohit Homes, on a spacious corner lot, situated in the vibrant and rapidly growing community of Heartland in Cochrane. This home is an excellent fit for families, first-time buyers, or anyone looking to right-size without compromising on style or versatility.Offering 3 bedrooms, 2.5 bathrooms, and 1,520 sq. ft. of well-designed living space, this brand-new home features a bright, open-concept main floor with 9' ceilings and a seamless connection between the kitchen, dining, and living areas—ideal for both daily living and entertaining.The contemporary kitchen serves as the focal point, complete with quartz countertops, a central island, and modern cabinetry that blend practicality with sophisticated design. At the rear, a double detached parking pad provides convenient parking and extra storage while preserving the home’s inviting curb appeal.Upstairs, the spacious primary suite includes a private ensuite and generous closet space, complemented by two additional bedrooms and a full bathroom—ideal for kids, guests, or a home office. A convenient upper-floor laundry room adds to the everyday ease of living.Set in the dynamic community of Heartland you'll enjoy quick access to parks, schools, scenic pathways, local amenities, and major routes—making commuting to Calgary or weekend escapes to the mountains a breeze.Don’t miss your chance to live in this stylish and functional townhome in one of Cochrane’s most desirable new neighborhoods—schedule your private showing today! (id:55254)
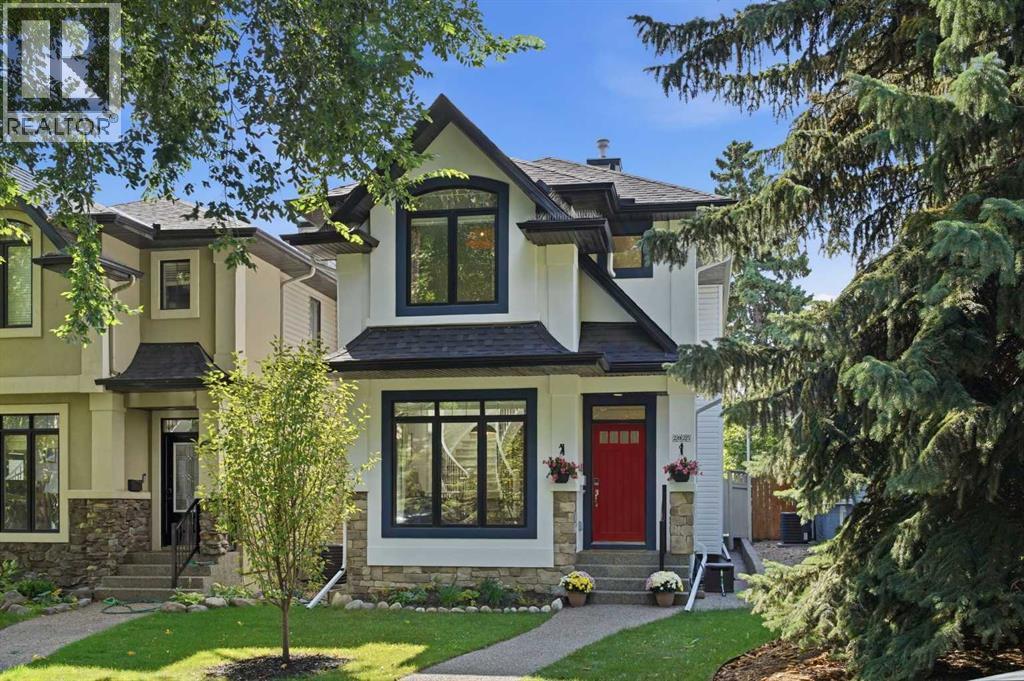
2025 45 Avenue SW
Calgary, Alberta
Absolutely gorgeous, beautifully renovated 3+1 bedroom home in sought after Altadore, offering over 2,800 sq ft of updated living space. The main floor features hardwood floors and high ceilings, beginning with a spacious front dining area that flows effortlessly into the newly renovated kitchen. This impressive culinary space is finished with a large island with eating bar, abundant cabinetry including a pantry, high end appliances, and a sleek drawer microwave. Adjacent to the kitchen, a cozy breakfast nook/sitting area with a newly renovated bar creates the perfect spot for morning coffee or an inviting gathering space when entertaining. The living room is anchored by a stunning newly tiled feature fireplace and custom built ins. A bright, 2 piece powder room with whimsical wallpaper completes the main level. An elegant, curved staircase leads to the second level brightened by three skylights and hosting three bedrooms, a refreshed 4 piece bath, and a renovated laundry room with custom cabinetry and a new oversized LG tower washer and dryer. The spacious primary retreat impresses with vaulted ceilings, two walk in closets, and a tranquil 5 piece ensuite featuring dual sinks, a relaxing freestanding soaker tub, and a separate shower. The professionally developed basement offers a generous family/media room with a freshly tiled gas fireplace, a fourth bedroom, and an updated 3 piece bath. Additional highlights include central air conditioning, fresh paint throughout, new light fixtures with Lutron switches, Smart Lutron blinds on most windows, and custom drapery in all three second level bedrooms. The exterior has also been beautifully refreshed with new paint, a 2024 roof, and re landscaped sunny south backyard. Parking is effortless with an insulated and drywalled double detached garage featuring an epoxy floor, built in storage, and a bike rack. This prime Altadore location is unbeatable—steps to Glenmore Athletic Park, River Park, two golf courses, excellent sc hools, shopping, vibrant Marda Loop, and offers easy access to both Crowchild and Glenmore Trails. (id:55254)
308 Chelsea Pier Manor
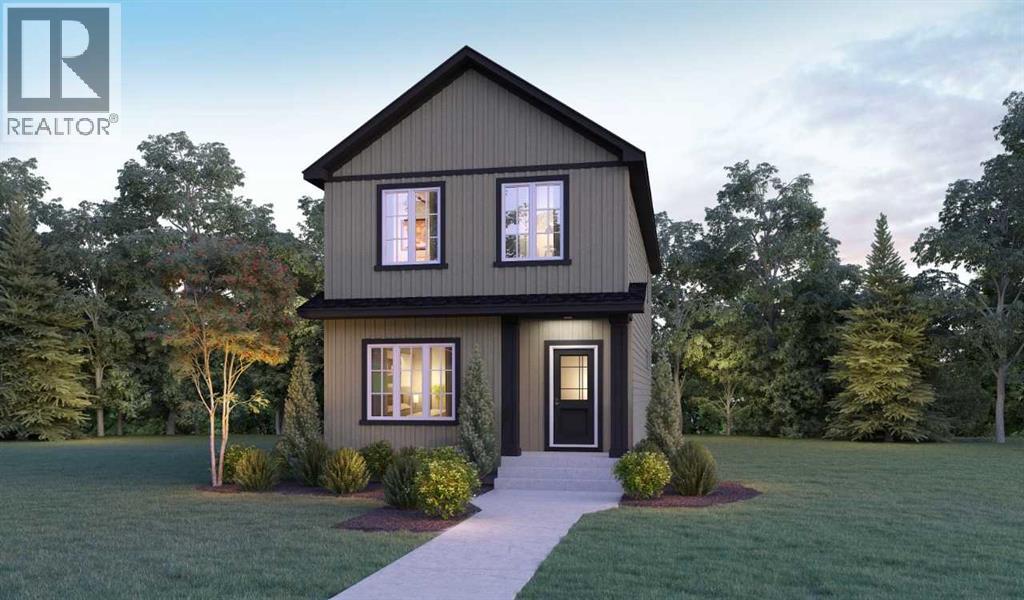
Chestermere, Alberta
Welcome to 308 Chelsea Pier Manor, proudly built by Sterling Homes Calgary! Family-friendly home designed for comfort, function, and room to grow. The main floor bedroom and full bath are perfect for guestsor a quiet office, while the upper bonus room creates a cozy space for movie nights, hobbies, or homework. Enjoy LVP throughout the main, triple pane and added windows, quartz countertops with undermount rectangular sinks, upper laundry, side entrance, 9' basement ceilings, and rear landing with BBQ gas line rough-in. The kitchen features stainless steel appliances, chimney hood fan, gas range, built-in microwave, fridge with ice/water, pendant lighting, and walk-in pantry with French door. Ensuite offers a tiled shower with bench and niche, bank of drawers, and tiled wet areas. This energy-efficient home is Built Green certified and includes triple-pane windows, a high-efficiency furnace, and a solar chase for a solar-ready setup. With blower door testing, this home is designed for sustainable, future-forward living. Featuring a full range of smart home technology, this home includes a programmable thermostat, ring camera doorbell, smart front door lock, smart and motion-activated switches—all seamlessly controlled via an Amazon Alexa touchscreen hub.Photos are representative. (id:55254)
46 Mahogany Passage SE
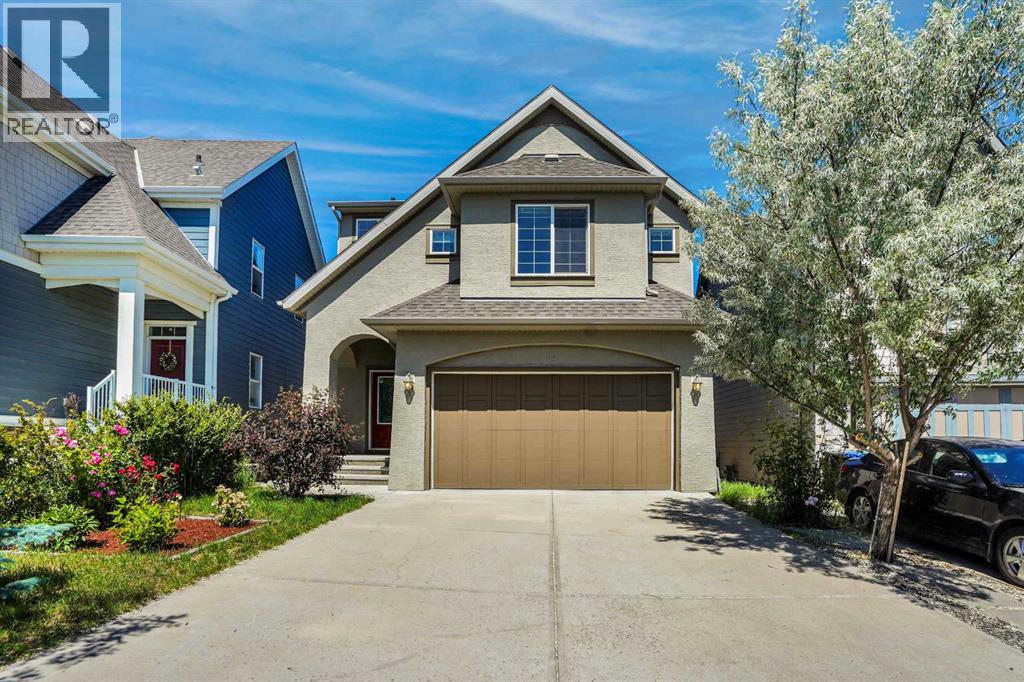
Calgary, Alberta
OPEN HOUSE SATURDAY AUGUST 15, 2026 FROM 1:00 PM TO 4:00 PM. $$$ 25,000 PRICE REDUCED $$$ BASEMENT LEGAL SUITE WITH SIDE SEPERATE ENTRANCE$$$ Excellent opportunity to own this exceptional family home offering over 3,430 sq. ft. of total developed living space, including a fully legal secondary suite, in the award-winning lake community of Mahogany—just steps from the lake, schools, and a convenient school bus stop. Freshly painted throughout, professionally cleaned, and with carpets freshly shampooed, this move-in-ready home combines luxury, comfort, and outstanding investment potential.The welcoming main floor showcases a spacious great room centered around a stunning stone-faced gas fireplace with a mantel, creating the perfect gathering space for family and friends. The bright dining area opens onto a large rear deck, ideal for summer BBQs and outdoor entertaining. The chef-inspired kitchen is beautifully appointed with a walk-thru pantry, a large central island with a flush eating bar, premium stainless steel appliances including a gas stove, abundant cabinetry, and elegant finishes. Rich hardwood flooring and 9-foot ceilings enhance the open-concept layout, while a convenient mudroom and 2-piece powder room complete the main level.Upstairs, the luxurious primary retreat features an impressive 10-foot ceiling, a spacious walk-in closet, and a spa-inspired 5-piece ensuite with dual granite vanities, a deep soaker tub, and a separate glass shower. The upper level also offers a generous bonus room, two additional spacious bedrooms, a full 4-piece bathroom, and a conveniently located laundry room.Adding tremendous value is the fully legal secondary suite with its own private entrance, making it ideal for extended family or generating rental income. The suite (legal) includes a spacious family/recreation room, kitchenette, one bedroom, a 4-piece bathroom, and additional storage space.Located in one of Calgary's most desirable lake communities, this outs tanding home offers year-round access to Mahogany's private lake, sandy beaches, parks, playgrounds, walking pathways, and water park. You'll also appreciate the close proximity to schools, shopping, restaurants, South Health Campus, and major roadways for easy commuting. This exceptional property perfectly combines luxury living with income potential and is truly a must-see! (id:55254)
315 Mahogany Court SE
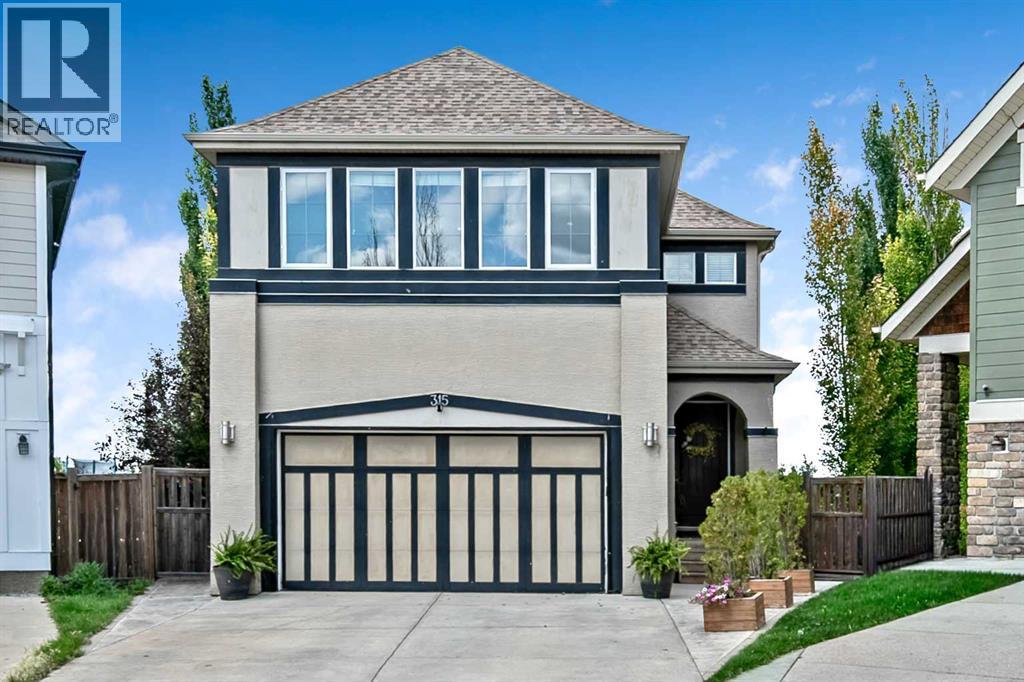
Calgary, Alberta
Welcome Home to this exceptional family home, ideally situated on a quiet cul-de-sac in Mahogany on a private pie-shaped lot with no neighbours directly behind. Enjoy a sought-after west backyard exposure and direct access to the walking and biking pathway beyond the rear fence. Designed with both everyday living and entertaining in mind, this beautifully upgraded home offers an outstanding layout and impressive attention to detail throughout. The main floor features 9-foot ceilings, vaulted ceiling details, slate tile and rich Alder hardwood flooring, a private den, and an open-concept design filled with oversized windows. The chef-inspired kitchen is the heart of the home, highlighting granite countertops, extended cabinetry, professional-grade appliances, pendant lighting, and a striking bulkhead ceiling with pot lights. The adjoining dining area and family room are perfect for gathering, highlighted by a gas fireplace and elegant wood and wrought-iron spindle railings. Upstairs, a uniquely designed central bonus room separates two generous bedrooms from the impressive primary retreat. The oversized primary bedroom features additional large windows, a custom walk-in closet, and a luxurious spa-inspired five-piece ensuite. Convenient upper-floor laundry completes this exceptional level. The fully finished basement adds even more space with a theatre and recreation area, second gas fireplace, fourth bedroom, and a three-piece bathroom featuring a walk-in steam shower. Step outside to the huge, private backyard, complete with poured exposed and stamped concrete—an incredible setting for entertaining or a growing family. Additional features include air conditioning and an oversized double attached garage. This is an exceptional opportunity to enjoy space, privacy, views, and an outstanding family lifestyle in Mahogany. (id:55254)
41, 999 Canyon Meadows Drive SW
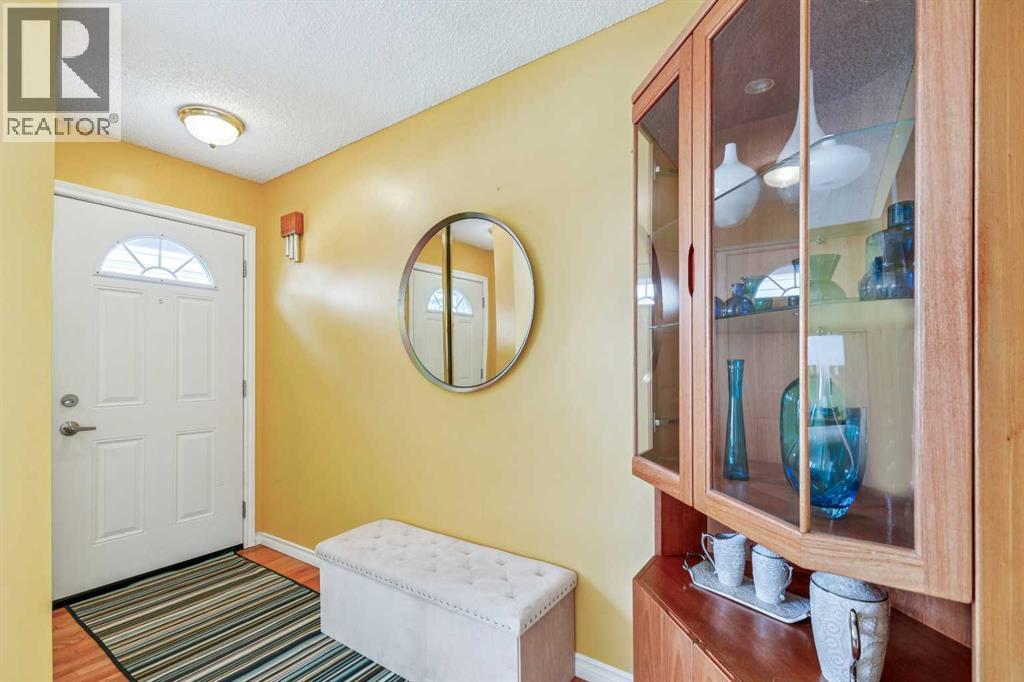
Calgary, Alberta
AMAZING FAMILY HOME OFFERING THREE BEDROOMS, TWO AND A HALF BATHS, AND A FINISHED BASEMENT. BEAUTIFUL PRIVATE, FENCED YARD FULL OF FLOWERS. The location can't be beat! Walk to Fish Creek Park, with great access to schools and shopping. Step inside and notice the SPACIOUS LIVING ROOM, adjoining DINING AREA that looks out to the backyard, and KITCHEN with lots of counter and cupboard space. POWDER ROOM handy for guests. Upstairs you'll find THREE GOOD-SIZED BEDROOMS AND A FULL BATH. The finished basement offers a REC ROOM with office space, another FULL BATH, laundry plus storage! Assigned parking right behind the unit. Low condo fees include heat, electricity, plus water and sewer. (id:55254)
641 Mandalay Boulevard
Carstairs, Alberta
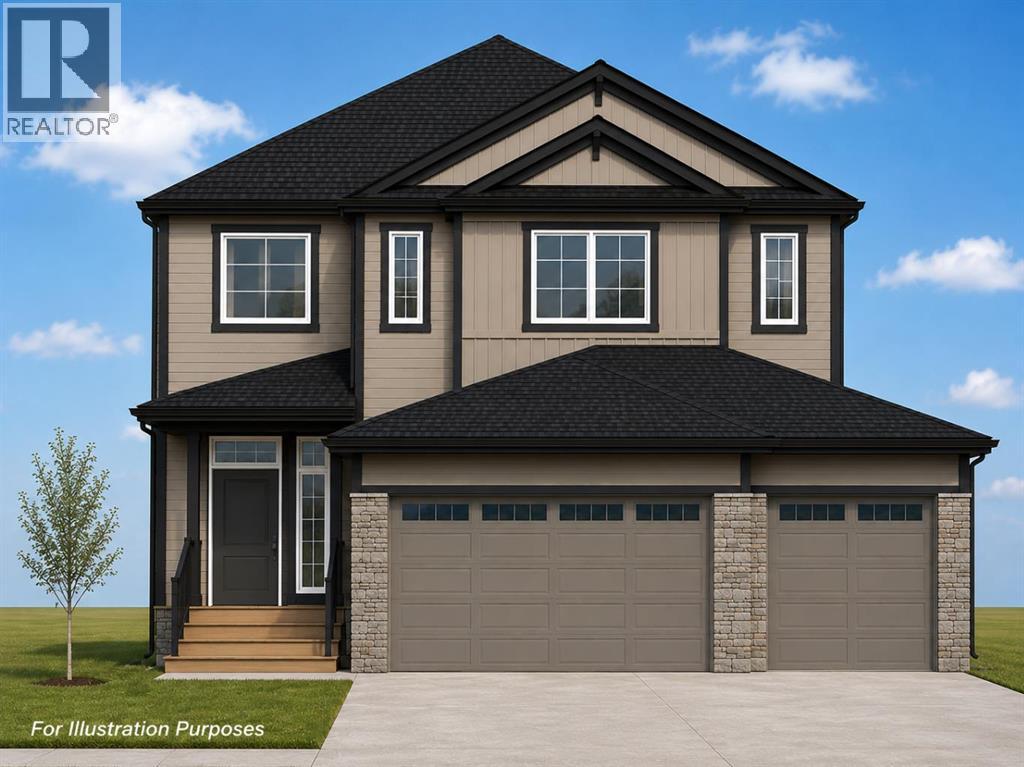
All photos for illustration only, all finishings to be confirmed. New home will be completed fall 2026. Open Spaces + Happy Faces in a Country Quiet Community. Spacious south backing lot (45' x 120') with a Brand new 2,415 sq.ft. two story with attached triple garage (28'6" x 26') and side access walk-up basement. Photos from previous home built. Bright, open plan with spacious main level dining nook, kitchen with island and walk-through pantry (wood shelving) to spacious mud room (wood bench + lockers), family room with built-in shelves and fireplace, private Work From Home Office, two piece bath and spacious front entry. Three bedrooms on the upper level including 15' x 13'7" Primary suite with raised tray ceiling and large walk-in closet (wood shelving), 5 piece Ensuite, bonus room with raised tray ceiling and fireplace, laundry room and 4 piece main bath. Bright undeveloped side walk-up basement has high efficiency mechanical, roughed-in bath plumbing, and large windows for lots of natural light. Will be nicely appointed with ceiling height cabinets, quartz counter tops, upgraded lighting, vinyl plank, tile + carpet flooring, wood shelving in all closets, upgraded James Hardie (Cobble Stone color) exterior and stonework (Ecostone Alpine Tundra color). Includes GST (rebate to builder), new home warranty, 16' x 8' rear deck (vinyl cover), front sod + tree, and $7,500 appliance allowance. Great family community with school, park and pond nearby, recreation facilities, and a quick commute to Airdrie, Balzac Mall, Calgary, or hospital nearby at Didsbury. A little drive, a lot of savings! Estimated late fall 2026 possession. Photos for illustration and from previous builds. (id:55254)
10807 104 Street
High Level, Alberta
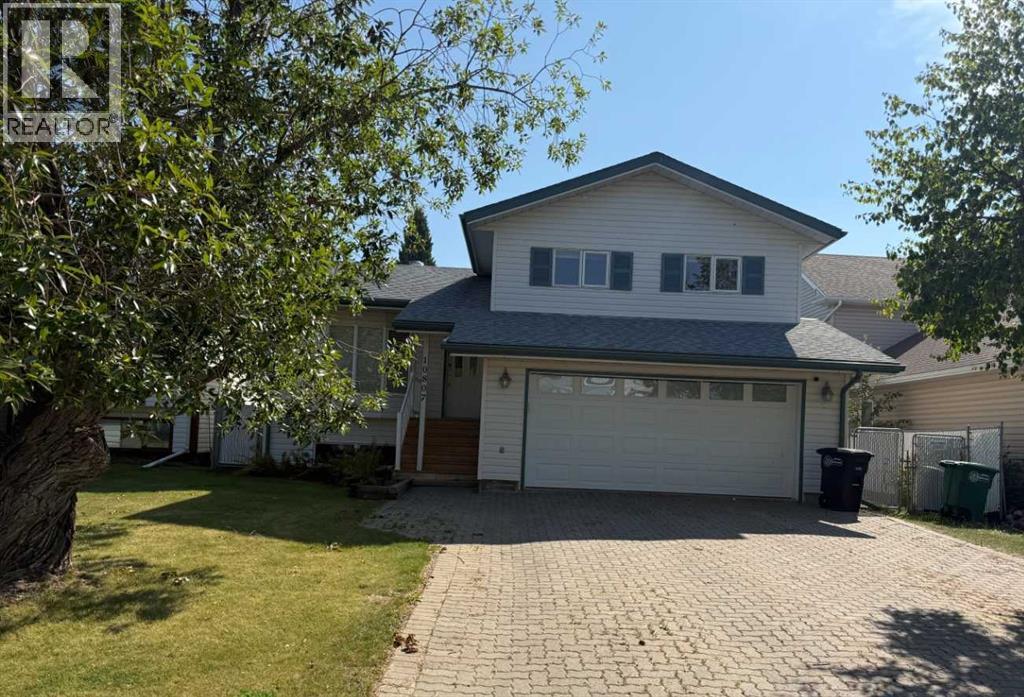
WOW! Describes this 4 level split home the Best!! This home has been upgraded afew years ago and is loaded with tons of Bells and Whistles that you will not see in many homes in High Level, AB, from the scrapped walnut flooring, the air tub in the main bathroom, all the built in appliances, automatic awning outside, hot water on demand, water softener, and the list goes on and on. The main level has an open floor plan with the living room, dining area and large kitchen that has plenty of cupboard and counter space, along with a food prep area, garburators and pantry . There are 3 bedrooms and 2 bathrooms upstairs. The third level is the family area with a corner natural gas stove, another 2 piece bathroom/laundry area and walk out to the backyard. The fourth level has an office, a work out room or play or craft area and another large bedroom and a full 4 piece bathroom. There are many large storage closets and rooms throughout this home. Add to this a beautiful yard and a heated attached garage. (Note that the square feet named as footage only includes the main level and the upper level) Call today to view and be in before fall. (id:55254)