Sanket Patel Commercial Realtor
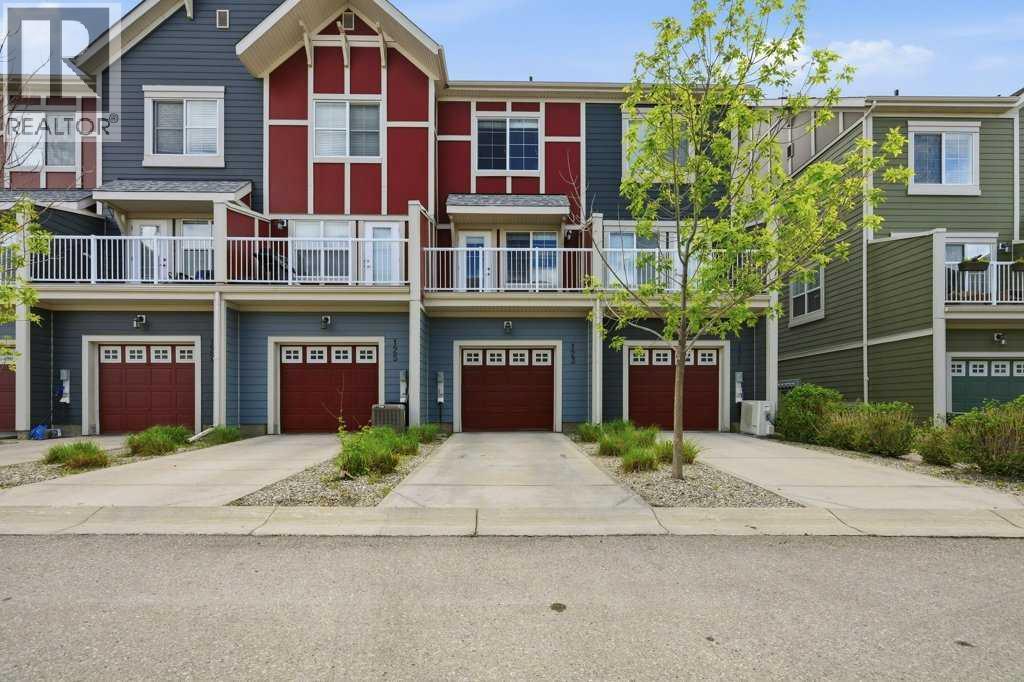
123 Marquis Lane SE
Calgary, Alberta
Welcome to 123 Marquis Lane SE, a freshly painted 2 bedroom + den townhome in the sought-after lake community of Mahogany. With brand new carpet, upgraded engineered hardwood flooring, an attached heated garage, full driveway, and a versatile main-floor flex room, this home offers the space, function, and convenience buyers are looking for. The entry level features a bright den/flex room just off the front entrance, perfect for a home office, fitness space, playroom, hobby room, or extra storage. You’ll also appreciate the convenient mudroom area, utility space, and direct access to the attached garage. Upstairs, the main living level feels bright and open, with hardwood floors, large windows, a well-designed kitchen featuring a kitchen peninsula with breakfast bar, ample cabinetry, and a comfortable dining area. The spacious family room opens onto the private balcony with a BBQ gas line, creating an easy indoor-outdoor flow for relaxing, BBQs, or entertaining. The floor plan confirms the balcony is off the family room, not the dining area. The upper level offers two generous bedrooms, each with its own ensuite bathroom, plus convenient upper-floor laundry, an ideal setup for professionals, roommates, young families, or investors. Located in Ebony Townhomes, this home offers easy access in and out of Mahogany while keeping you close to pathways, parks, playgrounds, shopping, restaurants, the Mahogany Beach Club, Seton amenities, South Health Campus, Deerfoot Trail, and Stoney Trail. Freshly updated, move-in ready, and offering a highly functional 2 bed + den layout, this Mahogany townhome is a fantastic opportunity in one of Calgary’s most desirable lake communities. (id:55254)
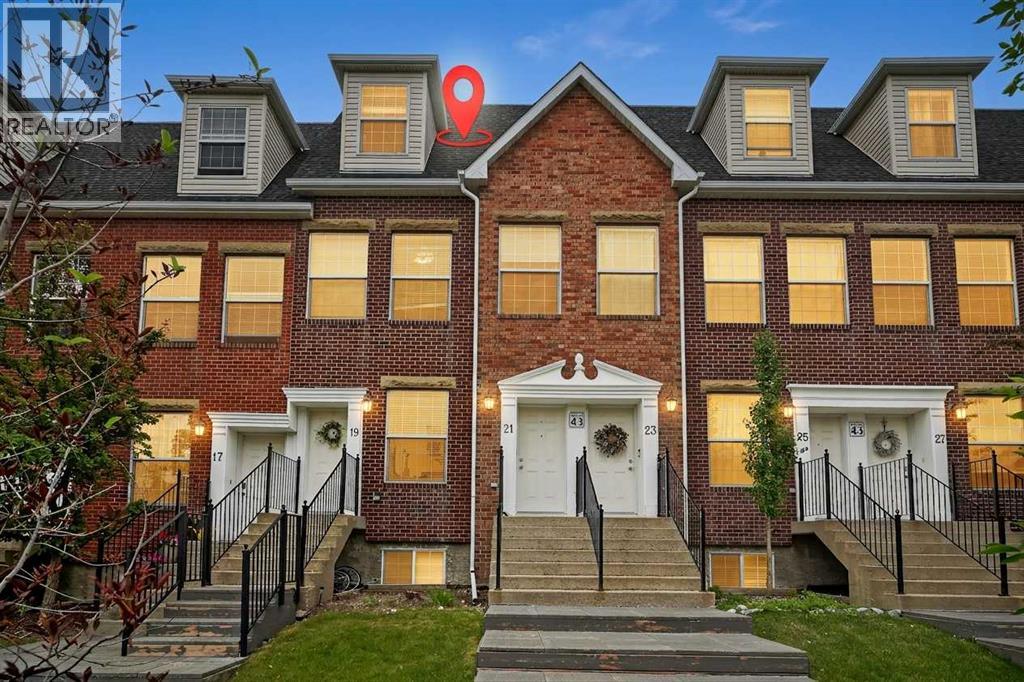
21, 43 Springborough Boulevard SW
Calgary, Alberta
OPEN HOUSE Sunday August 30th 2pm-4pm. Experience modern, comfortable living in this impeccably designed townhome, situated in the highly desirable neighborhood of Springbank Hill.The main floor boasts an open-concept layout that seamlessly connects the living, dining, and kitchen areas—perfect for everyday living and entertaining. This level features beautiful hardwood and tile flooring alongside 9-foot ceilings. The chef-inspired kitchen offers abundant counter space and cabinetry, leading directly out to a private balcony perfect for relaxing or summer BBQing.Upstairs, you will find two spacious bedrooms, including a generous primary retreat complete with vaulted ceilings, a private three-piece ensuite, and its own balcony. Enjoy breathtaking city and mountain views right from the upper level.This unit includes a private one-car garage and offers unbeatable convenience. It is located directly across the street and within easy walking distance from the Westside Recreation Centre and Ambrose University.Springbank Hill is a fantastic neighborhood featuring excellent schools, parks, playgrounds, and walking/biking paths. Enjoy a multitude of shopping options with quick access to Stoney Trail, 17th Ave, and the C-Train. (id:55254)
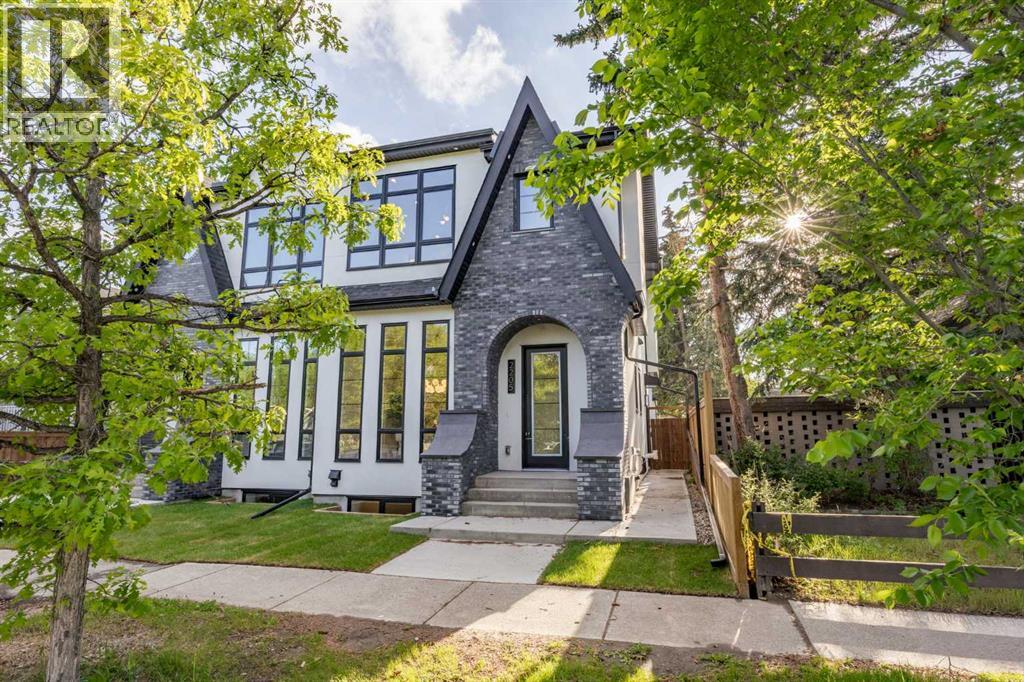
2205 26a Street SW
Calgary, Alberta
Welcome to 2205 26A Street SW, an exceptional newly built semi-detached infill in the heart of Killarney/Glengarry, thoughtfully designed for those who appreciate elevated craftsmanship, refined finishes, and timeless design. Set on a picturesque tree-lined street, this residence immediately stands apart with its extensive brickwork and limestone exterior—a rare and sophisticated combination seldom found in comparable homes. Inside, the home showcases an impressive sense of scale and elegance, with 10-foot ceilings on the main floor, rich engineered hardwood flooring, and a seamless open-concept layout tailored for both everyday living and upscale entertaining. The dining area flows effortlessly into the showpiece kitchen, where full-height custom cabinetry, built-in JennAir appliances, a pantry with pull-out drawers, and an extraordinary 12-foot waterfall island create a space that is both stunning and highly functional. The living room is warm yet striking, anchored by a fireplace with custom built-ins and oversized patio doors that open onto a 10' x 17' concrete patio, offering a beautiful extension of the living space for outdoor dining, entertaining, or quiet evenings at home. Upstairs, the primary suite is a true retreat, distinguished by vaulted ceilings and a statement white oak beam that adds warmth and architectural character. The spa-inspired 5-piece ensuite is beautifully appointed with dual vanities, full-height tile, a standalone soaker tub, and a custom steam shower with bench, while the spacious walk-in closet is complete with built-in organizers. Two additional generously sized bedrooms, a beautifully finished 4-piece bath, and an upper laundry room complete the second level with both style and practicality. The fully finished basement further enhances the home’s appeal with a beautifully designed 2-bedroom legal basement suite, complete with its own kitchen, living area, and laundry—ideal for extended family, guests, or additional income potential. Additional features include 8-foot doors, a fully fenced yard, a double garage with EV charging rough-in, built-in speakers, security rough-in, Vacu-Flo rough-in, A/C rough-in, and new home warranty for added peace of mind. Located in one of Calgary’s most desirable inner-city communities, Killarney/Glengarry offers an exceptional lifestyle with access to parks, recreation, shopping, dining, transit, and a quick commute to downtown. This is a rare opportunity to own a home that delivers both luxury and lasting value in one of the city’s most sought-after neighbourhoods. Schedule your private showing today and experience the exceptional quality and timeless elegance of this remarkable home for yourself. (id:55254)
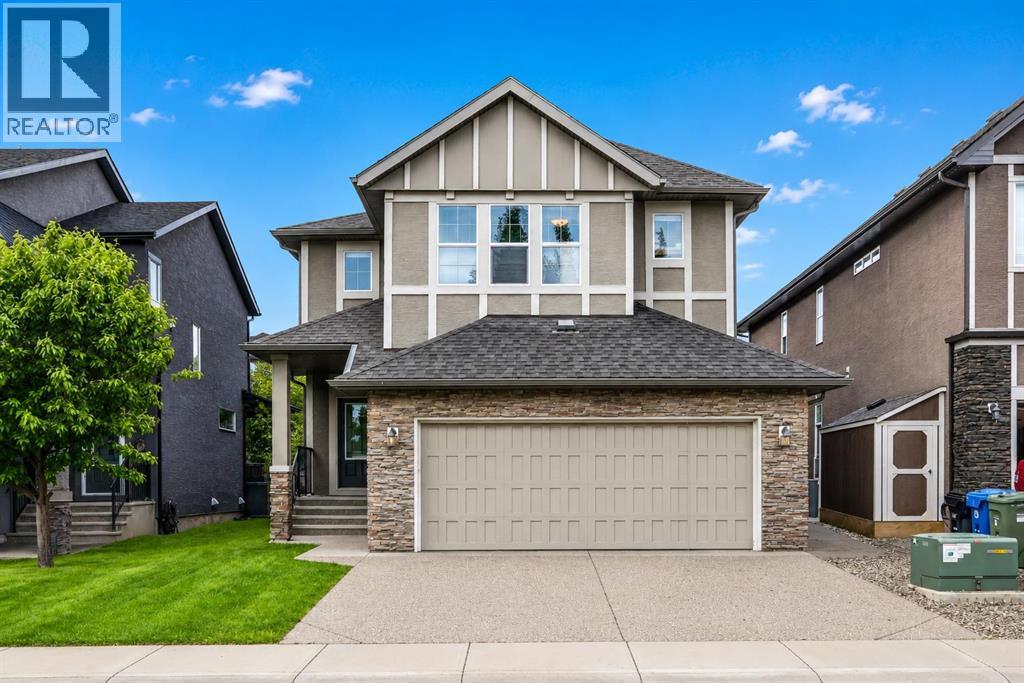
13 Cranarch Place SE
Calgary, Alberta
*Open House Saturday Aug.22, 1-4pm* Welcome to 13 Cranarch Place SE a beautifully upgraded family home offering nearly 3,400 sq. ft. of developed living space in one of Cranston's most desirable locations. Thoughtfully designed for growing families and those who love to entertain, this exceptional home features 6 bedrooms, 3.5 bathrooms, AC, 220 Volt Wiring, and an impressive list of upgrades throughout.When simply walking up you'll appreciate the durable exterior finishes, the spacious front entryway, and the attention to detail that continues throughout the home. The custom-designed mudroom off the heated double attached garage is both stylish and functional, featuring built-in cubbies, designer tile, and extensive storage.The heart of the home is the open-concept main floor where the beautifully designed kitchen showcases stainless steel appliances, ample cabinetry, generous counter space, and wide open flow into the bright living room complete with a cozy gas fireplace. The dedicated dining area is perfect for family dinners and entertaining guests.Step outside and discover an outdoor space built for Alberta summers. Enjoy the comfort of a radiant heated outdoor living area, a low-maintenance composite deck, natural gas hookups for grilling, artificial turf, and a premium powered shed. The backyard backs directly onto greenspace, creating added privacy and a beautiful setting for outdoor enjoyment. As an added bonus, the yard is already roughed-in for an above-ground heated pool. This desirable southwest-facing yard has plenty of sunlight for enjoyable nights year round.Upstairs, you'll find four spacious bedrooms, including a primary retreat that offers a large walk-in closet and a luxurious ensuite with dual vanities, soaker tub, and a separate shower. Down the other end of the hall is a remarkable secondary bedroom featuring a custom built-in bunk system with two trundle beds, TV mounting location, and large windows that fill the space with natural light . The ultimate room for movie nights. Completing the upper level is two additional large bedrooms, a full bathroom, and a convenient upper-floor laundry room providing functionality for busy families. The fully finished basement expands your living space with high ceilings, two additional bedrooms that can also serve as home offices, a large recreation area for your home gym, and the perfect space for movies, gaming, or watching the big game. Completing the lower level is a beautiful bathroom featuring a state-of-the-art steam shower and abundant storage space.The heated double attached garage is a dream for hobbyists and homeowners alike, offering built-in storage, a raised storage platform, cabinetry, and a workbench. It truly has it all. Nothing was spared when it came to the design of this home.The home is located just steps from schools, parks, pathways, all essential amenities, and sits on a greenspace leading to Cranston Ridge where you'll find some of Calgary's most breathtaking mountain views. (id:55254)
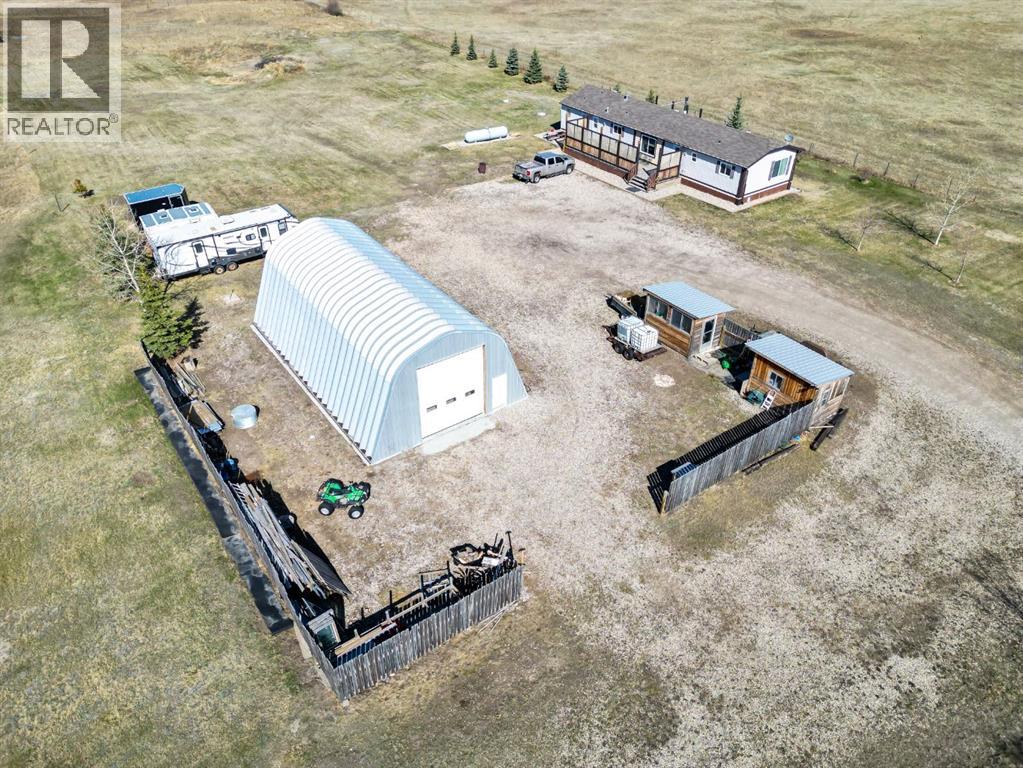
232080 Range Road 250
Rural Wheatland County, Alberta
Acreage Living – Just 15 Minutes South of Strathmore on a dead end road!Escape to the peace and privacy of country living with this fantastic 6-acre property split across TWO TITLES— 3 acres each! Whether you’re looking to enjoy the full space, create a multi-family setup, or sell off the additional parcel, the possibilities here are endless.The property features a well-laid-out 3-bedroom, 2-bathroom mobile home offering both comfort and functionality. Inside, you’ll love the bright open concept design with two separate living areas—ideal for families needing extra space, a home office, or even a roommate setup. Cozy up with the wood-burning stove, adding warmth and charm during cooler months.The primary bedroom includes a 4-piece ensuite (shower and separate tub), with walk-in closet with two additional bedrooms for family or guests.Step outside and take it all in:Two spacious decks perfect for relaxing or entertaining, a Quonset (25’ x 50’) and two sheds for all your storage or hobby needs, Partially fenced land. Stunning open views in every direction, with a view of Eagle Lake.The second 3-acre parcel offers bare land with some fencing already in place—a fantastic opportunity for future development, investment, or resale.If you’ve been dreaming of acreage living with flexibility and potential, this property checks all the boxes.Don’t miss your chance to own a slice of country paradise! (id:55254)
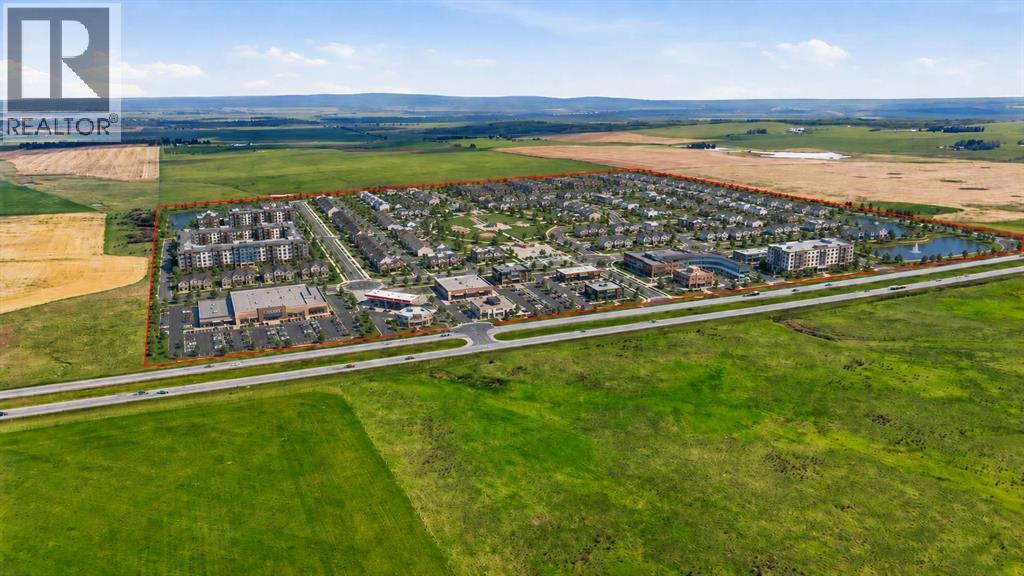
Hwy 1 & Rr 35
Rural Rocky View County, Alberta
149.47 Acres! Rare opportunity to own one of the last remaining unbroken 1/4 sections on the Trans-Canada Hwy closest to Calgary! Surrounded by many large mixed-use commercial developments including a new 300 acre commercial development by Durum Capital & Bearspaw First Nations, Bingham Crossing mixed use development (Costco, retail, and mixed-use), Calaway Park, & more! Take advantage of a recently completed high-speed overpass system to feed this location. One of the highest optics locations available in the entire province with over 1.14 MILLION monthly traffic count passing by this exact location (2025 Government of AB). Located just opposite the Springbank Airport as well as the fast-growing community of Harmony. This location and the heavy development investment and activity offer undeniable proof of concept that this location is the next development frontier on Calgary's West side. Significant current and future value presented in this rare parcel of land! (id:55254)
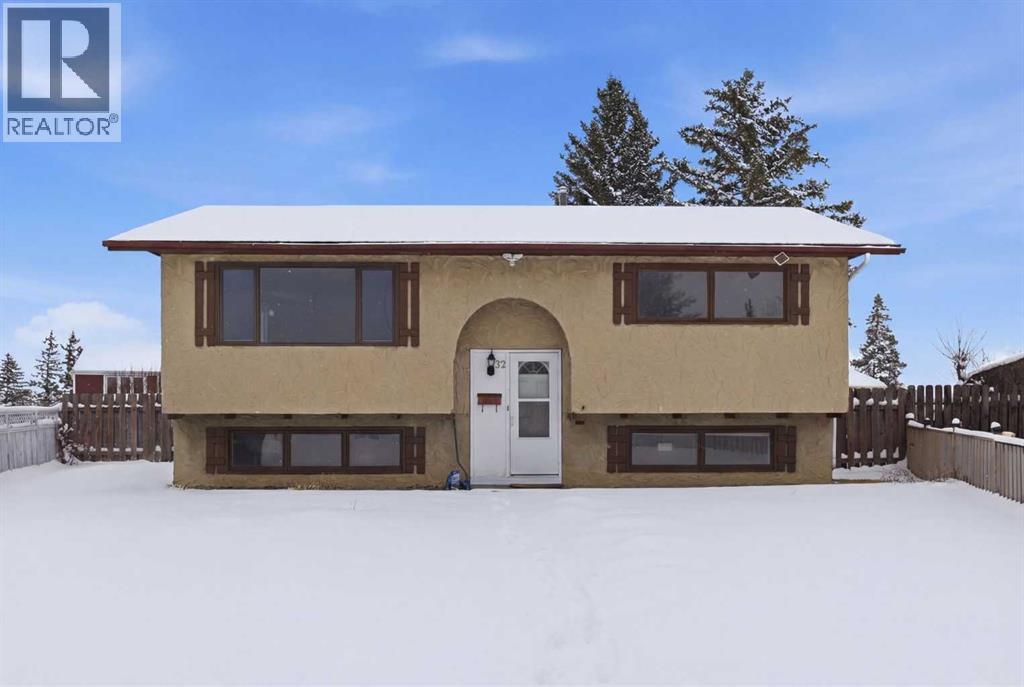
32 Fonda Mews SE
Calgary, Alberta
Huge price adjustment! This recently renovated 4-bedroom bi-level is ideally located on a quiet cul-de-sac, offering a comfortable blend of modern updates and everyday convenience. With schools, parks, shopping, and the C-Train station all close by, the setting supports an easy, connected lifestyle. The bi-level plan with large basement windows ensures the lower level is light-filled. Inside, the home features new bright paint, new baseboards, luxury vinyl plank flooring, and a renovated kitchen with new cabinets, solid surface countertops, and a marble tile backsplash. A new furnace was installed in 2024, and the roof was replaced in 2022 for reduced future maintenance costs.The partially developed basement includes 2 lower bedrooms and a 2-piece bathroom, providing additional living space. The undeveloped portion offers additional flexibility—ideal for storage, a recreation area, or future customization. The home is move-in ready with quick possession available.Outside, the property includes a large pie-shaped fenced yard, offering generous room for gardening, play, and entertaining. The spacious lot enhances privacy while making the most of the quiet cul-de-sac setting.This home delivers excellent value for its location, combining comfort, updates, and convenience within easy reach of essential amenities and public transportation, as well as shopping and restaurants and schools. Note: the photos with furniture are virtually staged. (id:55254)
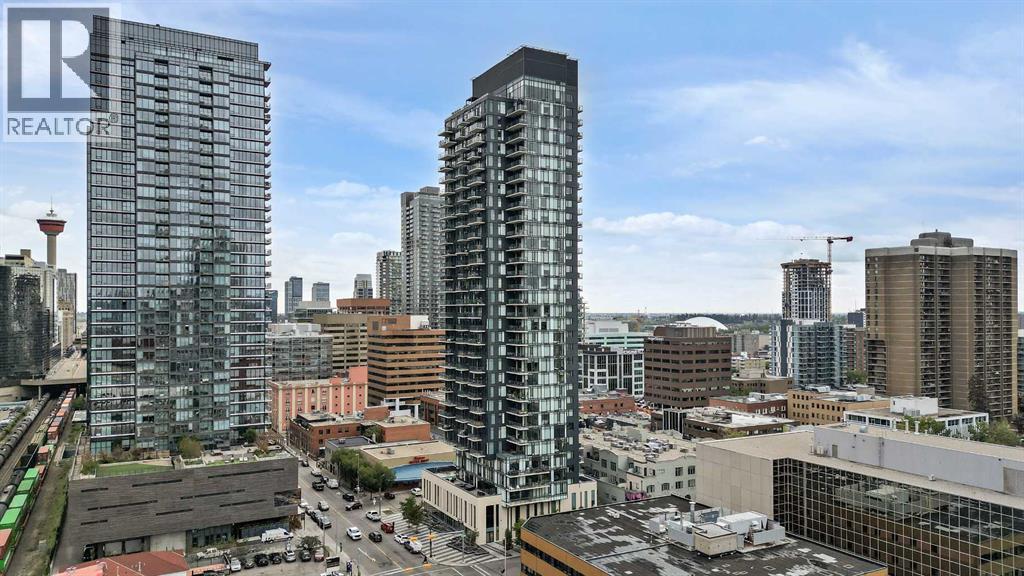
1405, 1010 6 Street SW
Calgary, Alberta
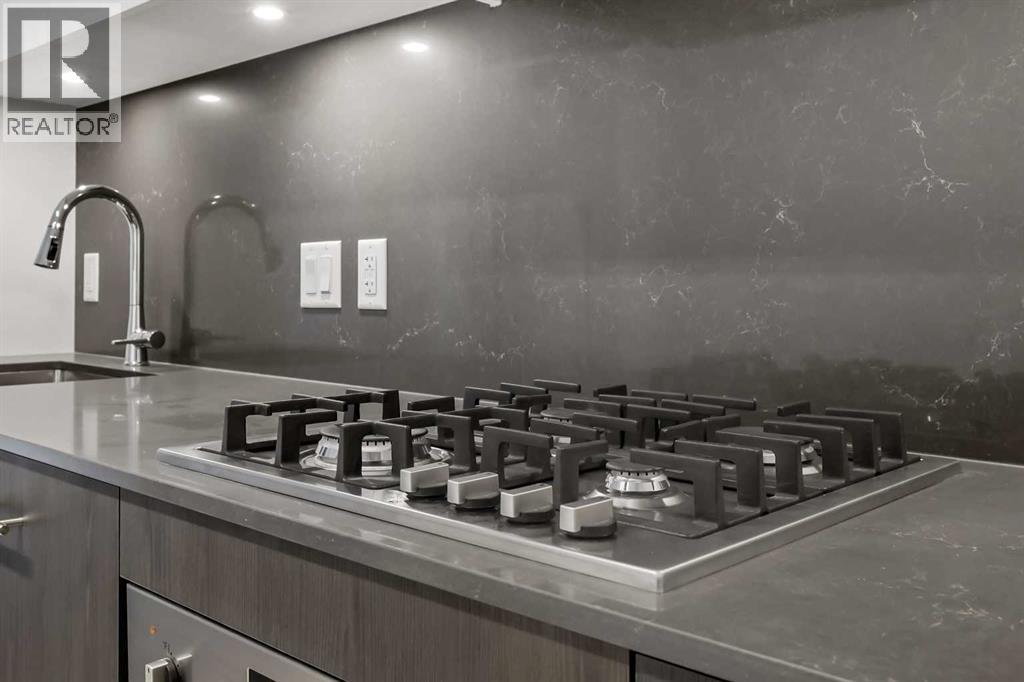
Experience elevated downtown living in this stylish one-bedroom residence in the highly sought-after 6th and Tenth building. Perched on the 14th floor, this thoughtfully designed home offers stunning city views, including a direct sightline to the iconic Calgary Tower. Designed with modern urban living in mind, the unit features striking 9-foot exposed concrete ceilings and expansive floor-to-ceiling windows that flood the space with natural light. Step out onto your private balcony—complete with a gas BBQ hookup—perfect for relaxing or entertaining while enjoying the city skyline. The contemporary kitchen is both sleek and functional, offering quartz countertops, stainless steel appliances, and a gas cooktop. In-suite laundry adds everyday convenience, while the smart, efficient layout maximizes every square foot—ideal for professionals, investors, or those seeking a low-maintenance downtown lifestyle. Residents enjoy access to impressive building amenities including a Sky Garden Lounge with an outdoor pool, a fully equipped fitness centre, landscaped terrace, secure bike storage, and 24-hour concierge and security services. Situated in the heart of the city, the location is unbeatable. You're just steps from CORE Shopping Centre and surrounded by some of Calgary’s best dining and coffee spots, including Monogram Coffee, Analog Coffee, The Beltliner, Pigeonhole, Last Best Brewing & Distilling, and National on 10th. For outdoor recreation, take advantage of nearby green spaces like Prince’s Island Park and the scenic Bow River Pathway system, perfect for walking, running, or cycling. Commuting is effortless with a bus stop just two blocks away and the LRT only four blocks from your door. This is a fantastic opportunity to own in one of downtown Calgary’s most vibrant and desirable communities.**Please note the photos are not for this exact floor level but it is the same model** (id:55254)
207, 730 2 Avenue SW
Calgary, Alberta
Welcome to Unit 207 at First & Park — a contemporary one-bedroom, one-bathroom condo ideally located in Calgary’s desirable Eau Claire district. This stylish unit offers the best bang for your buck in the building!The kitchen boasts stainless steel appliances, quartz countertops, and plenty of cabinetry, while the living area offers extra space to relax or entertain as it continues out to your private balcony. Additional highlights include in-suite laundry, full bathroom, a titled storage locker, and building amenities - fitness/yoga studio, party lounge, coworking space, concierge 7 days a week, snaile package centre, and two elevators.Enjoy being just steps from the Bow River pathways, Prince’s Island Park, Eau Claire Market, and downtown’s best restaurants, cafés, and shops — all while living in a quiet, boutique building. Whether you’re a first-time buyer, investor, or looking for a downtown pied-à-terre, this property checks all the boxes for stylish inner-city living. Packages available for FURNISHED UNITS! 1 titled storage included with unit! *Visit CRA Website for more info on GST Rebate* eligibility and amounts depend on buyer qualifications and intended use (e.g., primary residence vs. rental). (id:55254)
34, 9908 Bonaventure Drive SE
Calgary, Alberta
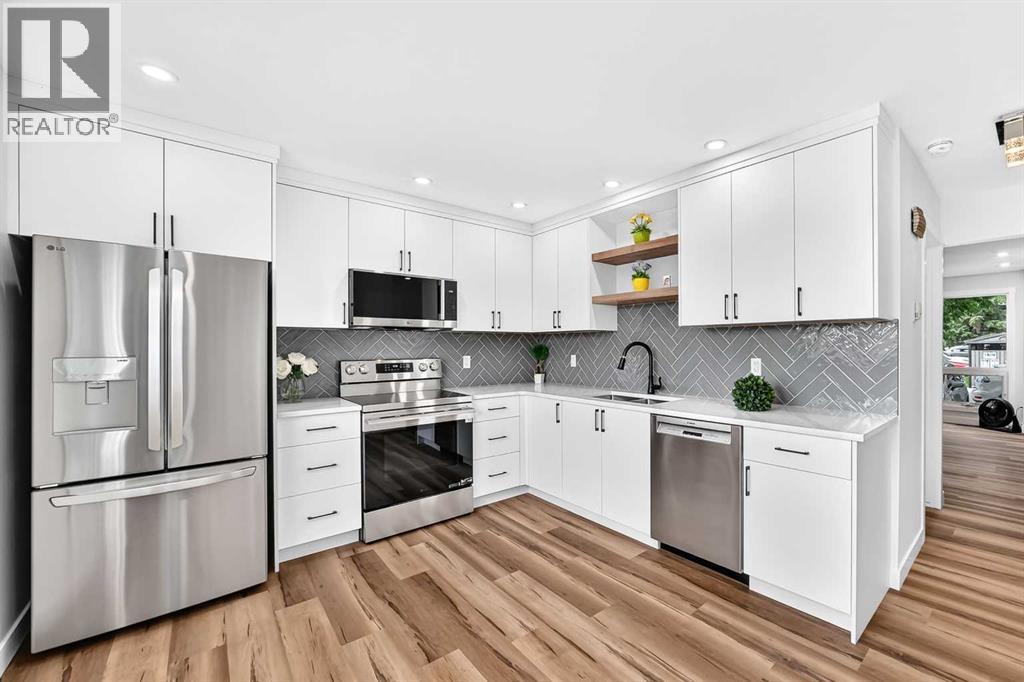
Welcome to your new home! Ready to move-in FABULOUS newly renovated 2-storey townhouse condo in the desirable community of Willow Park! NEW items include kitchen cabinets with quartz countertop & under-mount sinks, backsplashes, SS appliances including OTR microwave, water & ice dispensing fridge, ceran top stove, deep tub dishwasher. ALL new flooring: vinyl planks & tiles in the bathroom. ALL new baseboards, casings, doors & hardware, EVERY wall & ceiling completely restored & repainted. Bathrooms have NEW toilet, tile, vanity, sink & customized quartz countertop. Opened stairwell with metal spindles, new light fixtures, brand new Washer & Dryer... the list goes on... This home is beautiful & meticulously done with very good layout & no wasted space in all 3 levels. Enjoy every inch inside, as well as outside in your own backyard (without the hassle of mowing your backyard lawn!). Well-managed Condo with Low condo fees, pet-friendly (with Board Approval), and assigned parking stall right out front (with option to rent another stall), plus visitor parking nearby for guests. Conveniently located just across the street from Canadian Tire, walking distance to Walmart & Superstore. Close to Schools, Southcentre Mall, Public Library, Golf, Trico Centre, C-train LRT Stations & bus stops, restaurants & much more. Like having a brand new home in an established community... how perfect & convenient! Don't miss out! (id:55254)
2110, 930 6 Avenue SW
Calgary, Alberta
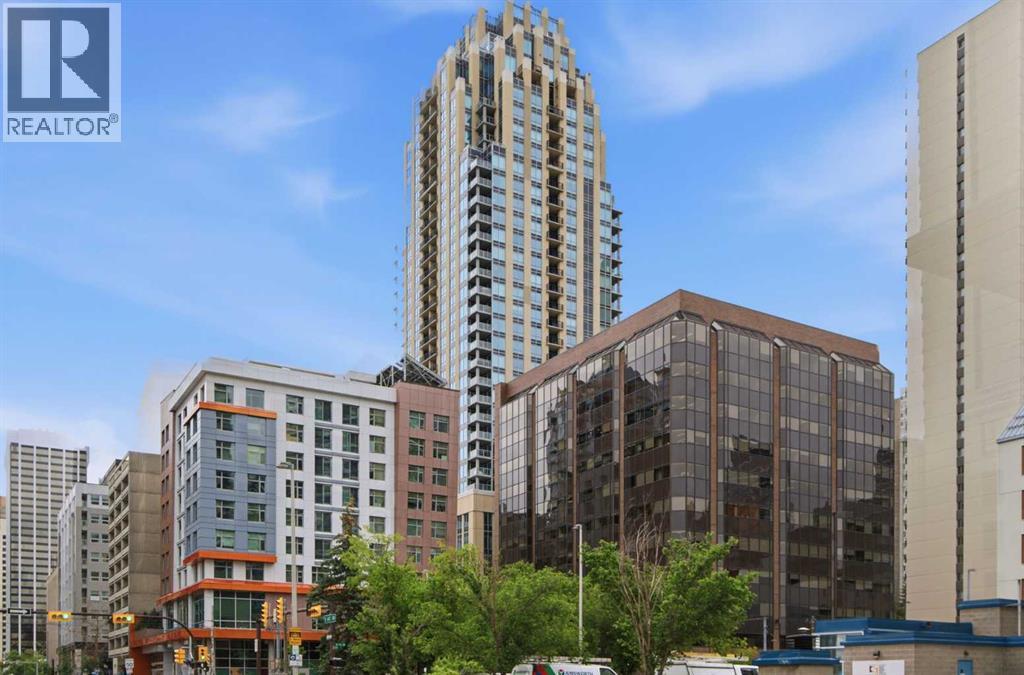
Welcome to elevated urban living in VOGUE, an upscale luxury development by La Caille, located in the heart of Calgary’s Downtown West End. Perched on the 21st floor, this bright south-facing 1-bedroom, 1-bathroom residence offers spectacular panoramic views of the skyline & Rocky Mountains, delivering an exceptional downtown lifestyle in one of the city's most sought-after addresses. Freshly painted & showcasing a bright open-concept design, this stylish home features floor-to-ceiling windows with blinds, engineered hardwood flooring, central A/C & high-end designer finishes throughout. The sleek modern kitchen is beautifully appointed with quartz countertops, designer backsplash, under-cabinet lighting, modern cabinetry & stainless steel appliances. The spacious living room is flooded with natural light & opens onto a private balcony complete with a gas BBQ hookup, providing the perfect setting to relax while enjoying the breathtaking views. The spacious primary bedroom features plush carpeting, floor-to-ceiling windows, double closets & a walk-through closet with direct access to the elegant 4-piece bathroom featuring quartz counters & a soaker tub. Convenient in-suite laundry enhances everyday comfort & functionality. Included are a titled, heated, secured underground parking stall & an assigned storage locker. VOGUE offers an impressive collection of resort-inspired amenities highlighted by a stunning 5-star hotel-style lobby with full-time concierge & security service, elegant seating areas, large-screen television & intercom system. The spectacular 36th-floor Sky Lounge & SkyGym offer breathtaking 360-degree city & mountain views while featuring a state-of-the-art fitness centre, yoga studio, billiards area, owners' lounge, professional boardroom, large party room with full kitchen, panoramic rooftop terrace & multiple rooftop patios designed for entertaining & relaxation. This highly regarded building is known for its eco-friendly, energy-efficient design & offers a safe, stable & welcoming community with the added assurance that short-term rentals are not permitted. The location is second to none. Enjoy immediate access to Calgary Transit, the C-Train, downtown +15 network, boutique shopping, fine dining, cafés, bars & the downtown core. Walk to the Bow River pathways, Prince's Island Park, Kensington Village & countless amenities, making this one of Calgary's most vibrant & walkable neighbourhoods. Whether you're seeking a sophisticated urban residence, executive downtown retreat, or low-maintenance lock-and-leave lifestyle, this exceptional 21st-floor home delivers the perfect blend of luxury, convenience, comfort & breathtaking views. (id:55254)
1609 17a Street SE
Calgary, Alberta
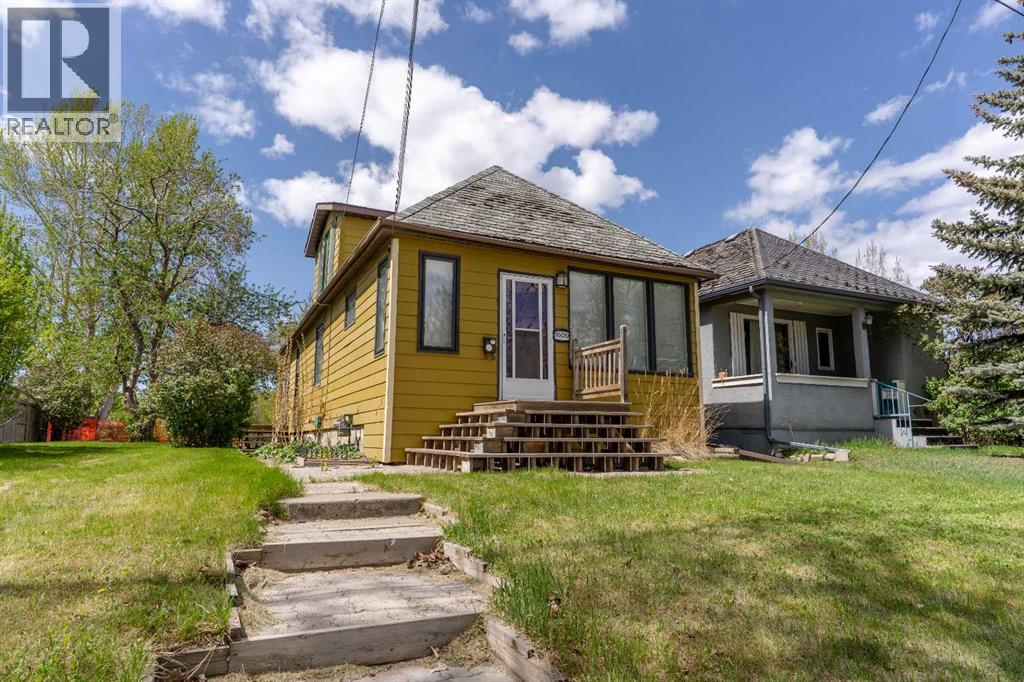
An exceptional opportunity to acquire a rare land assembly in the heart of Inglewood and NOT in the Flood Zone! One of Calgary’s most vibrant and historic inner-city communities. This property is for sale in a land assembly opportunity. (1609 & 1613 17A Street SE; combined 11,377 SQ.FT. site offers outstanding development potential with existing R-CG zoning, ideal for townhomes, row housing, or a future higher-density redevelopment opportunity).Positioned just steps from the Bow River, Pearce Estate Park, and Harvie Passage, this location delivers the perfect blend of urban convenience and lifestyle-driven living. Residents will enjoy immediate access to river pathways, parks, artisan cafés, boutique shopping, and the iconic Crossroads Market — all within minutes of Downtown Calgary.The assembly consists of 1609 & 1613 17A Street SE, providing approximately 88 feet of combined frontage and excellent site configuration for multi-unit residential development. With Calgary’s growing demand for inner-city housing, this site presents a compelling opportunity for builders and investors seeking long-term upside in a high-demand location.Connectivity is another major advantage, with quick access to Deerfoot Trail, Blackfoot Trail, 9 Ave SE, and the nearby Max Bell transit station, making commuting across the city seamless.An added benefit is the property’s documented location outside the flood zone and offering greater development confidence. Whether you envision modern townhomes, income-generating multi-residential housing, or a future higher-density mixed-use project, this Inglewood land assembly presents a strategic investment opportunity in one of Calgary’s strongest lifestyle communities. (id:55254)