Sanket Patel Commercial Realtor
150 River Heights Crescent
Cochrane, Alberta
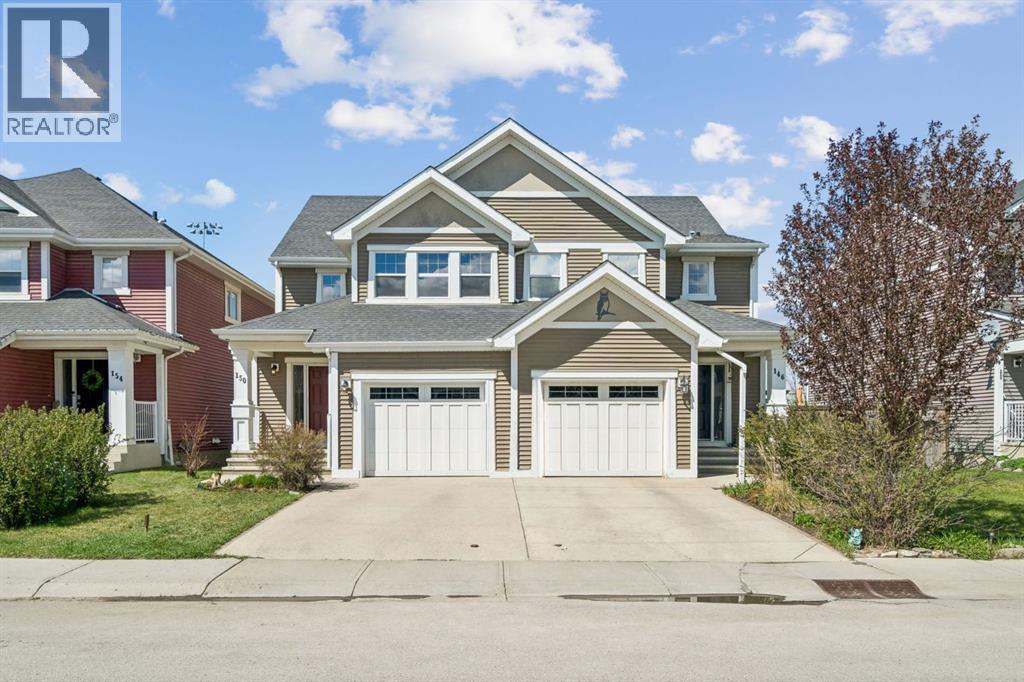
Welcome to 150 River Heights Crescent in the heart of Cochrane, where comfort, convenience, and community come together. Backing directly onto a SCHOOL with NO NEIGHBOURS BEHIND, offering 3 BEDROOMS and the perfect blend of privacy and family friendly living in a DESIRABLE LOCATION.Step inside to discover a bright and inviting main floor featuring a functional U SHAPED KITCHEN complete with AMPLE CABINETRY. The open living space is designed for everyday comfort with a cozy ELECTRIC FIREPLACE that creates a warm and welcoming atmosphere.Enjoy summer evenings on the REAR DECK with a BBQ GAS LINE, ideal for entertaining or simply relaxing while overlooking the open space. With no rear neighbours, you’ll love the added sense of privacy.Important updates provide peace of mind, including a NEW FURNACE (2026), HOT WATER TANK (2024), and NEW GARAGE DOOR OPENER (2025). The FULL APPLIANCE PACKAGE includes a FRENCH DOOR FRIDGE and STOVE (2025), DISHWASHER (2023), and MICROWAVE (2024).Additional highlights include CENTRAL VAC, LAUNDRY, and an UNDEVELOPED LOWER LEVEL ready for your future vision and customization.Located in a family friendly community close to parks, pathways, schools, and everyday amenities, this is an excellent opportunity to enjoy the lifestyle Cochrane is known for. (id:55254)
310, 60 Lawford Avenue
Red Deer, Alberta
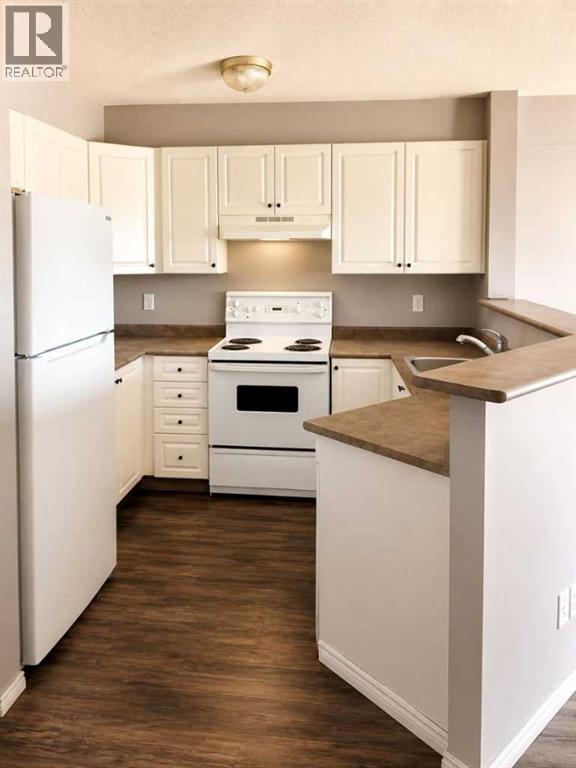
Click brochure link for more details** Beautiful, modern, clean, condo with a covered deck for a view. Move in ready, for immediate possession. Secure FOB entry, designated parking stall with power for winter plug in. BRAND NEW! PVC Agon filled exterior windows. *Some photos are virtually staged. (id:55254)
4241 60 Avenue
Taber, Alberta
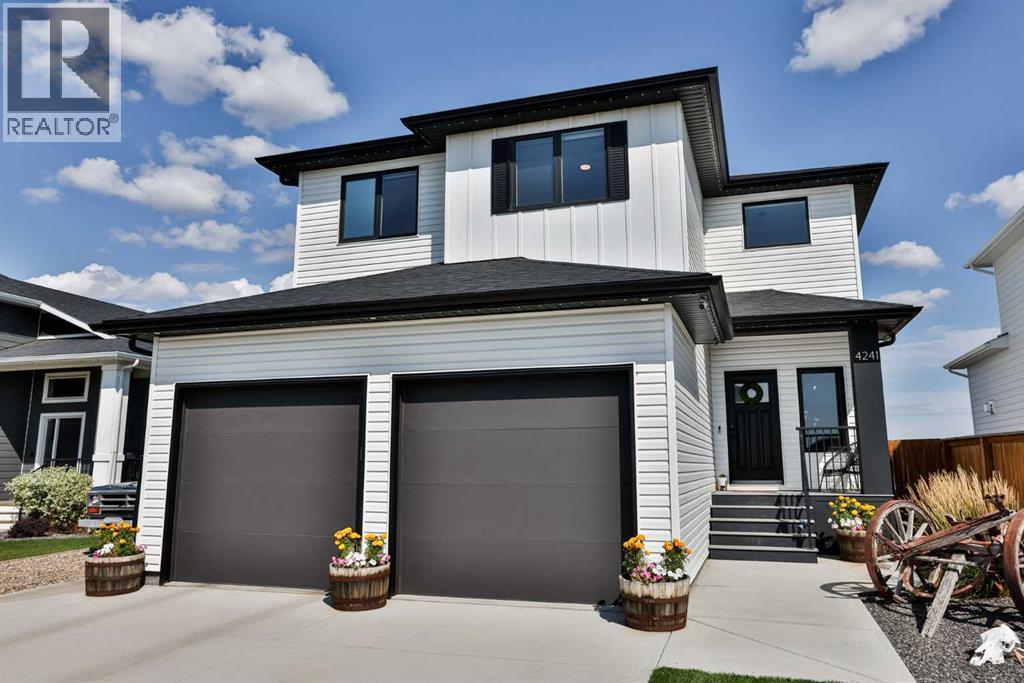
Welcome to this GORGEOUS FAMILY HOME nestled in Taber's own PRAIRIE LAKE ESTATES. This impressive property sits on a nicely landscaped and fenced lot with extra parking that backs onto pasture, offering both privacy and breathtaking views. With almost 2100 SF of thoughtfully designed living space, this home features 4 spacious bedrooms, 4 baths, and a host of features that you’ll truly appreciate. The main level boasts a spacious open floor plan, perfect for entertaining, highlighted by elegant vinyl plank flooring and soaring 12’ ceilings in the living room. Just off the entrance is a conveniently placed 2pc washroom and a walk through mud room to help keep you organized with all the things you use daily. The timeless white kitchen is a chef’s dream with its Quartz countertops, a gas stove, and subway tile backsplash. The large centre island, complete with Quartz counter, an under mount sink and extra seating, invites casual dining and lively conversations. Adjacent the kitchen is the living room featuring a cozy gas fireplace with its calming views of the back yard and pasture behind. Gather for both large and intimate meals in the dining room that seamlessly connects to your maintenance free back deck through the patio doors. Completing the main floor is access to the heated garage to make coming and going a little more comfortable. Up the stairs you're lead to 3 bedrooms, including a luxurious primary suite with a spa like ensuite featuring Quartz countertops, a beautiful glass shower and dual sinks, flowing through to a walk in closet and laundry area. The upper floor also includes a bright bonus room for slumber parties or cozy movie nights and a well appointed 4pc bathroom. Head down to the lower level for even more space with a family room, 4th bedroom, 4pc bathroom and plenty of storage. This modern sophisticated home also offers A/C, underground sprinklers, RV parking and a shed for storage. It's immaculate, move in ready and could be perfect for yo ur family! (id:55254)
4101, 16969 24 Street SW
Calgary, Alberta
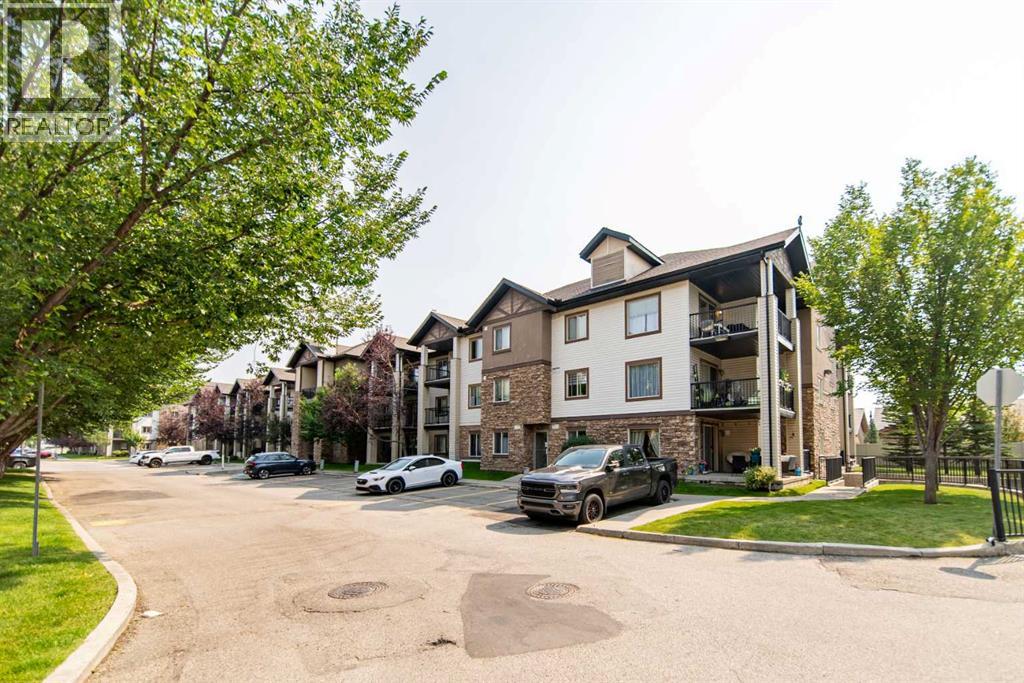
Welcome to this bright and inviting 2-bedroom, 2-bathroom ground-floor corner condo in the established community of Bridlewood. With windows on two sides, this corner unit is filled with natural light and offers a comfortable, functional layout throughout. The spacious living room provides plenty of room to relax or entertain and opens directly onto a large patio, creating an excellent extension of the living space for morning coffee, outdoor dining or enjoying the warmer months. The kitchen offers ample cabinetry and workspace, with a dining area conveniently positioned nearby. The primary bedroom features its own ensuite, while the second bedroom is well suited for guests, a home office or additional living space. A second full bathroom adds convenience for both residents and visitors. Located in Bridlewood, you are close to parks, pathways, schools, shopping, transit and everyday amenities, with easy access to major routes throughout southwest Calgary. The unit also includes underground parking, adding everyday convenience through every season. A bright corner unit, two bedrooms, two full bathrooms and a generous patio an easy, low-maintenance way to enjoy life in Bridlewood. (id:55254)
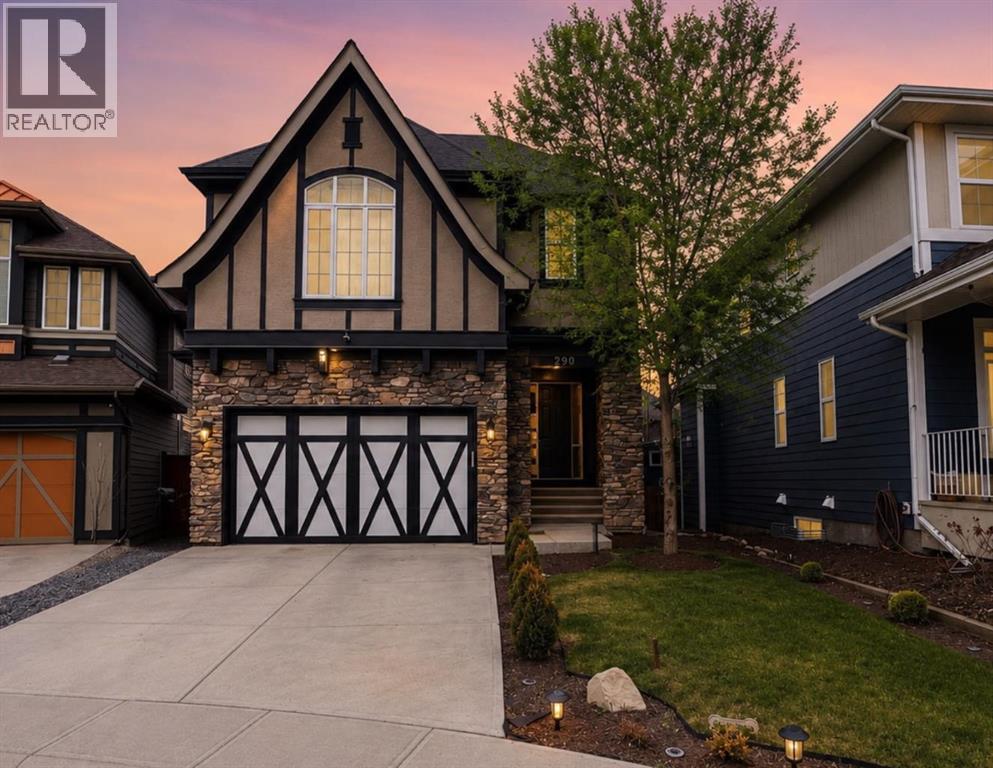
290 Mahogany Place SE
Calgary, Alberta
SEMI PRIVATE LAKE ACCESS just a short stroll to shared dock and or a gated pathway to West beach in Mahogany Waters...This fully finished two-storey walkout in Mahogany offers over 4,000 sq ft of developed living space on a quiet street with direct pathway access to a nearby park. A grand entryway with soaring ceilings creates an impressive first impression, setting the tone for the bright and open layout enhanced by 9’ ceilings on every level. The main floor is designed for both everyday living and entertaining, featuring a modern kitchen with a gas stove and newer dishwasher that flows seamlessly into the dining and living areas. Thoughtful upgrades throughout include updated light fixtures, faucets, cabinet hardware, stylish accent walls, and a refreshed powder room, giving the home a clean, contemporary feel.Upstairs, you’ll find four spacious bedrooms, a large bonus room, and a conveniently located laundry room, offering excellent functionality for busy households. The primary suite provides a comfortable retreat with upgraded ensuite shower hardware. The walkout basement adds even more versatility with two additional bedrooms and direct access to the backyard—ideal for guests, teens, or extended family. An oversized 24’ extended double attached garage completes the home with exceptional storage and practicality.Located in Mahogany, one of Calgary’s premier lake communities, residents enjoy year-round access to the lake, beaches, and an extensive network of walking paths. With excellent schools, parks, and a vibrant urban village offering shops, dining, and everyday amenities, Mahogany delivers a balanced lifestyle in a highly sought-after setting. (id:55254)
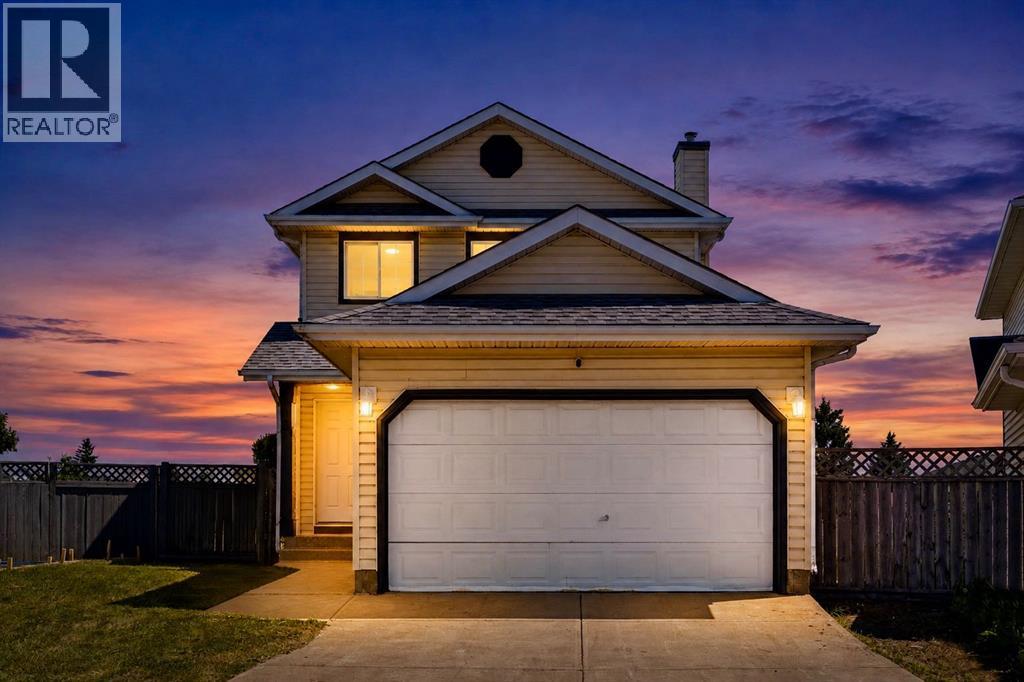
51 San Diego Place NE
Calgary, Alberta
**OPEN HOUSE! Saturday, August 29: 2-4pm!** Welcome to this FULLY DEVELOPED family home with a DOUBLE ATTACHED GARAGE, ideally situated in what is arguably ONE OF THE BEST LOCATIONS IN MONTEREY PARK! Nestled on a QUIET CUL-DE-SAC, this substantially RENOVATED home BACKS ONTO A BEAUTIFUL TREED GREEN SPACE AND WALKING PATH SYSTEM. The large PIE-SHAPED LOT is adjacent to pathways leading to playgrounds, a basketball court, and other nearby amenities, creating the perfect setting for family living. This thoughtfully UPDATED home has had all the Poly-B plumbing removed and replaced and offers 4 bedrooms and 2 full bathrooms. The WIDE-OPEN FLOOR PLAN is designed with families in mind, while the NEW WIDE-PLANK LUXURY VINYL PLANK FLOORING and KNOCKDOWN CEILING WITH POT LIGHTS throughout adds a fresh, modern touch. The spacious foyer opens into the combined living, dining, and kitchen area. LARGE WINDOWS, including a charming bay window in the kitchen, OVERLOOK THE PARK and fill the home with an abundance of NATURAL LIGHT. The dining area offers flexible seating arrangements, making it easy to accommodate a family-sized table. The kitchen features QUARTZ COUNTERTOPS, ample counter space, STAINLESS-STEEL APPLIANCES with UPGRADED HOOD FAN, and plenty of cabinetry, while providing direct access to the LARGE DECK/YARD - perfect for outdoor dining and entertaining. The conveniently located MAIN-FLOOR LAUNDRY area with NEWER WASHER AND DRYER is situated just off the kitchen. Upstairs, you'll find three well-proportioned bedrooms. The master bedroom features a BAY WINDOW with peaceful views of the BEAUTIFUL GREEN SPACE, while the additional bedrooms share a 4-piece bathroom. The FULLY DEVELOPED LOWER LEVEL features a HIGH-EFFICIENCY FURNACE, and includes a spacious family room, a full bathroom, and a fourth bedroom (window does not meet egress requirements), providing excellent additional living space for a growing family. The DOUBLE ATTACHED GARAGE was recently painted, and comple tes the home, while the long driveway offers plenty of extra parking for family and guests. The QUIET CUL-DE-SAC location provides exceptional privacy while offering easy access to major roadways. Monterey Park is a well-established residential community in northeast Calgary, known for its quiet streets, family-friendly atmosphere, and diverse population. Residents enjoy convenient access to schools, playgrounds, walking paths, nearby shopping, and everyday services, with excellent connectivity to McKnight Boulevard, Stoney Trail, and 16 Avenue NE. Combining suburban comfort with urban convenience, Monterey Park remains a popular choice for families, commuters, and first-time homebuyers. With its EXTENSIVE RENOVATIONS, FUNCTIONAL LAYOUT, and outstanding location BACKING ONTO GREEN SPACE, this home is the perfect choice for a growing family. (id:55254)
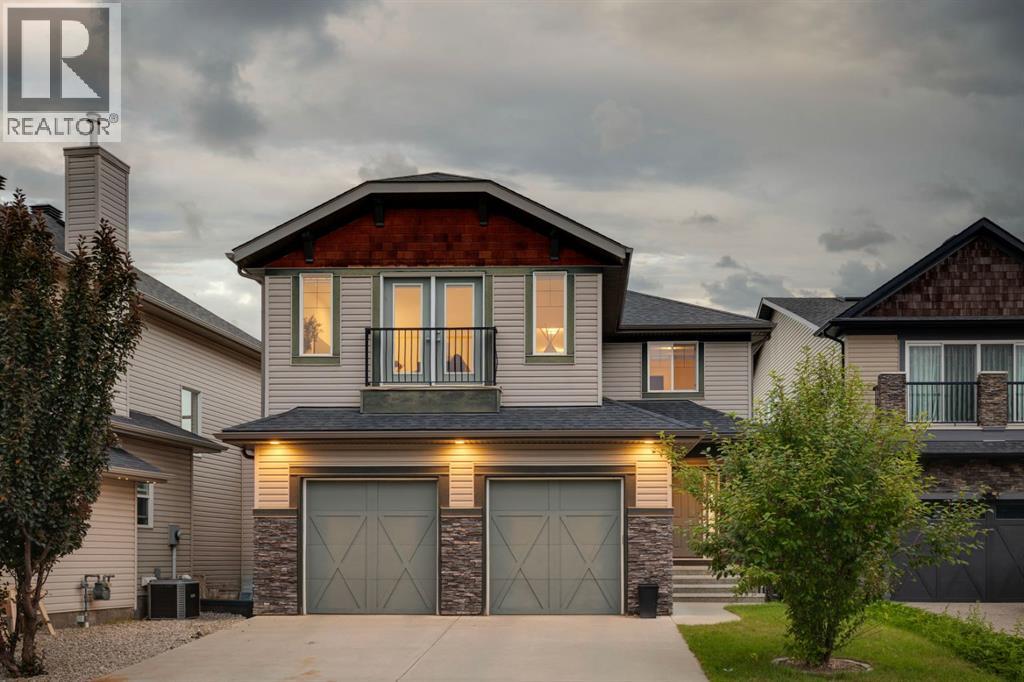
40 Val Gardena Court SW
Calgary, Alberta
Kananaskis in the city – and a VIEW over the ravine – exposure to the trees, front & back, a TRANQUIL setting, bathed in natural light! This home has it all…. a quiet cul de sac location, a view to the ravine and a home LOADED with features – in Montreux – steps to Aspen Landing! On the main you will love the 9’ ceilings, wideplank luxury vinyl, flat ceilings with pot lights, B/I speakers and a kitchen featuring quartz countertops and a complimentary granite island/breakfast bar. The Great room sits under a towering 18’ ceiling, with a bank of windows and a view to the ravine, the kitchen opens to a wonderful dining space and the main floor also features a private den/home office. Upstairs, the wideplank luxury vinyl continues … the Bonus Room is a dream, under 11’ ceilings with a calming view to the green space beyond. The primary bedroom enjoys a full 5pc en suite bath with quartz countertops – GORGEOUS! The two additional beds up, are well sized and share a 4pc bath, also with quartz countertops. This home has been extensively renovated and refreshed featuring a soft white palette, designer lighting and window coverings, quartz countertops throughout, wideplank luxury vinyl on the main and upper levels, Central A/C and an over-sized garage. This is a GREAT LOCATION in Montreux, a quiet and peaceful community on Calgary’s westside, steps to the many shops and services at Aspen Landing. (id:55254)
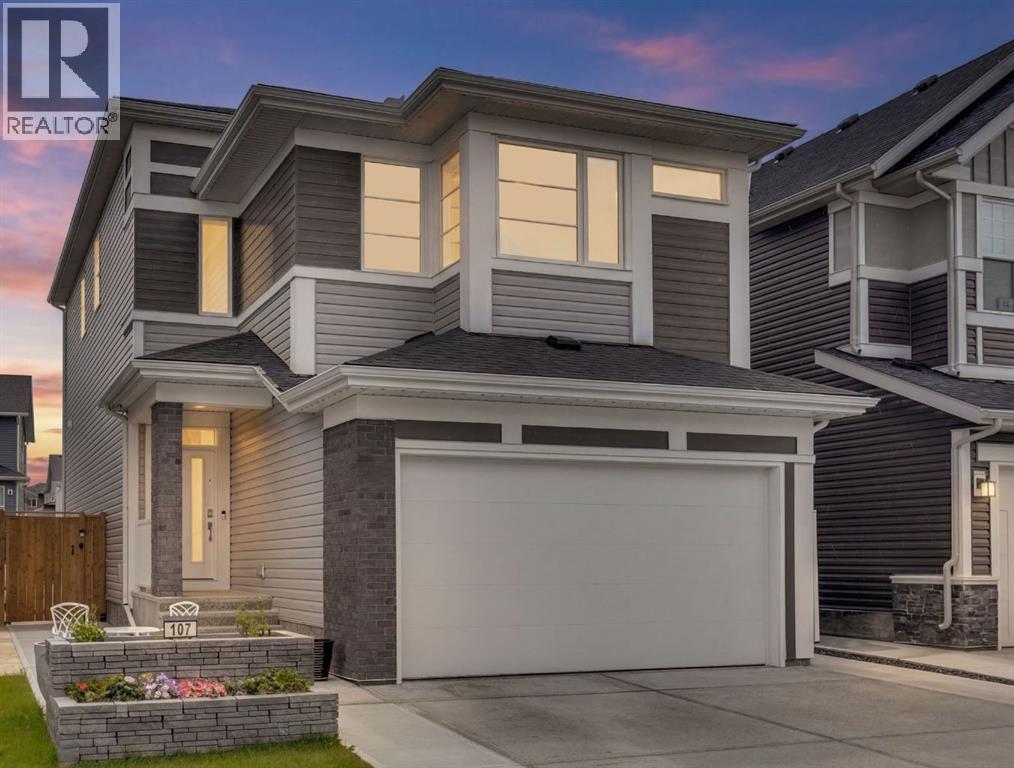
107 Howse Road NE
Calgary, Alberta
Welcome to this exceptional 2½-storey home in the vibrant community of Livingston, offering over 3,000 sq. ft. of developed living space designed with families in mind. Combining modern style, functional spaces, and a welcoming neighbourhood, this beautifully maintained home is ready for its next chapter. Adding even more value and efficiency, this home is equipped with solar panels, helping reduce energy costs and supporting more sustainable living. It also features a fire suppression system, providing an added layer of safety and peace of mind.From the moment you step inside, you'll appreciate the bright and airy design, enhanced by large windows that fill the home with natural light. The main floor features a spacious open-concept layout perfect for both everyday living and entertaining. At the heart of the home is the stunning kitchen, complete with stainless steel appliances, a large island with sit-up breakfast bar, extensive cabinetry, abundant counter space, and exceptional storage. The kitchen flows seamlessly into the dining area and inviting living room, creating a warm and comfortable space to gather with family and friends. A dedicated main floor office provides the ideal work-from-home setup, while the double attached garage adds everyday convenience.The second level is highlighted by an impressive primary retreat featuring a large bedroom, walk-in closet, and luxurious 5-piece ensuite with dual vanities, a soaker tub, and separate shower. Upper-floor laundry adds to the home's thoughtful design.One of the home's most unique features is the third-floor level, offering two additional bedrooms, a 5-piece bathroom, and a versatile loft space that can serve as a bonus room, playroom, music room, reading area, or additional family lounge.The fully finished basement expands the living space even further with impressive 10-foot ceilings, a large recreation room, an additional bedroom, and a 3-piece bathroom, providing plenty of flexibility for guests, tee nagers, or family movie nights.Outside, the cozy backyard offers a private space to relax and enjoy the outdoors. The sellers especially love the friendly atmosphere of the neighbourhood, where neighbours look out for one another and families truly feel connected.Located in the growing community of Livingston, residents enjoy access to parks, playgrounds, pathways, schools, shopping, and the Livingston Hub, offering year-round recreation and activities for all ages. With easy access to major routes, commuting throughout Calgary is simple while still enjoying the benefits of a family-focused community.This is a home designed for growing families, offering the space, flexibility, and sense of community that make Livingston such a desirable place to call home. (id:55254)
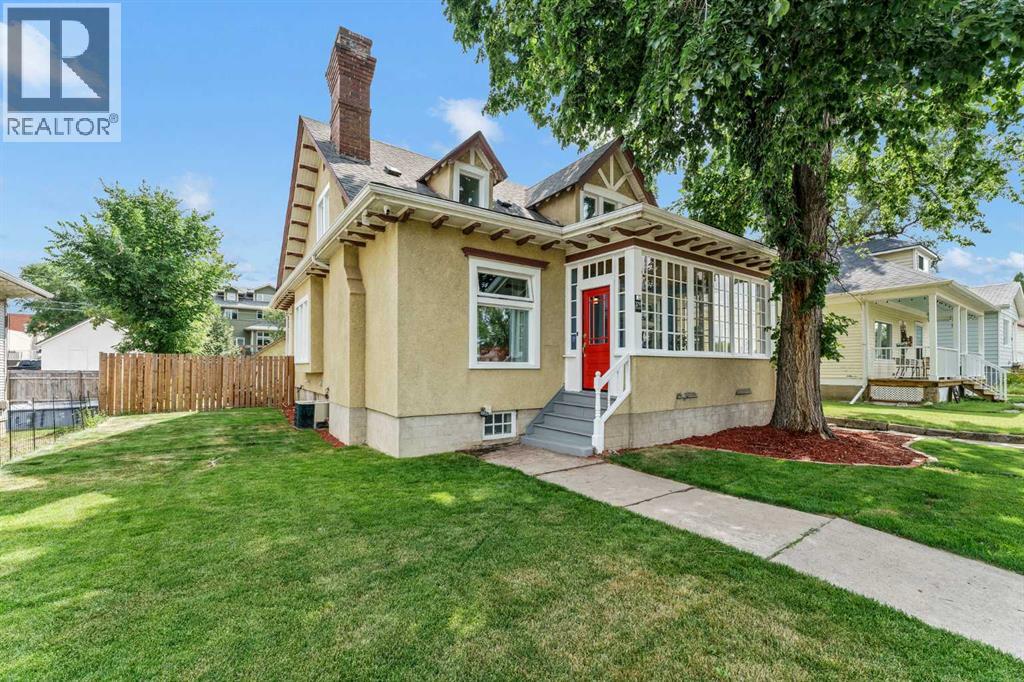
379 5 Street SE
Medicine Hat, Alberta
Welcome home to your Haven on the Hill ! Ideally situated in the heart of the city, within easy walking distance of schools , shopping , entertainment , cultural events , and professional services, this classic 1.5 Storey home is ready to welcome its next owner. Street appeal, character, and charm are just a few of the descriptors that come to mind. The lattice window frames on the sunroom , the original and lovingly maintained fixtures, doors and trim, and the tall ceilings all add up to create a living space that brings peace and comfort. The open main floor great room provides ample space for entertaining. The updated kitchen faces out to the landscaped backyard and has direct access to a large deck perfect for summer BBQs. There is a cozy office off of the front entry , a spacious bedroom, and a 2-piece powder room to complete the main floor. Upstairs is host to 2 generously sized bedrooms ,with ample closet space, and a bright and charming full bathroom with soaker tub. The basement provides an additional 1000+ sq ft of usable space, and has a brand new 3 piece bathroom as well. Other upgrades include windows, plumbing, furnace, and electrical; providing the best of both worlds / Classic character and Modern systems for piece-of-mind. This unique and charming property awaits its next owner! (id:55254)
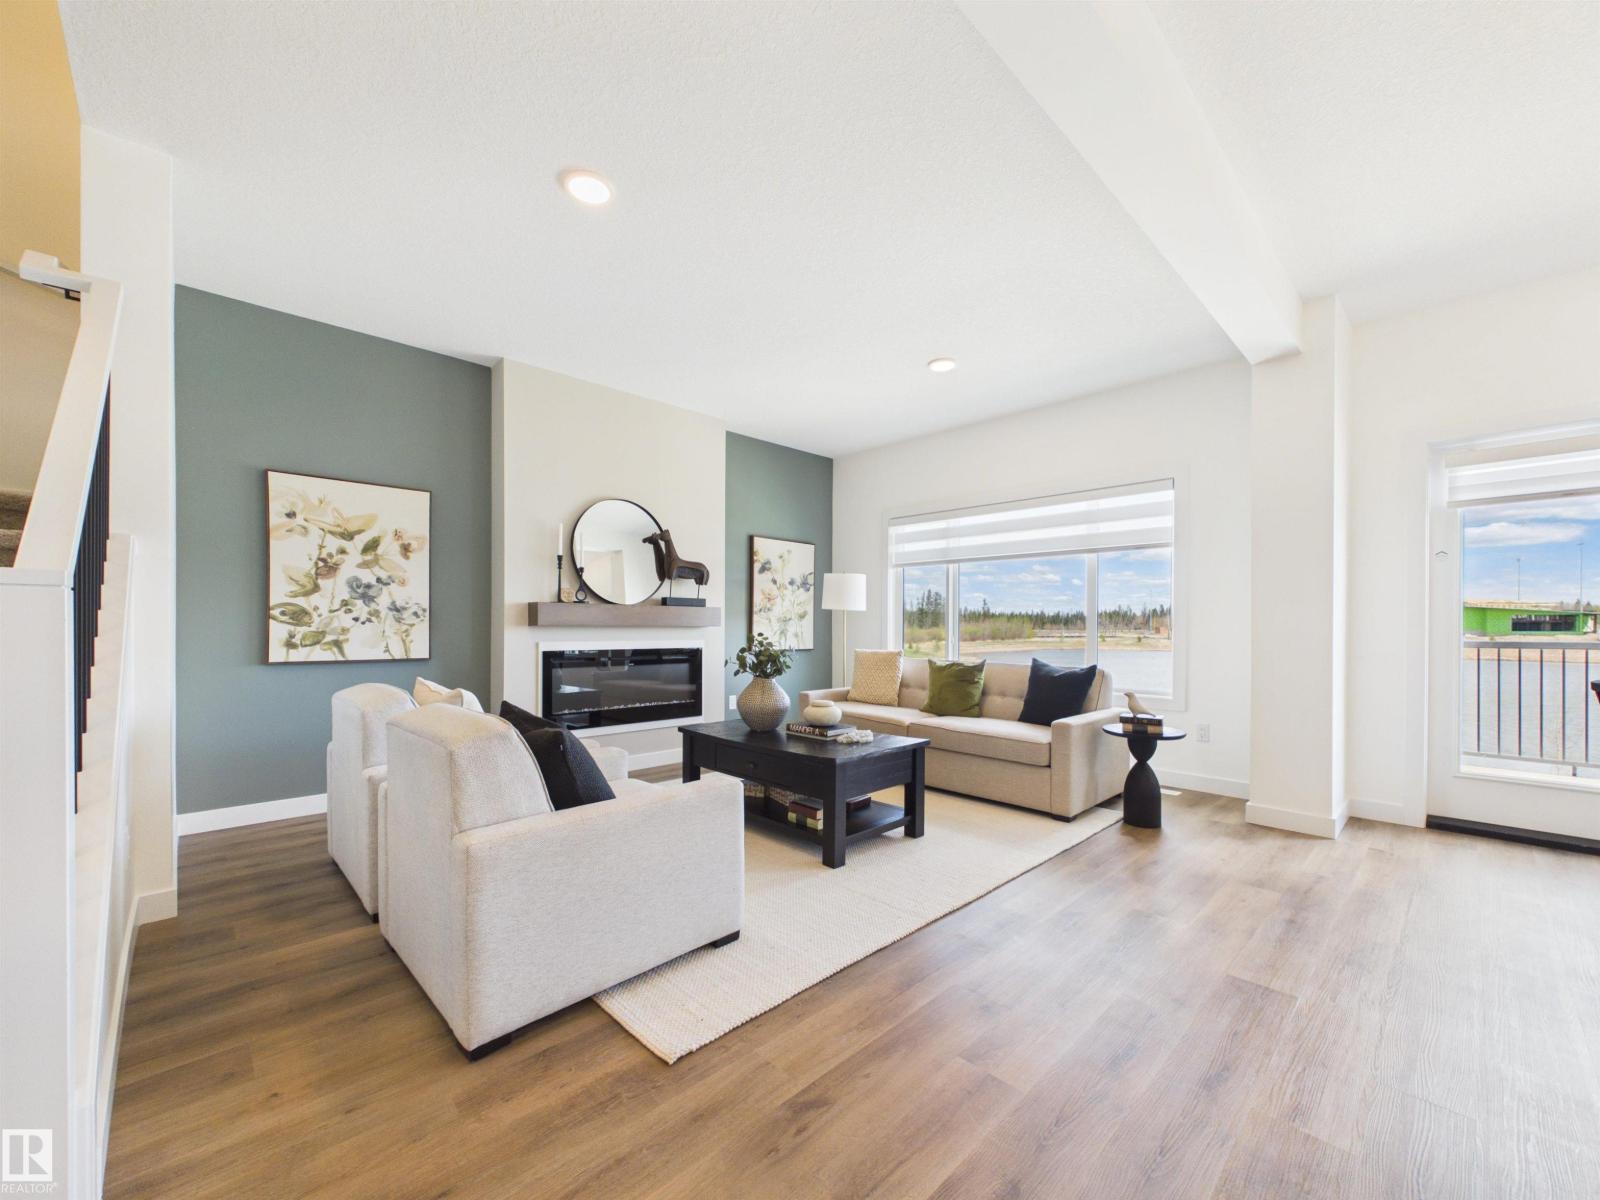
139 Ficus Wy
Fort Saskatchewan, Alberta
5 Things to Love About This Alquinn Home: 1) Flexible Main Floor Layout – A rare main-floor bedroom and full 3pc bathroom offer the perfect setup for guests, extended family, or a home office. 2) Designed for Entertaining – The bright open-concept main floor features a spacious kitchen with an oversized island, walkthrough pantry, dining area, and inviting living room that seamlessly brings everyone together. 3) Spacious Upper Level – Relax in the bonus room, enjoy the convenience of upper-floor laundry, and 2 additional bedrooms plus a 4pc bathroom. 4) Private Primary Retreat – Unwind in the spacious primary suite complete with a walk-in closet and spa-inspired 5-piece ensuite. 5) Modern Convenience – Complete with a double attached garage and situated close to parks, schools, trails, and everyday amenities, this home offers the perfect blend of style, comfort, and functionality. *Photos are representative* (id:55254)
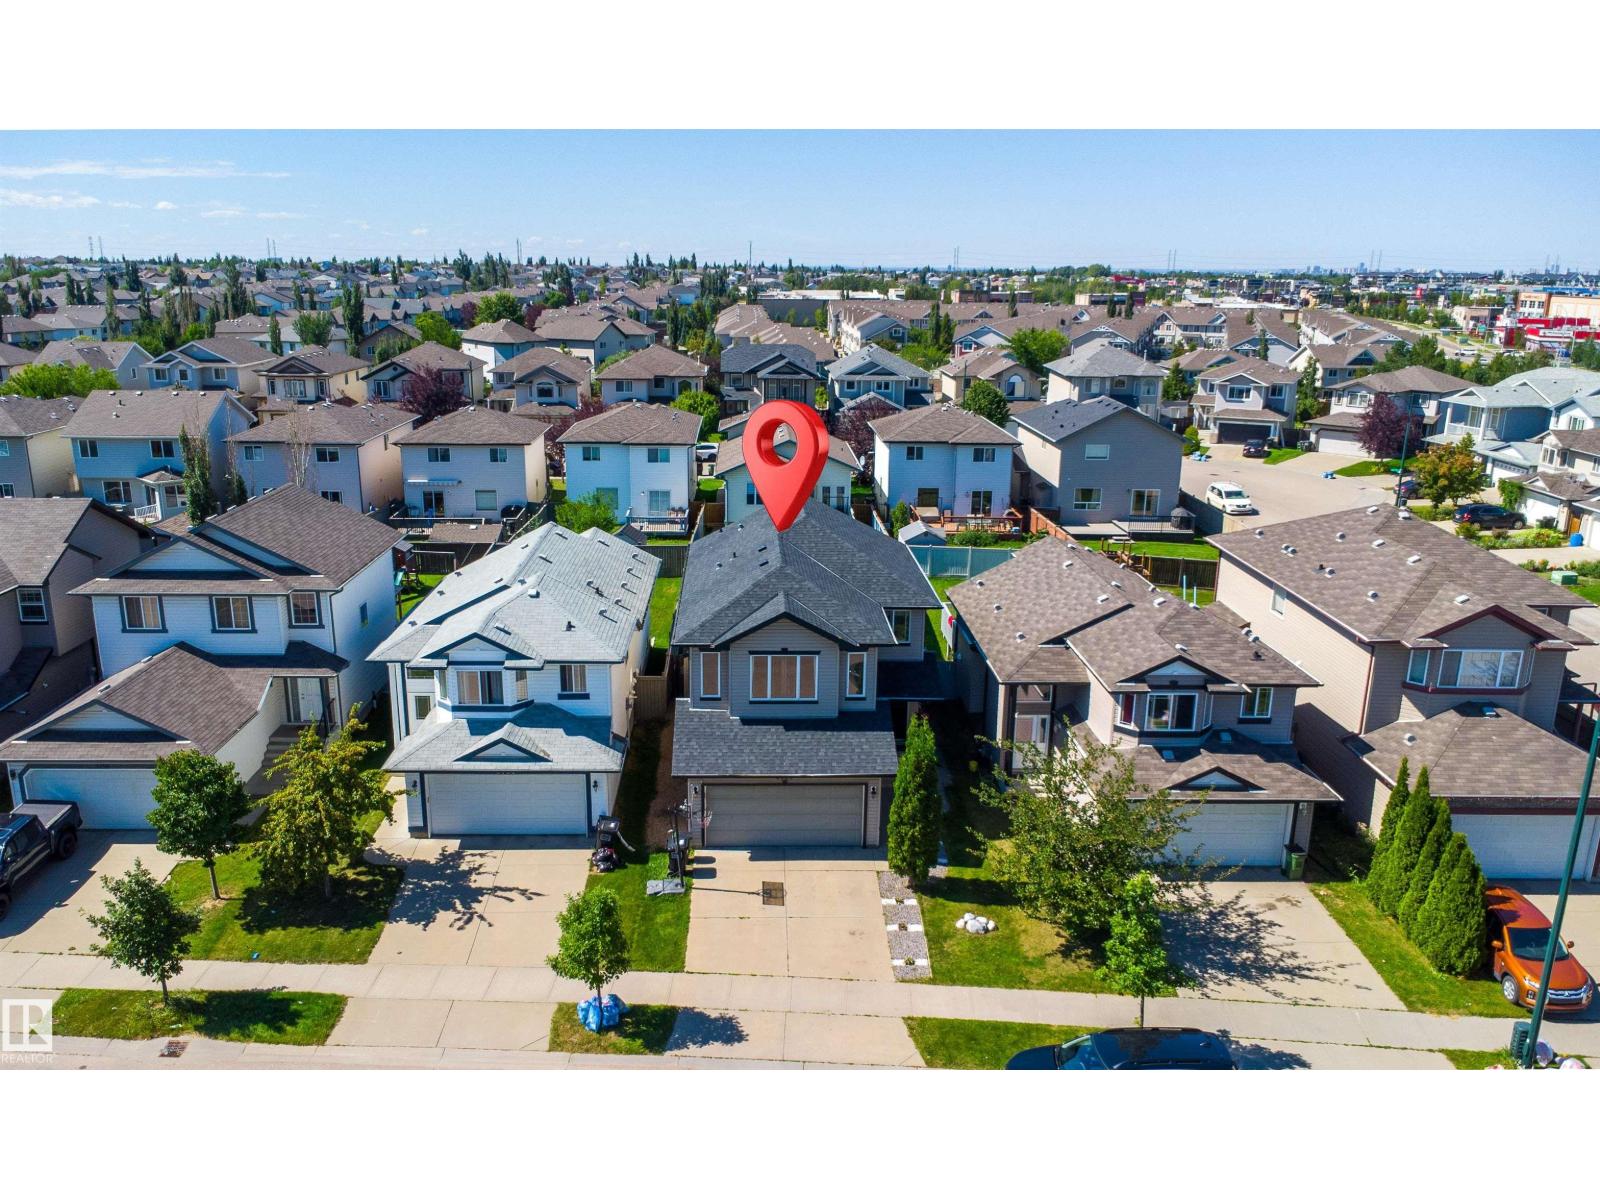
3760 12 St NW
Edmonton, Alberta
Second kitchen and another full bed and Bath generating income already, Regular Lot, Beautiful 1734 sq ft home in Tamarack on a regular lot with a big backyard and beautiful landscaping. This home features 3 bedrooms, 2.5 bathrooms, and a large bonus room with vaulted ceiling. Hardwood flooring and a gas fireplace add warmth to the main floor. The primary bedroom has a walk-in closet and ensuite. Fully finished basement with a bedroom, ensuite, and second kitchen. Big fully fenced backyard. New roof and new hot water tank, new vinyl in basement area. Great location close to shopping, recreation centre, schools and Whitemud Drive. (id:55254)
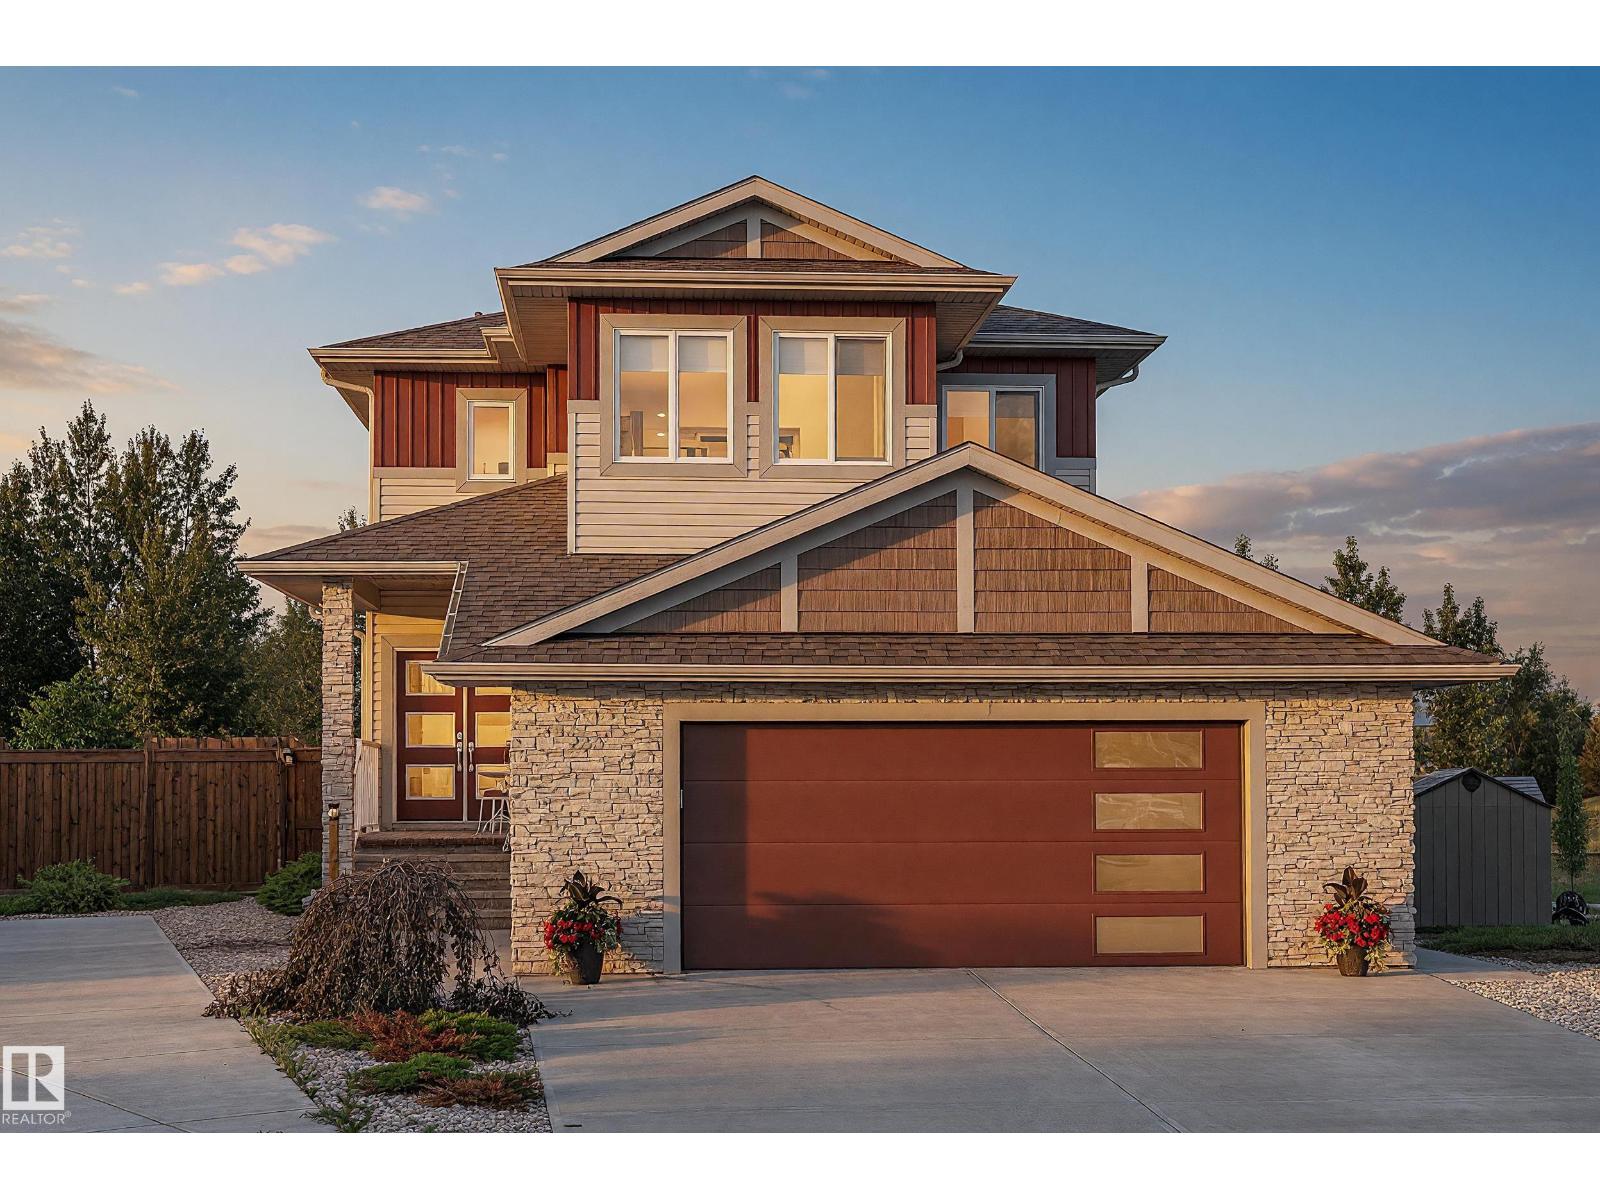
283 Silverstone Cr
Stony Plain, Alberta
The backyard dreams are made of! Tucked on a quiet cul-de-sac on Silverstone’s largest lot, this meticulously maintained 2-storey home offers privacy, nature, and beautifully landscaped green space. The open-to-above great room and large windows allow lots of natural light. The spacious kitchen and island are great for entertaining. The primary suite is a true sanctuary with a luxurious 6-piece ensuite. Step outside to a fully fenced, oversized south-facing yard backing green space and trails, landscaped with mature shrubs, perennials, and a dog run. The basement features in-floor heating and wet bar rough-ins, ready to be customized for additional bedrooms to meet your needs. The oversized garage includes 220V power, in-floor heat, storage, and floor drain. Central A/C completes this move-in-ready home. A rare Silverstone opportunity. You won't regret having a look and enjoying a short (or long) sit on the deck. (id:55254)