Sanket Patel Commercial Realtor
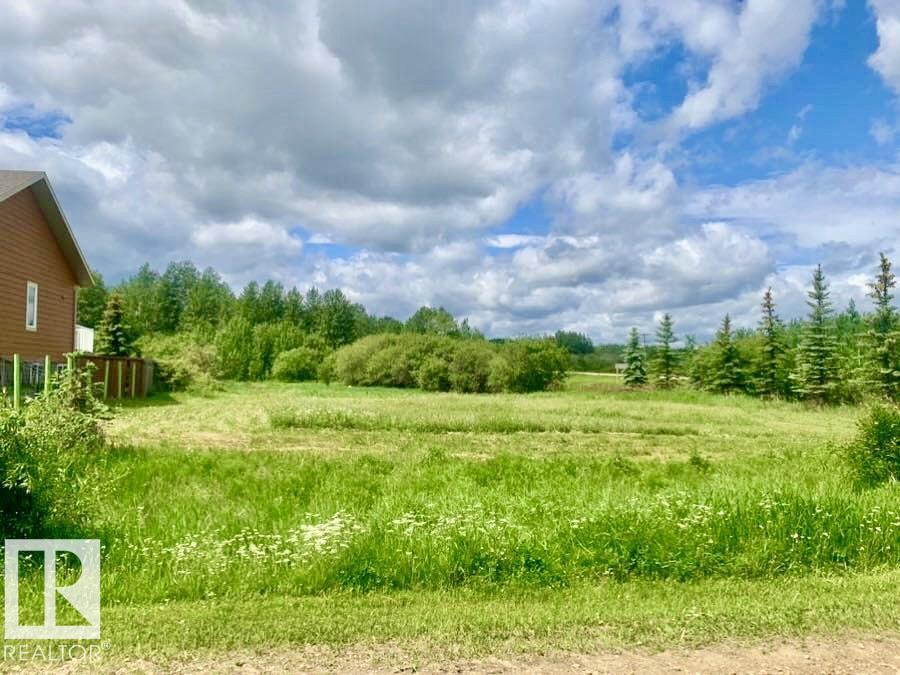
433 Swedberg St
Rural Wetaskiwin County, Alberta
Discover the possibilities near beautiful Pigeon Lake! This 0.3-acre vacant lot is the perfect opportunity for a summer getaway, future dream home, weekend trailer retreat, or investment property. Surrounded by nature and just minutes from Mulhurst Bay, Ma-Me-O Beach, the marina, golf, and local shops, you’ll enjoy peaceful lake living with everyday convenience. Located only 30 minutes from Leduc, Nisku, and the airport, this property offers the perfect balance of escape and accessibility. With services at the lot line and no building timeline, you have the freedom to create the lake lifestyle you’ve been dreaming of—whether for recreation, relaxation, or year-round living. (id:55254)
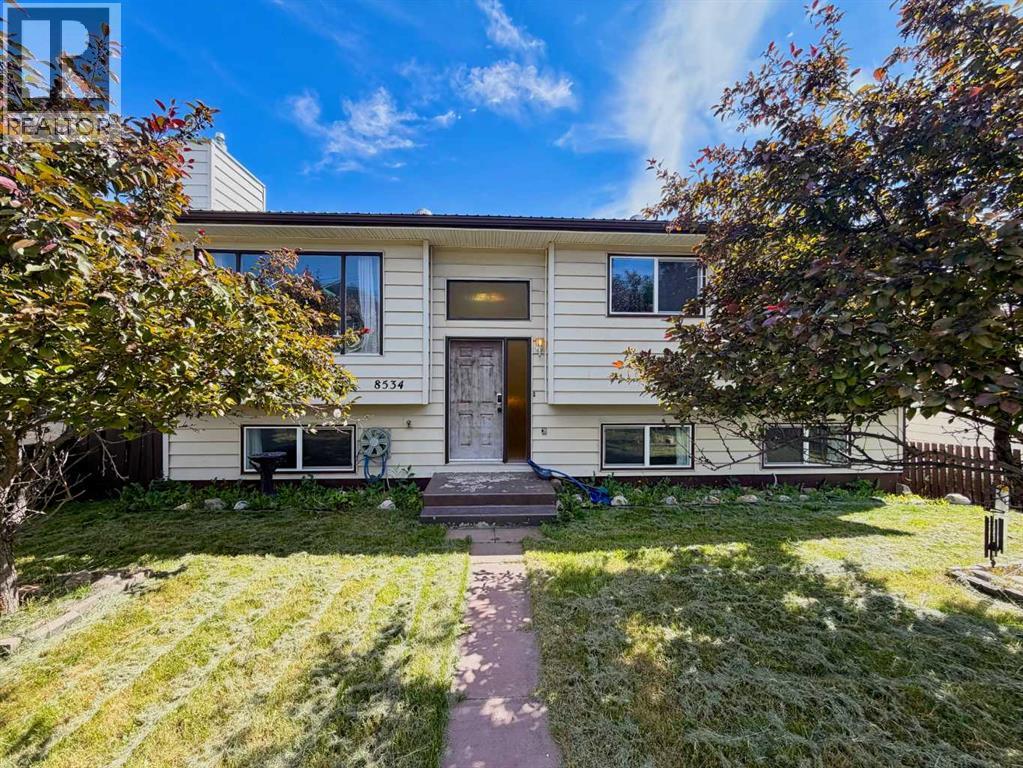
8534 21 Avenue
Coleman, Alberta
Comfortable, functional, and full of potential, this 4-bedroom, 2-bathroom bi-level home in Coleman offers plenty of space for families, outdoor enthusiasts, or anyone looking to enjoy mountain living in the Crowsnest Pass. The bright layout includes a spacious basement family room with a walkout to a sheltered patio—an ideal spot to relax, entertain, or enjoy the outdoors in any season.Step out onto the back deck to take in the mountain views while enjoying your morning coffee or an evening barbecue. The attached double garage features an 8-foot overhead door and generous ceiling height, providing excellent space for larger vehicles, storage, or a workshop.Conveniently located just steps from shops and the bus pickup for EVR, this home is well suited for commuters and families alike. With four bedrooms, two bathrooms, ample living space, and a great combination of indoor and outdoor areas, this is an excellent opportunity to own a solid home in the welcoming community of Coleman. (id:55254)
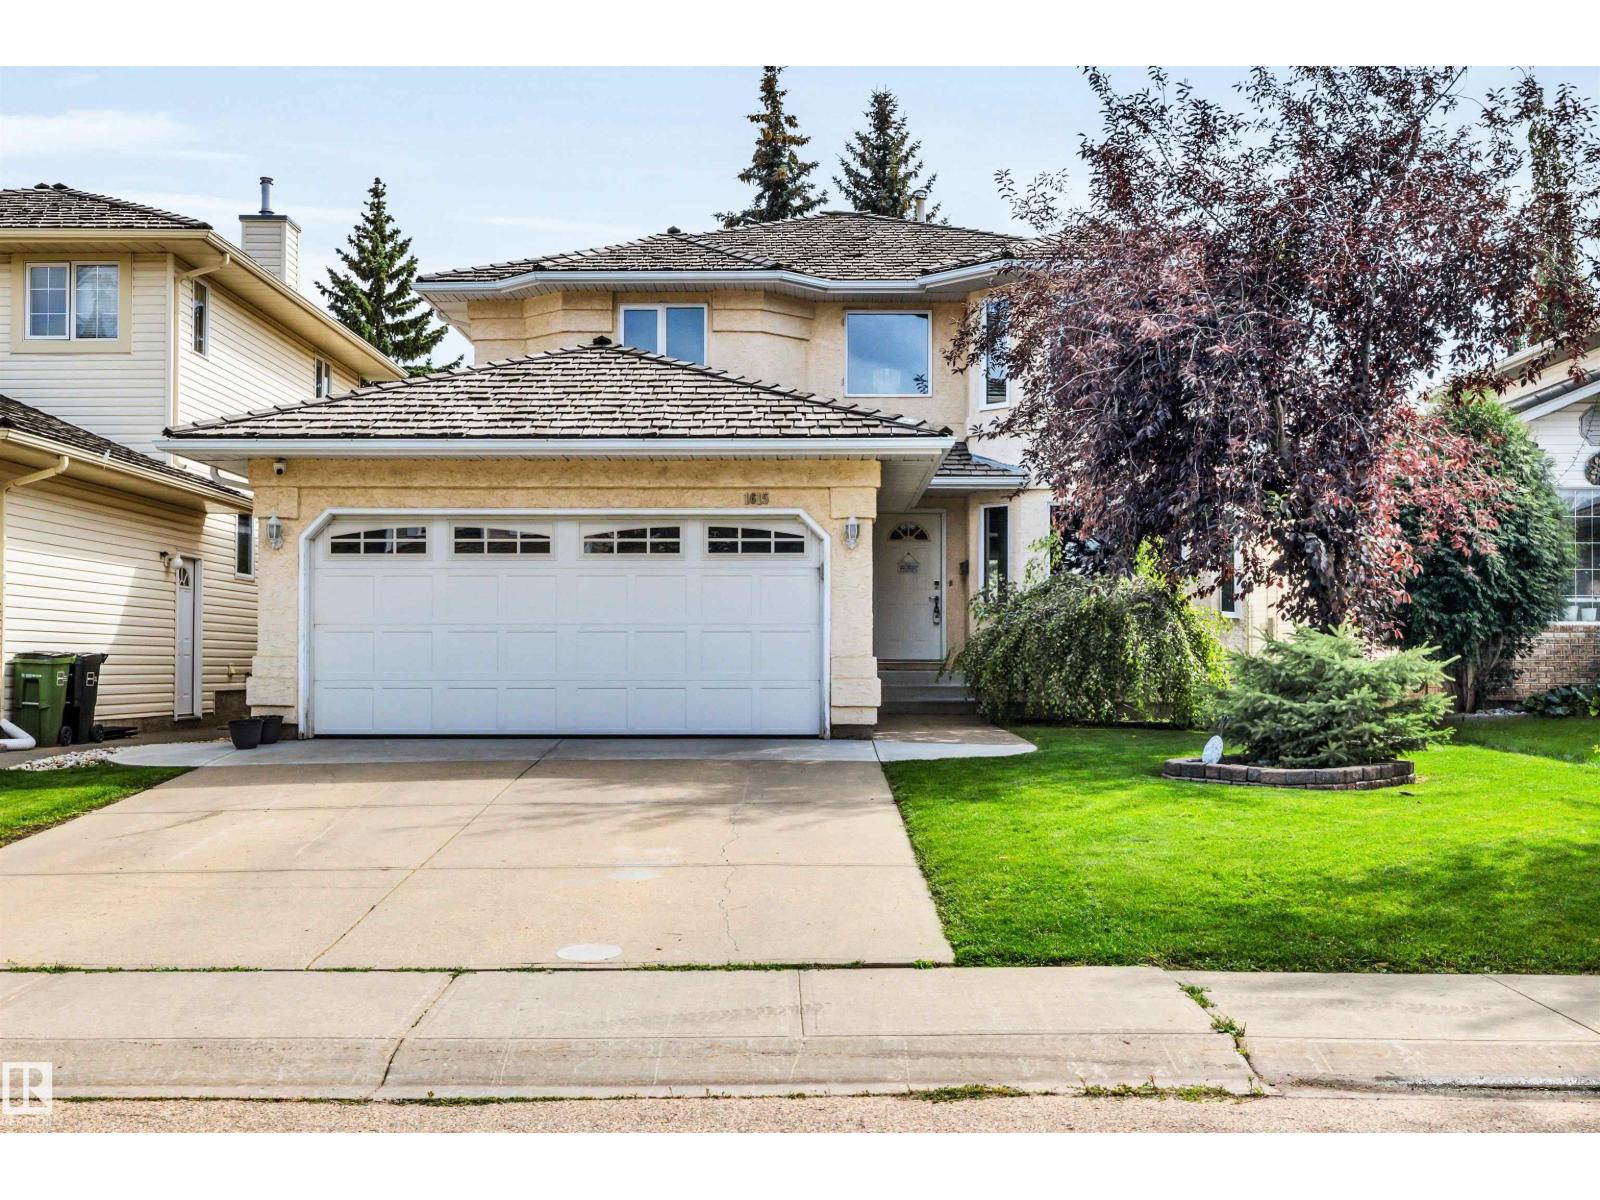
1615 Welbourn Cv NW
Edmonton, Alberta
RENOVATED, UPGRADED & MOVE-IN READY! This impressive 4-bedroom, 3-bath Wedgewood home has the big-ticket updates done! Enjoy ALL NEW triple-pane windows throughout, plus a NEWER FURNACE & HWT for comfort and efficiency. Recent renovations include beautiful flooring and stylish updates throughout. The renovated kitchen shines with STONE COUNTERTOPS, quality finishes and plenty of space for cooking and entertaining. Vaulted ceilings and abundant natural light create a bright, open feel, while the main-floor den adds flexibility. The LUXURIOUS PRIMARY SUITE is a true retreat with a beautifully renovated, spa-inspired ensuite and generous walk-in closet. Outside, enjoy a beautifully maintained, low-maintenance yard. Ideally located in sought-after Wedgewood near parks, schools, trails and amenities. Major upgrades, beautiful renovations and an exceptional location! (id:55254)
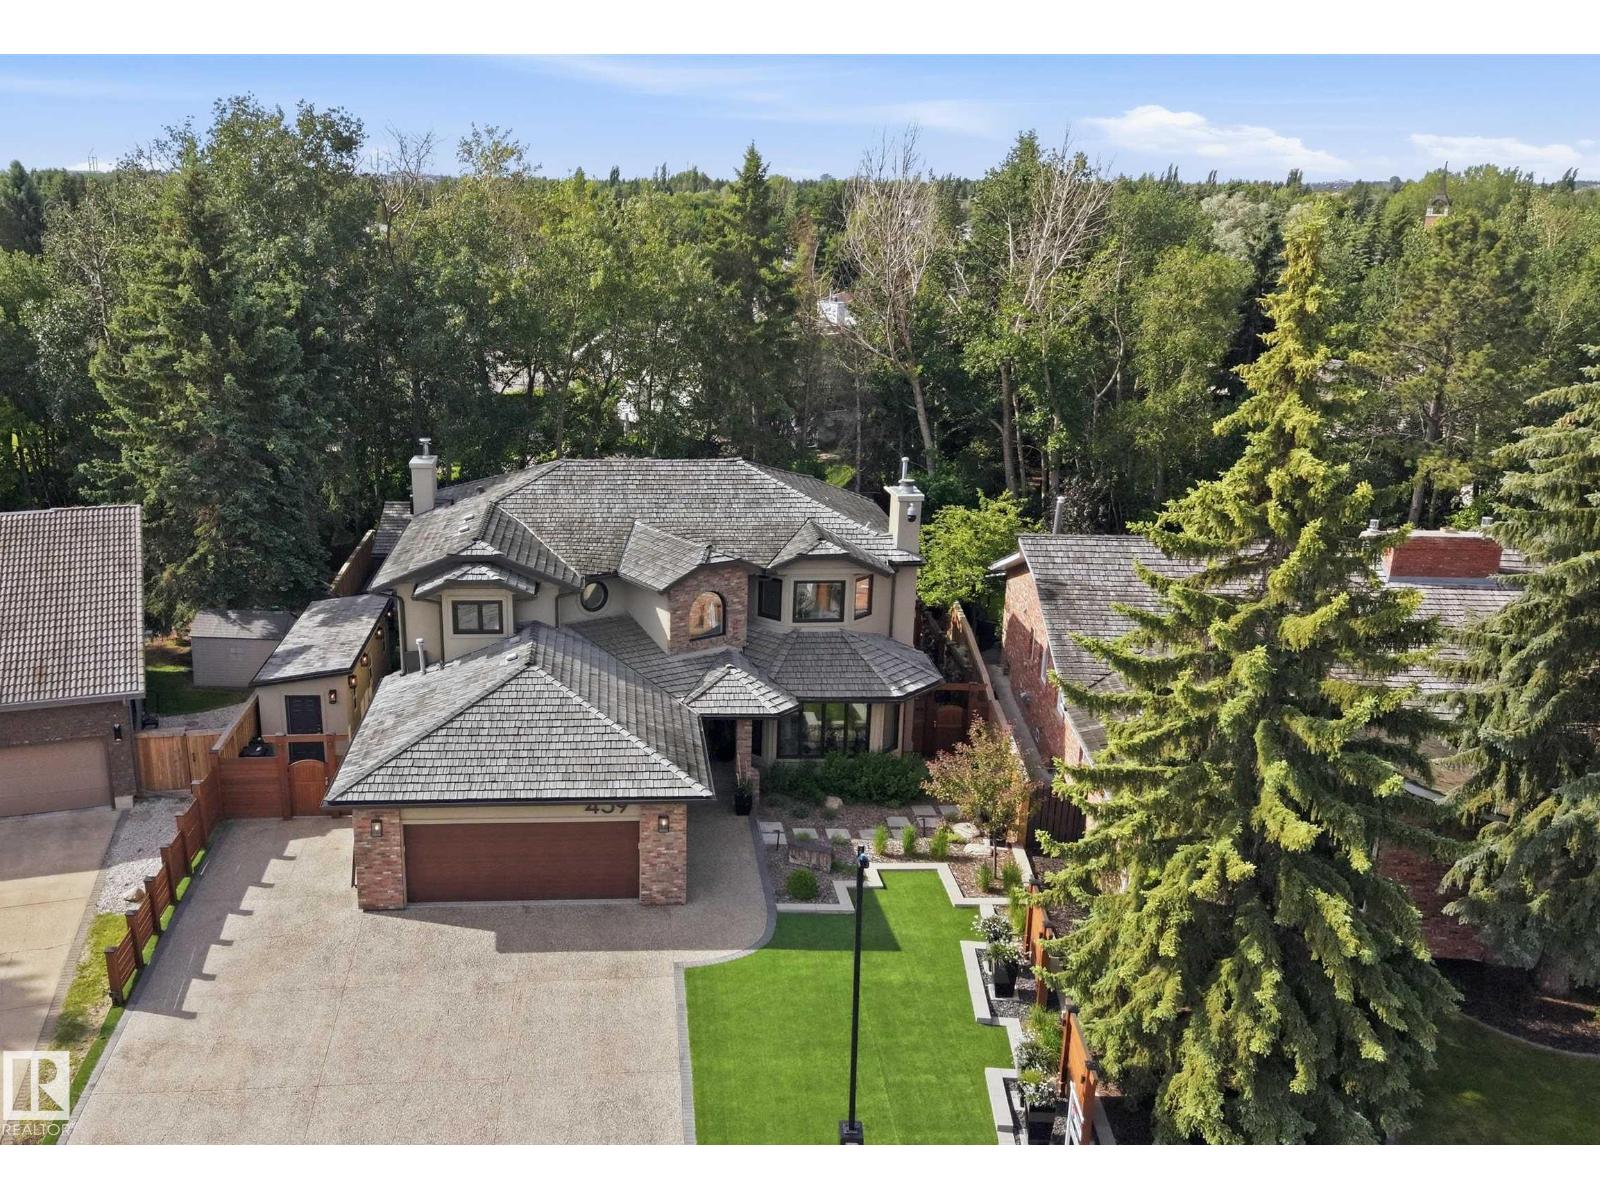
439 Rooney Cr NW
Edmonton, Alberta
AM I DREAMING?! EXQUISITE BESPOKE home is beyond what you could ever imagine. Nestled on a quiet street in Terwillegar Park Estates, backing south to a mature treed walkway, steps to park/playground & the River Valley trails. 5000 sf of pure LUXURY. 5 bedrms/5 full bathrms. Over $2M spent in the last 5 years, inside & out. Breathtaking interior w/every detail addressed. $750K spent renovating the Chef’s kitchen w/Wolf & Sub-Zero appliances, flooring, lighting, FPs, bathrms, railing & finishings- essentially this is like a NEW home. The primary suite has a sitting area, tech desk/yoga area, 2 sided FP, coffee bar, balcony & a spa like ensuite. The W/I closet is massive w/custom finishings. F/Fin bsmt w/media area w/100” TV, 2 bedrms w/ensuites & sauna. $250K spent on home automation/security/AV. SPECTACULAR $1M exterior! Unparalleled outdoor living. 4 season Pavilion for gameday- Pizza oven, 2 BBQs. Firepits, water features & living walls. Heated workshop & car enthusiast garage w/cabinetry. O/S driveway (id:55254)
6301, 20295 Seton Way SE
Calgary, Alberta
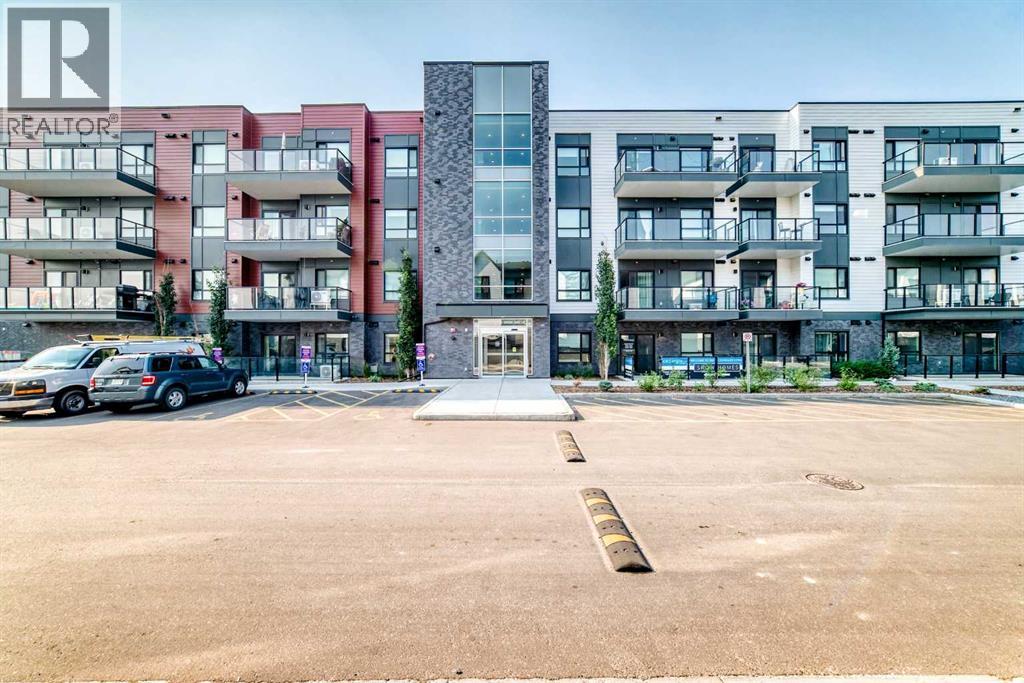
Welcome to Seton, one of Calgary’s most vibrant and fastest-growing communities! This move-in ready 2-bedroom, 2-bathroom condo features the highly sought-after "H" floor plan by Cedarglen, offering 835.5 sq. ft. RMS (899 sq. ft. builder size) of thoughtfully designed living space. The bright open-concept layout showcases 9-foot ceilings, upgraded luxury vinyl plank flooring throughout the main living areas, and plush carpet in the bedrooms. The stylish kitchen is equipped with quartz countertops, a large island, stainless steel appliances, an undermount sink, and a pantry, seamlessly connecting to the spacious living and dining areas—perfect for everyday living and entertaining. The spacious primary bedroom features a walk-in closet and a well-appointed 4-piece ensuite with a double vanity, while the second bedroom is thoughtfully positioned next to another full 4-piece bathroom, providing excellent privacy for guests, family, or roommates. Step outside to the large private balcony, complete with a BBQ gas line and glass railing—an ideal space to relax or entertain. Additional highlights include Low-E triple-glazed windows, in-suite laundry, one titled underground parking stall (#213), and an assigned storage locker (#23). This pet- and rental-friendly building is ideally situated within walking distance to the South Health Campus, the largest YMCA in North America, shopping, restaurants, Cineplex, parks, and everyday amenities. Enjoy quick access to Deerfoot Trail, Stoney Trail, and public transit, making commuting effortless. Whether you're a first-time buyer, downsizer, or investor, this exceptional condo offers outstanding value in one of Calgary's most desirable communities. FURNITURE INCLUDED! Book your private showing today! (id:55254)
161 Card Crescent
Fort Mcmurray, Alberta
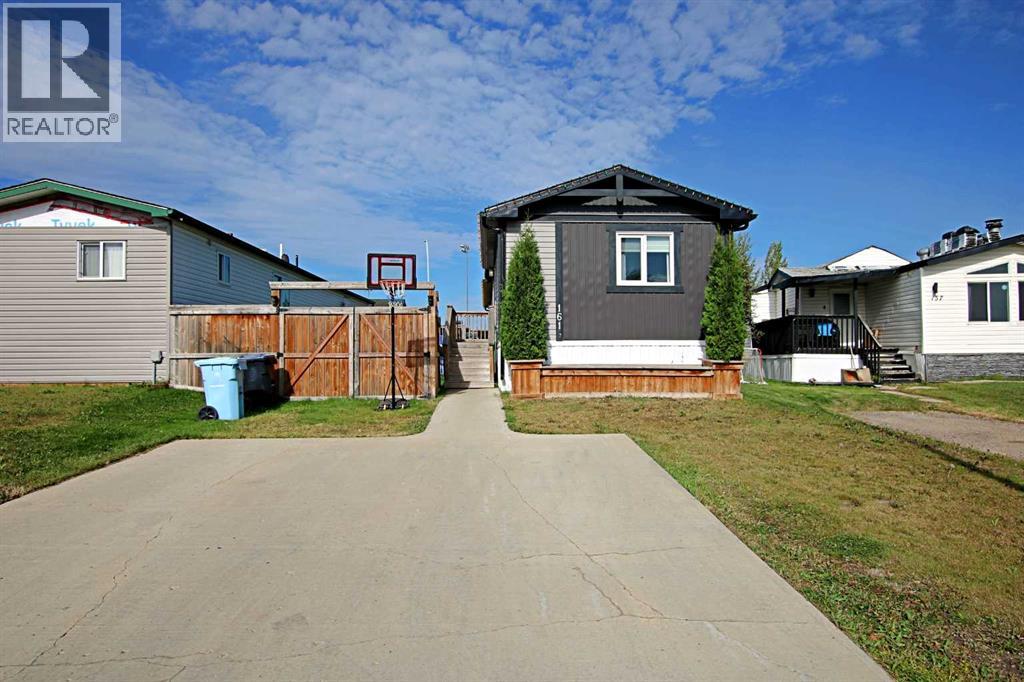
2018 BUILT, MODERN, MOVE-IN READY AND ONE YOU NEED TO SEE! If you’ve been waiting for a newer home that feels fresh, stylish and completely move-in ready, 161 Card Crescent deserves to be at the top of your list. Offering 1,268 sq. ft. of beautifully maintained living space, this 3 bedroom, 2 bathroom home in Timberlea delivers with modern finishes and functional layout buyers are looking for.From the moment you arrive, the curb appeal stands out with an attractive exterior, landscaped yard and paved double driveway with parking for two. Step inside and you’ll immediately appreciate just how bright and spacious this home feels. Vaulted ceilings and oversized windows complement the open concept design, while the modern kitchen features crisp white cabinetry, stainless steel appliances, an over-the-range microwave, corner pantry and plenty of workspace. The adjoining dining area overlooks the cozy living room creating a comfortable space that works just as well for entertaining as it does for everyday living.Tucked privately at the rear of the home is the oversized primary suite complete with a large walk-in closet and spacious 4 piece ensuite featuring an oval soaker tub, separate stand-up shower and generous vanity. At the opposite end of the home are two additional bedrooms and another full bathroom, giving families, guests or those working from home some welcome separation and privacy.There’s plenty of functionality here too, including central A/C, laundry room, excellent storage and double insulated front and back doors.Outside, enjoy a fully fenced and landscaped backyard with no neighbours directly behind, plus a 12x16 shed with a roll-up door offering fantastic additional storage.And talk about location! Syncrude Athletic Park is approximately a 2-minute walk away, putting the waterpark, skateboard park, baseball diamonds, soccer fields and playground practically at your doorstep.Newer, stylish, spacious and exceptionally well maintained, 161 Card Cresce nt is one you really need to see in person. Book your private tour today! (id:55254)
14203 61 St NW
Edmonton, Alberta
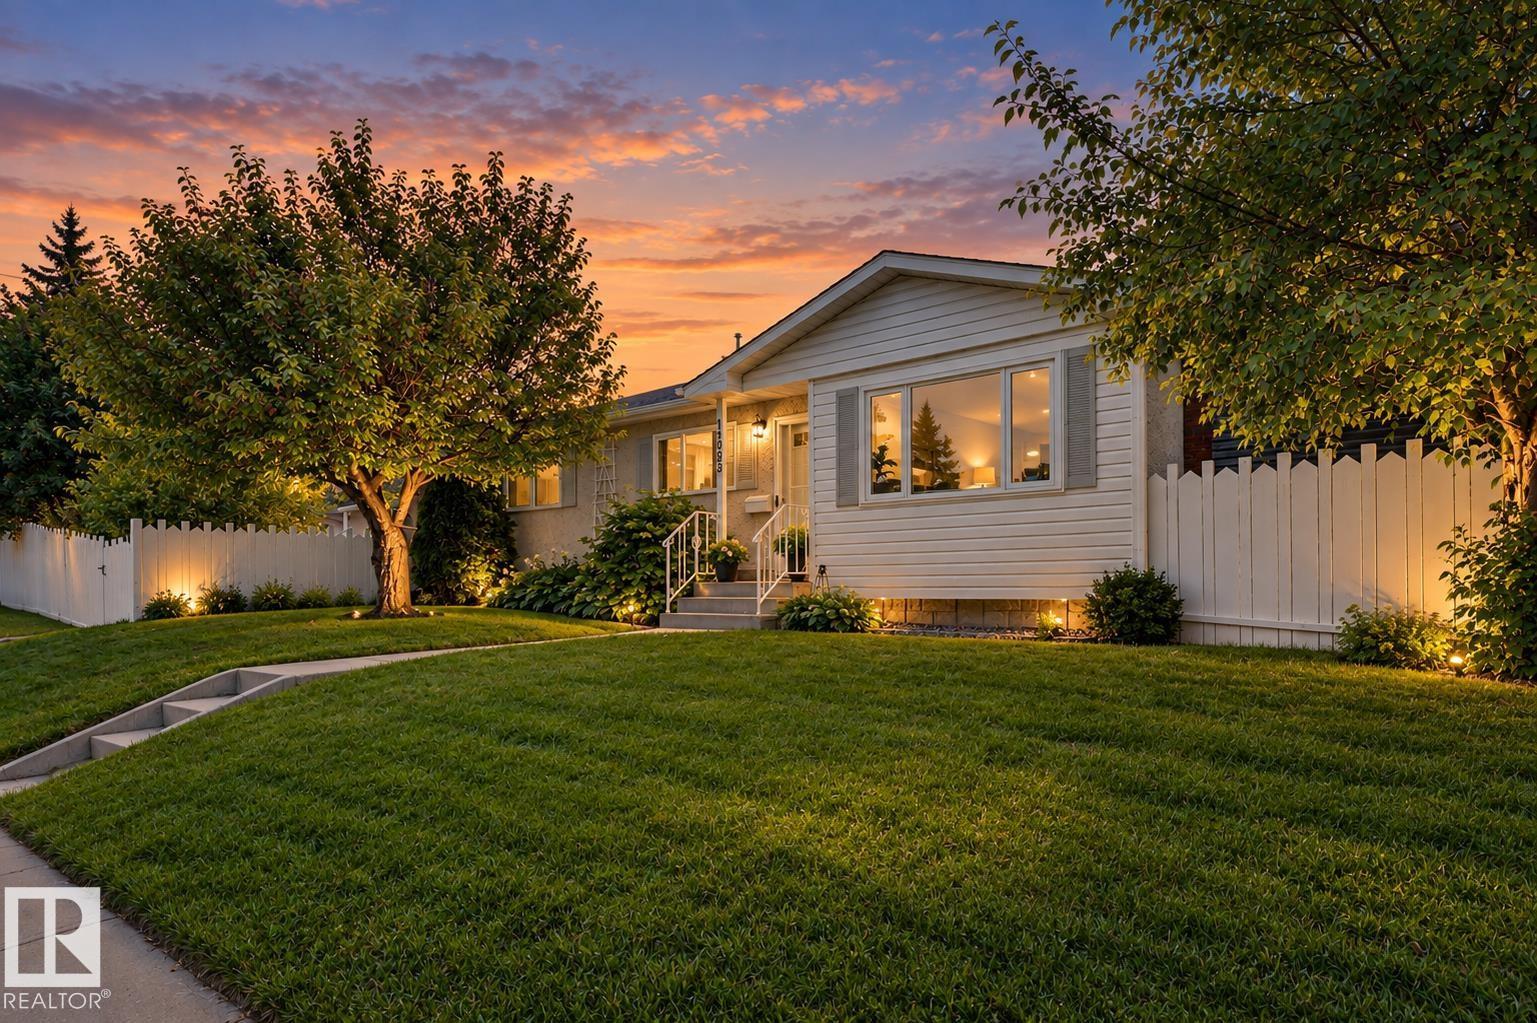
*** ATTENTION First-Time Buyers: STOP Looking at Townhouses! *** Dear Buyer, if $399,900 can get you a DETACHED bungalow with a double garage, fenced yard & NO CONDO FEES...why share walls? Welcome to YORK! Upstairs: 3 Bdrms + 4pc bath, modern neutral colours and a classic kitchen with ample counter space + patio doors straight to the BBQ deck. DOWN: 4th Bdrm, 3pc bath, family room AND home theatre/gaming den with cozy wood-burning fireplace. THE EXPENSIVE STUFF? DONE. Almost every window upgraded to TRIPLE-PANE (2025). Newer furnace + HWT. CENTRAL A/C. Electrical box/Mast upgraded (2024). Heated floors in upstairs bathroom! Outside, the corner lot means only ONE neighbour, while the fully fenced yard keeps kids & pets safe. Double detached garage + EXTRA PARKING for vehicles/toys/workshop space. Walk to schools, parks & ETS. Quick access to Yellowhead/Henday. Four bedrooms. Two baths. Your OWN yard. Your OWN garage. NO CONDO FEES. Maybe it's time to stop shopping for half a house. (id:55254)
4611 52 Av
Stony Plain, Alberta
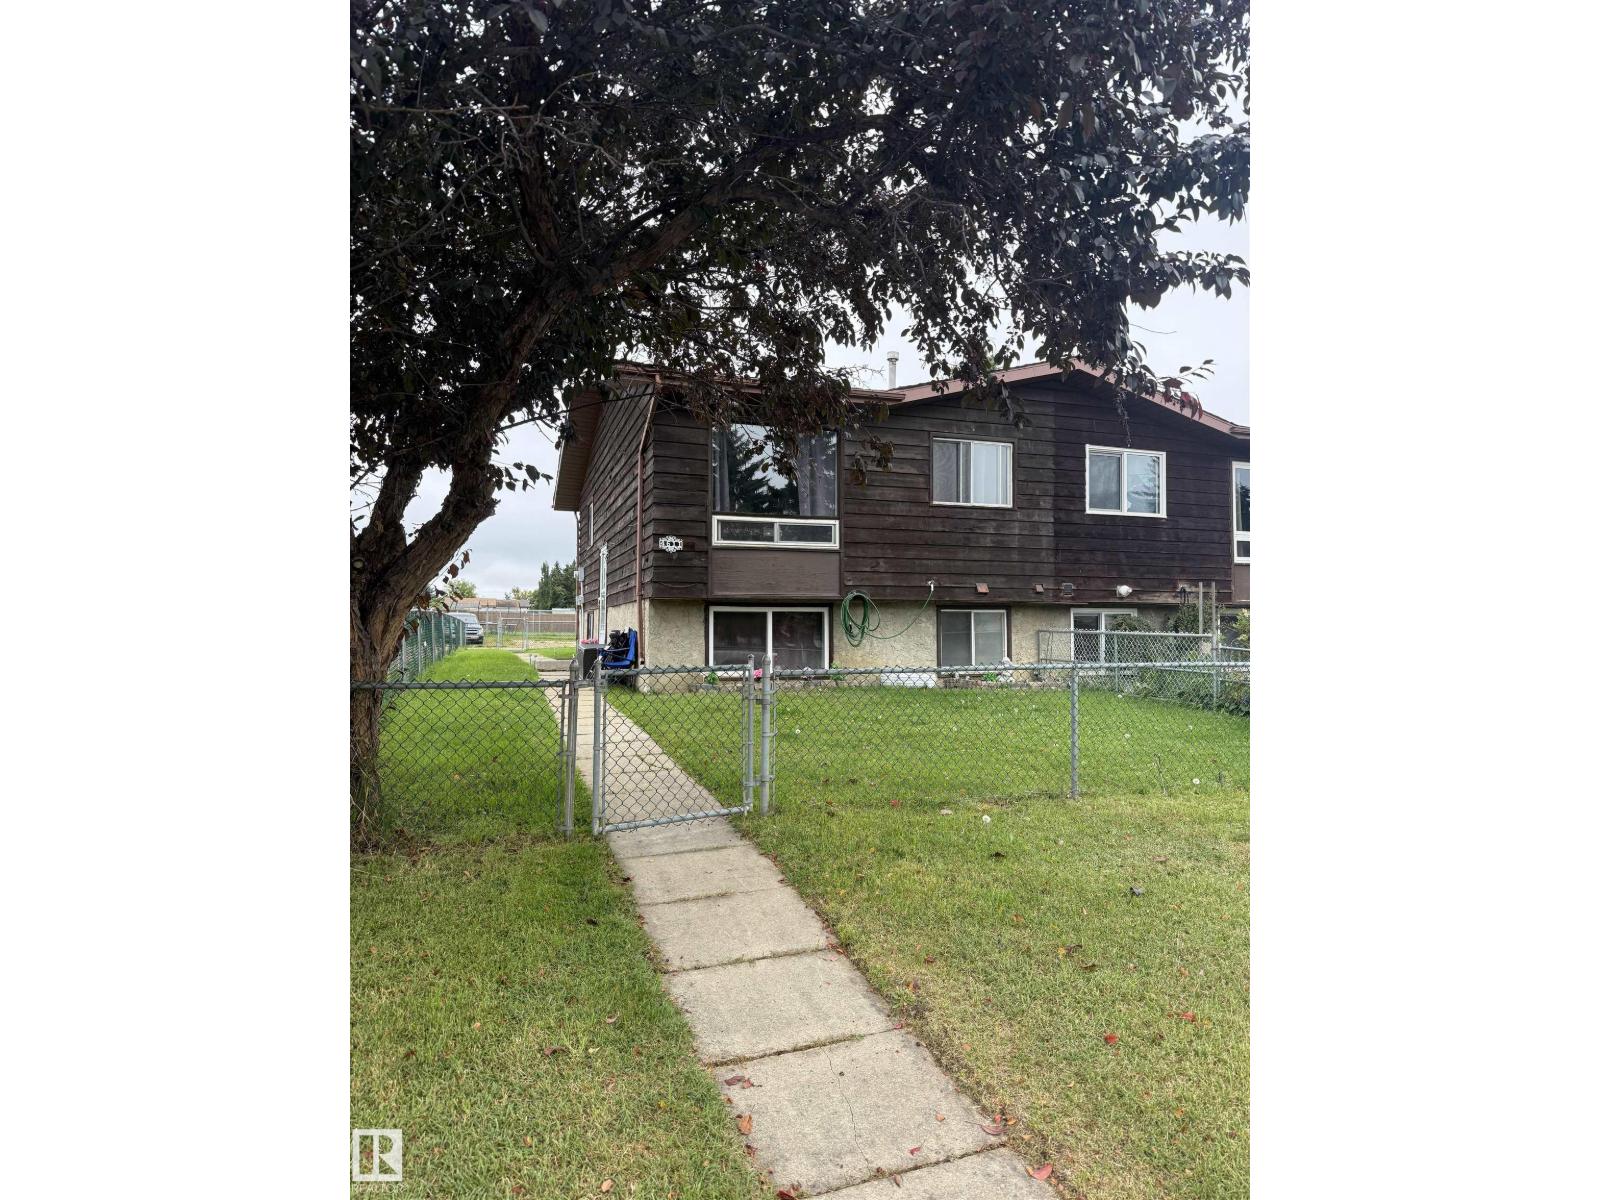
Great opportunity for an investor or first-time home buyer! This 2+1 bedroom, 2 bathroom home offers plenty of living space with two family rooms and huge windows on the basement level providing lots of natural light. Some windows have been upgraded, along with the furnace and hot water tank. Outside, enjoy a fenced yard with convenient rear parking. Ideally located within walking distance to downtown shopping, schools and amenities. Currently tenant occupied, and the tenants would like to stay—an added bonus for investors looking for an income property with existing tenants in place. (id:55254)
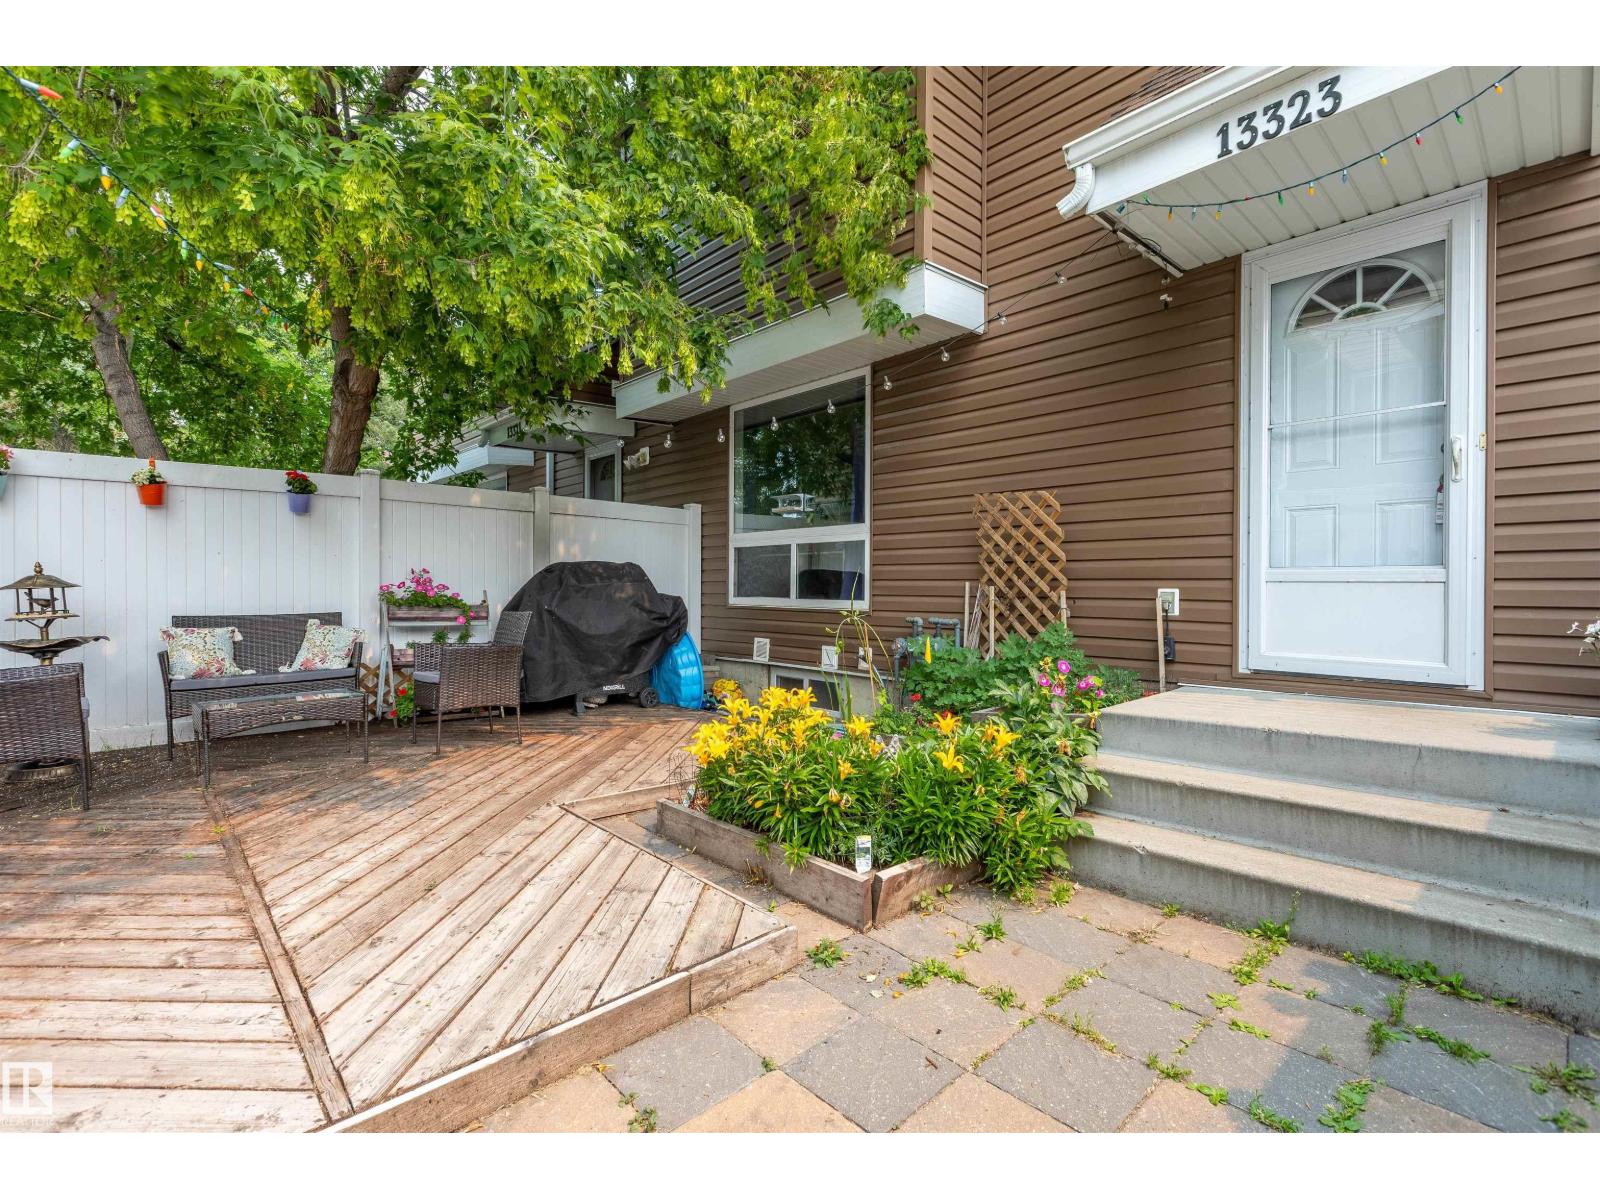
13323 47 St NW
Edmonton, Alberta
Welcome to this fully finished 2-storey townhouse offering 4 bedrooms, den & plenty of space for the whole family! Freshly painted throughout, this move-in-ready home features vinyl plank flooring across the main floor & a bright, functional layout. The inviting living room flows into the dining area & kitchen, complete with ample cabinetry & storage. A 2-piece bathroom with added storage completes the main level. Upstairs you'll find 4 generously sized bedrooms & a full 4-piece bathroom. The finished basement offers a large family room, den, storage area & laundry. Enjoy the fully fenced yard with low-maintenance vinyl fencing & a deck—perfect for relaxing or entertaining. Located close to schools, with an off-leash dog park just a 5-minute walk away and shopping, restaurants, and the LRT station only a 2-minute drive away. New hot water tank (2025)! (id:55254)
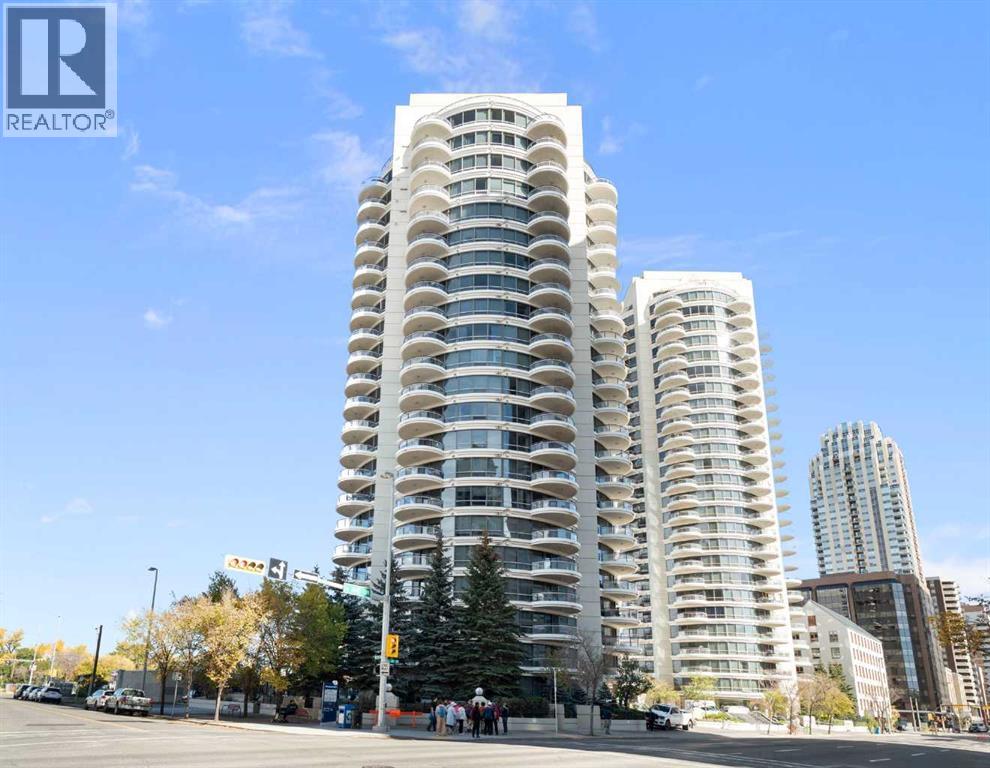
1901, 1088 6 Avenue SW
Calgary, Alberta
Welcome to Riverwest, where sophistication meets serenity at one of Calgary’s iconic and prestigious addresses in the Downtown West End. This expansive corner suite offers over 2,000+ SQFT, featuring 2 Bedrooms +1 Additional Bedroom/Den OR office and is wrapped in panoramic views of the Bow River and dazzling city skyline, a rare fusion of natural beauty and urban vibrance. Wake up to breathtaking river views and unwind with city lights reflecting on the water, every room in this home offers a front-row seat to Calgary’s finest scenery.This is an exceptional opportunity for buyers looking to personalize a premier residence while adding value through thoughtful updates. Offering incredible space, an unbeatable location, and truly unparalleled views, this home presents outstanding potential. The current price reflects the renovations and cosmetic improvements a buyer may wish to undertake, creating an exceptional value for a property of this calibre.Whether you're enjoying your morning coffee on one of three private terraces or entertaining against a backdrop of stunning sunsets and sparkling city lights, this home offers an unmatched lifestyle. The spacious, open-concept layout is designed for both everyday comfort and elegant entertaining. The kitchen features granite countertops, custom maple cabinetry, stainless steel appliances, and a generous breakfast bar that flows seamlessly into the dining and living areas.The primary suite is a private retreat with its own terrace, walk-in closet, and spacious ensuite complete with a jetted soaker tub, glass shower, and dual vanity. The versatile den offers flexibility as a home office, guest room, or additional living space while continuing to capture the home's spectacular views.Additional features include central air conditioning, and two underground parking stalls. Residents of Riverwest enjoy exceptional amenities, including an indoor pool, fitness centre, owner's lounge with games area, daytime concierge, and overnight security.Ideally situated just steps from the Bow River pathways, CTrain station, restaurants, boutique shopping, and Calgary's vibrant downtown core, this is a rare chance to secure a premier riverfront residence and transform it into a truly exceptional luxury home. (id:55254)
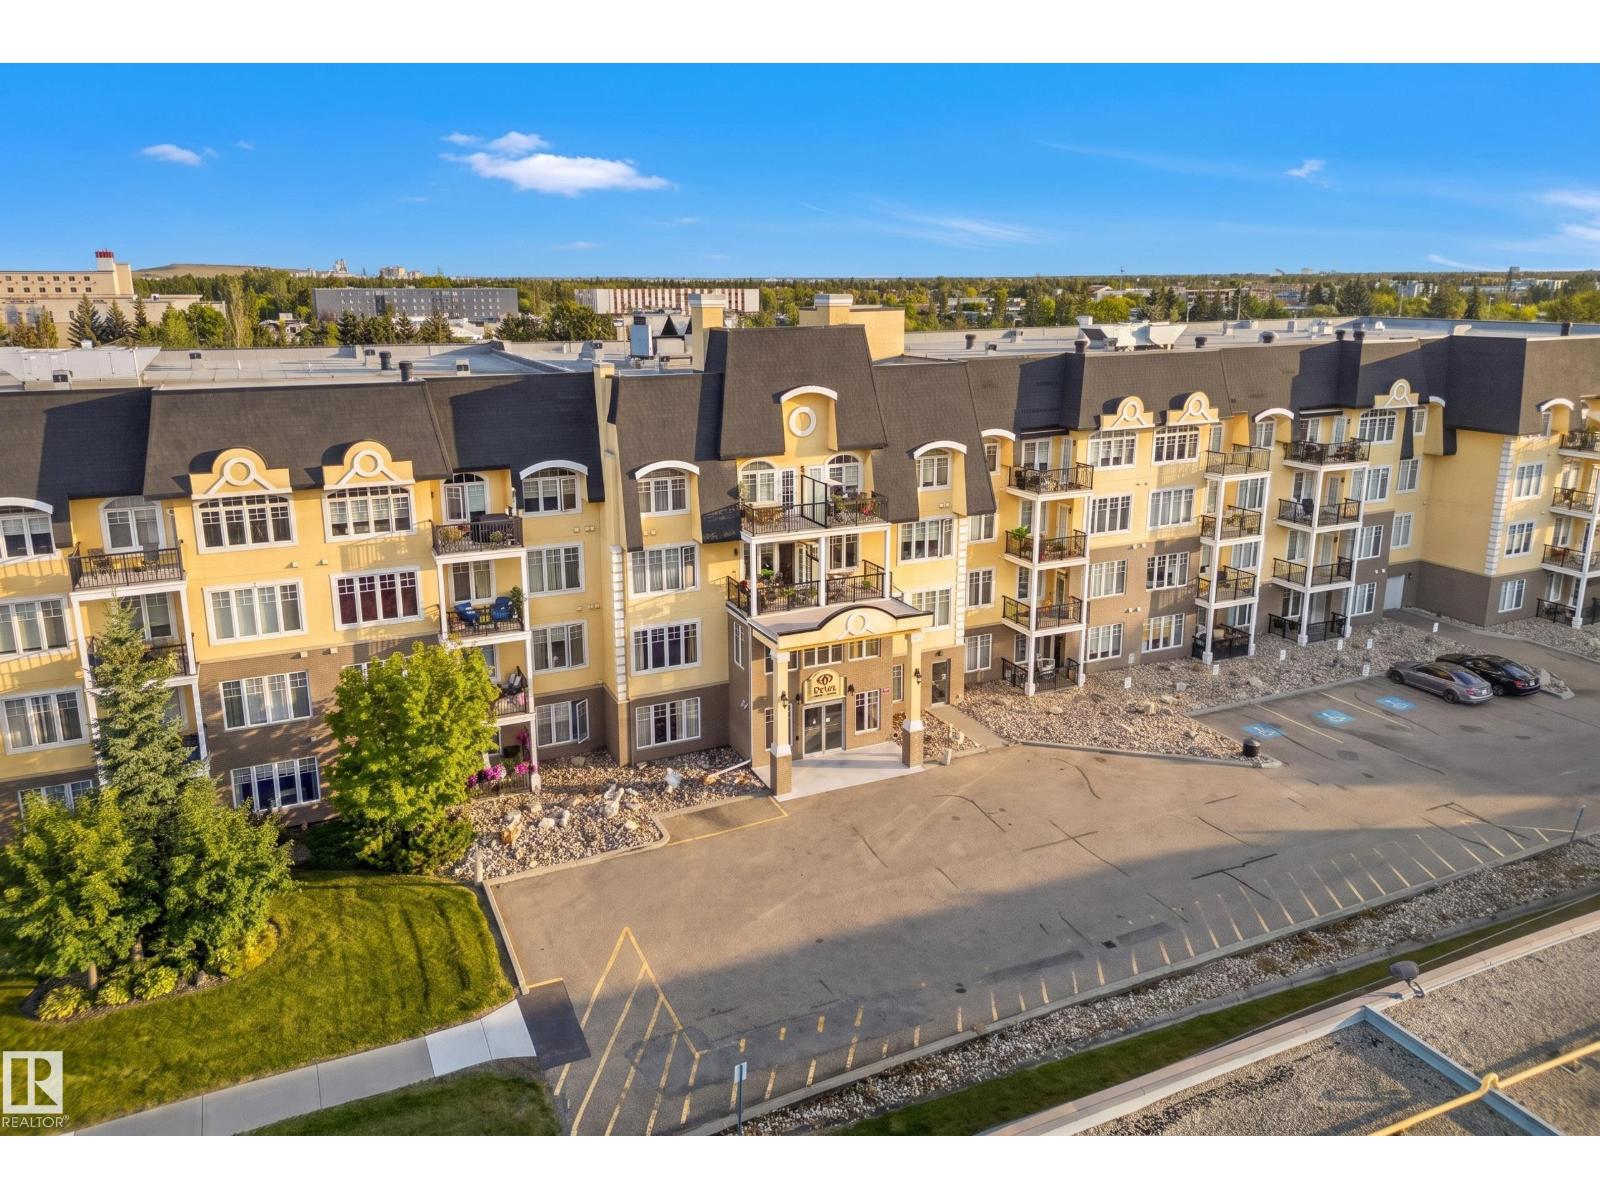
#420 9820 165 St NW
Edmonton, Alberta
Welcome to The Vanier! Built in 2008, this beautifully maintained 55+ residence offers high-end finishing, brand-new balconies and central air conditioning in Edmonton’s west end. This renovated TOP-FLOOR, south-facing unit offers 693 sq. ft.of bright, functional living space. The open-concept layout features upgraded laminate flooring, a spacious great room and a stylish kitchen with high-end cabinetry, ample counter space and a large island. The south-facing living room is filled with natural light and offers direct access to the private balcony. The primary bedroom features a walk-in closet and convenient cheater ensuite access to the updated 3-piece bathroom with a newer oversized glass walk-in shower. In-suite laundry, additional storage and custom window coverings add everyday convenience. Heated Titled underground parking w Storage Cage is included. Residents enjoy excellent amenities including a fitness room, card room,guest suite, car wash, meeting room, hobby rooms, shuffleboard and pool table. (id:55254)
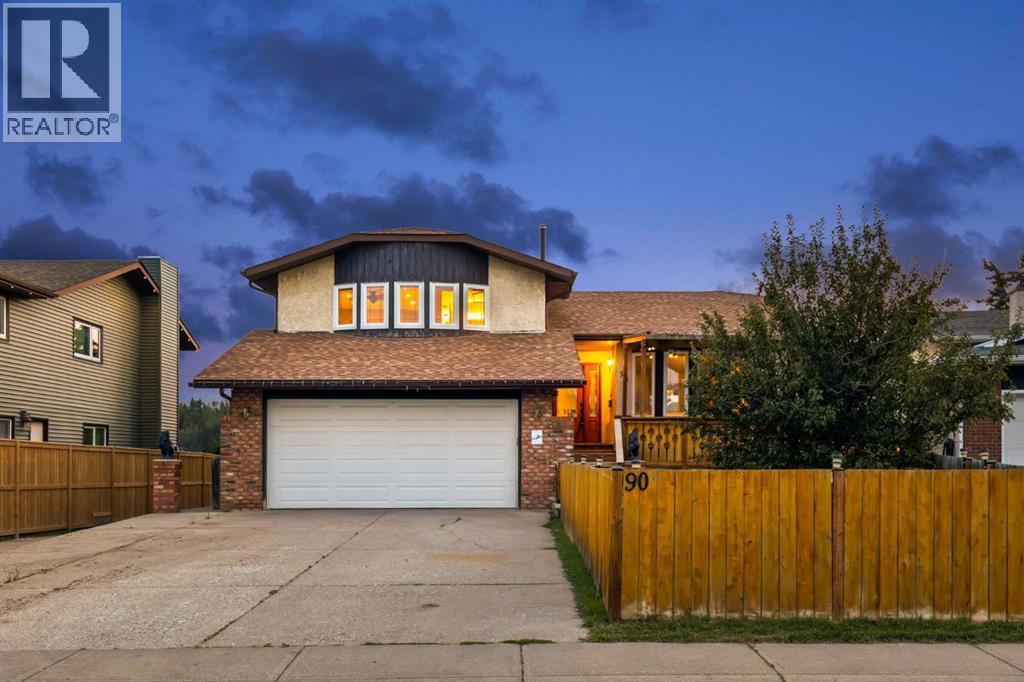
90 Glenhill Drive
Cochrane, Alberta
** Open house Saturday, October 17 from 12 PM to 3 PM, pumpkin spice, coffee, and fall snacks**Welcome to 90 Glenhill Drive, an impressive four level split situated on a spacious 6,000 plus square foot lot backing onto an environmental reserve in the established community of Glenbow. Offering approximately 2,100 square feet above grade and more than 2,700 square feet of fully developed living space, this home features four bedrooms, three bathrooms, and multiple living areas designed to give the entire family room to spread out.Step inside to high ceilings, hardwood flooring, and a bright, open concept layout that is ideal for everyday living and entertaining. The spacious kitchen is truly the heart of the home, featuring granite countertops, oak cabinetry, a large island with a sink, double wall ovens, a gas cooktop, and newer stainless steel appliances. The kitchen flows seamlessly into the dining and living areas, creating a welcoming space for cooking, gathering, and entertaining.The upper level features a generous primary bedroom complete with a private sitting area, a walk in closet with built in organizers, and an impressive ensuite with an oversized tiled shower, multiple shower heads, and a glass enclosure. Additional bedrooms and a separate den or office provide plenty of space for family members, guests, or those working from home.The fully above grade third level offers a warm and inviting family room with hardwood flooring, a gas fireplace, and built in shelving. Two separate patio doors provide access to the outdoor living spaces, with one leading to the covered and private hot tub area and the other opening onto the main deck overlooking the natural surroundings. This level also includes a bedroom, a four piece bathroom, conveniently located laundry, and direct access to the heated and insulated double attached garage.The fully developed fourth level provides even more flexible living space with a large family room, recreation area, or den, al ong with plenty of additional storage. This versatile level is ideal for a media room, games area, home gym, or comfortable retreat.Outside, the expansive yard offers plenty of room to relax, entertain, garden, or enjoy time with family and friends. Additional storage is conveniently located beneath the deck. From the deck, enjoy beautiful river valley and mountain views, along with the privacy and natural setting of the environmental reserve behind the property.Glenbow is one of Cochrane’s most established and conveniently located communities. Glenbow Elementary School is within walking distance, while kilometres of nearby pathways connect residents to Big Hill Creek and the Bow River. Downtown Cochrane’s shops, restaurants, and amenities are also just minutes away.With four bedrooms, three bathrooms, multiple living spaces, a dedicated home office, outstanding outdoor space, and an exceptional location, 90 Glenhill Drive offers the space, comfort, and versatility today’s families are looking for. (id:55254)