Sanket Patel Commercial Realtor
#2911 10360 102 St NW
Edmonton, Alberta
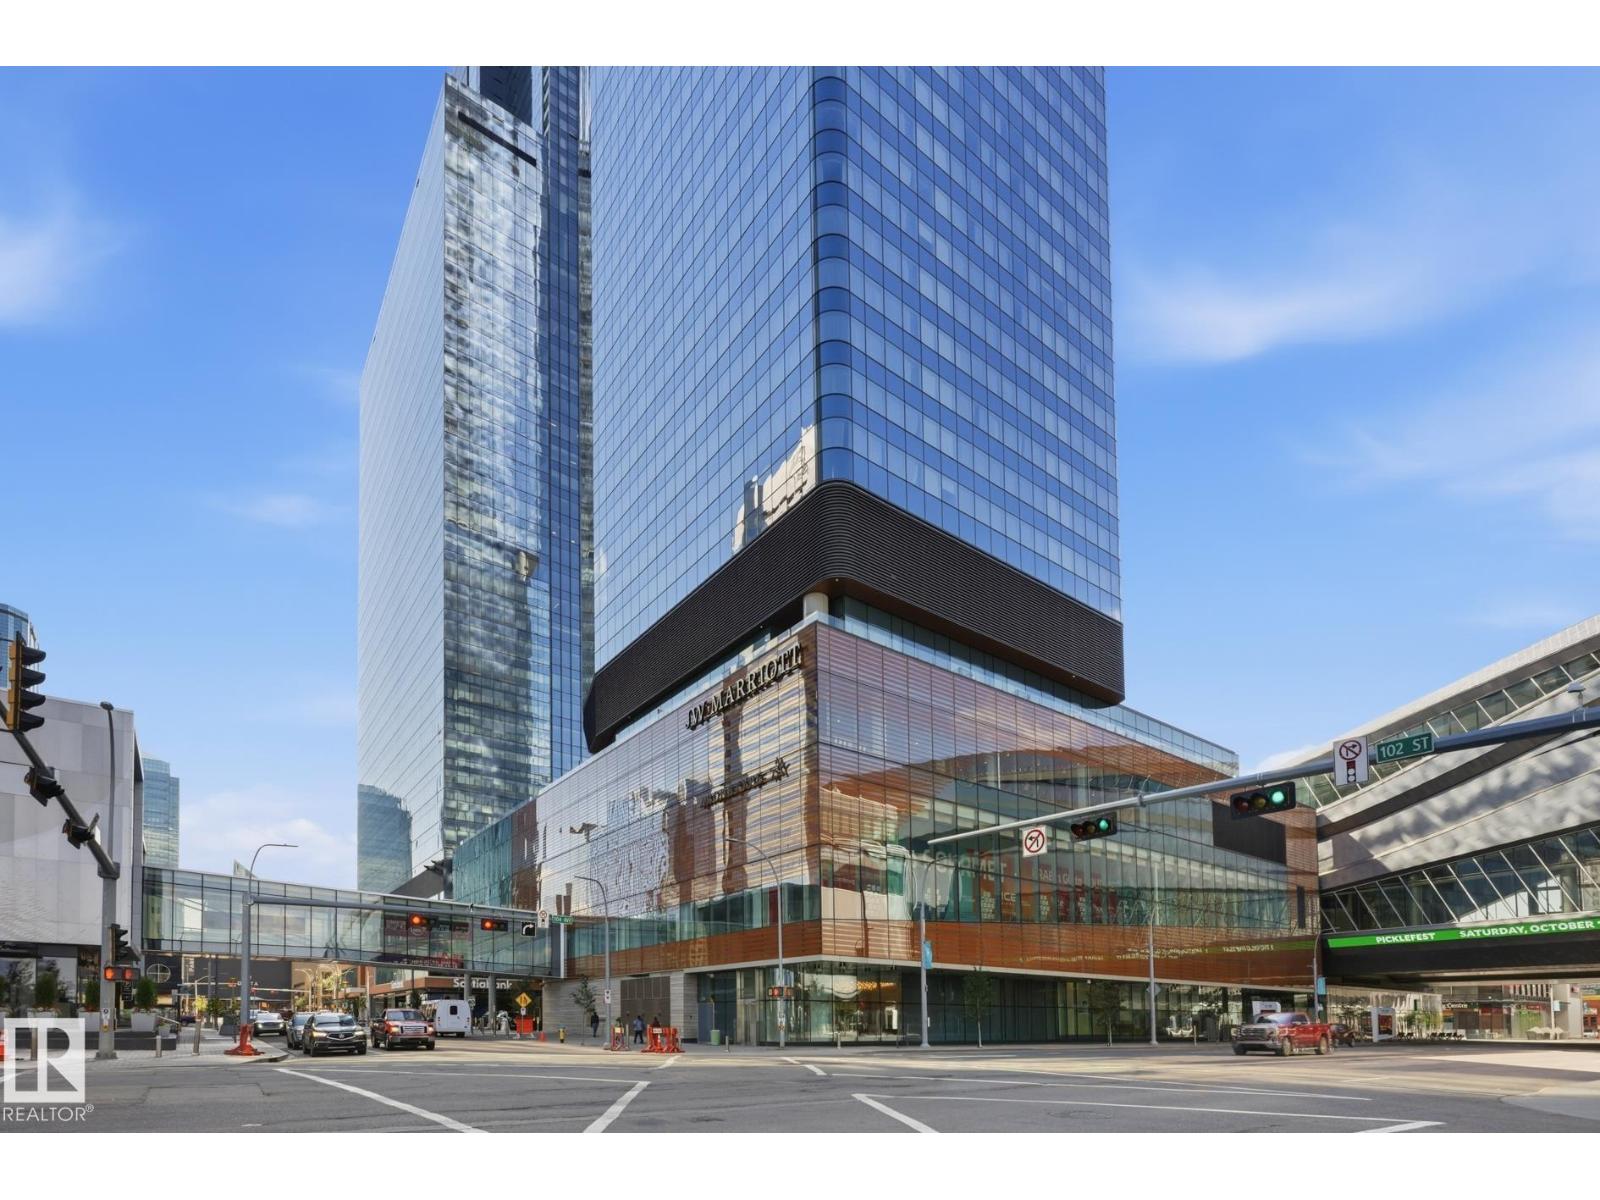
Elevated Living! Welcome to Legends Private Residences above the JW Marriott in Edmonton’s Ice District. 1-bedroom + Den suite can come fully furnished and offers an open layout with high ceilings, and floor-to-ceiling windows bringing in plenty of natural light during the day and impressive city lights at night. The kitchen is finished with quartz countertops, modern cabinetry, and quality appliances, making it both stylish and functional. The space includes in-suite laundry, and a private balcony to enjoy the west facing city skyline. The real catch of living here comes with the amenities: 2 Archetype gym memberships, access to a heated indoor pool, fitness centre, concierge service, owners lounge, outdoor BBQ area, private green space. Included is a titled heated underground parking stall and visitor parking is also available. With direct indoor access to Rogers Place, City Centre Mall, pedways, and LRT, this is an unmatched location to enjoy all that the downtown core has to offer! (id:55254)
#107 2590 Anderson Wy SW
Edmonton, Alberta
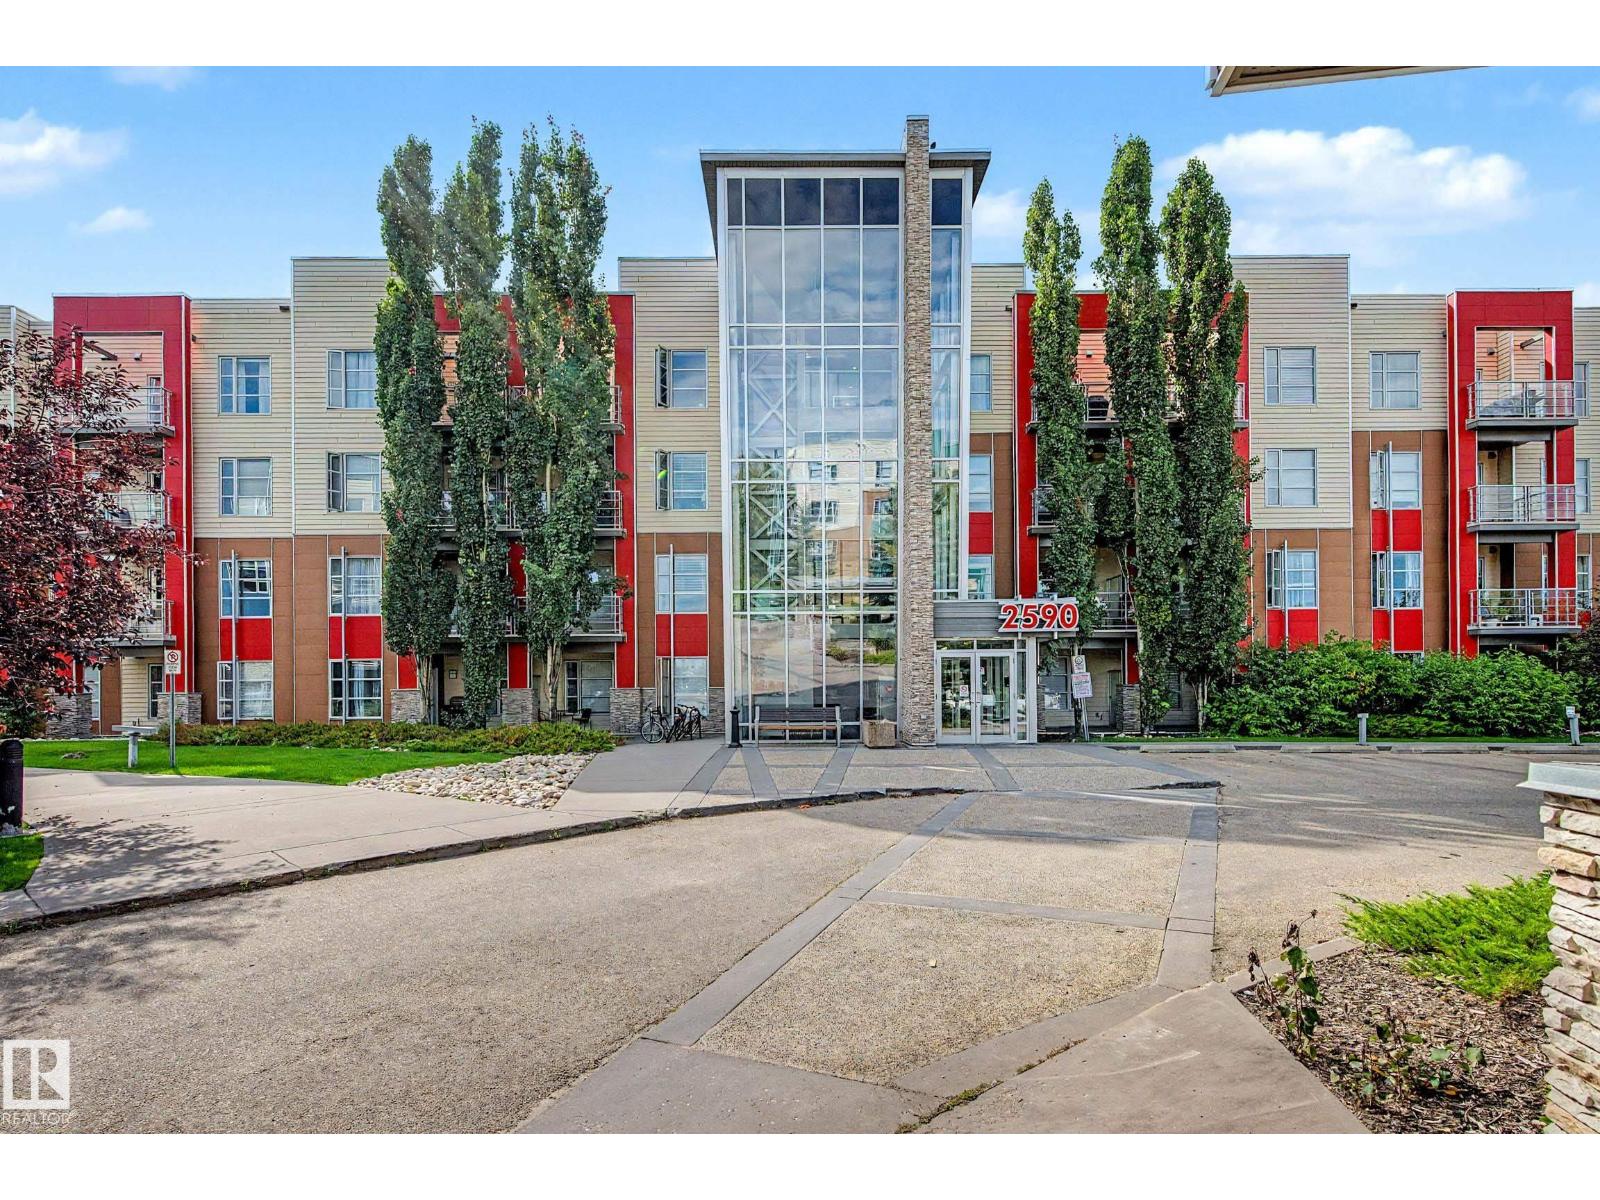
Fantastic 1 bedroom, 1 bathroom unit in the Ion in Ambleside! This very well kept unit looks and shows like a brand new home. Nicely appointed kitchen with stainless appliances and sink overlooking the living room with newer laminate flooring. Also a handy tech/office space just off the living room. Patio is west facing and has a gas bbq hookup. Primary bedroom is a nice size and features a walk-in closet as well. Insuite laundry and storage space make this a perfect place to call home. Immediate possession available. Condo fees include heat, water/sewer. (id:55254)
#1701 10303 105 St NW
Edmonton, Alberta
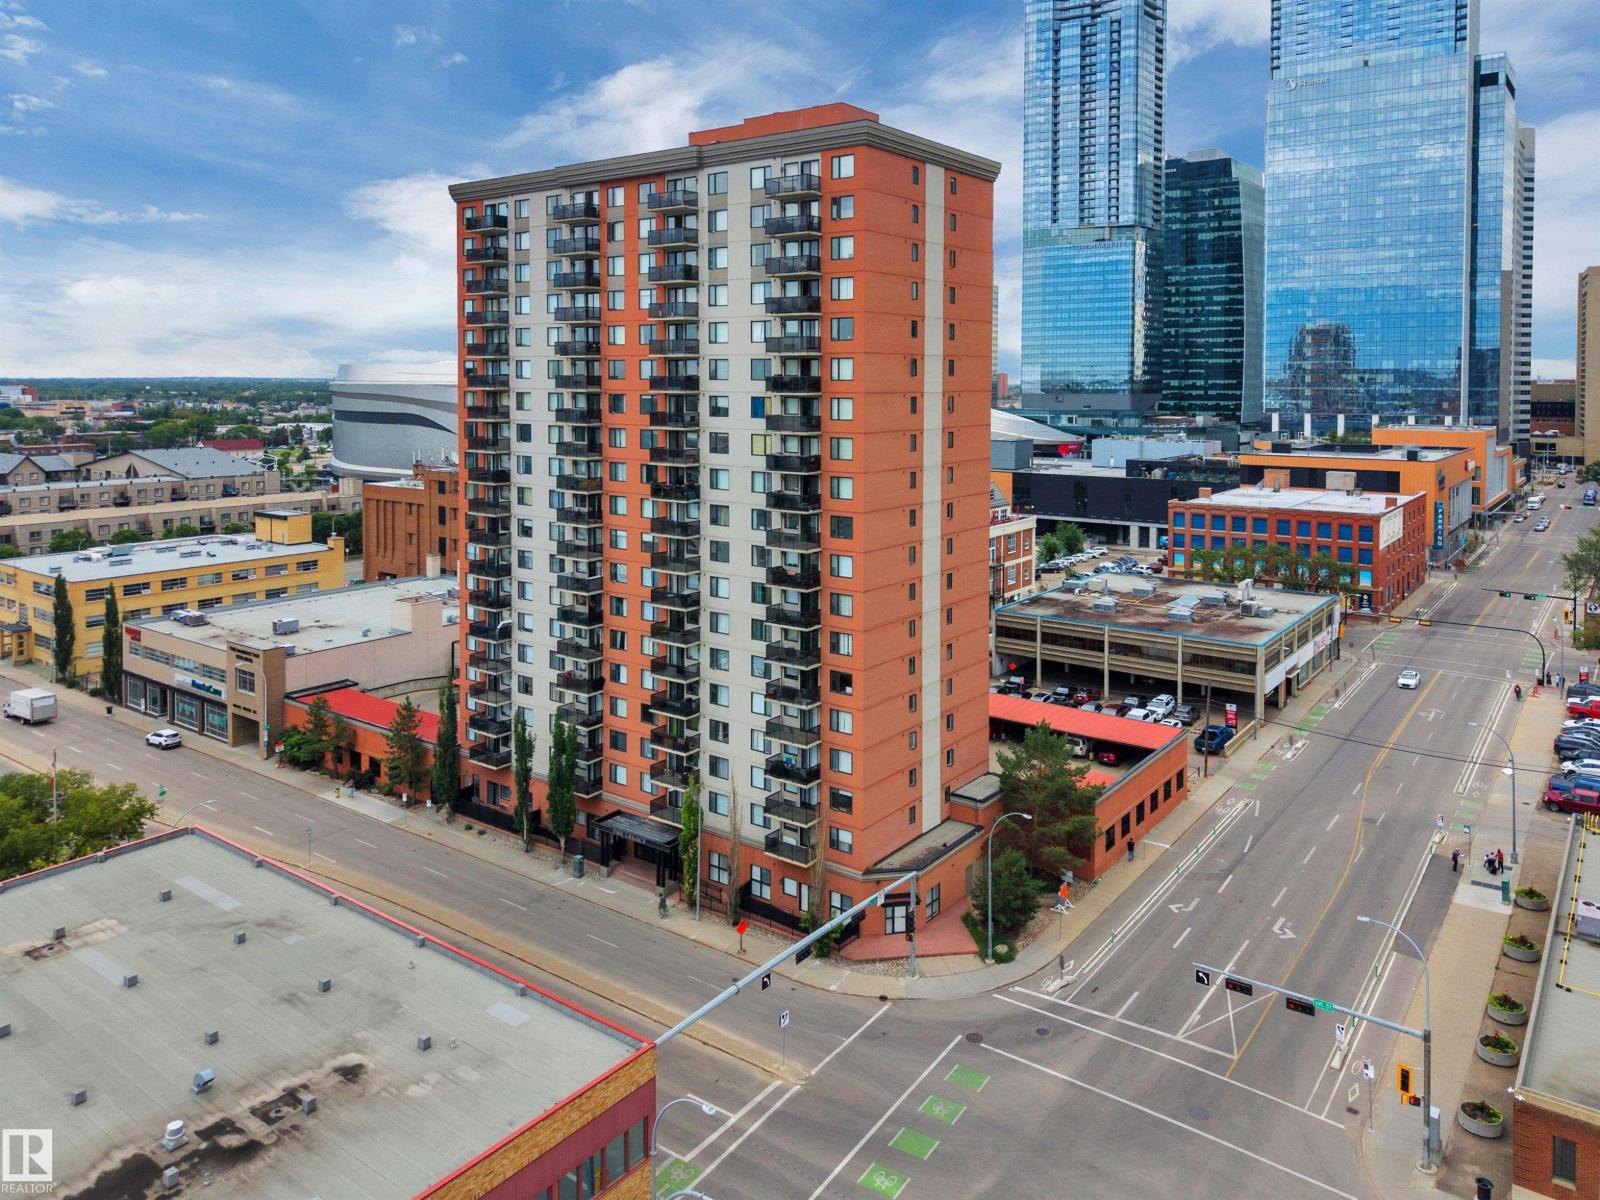
SWEEPING VIEWS FROM THE 17TH FLOOR! INSANELY WONDERFUL DOWNTOWN LOCATION! BEST AVAILABLE IN THE BUILDING! Perfect for a professional couple working downtown or students attending GMCC or NAIT. The light in this WEST FACING CORNER SUITE lifts your spirit the instant you open the door. SOLID MAPLE FLOORING worth nearly $10,000 plus newer carpet in the bedrooms. This TWO BED/ONE FULL BATH suite features IN-SUITE LAUNDRY and AIR CONDITIONING in the living room. NATURAL GAS HOOK UP ON THE BALCONY for BBQs all year long. NO ABBs allowed here. Quiet and extremely well managed with an on-site caretaker who keeps her finger on the pulse. SECURE COVERED ENERGIZED TITLED PARKING STALL. Affordable condo fee includes HEAT & WATER. You can literally WALK EVERYWHERE. A concert at ROGERS STADIUM? - 3 min. walk. Groceries. Be right back. LRT. No problem - it's right there. VISITOR PARKING in the back of the building - don't forget to sign in in the lobby! (id:55254)
#204 2420 108 St NW
Edmonton, Alberta
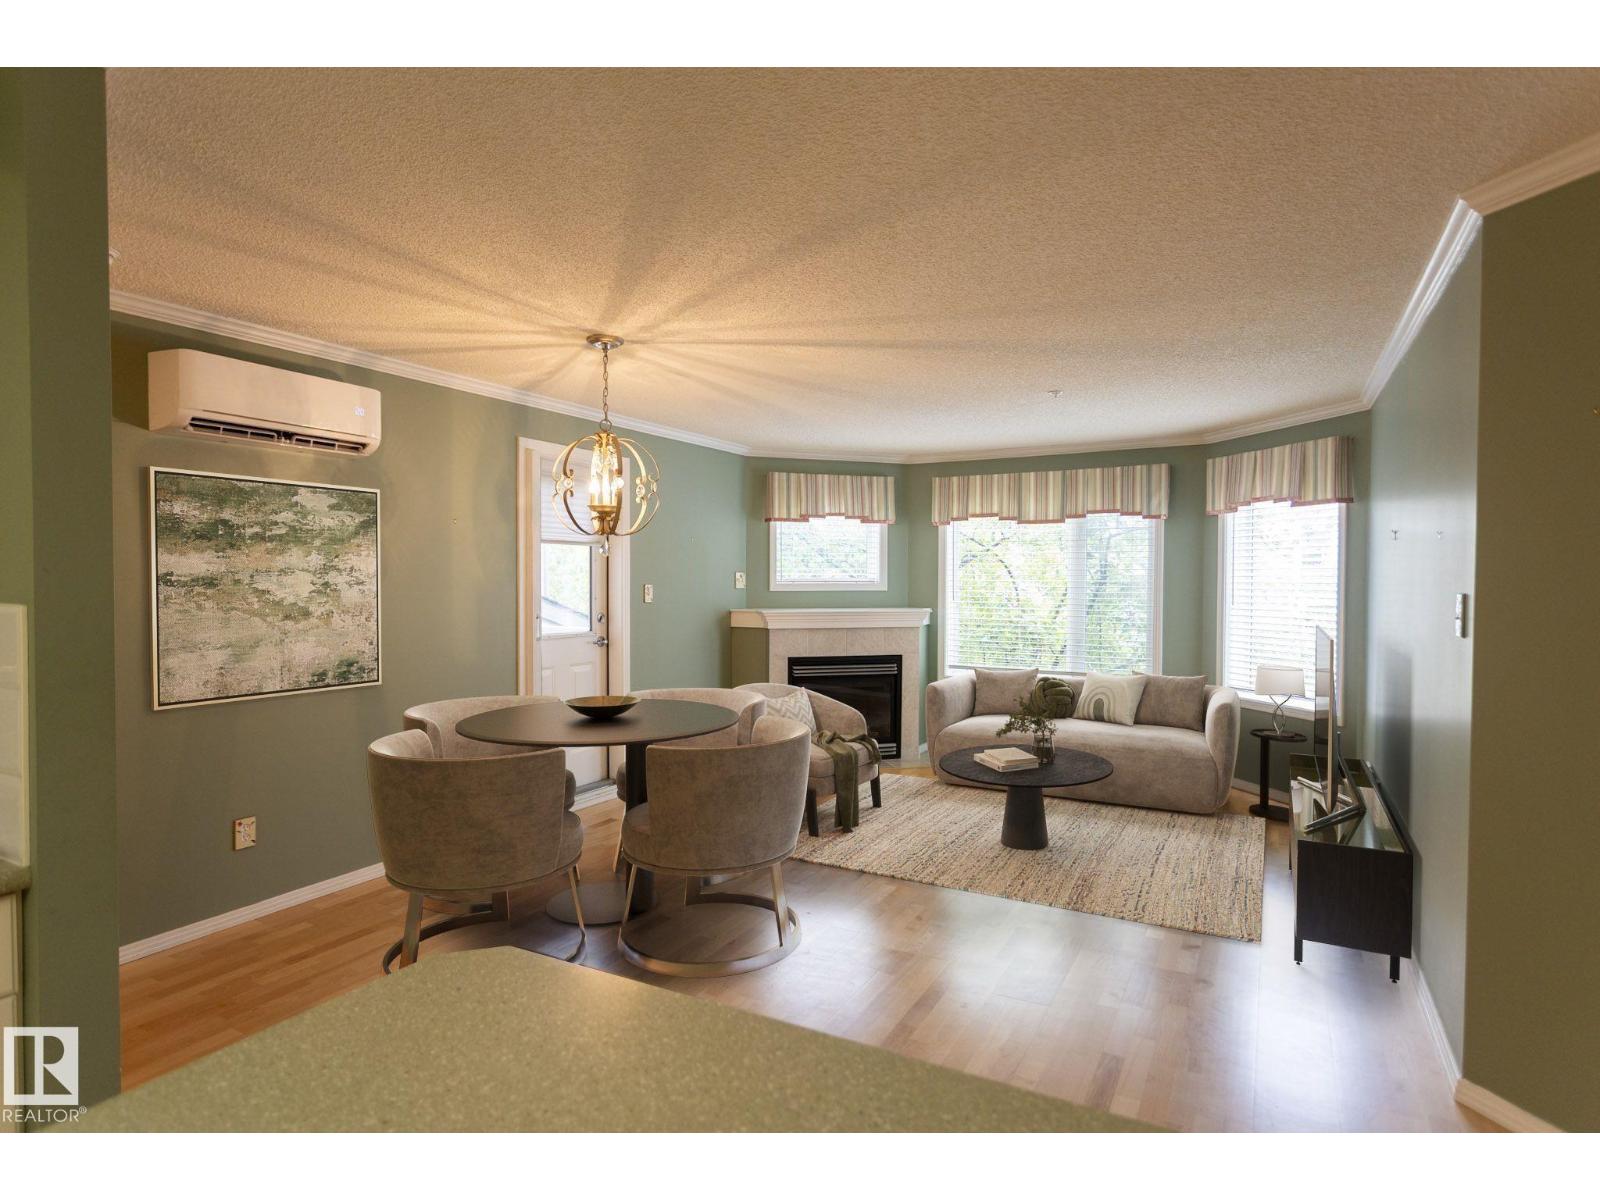
Welcome to Californian Casa, an exceptional two-bedroom, one-bathroom second-floor condo designed for 18+ adults. The open-concept living room seamlessly flows into the kitchen and dining area, bathed in natural light from multiple windows. The primary bedroom is good sized, featuring a walk-in closet with built-in organizer. The second bedroom offers versatility, making it perfect for a guest room, office, or even both. A beautifully updated three-piece bathroom and laundry room complete the condo’s amenities. Conveniently located in front of your parking stall, there are two titled parking spaces—one underground and one above ground—plus a storage unit. Californian Casa also boasts a range of amenities, including a social room, gym, workshop, guest suite, and car wash. With easy access to transit, shopping, and other conveniences, Californian Casa provides a welcoming and comfortable home. (id:55254)
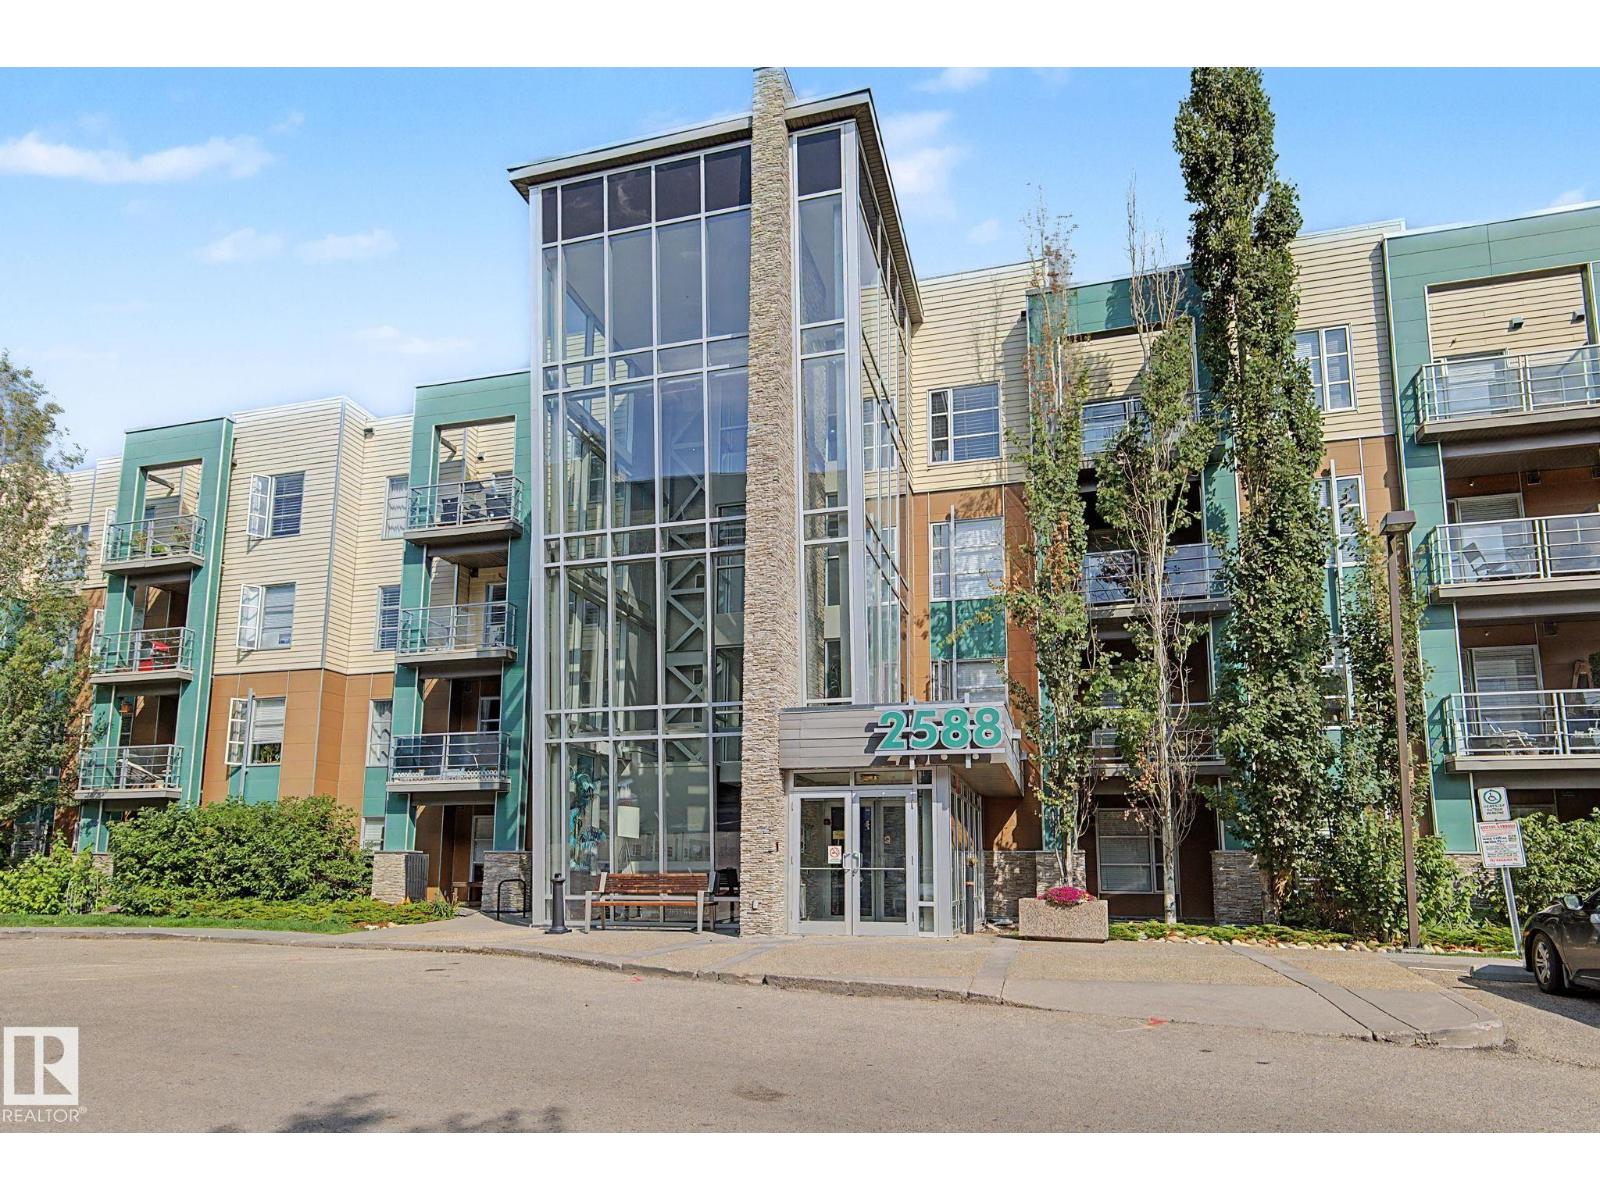
#301 2588 Anderson Wy NW
Edmonton, Alberta
AMAZING IN AMBLESIDE!! This renovated home will impress even the most discerning tastes. It is one of only a few units in the entire complex with AIR CONDITIONING!! Almost everything (and the kitchen sink!) has been updated: flooring, countertops, backsplash, sinks, bathroom, you name it. This open-concept 2-bedrm home features a gourmet kitchen: sleek cabinetry, ss appliances, & a convenient breakfast bar. The large living rm connects to a spacious covered balcony (BBQ gas hookup). The stunning laminate flooring adds to the contemporary feel & can be seen throughout the home (no carpet, not even in the bedrms!). The luxurious bathrm has a sumptuous soaker tub, oversized shower, & generous vanity space. Other features: built-in workstation (ideal for working from home), in-suite laundry/storage, secure heated underground parking, & access to a gym, party rm, & a guest suite. Perfectly situated just minutes from the Windermere shopping district & many other amenities! *Some photos are virtually staged* (id:55254)
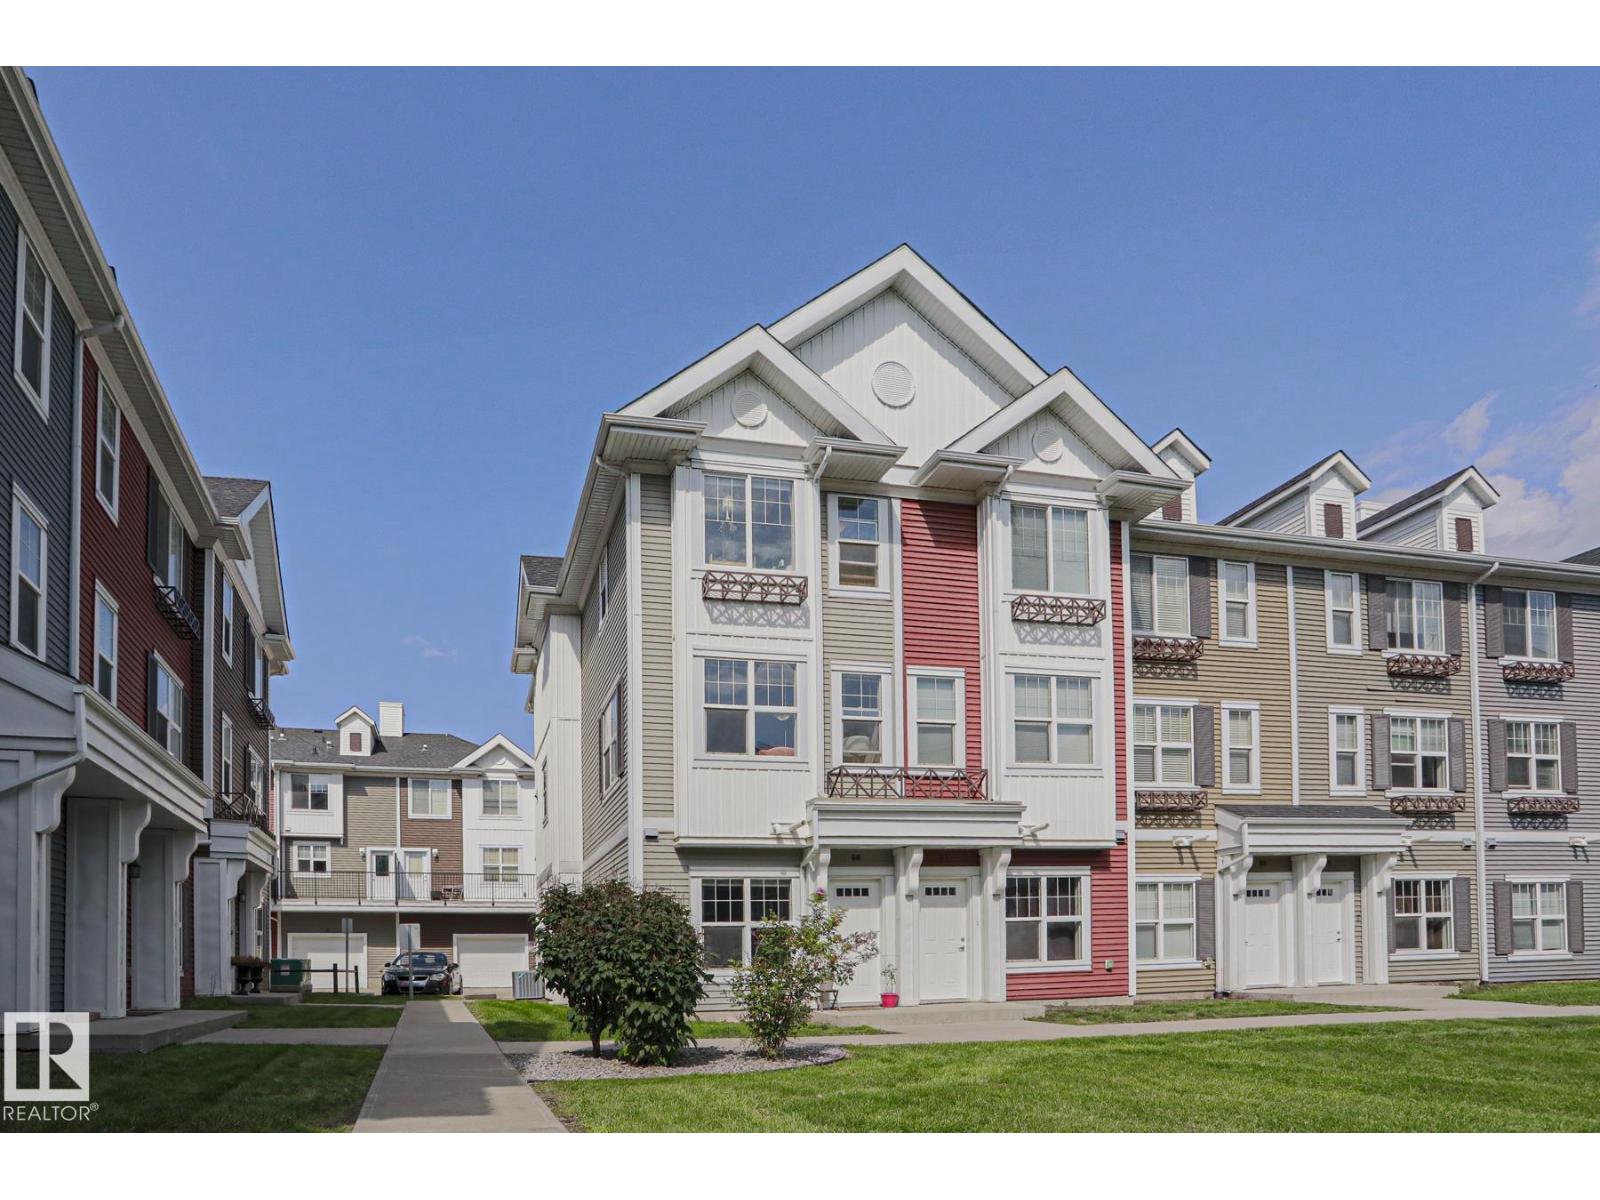
#88 2803 James Mowatt Tr SW
Edmonton, Alberta
Welcome to Atria in Callaghan! This end unit, 1170 sqft/108.83 m2 3 storey townhouse features 3 bedrooms, 2 bathrooms (including full ensuite) and laundry on the top floor; main floor great room offers plenty of windows for natural light, living room with fireplace, island kitchen with quartz counters & eating bar, stainless steel appliances, dining room, and access to the large outdoor space - a west facing balcony with natural gas hook up for bbq and room for patio furnishings, insulated double garage, tandem style, with mud room and storage space. Enjoy views of the courtyard from the east facing windows in the bedrooms & living room. 9' ceilings, central a/c, laminate flooring & neutral carpet throughout, close to schools, shopping, public transportation, Anthony Henday, Blackmud Ravine Trail system, ponds & greenspaces, and all major amenities. Condo fee is $262.33/monthly. (id:55254)
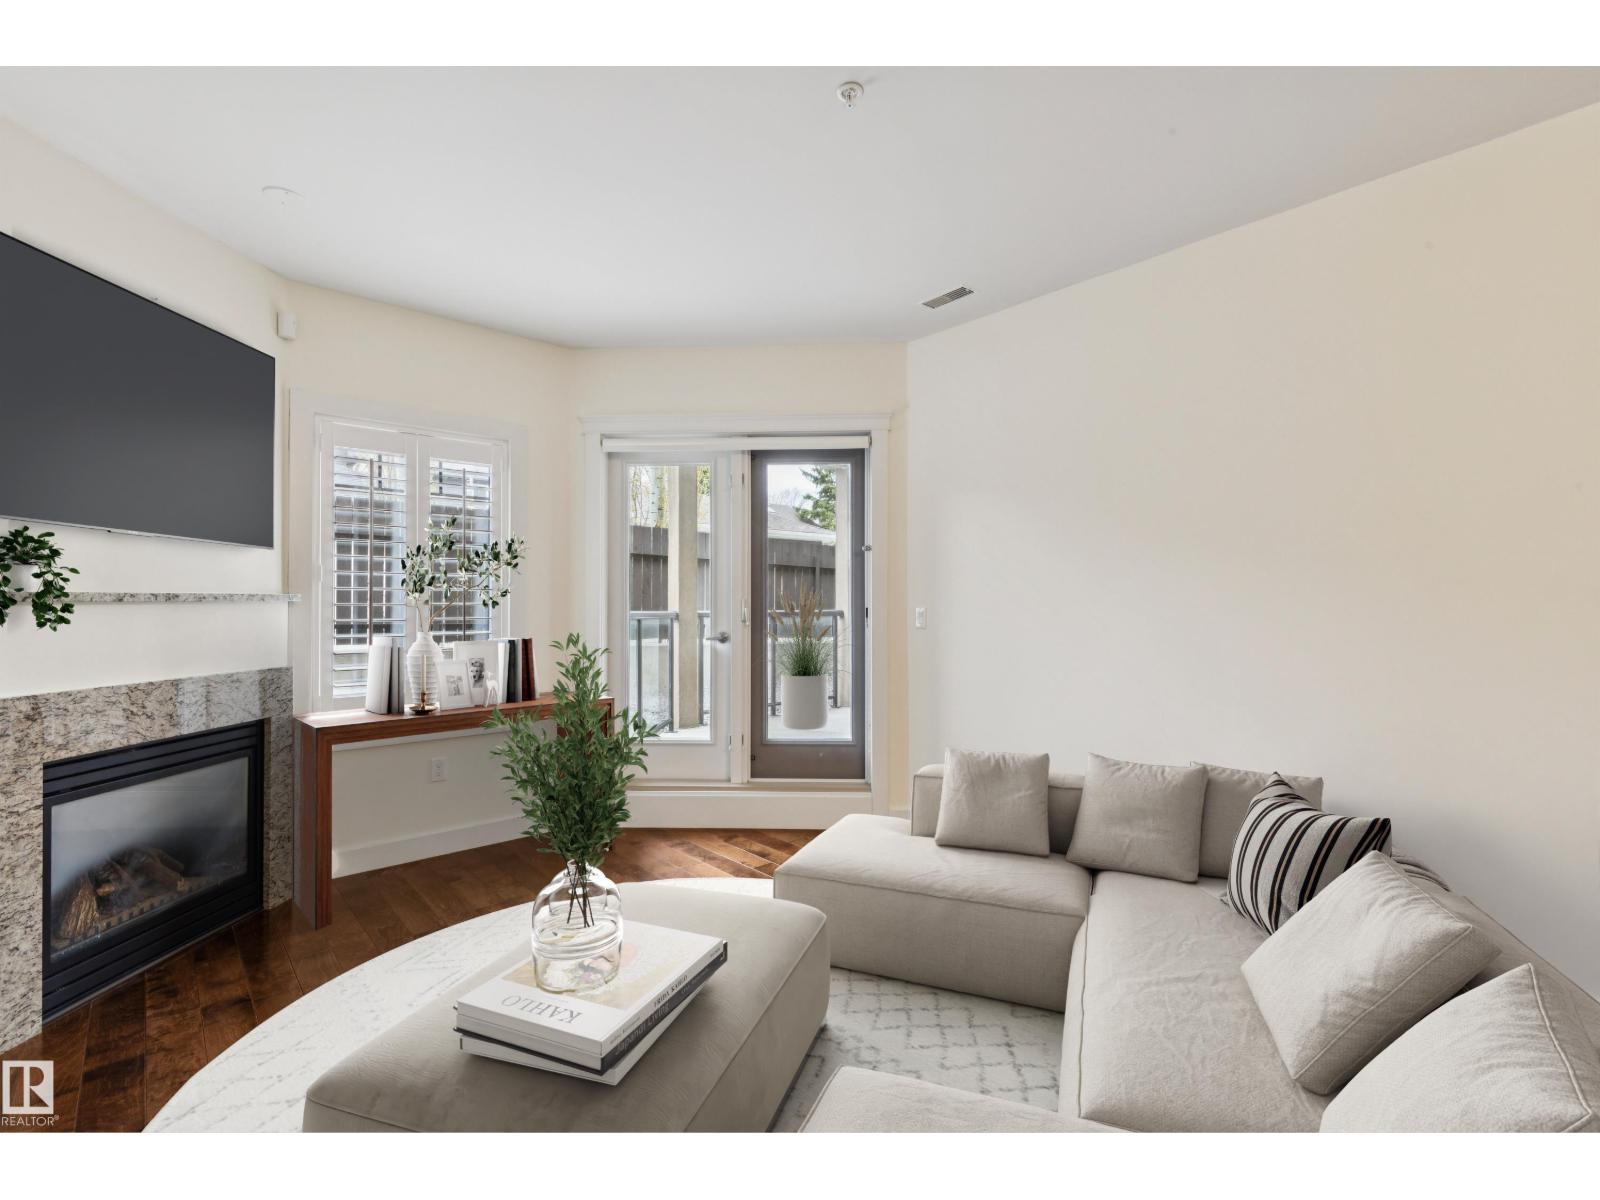
#16 11518 76 Av NW
Edmonton, Alberta
Welcome to the community of Belgravia with tree lined boulevards & top-rated schools – a true professional & family community located in the centre of it all! Enjoy easy access to the River Valley, UofA hospital & the popular Whyte Avenue shopping area – steps to cafés, LRT & more. This stunning condo offers 2 bedrooms, 2 baths - large private balcony, 962sqft – private front door entrance, underground parking, storage (separate space with a door) & more! Entering the home, you will love the open concept living room with gas fireplace - open to the spacious kitchen with ample cabinet & counter space for storage, as well as a large dining area! Down the hallway the primary bedroom has a walkthrough closet & a beautiful ensuite. Bedrooms #2 is great size, 4-piece bath & laundry room completes this perfectly located condo. Also included in the condo complex is the Social & Fitness Rooms! (id:55254)
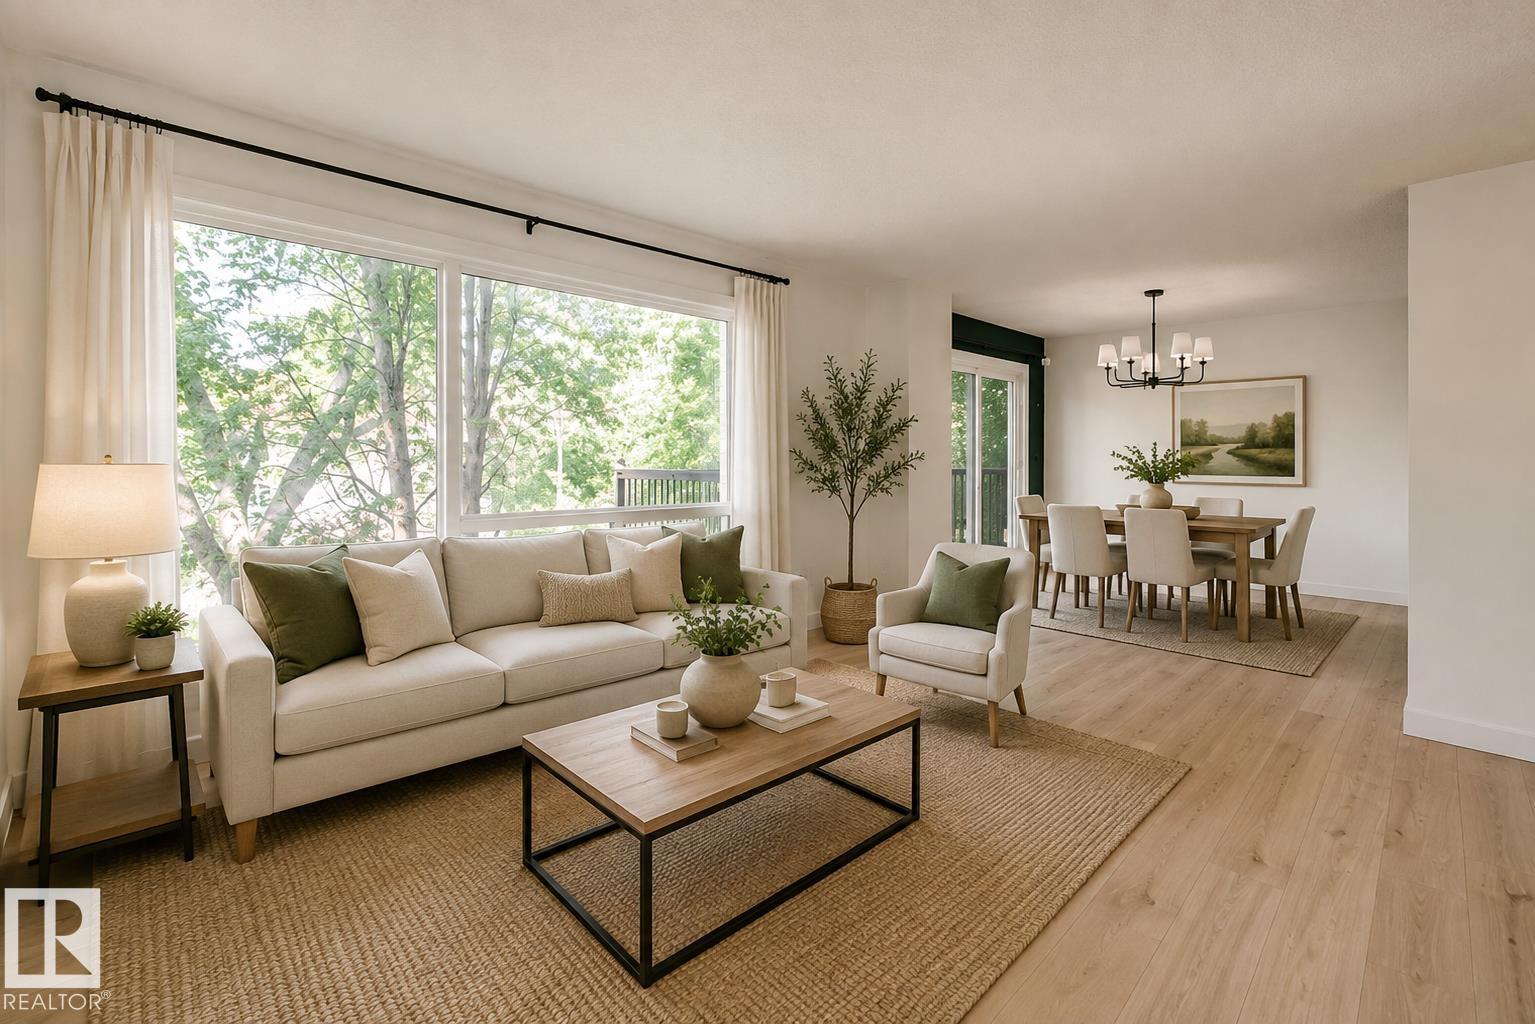
238 Grandin Vg
St. Albert, Alberta
Step inside to a welcoming foyer featuring built-in storage and a versatile flex space just off the kitchen perfect for a home office, play area, or additional storage. The stylish kitchen flows seamlessly into the dining area, where large patio doors fill the space with natural light and provide easy access to the outdoors. The bright and spacious living room offers plenty of room to relax and entertain, with an abundance of natural light throughout. A convenient two-piece bathroom completes the main level. Upstairs, you'll find three generously sized bedrooms, including a spacious primary suite with its own ENSUITE bathroom. The FINISHED WALKOUT BASEMENT provides even more living space and includes a bathroom rough-in, offering the opportunity to create an additional bathroom in the future. Outside, enjoy your private balcony and generously sized yard ideal for relaxing, entertaining, and enjoying time with family. Tons of recent updating this home is move in ready. (id:55254)
#246 1818 Rutherford Rd SW
Edmonton, Alberta
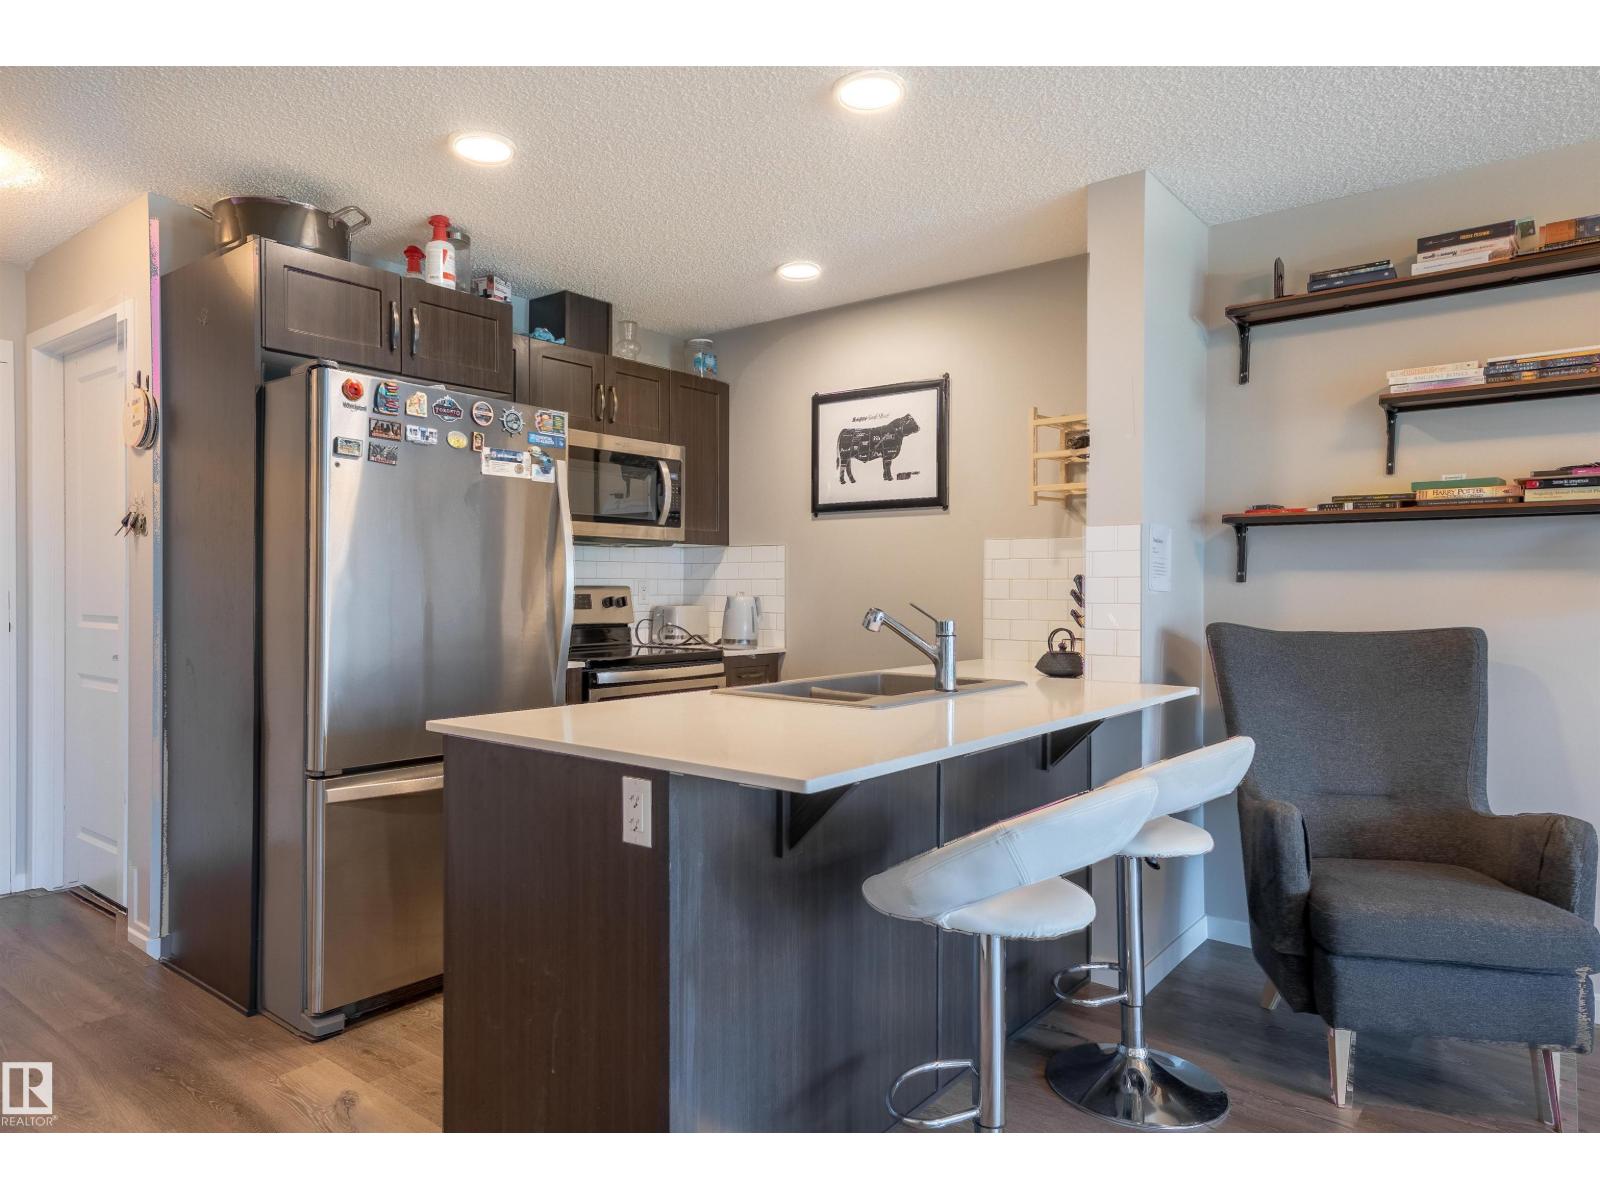
Welcome to this well-appointed 1-bedroom, 1-bathroom condo in southwest Edmonton, ideally located close to shopping, amenities, and convenient routes for an easy commute around the city. Step inside and you’re greeted by a bright, open-concept floor plan that offers a comfortable and functional layout. The kitchen features plenty of cabinetry and generous counter space, with a great view overlooking the balcony and surrounding area. There is ample room for a kitchen table, making everyday dining or entertaining easy, while the spacious living room provides plenty of flexibility for your furniture and lifestyle. The bedroom offers excellent space and easily accommodates a bed, desk, and dresser, making it ideal for working from home. Convenient ensuite laundry is located directly across from the main bathroom for added practicality. Enjoy the comfort, convenience, and low-maintenance lifestyle this condo offers in a great southwest Edmonton location. (id:55254)
#47 12004 22 Av SW
Edmonton, Alberta
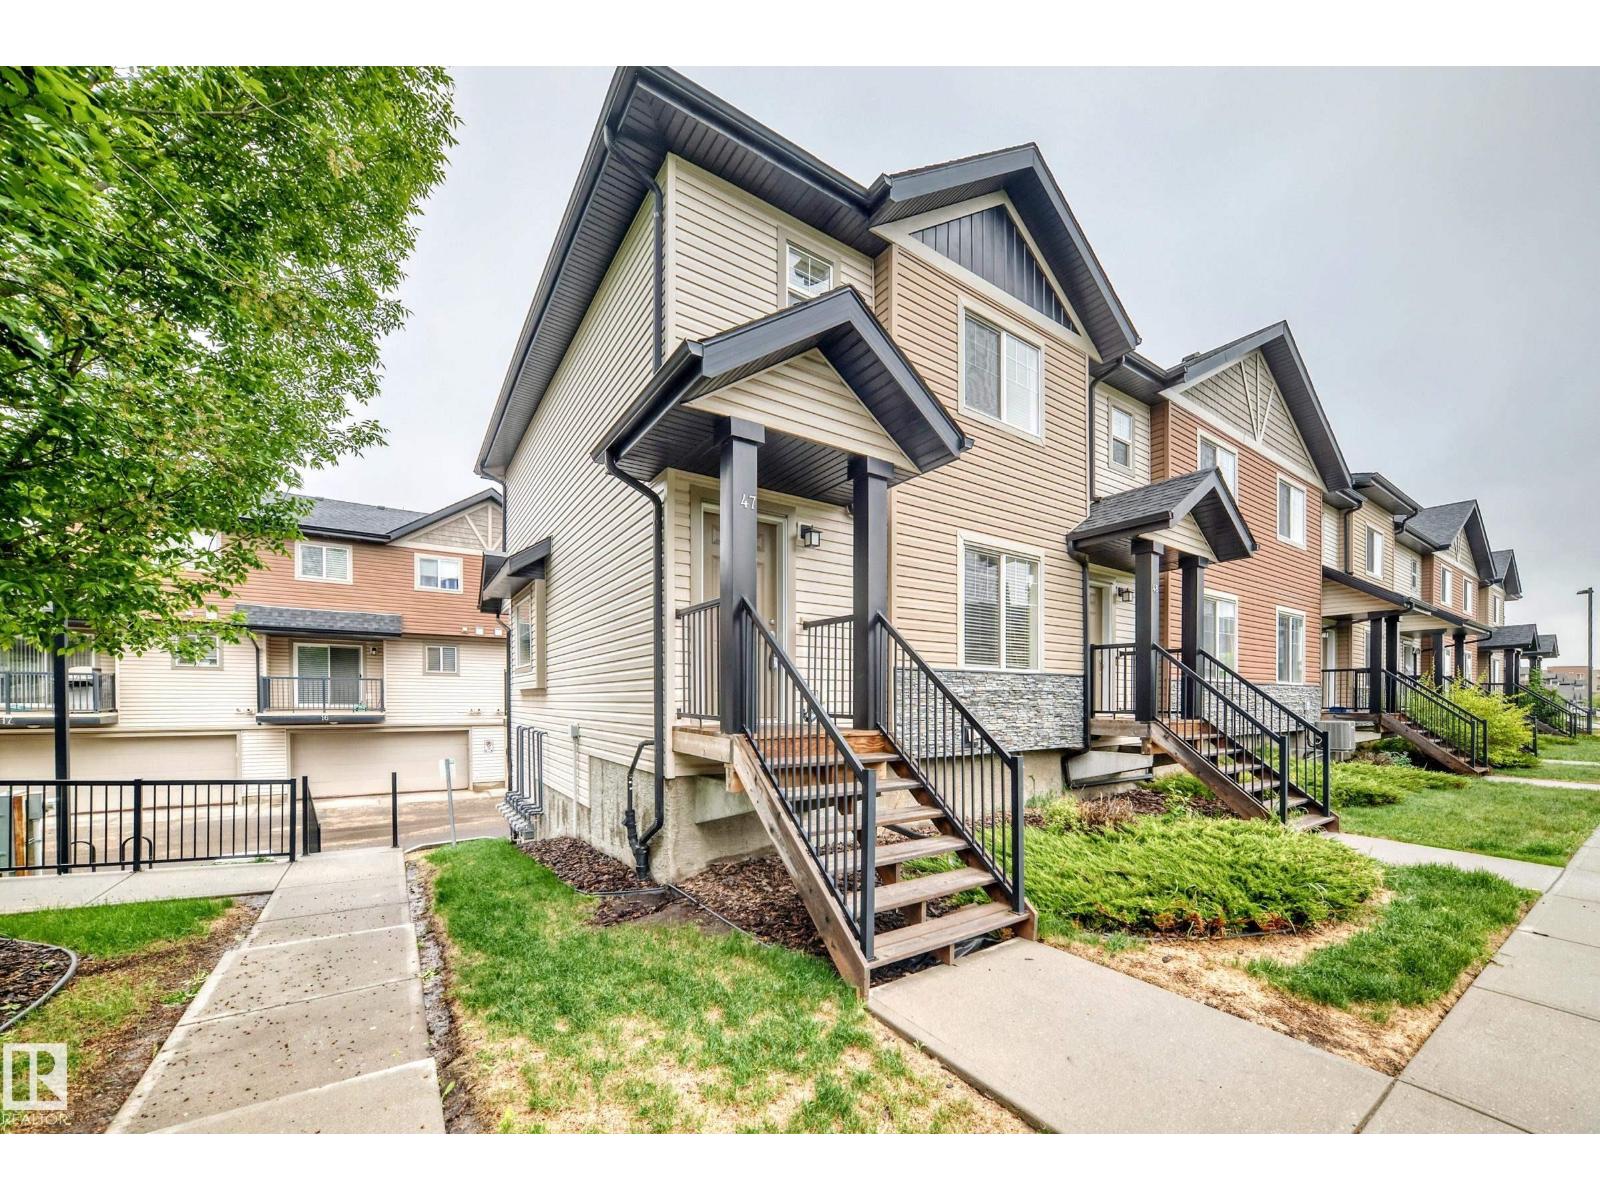
Fantastic Opportunity in Excellent Rutherford Location - 2-storey end unit - double attached garage - a large primary bedroom which has its own 3 piece ensuite & super walk in closet. This home features large windows, bright spaces, a special covered balcony perfect for barbeque opening to the kitchen, kitchen dining area. Furthermore 3 bedrooms, 3 washrooms, make # 47 excellent for professionals, families, first-time buyers, or investors. The bright & functional main floor includes a spacious living room or if desired combined dining area, 2 piece washroom, a thoughtfully laid out kitchen w plenty of cabinet space with formal eating area. Upstairs the 3 bedrooms provide flexibility for family, guests, or a home office. Enjoy the pleasure of a double attached garage plus visitor parking nearby. Located close to schools, parks, shopping, public transit, all amenities, with quick access to major routes for an easy commute. A Great condo opportunity to own in a sought-after southwest Edmonton community. (id:55254)
#233 279 Suder Greens Dr NW
Edmonton, Alberta
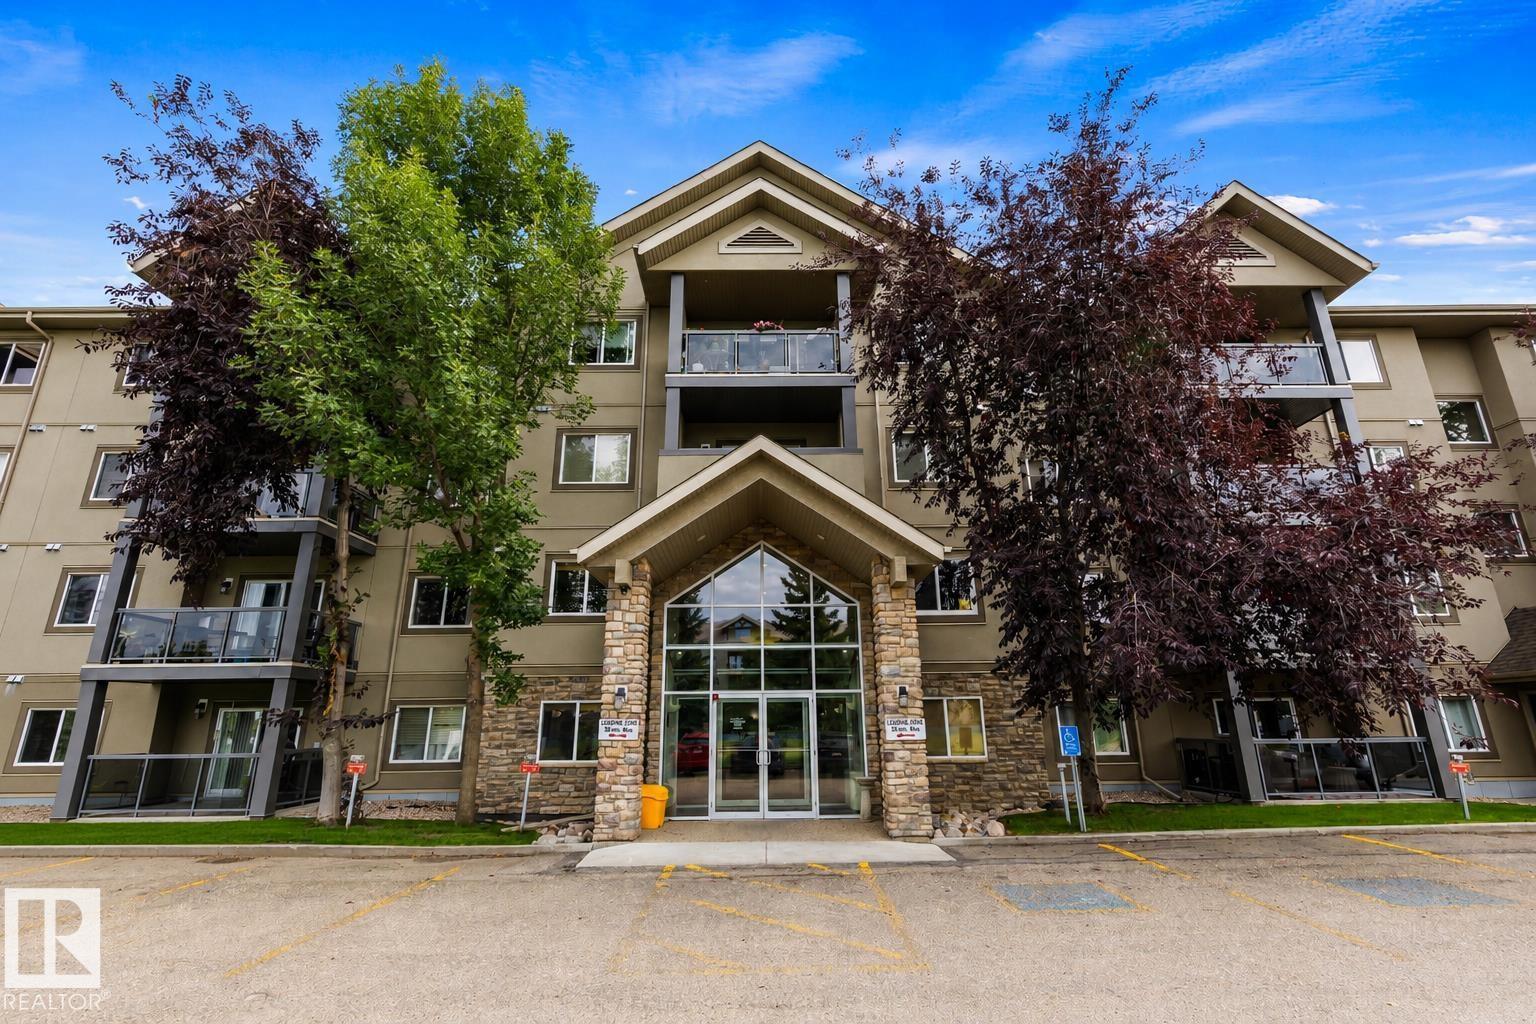
Original owners! This beautifully maintained 3 BEDROOM, 2 BATH corner unit in The Grande at Lewis Estates offers 1,257 sq.ft. of spacious living with gorgeous views toward Lewis Estates Golf Course from every bedroom and the main living area. The open-concept kitchen features GRANITE countertops, glass tile backsplash, updated tile flooring & lighting, plus a large eating bar and dining room. The bright living room offers a cozy GAS FIREPLACE and access to the covered balcony. The spacious primary includes a 3-pc ensuite, while 2 additional bedrooms provide great flexibility. Enjoy CENTRAL A/C and an oversized in-suite laundry/storage room—a rare condo bonus! TWO PARKING STALLS include heated UNDERGROUND PARKING w/storage cage + a surface stall. Amenities include fitness centre, party room, library, guest suite, courtyard & putting green. Across from Lewis Estates Golf Course with quick access to Anthony Henday & Whitemud, close to shopping, schools, transit and more! (id:55254)
#9 13139 205 St NW
Edmonton, Alberta
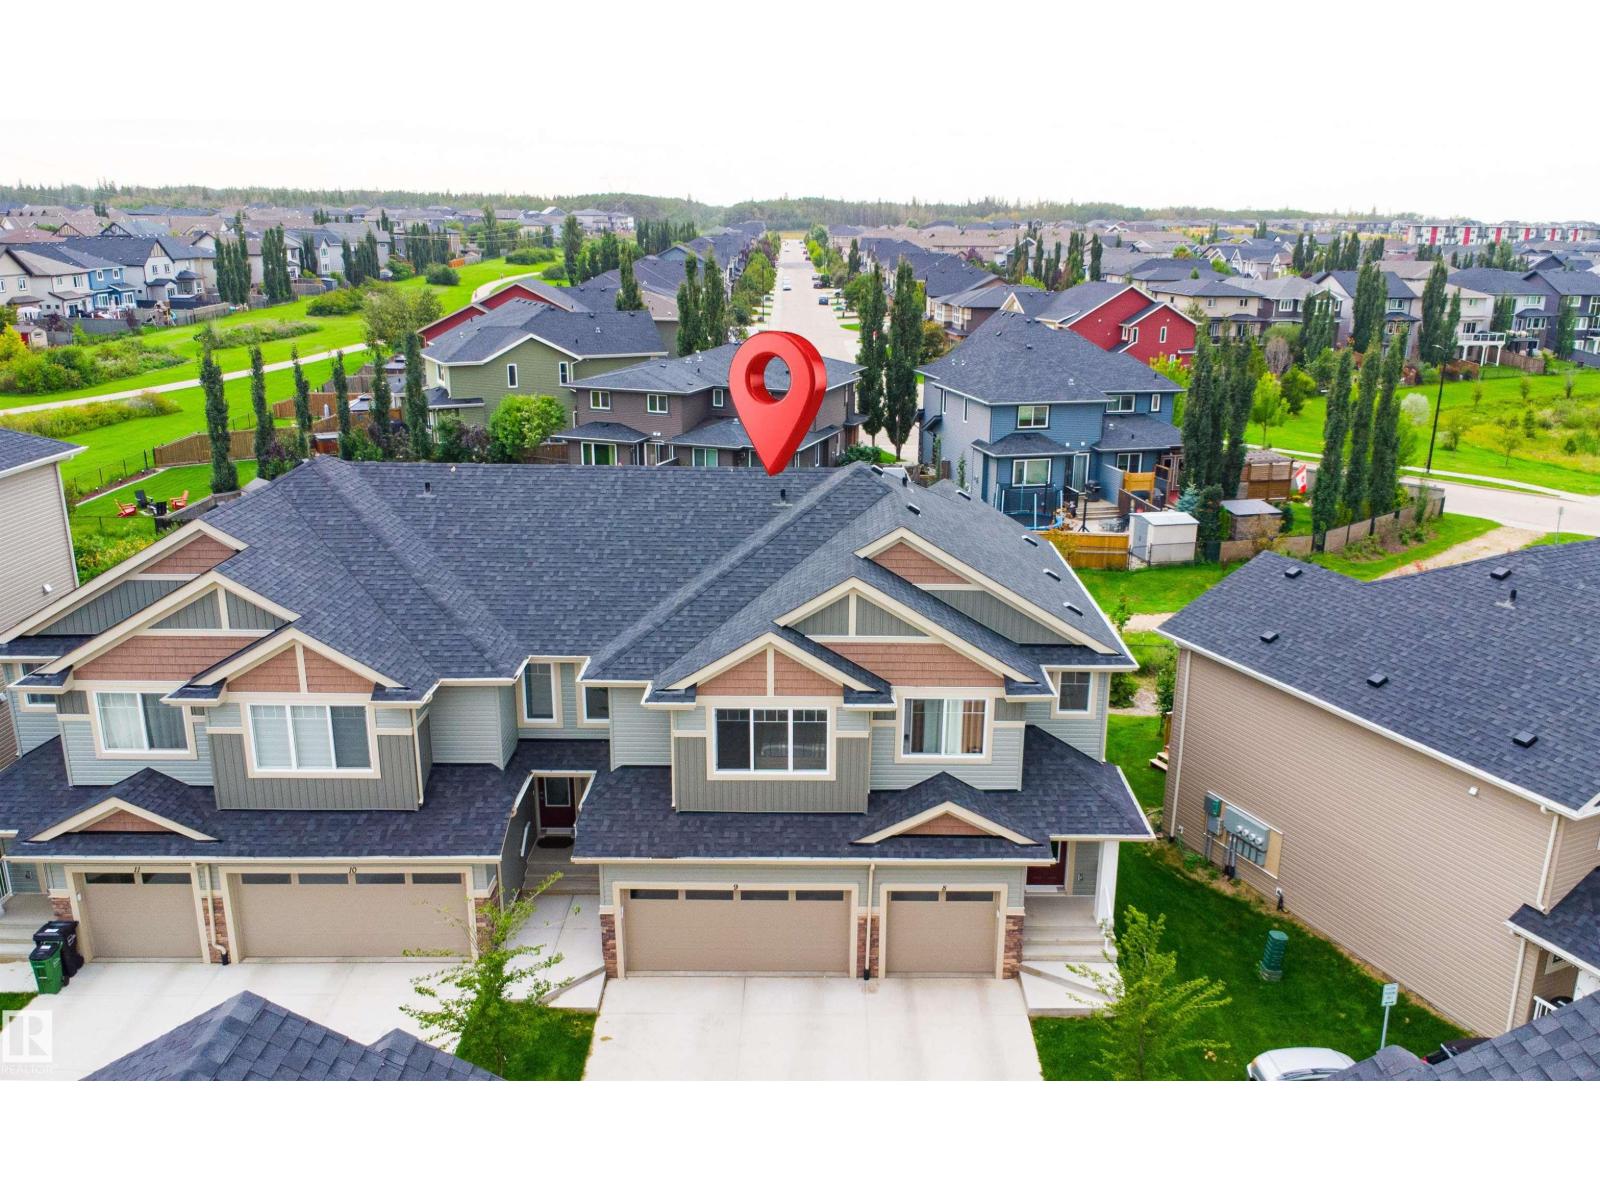
BIG LAKE LOCATION , Beautiful 2-storey townhome in Trumpeter on Big Lake. It has 3 bedrooms, 2.5 bathrooms, a double attached garage, quartz countertops, upgraded stainless-steel appliances, vinyl plank flooring, and a large kitchen island. The primary bedroom has a walk-in closet and ensuite. Enjoy the spacious rear deck AND Back to Walking Trail and open-concept living area. Great home in a desirable area!This unit features a DOUBLE ATTACHED GARAGE. Enjoy summer days on your spacious rear deck. At this price (id:55254)