Sanket Patel Commercial Realtor
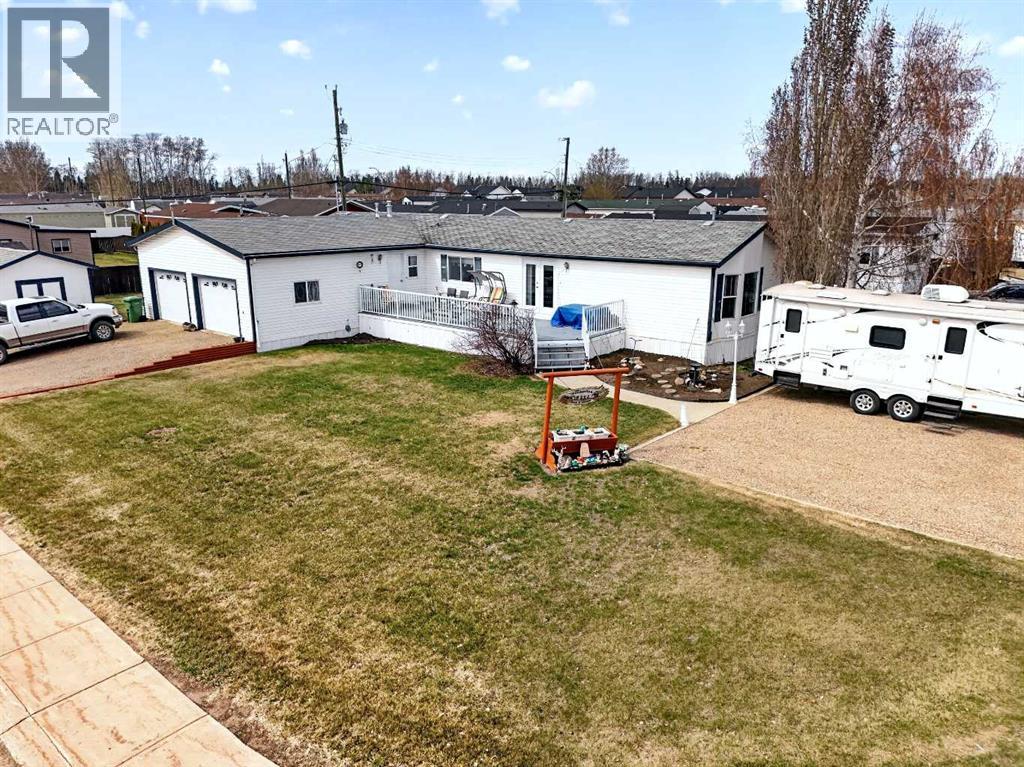
10202 Homestead Way
La Crete, Alberta
Check out this spacious 1,620 SQFT modular home with an addition situated on a corner lot in town. The corner lot gives you a lot of extra space including a front and back yard, garden plot and 2 parking areas/RVparking. The garage is finished, heated and is finished with tin on the inside. The home has been very well maintained and offers a unique custom ordered floor plan that is spacious and efficient. There are 3 bedrooms, 2 full bathrooms, a bonus room, and an open concept kitchen/living and dining area. Great home at a great price that will meet your needs for any stage of life. (id:55254)
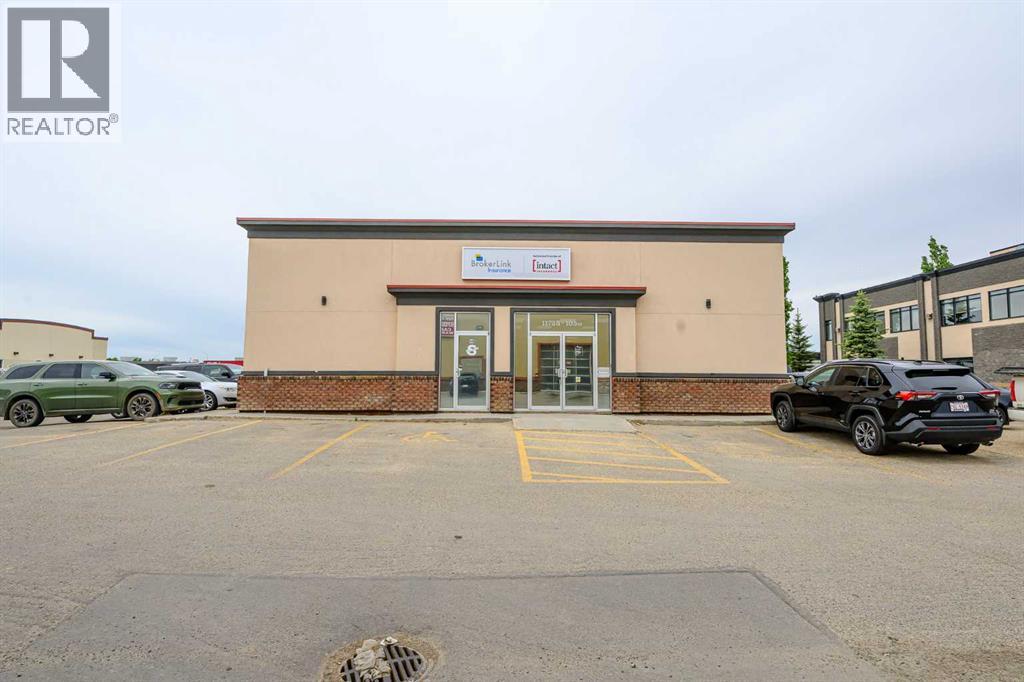
Lower/basement, 11725 105 Street
Grande Prairie, Alberta
Excellent opportunity to lease freshly updated and aggressively priced office space in a central location with easy access and ample on-site parking. This functional and well-laid-out space features 5 spacious private offices with plenty of natural light, 3 cubicle workspaces, a welcoming reception area, boardroom, washrooms, coffee bar, fridge, and dedicated IT/storage space.The monthly rent of $5,500 includes operating costs and utilities, offering exceptional value for a growing business. Immediate possession available. (id:55254)

1115 16a Street NW
Calgary, Alberta
OPEN HOUSE - Saturday May 16th - 1:00-3:00pm Perched high on one of Calgary’s most breathtaking ridge lines, this extraordinary Santa Fe inspired residence offers a once in a generation opportunity to own a home with truly unmatched views, privacy, and architectural presence.From the moment you arrive, the experience is unforgettable. Endless downtown skyline views stretch before you from the front of the home, while the rear opens onto a serene environmental reserve with sweeping valley and mountain vistas, creating an almost surreal sense of peace and escape just minutes from the urban core. Designed by Seville Homes, this striking residence blends timeless Southwest architecture with dramatic scale and warmth. Towering natural log ceilings, expansive walls of glass, rich architectural detailing, and sun-drenched open living spaces create a home that feels both grand and deeply inviting.At the heart of the home, the chef-inspired kitchen flows effortlessly into expansive entertaining spaces, formal and informal living areas, and a full wet bar designed for unforgettable evenings with the city lights as your backdrop. Every principal room has been positioned to capture spectacular natural vistas and incredible light throughout the day.The upper-level primary retreat is a true sanctuary, featuring a private view balcony overlooking downtown Calgary, a spa-inspired ensuite, walk-in closet, and a tranquil atmosphere rarely found in inner-city living. Two additional bedrooms are beautifully positioned to capture mountain views and sunsets over the valley.Whether you choose to enjoy the home exactly as it stands, undertake a stunning renovation, or build an iconic legacy residence on this irreplaceable lot, the opportunity here is undeniable. With both the front and rear of the property border ing environmental reserve land, this setting offers a level of privacy, beauty, and exclusivity that is nearly impossible to replicate in Calgary.Moments from Kensington, downtown, pathways, parks, and top amenities — yet completely immersed in nature — this is more than a home. It is a landmark property for the buyer who wants something truly extraordinary. (id:55254)
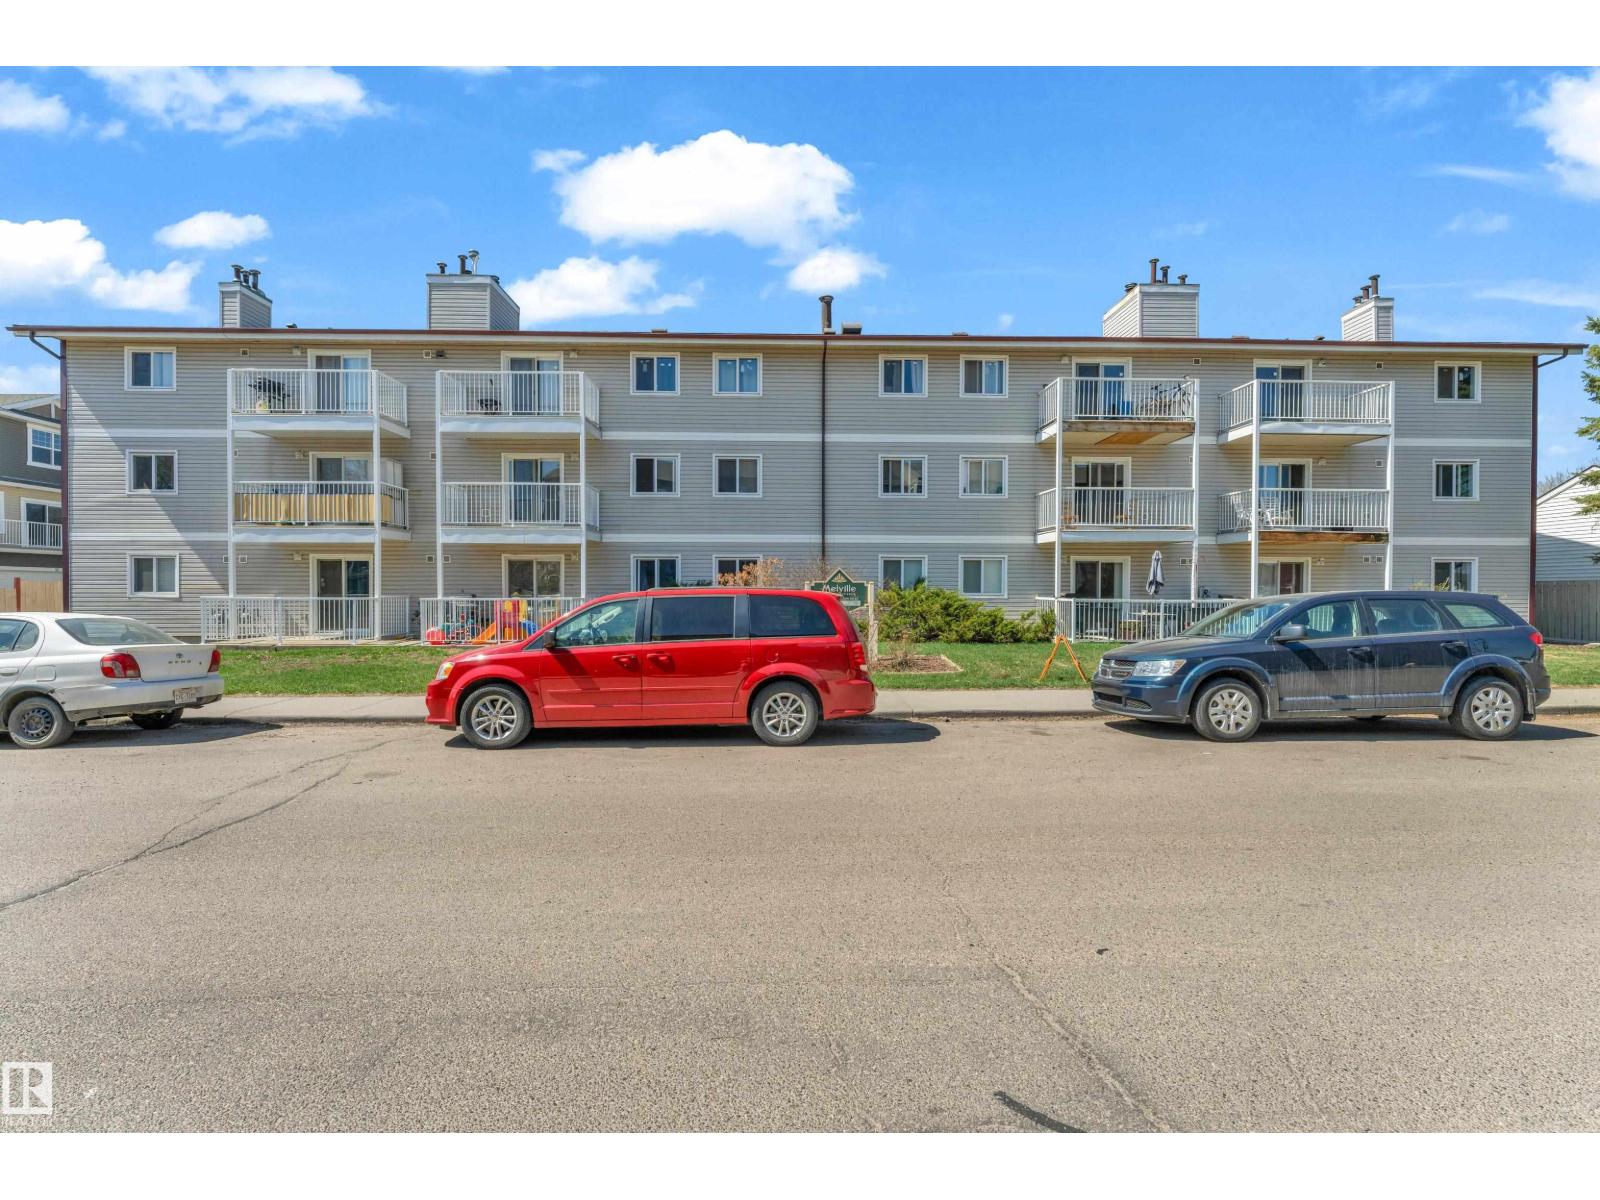
#101 10136 160 St NW NW
Edmonton, Alberta
Amazing investment opportunity in Britannia Youngstown! This well-maintained 1 bedroom, 1 bathroom apartment condo is ideally located close to West Edmonton Mall, Mayfield Common, public schools, and public transportation. The unit has a separate furnace and a hot water tank. Currently rented to a long-term tenant, offering immediate rental income and excellent potential for long-term growth. A great addition to any investment portfolio or an affordable entry into the real estate market. (id:55254)
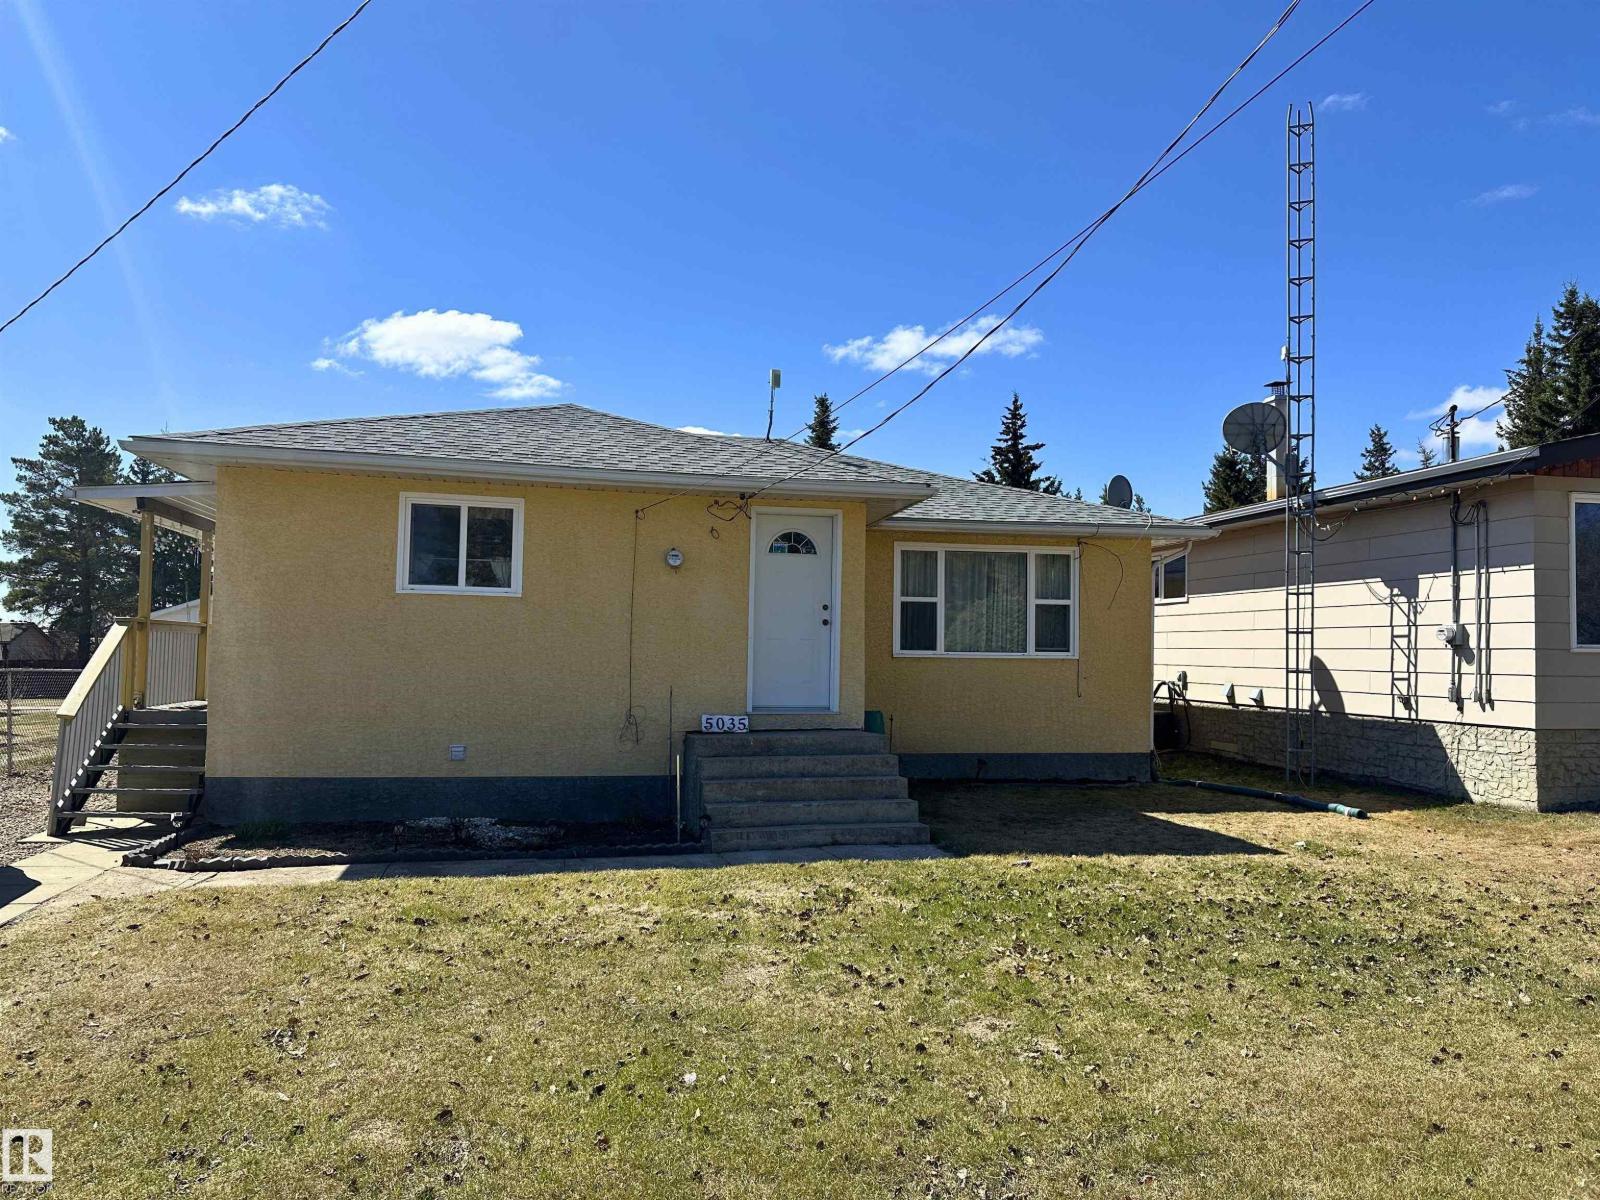
5035 49 Av NW
Vilna, Alberta
Welcome to this well-maintained 3-bedroom, 2-bathroom bungalow located on the quiet south end of Vilna. Built in 1956 with solid craftsmanship and timeless character, this charming home sits on a spacious rectangular lot directly across from the Iron Horse Trail, offering year-round recreation including quadding, snowmobiling, walking, and cycling. Recent updates such as newer windows and shingles provide added comfort and peace of mind while preserving the home’s original charm. Inside, the functional layout offers bright living spaces, three comfortable bedrooms, and two full bathrooms, making it ideal for families, retirees, or weekend recreation owners. Outside, the oversized yard provides plenty of room for gardening, entertaining, RV parking, and future development. The property also features ample parking, excellent storage space, and the convenience of a recently paved front street. (id:55254)
305, 221 Quarry Way SE
Calgary, Alberta
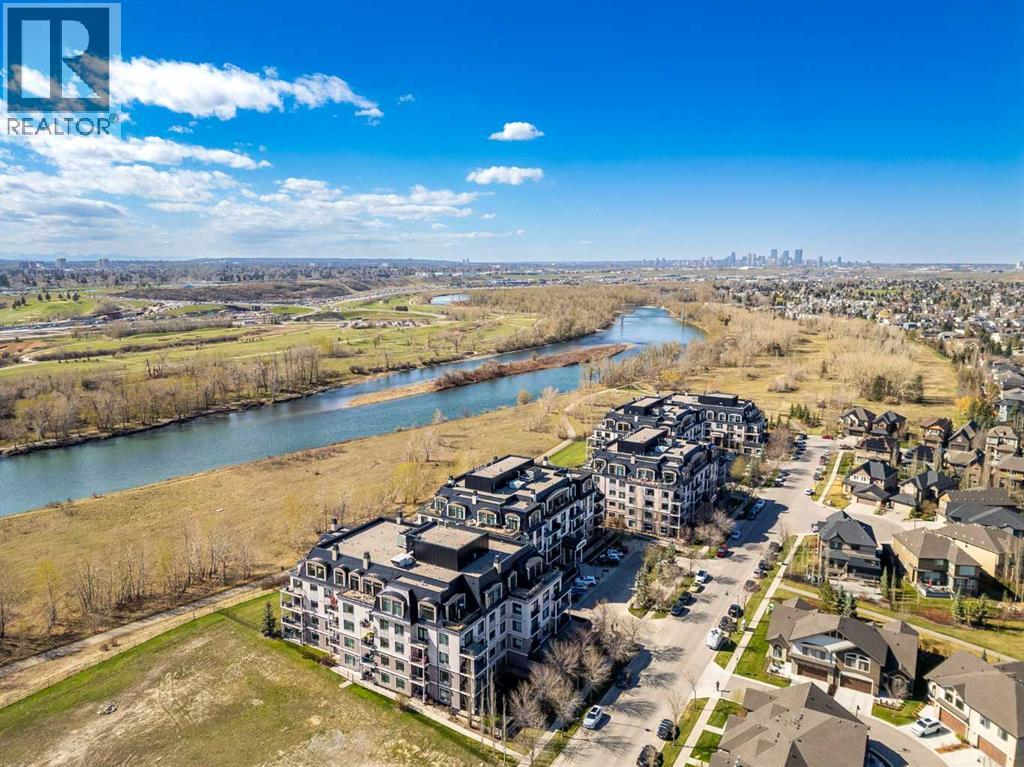
Experience a masterclass in quiet luxury. This immaculate residence in The Champagne of Quarry Park offers a sophisticated retreat where high-end architectural details meet the calming cadence of the Bow River. Positioned to capture river views from its west-facing balcony, the home has been meticulously curated for those who value both aesthetic refinement and a seamless connection to the outdoors.The current owners have elevated the living experience with precision-engineered upgrades that prioritize both form and function. The interior is now defined by a commitment to order, featuring premium California Closets organizers and integrated, thoughtful pull-out storage options that ensure a clutter-free, minimalist aesthetic. The entire space has been recently refreshed with high-end Benjamin Moore paint, providing a luminous and durable backdrop to the executive finishes. In the primary suite, the atmosphere shifts to one of total sanctuary; beautiful custom-tailored drapery adds a layer of soft texture to the room, while high-performance blackout curtains provide the ultimate environment for rest. These bespoke additions complement the existing executive finishes, including rich hardwood flooring, granite surfaces, 9-foot ceilings, and a chef-inspired kitchen equipped with a gas range and stainless hood fan.Living at The Champagne is as much about the environment as it is the architecture. The building’s concrete construction offers a rare sense of permanence and superior noise suppression, allowing the peaceful serenity of the river setting to remain undisturbed. Step outside to engage with the Bow River pathway system, a lifestyle luxury that provides miles of scenic trails for morning runs or reflective sunset strolls. This pedestrian-friendly location places you just steps from the vibrant local YMCA, boutique shops, and the business district, while pet owners will appreciate the immediate proximity to the water and Sue Higgins Off-Leash Park. Complete with a titled parking stall, secure storage locker, and a private resident car wash, this residence offers a rare opportunity to inhabit a space where every detail is considered - a quiet, riverside enclave that remains effortlessly connected to the pulse of the city. (id:55254)
2624 1 Avenue NW
Calgary, Alberta
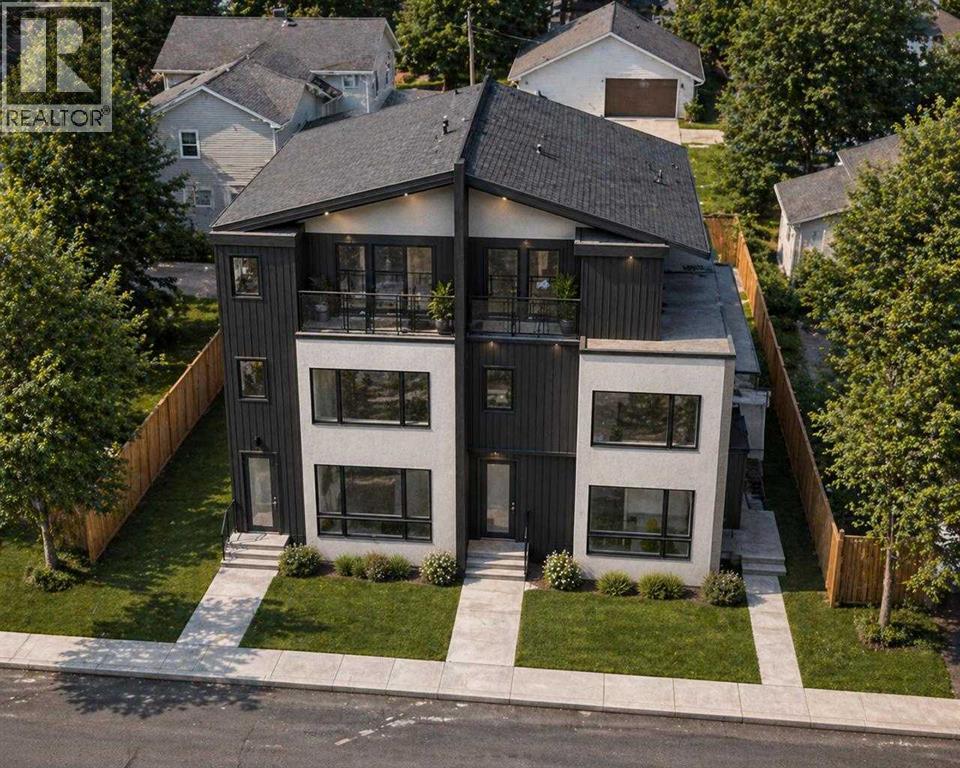
Watch the full YouTube video tour to get an exclusive first look at these luxury townhomes | WELCOME TO WEST HILLHURST LUXURY LIVING — Introducing four brand-new luxury townhomes in the highly sought-after inner-city community of West Hillhurst. These stunning new construction homes offer the perfect combination of modern design, functional living, premium craftsmanship, and exceptional value in one of Calgary’s most desirable neighbourhoods. Located minutes from downtown Calgary, Kensington, the Bow River pathways, Foothills Hospital, the University of Calgary, SAIT, parks, restaurants, coffee shops, shopping, and top-rated schools, this is a rare opportunity to own a luxury inner-city home in an unbeatable location.These beautifully designed three-storey townhomes feature bright open-concept floorplans with large windows, spacious living areas, designer kitchens, premium finishings, dedicated dining spaces, upper-floor laundry, multiple bedrooms, and stunning primary retreats designed for modern living. Whether you are searching for a luxury townhome in Calgary, a new build in West Hillhurst, an inner-city property with income potential, or a modern home close to downtown, these residences check every box. A standout feature of these homes is the fully legal basement suites, offering incredible flexibility for rental income, multigenerational living, guests, or mortgage assistance. In today’s Calgary real estate market, legal suites are in extremely high demand and add exceptional long-term value and investment potential. Each property also includes a private detached garage, EV charging rough-ins, and solar-ready construction for future-forward living. Buyers still have a limited opportunity to personalize select interior finishings before construction completion, allowing you to customize your new home to match your style and preferences. Unlike many inner-city Calgary townhouse developments that are quickly purchased by investors, this is an incredible op portunity for end users, professionals, families, and savvy buyers to secure a luxury new build in West Hillhurst at a more attainable price point than many competing inner-city developments nearby.West Hillhurst is one of Calgary’s premier inner-city communities, known for its tree-lined streets, proximity to downtown, access to the Bow River pathway system, vibrant local amenities, and strong long-term real estate value. Luxury townhomes with legal basement suites, detached garages, and modern three-storey layouts in this location are becoming increasingly difficult to find.Anticipated possession is scheduled for this Fall. Contact for floor plans, pricing, specifications, and early access information before these highly anticipated homes are completed. (id:55254)
39 Buffalo Drive
Rural Stettler No. 6, Alberta
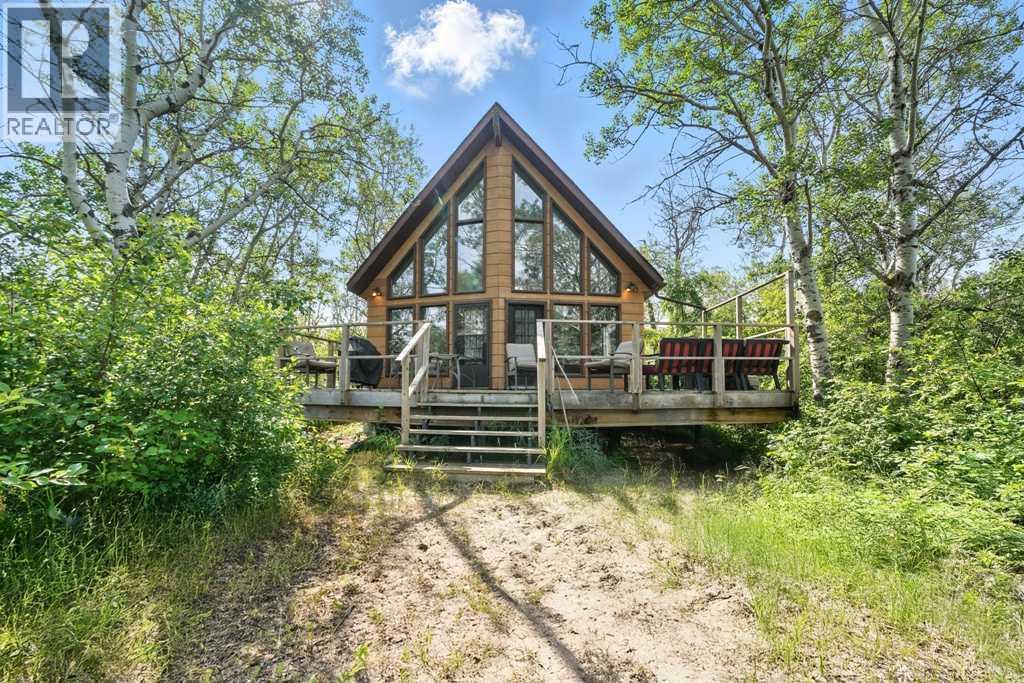
If you're looking for a year round Lake getaway, then this might be the one. Welcome to 39 Buffalo Drive. Situated on the South side of Buffalo Lake in the family friendly community of Scenic Sands. This little piece of paradise has plenty of space for all the family, complete with 2 bedrooms and 2 bathrooms. The newly updated Kitchen offers new cabinets, countertops, open shelving and plenty of space for a large dining table for the whole family to sit around. The main floor is complete with a bedroom large enough for 2 sets of bunk beds, washer, dryer , a 3 pc bathroom and a good sized family room. Upstairs in the open loft area you will find the large primary bedroom and an open concept 3 pc ensuite with a large soaker tub. The oversized windows offer an abundance of natural light throughout the whole cabin as well as great views. Walking out onto the back deck there is lots of space for a bbq and another large table. Follow the path down to the lake and enjoy the privacy of a secluded beach area for you to enjoy. Buffalo Lake offers plenty of summer and winter activities for everyone to enjoy all year round. Whether you are relaxing on the weekends or spending long periods of time, Scenic Sands is the perfect place for your short retreats or to call home. (id:55254)
208, 10006 101 Avenue
Grande Prairie, Alberta
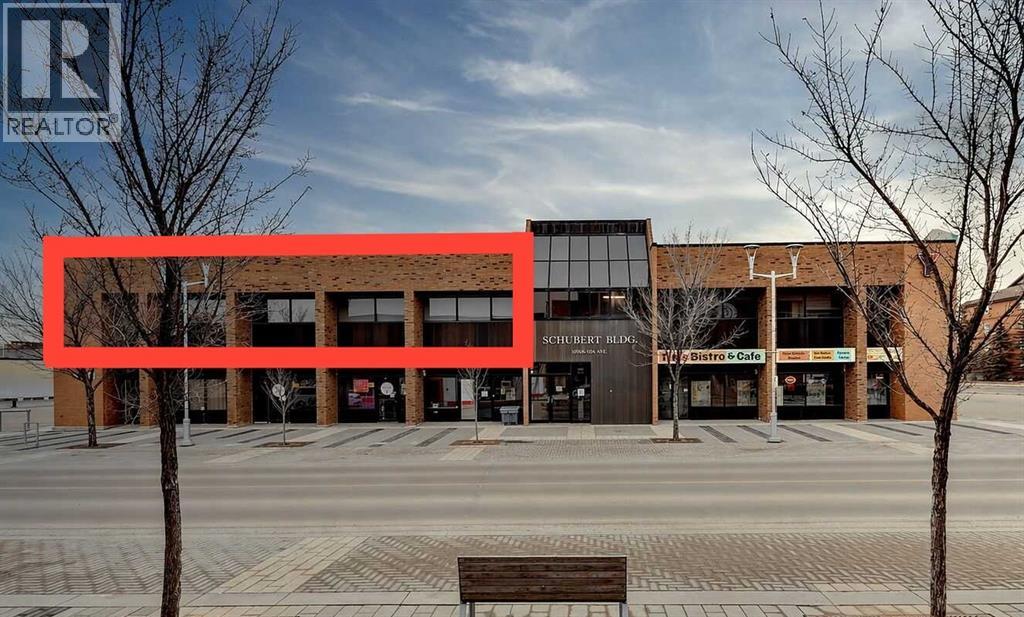
Professional office space available for lease in the heart of downtown Grande Prairie in the 101 Executive Place - Schubert Building. Located on the second floor of this professionally managed building, the space offers elevator access, ample FREE parking, and an exceptional opportunity for medical, legal, accounting, administrative, wellness, creative, or other professional services seeking a central and highly accessible business location.The layout is thoughtfully designed to accommodate a variety of business operations, featuring a welcoming reception and foyer area, 10 private offices, spacious common work areas, a meeting room with kitchenette, washroom facilities, and additional storage space. Large windows throughout the unit provide abundant natural light, creating a bright and comfortable working environment for both staff and clients.This professionally managed downtown property offers excellent accessibility and exposure, surrounded by established businesses, restaurants, and amenities. The functional floor plan combined with the convenient central location makes this an ideal setting for businesses looking to establish or expand their professional presence in Grande Prairie.Base rent is $4,160/month, Triple net is $3,293.33/month. Total rent is $7,453.33/month + GST. Rent includes property management, all utilities, air conditioning, and access to fibre internet in the building (tenant is responsible for internet access). Check out the virtual tour! https://unbranded.visithome.ai/PSpFnTQQSk4iagZZ9HbAWz?mu=ft (id:55254)
255048 Township Road 424
Rural Ponoka County, Alberta
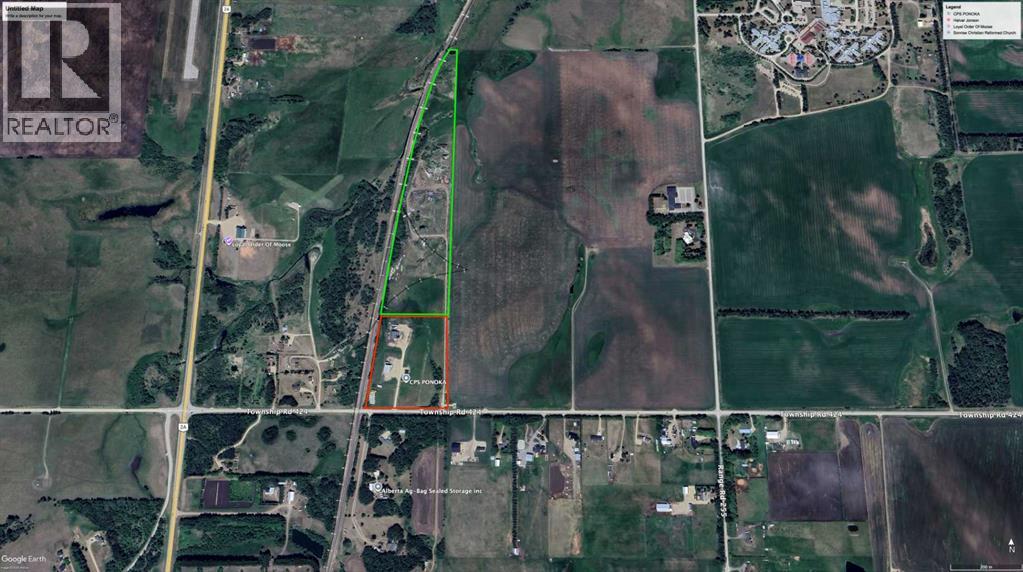
Over 70.25+/- Acres on two titles, FORMER CPS/ NUTRIEN FACILITY (on 10.25 ACRES) with 30+ ACRES at the back designated as an ACTIVE CLASS lll LANDFILL (environmental reports available). Featuring a 35'x70' steel shop, concrete floors with dock loading on one side. Heavy power (480V) and an 18'x16'H OHD-ceiling 18.5' in height to 20'. Great for a mechanic's/service bay. A 32'x40' modular office w/ a full bath, laundry, kitchen, and four offices, serviced by a well/septic system. A former fertilizer/seed plant that's 70'x70' (of no value) with all misc. seed and fertilizer handling equipment (NFG). Roughed in is a 100' weigh scale, cement supports, and power run to it, needing only the scale installed for operational use, which is crucial for heavy trucks leaving the facility. At the back sits the additional 60+ acres, of which 30 acres are deemed CLASS lll Landfill (active with the province of Alberta) but has not taken refuse/construction waste in the past number of years. (Most recent Environmental reports are available for designated site upon request.) This unique property, with rare use, has a hard-packed laneway and yard space with more developable acres available. Perfect for waste management/trucking/and more. (* Restrictive Covenant on file for certain fertilizer/farming uses) (id:55254)
6103 54 Street
Ponoka, Alberta
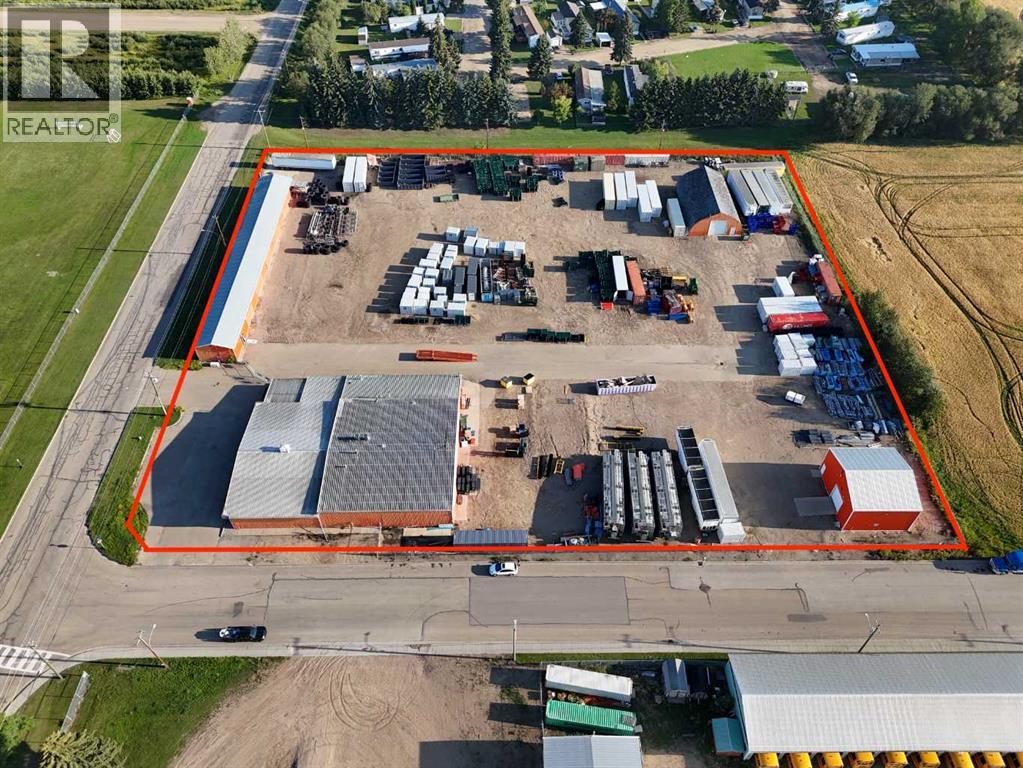
Featuring over 21,000 sq ft of buildings/ and out buildings, this C2-zoned mixed commercial/ Industrial parcel sits in-town on 4 Acre yard FENCED/ PACKED GRAVEL YARD/ W/TWO GATE AND TOWN DRAINAGE CULVERTS situated in the north end of Ponoka. Uncle Weiner's Wholesale currently operating out of it, Formerly the UFA farm supply store theres some great options for this package. 12,567 sq ft main building, 4,863 sq ft covered storage shed (24'x200'), a 2,863 sq ft quonset (42'x68') with heat/ 100amp power, concrete floors (42'x68'), and a 1,526 sq ft chemical shed (36'x42'). Packed yard, great for parking trucks/ equipment and so much more. (id:55254)
36 Mercado Road SE
Calgary, Alberta
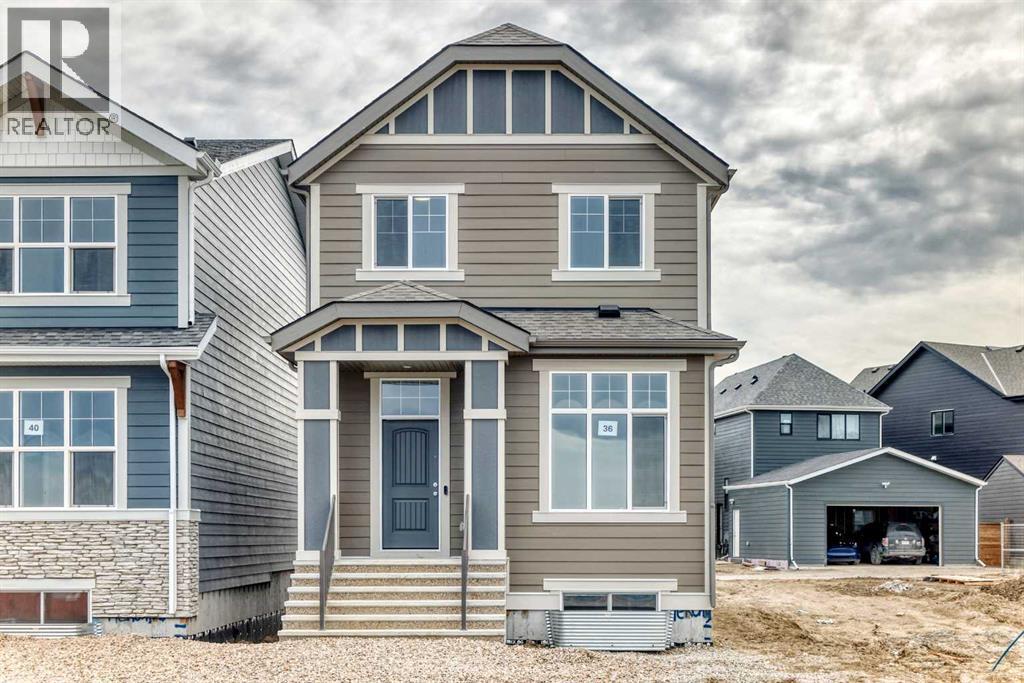
Welcome to this brand-new “Lyall” floor plan, a beautifully designed home that blends modern elegance with thoughtful everyday functionality. From the moment you step inside, you’re welcomed by soaring 10’ ceilings and warm, natural luxury vinyl plank flooring that flows throughout the entire main level. At the front of the home, a versatile flex room offers the perfect space for a home office, reading nook, play area, or homework zone. As you move toward the back of the home, the open-concept layout unfolds into a bright and inviting living space designed for connection. The cozy living room, oversized dining area, and beautifully finished kitchen all work together to create a main floor that feels both stylish and practical. At the heart of the home, the kitchen features timeless white cabinetry, white quartz countertops, stainless steel appliances, a spacious island, and a modern backsplash that wraps the standalone hood fan for a polished, elevated look. It’s a space that feels clean, bright, and ready for everything from busy weekday mornings to relaxed weekend entertaining. Upstairs, a smartly positioned central loft offers a flexible second living space while creating separation between the primary suite and the additional bedrooms. The large primary bedroom is a peaceful retreat, complete with a walk-in closet and a spa-inspired 5-piece ensuite with dual sinks. Two additional bedrooms provide plenty of space for kids, guests, or a growing family, while the full 4-piece bathroom and upper laundry room add everyday convenience. A secondary entrance adds even more future flexibility, offering potential for a guest suite, in-law space, or additional living area(A secondary suite would be subject to approval and permitting by the city/municipality). Out back, the yard is a blank canvas ready for your vision, whether that means a future deck, garden, play space, or the perfect setup for those warm, long summer evenings in Mahogany. Located in the vibrant four-seas on lake community of Mahogany, this home offers more than just a beautiful interior. Residents enjoy access to Calgary’s largest freshwater lake, two private beaches, the Beach Club, tennis courts, skating rinks, fishing spots, playgrounds, and over 22 km of scenic pathways and wetlands. The community also features a bustling Village Market with restaurants, cafés, fitness studios, shopping, and nearby access to the South Health Campus and Seton Urban District. Whether it’s paddleboarding in the summer, skating in the winter, or simply enjoying sunset walks around the wetlands, Mahogany is a lifestyle destination where every day feels like a getaway. This is your chance to experience it all in a brand-new home that truly stands out. (id:55254)