Sanket Patel Commercial Realtor

9103 118 Ave NW
Edmonton, Alberta
Two businesses for sale under one roof ! Well established and profitable Vietnamese restaurant & Pizza take out located at the same building with 2 retails bays. Cozy restaurant fully equipped including commercial hood fan, walk in cooler, dishwasher, broiler, deep fryer, ice maker and bubble tea machine etc. Newly renovated pizza take out with modern front counter and display cooler. Great corner location with visual exposure along busy 118 Ave. Turn key operation. Seller retiring and will train . Excellent opportunity to start your business. (id:55254)
Unknown Address
Elk Point, Alberta
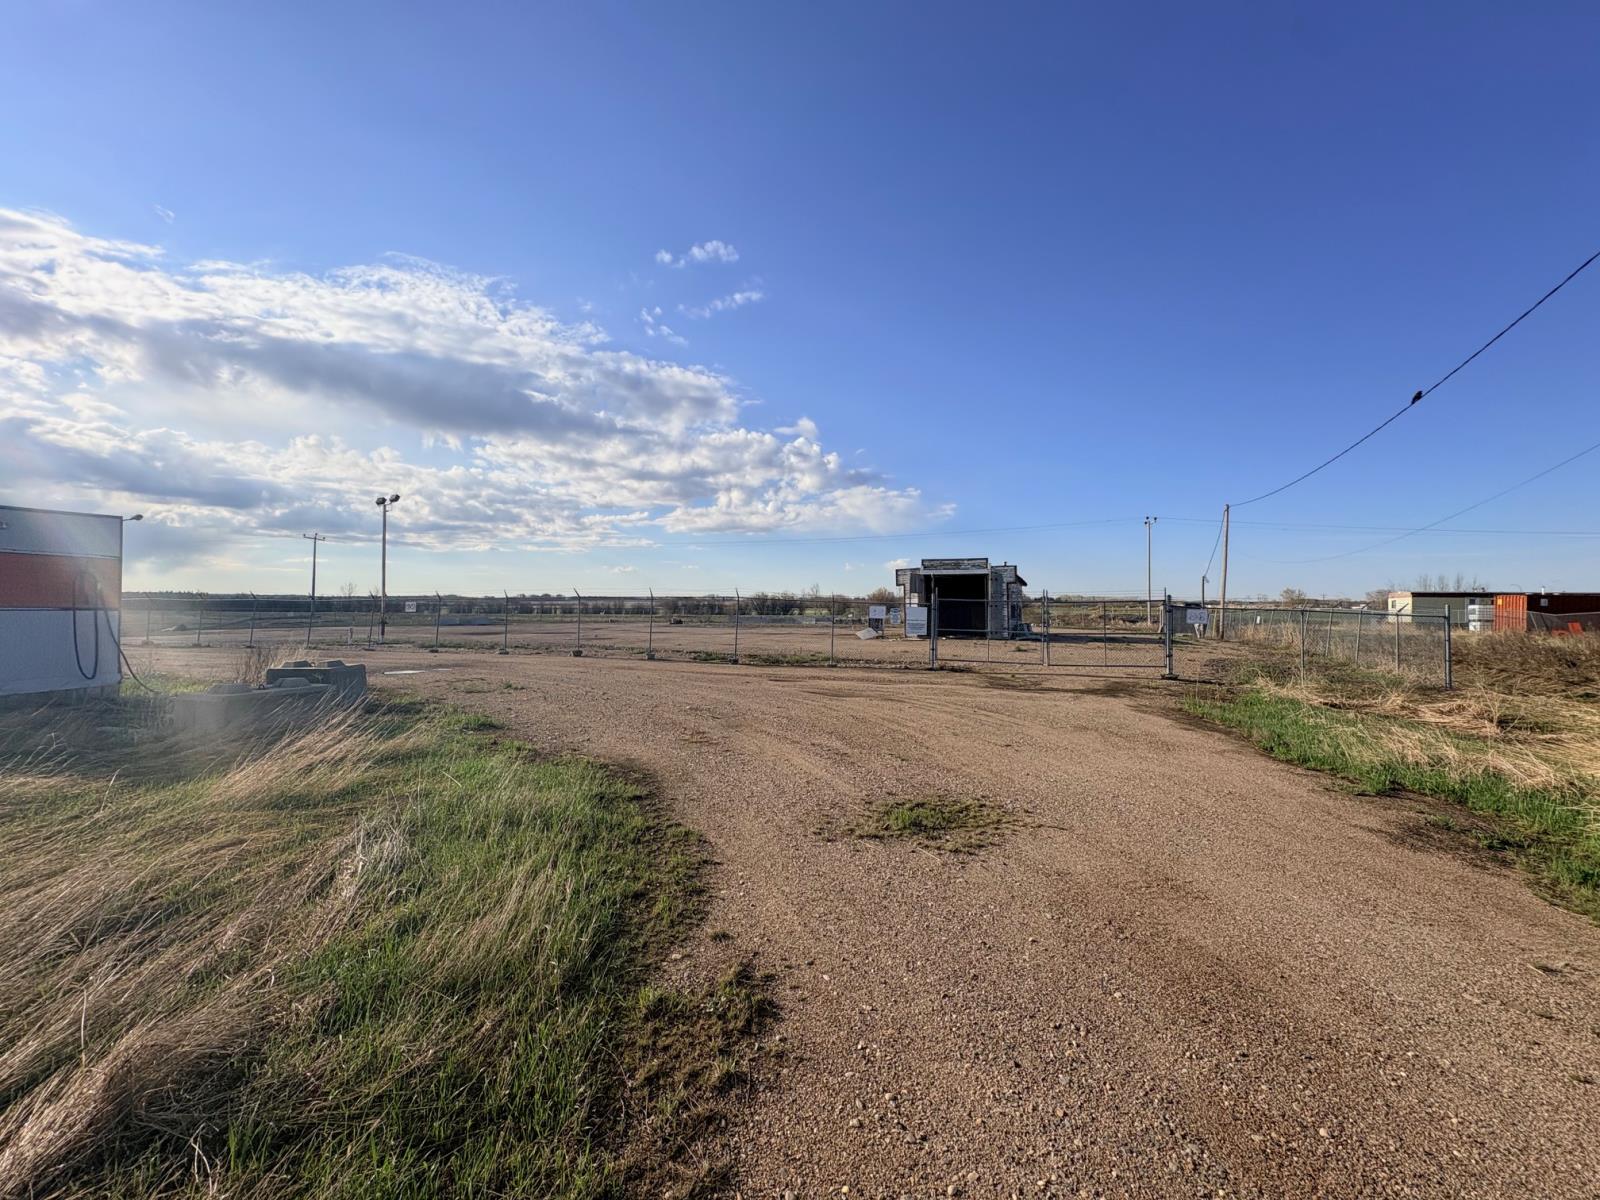
This 1.5 acre parcel is Ideally located on Railway Ave in Elk Point with excellent access to highway 41. The parcel is fully graveled and compacted from 35 years of use, year is fenced with chainlink. Older storage and office trailer are just a bonus! (id:55254)
Unknown Address
Edmonton, Alberta
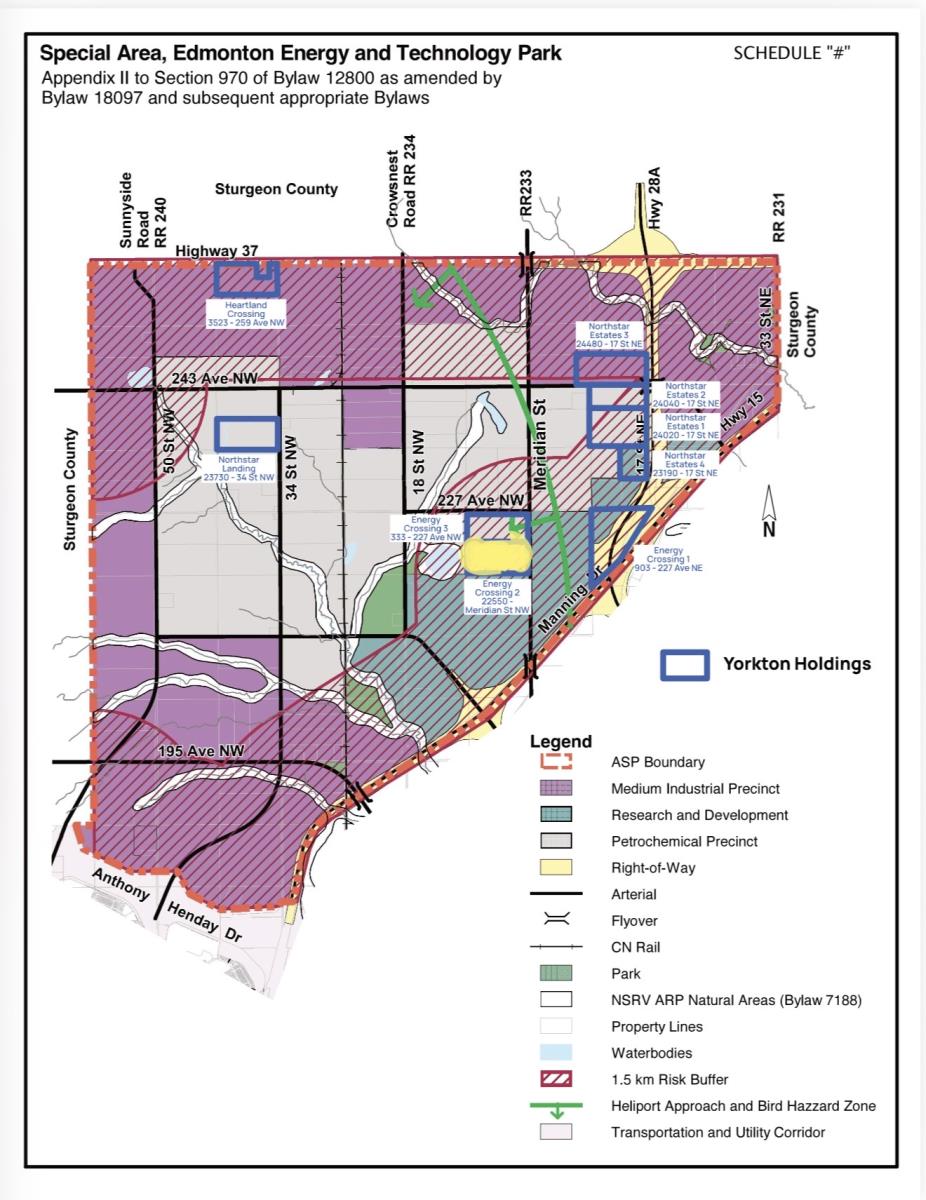
Great investment opportunity to own approximately 0.125 acres (1/8 acre) of industrial land in the sought-after Edmonton Energy and Technology Park, located within Edmonton city limits in Alberta’s Industrial Heartland. This unique offering allows you to become a co-owner in a high-potential development area positioned for future growth. With strong optimism surrounding continued expansion and development in the park, this prime parcel presents excellent potential for long-term appreciation. (id:55254)
4810 51 Street
Bruderheim, Alberta
Prime Residential Development Opportunity. Development Plan already prepared by Stantec Engineering. Services to property line already in place. 7.44 Acres. Potential growth in Bruderheim expected with recently announced DOW Expansion Project. (id:55254)
Unknown Address
Edmonton, Alberta
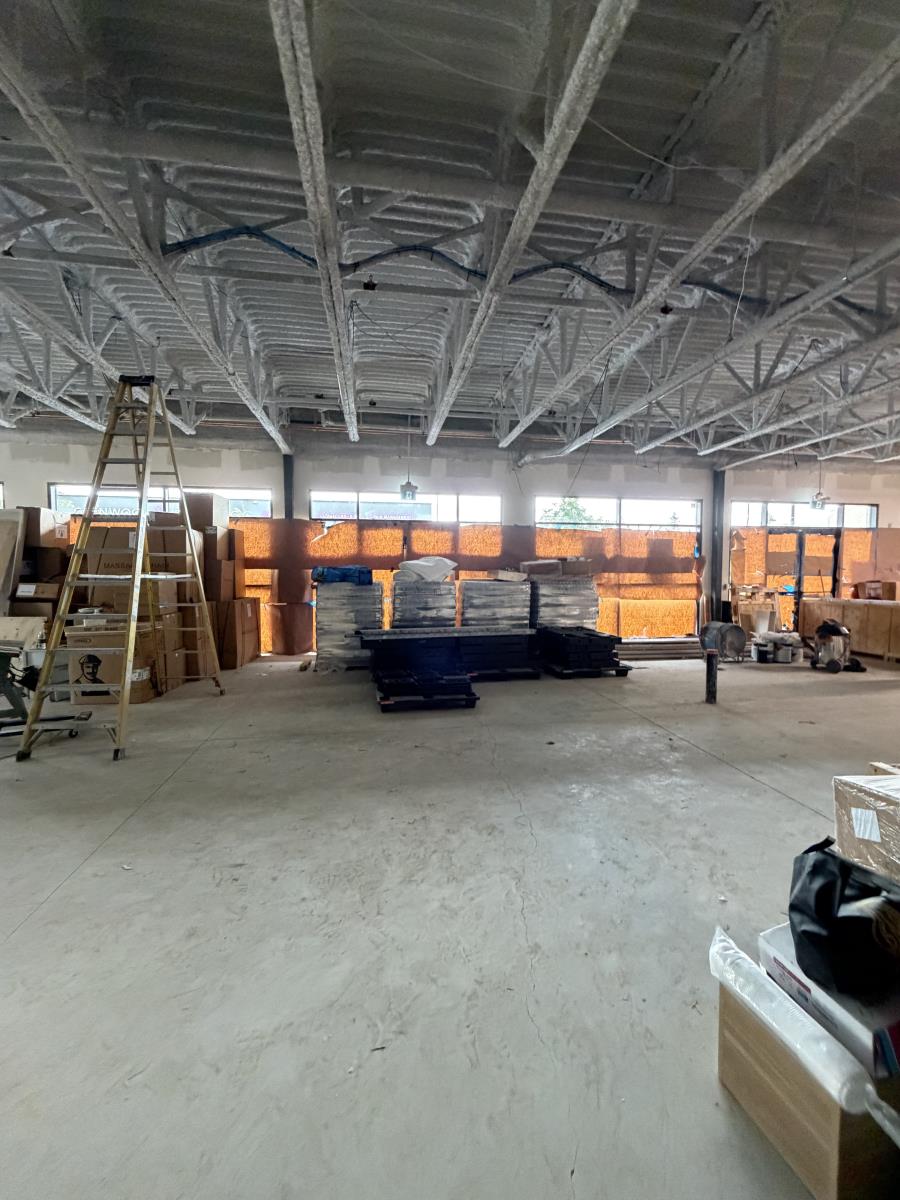
Unit 5366 at The Jewel of Griesbach, 5366 Admiral Girouard Street NW, Edmonton, AB, offers 2,395 SF of General Commercial-zoned retail/professional space on the main floor (Condominium Plan 2321252, Unit 29), available for sale or lease. The property is anchored by Jewel Park, a landscaped waterfall and garden gathering space, and sits at the intersection of Admiral Girouard Street and 137 Avenue, with traffic of approximately 29,000 vehicles per day. Within a 3km radius: population 75,000–80,000, 30,000–33,000 households, average household income $103,000–$110,000. Griesbach is on track for over 7,000 residential units and 13,700 residents at full build-out, with several new multi-family projects — including the 130-suite 49th Battalion Apartments — delivering directly on this block. Established co-tenants include Jewel Medical Clinic and Pharmacy, Prime Medical Clinic, Glenwood Radiology, and Moventics Physiotherapy. Additional Rent is $19.63 PSF; sale price is $1,317,250 ($550 PSF). Immediate possession. Ideal for a grocery store, butcher shop, dessert place, or restaurant, subject to landlord approval, zoning, and any restrictive exclusivity currently in place at the plaza. (id:55254)
119 Marquis Grove SE
Calgary, Alberta
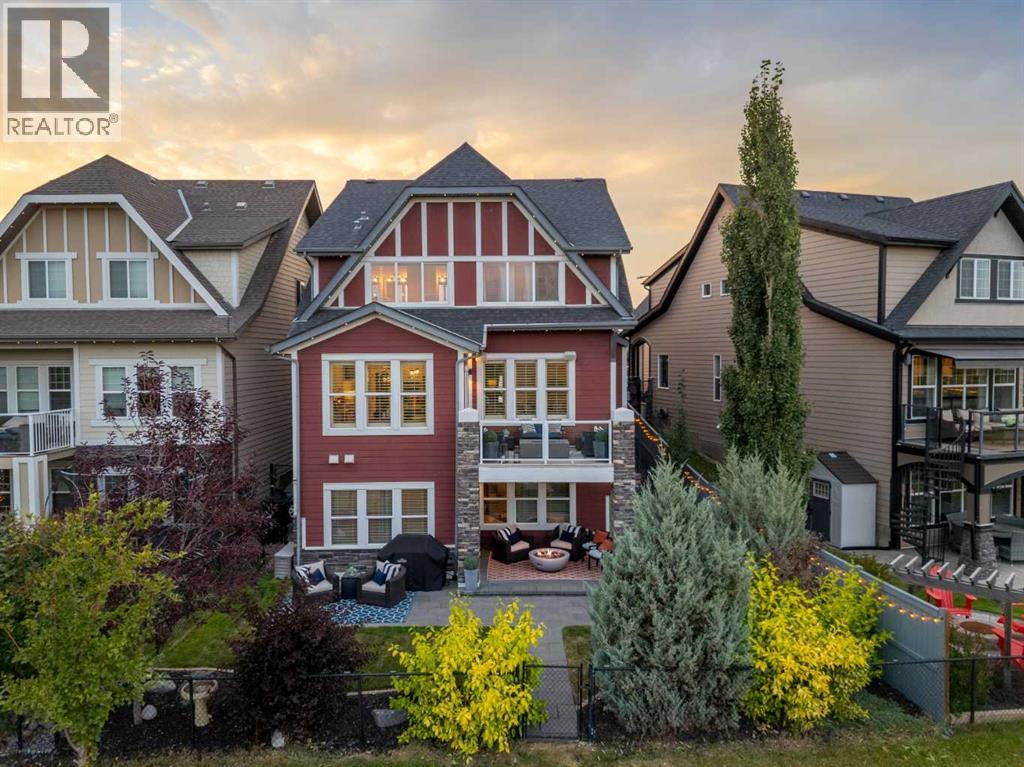
**OPEN HOUSE SATURDAY AUG 29 1PM-3PM** Situated on a quiet street in the award-winning lake community of Mahogany and BACKING DIRECTLY ONTO THE SCENIC WETLANDS AND PATHWAY SYSTEM, this extensively upgraded Jayman-built home offers OVER 3,600 SQ FT OF BEAUTIFULLY FINISHED LIVING SPACE. Featuring 6 BEDROOMS and thoughtfully designed spaces throughout, this exceptional home blends luxury, comfort, and functionality. Meticulously maintained by its original owners, it reflects exceptional pride of ownership and an impressive collection of upgrades.A substantial renovation completed in 2022 transformed the interior with REFINISHED HARDWOOD FLOORING, NEW BASEBOARDS, FRESH PAINT, UPDATED LIGHTING, MODERN BLACK HARDWARE, and extensive kitchen enhancements. The chef-inspired kitchen features expanded cabinetry, a designer tile backsplash, feature hood fan, GRANITE COUNTERTOPS, large central island, built-in wall oven, and cooktop. The refrigerator, wall oven, and cooktop were replaced in 2025, along with TWO NEW HOT WATER TANKS. Large windows fill the main floor with natural light while capturing beautiful views of the landscaped backyard and wetlands beyond.Upstairs, a SPACIOUS BONUS ROOM provides an inviting gathering space, while generously sized bedrooms and a DEDICATED HOME OFFICE offer flexibility for family life. The primary suite is complemented by a FULLY RENOVATED SPA-INSPIRED ENSUITE completed in 2022, featuring a freestanding soaker tub, glass-enclosed shower, elegant tile flooring, and updated fixtures. The powder room was also refreshed with updated lighting, mirror, and fixtures.The FULLY DEVELOPED BASEMENT adds additional bedrooms, a full bathroom, and generous recreation space ideal for a media room, games area, gym, or guest accommodations. CUSTOM CALIFORNIA CLOSETS throughout provide premium organization and storage.Outside, the PROFESSIONALLY LANDSCAPED BACKYARD creates a private retreat with DIRECT ACCESS TO MAHOGANY'S PATHWAY SYSTEM AND PROTECTED WETLANDS. Permanent GEMSTONE EXTERIOR LIGHTING adds year-round ambiance and curb appeal.Living in Mahogany means enjoying one of Calgary's premier lake communities, where natural beauty, recreation, and everyday convenience come together. Spend summer days at the lake, explore kilometres of pathways and wetlands, and enjoy nearby parks and amenities. This is an exceptional opportunity to grow your family and experience the lifestyle that makes Mahogany such a special place to call home. (id:55254)
262, 3223 83 Street NW
Calgary, Alberta
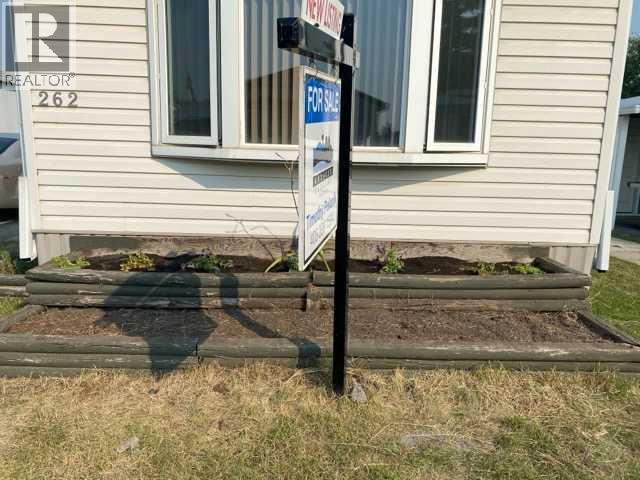
NOW LOWEST PRICED MOBILE IN CALGARY! UNBEATABLE VALUE IN NW CALGARY! Seller will cover FIRSTS ONES LOT FEE. Clean, moe in ready and better than renting! SELLER May FINANCE! "The OUTDOOR ENTHUSIASTS SECRET WEAPON" Let's be honest - You didn't move to Calgary to stare at drywall. You moved here for the mountains, and this gem at Unit 262 is about to make you look like a real estate genius. Welcome to your new basecamp. Yes we said basecamp;because calling this a "home" wildly undersells the lifestyle it unlocks! Directly in the heart of Winsport location, this mobile puts the Rockies so close you'll start narrating your morning cofee like an REI commercial. Or head for coffee at the New West Crossroads Farmers Market. Choose your own organic and home grown goodies then back home to the wraparound deck? It's not just a deck, its a gear sanctuary. Hang your wet wetsuits where only the neighbours have to smell them. There's room for it all and it's basically a storage unit with mountains only an arms reach. Speaking of mountains, Stoney Trail and 16th Ave are minutes away meaning you'll be clicking into your snowboard bindings at the hill before your friends in Killarney have even found parking. Winsport is practically your backyard which is either a blessing or a very expensive problem depending on your self control. And the price? Let's just say it's aggressively reasonable for your getting.While everyone else is mortgaging their soul for 900 square feet of stucco in the suburbs, you'lll be living your best outdoorsy life for a fraction of the cost; and pocketing the difference for you know, more gear. Unit 262 isn't just a home. It's a lifestyle decision. A bold one. The kinds you high-five yourself for in the chairlift line. Come for the price, stay for the mountains! (id:55254)
32 Valley Crest Gardens NW
Calgary, Alberta
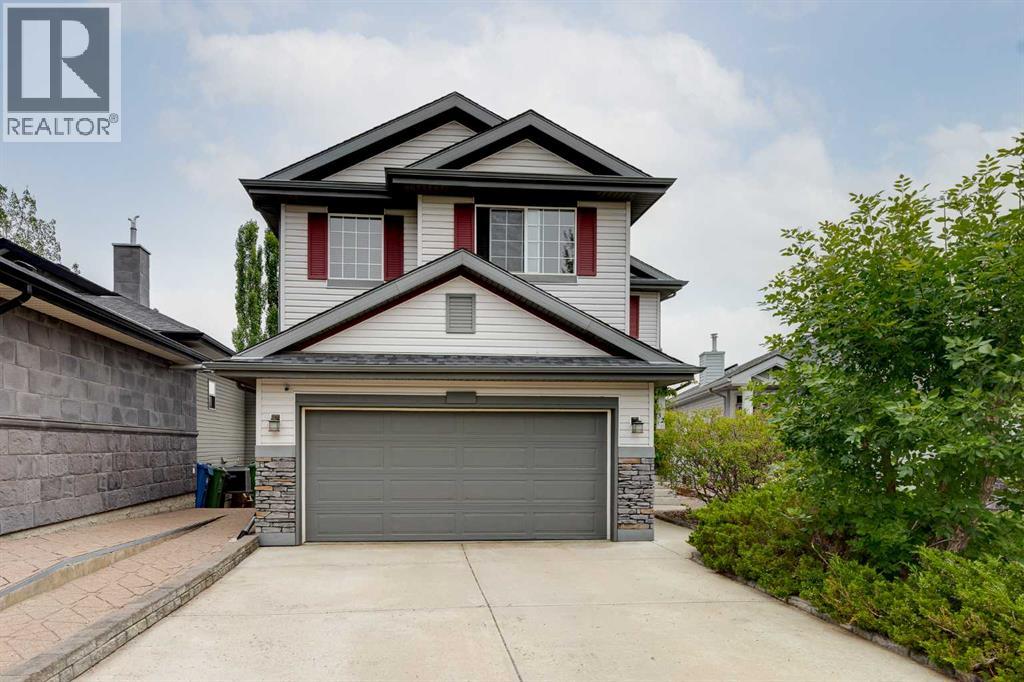
Located on a quiet cul-de-sac in the highly desirable community of Valley Ridge, this two-storey walkout offers over 3,300 sq. ft. of developed living space with 4 bedrooms, 3.5 bathrooms, an oversized, insulated double attached garage, and an exceptional setting backing directly onto the ravine and pathway system. The main floor welcomes you with a spacious entryway, luxury vinyl plank flooring, fresh paint, and large windows that bring in plenty of natural light while showcasing the views. A formal dining room provides space for entertaining, while the open-concept kitchen, living room, and breakfast nook create a comfortable everyday gathering area. Upgraded in 2024, the kitchen features quartz countertops, stainless steel appliances including a gas stove, ample cupboard and counter space, and breakfast bar seating. A three-way fireplace connects the living room and nook, adding warmth to both spaces. Step from the nook onto the upper balcony to relax and take in the peaceful valley views. A convenient walkthrough pantry offers extensive enclosed storage and connects to the mudroom and laundry area. A two-piece powder room completes the main level. Upstairs, the massive bonus room features a vaulted ceiling and gas fireplace, providing a versatile space for a family room, home office, or play area. The primary retreat includes a walk-in closet with built-ins and a luxurious four-piece ensuite. Two additional well-sized bedrooms and a four-piece bathroom complete the upper floor. The fully developed walkout basement features in-floor heating and adds even more functional living space. A large recreation room has plenty of room for a games area, home gym, media space, or a combination of all three. A fourth bedroom, four-piece bathroom, storage, and direct access to the backyard make this level equally well suited for guests or older children. Outside, the backyard takes full advantage of the ravine setting with a stunning established flower garden, mature trees, a covered interlocking brick patio, an additional covered concrete patio, and a storage shed. A private gate provides direct access to the walking and biking pathways, allowing you to enjoy the surrounding natural landscape right from home. Additional updates include bathroom upgrades completed in 2024 and a new hot water tank installed in 2025. Steps from Valley Pointe Playground, Valley Ridge is known for its natural surroundings, extensive pathway system, and strong sense of community. Residents enjoy easy access to the Bow River, scenic ravines, and walking and biking trails. Nearby amenities include an outdoor rink, basketball and tennis/pickleball courts, a community garden, and soccer fields. The neighbourhood is also home to Valley Ridge Golf Club and is close to schools, shopping, and restaurants. WinSport, the Calgary Farmers’ Market West, Stoney Trail and Highway 1 are only minutes away, offering convenient access throughout Calgary and a quick escape west to the Rocky Mountains. (id:55254)
15 Hamlet Road SW
Calgary, Alberta
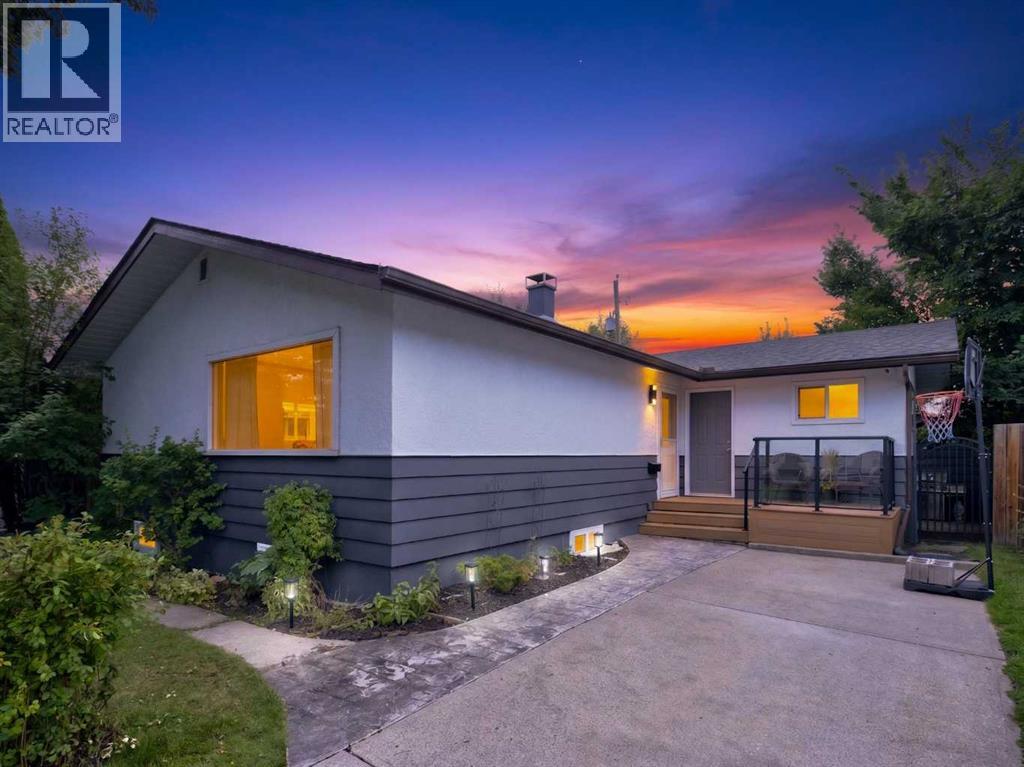
There is something special about a home that has been thoughtfully updated without losing the character that made it wonderful in the first place. Set on a generous lot in the heart of West Haysboro, this inviting bungalow offers the best of both worlds, original hardwood floors and timeless charm, paired with the modern updates today’s family is looking for. The main level is warm and welcoming, with beautiful refinished original wood floors, a comfortable living room and a functional layout designed for everyday family life. The kitchen has been updated and connects naturally to the dining and living spaces, while three bedrooms and two full bathrooms provide excellent flexibility on the main floor. The primary bedroom is a true retreat, complete with a walk-in closet and spaious private ensuite beautofully upgraded over the years, an especially wonderful feature in a home of this vintage.Moving to the lower level with a side door for spereate access, is a large fully finished and functional space and flexibility. With two additional bedrooms, a full bathroom, and multiple living areas, there is room here for teenagers, guests, a home office, movie nights, games and everything in between. The fully finished laundry room is another thoughtful update that makes everyday living that much easier. Outside is where this property really shines. The large, mature and private lot offers plenty of room for kids and pets to play, summer entertaining and simply enjoying your own backyard. A double detached garage provides secure parking and additional storage, with extra parking available on the front driveway. And then there is the location, West Haysboro is one of those communities that simply works for families, close to schools, parks, playgrounds, the CTrain, Heritage Park, tennis courts, outdoor skating rinks, Rockyview General Hospital, Chinook Centre, restaurants and the extensive pathway systems surrounding Glenmore Reservoir. This is a home with character, substance and room to grow, a place where a family can settle in, make memories and enjoy one of Calgary’s most established and connected communities. Don't miss this wonderful opportunity today! (id:55254)
13001 6 Street SW
Calgary, Alberta
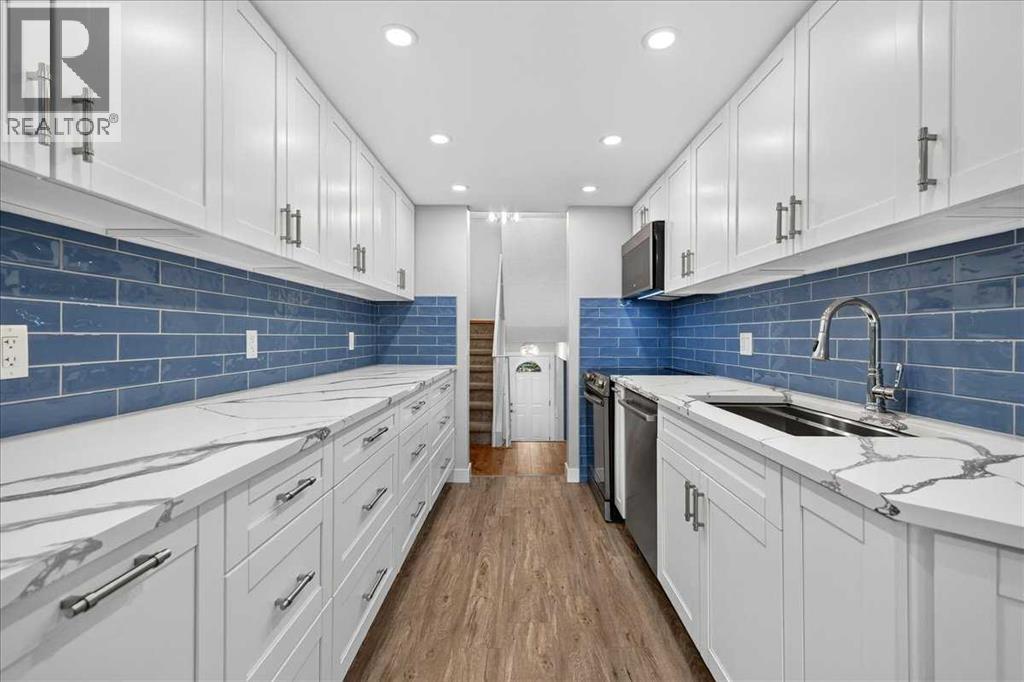
Welcome to this 3 bedroom, 2.5 bath with an incredible Canyon Meadows location this is townhouse living with room to actually live. Set in a desirable corner unit position directly across from a large park, this beautifully refreshed 5-level split combines an impressive amount of space with extensive updates and easy access to some of southwest Calgary’s best amenities in one of Calgary's most sought after communities!The renovated kitchen is a standout, completely redone approximately two years ago with stylish cabinetry, soft close features, a convenient pull out garbage and recycling system and newer appliances, including a Bosch dishwasher. Fresh paint throughout, newly painted trim and railings, new doors and carpet installed just six months ago give the home a clean, contemporary feel that’s ready to enjoy from day one.With five thoughtfully designed levels, this home offers fantastic separation between living, entertaining and sleeping spaces. Upstairs you’ll find three bedrooms, including a generous primary retreat with his and hers closets and a beautifully updated ensuite. A linen closet and an abundance of storage throughout make this an especially functional home for everyday living.The living area is made for Calgary seasons. Curl up beside the wood burning fireplace on a cold winter evening, or in the summer months, take your morning coffee outside and enjoy the privacy of your brick patio. The newer fence creates a comfortable outdoor retreat, and the BBQ is staying, so you’re ready for summer from the moment you move in.Central air conditioning keeps things cool through the warmer months, while additional features include central vacuum, a humidifier, and an extra refrigerator. The hot water tank and furnace have been professionally maintained annually for added ease.Major exterior improvements have also been taken care of. The unit features a new roof along with newer triple pane windows and newer doors. Building insurance and landscaping are included in the condo fees, allowing you to spend less time worrying about exterior maintenance and more time enjoying your home.An attached single garage provides secure parking, while an abundance of additional parking makes having guests easy. As a corner unit, the home also benefits from a desirable position within the complex.And then there’s the location. Canyon Meadows puts an incredible southwest Calgary lifestyle right outside your door. The CTrain is only about a five minute walk away, making the downtown commute exceptionally convenient. Fish Creek Provincial Park is nearby for walking, cycling and exploring kilometres of pathways and natural space, while a large park directly across from the home adds even more green space to the setting. Southcentre Mall, Avenida Food Hall, Canyon Meadows Aquatic & Fitness Centre, schools, shopping, restaurants, recreation and Canyon Meadows Golf & Country Club are all within easy reach. Book your showing today! (id:55254)
Twp 264 & Rr 271
Rural Rocky View County, Alberta
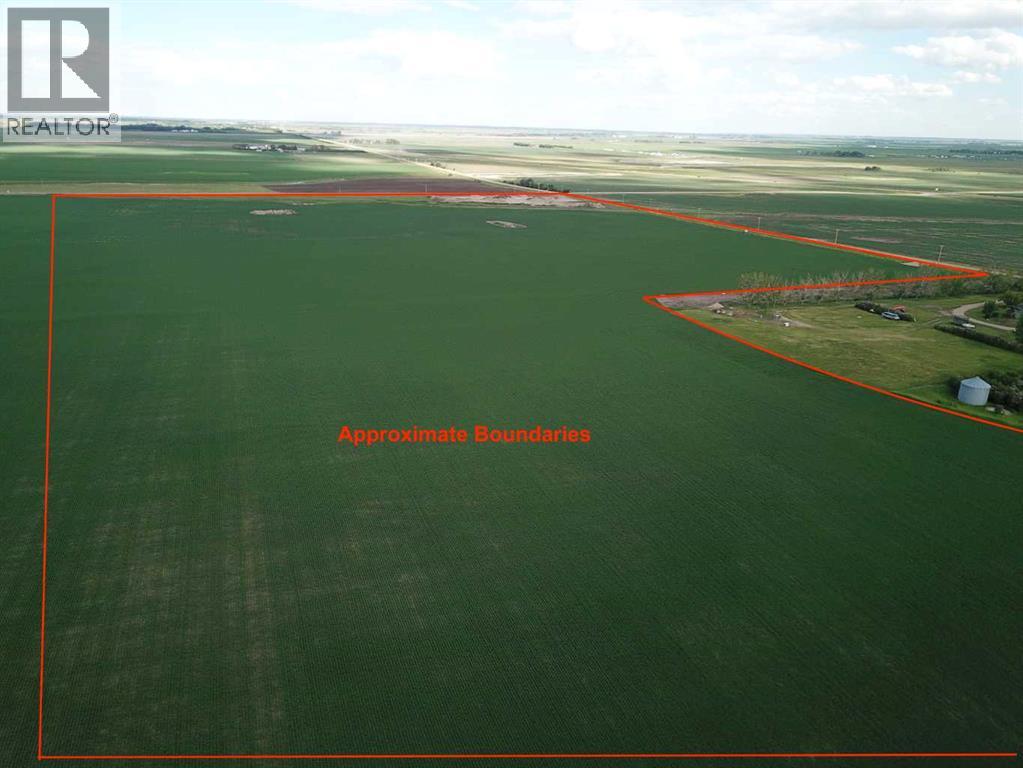
Welcome to your slice of paradise! Nestled on 55+/- acres of pristine land, this property offers the perfect canvas to build your forever home. Immerse yourself with the beautiful mountain views that stretch as far as the eye can see. Breathe in the crisp, fresh air that whispers through the surrounding landscape, inviting you to relax and unwind in nature's embrace. Conveniently located just 25 minutes from the vibrant city of Airdrie and a mere 30-minute drive to the bustling metropolis of Calgary, this tranquil oasis offers the ideal balance between serene countryside living and urban amenities. For families, the nearby community of Kathryn boasts a convenient K-8 school, ensuring that educational opportunities are always within reach. With just a 5-minute drive to Kathryn, you'll appreciate the ease of access to essential services while still enjoying the peace and quiet of rural living. Don't miss your chance to own a piece of Alberta's stunning countryside and create the lifestyle you've always dreamed of. Come and experience the magic of this extraordinary property today! (id:55254)
51 Timber Trail
Rural Mountain View County, Alberta
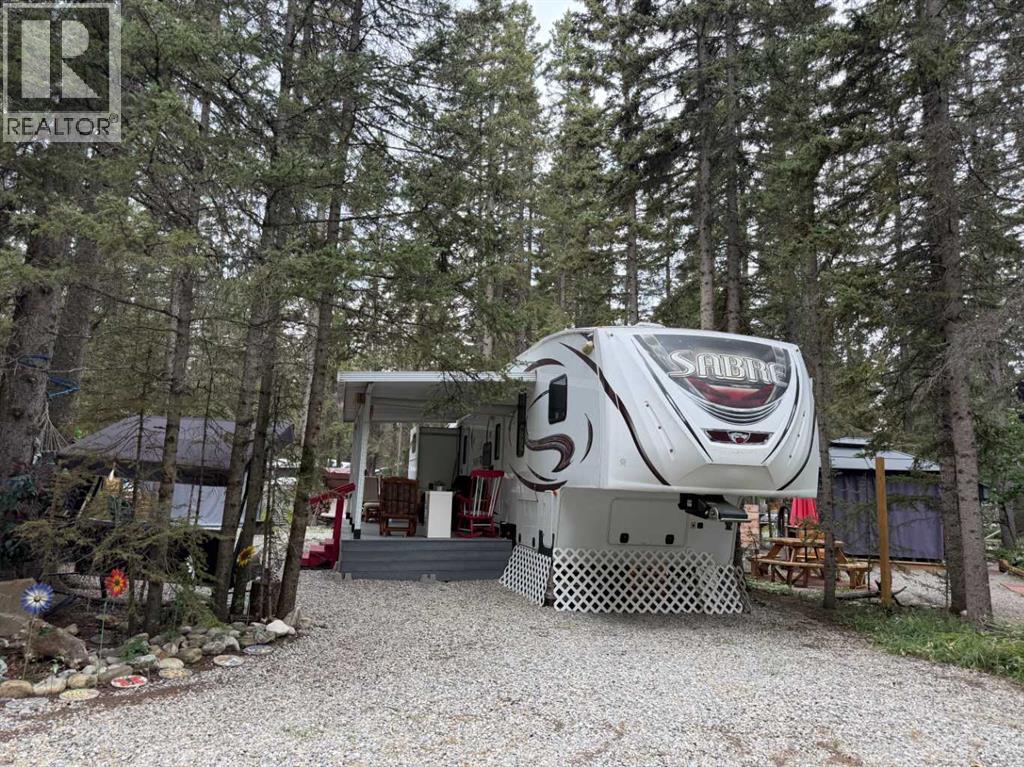
BIG ON FAMILY. BIG ON SPACE. EVEN BIGGER ON MEMORIES! Tucked away on one of the largest lots in Tall Timber and overlooking the neighbouring farmer’s field, this is a place where your family can enjoy privacy, space and, best of all, make great memories together! But what really sets this property apart is the incredibly spacious and unique layout of the Sabre fifth wheel. A 2013 metal frame 36 ft 5th Wheel with room for family and friends.This isn't your typical RV where everyone is sleeping and living in the same space. With a private primary bedroom at one end and a completely separate rear bunkhouse at the other, plus 1 1/2 bathrooms, multiple sitting areas and sleeping accommodations for approximately 11, it gives family and guests something that's hard to find in an RV — their own space! Add the extensive cabinetry and storage and this really does feel more like a recreational home than a fifth wheel. And the living space doesn't stop at the door. A large composite deck under a hard-shell roof becomes your outdoor living room, while the hard-top gazebo, BBQ area and the built in outdoor kitchen with stove, sink, microwave & fridge will make outdoor entertaining a breeze. Your guests will enjoy the additional sitting areas giving you plenty of choices for relaxing, entertaining or simply enjoying those long summer evenings. Tall Timber offers a heated indoor pool and hot tub, playgrounds, pickleball, disc golf, bocce, horseshoes, a ball diamond and more. The Red Deer River is just steps away, three golf courses are only a short drive away, and Sundre's shopping, restaurants and services are conveniently close. Bring the kids. Bring the grandkids. Bring the friends. And bring the steaks! This turnkey property has the space for everyone — all that's missing are the memories you're going to make here. (id:55254)