Sanket Patel Commercial Realtor
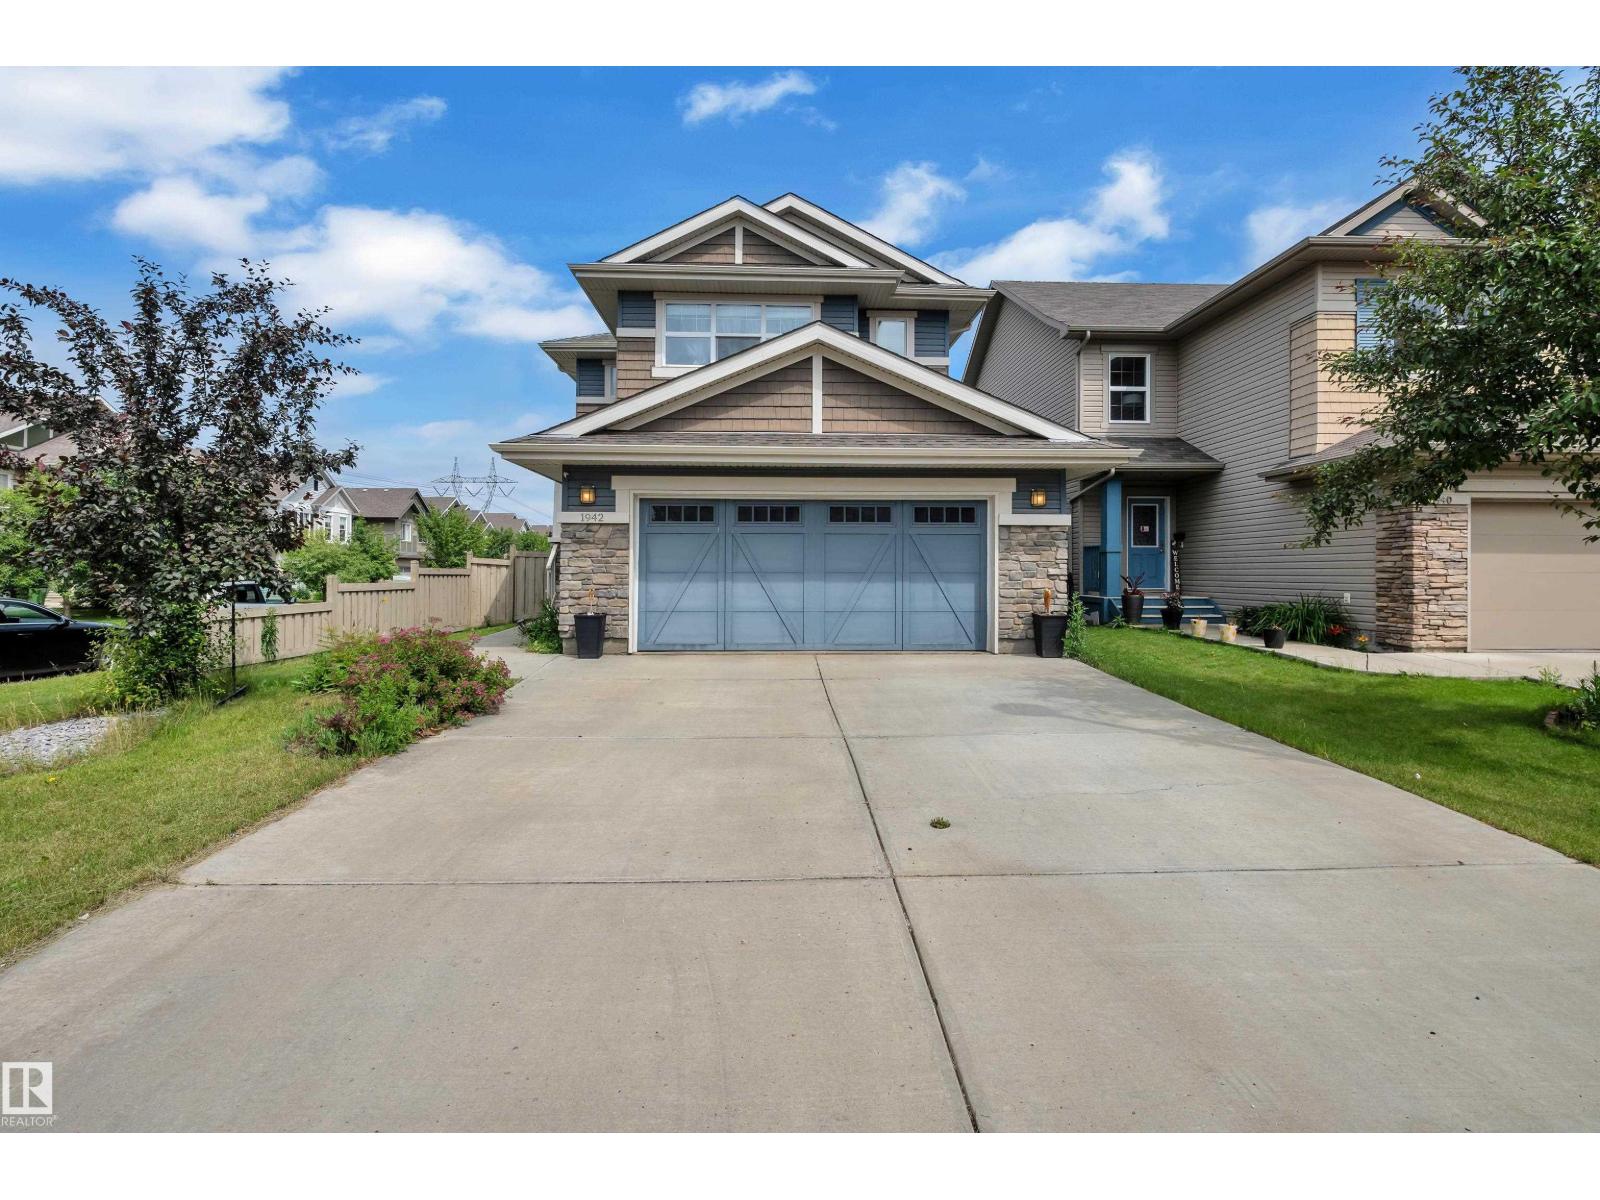
1942 Chapman Rd SW
Edmonton, Alberta
Welcome to Chappelle! This beautifully maintained 1,779.63 sq. ft. two-storey home is situated on a premium corner lot. Offering 3 bedrooms, 2.5 bathrooms, an unfinished basement, an oversized double attached garage, and central A/C, this home is designed for comfortable family living. Step outside to enjoy the spacious deck with a natural gas line for your BBQ and a fully fenced backyard complete with a children's play structure, perfect for outdoor fun. Conveniently located near parks, walking trails, schools, shopping, and everyday amenities, this is an exceptional opportunity to own a home in one of Southwest Edmonton's most sought-after communities. (id:55254)
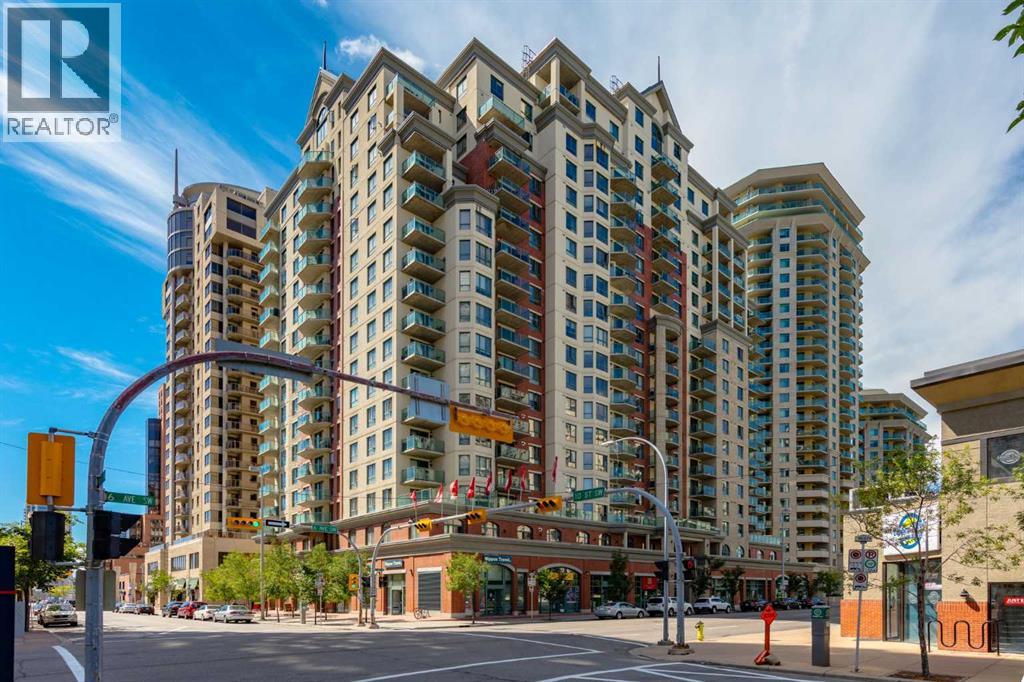
1014, 1111 6 Avenue SW
Calgary, Alberta
This bright and stylish two-bedroom corner unit offers panoramic views of the Bow River and the surrounding pathway system. Freshly repainted throughout, the home is in excellent, move-in-ready condition. The kitchen features a stainless steel appliance package, a large island, and ample counter and storage space, making it perfect for cooking and entertaining. The open-concept layout features a spacious living and dining area, two generous bedrooms, a full bathroom, and convenient in-suite laundry. Enjoy titled parking in a highly secure building with exceptional amenities, including a full-time concierge, a fully equipped fitness centre, bike storage, and more. Ideally located just steps from downtown, the Bow River pathway, Kensington shops, transit, and some of Calgary’s best dining and entertainment options. Vacant and ready for immediate possession, this is city living at its best. A perfect blend of comfort, style, and convenience for young professionals or investors alike. (id:55254)
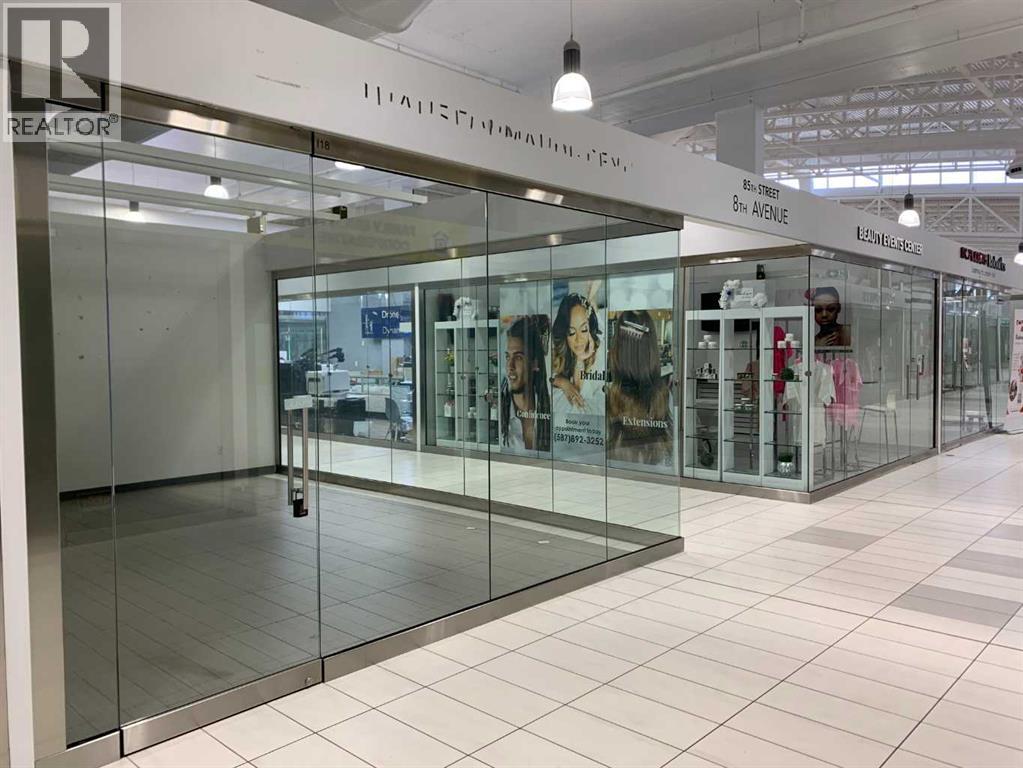
185, 260300 Writing Creek Crescent
Rural Rocky View County, Alberta
Opportunity to own this Double retail unit. The corner unit is located close to the busy central Atrium, escalators, and elevators. Strategic location just minutes north of Calgary and next to the busy CrossIron Mills Mall. An abundance of underground and convenient surface parking for customers. A growing retail tenant mix in the mall as well as food court and family destination at the popular Sky Castle Entertainment center. This is unit I 18 - located on the corner of 8th Avenue and 85 Street in the mall. Call today for more information on the purchase of this Double Unit (id:55254)
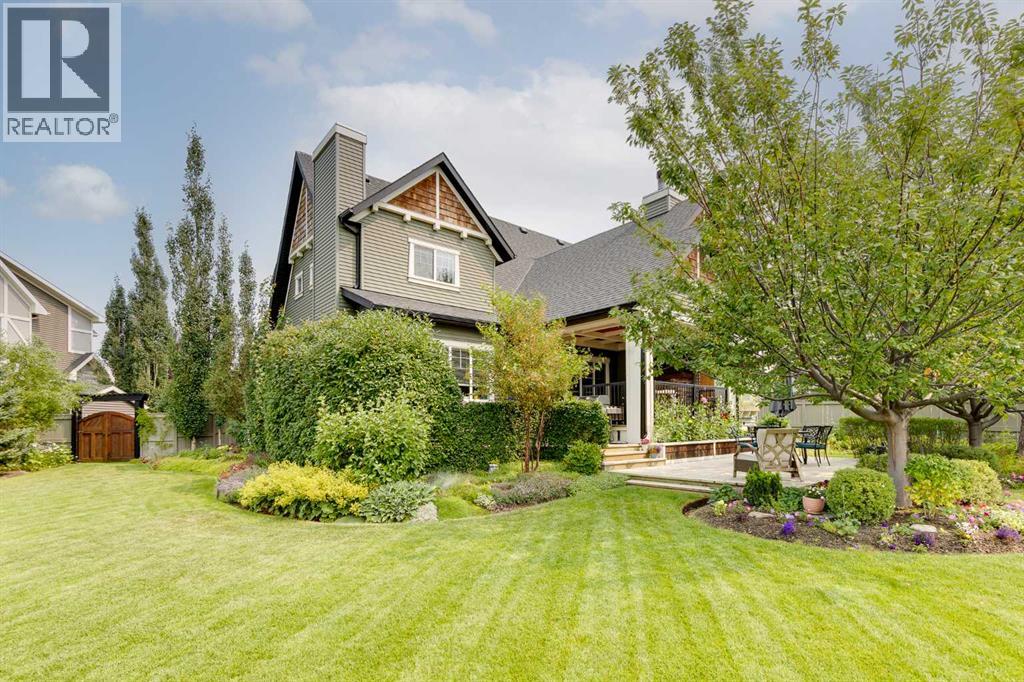
126 Coopersfield Way SW
Airdrie, Alberta
There are homes, and then there are HOMES THAT CREATE A FEELING the moment you arrive! Set on nearly 1/3 of an acre—the largest residential lot ever developed in Cooper’s Crossing - this is a truly one-of-a-kind property that invites you to Slow Down, Look Around, and Imagine Life Here. Mature trees, established gardens, and distinctive architecture set the stage for an interior inspired by the character of the early 1900s Craftsman era. Substantial millwork, warm hardwood flooring, decorative glass, and thoughtful craftsmanship give every room a sense of permanence.The living room is especially inviting, with a coffered wood ceiling and fireplace creating a space equally suited to quiet evenings or gatherings with family and friends. Nearby, the kitchen is a natural gathering place with full-height cabinetry, stone countertops, a generous island, stainless steel appliances, detailed tile-work, and a large walk-in pantry with stand-up freezer. The adjoining dining area opens directly onto a covered outdoor living space, where you will be sure to relax by a wood-burning stone fireplace that overlooks the mature gardens and expansive lawn.The main floor offers the ease of bungalow-style living, with the primary suite, principal living spaces, and laundry all on one level. The primary bedroom leads to a spacious six-piece ensuite and extensive walk-in closet with its own laundry, creating a private retreat that is both comfortable and exceptionally practical. Upstairs, four well-proportioned bedrooms are complemented by a five-piece Jack and Jill bathroom, an additional five-piece bathroom, and a second laundry room - a layout designed for real family life, with space, privacy, and convenience. A large mudroom with custom lockers connects to the oversized, heated 947 sq. ft. three-car tandem triple garage, offering remarkable room for vehicles, recreational equipment, storage, hobbies, or a workshop. Then there is the backyard, and this is where the remarkable scale of the lot truly comes to life. Expansive lawns stretch between mature trees, layered perennial gardens, established shrubs, raised garden beds, and multiple outdoor living areas. Private and beautifully established, it feels more like a cultivated estate than a typical suburban yard. Beyond the rear fence, a pathway and green corridor connect to the extensive Cooper’s Crossing trail system, with Discovery Park just a short distance away. With approximately 2,890 sq. ft. above grade, five bedrooms, four bathrooms, exceptional outdoor living, and a lot unlike any other ever developed in Cooper’s Crossing, this is more than a collection of impressive features. It is a home designed to be lived in, gathered in, grown into, and remembered. (id:55254)
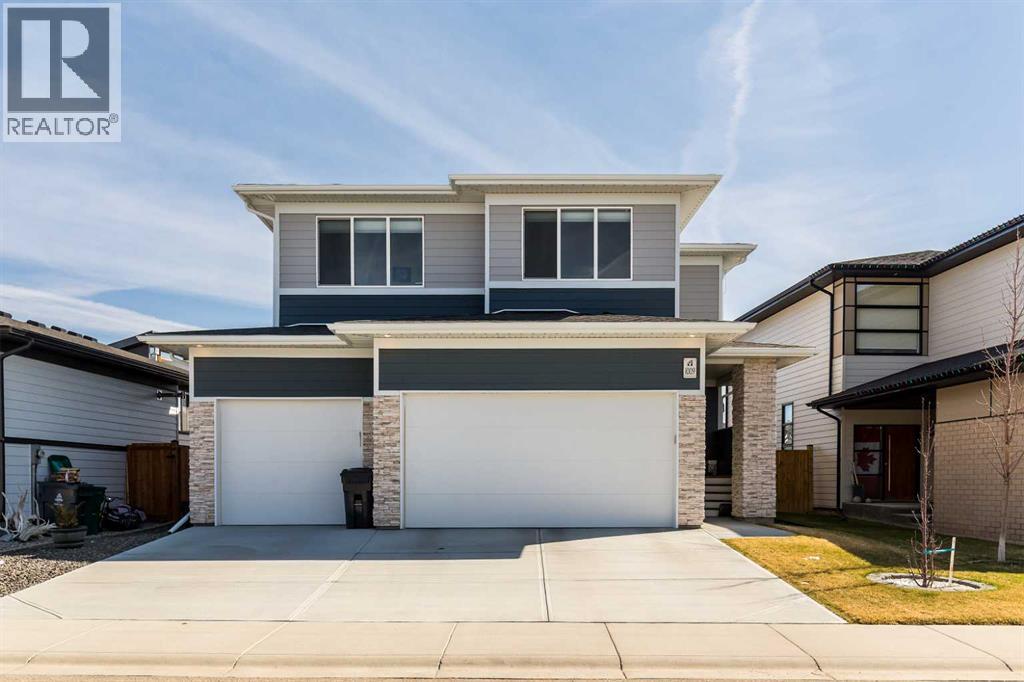
1009 Atlantic Lookout W
Lethbridge, Alberta
Great New Price! Welcome to 1009 Atlantic Lookout West. This Cedar Ridge Daisy model offers the space buyers are looking for with a rare triple garage and a fully finished home from top to bottom inside and out. The main floor features a bright open concept layout with a spacious kitchen, large dining area, comfortable living room, and welcoming entry. It is a great setup for both everyday living and entertaining guests. Upstairs you will find a beautiful Master Bedroom retreat complete with a dual vanity ensuite and a large walk in closet. Two additional bedrooms, a full bathroom, and a generous loft style bonus room create the perfect upper level for families who want extra living space. The basement has now been fully developed and adds even more value with an additional bedroom, another full bathroom, and a comfortable family room that works perfectly for movie nights, teenagers, or visiting guests. Outside is where this property really stands out. The yard is fully fenced and landscaped with underground sprinklers already installed. The deck creates an excellent entertaining space and makes the backyard ready to enjoy from day one. A nice bonus feature is the installed Home One LED soffit lighting system which lets you customize exterior lighting year round. Whether it is game night, holidays, or special occasions, this feature makes the home stand out on the street and adds a fun personality to the property. Watch the neighborhood light up as your team scores! Located in the Crossings community, you are close to shopping, restaurants, schools, parks, and the ATB Centre. Homes with this combination of triple garage, finished basement, and completed yard rarely come available in this area. (id:55254)
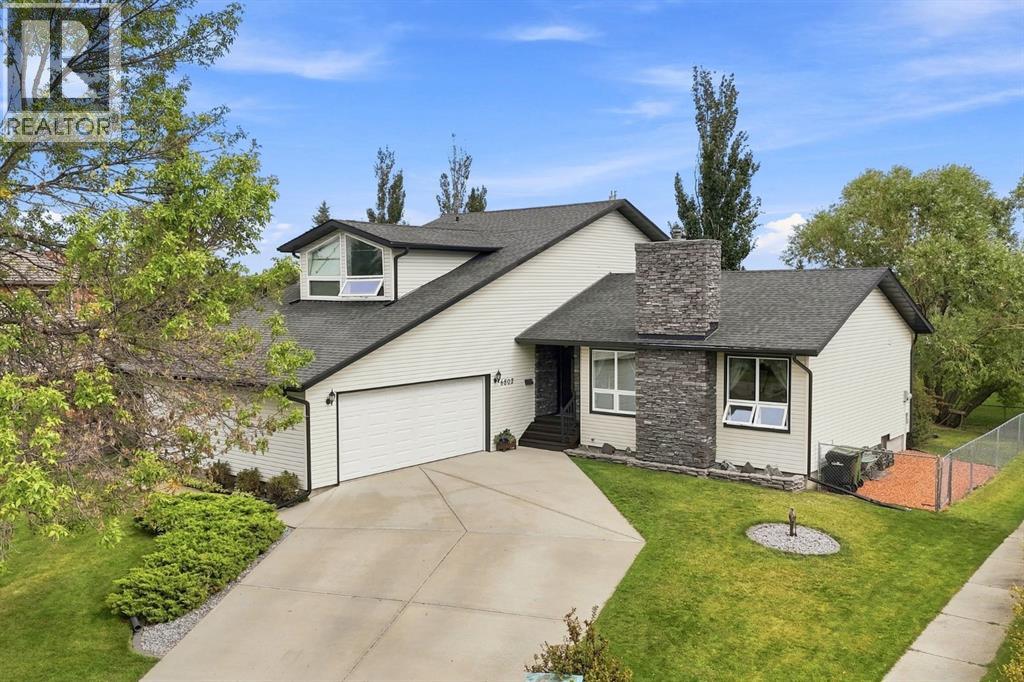
6802 42a Avenue
Camrose, Alberta
Welcome to one of Duggan Park’s most coveted crescents! Perfectly positioned on a quiet, sought-after crescent and backing onto the berm, this exceptional family home offers the rare combination of privacy, space, and an incredible lifestyle with no rear neighbours. The expansive, fully fenced backyard features a large deck with pergola, a fire pit area, and low maintenance landscape. Step inside and discover a home designed for both grand entertaining and everyday family life. Vaulted ceilings and a wood-burning fireplace create an impressive first impression in the front living room, while the heart of the home is the massive custom kitchen—a true showpiece featuring dual islands, a gas stove, wall-to-wall pantry storage, and a convenient serving bar. A sunken family room is filled with natural light, creating the perfect gathering space, while the main floor also offers an oversized laundry and mudroom, a two-piece bathroom, and a flexible space ideal for a home office. Upstairs, three bedrooms and a four-piece bathroom provide plenty of room for family, but the primary suite is truly a retreat of its own. The beautifully updated ensuite features a high-end walk-in shower with a rain head, separate makeup vanity, and exceptional finishing throughout. Two walk-in closets are complemented by an incredible amount of additional space—create the ultimate dressing room, private TV lounge, or nursery.The lower level adds even more entertaining space with an additional bedroom and large recreation area. Storage is abundant throughout this home—there is truly room for everything. Additional highlights include an attached double garage, air conditioning, a new hot water tank, recent shingles and a 32 foot trailer fits on driveway!. Set on an outstanding lot in one of Camrose’s most desirable family neighbourhoods, this is more than a home—it is a place designed for gathering, entertaining, relaxing, and creating memories for years to come. (id:55254)
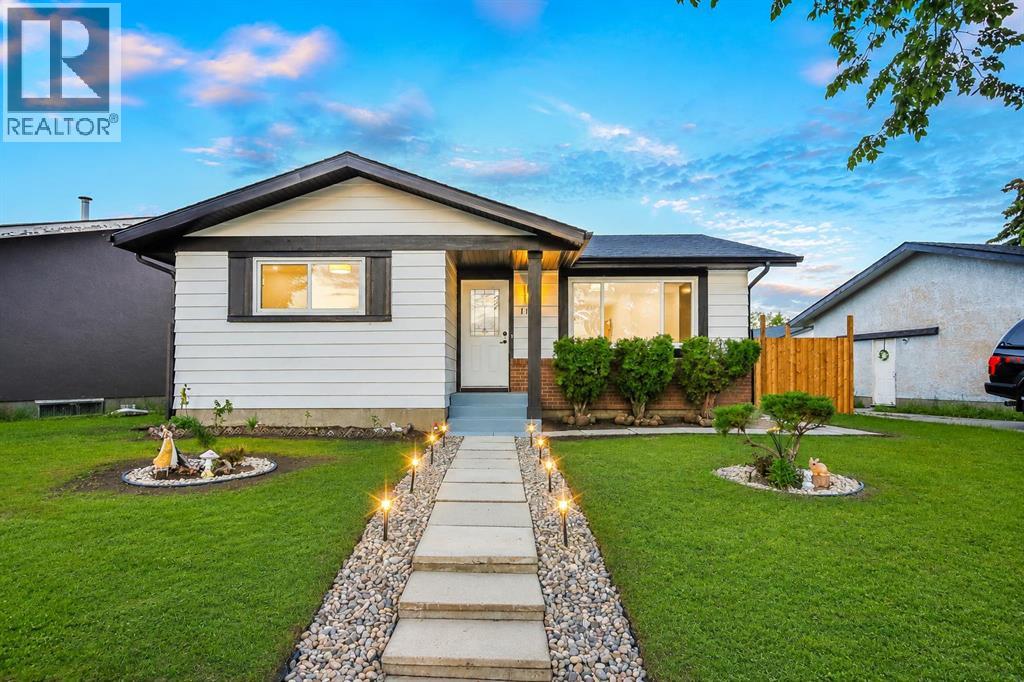
1174 Abbeydale Drive NE
Calgary, Alberta
Welcome to 1174 Abbeydale Drive NE, a beautifully updated home offering exceptional value, modern finishes, and incredible versatility. The main floor features a bright and inviting layout with fresh paint, new flooring, updated kitchen and bathroom finishes, and a cozy electric fireplace that creates a warm and welcoming atmosphere. The upgraded kitchen is equipped with brand-new appliances, including a French-door refrigerator, built-in microwave, and gas range, making it both stylish and functional. The separate rear entrance leads to a spacious 2-bedroom illegal suite, providing excellent flexibility for extended family living or potential rental income. This move-in-ready home is ideal for first-time buyers, growing families, and investors alike. Situated on a huge fully fenced lot, the property also features a newly built garage, gated RV parking, and a brand-new rear patio perfect for entertaining or relaxing outdoors. Conveniently located close to schools, parks, shopping, transit, and all major amenities, this property offers the perfect combination of comfort, functionality, and long-term value. (id:55254)
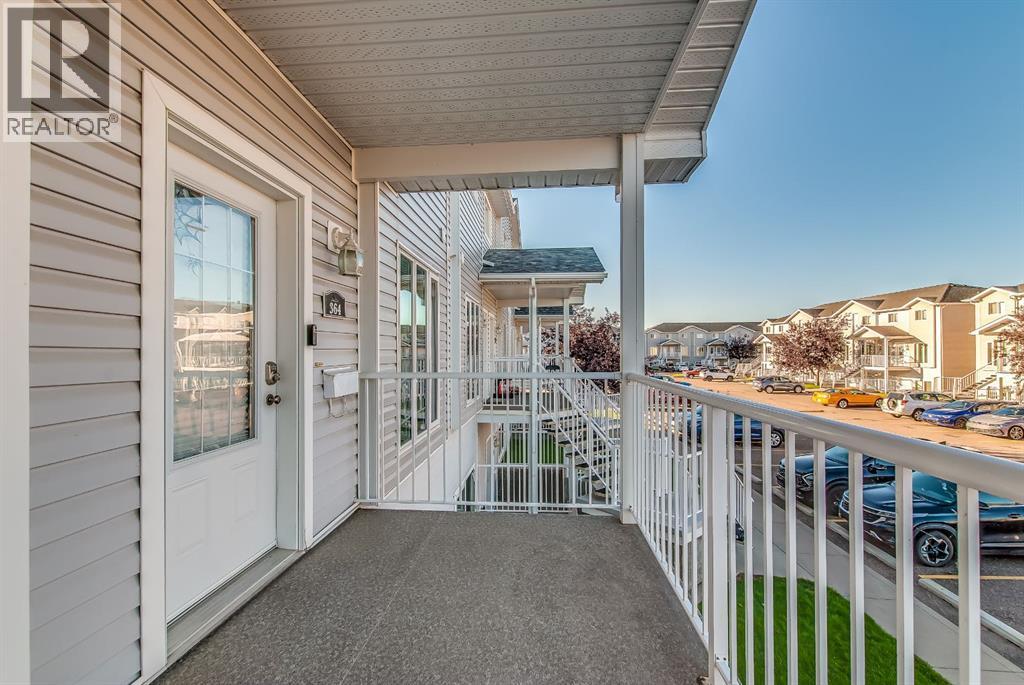
364 Northlands Pointe NE
Medicine Hat, Alberta
Attention revenue seekers, first-time buyers, and young families!Welcome to this well-maintained 3-bedroom, 2-bathroom, two-storey condo offering a great combination of comfort, functionality, and convenience.As you enter, you’re greeted by a welcoming foyer with a spacious coat closet. The main level opens into a cozy yet generously sized living room, perfect for relaxing or entertaining. The kitchen offers plenty of cabinet and counter space, complemented by beautiful granite countertops, and flows seamlessly into the dining area with room for a good-sized table. Just off the dining area, patio doors lead to a covered deck—an ideal spot to enjoy your morning coffee or unwind at the end of the day. The deck also features enclosed storage, while additional storage space has been thoughtfully incorporated underneath the stairs near the kitchen. Upstairs, you’ll find three good-sized bedrooms, a full 4-piece bathroom, ample closet space, and the convenience of upper-level laundry. Location is another highlight, with the grocery store, numerous amenities, and the Family Leisure Centre all within a short walk. Move-in ready and waiting for you! Whether you’re a first-time buyer, young family, or looking for an investment opportunity, this condo is ready for your personal touches to make it feel like home. (id:55254)
1903 26 Avenue SW
Calgary, Alberta
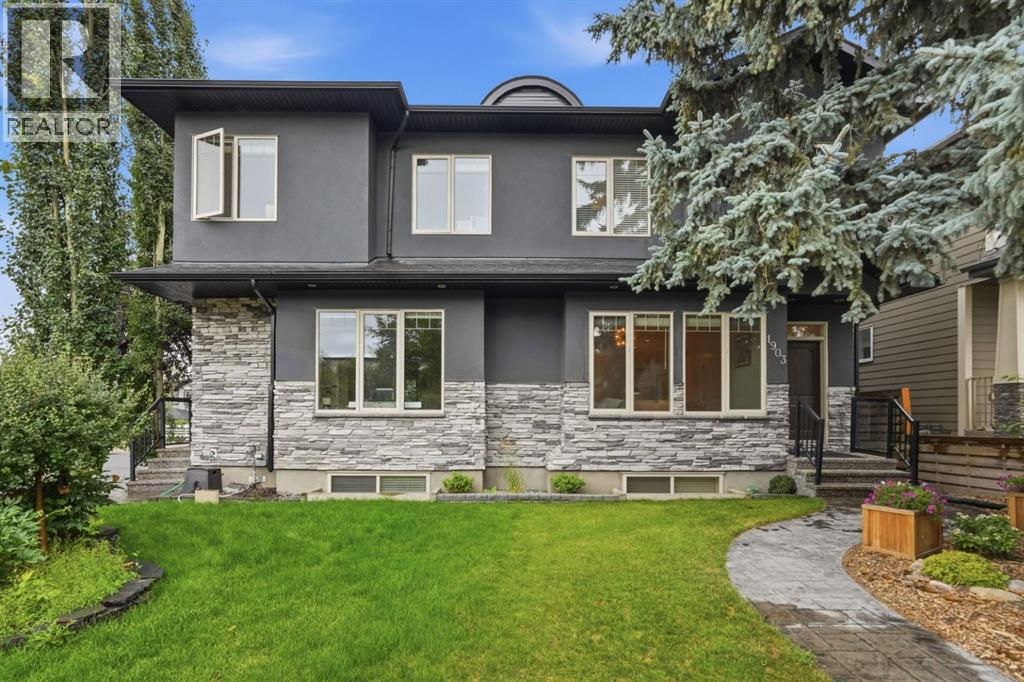
Sun-drenched south-facing backyard and thoughtful upgrades define this 3+1 bedroom home in sought-after South Calgary, with over 2,900 sq ft of developed living space. The open-concept main floor features luxury vinyl plank flooring, high ceilings, and contemporary lighting, highlighting a welcoming front living room, a cozy family room with a feature fireplace and a well-appointed kitchen. The kitchen showcases granite countertops, an island with eating bar, dark cabinetry and stainless steel appliances. A generous dining area flows seamlessly from the kitchen, ideal for entertaining, while a 2-piece powder room completes the main level.Upstairs, you’ll find a flexible office nook perfect for a home workspace, three bedrooms, a 4-piece bathroom and a laundry room with sink plus washer and dryer. The primary suite offers space for a sitting area, a walk-in closet and a private 5-piece ensuite with heated floors, dual sinks, a soaker tub and a separate shower.The fully developed basement adds a large family/media room with wet bar, a fourth bedroom, a 4-piece bathroom and a practical storage room. Additional highlights include central air conditioning, in-floor heating, central vacuum system and electronic air filtration system.Outside, enjoy an attractively landscaped front yard and a private, sunny south backyard with a stamped concrete patio and low-maintenance artificial turf for extended seasonal use. Access leads to a double detached heated garage featuring a polyurethane-coated floor and overhead storage. Conveniently located near the vibrant Marda Loop, schools, shopping, transit and with quick access to 26th Avenue and Crowchild Trail. (id:55254)
219 Falwood Way NE
Calgary, Alberta
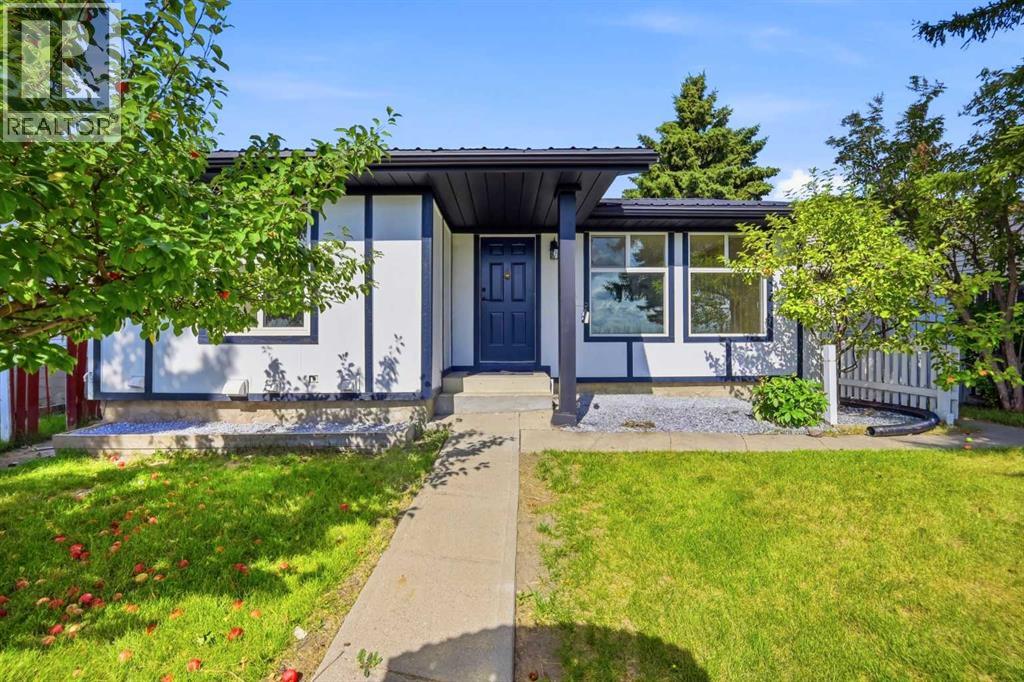
LEGAL SUITE | FULLY UPGRADED | All Poly B replaced with PEX | 5 BEDROOMS | 3 BATHROOMS. Welcome to this beautifully updated bungalow in the sought after community of Falconridge, offering over 1,800 sq. ft. of fully developed living space and an exceptional opportunity for homeowners, investors and multi-generational families!Featuring a 2-BEDROOM LEGAL BASEMENT SUITE, this versatile property offers the perfect combination of comfortable living and income potential—live up and rent down, accommodate extended family or enjoy the entire home for yourself.The main floor offers a bright, inviting layout with a spacious living room featuring a large window, a brand-new kitchen with stainless steel appliances and a generous dining area perfect for family meals and entertaining. The primary bedroom includes a private 3-piece ensuite, complemented by two additional bedrooms, a full bathroom, separate laundry and convenient access to the backyard. A large mudroom provides a practical and welcoming entrance with plenty of space for everyday living.Downstairs, the LEGAL 2-bedroom basement suite features a private entrance, two generously sized bedrooms, a full bathroom, a stylish open-concept kitchen and family room and its own separate laundry—an ideal setup for rental income or independent living.Numerous updates throughout the home include new flooring, fresh paint, renovated kitchens and modernized bathrooms, creating a move-in-ready property with excellent functionality and appeal.Step outside to enjoy a fully fenced and spacious backyard complete with a storage shed, apple trees and a detached garage. The home also features durable metal roofing for added peace of mind.The location is hard to beat—situated on a quiet street and just steps from Falconridge School. Enjoy convenient access to transit, shopping at McKnight Village, Falconridge Community Centre, parks and other everyday amenities.Whether you're looking for your next family home, an income-genera ting investment or a property that offers flexibility for multi-generational living, this one checks all the boxes. Homes with a legal suite, detached garage, and this level of updating are a rare opportunity. Book your private showing today! (id:55254)
16330 Township Road 534
Rural Yellowhead County, Alberta
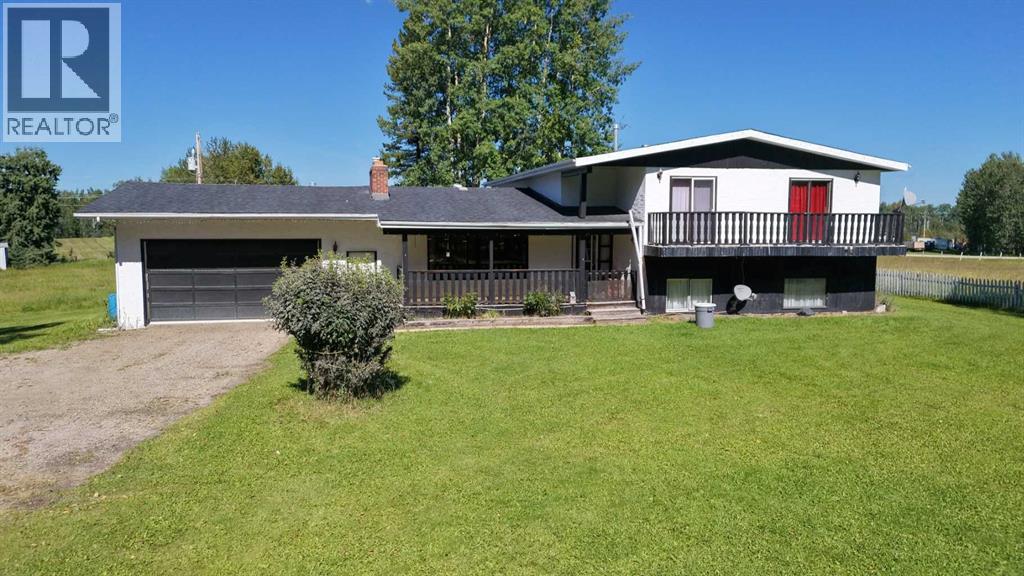
Welcome to a property full of character, space, and opportunity! Nestled on 5.86 acres just minutes from town and conveniently located just off the pavement, this 4-bedroom, 4-bathroom home offers plenty of room for your family, hobbies, and future plans.The home has been lovingly maintained - with plenty of potential for someone ready to bring their vision to life and create a home that truly reflects their style. With generous living spaces, a games room in the basement complete with wet bar, and a balcony off one of the upstairs bedrooms, there is no shortage of possibilities.Enjoy the outdoors from the covered front and back decks, or take in the privacy of the large, mature yard. The property also features a barn, greenhouse, and attached double garage, making it a great fit for those looking for extra space for projects, storage, gardening, or simply enjoying the acreage lifestyle.With almost 6 acres, a private setting, convenient access to town, and a solid home with so much potential, this property is ready for its next chapter. If you've been looking for acreage close to town, this could be the one you've been waiting for! (id:55254)
26 Lakeshore Dr
Rural Wetaskiwin County, Alberta
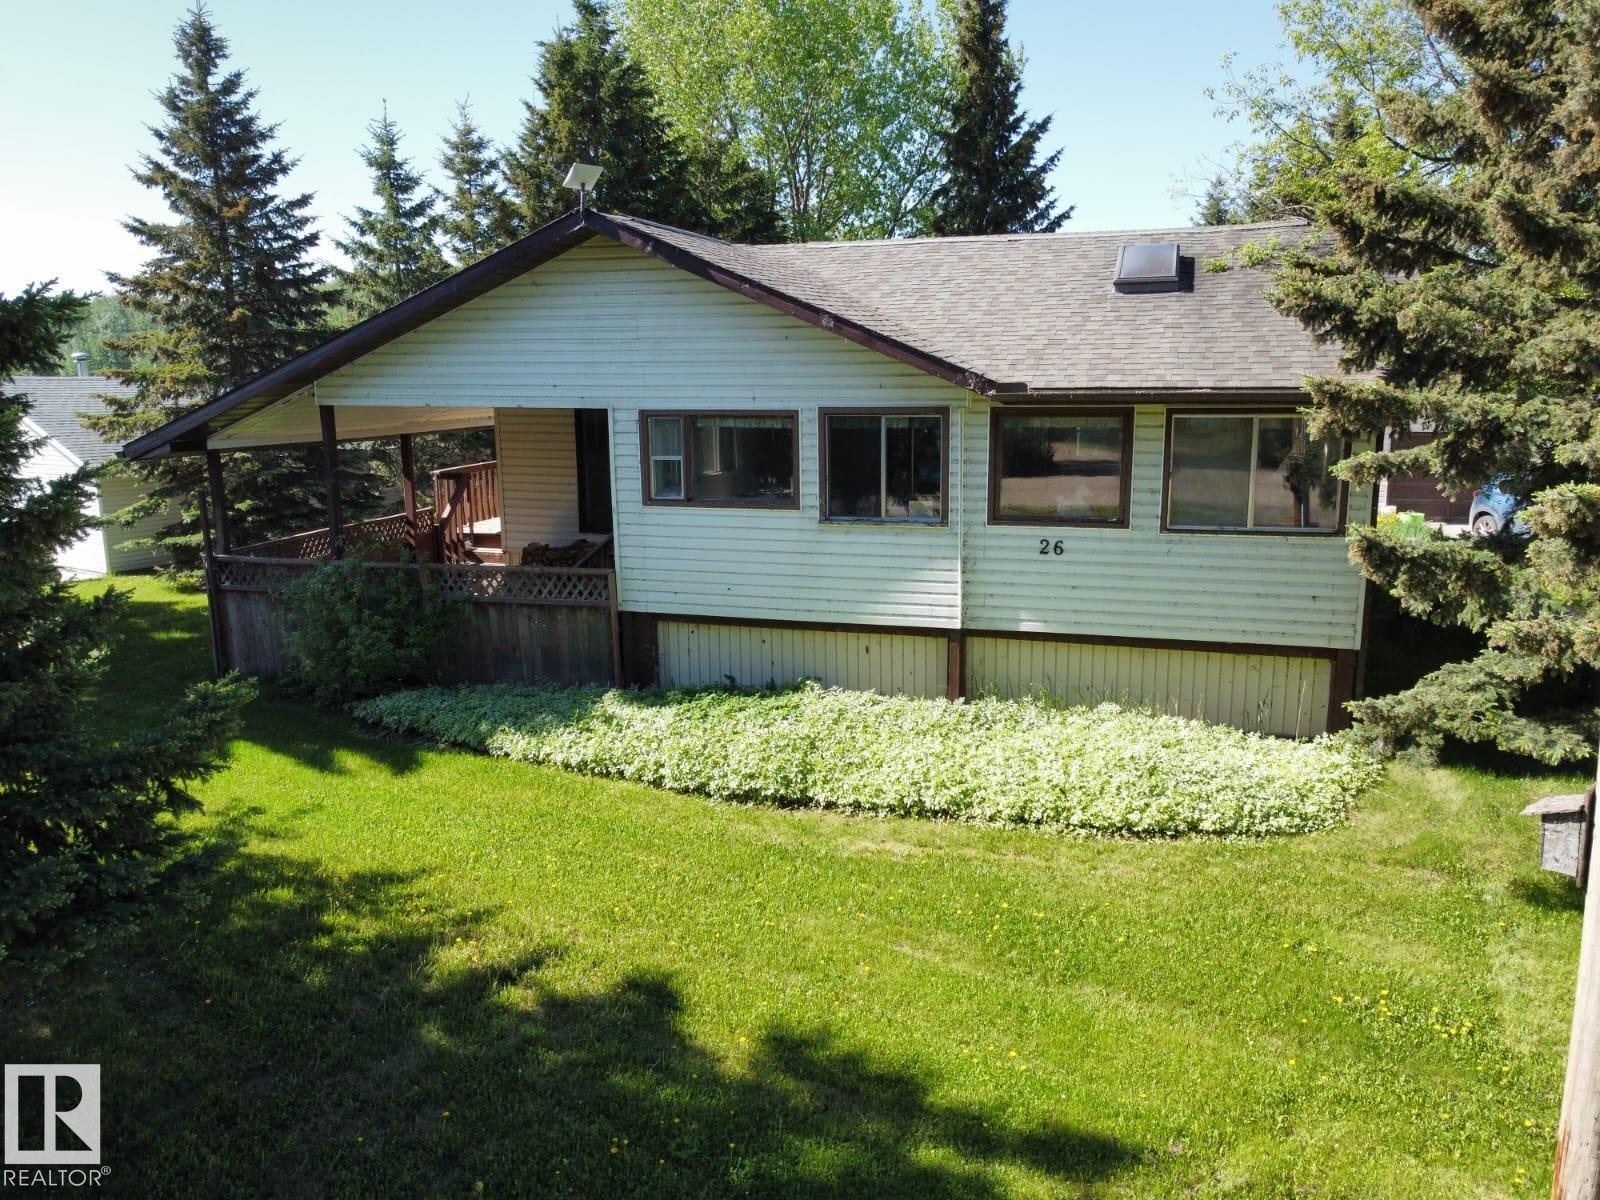
Don't miss this opportunity to own a second row property in the desirable Summer Village of Grandview. Just a 5 minute drive from the village, you'll find this charming raised bungalow. Upon entering you find yourself in the large addition with an abundance of windows, a fantastic lake view, and an indoor hot tub! A cute nook adjoins the large oak kitchen with 2020 fridge, stove, and dishwasher. The living room features a wood burning stone fireplace next to a bay window overlooking the front porch. The ample laundry room (new washer and dryer 2020), 2 bdrms and bthrm complete this home. Outside you will find an abundance of storage w/2 sheds & a bunkhouse all w/power,. An oversized garage complete with a bthrm and kitchenette leave you with a lot of options. The crawl space is another option for storage and is accessible by four doors outside. In front of the house there is a circular driveway. The shared driveway is on an easement ensuring you'll always have access to the garage. (id:55254)