Sanket Patel Commercial Realtor
#73 1804 70 St SW
Edmonton, Alberta
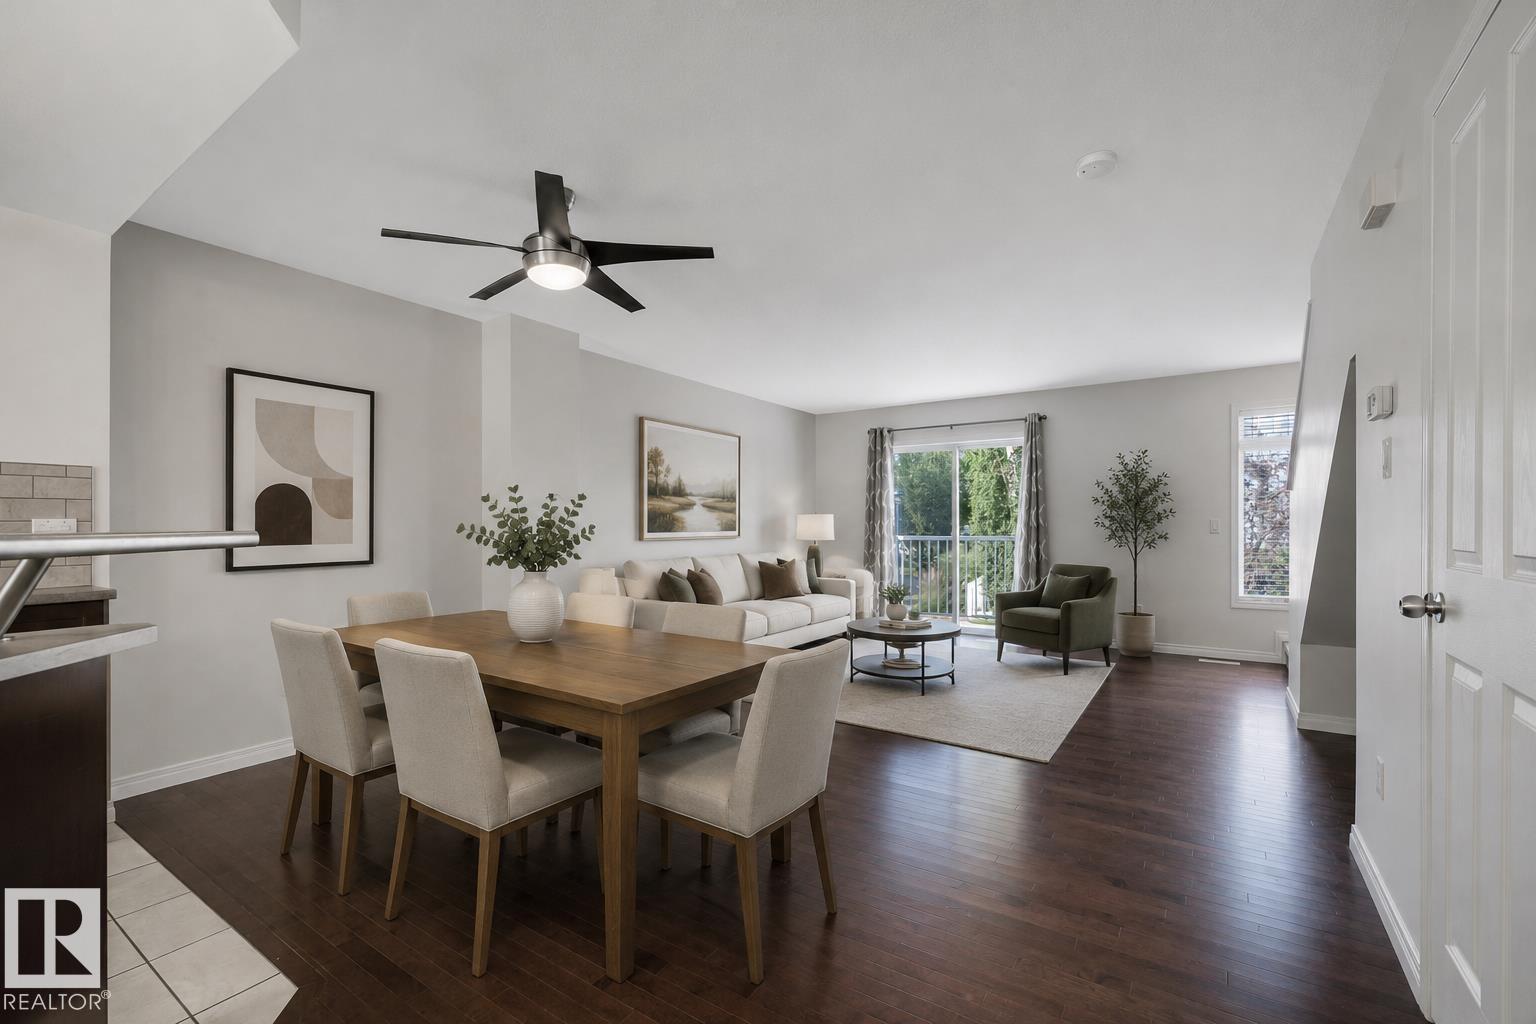
Live the good life in Summerside! This bright END UNIT townhome offers year-round access to exclusive lake amenities and is ideally located across from a large park and public transportation. The open-concept main floor features a spacious galley kitchen with bar seating, dining area, and bright living room with access to the sunny west-facing balcony. Upstairs offers the desirable dual primary suite layout with two generously sized bedrooms, each with a walk-in closet and private ensuite- no one has to compromise! Extra windows bring in plenty of natural light, while the fenced front yard and patio offer a great outdoor space with berry bushes. An infrared water filtration system and dbl attached garage add even more value and functionality. Enjoy all Summerside has to offer- the private lake and beach, playgrounds, tennis and pickleball courts, kayaking, paddleboarding, clubhouse programs, basketball, volleyball and mini golf. There’s something for everyone! *Some photos have been virtually staged. (id:55254)
#206 7000 Northview Dr
Wetaskiwin, Alberta
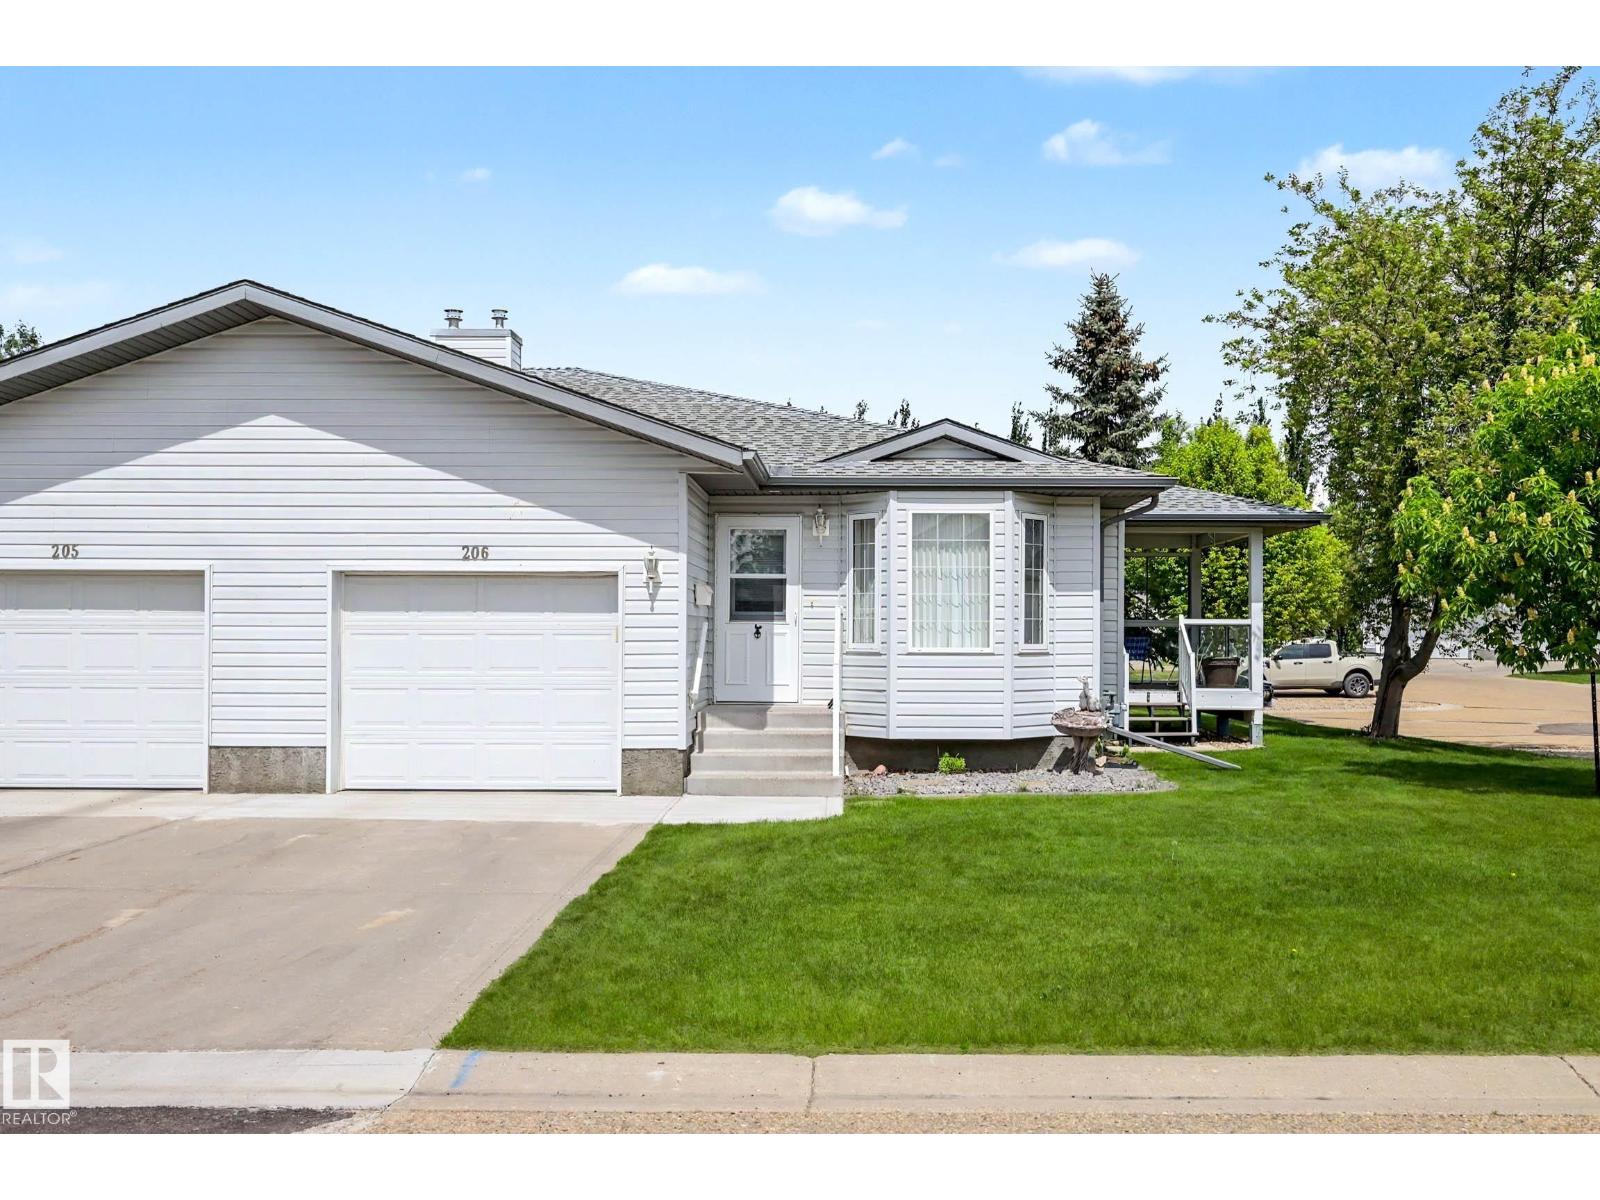
BEAUTIFULLY RENOVATED! END UNIT! COVERED DECK! This 55+ adult living, 1112 sq ft, 3 bedroom, 2.5 bath home shows very well; an excellent spot for down sizers or those looking for a maintenance free lifestyle! An open concept living / dining / kitchen area greets you at the entryway, with new plank flooring, painted walls & cabinets, & tons of natural light and entertaining space. The gorgeous updated kitchen is large, w/ granite & laminate countertops & newer SS appliances. Main floor laundry, 4 pce bathroom, and 2 good sized bedrooms including the primary bed w/ 2 pce ensuite and walk-in closet. 4 pce bath too! The basement is finished, with a rec room for watching TV, family gatherings, crafting space, etc. 3rd bedroom, 3 pce bathroom, and ample storage for all your goodies! The covered deck is great for morning coffee, and with plenty of gardening space in behind along with a shed! Located just a block away to the hospital and not too far from local shopping, its a great spot to enjoy your summers! (id:55254)
7d Callingwood Co NW
Edmonton, Alberta
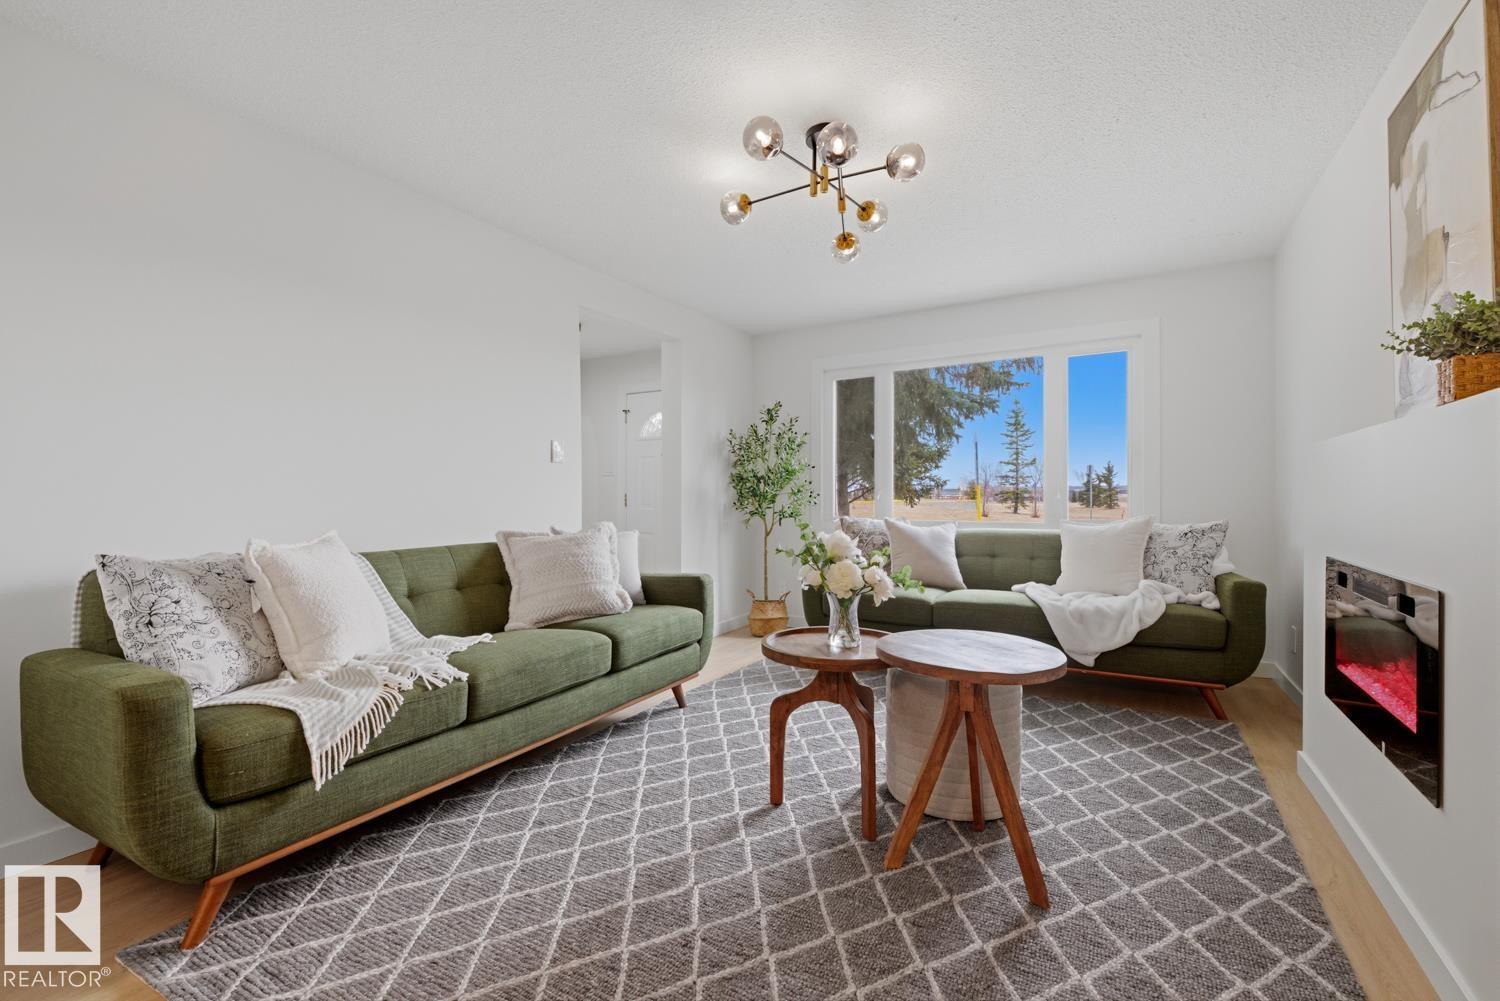
FULLY RENOVATED and move in ready, this townhome delivers modern style in an established west end community. The main floor showcases a BRAND NEW KITCHEN with crisp white and wood color cabinetry, QUARTZ counters, tile backsplash, BRAND NEW COSTCO stainless steel appliances, and a dedicated dining area that flows seamlessly into the living space with ELECTRIC FIREPLACE. Updated flooring, contemporary lighting, and neutral finishes create a bright, cohesive feel throughout. Upstairs offers 3 bedrooms and a full BRAND NEW bath, while the FINISHED BASEMENT is a versatile space for home office, or family room. Parking is a breeze with your assigned stall and extra parking right outside the home. Finishing off the home is your SOUTH facing yard. Situated in Callingwood steps to schools, parks, transit, and shopping, with easy access to major routes. UPGRADES INCLUDE: FLOORING, FEATURE WALL, PAINT, TRIM, DOORS, TOILETS, CABINETS, COUNTERTOPS, FIREPLACE SURROUND, LIGHTING, COFFEE BAR, TUB, CUSTOM ENTRY NOOK. (id:55254)
#d1 1 Garden Grove NW
Edmonton, Alberta
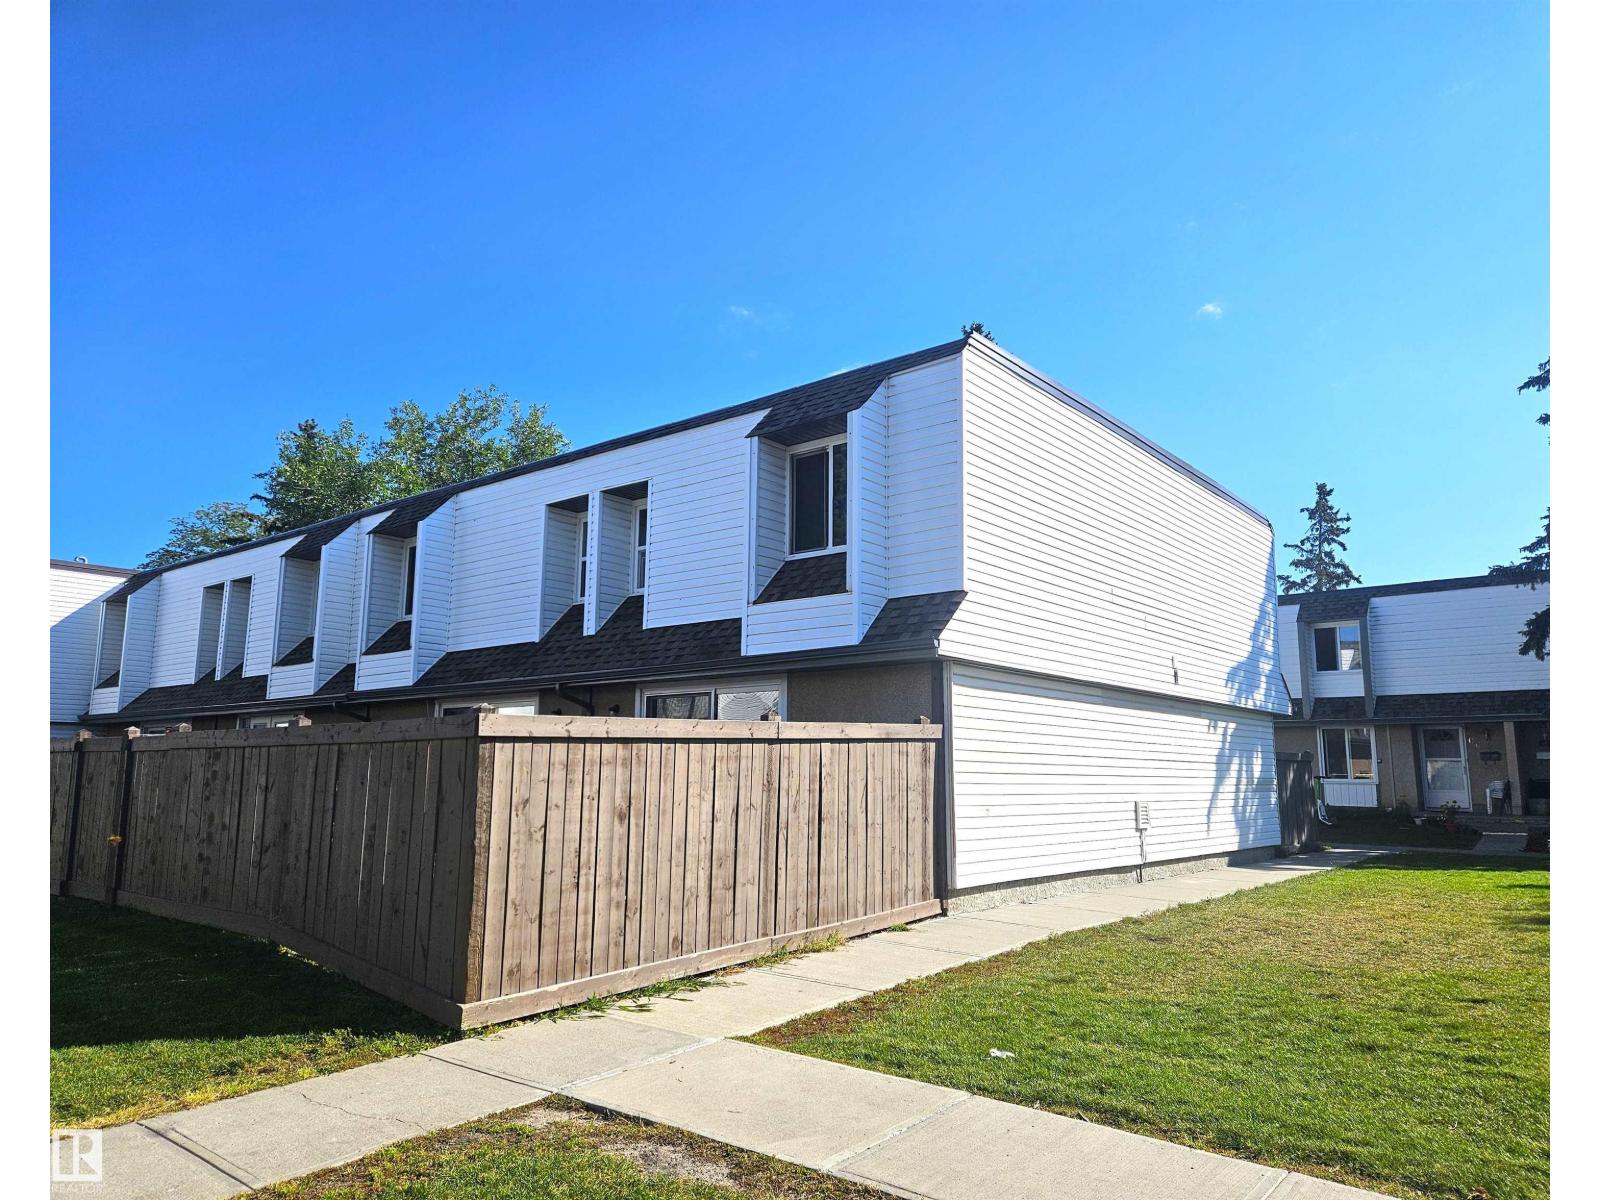
Welcome to your dream home in the heart of Duggan’s vibrant Garden Grove Village! This stunning 3-bedroom, 2-bathroom END UNIT townhome offers about 1,300 sq ft of modern, spacious living. The beautiful interior features renovated kitchen, beautiful white appliances and new laminate flooring less than 2 years old. The spacious primary bedroom is a serene retreat, complete with ample closet space and natural light. Two additional bedrooms provide flexibility for family, guests, or a home office. The basement adds valuable living space, perfect for a media room, gym, or play area. The living area flows seamlessly to the generously sized, private landscaped fenced backyard, ideal for barbecues or relaxation. Both the hot water tank and furnace are under 10 years old, and the condo complex has recently replaced the front door and shingles. This well-managed condo complex ensures low-maintenance living w access to top-notch amenities, including shopping, dining, schools, and parks, all just steps away. (id:55254)
#309 13450 114 Av NW
Edmonton, Alberta
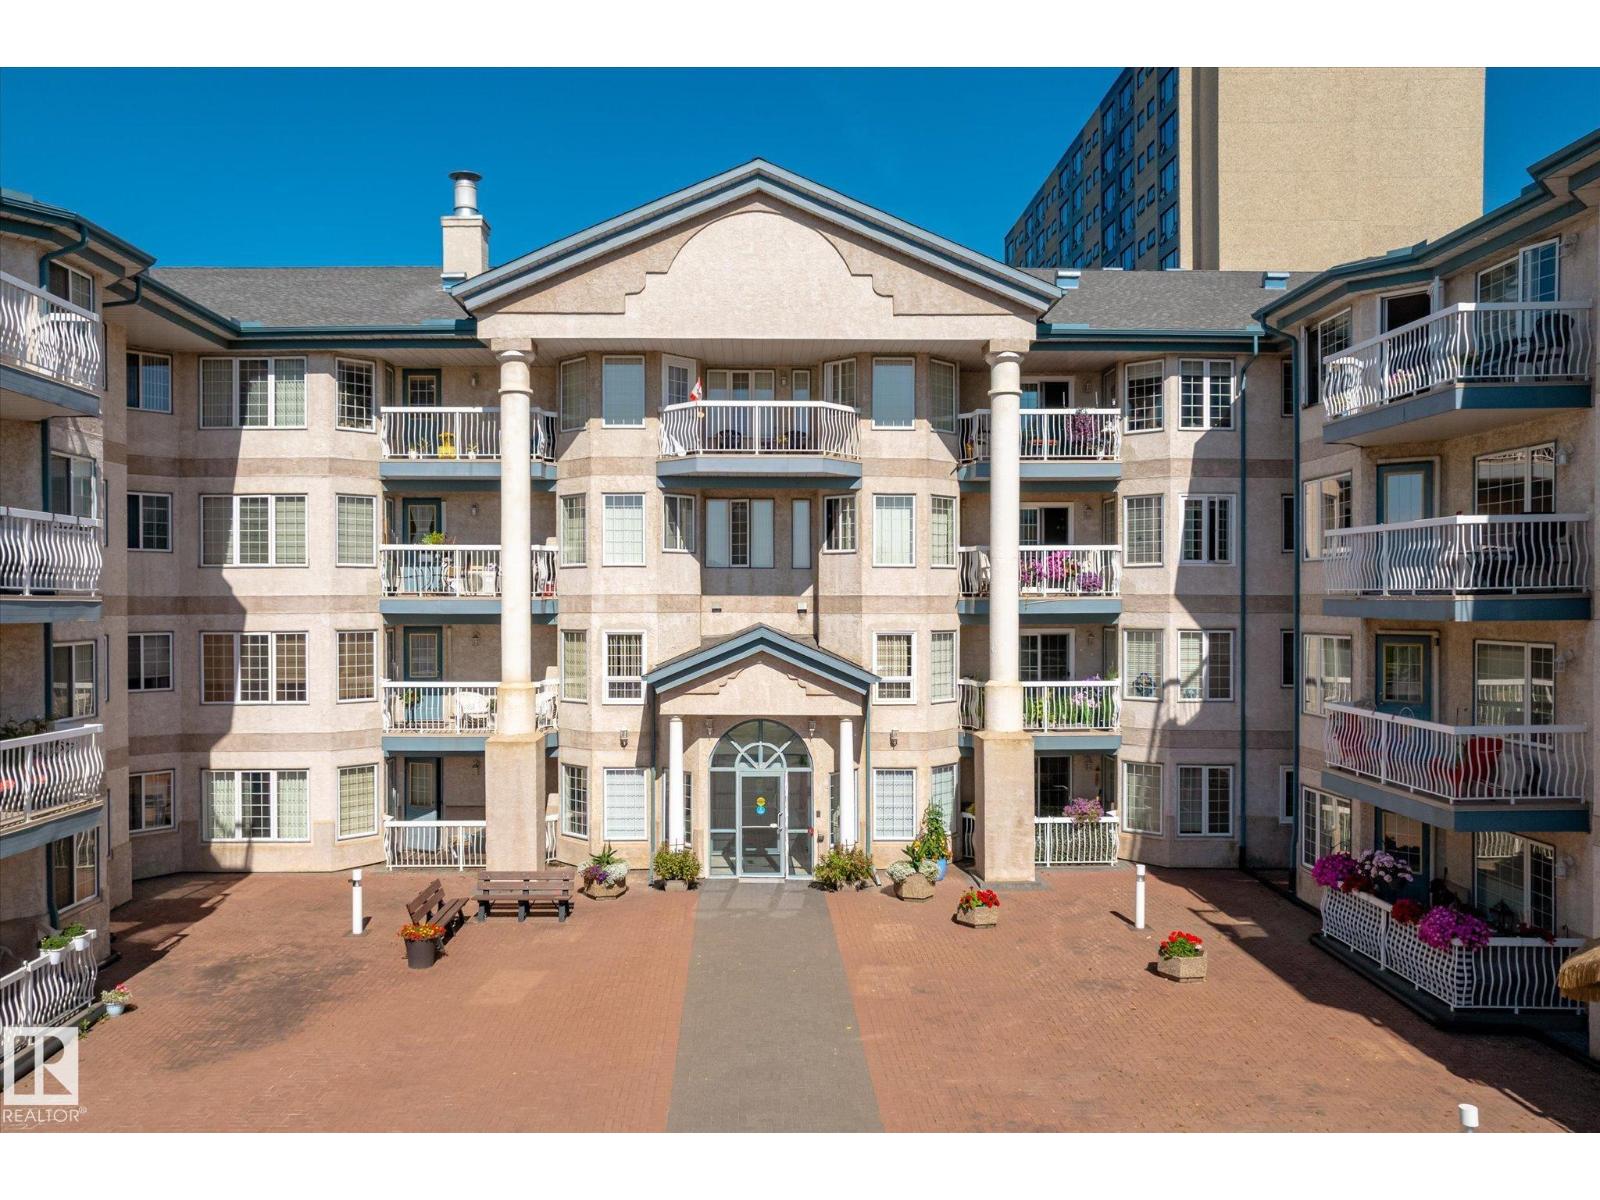
Welcome to maintenance-free living at Californian Manor! This quiet 50+ adult building offers an opportunity to age in place with accessibility and convenience in mind. This bright 3rd-floor 1-bedroom, 1-bath unit features an open living area with corner fireplace, in-suite laundry, in-floor heating, newer A/C, newer fridge, storage & private balcony. Enjoy heated underground parking with locked storage and a car wash bay. Amenities include an exercise room, library/craft room, social room with kitchen, rentable guest suite & an active community with social events. Step-free access, elevator, ramp, accessible parking & bathroom grab bars add convenience. Condo fees include heat, water, sewer, gas, exterior maintenance, reserve fund contributions & amenities. Fantastic walkable location near shopping, medical, restaurants, parks, transit & Peter Hemingway Leisure Centre. A welcoming community you'll love calling home! Some photos have been virtually staged to demonstrate potential furniture placement. (id:55254)
#16 225 Blackburn Dr SW
Edmonton, Alberta
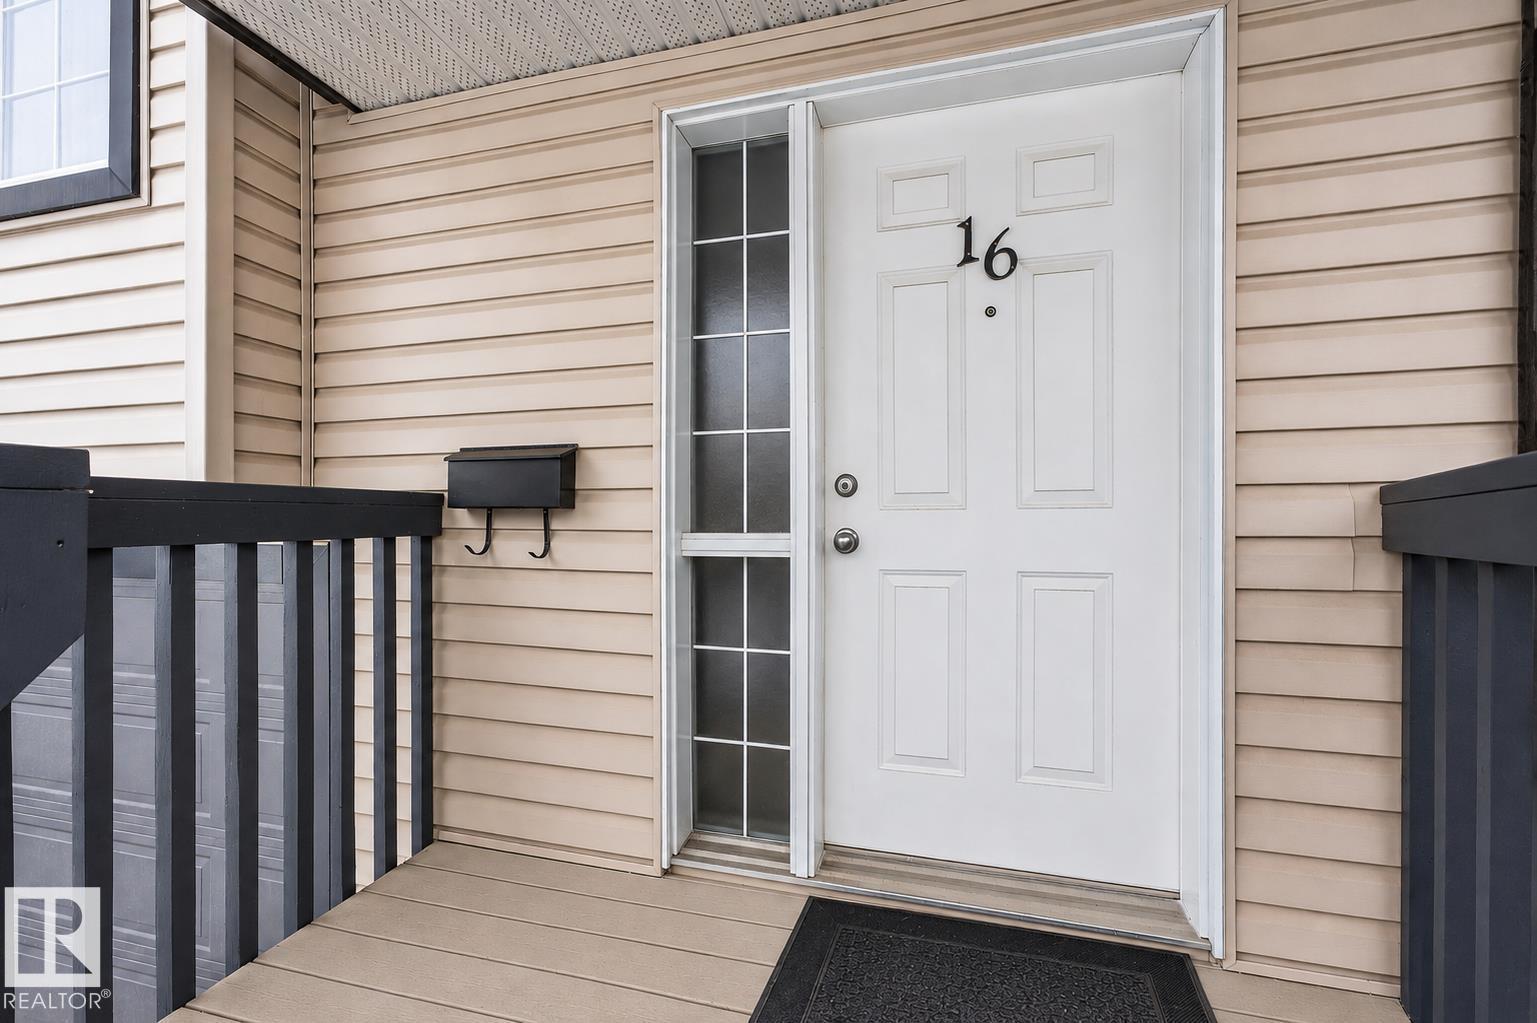
Tucked into the ravine community of Blackburne, this well-maintained home offers the perfect balance of connection and quiet living. Minutes to Ellerslie Rd and 111 St, you're close to amenities and commuter routes while enjoying a peaceful setting. This pet-friendly complex, with board approval for up to 2 dogs, 2 cats, and no size restrictions, is the ideal home base for exploring parks, pathways, and green spaces with your 4-legged companion. Inside is a bright, comfortable living room with a large front window and a cozy fireplace, a kitchen with ample cabinetry, counter space, and a peninsula, perfect for casual meals. Upstairs is a spacious primary suite, additional bedrooms, and a full bath. The basement offers a mudroom, extra storage/den, laundry, and access to the insulated attached garage with epoxy flooring. The spacious deck is perfect for summer BBQs, morning coffee, or unwinding. Set in a well-managed complex, this home offers a lifestyle that blends convenience, comfort, and community. (id:55254)
#4 3851 76 St NW
Edmonton, Alberta
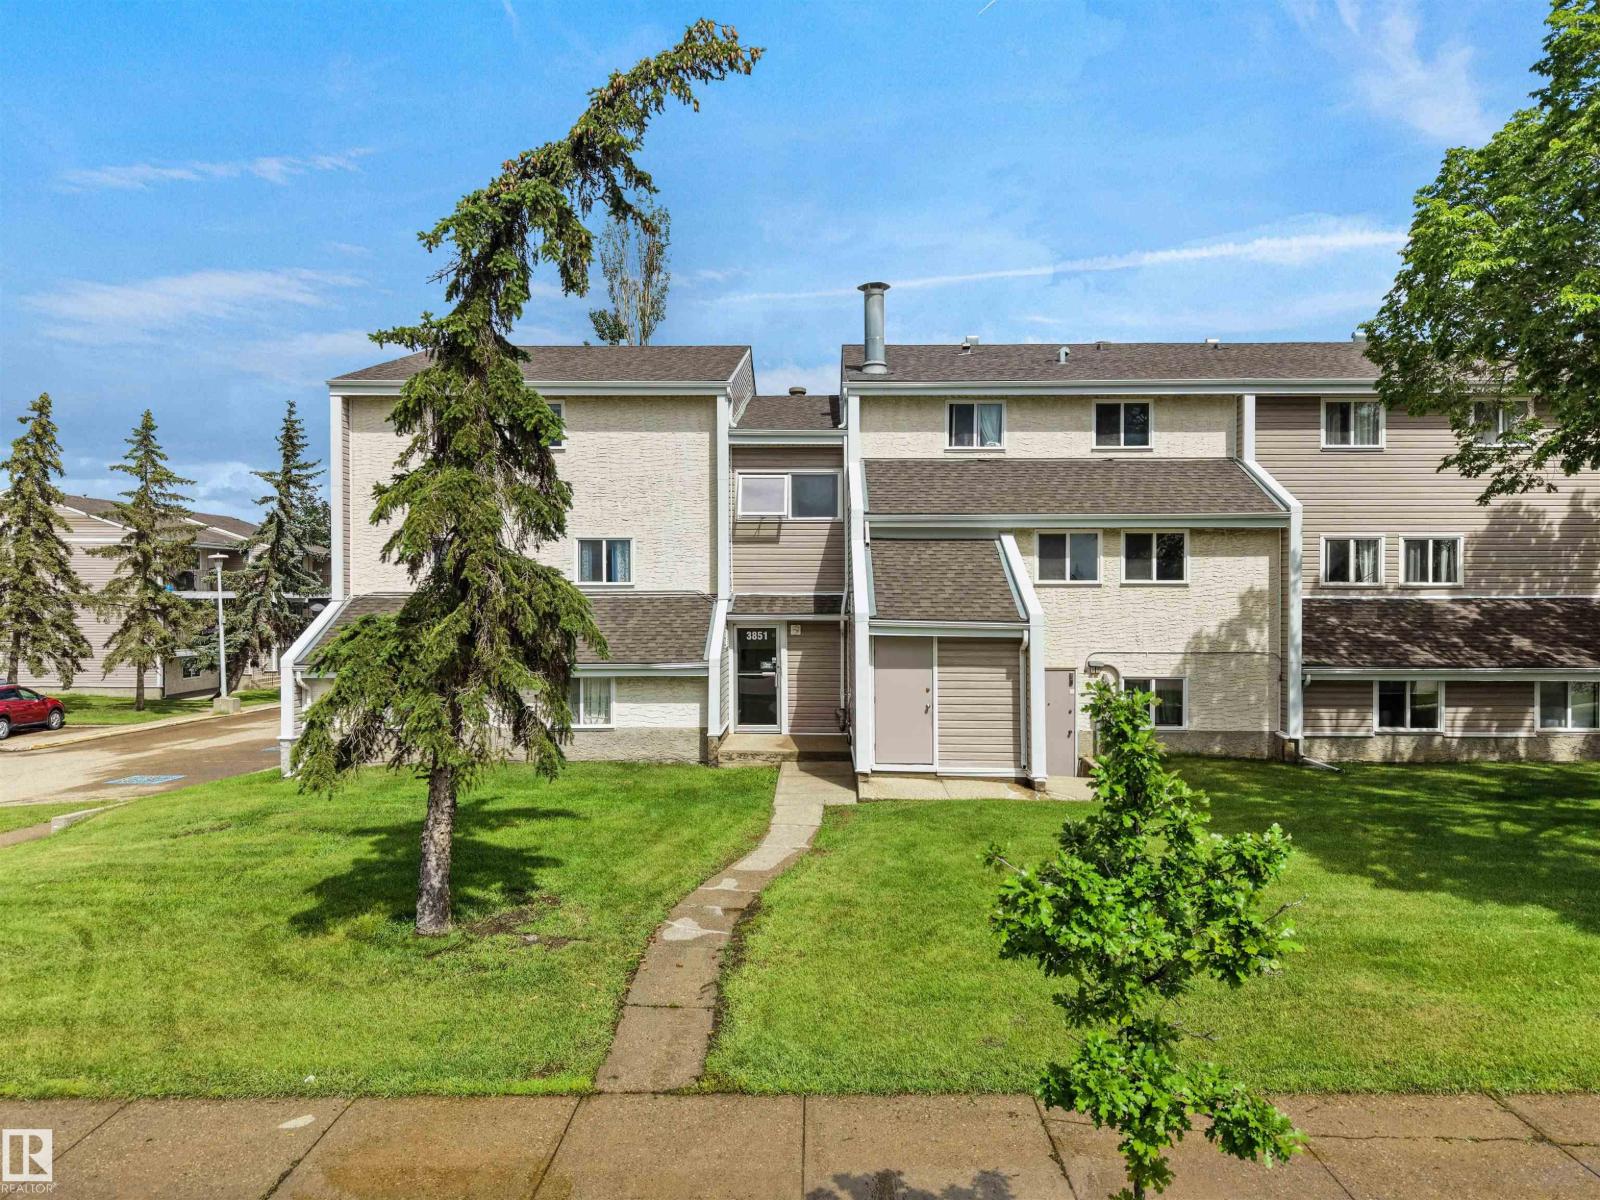
Welcome to Spruce Corner Villa in the community of Michaels Park. Attention first time home buyers or investors! These 3 beds, 1.5 bath unit is conveniently located in a welcoming community. The open-concept layout is perfect for relaxation & entertaining, with large windows filling the space with natural light with access to an oversized south facing balcony. Located within walking distance to excellent schools, playgrounds, FreshCo, Shoppers Drug Mart, & Timmy's makes daily life a breeze. With secure entry, easy access to public transportation, parks & dining options, this condo offers the perfect blend of comfort & convenience. Don’t miss this opportunity, priced to sell! One designated assigned outdoor parking spot. Some images have been virtually staged. (id:55254)
122 5001 62 St
Beaumont, Alberta
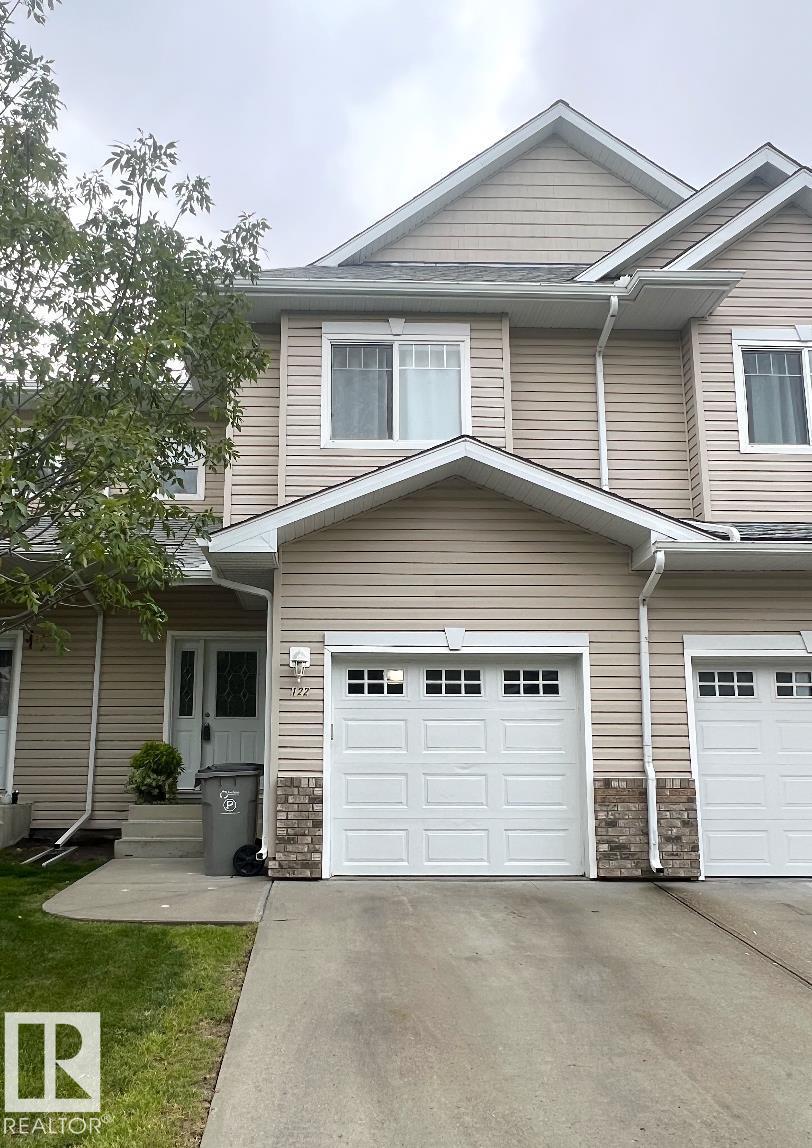
Welcome to Beaumont Villas! This beautifully updated unit features numerous upgrades, including modern flooring, updated lighting, stainless steel appliances, a new hot water tank installed in 2026, and fresh paint throughout. This home is an excellent opportunity for first-time home buyers or investors seeking a rental property, with the added advantage of low condo fees. (id:55254)
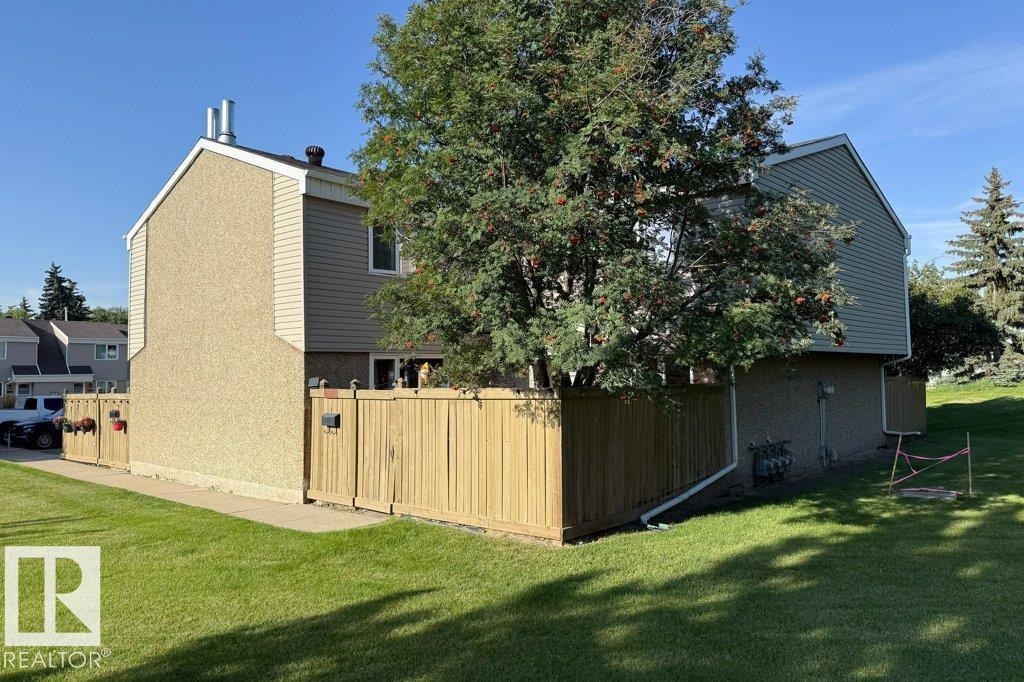
14835b Riverbend Road NW
Edmonton, Alberta
GREAT LOCATION!!! Nice and quite area. This beautiful 3 bedroom home located in Riverbend area and within walking distance to great schools such as TEMPO, Brander Garden elementary school, and Riverbend Junior High school. Also walking distance to the river and Fort Edmonton Park. Lots of walking and biking trails around the area. 10 minutes to WEM, and 10 minutes to Southgate and South Common. Newly renovated in 2025, and new installed real hard wood floor, new installed furnace, heat pump, HRV, new paint, new countertops for all kitchen and all bath rooms, new kitchen hood fan, new dishwasher and new washer. New curtain. Installed storage shelves in basement for effective storage. Also added insulation in the attic space to keep room warm and cool in winter and summer. Southwest facing unit and gets lots of sunshine in all seasons. Huge and beautiful green space right in front of the yard which provides fresh view and great privacy. It is a great place to call home. Come to check it out. (id:55254)
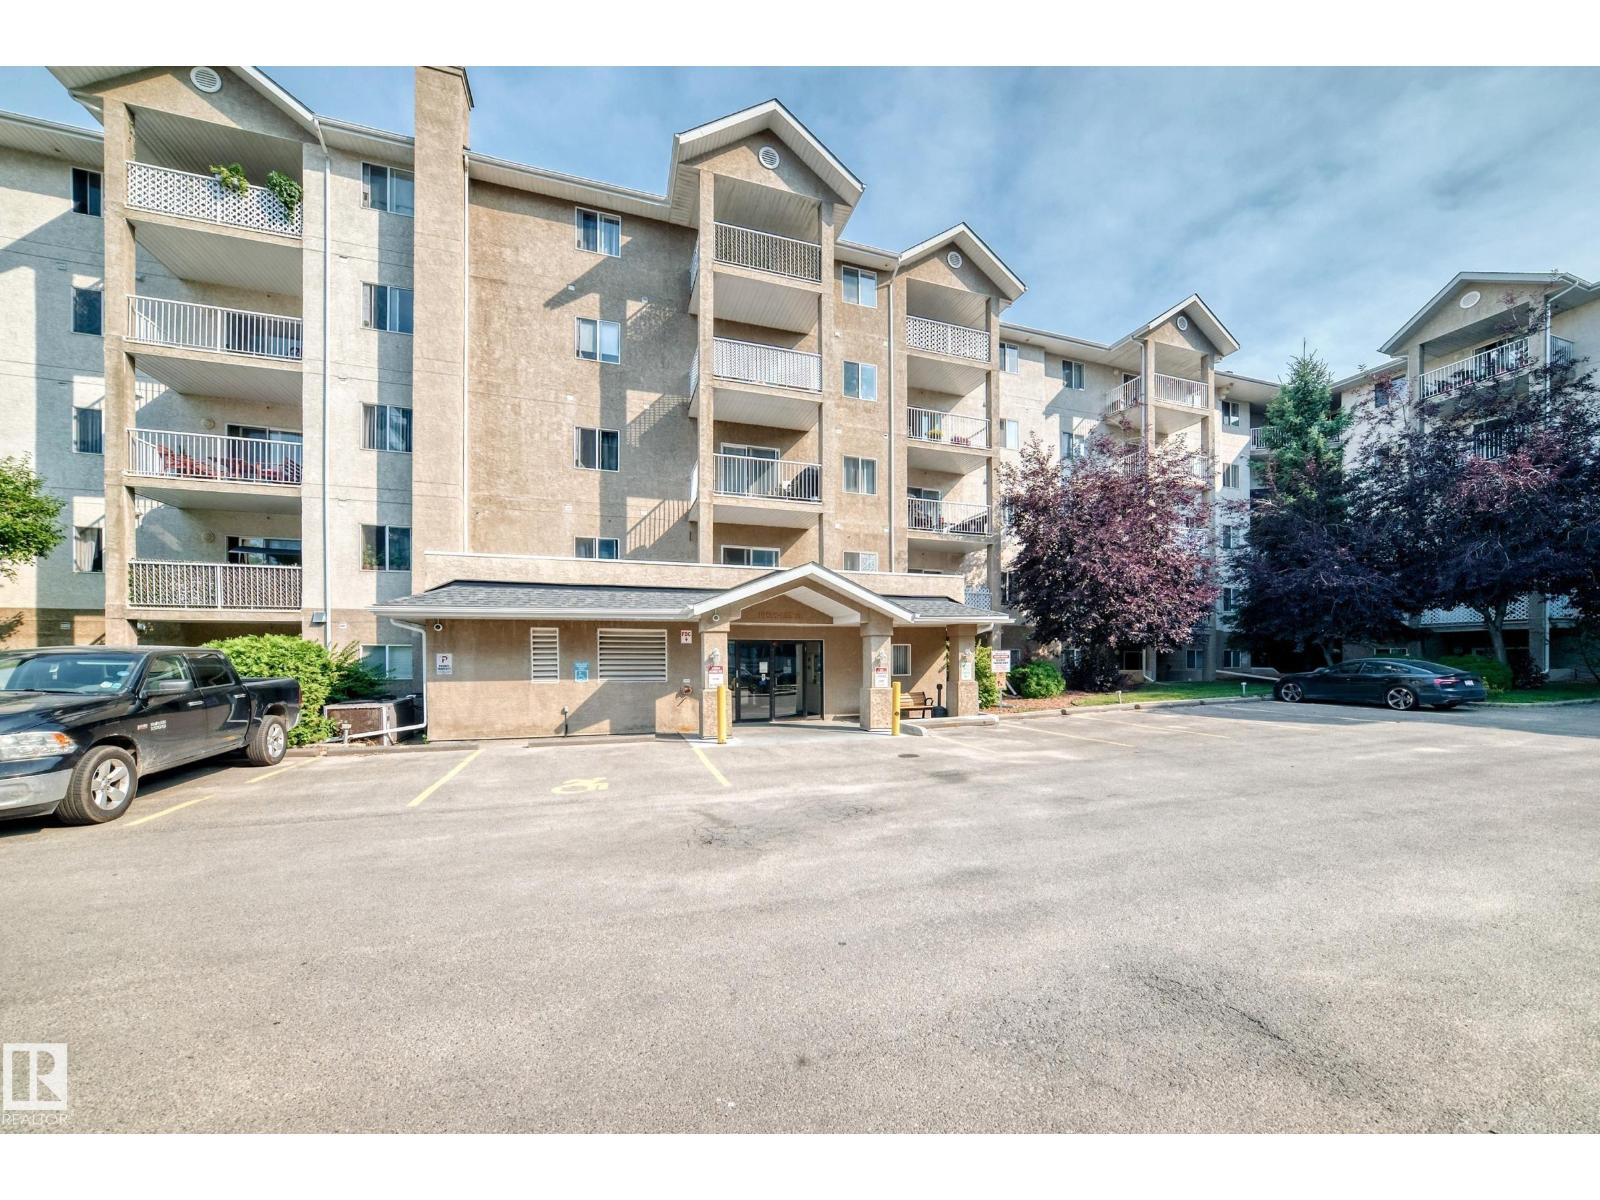
#218 10535 122 St NW
Edmonton, Alberta
LOCATION. LOCATION. LOCATION. Welcome to the Brewery District, where the best of city living is right at your fingertips. Shopping, dining, entertainment, parks, the river valley, and the highly desirable Westmount neighbourhood. This beautifully renovated condo is move in ready and packed with the features that make everyday living easy. Fresh new paint and flooring give the space a clean, modern feel, while in suite laundry adds the convenience you’ve been looking for. And here’s the part that really stands out: the CONDO FEES are exceptionally LOW and include heat and water, leaving more money in your pocket every month. Pet lovers will feel right at home too, with a nearby off leash area and endless opportunities to enjoy the parks and river valley trails. Whether you’re heading out for dinner, exploring the neighbourhood, enjoying the outdoors, or simply relaxing at home, this location puts it all within easy reach. Renovated. Affordable. Pet friendly. Unbeatable location....Welcome home!!!! (id:55254)
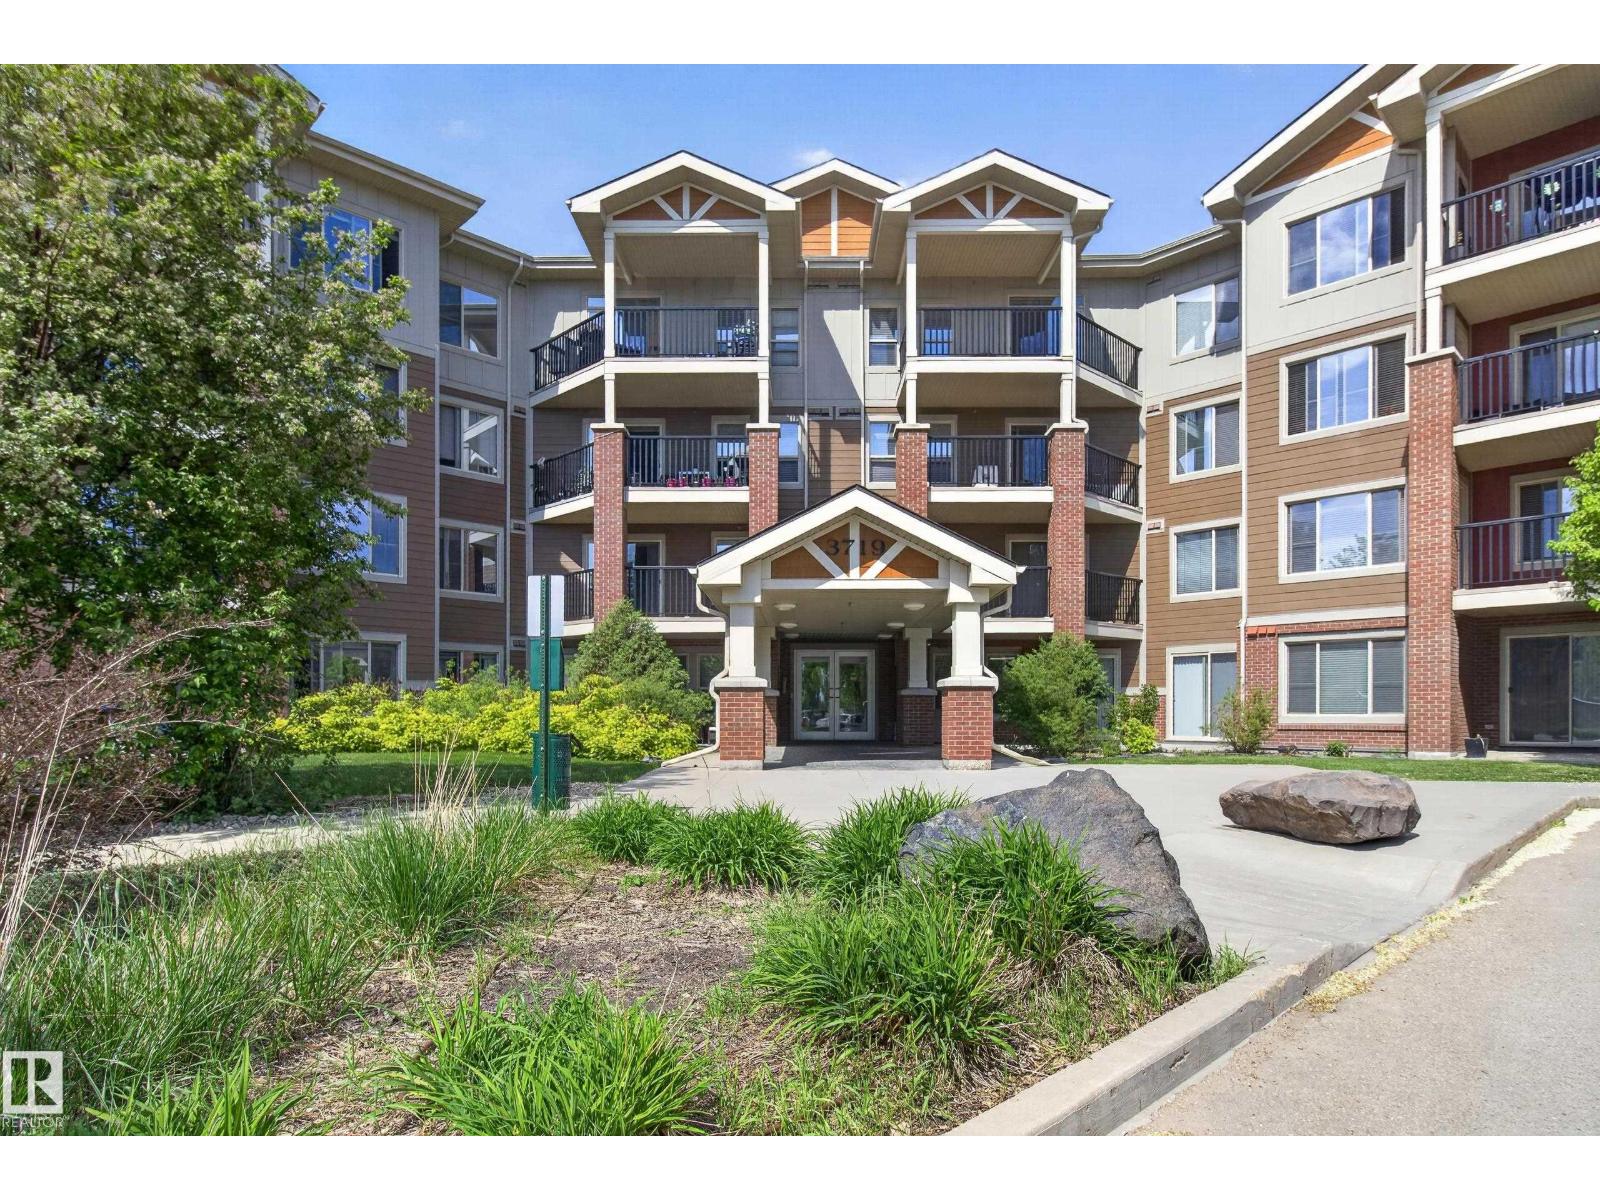
#207 3719 Whitelaw Ln NW
Edmonton, Alberta
Investors and homeowners alike will appreciate this well-maintained second-floor condominium offering an excellent combination of comfort, convenience, and long-term value. Featuring a spacious bedroom and full bathroom, this bright and functional unit has a proven strong rental history, making it an attractive investment opportunity. Enjoy the convenience of one heated underground stalll. The building is professionally managed with on-site management and offers desirable amenities including a fitness facility for residents. Situated in a sought-after neighbourhood, the property is surrounded by beautifully maintained grounds and is close to schools, shopping, restaurants, parks, and everyday amenities. Whether you're looking to expand your investment portfolio or secure a low-maintenance home in a prime location, this exceptional property is worthy of your attention. (id:55254)
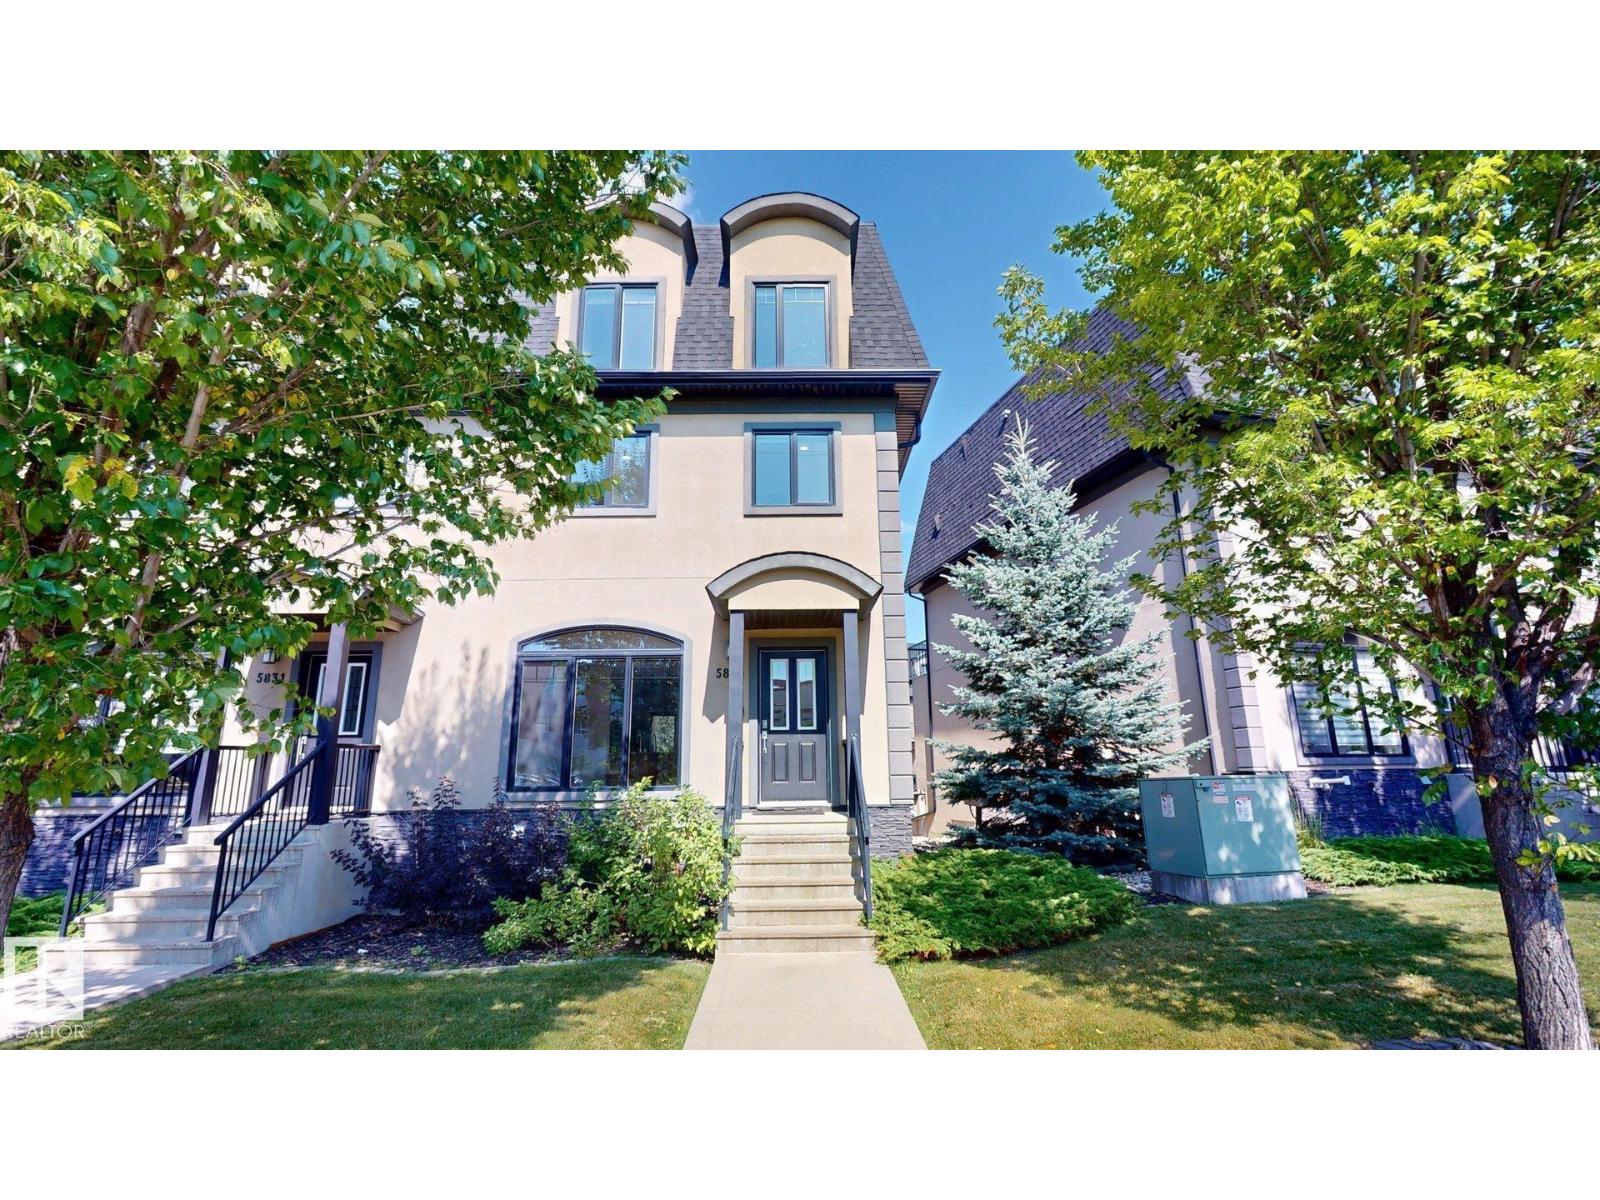
5833 Mullen Pl NW
Edmonton, Alberta
This well-maintained 3-storey townhouse in MacTaggart offers approximately 2,460 sq. ft. of living space with 5 bedrooms and 4.5 bathrooms. The functional layout includes a fully finished basement, spacious living areas and an upper-level laundry room. The kitchen features granite countertops, stainless steel appliances, a large island and modern backsplash. The primary bedroom includes an ensuite with bathtub and two walk-in closets. Additional features include central air conditioning, laminate, ceramic tile and carpet flooring, and an attached double garage providing parking and storage. Landscaped surroundings with snow removal contribute to low-maintenance living. Conveniently located near shopping, schools, parks, walking trails and major routes, with access to southwest Edmonton amenities. (id:55254)