Sanket Patel Commercial Realtor
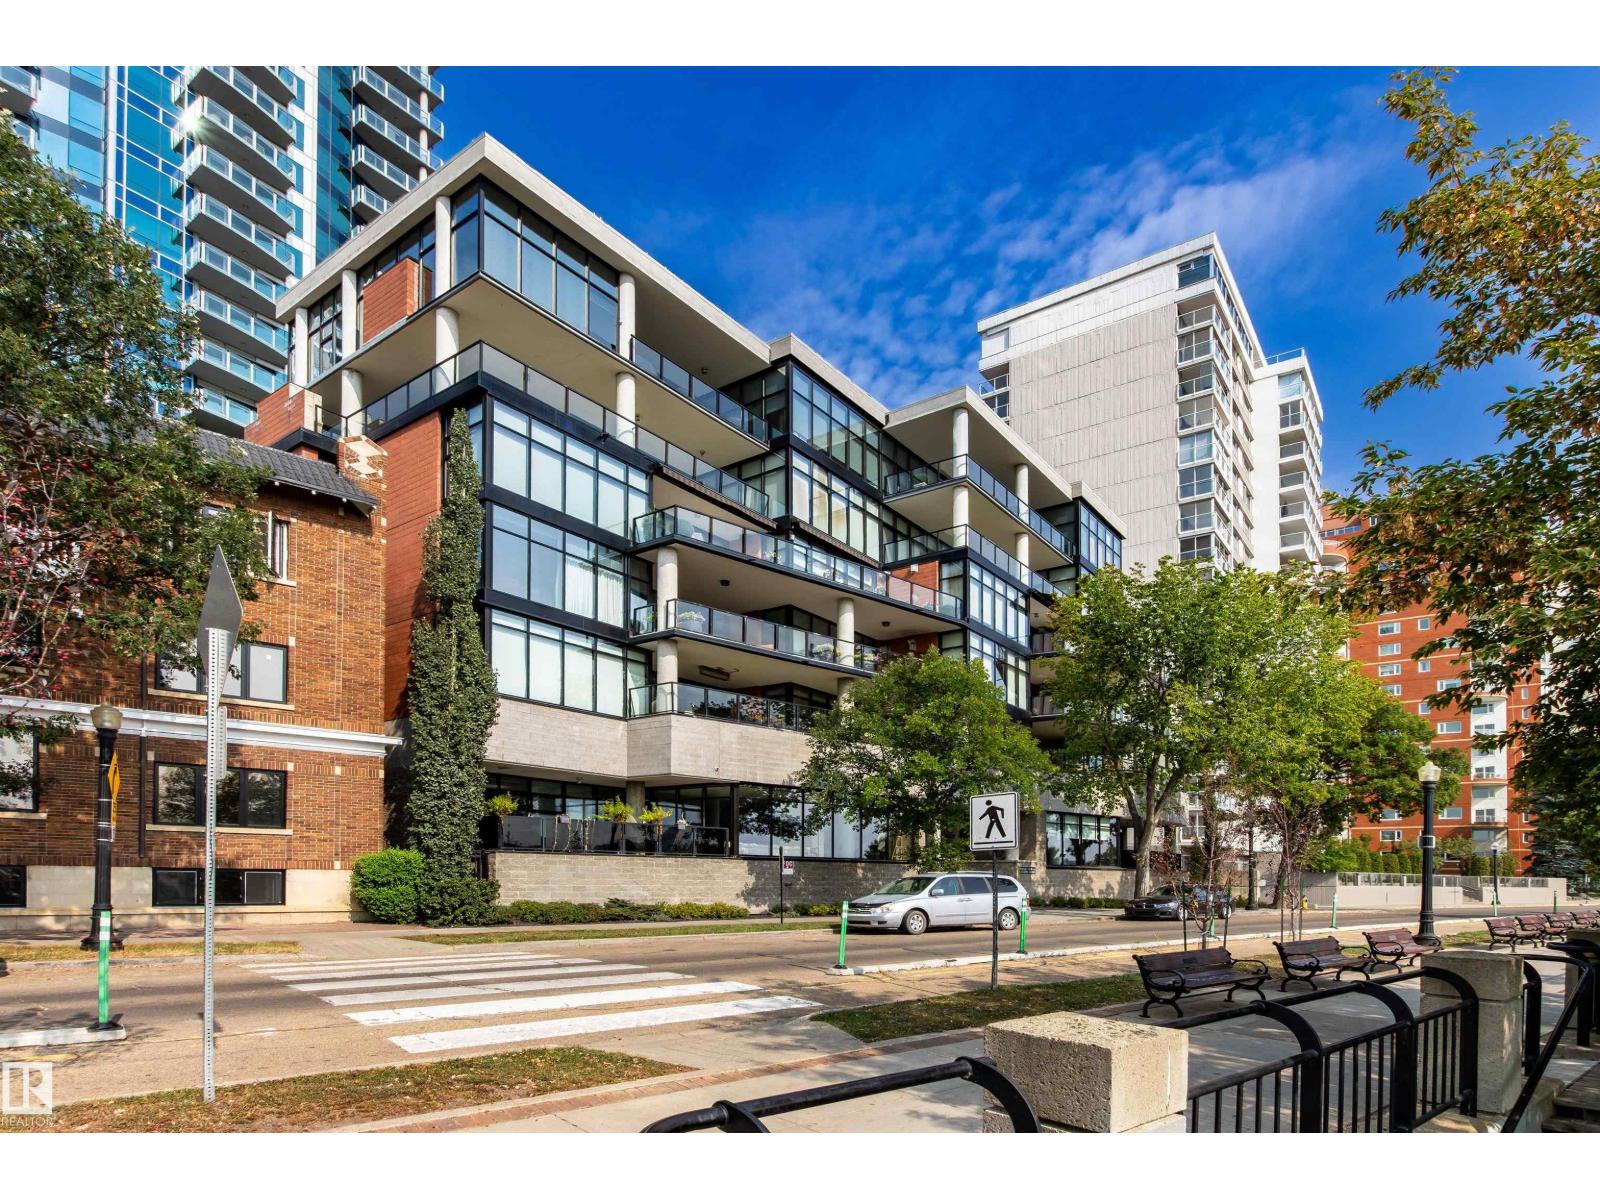
#401 11930 100 Av NW
Edmonton, Alberta
For the buyer with discerning taste... Lessard House, an exceptional residence with outstanding panoramic river valley views! Offering unsurpassed architecture, style & design combined to capitalize on the priceless views, this property is sure to impress. 2800 sqft of high end living, including floor to ceiling windows showcasing the unparalleled location, as well as a massive, partially covered, patio complete with automated awnings. A luxury kitchen with upgraded appliances & climate controlled wine room. A large primary bedroom with its own gas fireplace, direct access to the patio, spa level ensuite & dual walk in closets. A second bedroom with Murphey Bed & full ensuite, third bedroom or den, 2 piece bath, large laundry room & in suite storage complete this unit. 3 heated, underground, titled, parking stalls & car wash bay. One of Edmonton's most exclusive addresses, situated on Victoria Promenade, offering the best of everything the city center has to offer along with river valley amenities. (id:55254)
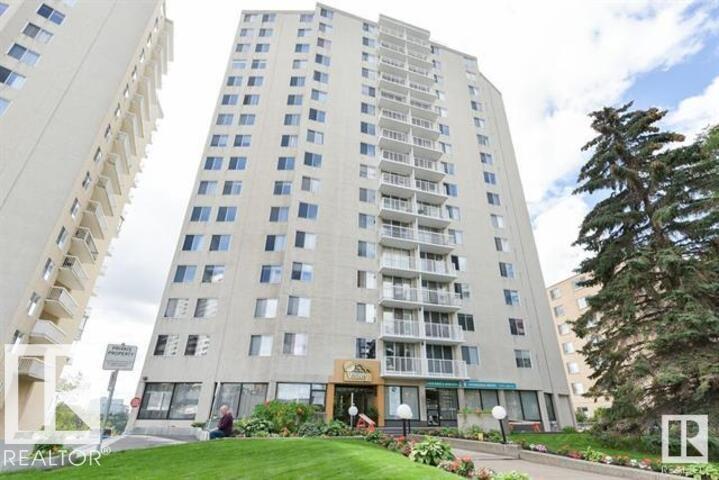
#1406 12141 Jasper Av NW
Edmonton, Alberta
Stunning River Valley & Victoria Golf Course Views! Enjoy breathtaking panoramic views of the North Saskatchewan River Valley & Victoria Golf Course from this spacious 2-bedroom, 2-bathroom concrete condominium. This beautifully maintained unit features an updated kitchen with newer cabinetry and appliances, newer hardwood flooring throughout the living areas and hallway, carpeted bedrooms, and updated bathroom tile and fixtures. The generous layout offers plenty of closet & storage space, along with a large private balcony extending the full length of the unit—perfect for relaxing and taking in the spectacular views. Condo fees include heat, power, water, and laundry, providing excellent value & convenience. Residents also enjoy heated underground parking, an exercise room, sauna, lounge and other building amenities. Ideally located close to downtown, the river valley, golf, public transportation, shopping, restaurants & many of Edmonton's finest amenities. Adult living building. No pets permitted. (id:55254)
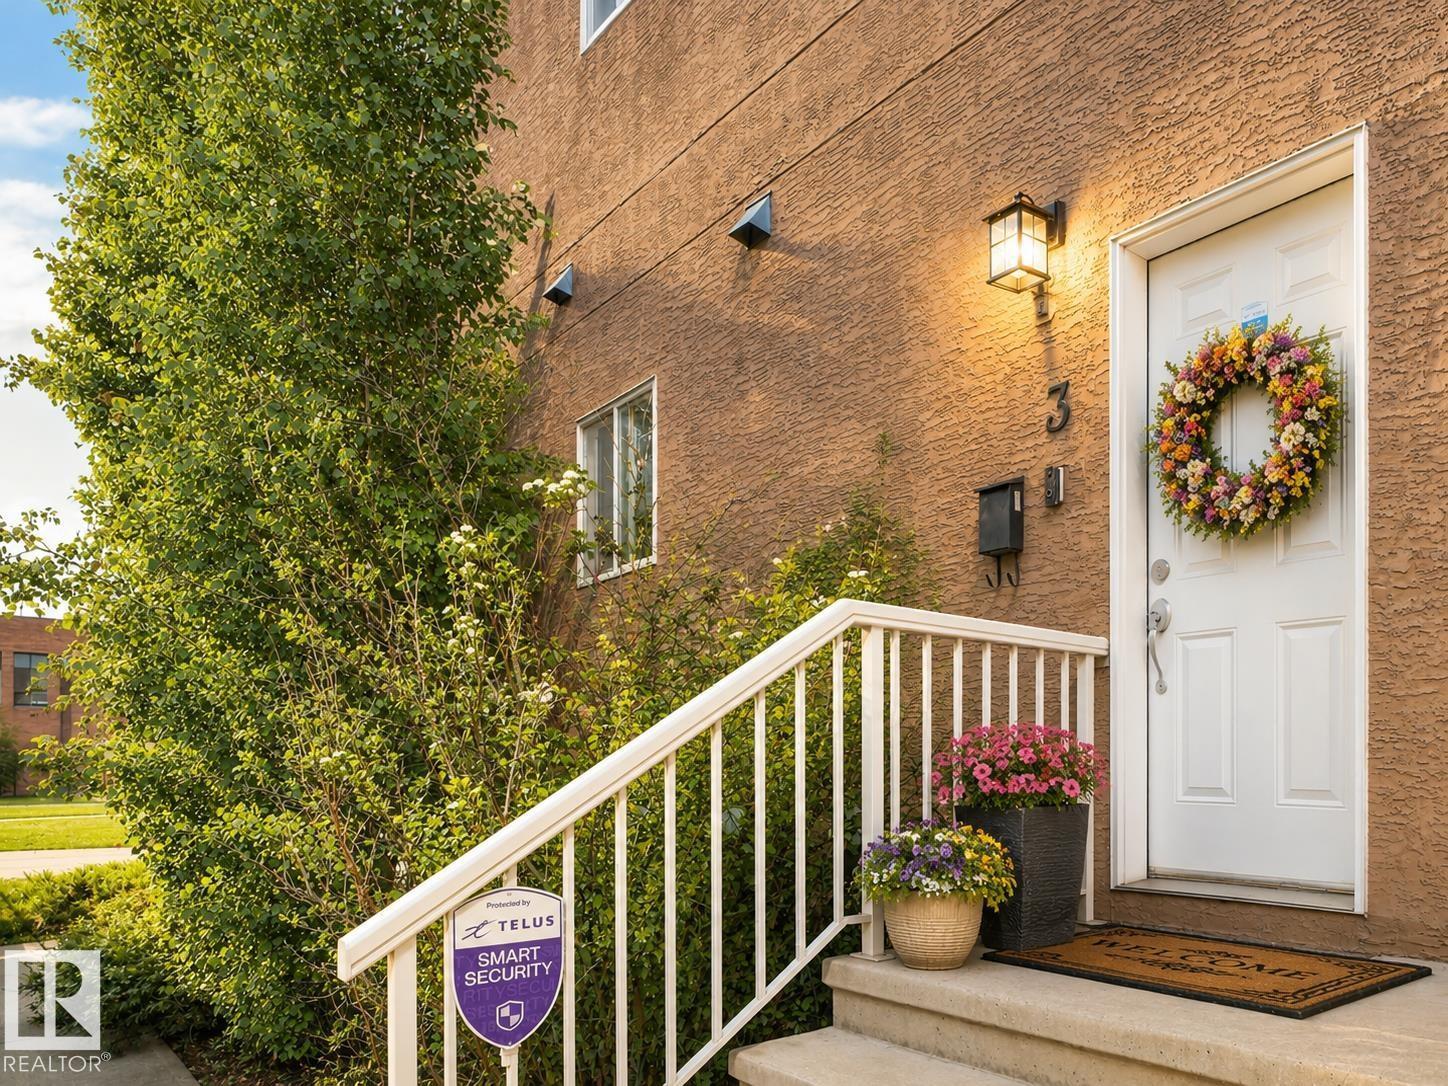
#3 11811 106 St NW
Edmonton, Alberta
Skip the elevator, long hallways, and typical apartment feel. This bright and well-maintained 2-bedroom condo offers the privacy of its own entrance and a functional multi-level layout in an unbeatable location directly across from NAIT. The main floor features an open-concept living space, stainless steel appliances, espresso cabinetry, in-suite storage, air conditioning, and access to a private balcony with room to relax or BBQ. Upstairs you'll find two spacious bedrooms, a full bathroom, and upper-floor laundry. Built in 2009 and move-in ready, this home is ideal for first-time buyers, students, investors, or parents looking for a smart alternative to renting while attending NAIT. With transit, restaurants, shopping, downtown access, and campus just steps away, convenience is built into everyday life. *Some photos may have been virtually staged. (id:55254)
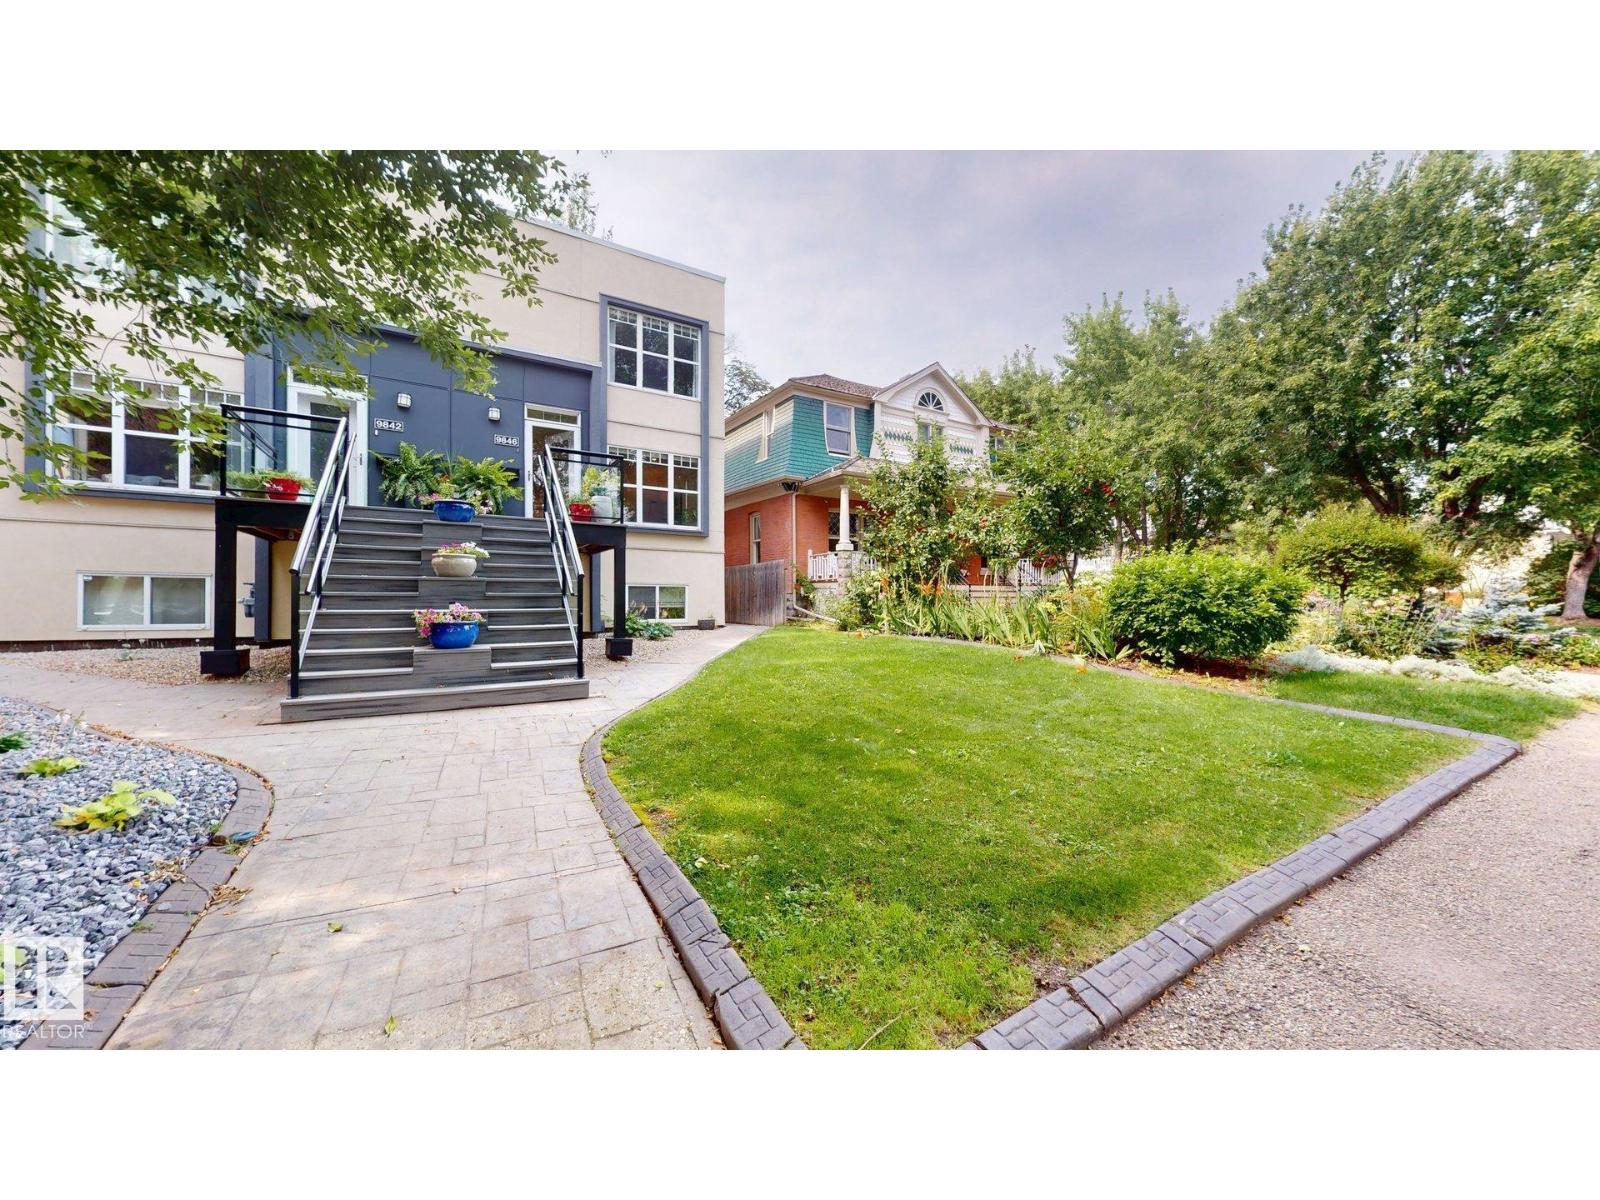
9846 112 St NW
Edmonton, Alberta
Prime location! Rare, high-end 2-storey half duplex in the heart of vibrant Wihkwentowin. Over 2,500 sq ft of open, modern living across three finished levels, with soaring 9' ceilings on every level and oversized windows that flood the home with natural light. The stylish maple kitchen offers a raised eating bar, stainless steel appliances and generous counter space, opening to bright living and dining areas. Step onto a west-facing deck with a gas BBQ outlet, perfect for summer entertaining. Four bedrooms and 3.5 baths, including a fully finished lower level with a separate side entrance, second full kitchen, bedroom and 4-piece bath. Two underground tandem parking stalls plus an extra storage locker complete the package. Walk to river valley trails, Jasper Avenue dining, the Brewery District and LRT, with downtown views right at home. Comfortable, spacious and impossibly central, move-in ready! (id:55254)
#6 9704 165 St NW
Edmonton, Alberta
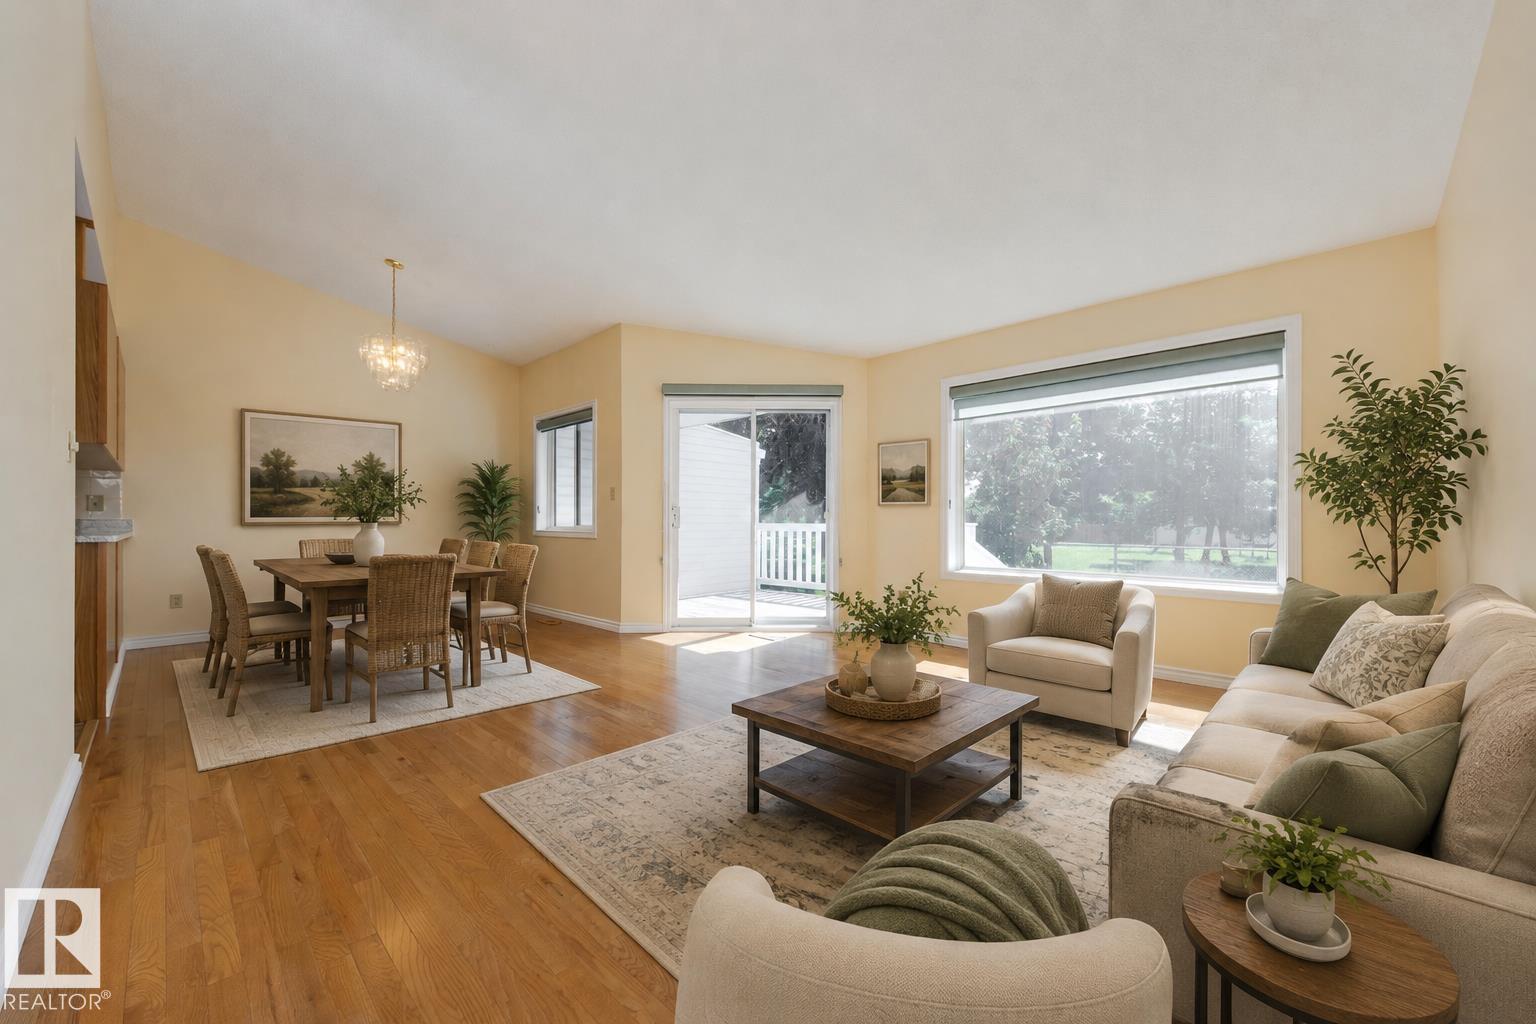
Welcome to easier adult living at 50+ Horizon Glenwood. This lovingly cared for bungalow overlooks greenspace, has hardwood flooring & a finished basement. Your wrap around oak kitchen has lots of storage & opens into dining space off the bright living room with vaulted ceiling. Features 2 bedrooms on main floor with primary at back of home, separated by a 3pc bathroom with walk in shower. Main floor laundry is beside the kitchen. A south facing deck overlooks the field & is perfect for a container garden or relaxing with your morning coffee. A finished basement includes rec room, possible bedroom/office, 4pc bathroom & abundant storage area / workshop area. Enjoy an oversized & insulated attached garage. Condo did new shingles in 2024. Mailboxes are in the Club House with upper & lower recreation spaces & visitor parking nearby. This complex is located near Terra Losa Shopping Centre, West Edmonton Mall & Misericordia Hospital. Convenient to 170 St. with quick access to Anthony Henday & Whitemud Drive. (id:55254)
#506 10179 105 St NW
Edmonton, Alberta
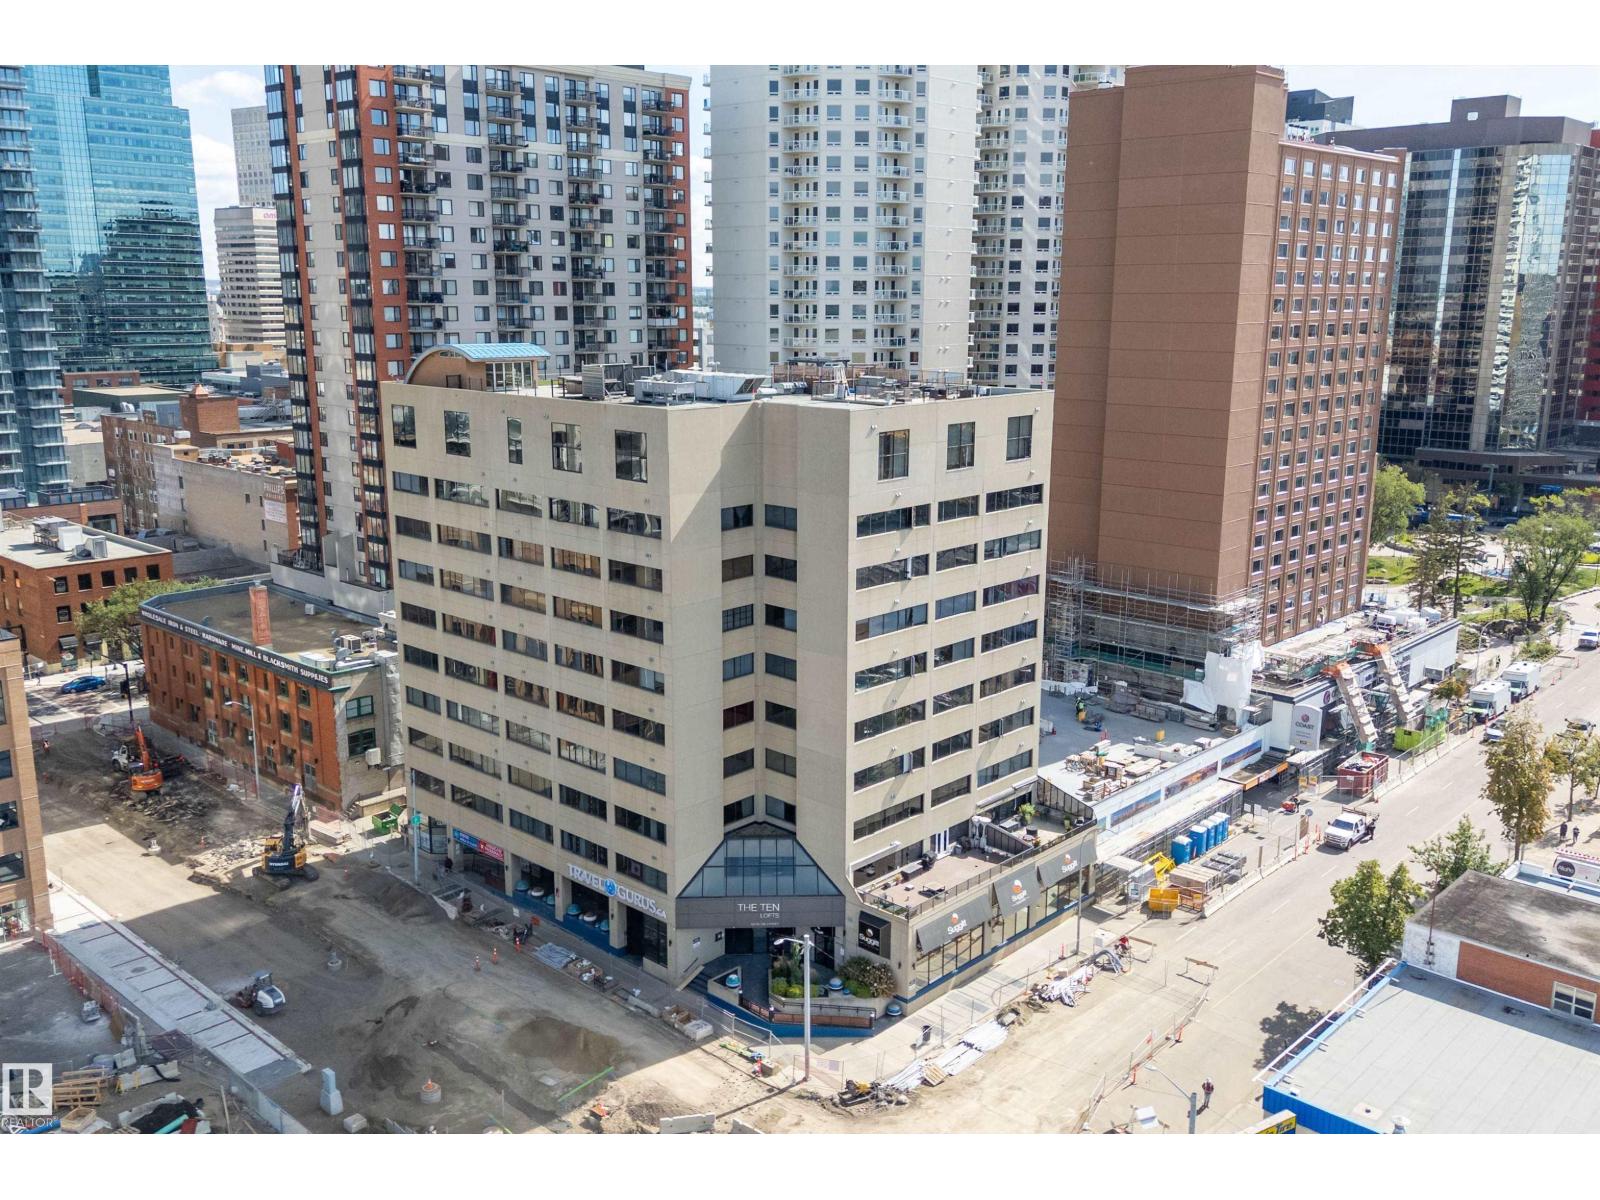
Embrace the ultimate downtown lifestyle in this beautifully updated 5th-floor urban home, perfect for professional singles or couples craving the city vibe. Massive potential for investors too! Welcome to LOFT506 at The Ten. Offering 1,115 sq. ft. of stylish living space, this home features 2 bedrooms, 2 full bathrooms, & heated underground parking. Soaring 10-foot ceilings & exposed concrete accents create an industrial-chic atmosphere, while granite countertops, updated cabinetry, and newer flooring, add that contemporary comfort. The in-suite laundry & fresh paint make it move-in ready. East views of Downtown Edmonton are bright and endless. Just steps away from the vibrant Ice District, you’ll have access to trendy Cafés, Restaurants & Shopping. Enjoy easy access to Rogers Place, MacEwan University, the River Valley, & LRT-all just minutes away. Convenience is at your fingertips. If you’re looking for a stylish, urban home that captures the energy of Downtown living, this LOFT is the perfect fit. (id:55254)
#216 340 Windermere Rd NW
Edmonton, Alberta
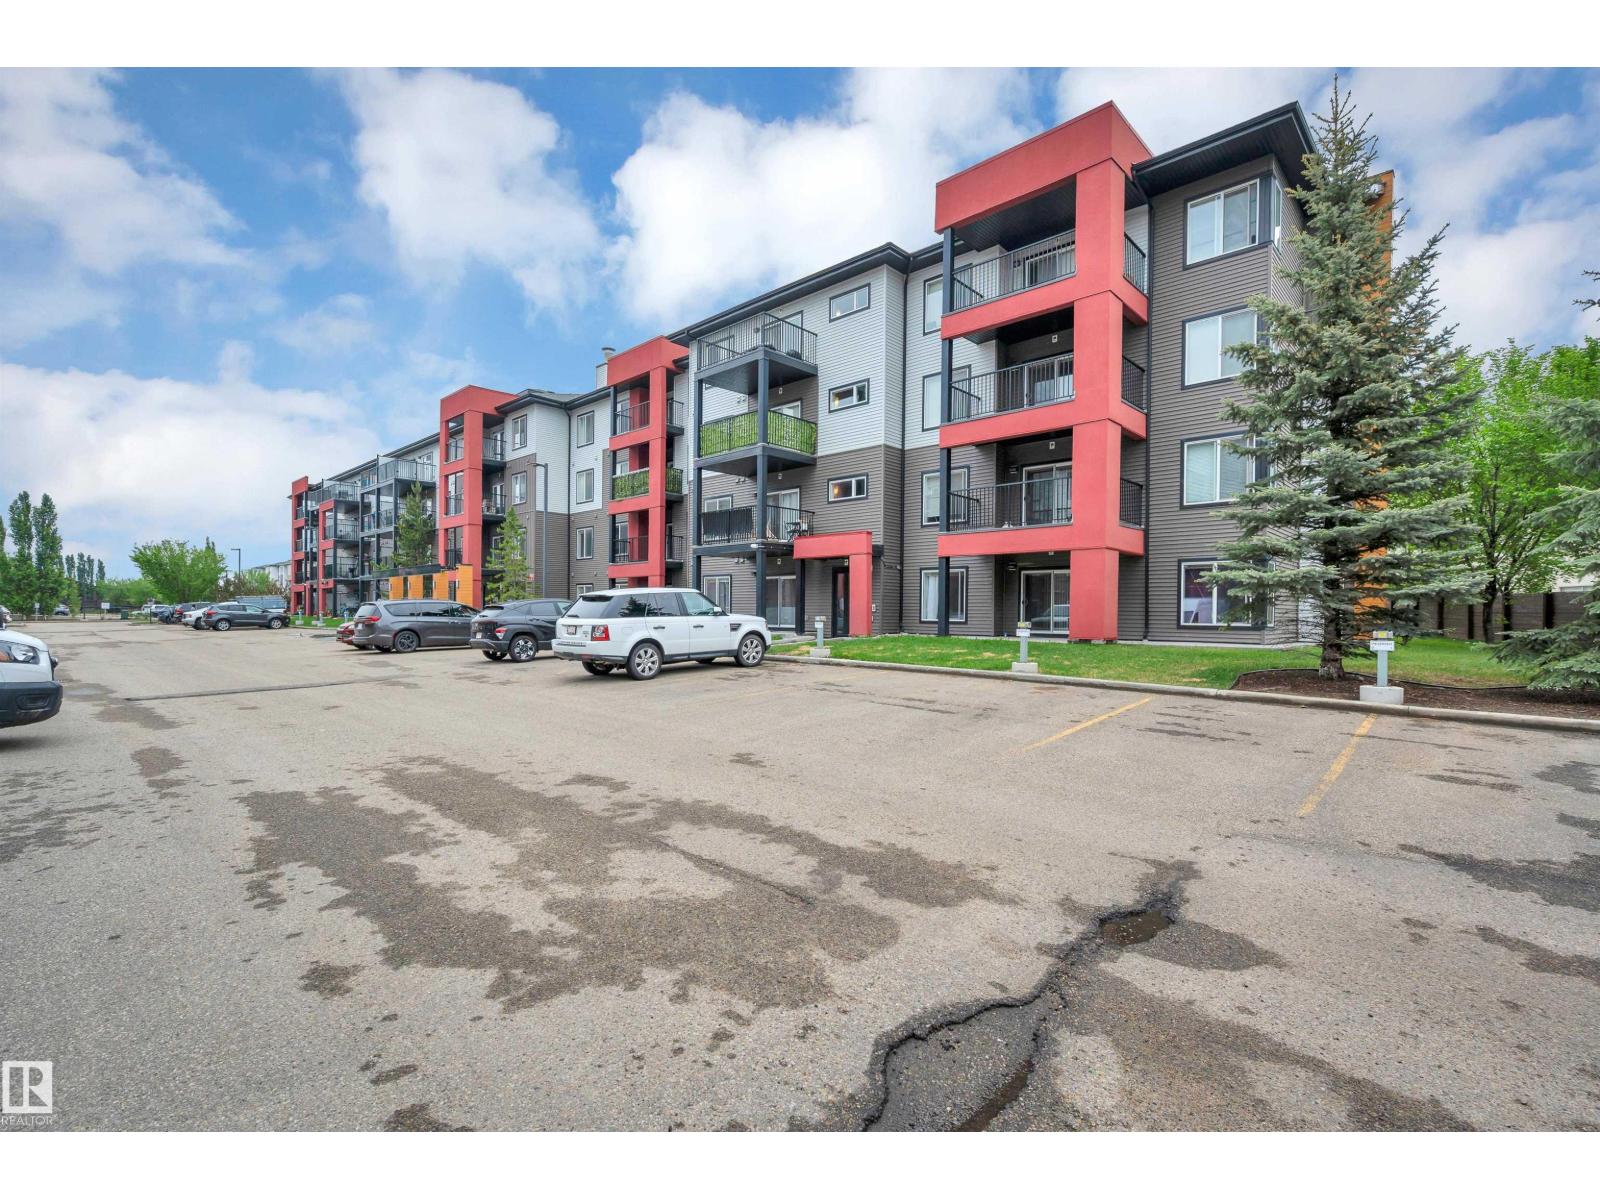
Enjoy condo living in one of Edmonton’s most desirable communities. This bright CORNER UNIT offers 2 bedrooms, 2 bathrooms, and a functional open-concept layout with plenty of natural light throughout. The kitchen features rich espresso cabinetry, stainless steel appliances, plenty of storage, and ample counter space. Just off the main living area, you are met with a spacious private balcony, perfect for unwinding. A rare bonus, this unit comes with TWO titled parking stalls, one heated underground and one surface stall, as well as a STORAGE CAGE. Located close to schools, parks, shopping, restaurants (Superstore, Cineplex Cinemas, Safeway, Canadian Tire, Walmart), and the Anthony Henday. This is a great opportunity for a first-time buyer, working professional, or investor looking for a well-located condo in Windermere. (id:55254)
#306 11420 40 Av NW
Edmonton, Alberta
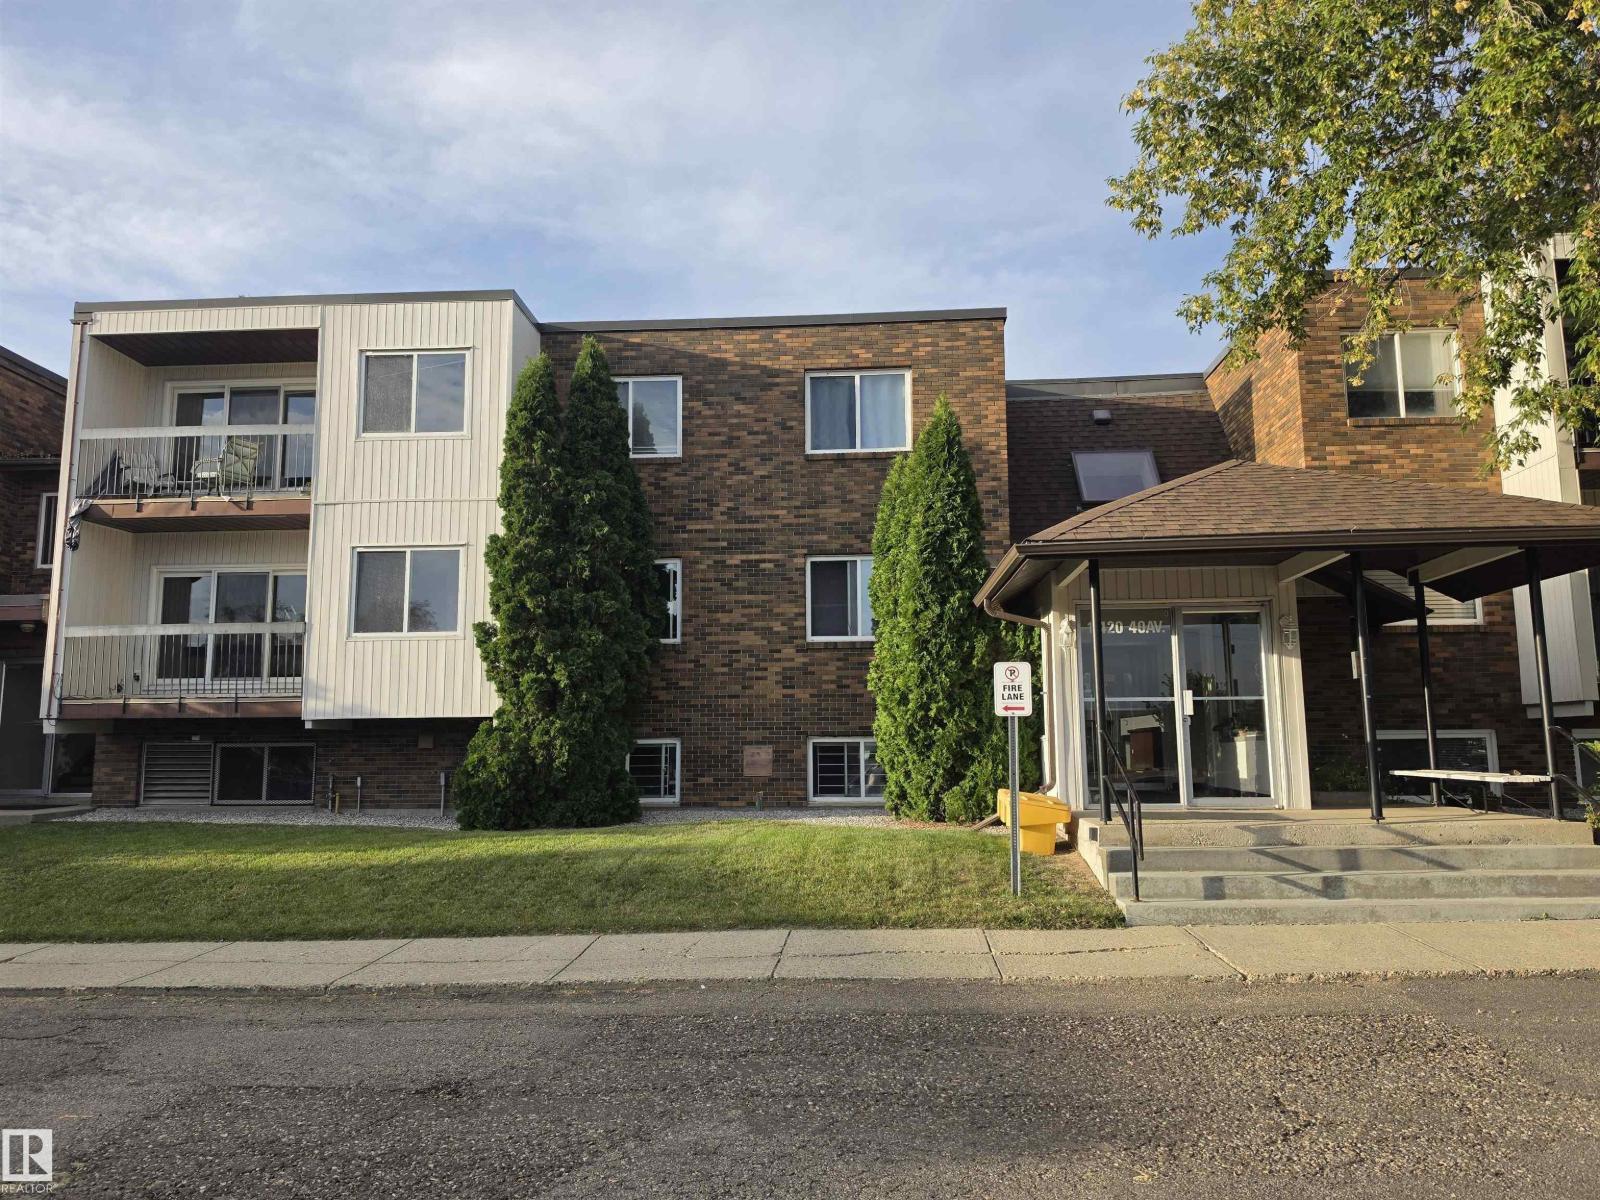
Strategically located in Royal Gardens. This 2 Bed 1 bath condo is right on 40th AVE connecting to 111 ST with access to all the major amenities. A well managed complex and sought after location. Corner unit with a huge balcony. All new appliances. investors delight or parents seeking accomodation for the university going kids. Unbeatable location at an affordable price. (id:55254)
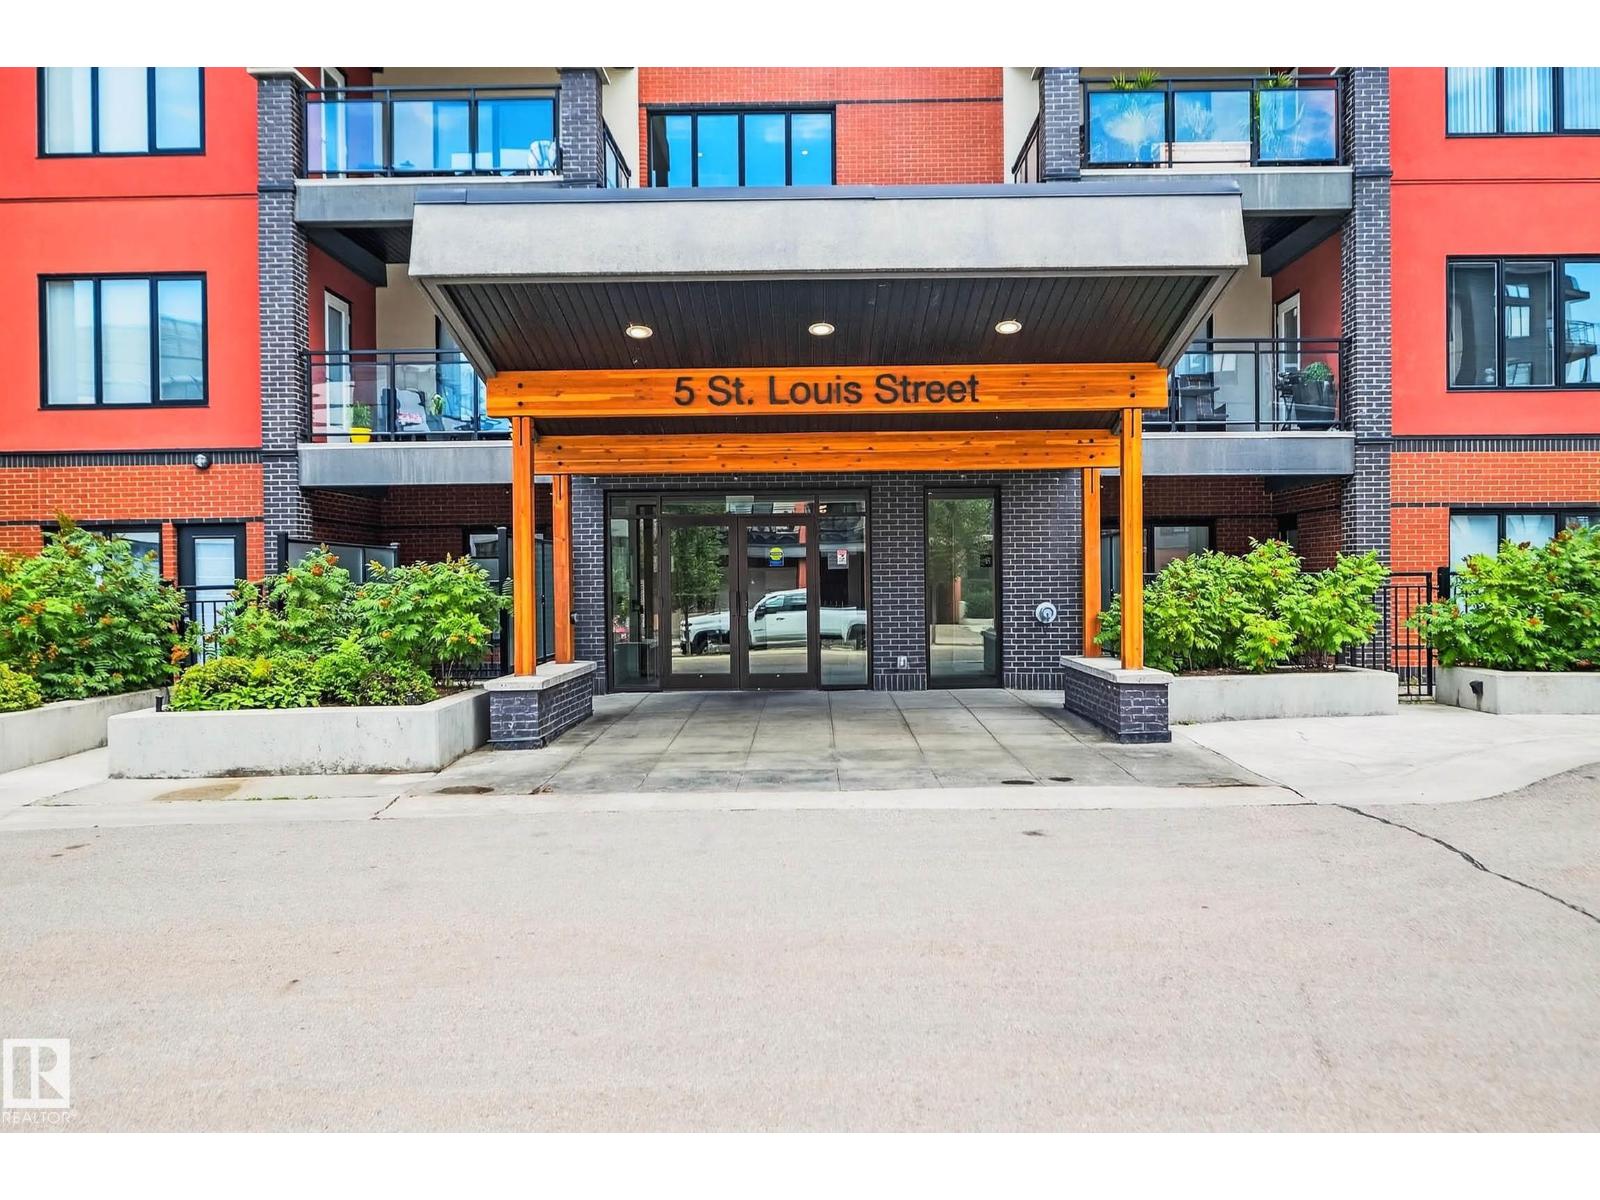
#103 5 St Louis St
St. Albert, Alberta
Spacious ground floor two bedroom, two bath, two underground parking stalls in one of St Albert's premiere condominium communities. This unit features an open modern floor plan with bedrooms on each side of the floor plan, in suite laundry, hardwood, ceramic tile. Great outside space. The Parc Residence is extremely well maintained and in a fantastic location close to the Sturgeon River, Lions Park, the Farmer's market, public transportation and proximity to all amenities (id:55254)
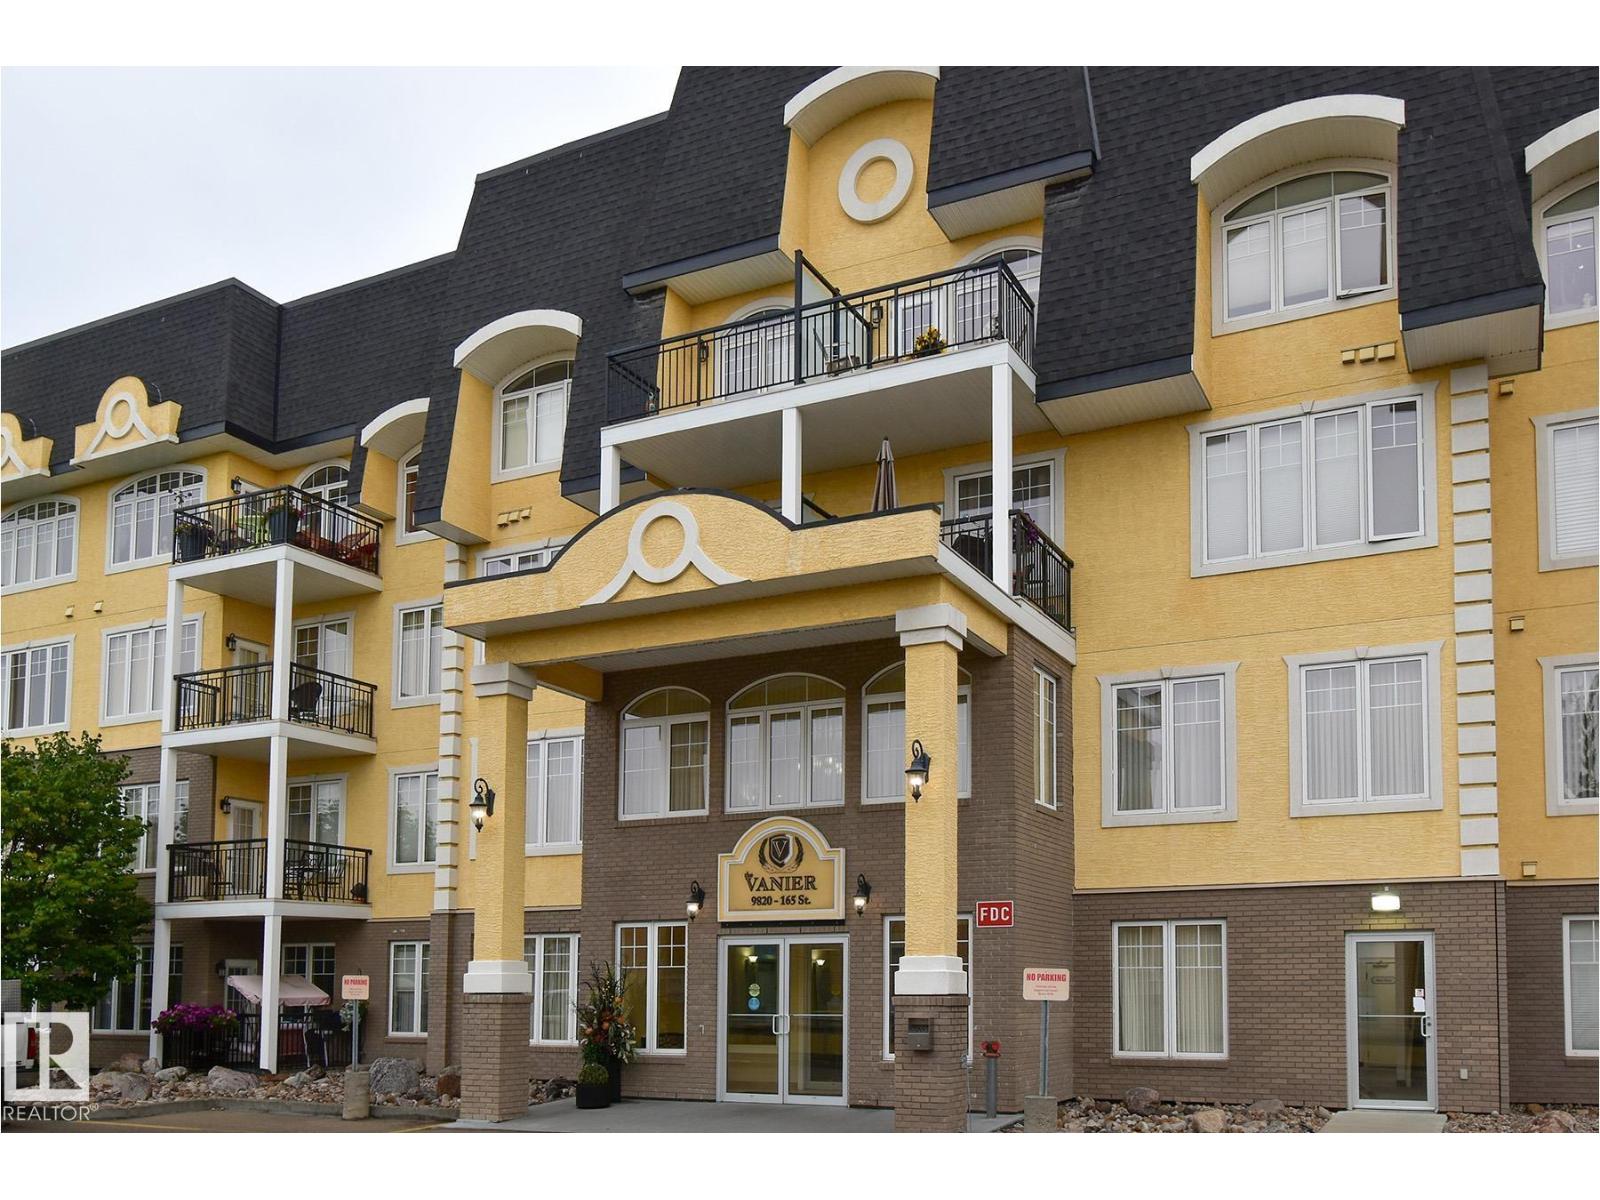
#314 9820 165 St NW
Edmonton, Alberta
Welcome to The Vanier, one of West Edmonton's most desirable 55+ adult communities as it is one of the rare pet friendly adult buildings. This bright south facing 1 bedroom unit is filled with natural light thanks to the large windows and sunny private balcony, creating a warm and inviting space to relax or entertain. Inside you will find a spacious open layout with comfortable living area, functional kitchen with ample cabinetry, generous bedroom, full bathroom plus convenient in-suite laundry and storage. Titled heated underground parking is included along with access to the building’s car wash bay. Residents enjoy an active and social lifestyle with outstanding amenities including pool table, shuffleboard, games and card room, jigsaw room, library, coffee gatherings, guest suite and numerous seating areas perfect for visiting with friends and neighbours. Affordable, low maintenance living in a welcoming community close to shopping, amenities and transit. (id:55254)
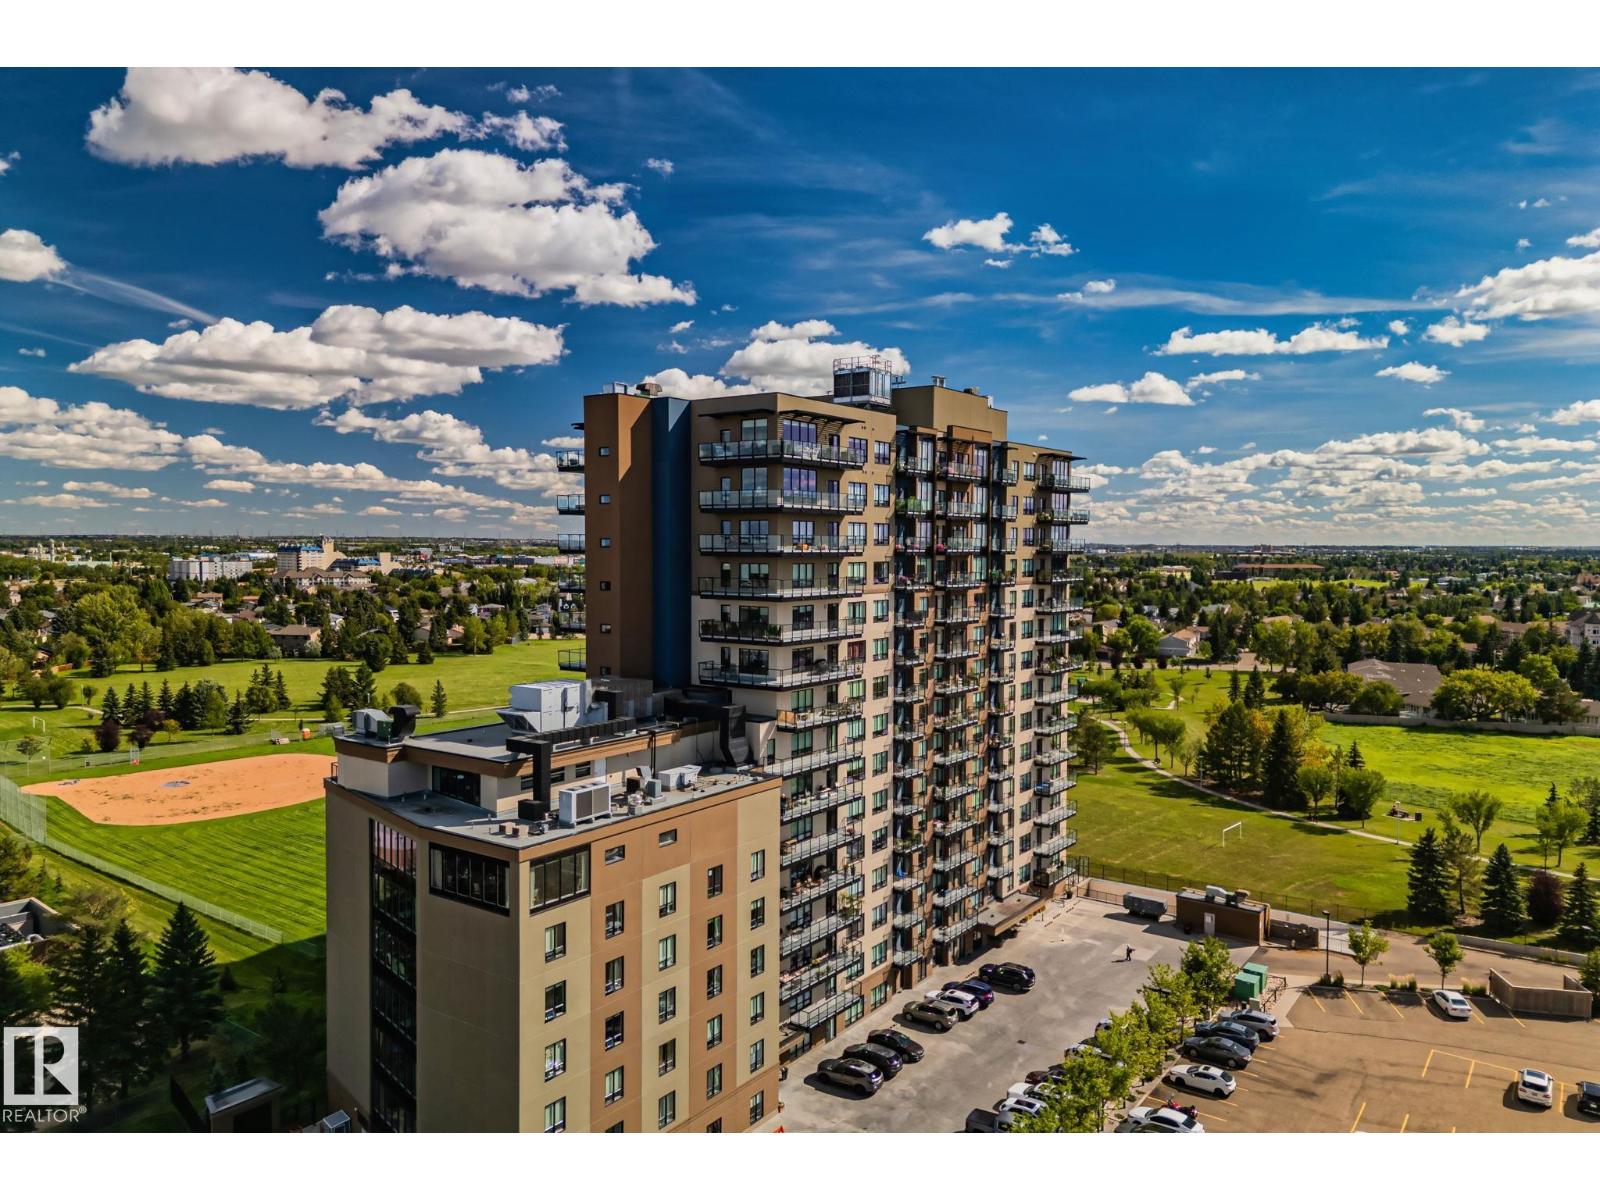
#404 2755 109 St NW
Edmonton, Alberta
Comfortable living at it's finest! This beautiful adult living condo is spacious and stylish with two bedrooms with two FULL bathrooms and TWO large balconies! The layout of this condominium is unique for the building featuring a generous OPEN concept with easy access to all areas with a high-end kitchen complete with stainless appliances, underlit cabinetry, beautiful countertops a large dining area and living room with engineered hardwood, and the bright lighting through large windows with motorized blinds included! The in-suite laundry is handily located in the second bedroom with plenty of closet and storage space within the condo itself as well as a titled storage unit located close to one of your two titled parking spaces (one underground, one surface). This building has: full carwash, hair salon and podiatrist, a 7th floor restaurant (optional meal delivery), conference rooms and Mosaic Cove room bookable for parties, activities and socializing. Your move in ready condo is the PERFECT fit! (id:55254)
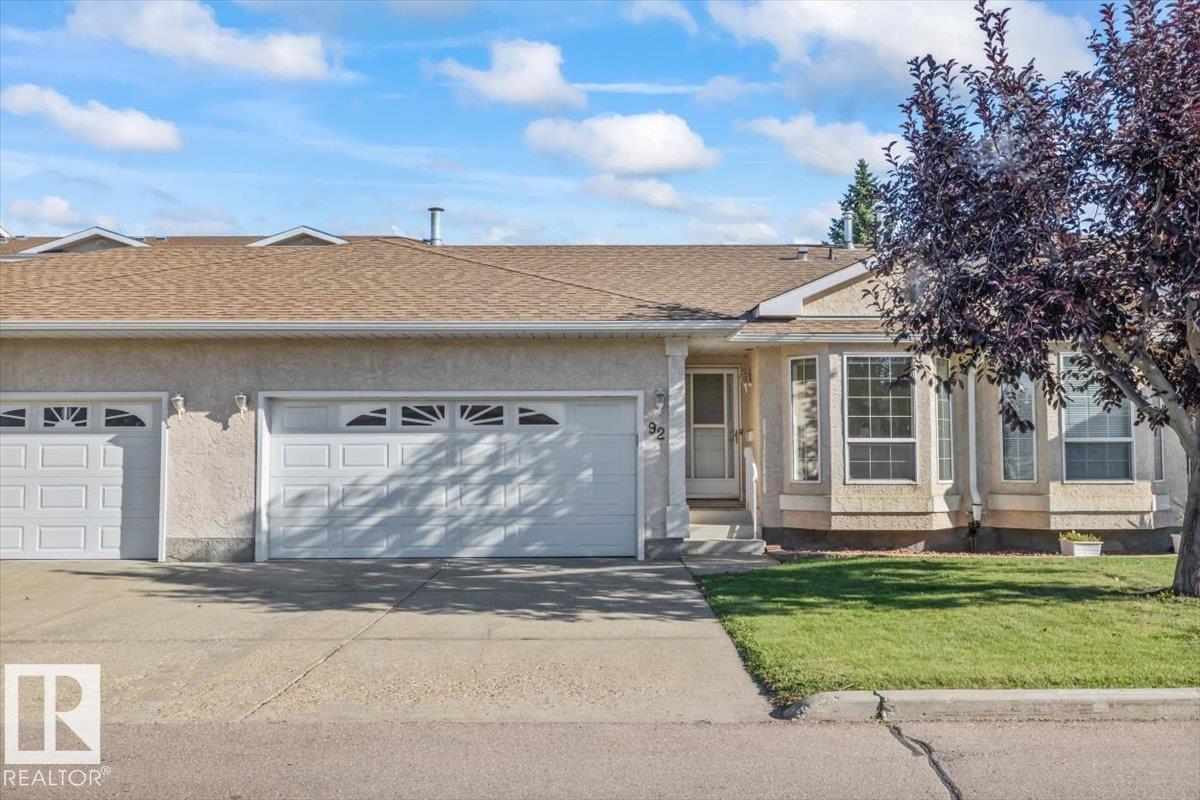
#92 13320 124 St NW
Edmonton, Alberta
SPACIOUS, 2 bed 1000+ sq ft bungalow with a DOUBLE CAR Garage in beautiful Shepherds Meadow! With one large bedroom, a second bedroom or den each with newly installed vinyl floors + baseboards, a spacious living room with tons of natural light, an upgraded kitchen with newer appliances (2025), and a spacious dining room opening onto a good sized deck! This home is truly turn key, with upgraded High efficiency furnace, A/C, upgraded R50 insulation in both the garage and house, fully insulated basement including the rim joists, and black out blinds throughout! Located in the heart of this well managed condo complex this bungalow is just steps from Shepherd Meadows private park and a short walk from the visitor parking. Additionally Shepherds Meadow has a fantastic location, just south of 137th avenue and a short commute to the Yellowhead via 127th street! This one is a must see! (id:55254)