Sanket Patel Commercial Realtor
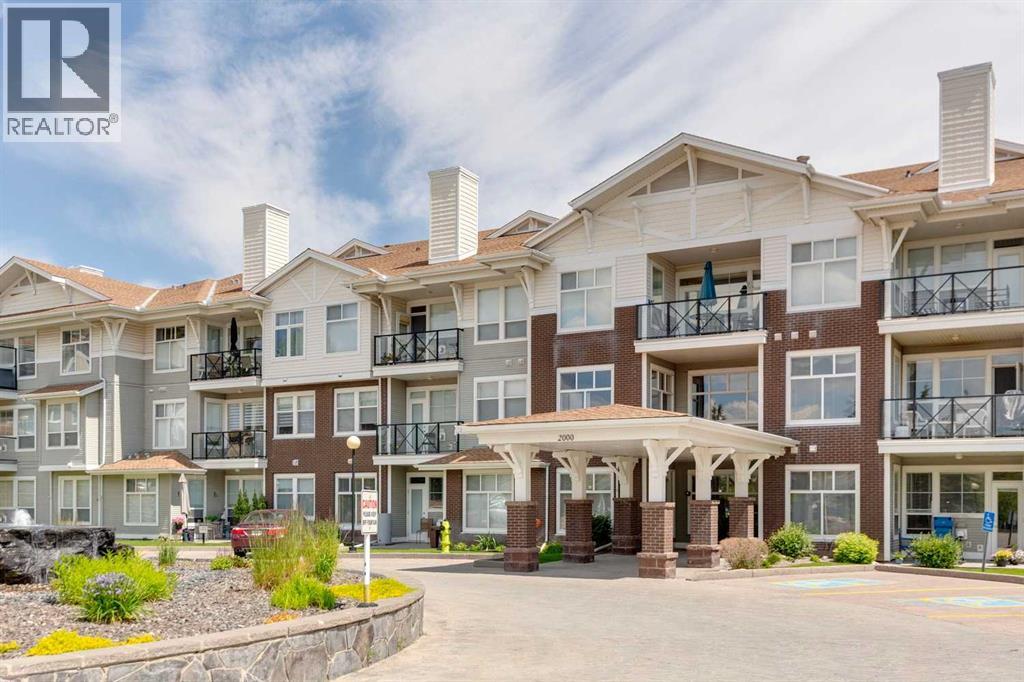
2126, 1010 Arbour Lake Road NW
Calgary, Alberta
Meet “Aria” - One of the best $/sqft in the area | Over 1,000 Square Feet | Titled Parking | West Facing - Welcome to this bright and spacious 2-bedroom, 2-bathroom plus den condo in the sought-after lake community of Arbour Lake. With its sunny west-facing exposure, this home is filled with natural light throughout the day while offering the convenience of direct ground-level access, making it an excellent choice for pet owners or anyone looking to avoid stairs and elevators.Designed for both everyday living and entertaining, the open-concept layout features a generous kitchen with granite countertops, an eating bar, abundant cabinetry, and a full pantry for exceptional storage. The adjoining dining area easily accommodates a full-sized table, while the inviting living room is warmed by a cozy gas fireplace and overlooks the beautifully landscaped outdoor space. The versatile den provides the flexibility to create a home office, fitness area, reading room, or hobby space to suit your lifestyle.Both bedrooms are generously sized, including a spacious primary retreat complete with a walk-in closet and private ensuite. A second full bathroom offers added convenience for guests or family.Step outside to your private west-facing patio surrounded by attractive landscaping, creating a peaceful outdoor space to relax or enjoy summer evenings. The home also includes a titled surface parking stall conveniently located just outside your front door, along with a secure underground storage locker.This exceptionally well-managed building is known for its quiet, safe atmosphere and excellent amenities, including a guest suite, bicycle storage, and an impressive owners' party room. Located in the highly desirable community of Arbour Lake, you'll enjoy lake access along with quick connections to Crowfoot Crossing, shopping, restaurants, transit, parks, and major roadways, making this an outstanding opportunity for first-time buyers, downsizers, or investors alike. (id:55254)
Renzo Real Estate
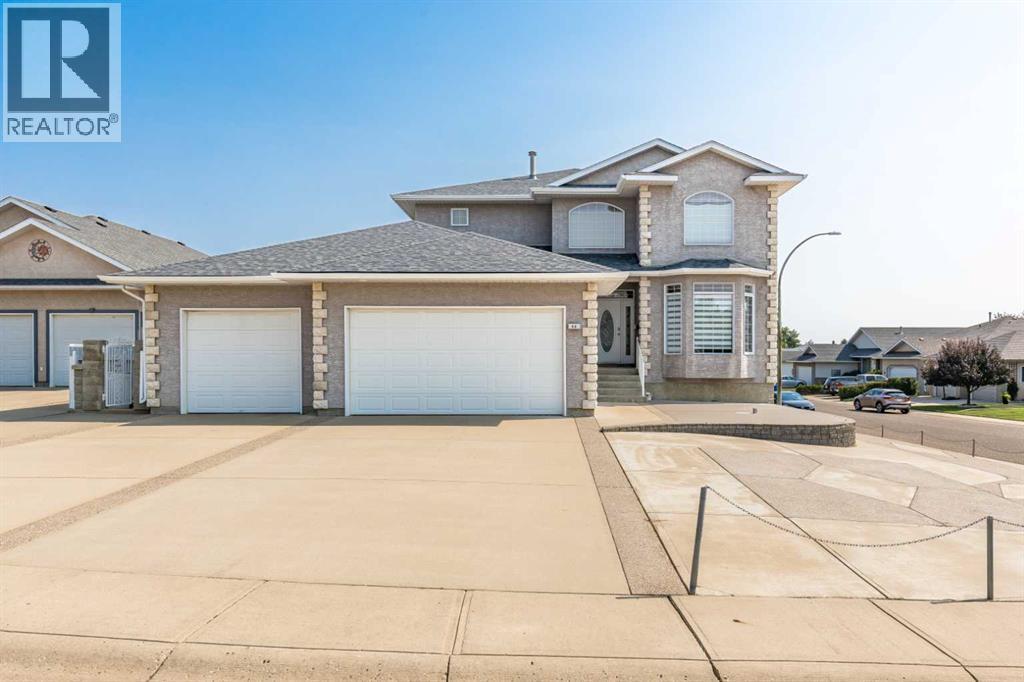
22 Turner Crescent SE
Medicine Hat, Alberta
This one-of-a-kind custom-built home is a must see! Located in the desirable area of Turner,on a corner lot, this two story with a walk out basement was built by Brost, and this is the firsttime it’s been on the market. A spacious home, at 2917 square feet, features all the space youcould ever need! The main floor is the heart of this home, featuring an open concept kitchendining and living room area. You’ll be impressed by the high-end flooring throughout this home,including hardwood on the main floor! The kitchen features custom cabinetry, granitecountertops and an island! The main floor also features a centrally placed 3-sided fireplace,vaulted ceilings, and a spiral staircase that will impress every visitor to your new home. On themain floor, you’ll also find an office, laundry room, and a half bath. Upstairs, this homecontinues to impress, with the hallway open to the living room below, and to the windows to thebackyard. The primary suite is spacious and elegant, with a fireplace in the bedroom and roomfor additional seating. The ensuite features a large soaker / jetted tub, a separate sit-tub, walkin closet, and a dual vanity that includes a make-up station in the middle. Completing theupstairs are two more bedrooms and the four piece bath. Downstairs, there is an additional1498 square feet of space, including a large family room with a fireplace, and a bar area. Thefourth and fifth bedrooms and plenty of storage complete the lower level. This home features twofurnaces and two a/c units, there is a walk-out to the garage from both the main floor and fromthe basement. Outdoor living at this home, includes the deck from the main floor and the patiofrom the basement walk-out. The backyard is fully landscaped with a fire-pit area, maturetrees, and surrounded by a high-end concrete block and metal fence. And to top all of this off,is the large triple car garage at the front of the house! Homes like this don’t come up for saleoften, so don’t mis s out…book your private tour today! (id:55254)
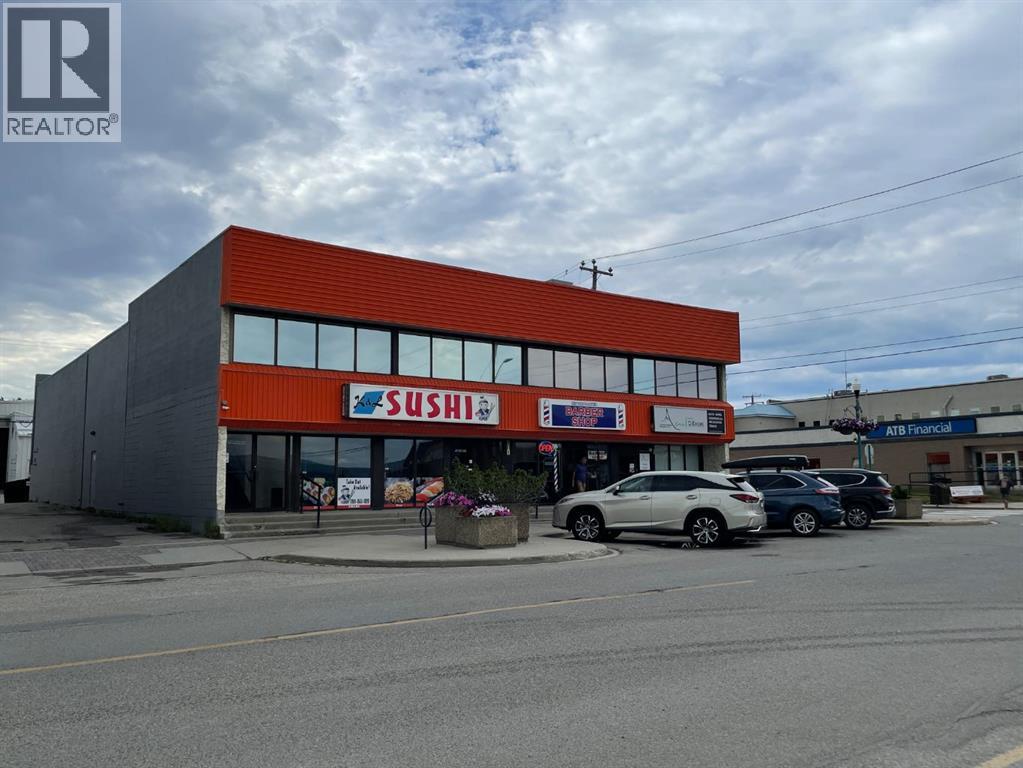
B, 201 Pembina Avenue
Hinton, Alberta
500 SqFt +/- Mixed use space available for Lease. This space has high exposure and ample parking. Located in a corner lot building in the Green square across from The ATB and a doctor's office. Space is in between a sushi restaurant and a busy Barbershop ensuring higher foot traffic. Zoned C-NOD a variety of Commercial businesses are allowed. (id:55254)
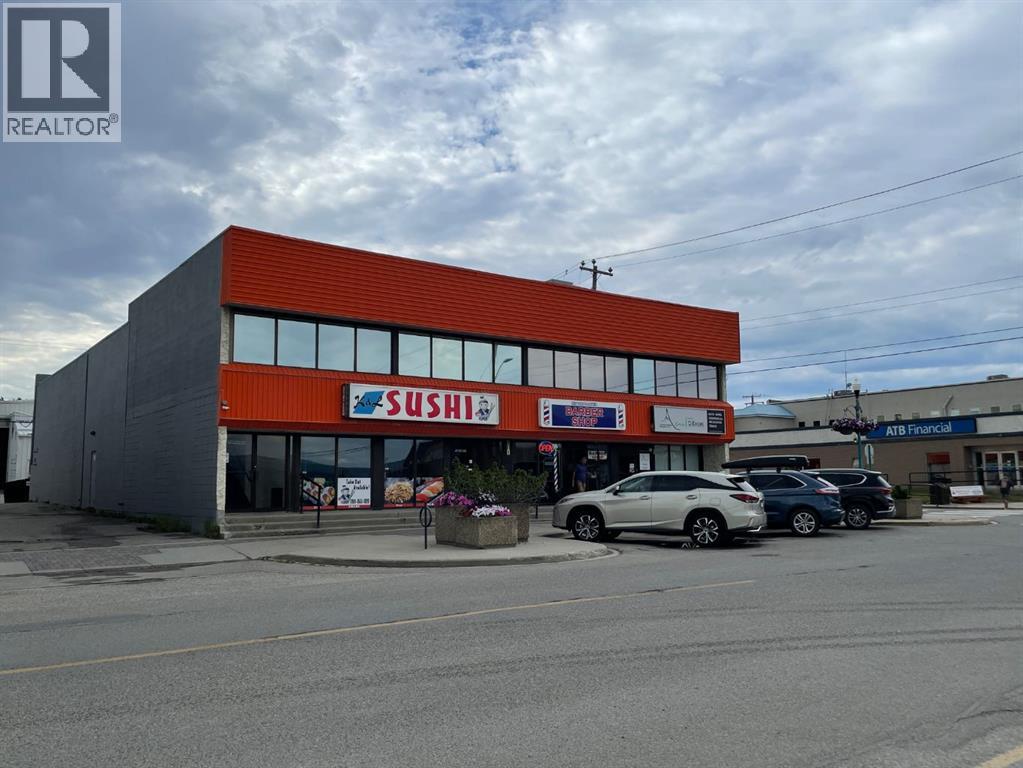
D, 201 Pembina Avenue
Hinton, Alberta
1,255 SqFt +/- Office space available for lease with ample parking located in a corner lot building in the Green Square. Building is across from The ATB and a doctor's office. Entrance faces Jasper Street. Zoned C-NOD a variety of Commercial businesses are allowed. (id:55254)
591079a Range Road 130
Rural Woodlands County, Alberta
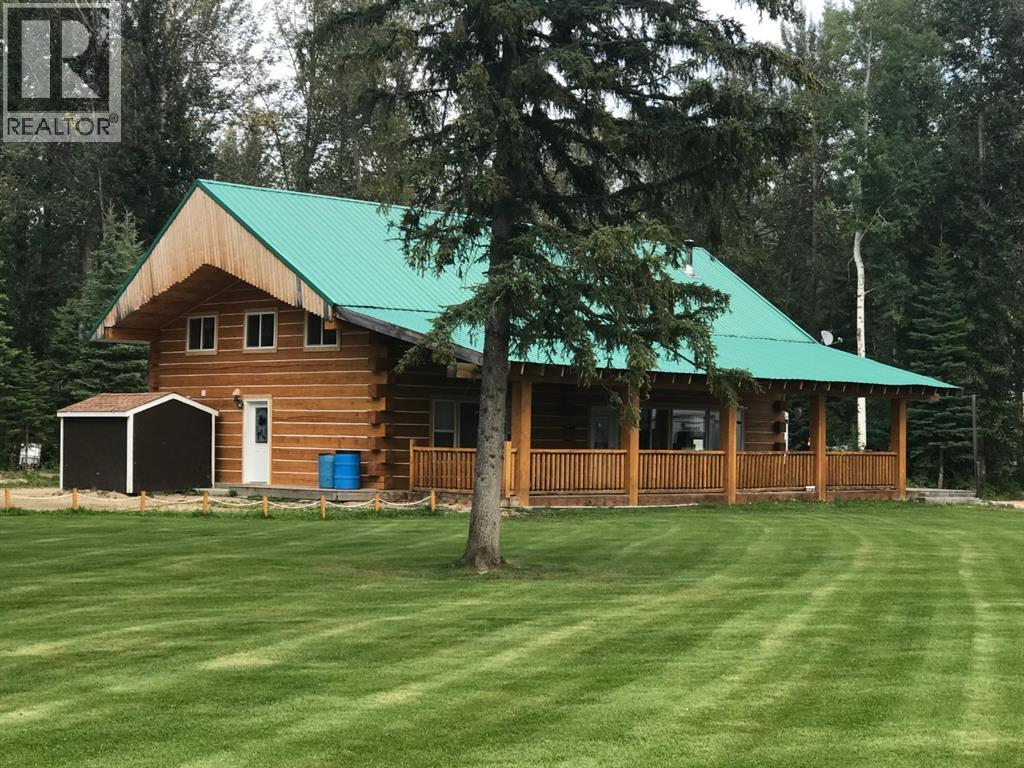
CAMPGROUND ON MCLEOD RIVER!! Here is 32.4 acres with a newer 2600 sq ft log cabin which offers 5 bedrooms, kitchen, 2 bathrooms & laundry, and a 60' x 12' covered verandah overlooking the river.it generates good revenue. There is also a brand new 42' x 60' metal heated shop with 2 large Over Head doors. This property has 60+ oversized campsites, multi-camper sites and 2 group sites, currently occupied buy 79 campers. This is a yeaar-Round campground and is situated along the banks of the McLeod River, the views are absolutely stunning! This beautiful property has been the venue for countless weddings, family gatherings and Corporzate Retreats because of all it has to offer! This campground has been fully booked for more than 10 years and is only 10 minutes from Whitecourt. In addition, there are 2 leased parcels, an 8 acre and another 82 acres that are adjacent to this property and Guide & Outfitting operations all of which may be available to the right buyer. There is so much potential!! This property really is a hidden GEM!! Do not miss out!! (id:55254)
11607 139 Av NW
Edmonton, Alberta
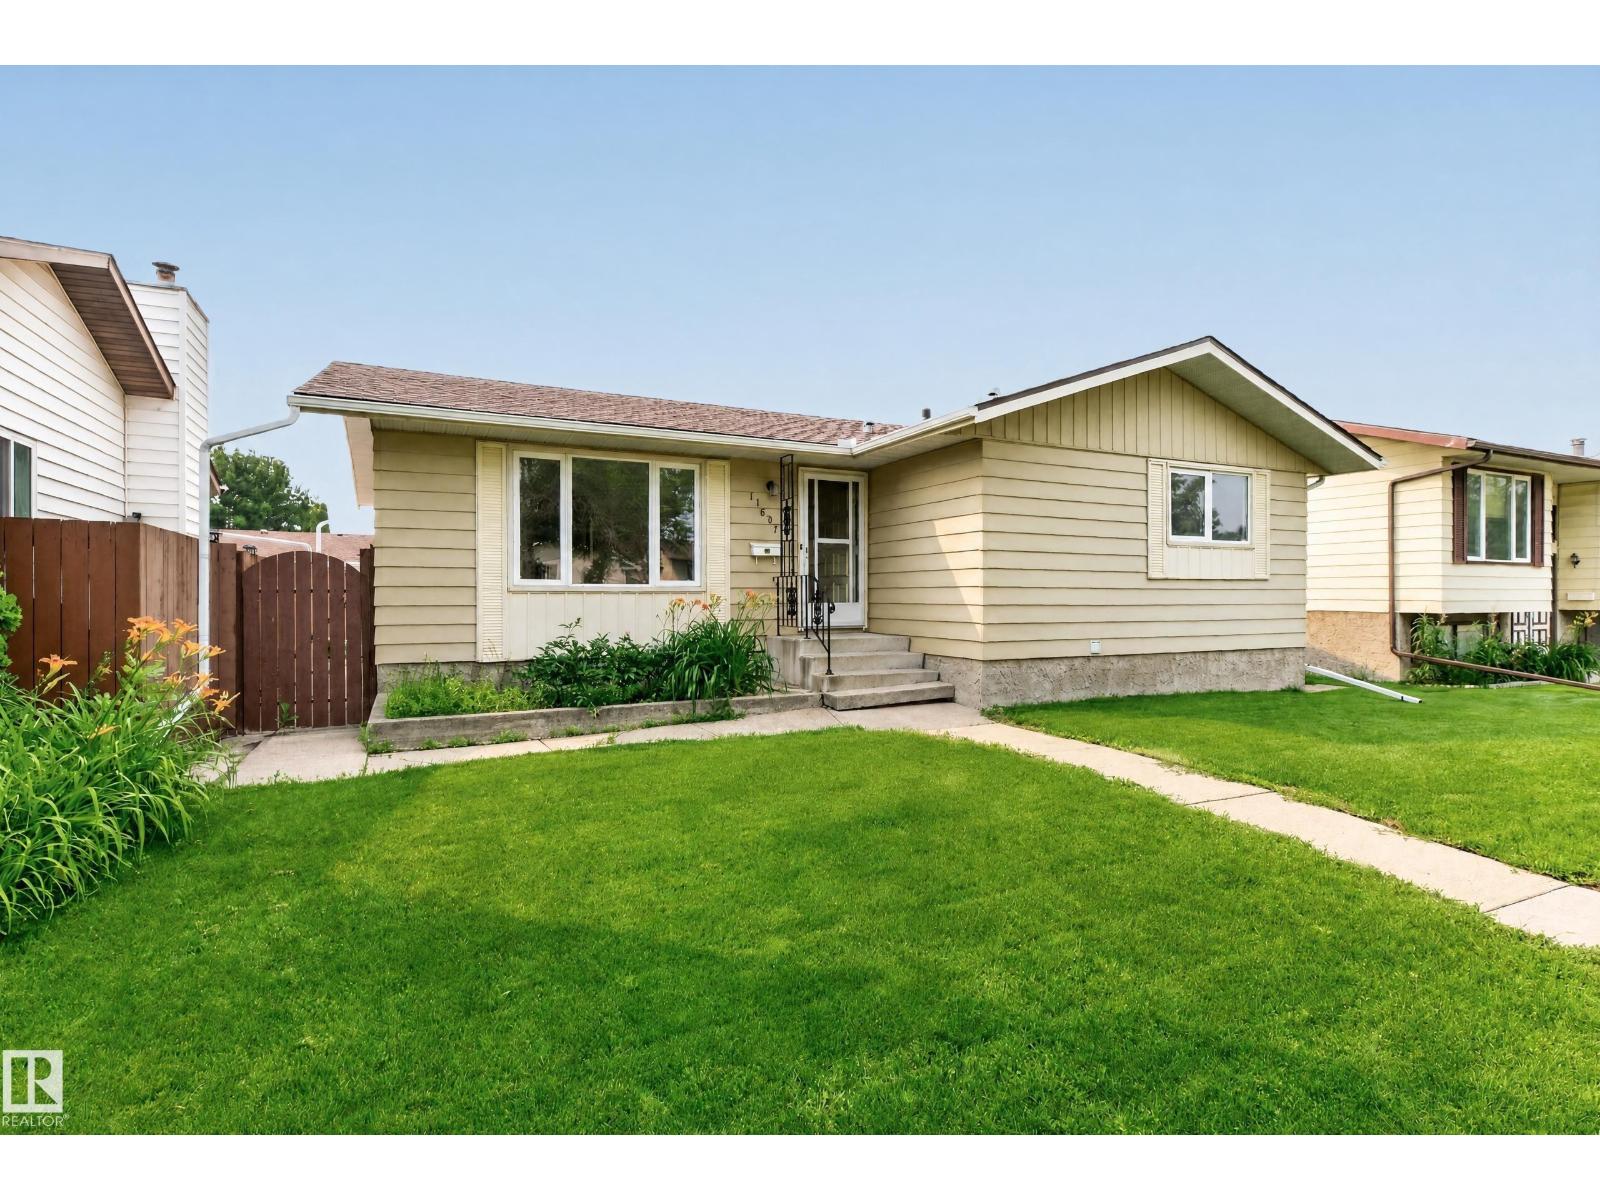
~ INCREDIBLE VALUE! ~ PRICED TO SELL! This solid bungalow has been lovingly maintained for over 50 years. Located in one of north Edmonton's most desirable mature communities. Close to schools, parks, shopping and great amenities! Offering a spacious and open layout with a large front living room, 5 BEDROOMS in total and 3 bathrooms. Functional kitchen with generous dining area. The Primary Bedroom has its own private 2-piece ensuite. Full 4-piece bathroom on the main. The partially finished basement boasts a large family room, 2 bedrooms, 4-piece bathroom and utility room plus laundry area and storage space. The fully fenced and low maintenance backyard has a nice patio, and an OVERSIZED 22X24 DOUBLE detached garage plus parking pad in the back. The furnace and hot water tank were replaced approximately 10 years ago. Some of the windows have been updated over the years as well. IMMEDIATE POSSESSION is available! See it today! Visit REALTOR® website for additional information. (id:55254)
9903 222 St NW NW
Edmonton, Alberta
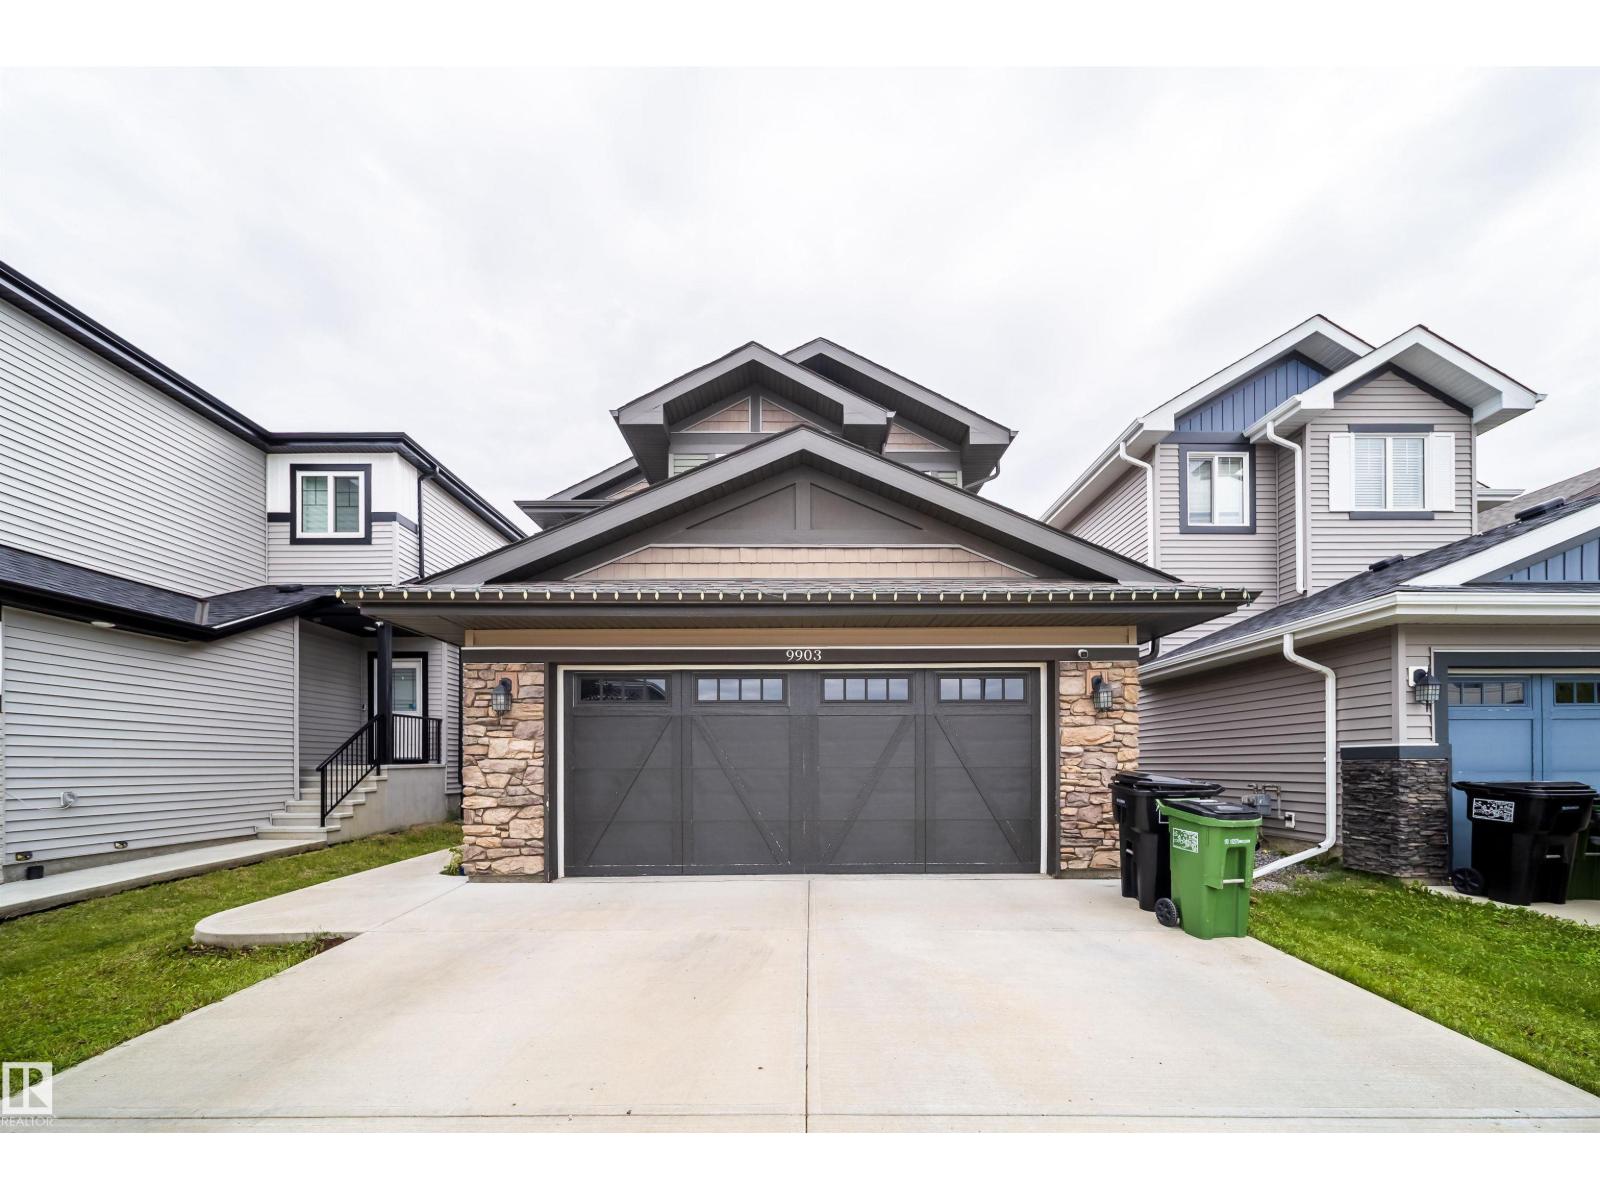
Welcome to this stunning, mint condition 2-storey home with over 2,500 sq. ft. of finished living space plus a fully finished WALKOUT basement in family-friendly Secord community. The bright, open-concept main floor features a den, 2-piece bath, laundry/mudroom, and stylish kitchen with SS appliances, corner pantry, and ample cabinetry. The dining area and living room with cozy fireplace open to a deck overlooking the landscaped yard. Upstairs offers a spacious bonus room, two bedrooms, full bath, and a large primary suite with walk-in closet and 4-piece ensuite with soaker tub. The walkout basement includes a massive rec/family room with second fireplace, fourth bedroom, and full bath. Enjoy the fully fenced yard with covered stone patio and fire pit. Complete with central A/C, double attached garage, nearby pond, and ample parking. Minutes to schools, WEM, Whitemud Dr., Anthony Henday Dr., Yellowhead Dr., future LRT, Lewis Farms Rec Centre, and the massive EMSA West soccer complex. (id:55254)
3307 41 Avenue
Whitecourt, Alberta
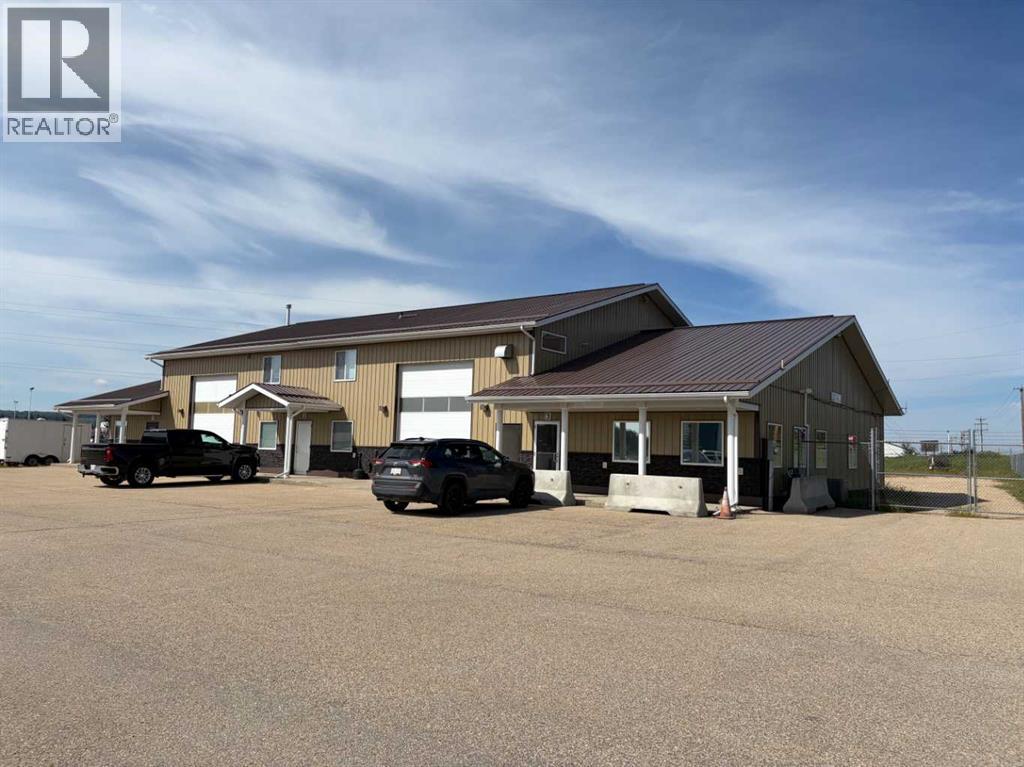
Attention: INDUSTRIAL INVESTORS ! This well located Industrial shop provides 5,600 sq.ft. of top notch space. It sits on 1.24 with individually fenced compounds. The North end space is 3,600 sq. ft. and is occuppied by the Ferderal Gov't. and encompasses 2 shops, each 24' x 50' with an additional 24' x 50' used for offices. There is also an upper meeting room an another office . The south portion is 2,000 sq.ft. providing a 24' x 50' shop a plus an addeitional 16' x 50' Reception & offices. (Recently empty and available for Lease.) The shop part also has an upper single office. The property is all fenced and paved and in very good condition. A great investment that also allows you to operate your own buisness in the south bays. (id:55254)
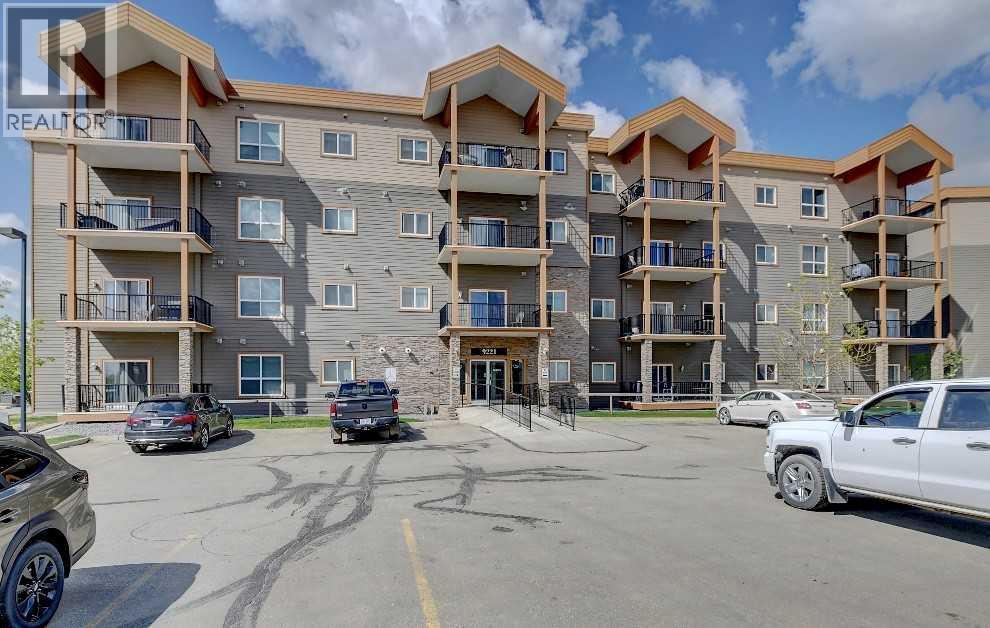
405, 9221 Lakeland Drive
Grande Prairie, Alberta
Welcome to this bright, sunny, west-facing, top-floor condo in The Vistas at Crystal Lake! This well-designed unit features two bedrooms, two bathrooms, convenient in-suite laundry, and a private balcony with a great view. Ideally located across from Maude Clifford School and close to restaurants, a convenience store, and other everyday amenities. The $582 monthly condo fee includes a parking stall, water, gas, garbage removal, lawn care, snow removal, and reserve fund contributions. Book your private viewing today! (id:55254)
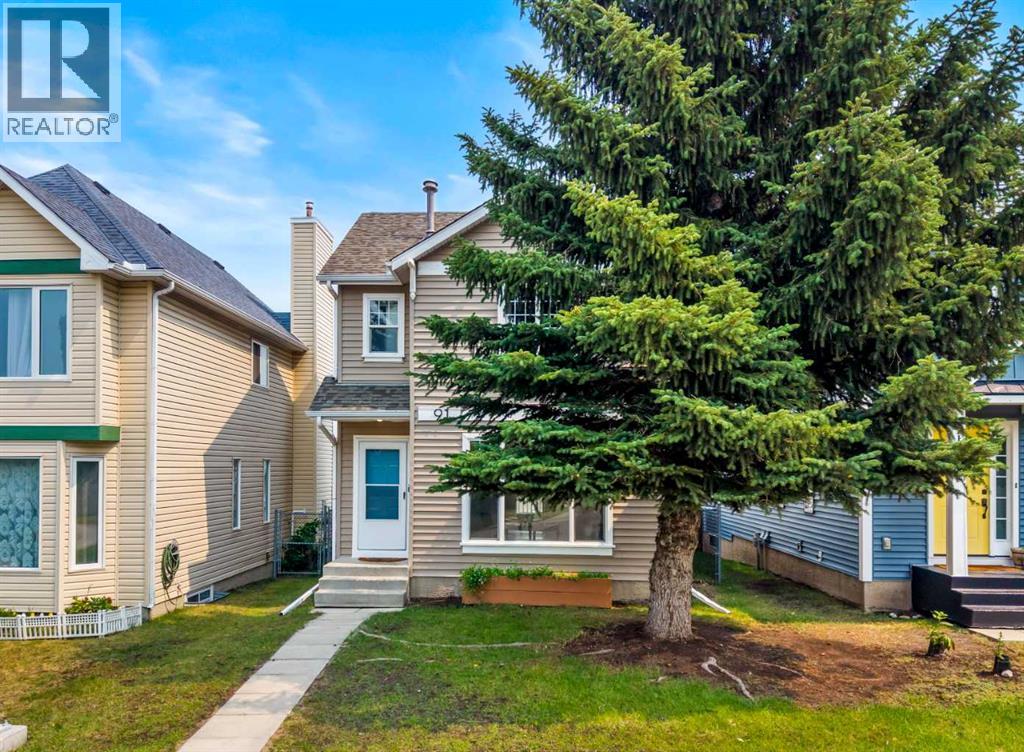
91 Hidden Crescent NW
Calgary, Alberta
Welcome to this completely refreshed starter home. With new paint and trim throughout, this home is move-in ready. The large living room features laminate flooring and a large window with lovely west sunlight pouring in. The main floor half bath separates the main living area from the kitchen and dining room. The kitchen has ample counter space and a large corner pantry and overlooks the back yard. The spacious dining area has a door leading directly out to the large full-width deck. The yard is complete with a generous grass area, shed, and double detached garage. Upstairs this home has a large primary bedroom with a walk-in closet, 2 additional bedrooms, and a main bath to serve the family. The basement is almost complete (just needs a ceiling) with a large rec room featuring 2 windows and finished floors, plus a large utility, laundry, and storage room. (id:55254)
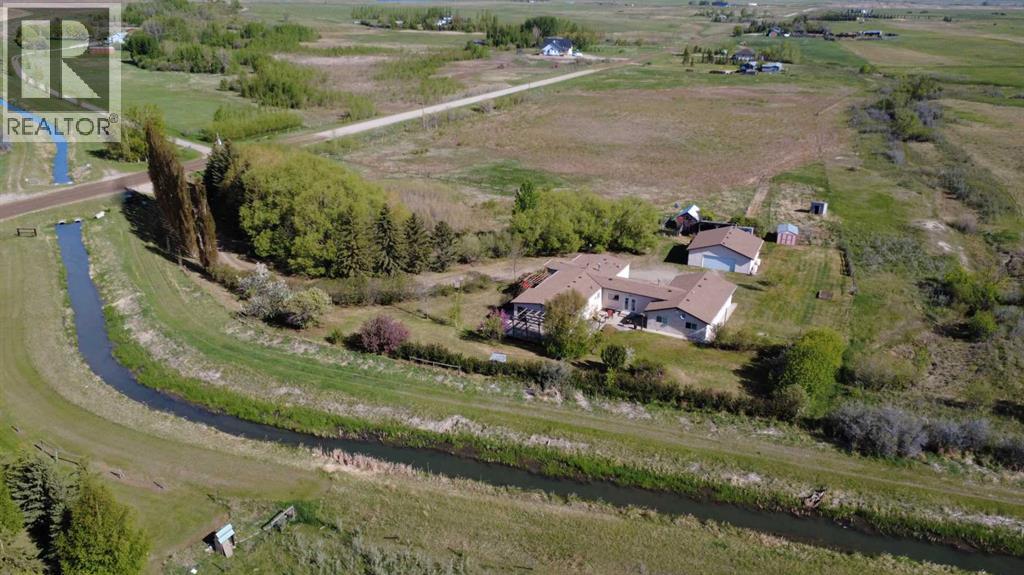
244061 Range Road 251
Rural Wheatland County, Alberta
The best of both worlds awaits on this beautiful 10.23-acre country property, offering privacy, space, and peaceful rural living walking distance from town. As you arrive, you'll be welcomed by a long tree-lined private driveway leading to a 3,000+ sf sprawling ranch-style home designed for comfortable main-floor living. Whether you're looking for room to grow, multi-generational living, space for hobbies, or a place to enjoy country life, this property delivers. The heart of the home is the spacious kitchen, updated with custom cabinetry, granite countertops, and plenty of workspace for family meals and entertaining. The adjoining dining area easily accommodates large gatherings, while the living room features vaulted ceilings and an abundance of natural light, plus the warmth of a freestanding gas stove. With 4 bedrooms and 2.5 bathrooms, there is plenty of room for family and guests. The primary bedroom includes a convenient 2-piece ensuite and walk-in closet. One bedroom is currently used as a home office, while another large bedroom features a built-in den or play area, making it a great space for children, hobbies, or study. An additional, secluded bedroom offers a private entrance, private 3-piece ensuite and dedicated hot water tank, making it ideal for extended family or guests. The massive games room provides endless possibilities for entertaining, recreation, or relaxing evenings at home. Outside, you'll find everything needed to embrace the country lifestyle. The property features fruit trees including apples, plums, and cherries, two chicken coops, multiple sheds, and plenty of room for gardens, livestock, toys, and outdoor activities. Zoned Agriculture, this property is fully fenced and ready for your hobby farm dreams! Additional improvements include newer windows throughout the home, a wraparound deck that allows you to enjoy views from every direction, a detached, oversized double garage, and parking for vehicles, RVs, trailers, and equipment. This property has irrigation rights within the Western Irrigation District and is situated beside a canal (Water rights can be purchased on an annual basis.). If you've been dreaming of wide-open spaces, fresh country air, and a private acreage lifestyle without sacrificing convenience, this property is ready to welcome you home. (id:55254)
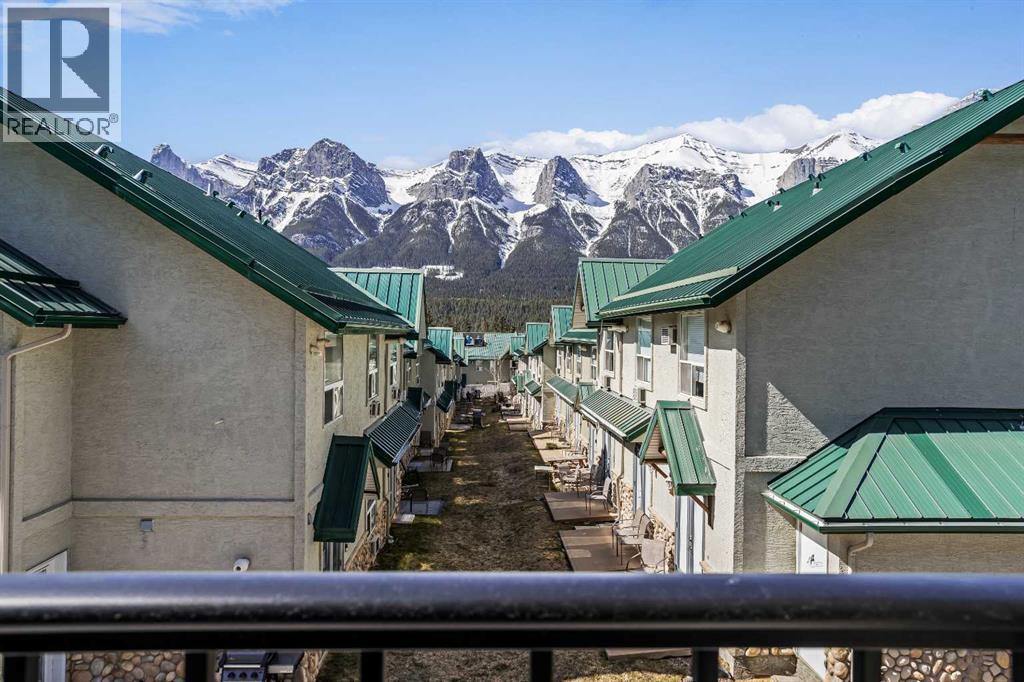
233, 1200 Harvie Heights Road
Harvie Heights, Alberta
Excellent 2-bed, 2-bath short-term rental condo in Harvie Heights, already cash-flow positive and fully turnkey—ideal for investors or an owner-occupier who wants hassle-free STR income. The unit features modern finishes throughout, including durable luxury vinyl plank (LVP) flooring and fresh, neutral paint completed at the end of 2024, making it move-in and rent-ready with minimal upfit required.The primary bedroom offers beautiful mountain views, creating a unique “destination” feel guests love, while the second bedroom provides flexible accommodation for families or roommates. The open floor plan, stainless steel appliances, and in-suite gas fireplace add to the lodge-style ambiance popular with Banff and Bow Valley visitors. All contents are included, so the new owner can seamlessly continue running the business from day one.Situated just minutes from Banff National Park and Canmore, the home is steps from world-class hiking, climbing, mountain biking, and winter-recreation access, making it highly attractive to tourists and outdoor enthusiasts. Harvie Heights already hosts a strong short-term rental market, and recent STR-specific projects plus solid occupancy metrics in the Bow Valley support continued demand for well-positioned units. (id:55254)