Sanket Patel Commercial Realtor
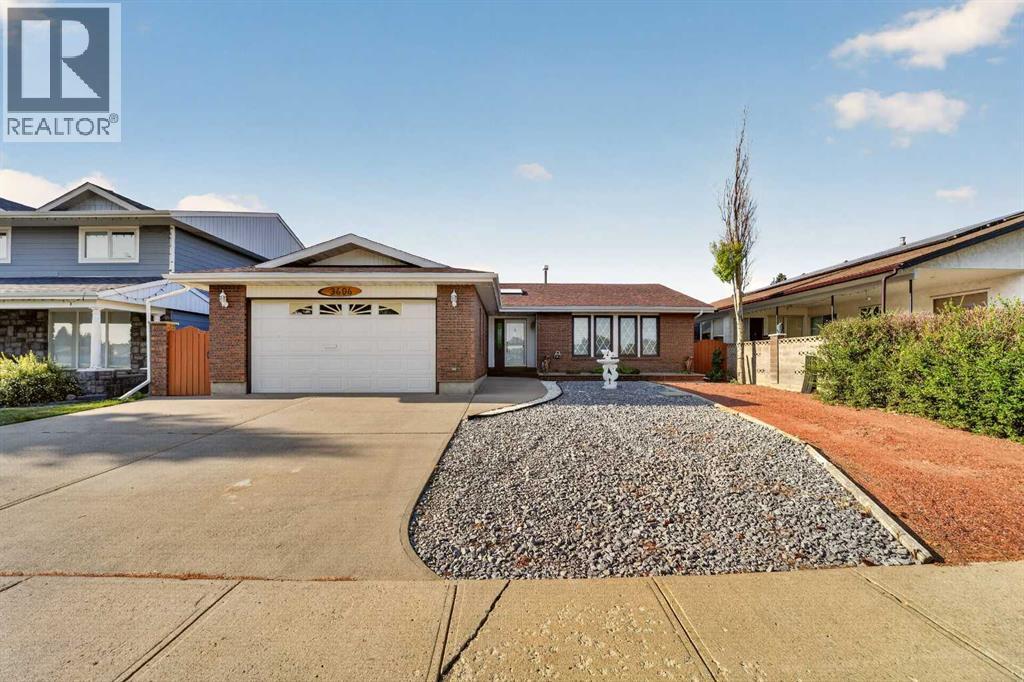
3606 Spruce Drive S
Lethbridge, Alberta
Located directly across from Redwood Park in one of Lethbridge's most sought-after south side neighbourhoods, this custom-built bungalow offers a rare opportunity to own a home that's been lovingly maintained by the same owners for the past 46 years. Surrounded by mature trees and quiet streets, Redwood remains one of the city's most desirable communities thanks to its close proximity to Henderson Lake, schools, shopping, restaurants, and everyday amenities. Offering 1,540 square feet above grade, four bedrooms, three bathrooms, a heated attached garage, and multiple living spaces, this home combines thoughtful design with exceptional pride of ownership. Inside, you're welcomed by a spacious front entry illuminated by a large skylight before stepping into the heart of the home. Updated vinyl plank flooring flows throughout much of the main level, while the sunken living room features a beautiful brick gas fireplace and large windows overlooking the private backyard. The kitchen offers timeless natural wood cabinetry, stainless steel appliances, a large island, and an impressive amount of cabinet and counter space. Just off the kitchen, the dining area opens directly onto the covered deck, making indoor-outdoor living effortless. The main floor also features a conveniently located laundry room, two spacious secondary bedrooms, a full bathroom, and a generous primary suite complete with dual closets and its own private three-piece ensuite. The oversized heated 24' × 24' attached garage includes running water, a utility sink, a floor drain, and direct access into the home. Downstairs, the fully developed basement offers incredible flexibility with a massive recreation room, a fourth bedroom, a three-piece bathroom, a second family room centered around a wood-burning fireplace, and a versatile flex space that's perfect for hobbies, a play area, or extra storage. Outside, mature trees create a peaceful, private backyard complete with a covered deck, underground sprinkler s, back alley access, and an additional driveway that's ideal for RV parking or extra vehicles. Built with quality 2×6 construction and offering an exceptional park-side location, this is a rare opportunity to own a meticulously maintained custom home in one of Lethbridge's most established neighbourhoods. *some photos are virtually staged* (id:55254)
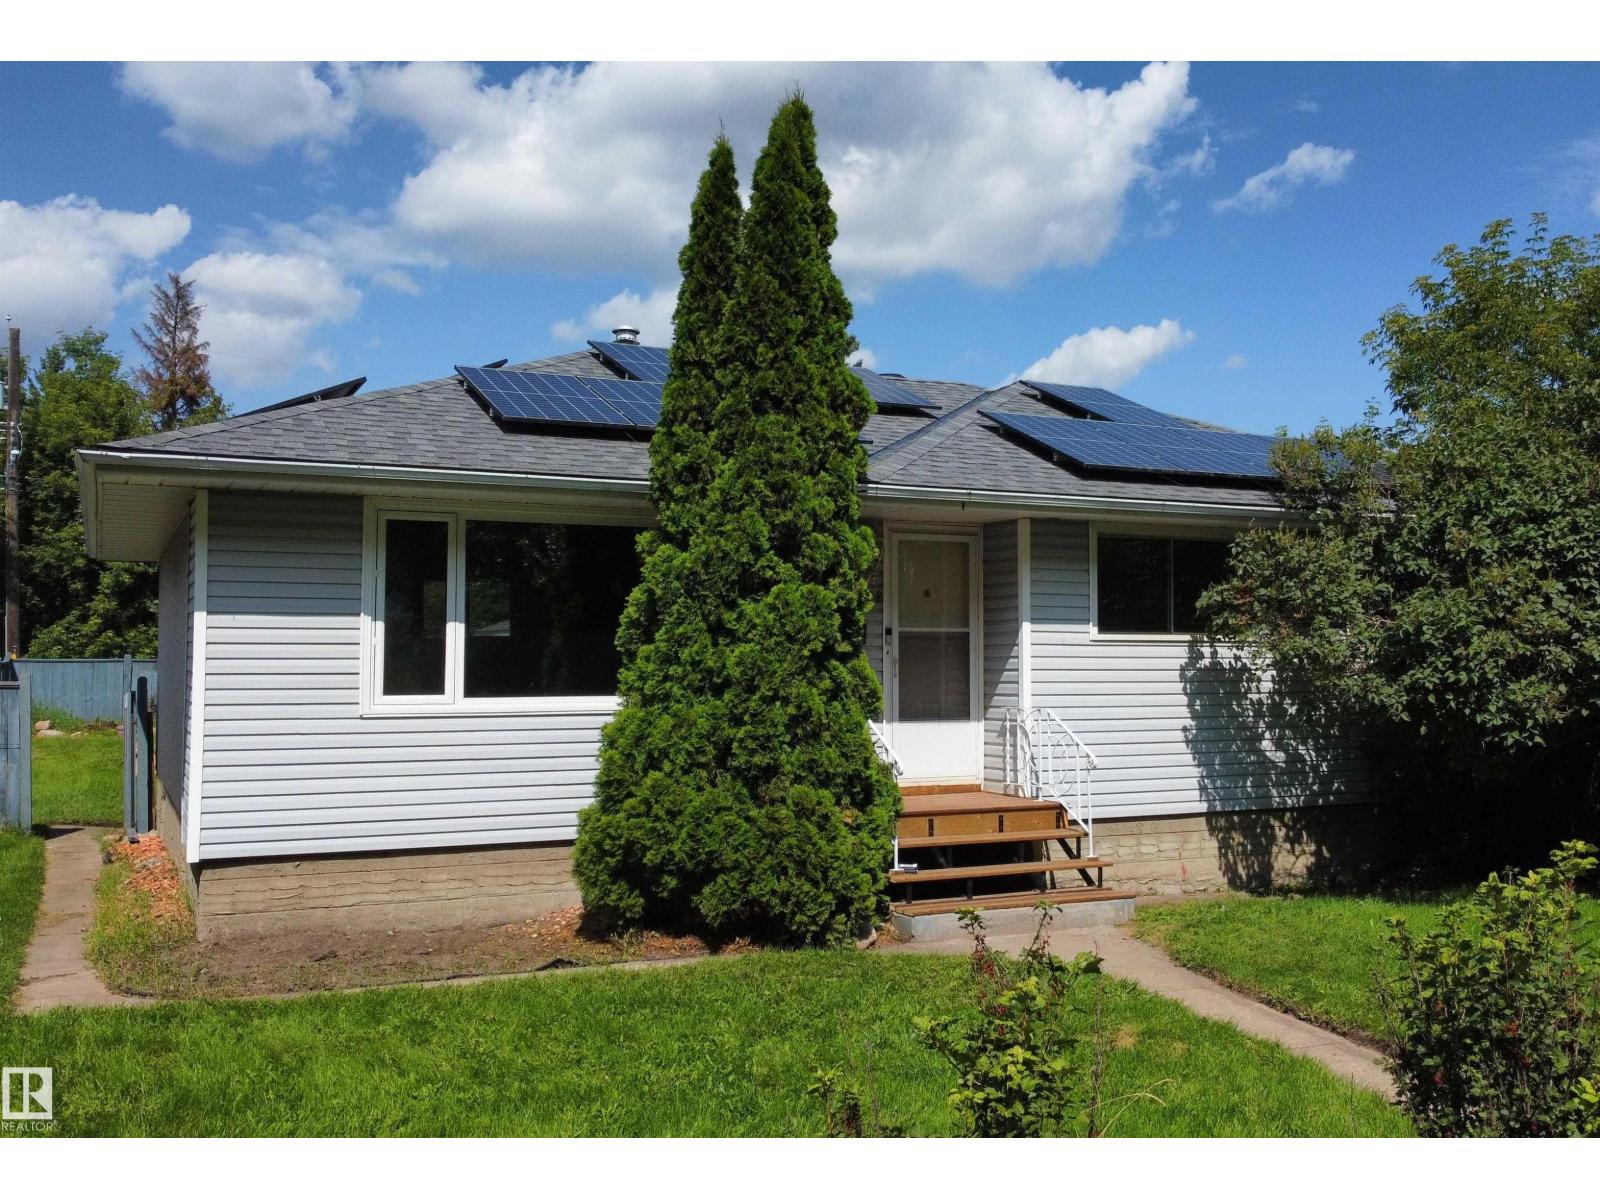
3822 114 Av NW
Edmonton, Alberta
Move-in ready bungalow on a quiet, tree-lined street in the mature neighbourhood of Beverly Heights. The main floor offers an inviting open-concept layout connecting the kitchen, dining area, and living room, creating a bright and comfortable space for everyday living and entertaining. The kitchen features stainless steel appliances, two windows that bring in plenty of natural light, and a movable island for added prep. Three bedrooms are conveniently located on the main floor, along with a 4-piece bathroom complete with a walk-in shower and jetted tub. The fully developed basement adds excellent flexibility with a second kitchen, family room, fourth bedroom, and 3-piece bath — ideal for extended family, guests, or a nanny. Enjoy a fenced backyard with raised garden beds, a small greenhouse, double detached garage, and wiring for a hot tub. Recent upgrades include fresh main-floor paint, 2022 shingles, 2022 solar panels, and a 2020 hot water tank. Short walk to Edmonton's river Valley! Virtually Staged. (id:55254)

4908 43 Av NW
Edmonton, Alberta
EXCELLENT LOCATION! Ideally situated on a quiet, family-friendly street, this Impressive 2,400+ 2-storey home is perfectly suited for large or growing families. The main floor features beautiful hardwood flooring, a bright and spacious living room, formal dining area, and a generously sized kitchen with an abundance of cabinetry. The family room showcases a cozy Gas Fireplace, while a main-floor den/bedroom, 2-piece bath, and convenient Main Floor Laundry complete the level. Step outside to a private, Park-Like, fully fenced backyard featuring deck + garden space—perfect for relaxing or entertaining. Upstairs offers 3 bedrooms and a 4-piece bath, including a massive Primary Ensuite complete with a luxurious corner Jacuzzi tub. The Fully Finished basement provides excellent additional living space with a large Recreation Room, wet bar, bedroom, 4 piece bath and abundant storage. Enjoy the added convenience of a Insulated Double Attached Garage, and Central Air Conditioning. (id:55254)
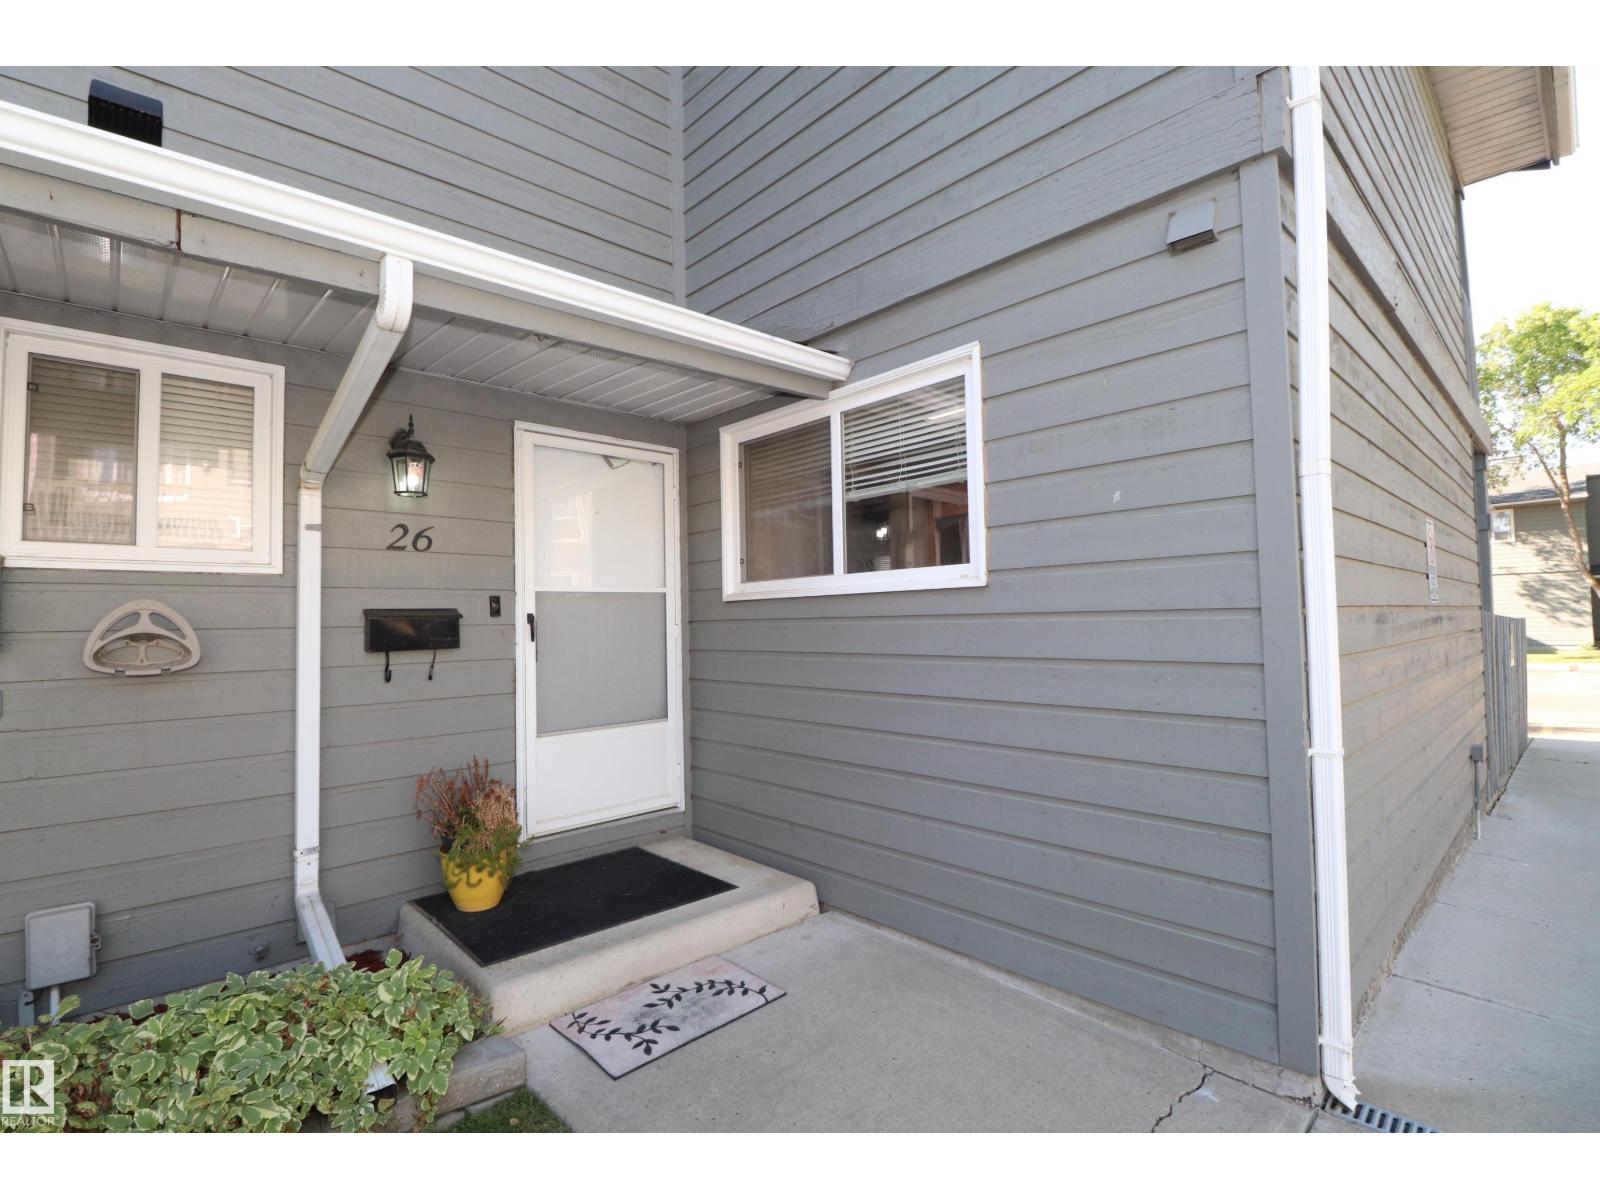
#26 4610 17 Av NW
Edmonton, Alberta
Where in Edmonton can you find a home literally seconds from three Schools, two Parks, shopping, public transport AND minutes to the Grey Nuns hospital for under $250,000? Right here is Where! This exceptional four-bedroom townhouse is a great investment for the new or growing family! Tons of Renovations! Newer Furnace, New Paint, Hot Water Tank, Stainless Steel Appliances Clean and well maintained, a no maintenance yard, and a basement with a fourth bedroom and two massive storage spaces! High effiency windows! Not done yet! Wood burning fireplace and a balcony off the main bedroom! Wow right? (id:55254)
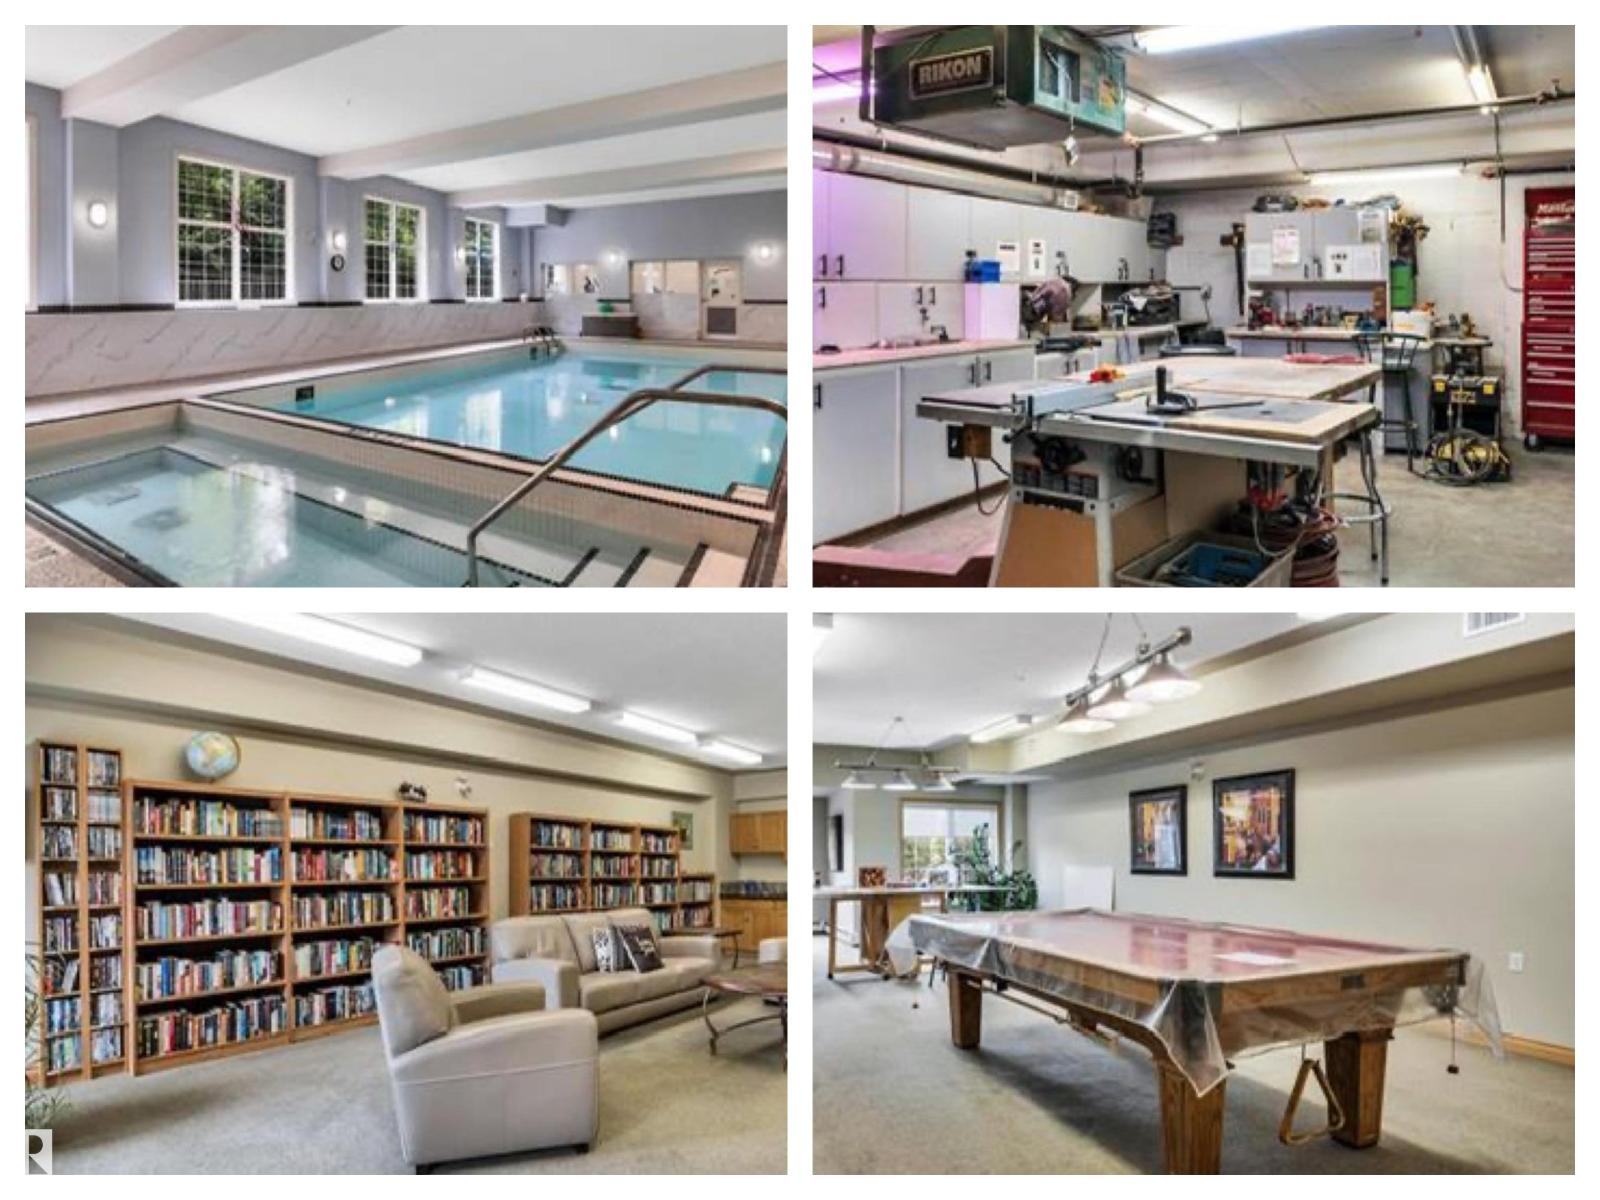
#104 612 111 St SW
Edmonton, Alberta
Welcome to adult living in this meticulously maintained, original-owner condo in the sought-after Heritage Valley Estates. This building truly fosters community and connection - the key to happiness! Resort-like amenities include an indoor pool, hot tub, exercise room, library, pool tables, craft room, social room, guest suite, woodworking room - complete with tools! & car wash. This spacious 2-bedroom, 2-bathroom unit features a kitchen with ample cabinetry, a primary bedroom with walk-in closet and large en-suite, a second full bath, and in-suite laundry. Enjoy your private patio with gas BBQ hook-up, plus convenient access to the elevator leading to the heated underground titled parking stall & storage room - conveniently located just under the unit providing easy access for groceries etc. Plenty of visitor parking right in front of the building, so you can easily host guests. Walk across the street to grocery stores, cafes, and dining. Quick access to the Henday for commutes to the airport & beyond. (id:55254)
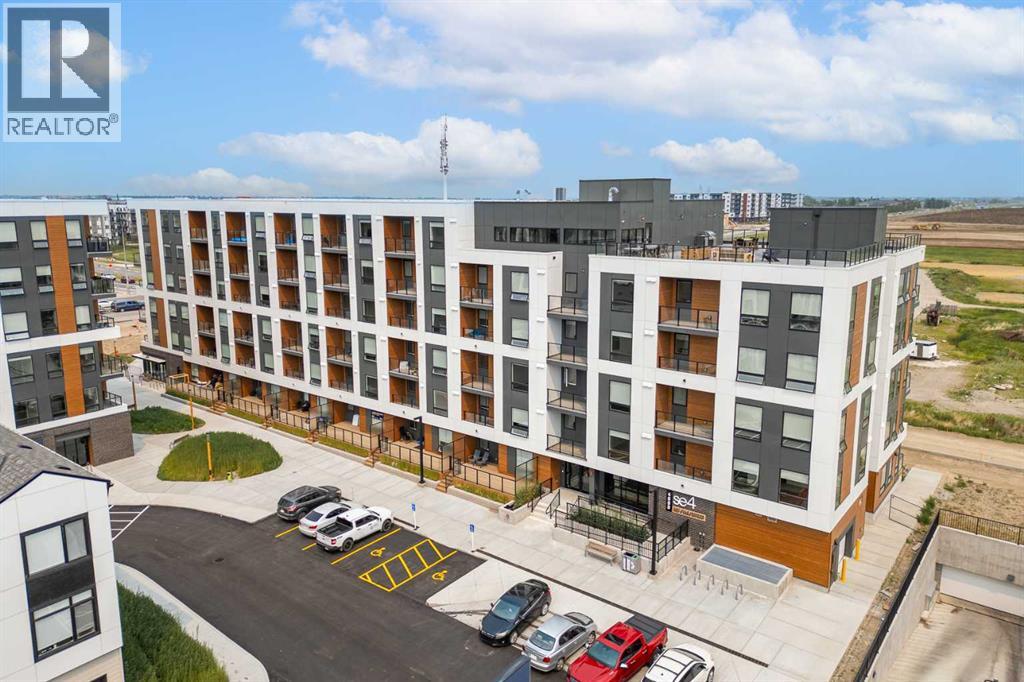
4501, 8500 19 Avenue SE
Calgary, Alberta
BRAND NEW CORNER UNIT | 2 BEDROOMS + DEN | 2 BATHROOMS | 811 SQ FT | MODERN FINISHES | LOW CONDO FEES | PARKING – Welcome to East Hills by Minto Communities, an award-winning Canadian builder with over 70 years of experience. This condo complex is located in the growing community of Belvedere, just steps from East Hills Shopping Centre. Designed to foster a true sense of community, East Hills features pedestrian pathways, nearby greenspace, and a walkable, neighbour-friendly layout. Enjoy unbeatable convenience with Costco, Walmart, banks, restaurants, and everyday essentials right across the street, along with quick access to major roadways and public transit for an easy commute downtown or around the city.This brand-new northeast corner unit offers 2 bedrooms, 2 bathrooms, a den, and 811 sq ft of thoughtfully designed living space with modern finishes throughout. The centrally located kitchen features a large island, stainless steel appliances, and ample cabinetry, creating a functional space for both everyday living and entertaining. The open-concept layout flows seamlessly into the spacious living room, where large windows flood the home with natural light. Just off the living room, the dining area is spacious and provides access to the private east-facing balcony—perfect for relaxing, entertaining, or enjoying your morning coffee.The thoughtfully designed split-bedroom layout offers enhanced privacy, with each bedroom located on opposite sides of the home. The primary bedroom is positioned beside the living area and features a large closet along with a private 3-piece ensuite bathroom. The second bedroom is located near the front entry and is situated across from the versatile den and the additional 4-piece bathroom, making it an ideal setup for guests, roommates, or those working from home.Additional features include in-suite laundry, extra storage, a front entry closet, and a parking stall, completing this functional and well-appointed home. Residents a lso enjoy access to premium amenities, including an on-site fitness centre in Building 3000 and a rooftop patio in Building 1000, both available to all residents. The building is also pet-friendly (with board approval), adding even more flexibility to suit your lifestyle.With its bright corner-unit design, functional layout, modern finishes, low condo fees, and exceptional location, this home presents an outstanding opportunity for first-time buyers, investors, or those looking to downsize in one of southeast Calgary's most convenient new communities. Contact Minto's sales staff today to book your private tour! (id:55254)
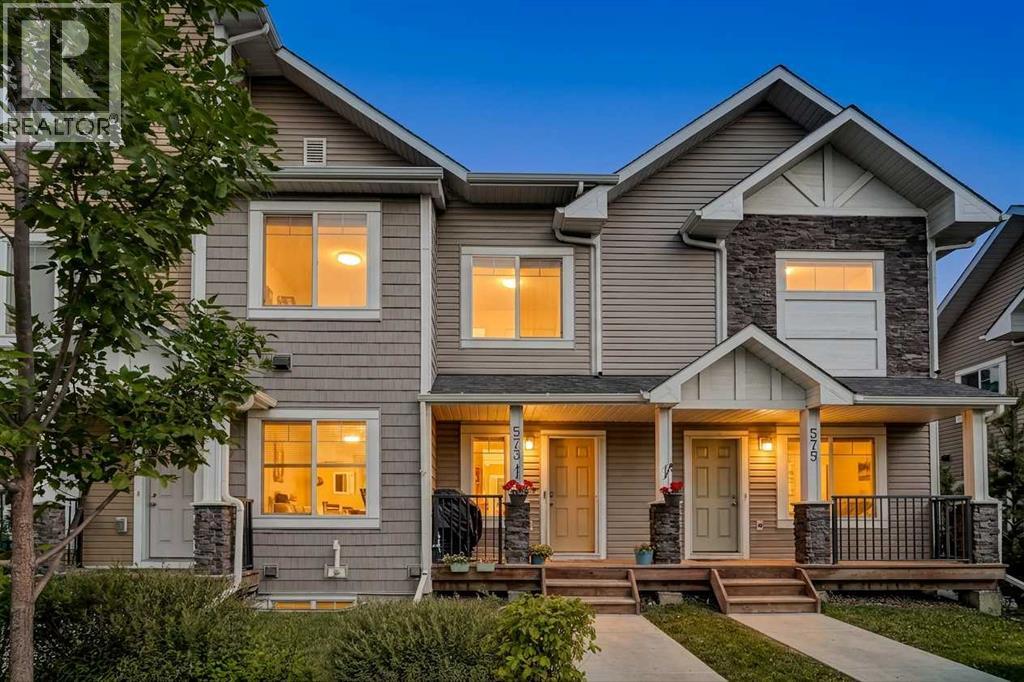
573 Canals Crossing SW
Airdrie, Alberta
Come see why no other townhome at the Canals can compete with this much value! with almost 1200sq of total developed OPEN FLOOR PLAN space, this 2021 townhome shows like NEW and has everything you are looking for. Perfect location in a WELL ESTABLISHED COMMUNITY, directly next to the Canals of SW Airdrie, with easy access to major roadways for expedited commutes; plus parks, schools, and green spaces nearby. Forget about outdated interiors, your new home has the exact fit and finish you have been waiting for: all stainless steel appliances, modern luxury vinyl plank, high ceilings, upgraded built in features, oversized ensuite closet on the primary, upstairs laundry, and more! Did we mention your very own attached single garage too? that is right, it is time you stop worrying about leaving your belongings in your vehicle or scraping snow off the windshield for half the year; your spacious garage has room for a full size vehicle (or truck) plus storage! Boasting 2 bedrooms and 2.5 bathrooms, plus a spacious basement ready for your family's next steps. This unit is the best value in the complex at the time of listing and shows in LIKE NEW CONDITION —all that is missing is you to move in. Call your Realtor and book a showing today! (id:55254)
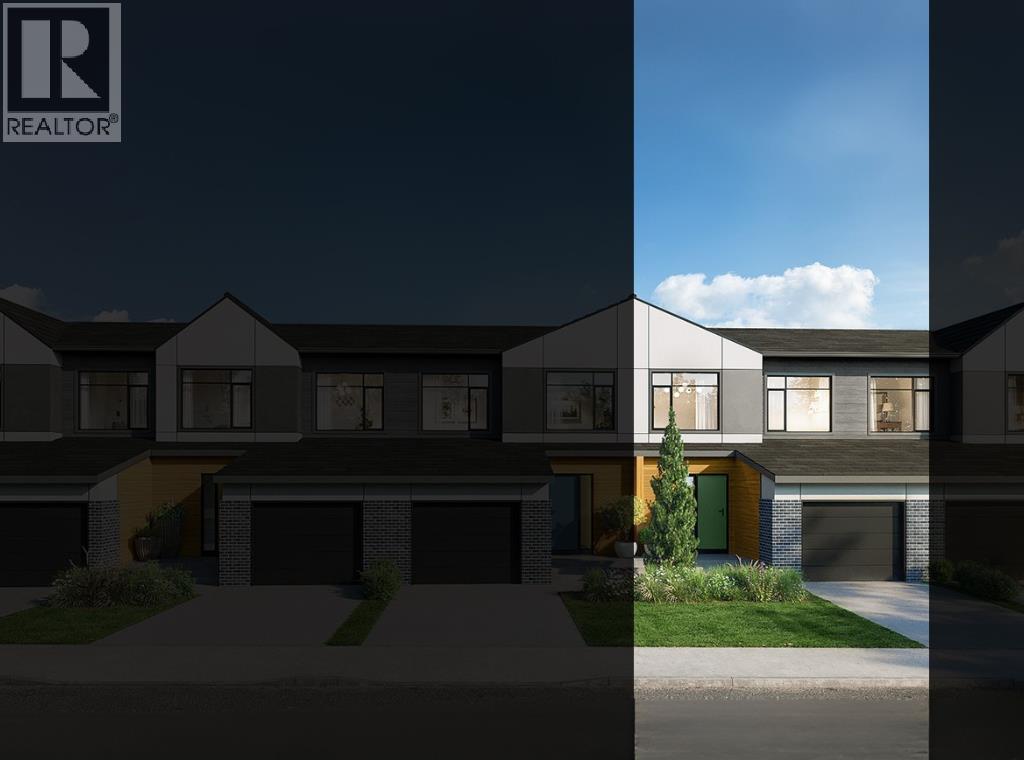
8493 21 Avenue SE
Calgary, Alberta
NEW BUILD TOWNHOME | NO CONDO FEES | 3 BED / 2.5 BATH / 1,516 SQ FT | DEVELOPED BASEMENT | SINGLE ATTACHED GARAGE + DRIVEWAY | POSSESSION SEPT-DEC 2026 – Welcome to the Sable model by Minto Communities, an award-winning Canadian builder with over 70 years of experience, located in East Hills Crossing, one of southeast Calgary’s fastest-growing and most convenient communities. These thoughtfully designed townhomes feature modern finishes, functional layouts, and long-term value in a location that truly stands out. This unit offers a smart and efficient floor plan designed for everyday comfort. The main floor features a spacious kitchen complete with a kitchen island, stainless steel appliances, and ample cabinetry and storage. The dining area is conveniently located beside the kitchen, flowing seamlessly into the large living space at the back of the home. From here, step outside to your backyard that backs onto green space that is ideal for relaxing or entertaining. Back inside, the front of the home features a spacious foyer, a conveniently tucked-away 2-piece bathroom, and access to your single attached garage. Upstairs, the large primary bedroom includes a walk-in closet and a bright ensuite bathroom. Two additional well-sized bedrooms, a full 4-piece bathroom, and a generous upper-level laundry room complete the second floor. The basement is fully developed and includes a large recreation room and storage. Ideally situated directly across from East Hills Crossing Shopping Centre and Costco, this location delivers unmatched convenience with shopping, dining, and everyday services just steps away. Public transit is nearby, offering a quick and easy commute to downtown Calgary. East Hills is a vibrant, well-connected southeast community known for its thoughtful planning, green spaces, pathways, and easy access to major roadways and 17 Avenue SE. Combining modern design, a functional layout, and an unbeatable location, this is an excellent opportunity to secure a br and-new home in East Hills. Don’t miss your chance to be part of this exciting community! Book your showing today! (id:55254)
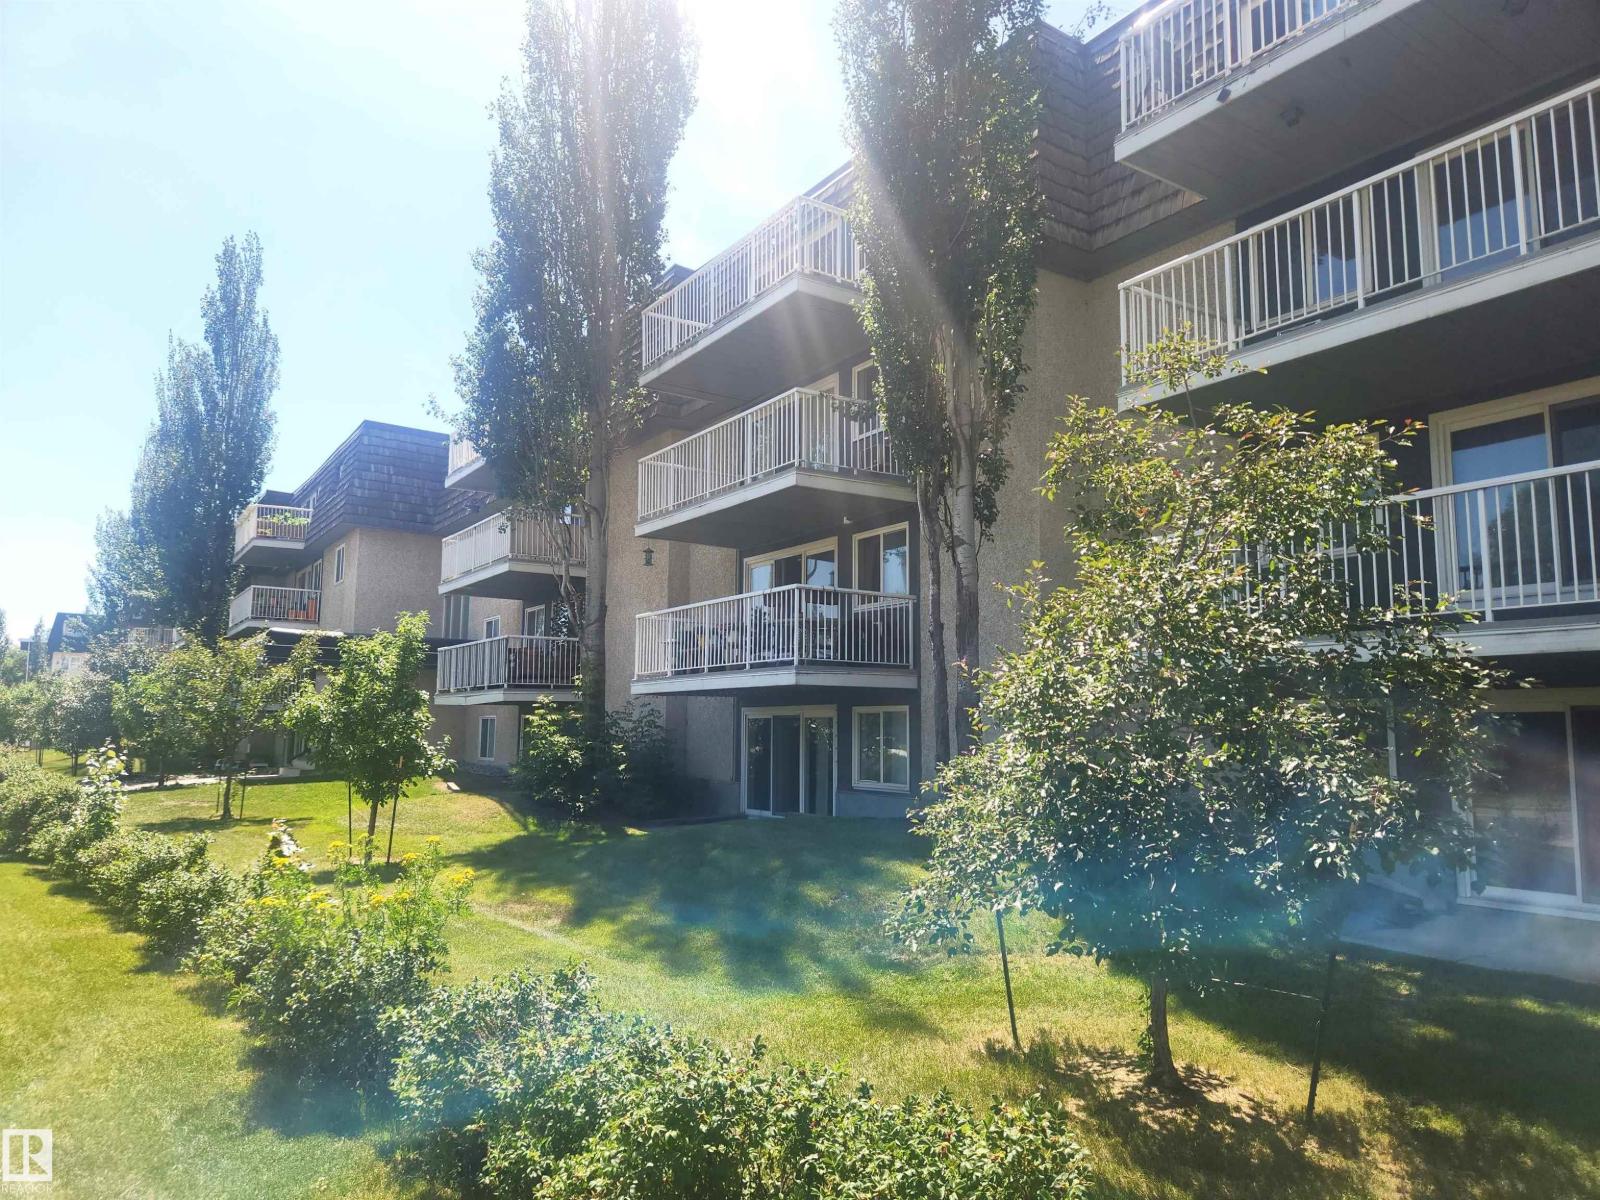
#209 8604 Gateway Bv NW
Edmonton, Alberta
Welcome to Melrose Place! Fantastic opportunity just steps from the University of Alberta, Whyte Avenue and the river valley. This bright and inviting 1 bedroom condo offers a spacious, functional layout with a well equipped galley kitchen, 4 piece bathroom and a large east facing balcony overlooking a quiet area. The expansive in suite storage room provides plenty of extra space while shared laundry on the 2nd and 3rd floors and a designated parking stall add everyday convenience. Perfect for students, first-time home buyers or investors, this unit combines comfort, location and value in one of Edmonton’s most desirable areas. (id:55254)
2460 36 Avenue
Rural Red Deer County, Alberta
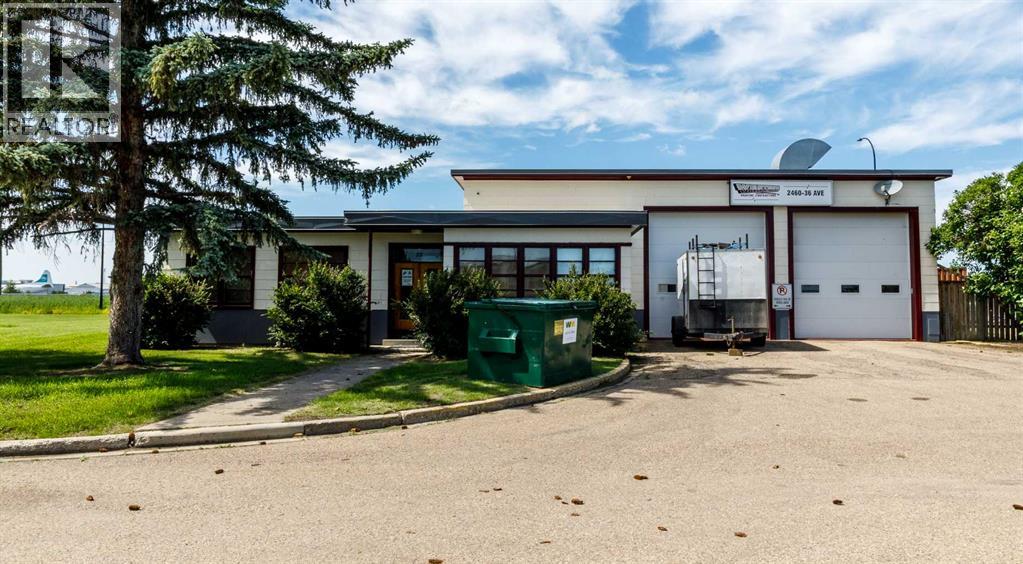
Step into a truly unique 5133 sqft commercial opportunity with this former firehall ideally located near the airport, offering exceptional functionality and versatility for a wide range of industrial or specialty uses. This metal building with fir studs was built to last. Equipped with robust 300+ amp electrical service to support high-demand operations.Position your business in a high-exposure, accessible location with this distinctive property just seconds from the airport. Designed for efficiency and adaptability, the building features a 1,578 sq ft shop complete with drive-through loading doors—perfect for logistics, fleet service, or light industrial operations. An additional 333 sq ft paint booth provides a turnkey solution for automotive, fabrication, or finishing work. Inside, the layout supports both operational and administrative needs with a spacious staff room, two private offices, and three dedicated workshop or R&D rooms—ideal for specialized production, testing, or creative workspace. Adding to its character and visibility, the property includes a fully functioning station siren—an iconic feature that sets this property apart and offers unique branding potential. Whether you're expanding your operations, launching a specialized facility, or seeking a one-of-a-kind investment, this property delivers flexibility, function, and standout appeal. (id:55254)
731006 Range Road 51
Rural Grande Prairie No. 1, Alberta
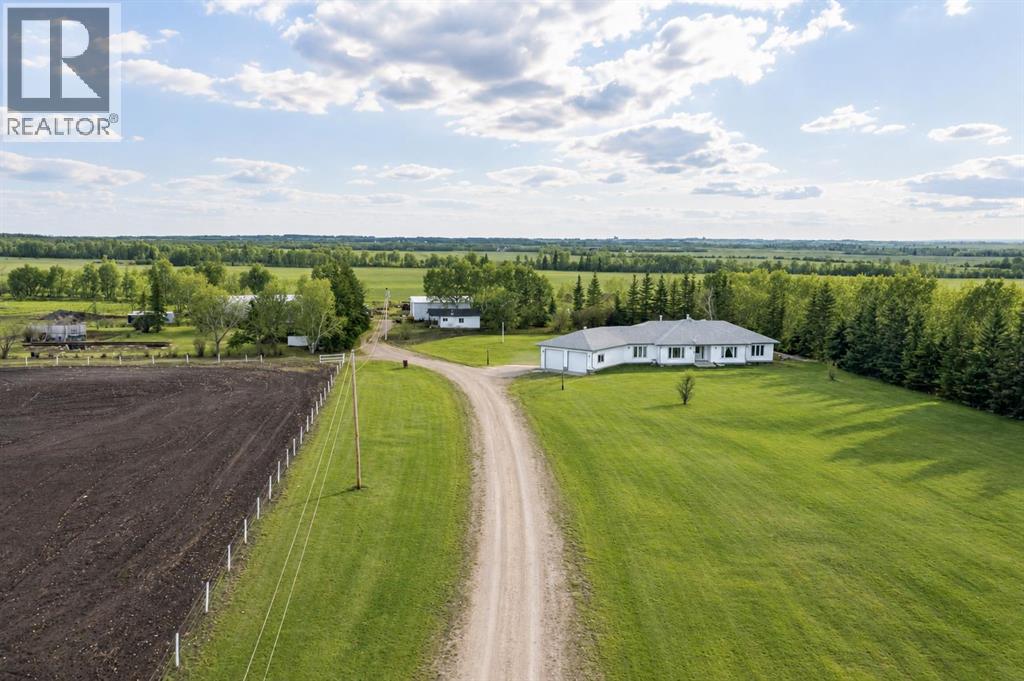
New Price, More Room to Make It Yours!Just 15 minutes northeast of Grande Prairie, this 10.7-acre property offers the space and flexibility that make acreage living so appealing. The ranch-style bungalow has over 2,800 sq. ft. of single-level living space, with 4 bedrooms, 4 bathrooms, an attached heated double garage, and room for everyone to spread out.Inside, a double-sided fireplace connects the living spaces, while the kitchen’s sunny dinette looks out over the landscaped yard. There’s space to host a crowd, and the rear deck offers a quiet spot to take in the country setting. The home is ready for updates, giving its next owner an opportunity to make it their own.Outside, a 30' x 40' shop, 40' x 60' quonset, 20' x 40' barn, and fenced areas open up possibilities for hobbies, storage, animals, and acreage projects. Mature trees and established landscaping add privacy and character to the property.With a new price and room to shape the property around your plans, this acreage is worth a fresh look.Agent is related to the seller. (id:55254)
50109 Township Road 283
Rural Rocky View County, Alberta
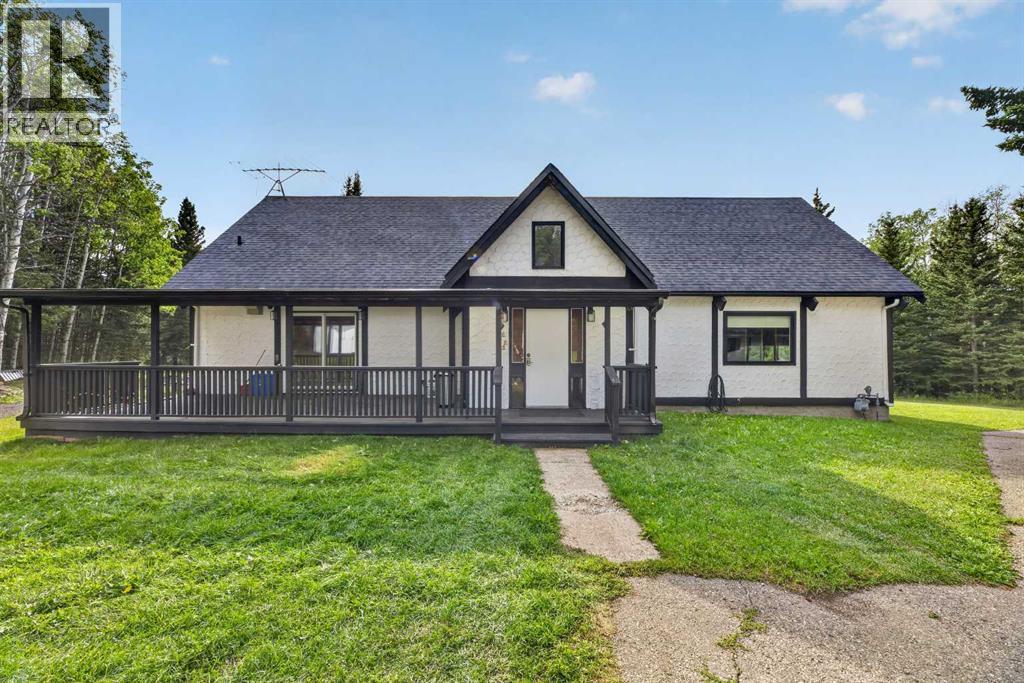
Once upon a time, just South of Water Valley, Goldilocks discovered a home that was…just right. Not too close, not too far, nestled privately on 18.77 beautifully treed acres where towering trees meet wide-open pasture. With over 2,500 sq ft of above-grade living space, this enchanting 1 1/2-storey character home offers a little bit of everything—and plenty of room for your own happily-ever-after. Papa Bear would love the land! The property is perfectly set up for stock, with a barn tucked into the back half of the 60' x 40' Quonset. The rear acreage offers endless possibilities, including the potential for your very own private runway. Beautiful white fencing & wrought iron gates frame the property at the front, while the freshly paved driveway carries you all the way to the Quonset, making winter snow removal a breeze. Mama Bear would surely approve of the kitchen! Knotty pine cabinetry, generous counter space & a great island with seating make this a warm, inviting gathering space & tons of room for the biggest family gatherings & dinners! The commercial-sized stainless steel fridge means fewer trips to town for groceries. Just off the kitchen are two spacious bedrooms featuring charming closet barn doors & antique swag lamps. But Goldilocks? She'll fall in love the moment she walks through the front door. The sprawling oversized living room is wrapped in wall-to-wall windows, flooding the space with natural light. Patio doors open onto the west-facing deck, perfectly positioned for BBQs, entertaining friends & family, or simply relaxing with your favorite beverage while watching the sunset. Cozy up with a good book or your favorite movie as flames dance in the brick-faced fireplace, creating the perfect warm & inviting retreat. The character continues throughout with open beams, a vaulted ceiling & stunning Brazilian hardwood flooring. Follow the spiral staircase upstairs to discover the luxurious primary suite, complete with vaulted ceiling, room for a comforta ble seating area, built-in dresser & closet, plus a clever clothing storage area through the 3-piece ensuite. This may just be the space you never want to leave! Downstairs, the fun continues with a pool table ready for friendly competition, plus room for additional games or a family room. There's tons of storage, while the laundry area offers space for a folding table & additional storage. Outside, the oversized double garage provides plenty of room for vehicles, toys & an impressive workshop, complete with 2 x 220V plugs. A dog run & chicken coop are already waiting, too! New shingles have been added to the home, garage, barn & shed, with a quote underway for the Quonset. Too big? Too small? Not here. This property may be just right. Private, picturesque, full of character & brimming with possibilities—this is more than a home; it's the beginning of your next great chapter. "Home Is Where Your Story Begins!" (id:55254)