Sanket Patel Commercial Realtor

3822 114 Av NW Edmonton, Alberta T5W 0S6
3822 114 Av NW, Edmonton, Alberta T5W 0S6 (30138153), Calgary — Homes for Sale

$414,900
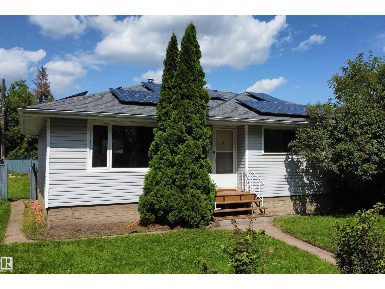
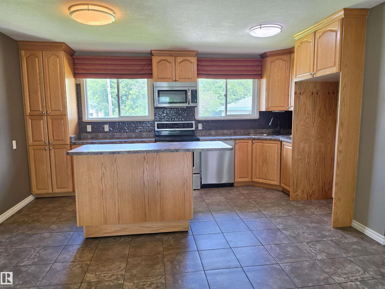
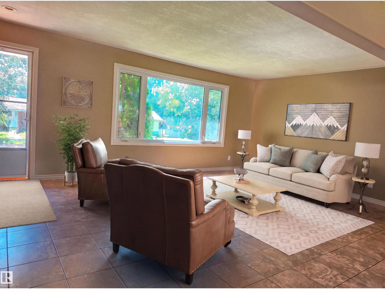
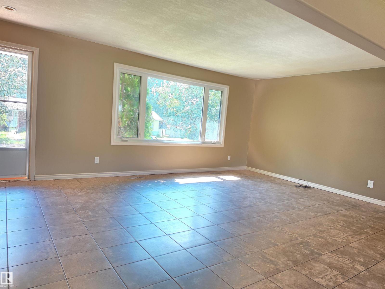
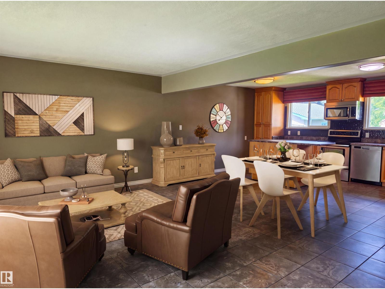
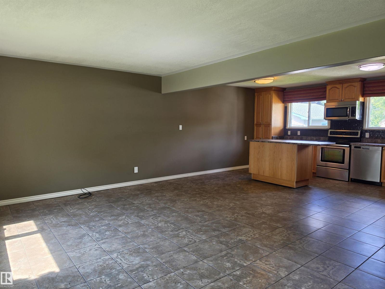
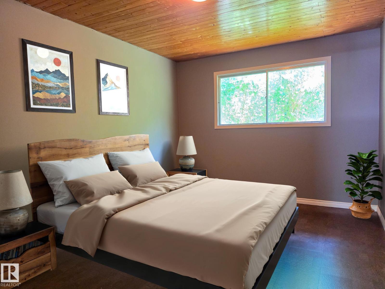
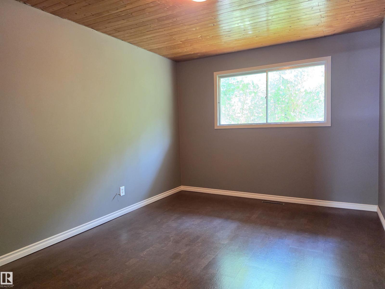
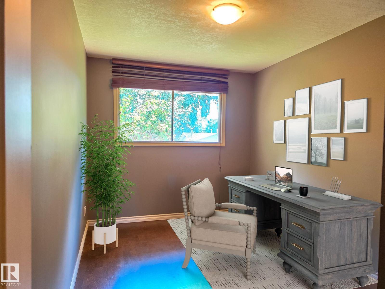
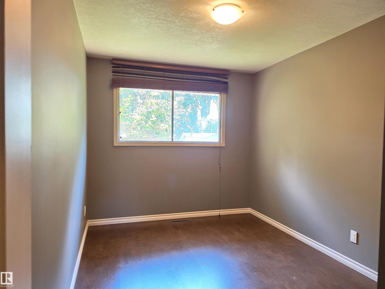
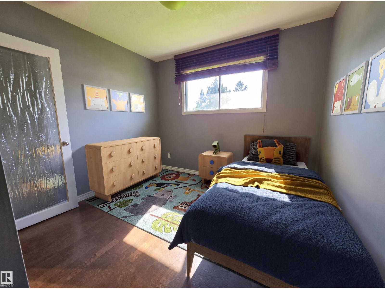
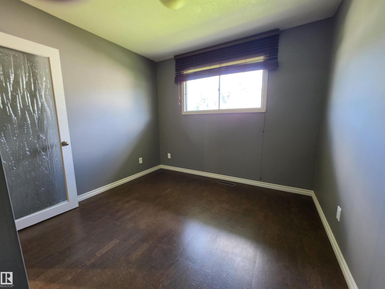
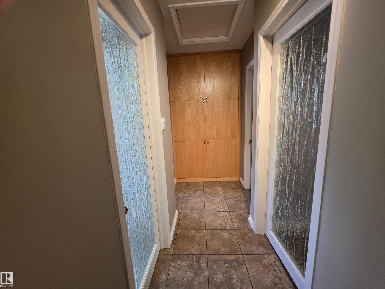
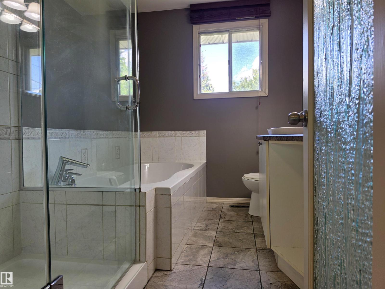
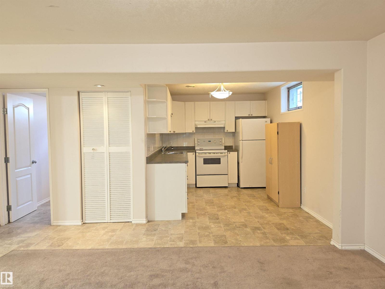
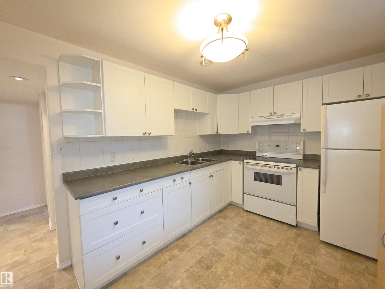
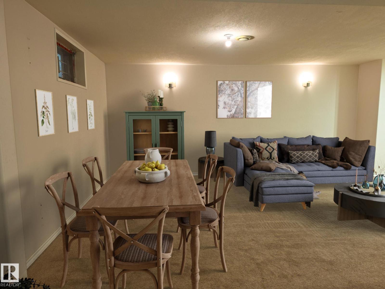
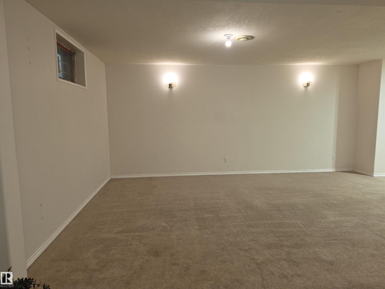
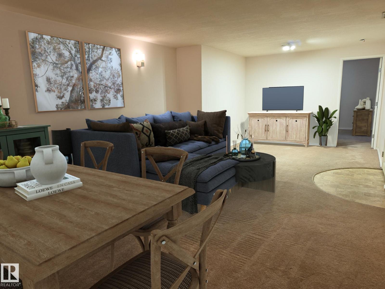
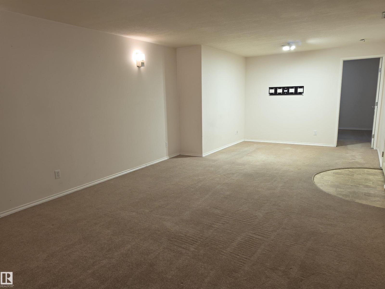
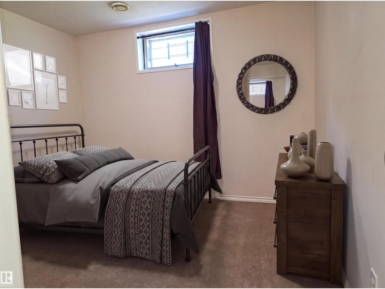
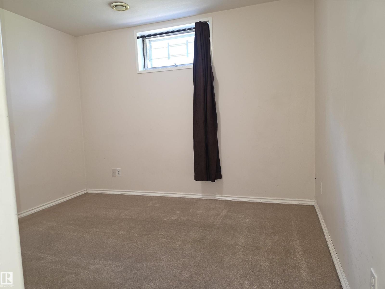
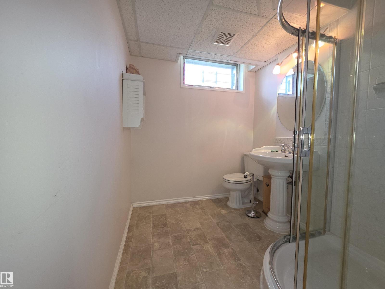
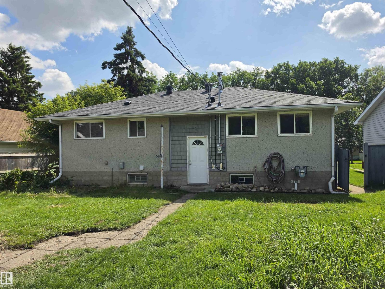
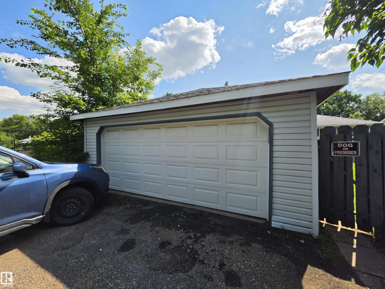
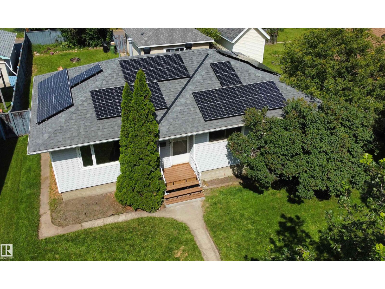
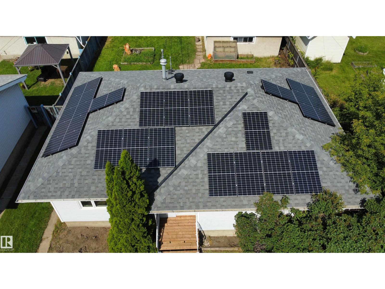
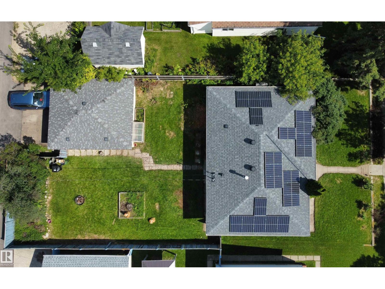
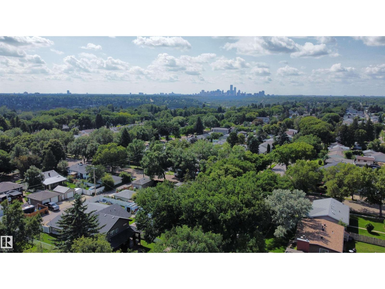
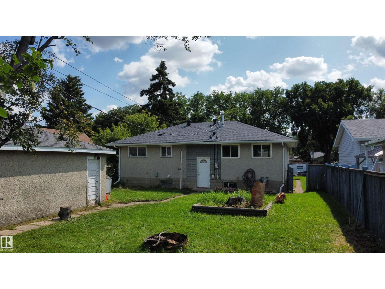
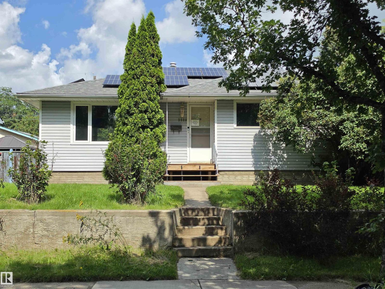
Move-in ready bungalow on a quiet, tree-lined street in the mature neighbourhood of Beverly Heights. The main floor offers an inviting open-concept layout connecting the kitchen, dining area, and living room, creating a bright and comfortable space for everyday living and entertaining. The kitchen features stainless steel appliances, two windows that bring in plenty of natural light, and a movable island for added prep. Three bedrooms are conveniently located on the main floor, along with a 4-piece bathroom complete with a walk-in shower and jetted tub. The fully developed basement adds excellent flexibility with a second kitchen, family room, fourth bedroom, and 3-piece bath — ideal for extended family, guests, or a nanny. Outside, enjoy a fenced backyard with raised garden beds, a small greenhouse, double detached garage, and wiring for a hot tub. Recent upgrades include fresh main-floor paint, 2022 shingles, 2022 solar panels, and a 2020 hot water tank. Short walk to Edmonton's river Valley! (id:55254)
Property Details
| MLS® Number | E4503071 |
| Property Type | Single Family |
| Neigbourhood | Beverly Heights |
| Amenities Near By | Playground, Schools, Shopping |
| Features | Lane |
| Structure | Fire Pit |
Building
| Bathroom Total | 2 |
| Bedrooms Total | 4 |
| Amenities | Vinyl Windows |
| Appliances | Dishwasher, Dryer, Garage Door Opener Remote(s), Garage Door Opener, Hood Fan, Microwave Range Hood Combo, Refrigerator, Washer, See Remarks, Two Stoves |
| Architectural Style | Bungalow |
| Basement Development | Finished |
| Basement Type | Full (finished) |
| Constructed Date | 1962 |
| Construction Style Attachment | Detached |
| Fire Protection | Smoke Detectors |
| Heating Type | Forced Air |
| Stories Total | 1 |
| Size Interior | 1,083 Sqft |
| Type | House |
Parking
| Detached Garage |
Land
| Acreage | No |
| Fence Type | Fence |
| Land Amenities | Playground, Schools, Shopping |
| Size Irregular | 611.36 |
| Size Total | 611.36 M2 |
| Size Total Text | 611.36 M2 |
Rooms
| Level | Type | Length | Width | Dimensions |
|---|---|---|---|---|
| Basement | Family Room | 3.83 m | 5.42 m | 3.83 m x 5.42 m |
| Basement | Bedroom 4 | 2.85 m | 3.22 m | 2.85 m x 3.22 m |
| Basement | Media | 3.22 m | 2.42 m | 3.22 m x 2.42 m |
| Basement | Second Kitchen | 2.64 m | 3.85 m | 2.64 m x 3.85 m |
| Main Level | Living Room | 4.88 m | 5.98 m | 4.88 m x 5.98 m |
| Main Level | Kitchen | 4.24 m | 2.81 m | 4.24 m x 2.81 m |
| Main Level | Primary Bedroom | 3.1 m | 4.14 m | 3.1 m x 4.14 m |
| Main Level | Bedroom 2 | 2.61 m | 2.96 m | 2.61 m x 2.96 m |
| Main Level | Bedroom 3 | 3.59 m | 2.64 m | 3.59 m x 2.64 m |
https://www.realtor.ca/real-estate/30138153/3822-114-av-nw-edmonton-beverly-heights
Contact Us
Contact us for more information
Patricia J. Halder
Associate
(780) 962-9699
www.patriciahalder.com/
www.facebook.com/Century21Leading
ca.linkedin.com/in/patricia-halder-century21leading
105, 4302 33 Street
Stony Plain, Alberta T7Z 2A9
(780) 849-5977
(780) 963-0197
John S. Roznicki
Associate
www.johnroznicki.com/
www.facebook.com/profile.php?id=100037551056402
105, 4302 33 Street
Stony Plain, Alberta T7Z 2A9
(780) 849-5977
(780) 963-0197

The trademarks REALTOR®, REALTORS®, and the REALTOR® logo are controlled by The Canadian Real Estate Association (CREA) and identify real estate professionals who are members of CREA. The trademarks MLS®, Multiple Listing Service® and the associated logos are owned by The Canadian Real Estate Association (CREA) and identify the quality of services provided by real estate professionals who are members of CREA. The trademark DDF® is owned by The Canadian Real Estate Association (CREA) and identifies CREA's Data Distribution Facility (DDF®)
August 30 2026 06:11:07
REALTORS® Association of Edmonton
Century 21 Masters