Sanket Patel Commercial Realtor
279 Northlander Bend W
Lethbridge, Alberta
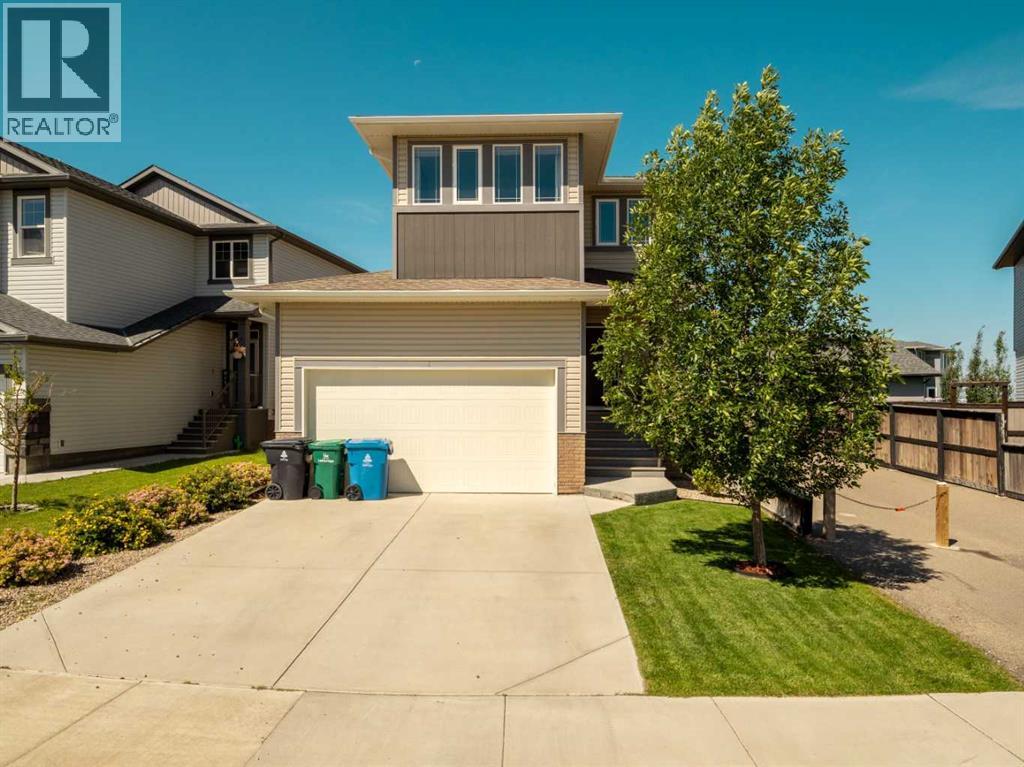
This stunning Stranville-built two-story is a must-see! If you’re after a meticulously maintained family home that has just about everything you could want, this is it. The beautiful, well-designed kitchen boasts a huge island with quartz countertops, plenty of large pot drawers, soft-close cabinetry, a corner pantry, and built-in microwave and wall oven. Upstairs features three spacious bedrooms, a laundry area, and a bonus room perfect for the kids. The fully developed basement, completed with permits, offers a large family room, an extra bedroom, and a 4-piece bathroom. Outside, you’ll love the prime location—just a short walk to the playground, brand-new elementary school, walking trails, and ponds. With a walking path next door, you’ll enjoy added privacy from your northern neighbor. This move-in-ready home is waiting for its next family to cherish it as much as the current owners do! (id:55254)
367 Mahogany Terrace SE
Calgary, Alberta
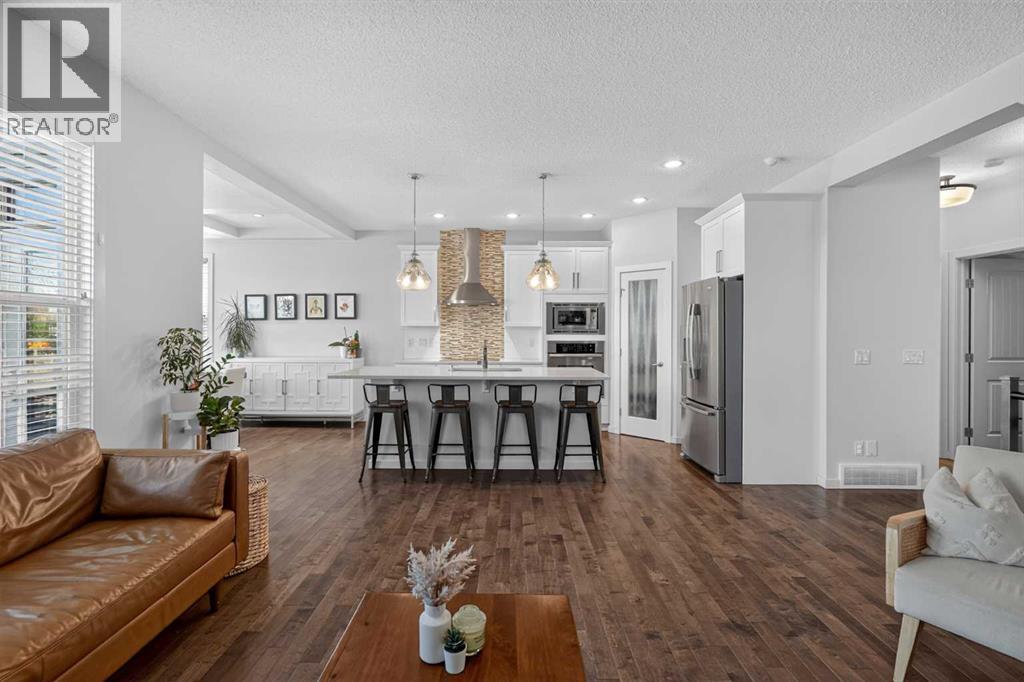
Some homes check the boxes. Others raise the standard. Welcome to this beautifully finished 4-bedroom, 3.5-bathroom home in Mahogany, where thoughtful design meets exceptional family living.The bright main floor offers an inviting open-concept layout with seamless flow between the kitchen, dining and living spaces. The stylish kitchen features an oversized island, abundant cabinetry and plenty of room to gather, while the cozy fireplace and sun-filled living room create the perfect space to relax and connect.Upstairs, you'll find three spacious bedrooms, upper-level laundry and an expansive bonus room—ideal for movie nights, playtime, a home office or simply extra room to spread out. The primary retreat offers a peaceful escape with a beautiful ensuite and impressive walk-in closet.The fully finished basement adds even more versatility with a generous recreation space, fourth bedroom and full bathroom—perfect for guests, teens, movie nights, a home gym or entertaining.Outside, the backyard is truly exceptional. Enjoy a new low-maintenance turf lawn with a dedicated putting green, plus a stunning covered pergola, hot tub, fire pit and multiple spaces for outdoor entertaining. It's the kind of backyard designed to be enjoyed—not maintained.And the location? It doesn't get much better for family living. Just a 7-minute walk to the lake and beach, with three parks nearby, this home puts some of Mahogany's best outdoor amenities right at your doorstep. Kids can head out to play, families can walk to the lake for an afternoon by the water, and evenings can easily turn into spontaneous neighbourhood adventures. Add in Mahogany's year-round lake access, pathways, schools, grocery stores, restaurants and countless community amenities, and it's easy to see why this is such a sought-after destination for young families.Beautifully finished, exceptionally located and thoughtfully designed for the way families live today. Welcome home to Mahogany. (id:55254)
75 Discovery Ridge Mount SW
Calgary, Alberta
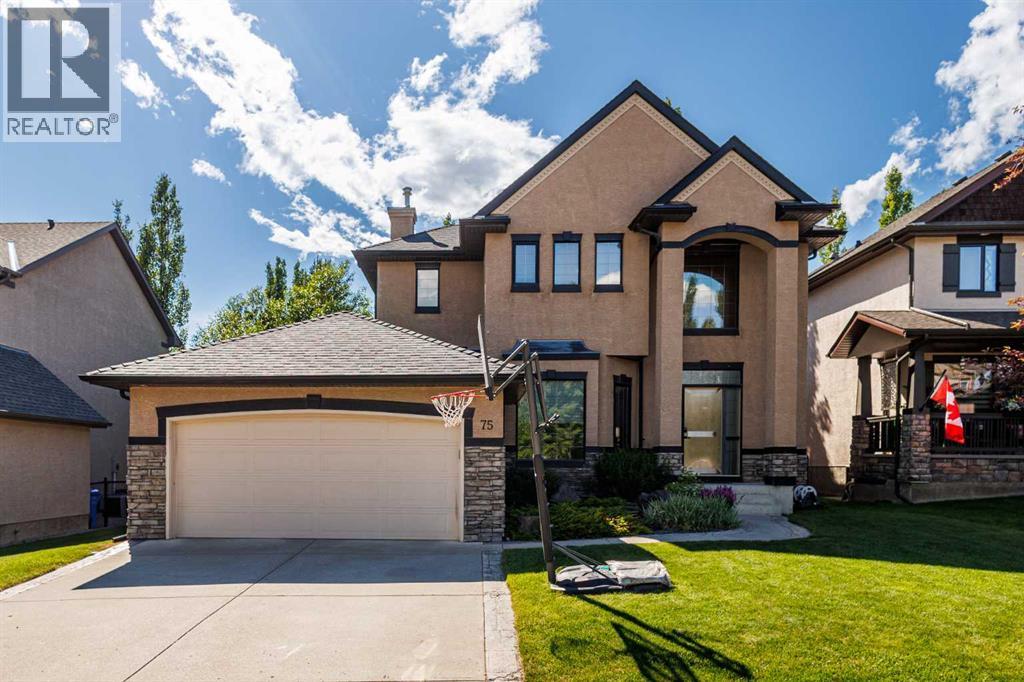
Located in a highly desirable, low-density Calgary west-side community, this exceptional home is designated for the prestigious Griffith Woods School (K-9). Steps from Griffith Woods Park, residents can enjoy scenic walking trails and abundant green space right outside their door. It offers a rare opportunity to embrace an exceptional natural setting with quick access to Stoney Trail (Hwy 201) for effortless commutes and weekend trips to the Rocky Mountains. The property features spacious front and back yards surrounded by mature trees, with the front overlooking a beautiful community trail. This ensures outstanding privacy with no homes directly in front or behind. Inside, large windows throughout provide abundant natural light. The original carpeting has been replaced with solid hardwood flooring across the main and upper levels, complemented by engineered hardwood flooring in the fully finished basement. Designed for entertainment and fitness, the basement includes a home theatre system, treadmill, and elliptical trainer. Nestled in a warm, family-friendly neighborhood with a strong sense of community, this home is a rare find! Additional Highlights:Real hardwood flooring updated in 2023, a new water tank installed in 2025, one new sump pump, and a professionally maintained lawn (id:55254)
1103, 105 Railway Avenue SW
Airdrie, Alberta
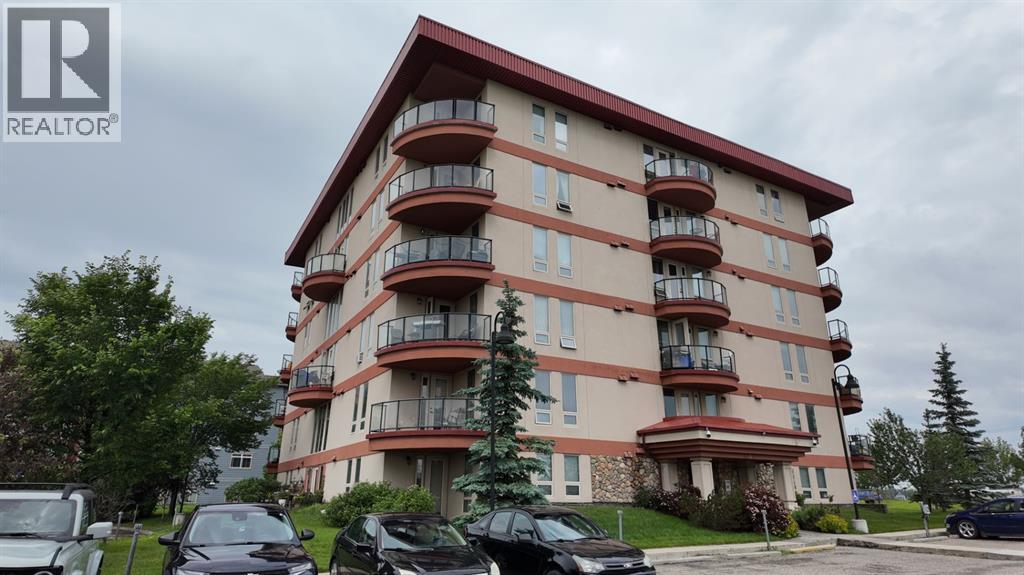
Welcome to this freshly painted 2-bedroom, 2-bathroom main-level condo in the heart of Downtown Airdrie. This move-in-ready home features an open-concept design and a functional layout that makes excellent use of every room. The kitchen includes rich wood cabinetry, a tiled backsplash, double sink, plenty of counter space, and a large breakfast bar overlooking the dining and living areas. Large windows bring in plenty of natural light, while the patio door provides direct access to your private, covered ground-level patio surrounded by mature greenery. The primary bedroom features a large walk-through closet leading to a private 3-piece ensuite with a walk-in shower. A second 4-piece bathroom is conveniently located near the additional bedroom. Other features include in-suite laundry, neutral finishes, and tiled flooring in the entrance, kitchen, and bathrooms. Located in a convenient and walkable area, you are close to grocery stores, shopping, restaurants, coffee shops, banks, medical services, parks, walking paths, and schools. The property also provides easy access to Airdrie’s main roads, making it simple to travel throughout the city or commute to Calgary. With 2 bedrooms, 2 full bathrooms, in-suite laundry, a private ensuite, and a covered outdoor space, this home offers comfort, convenience, and great value. Book your private showing today! (id:55254)
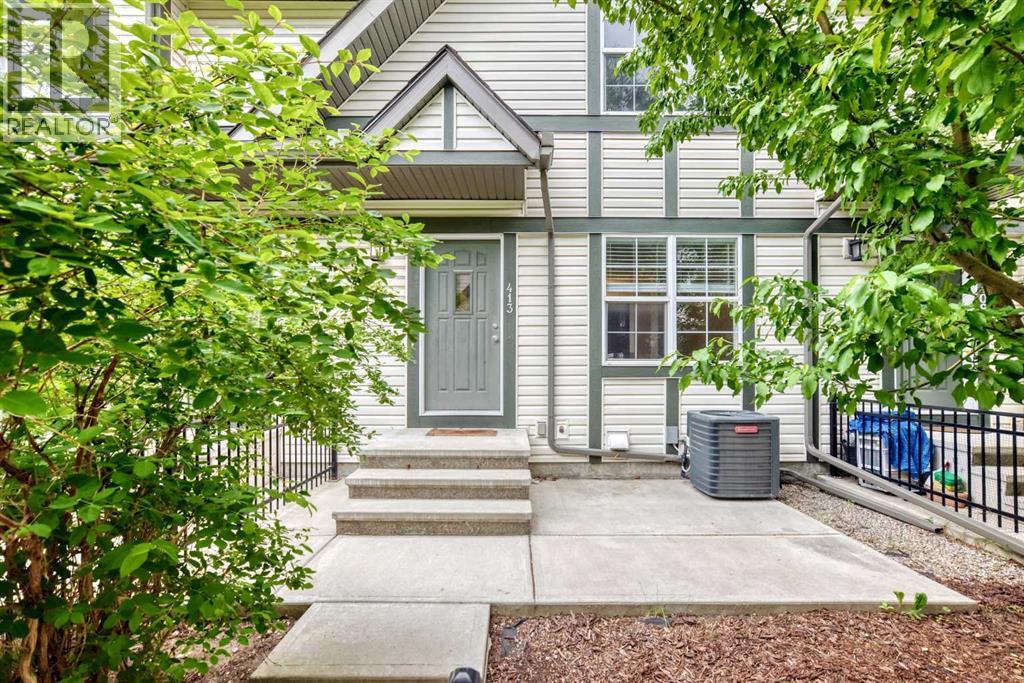
413 Cranford Court
Calgary, Alberta
Welcome to Cranston, where comfort, style, and convenience come together in this beautifully designed three-bedroom townhouse with a double attached garage. Step inside and discover a bright, open-concept that flows seamlessly through the spacious living room, dining area, and into the modern kitchen. The kitchen is thoughtfully appointed with a large central island, quartz countertops, stainless steel appliances, abundant cabinetry and workspace, plus a convenient pantry.Adjacent to the kitchen, you'll find a cozy breakfast area, while a well-placed powder room completes the main level.Upstairs, the generous primary bedroom offers a walk-in closet and a private full ensuite. Two additional well-sized bedrooms and another full bathroom provide plenty of space for family members or guests.The lower level includes laundry facilities, mechanical space, ample storage, and direct access to the double attached garage.Ideally situated near the community center, schools, shopping, restaurants, pubs, and a wide range of amenities, this home offers exceptional value in a highly desirable neighborhood. Be sure to contact your preferred REALTOR® to arrange a private showing. This is a move you'll be happy you made! (id:55254)
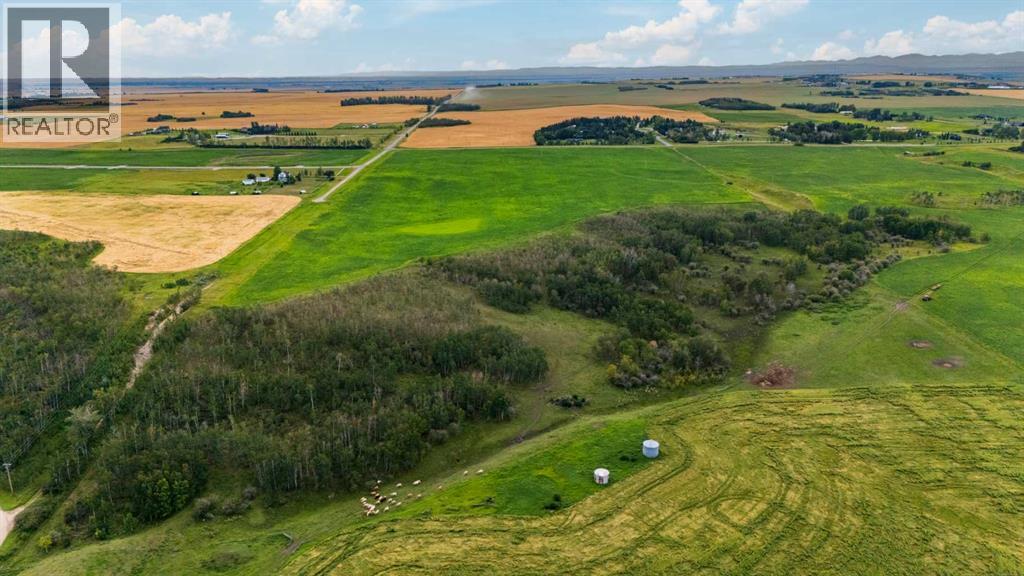
402 Avenue
Rural Foothills County, Alberta
Here is a 79+- acre parcel that is adjacent to Town of Okotoks south border. Views to live for !!!! Yes its Adjacent to and is agricultural land !! This is a sweet gem for someone to hold, make future plans with the Town of Okotoks. Not only is this offered but the quarter between Hwy 7 ( straight south of Home Depot in Okotoks across HWY 7 ) is also for sale which borders the north property line of this subject land !! . A ton of opportunity here for a smart developer, or someone who wants to enjoy a very large piece of land minutes from Okotoks.!! (.5 mile south!!) Future plans could see the most amazing parcels of land become something very special. This 78.78 parcel that is up for sale is absolutely breath taking!! A ton of trees and a ton of character... this land is the best kept secret in the county !! Access this land from 402 Ave just south of Okotoks off hwy 783 , go to your east for only 3/4 mile and see land on your left ( north) . There are 2 parcels of 78-80 acres beside each other. Subject parcel is to the east. Road allowance adjacent to the land on the east boarder allows access to drive down into a little area to view a portion of this beautiful land. Trees, rolling land, pasture, NATURAL SPRING , hayland , views, option to purchase more land . This piece is enhanced by a natural spring, trees, and 55 acres of hay land planted w/ 25% alfalfa, the rest Orchard grass and Brome . So many options for you ! Not only is it bordering .5 mile from Town of Okotoks lands, it is also a chance to own A large piece of Alberta land that has been nurtured , managed and protected for years. This isn't just future development land.. this could be your holding property for years to come . Holding property bordering one of the most popular communities that is just south of Calgary !! Okotoks population is around 37,550!! and growing !! Beautiful homes are being constructed by Luxury builders and Okotoks continues to expand . This Town offers a wonderful community wi th all amenities available !! This land is .5 a mile away from Home Depot, Cosco, Save on Foods, and a whole plaza full of top end stores . Development ideas are endless.. but so is a nice piece of gorgeous property with a dream home constructed with full privacy !! and ONE minute to Okotoks !!! Okotoks is a 10 min drive to Calgary!! Super excited to offer this land for sale, for the opportunity going any which way is incredible !! See mapping in photo section of listing. Be prepared to be wowed !!! ( Secret info .. You could own the full half section of land which borders Highway 7!! ) Think about this.. check it out!! Lifestylers, investors, and developers. Did I mention Views? Spectac!!!! (id:55254)
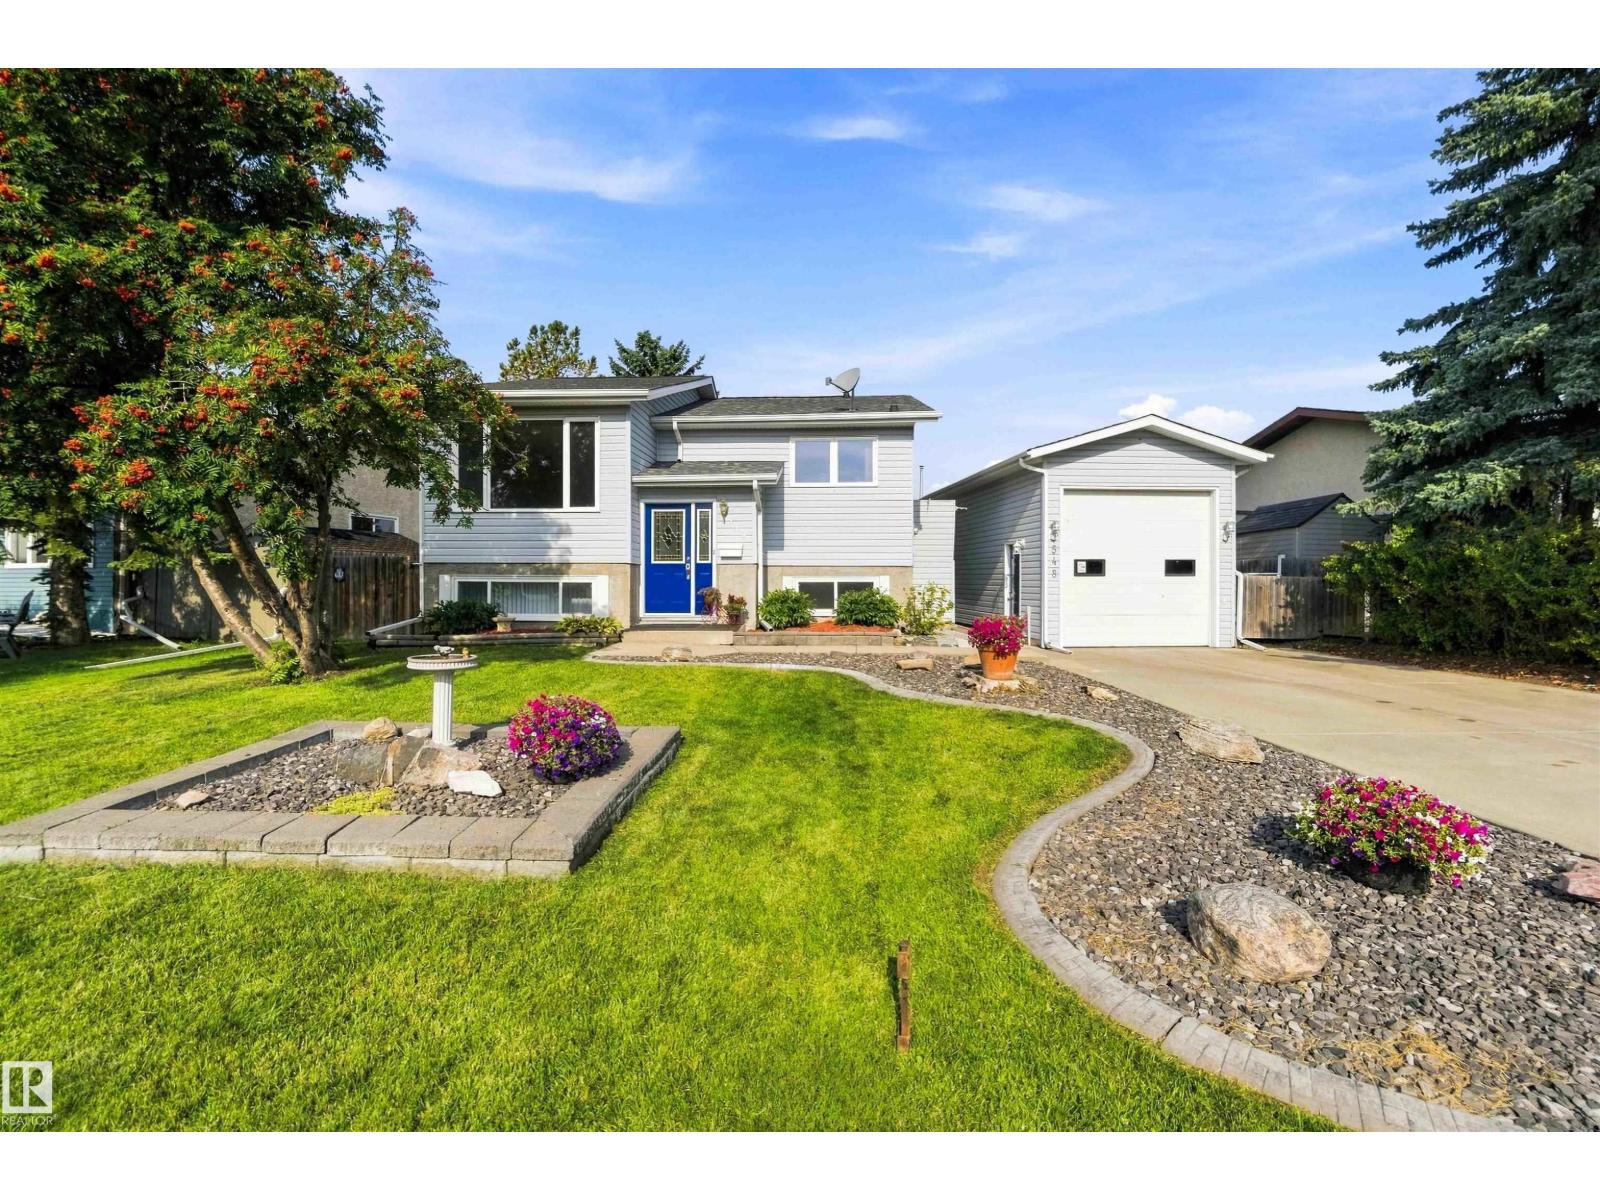
548 Sunnydale Rd
Morinville, Alberta
Welcome to this turn-key, charming 3 Bed, 1.1 Bath, Bi-Level, offering 1938 total sqft, ideally situated in a peaceful neighbourhood, adjacent to two beautiful parks, walking paths, schools & ease of access to main roads for your daily commute & to Morinville's plentiful amenities. This well-maintained home offers a wonderful layout with 3 bedrooms on the main floor, a good working kitchen. Refrigerator (2026). Fresh paint throughout the home. Upgraded Main Bath (2026). The Basement level presents a wonderful Rec Room, Den, Laundry, and is plumbed for a 3rd Bath & so much Storage. Hot H20 Tank (2021). Shingles (2021). Newer fence & gate (2020). Property boasts Over-sized, Single Garage w/ 10 ft Overhead door & Man-Cave/Workshop, Insulated & Heated, the perfect spot for escape, hobbies & hosting Game-Day fun! Enjoy the massive Backyard- an incredible private oasis, fenced and beautifully kept, adorned with a producing apple tree. Gas for BBQ. Concrete pad. Firepit area. Plenty of outdoor storage space. (id:55254)
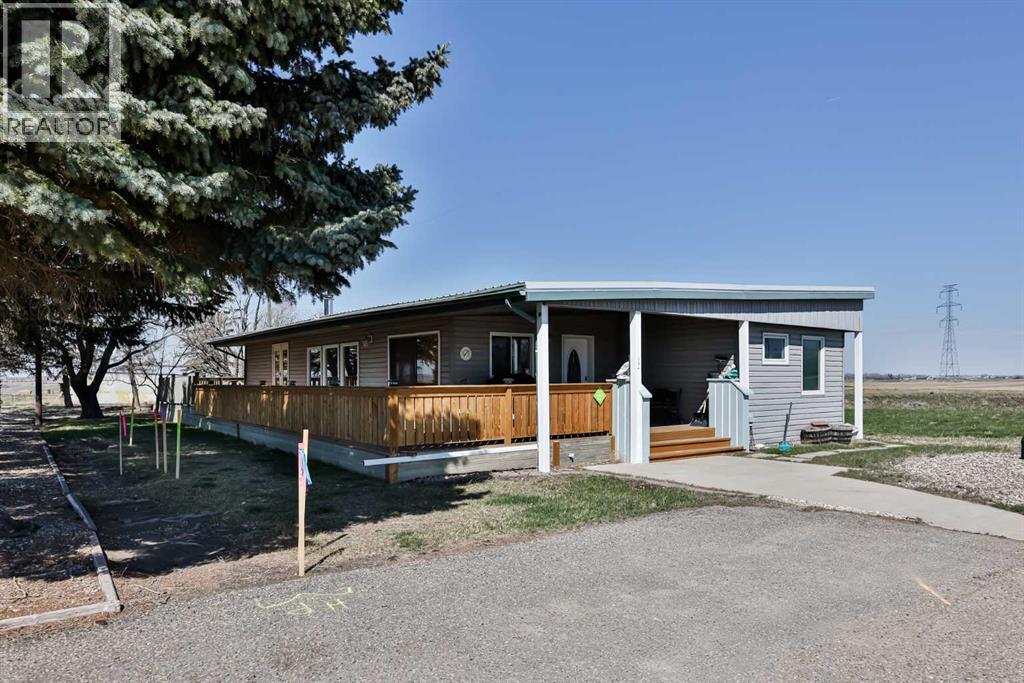
214062 Twp Rd95
Rural Lethbridge County, Alberta
Rare acreage opportunity just minutes from the City of Lethbridge! Situated on 8.36 acres, this well-maintained property offers 1,712.86 sq. ft. of developed living space all on one level, with 3 bedrooms, 1.5 bathrooms, and a wraparound deck to take in the gorgeous views.One of the bedrooms is currently being used as an office and storage space, offering flexibility depending on your needs—whether you’re working from home, need extra storage, or want to convert it to a full bedroom.If you have been waiting for space, privacy, and the chance to enjoy acreage living while still being close to city conveniences, this one is worth a look. The home has been cared for, and the property offers plenty of opportunity for the right buyer. There are also a few unique details and hidden gems to discuss, making this more than just a house on land.Properties like this do not come up often. Take a look at the photos and virtual tour and see if this acreage checks the boxes for you! (id:55254)
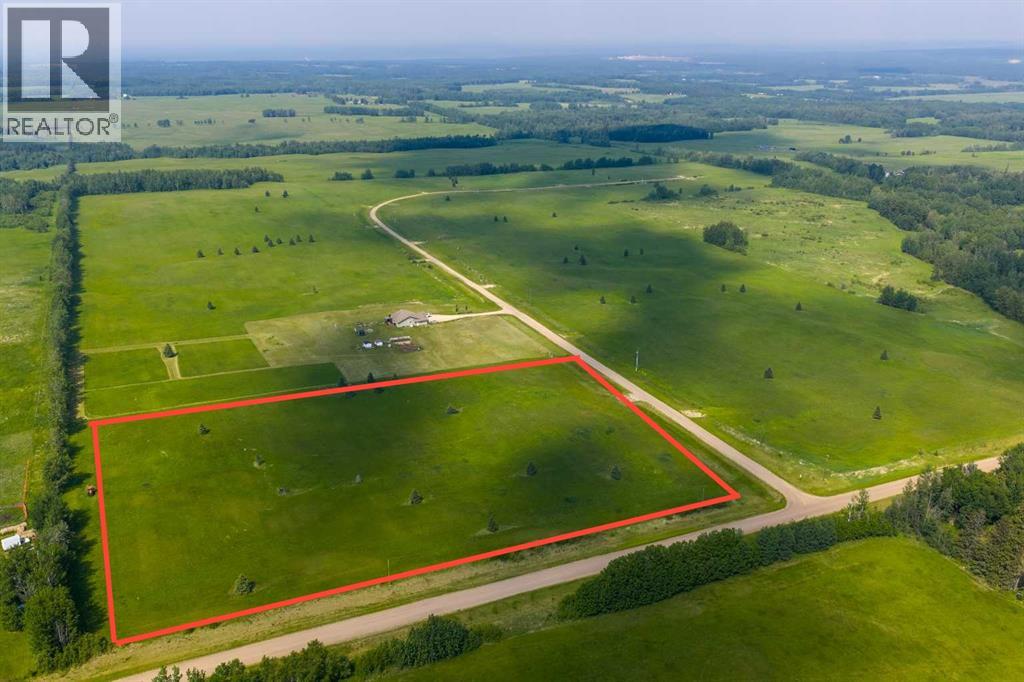
Block 2 Lot 1 Eastwood Ridge Estates
Rural Woodlands County, Alberta
Lovely location just off the pavement east of Whitecourt. These lots range from 5 acres to 10.9 acres. Use your own developer to build your dream home. Lots have very good views, excellent roads, gas and power to the property lines, and good water in the area. GST included in the list price (id:55254)
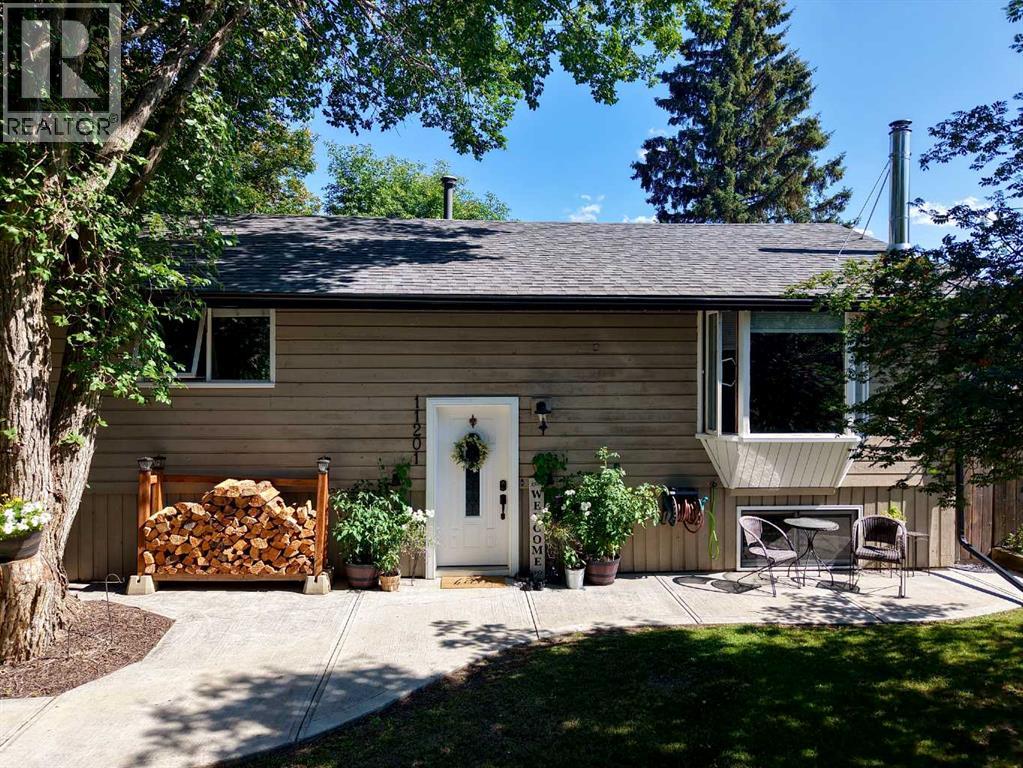
11201 91 Street
Peace River, Alberta
Prepare to be impressed by the charm, comfort and exceptional value this completely move-in-ready home has to offer. Thoughtfully updated and beautifully presented, this is a property that combines a warm, inviting atmosphere with a practical layout and an impressive amount of outdoor space. The refreshed kitchen is both attractive and functional, featuring an abundance of cabinetry and generous counter space that will delight any home chef. The open-concept main floor is filled with natural light, creating an airy and welcoming setting for everyday living and entertaining. Two updated bathrooms add modern convenience, while a number of important updates—including the furnace, hot water tank and most recently the back deck—provide added peace of mind. The basement offers even more versatility, with a cozy woodstove creating the perfect atmosphere for relaxing on cooler evenings. Throughout the home, the layout has been thoughtfully designed to make excellent use of the available space, resulting in a home that feels comfortable, efficient and genuinely welcoming. And then there is the yard—a true standout feature of this property. Situated on two lots, there is plenty of room to enjoy the outdoors without feeling confined. Beautifully landscaped front and back, the yard offers multiple spaces designed for enjoying every season. The backyard deck is ideal for summer BBQs and entertaining, while the garden area provides space to grow your own vegetables. A private firepit area creates the perfect setting for relaxed evenings with family and friends, sharing stories beneath the stars. At the front of the home, the patio offers yet another inviting place to sit back with a morning coffee or unwind on a sunny evening after a long day. Warm, welcoming and wonderfully well-rounded, this is a home that delivers the combination of updates, functionality, outdoor space and value that buyers are looking for. Come take a closer look—you may just find everything you've been wait ing for. (id:55254)
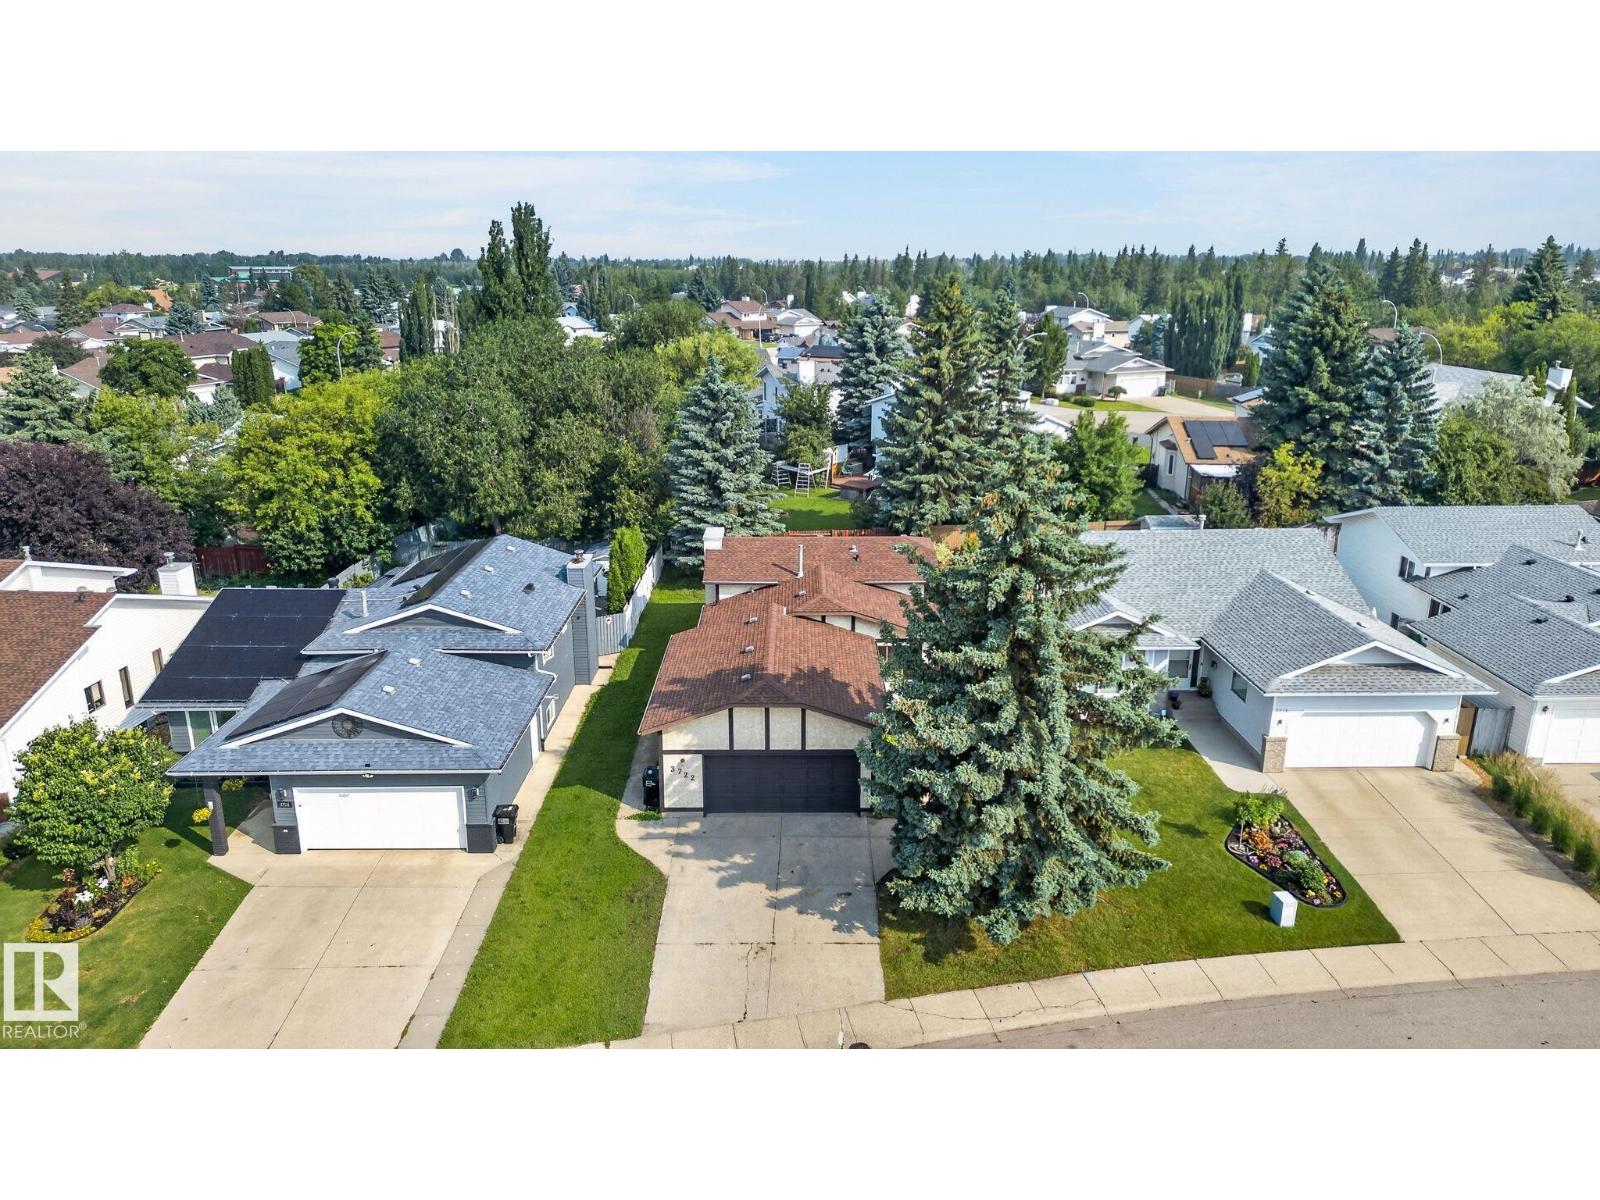
3722 34a Av NW NW
Edmonton, Alberta
Welcome to this bright, refreshed 4-level split in the desirable community of Minchau! Offering over 1,050 sq. ft. of above-grade living space, this detached home features fresh paint and new lighting throughout. The main level boasts a sunlit living room, a designated dining area, and a functional kitchen complete with ample cabinetry and a convenient breakfast bar. Upstairs, you will find three comfortable bedrooms, including a primary bedroom with its own private 2-piece ensuite, alongside a full 4-piece main bathroom. The unfinished lower levels offer incredible potential to customize and build out your dream space—ideal for a future rec room, home gym, or extra bedrooms. Step outside to enjoy the expansive backyard on a generous 545 sq. m. lot with no back lane. Complete with an attached double garage and ideally located close to playgrounds, schools, and public transit, this home is move-in ready with endless room to grow! Virtual staging in this listing (id:55254)
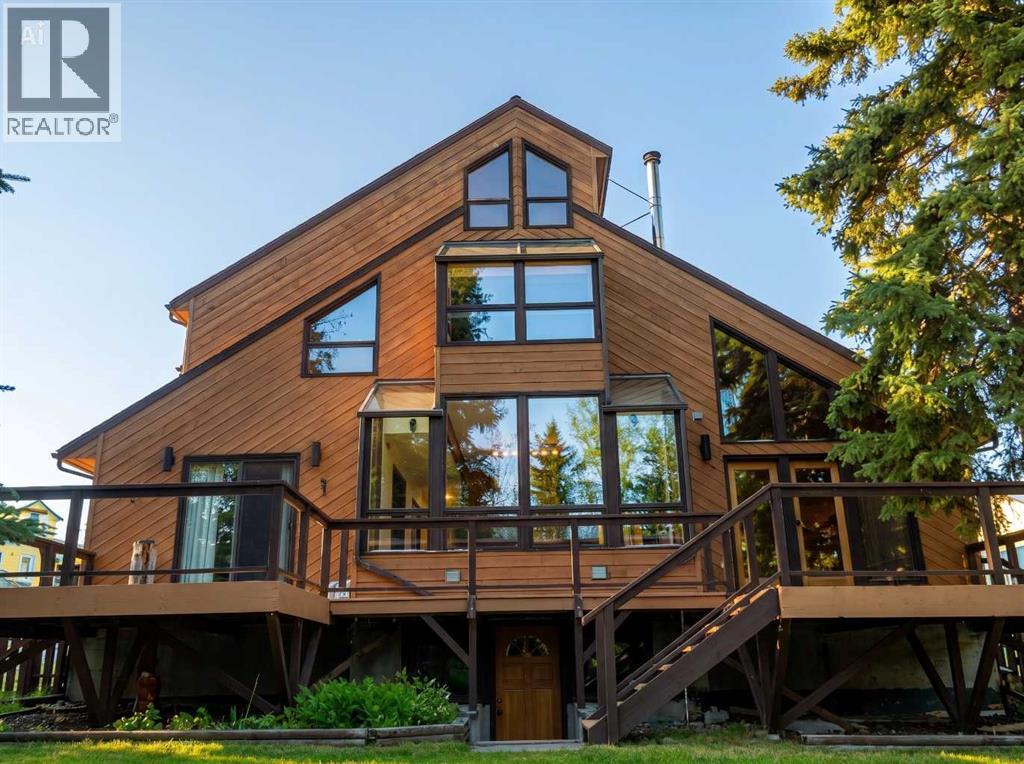
13213 92 Street
Peace River, Alberta
Situated on a premium river lot, this home features large expansive views from windows that flood the interior with natural light while capturing stunning panoramic views of the Peace River. This is exceptional riverfront living with breathtaking eastern views of the valley making this Shaftsbury Estates home one without comparison. Situated on about a 1/3 of an acre, the home is a spacious five-bedroom, four-bathroom one that includes over 2,800 sq. ft. of living space across two levels, plus a fully finished walkout basement designed for both comfort and entertaining. The master bedroom offers all the features you want to see - his and her dressing rooms, three-quarter en suite, sitting area, fireplace and a loft area that can be used as an office or private retreat. On the main floor there are floor-to-ceiling windows in the kitchen nook with an exceptional view. There is built-in shelving in the living room with more floor to ceiling windows that give alluring views with a relaxing meditative abundance of natural light and also patio doors that offer access onto the large deck and into a back yard oasis. One of the 5 bedrooms is on the main floor - great option for family or friends that stay over. The triple car garage is 32 X 32 giving space for all the vehicles plus other storage options and also includes a workbench area plus direct access to the home. Above the garage is a bonus area with 2 bedrooms, a 4 piece bath and a large entertainment area. Finishing off the home is the basement with a bedroom, full bath, large billiards area, laundry room with a large entry for the basement walkout landing offering great access to the large private back yard. This thoughtfully designed floor plan with multiple recreation rooms is ideal for family living or hosting guests and with its rare riverfront location, over-sized garage and unmatched views, it offers a truly unique opportunity to own a standout home in one of Peace River’s most desirable settings. (id:55254)