Sanket Patel Commercial Realtor
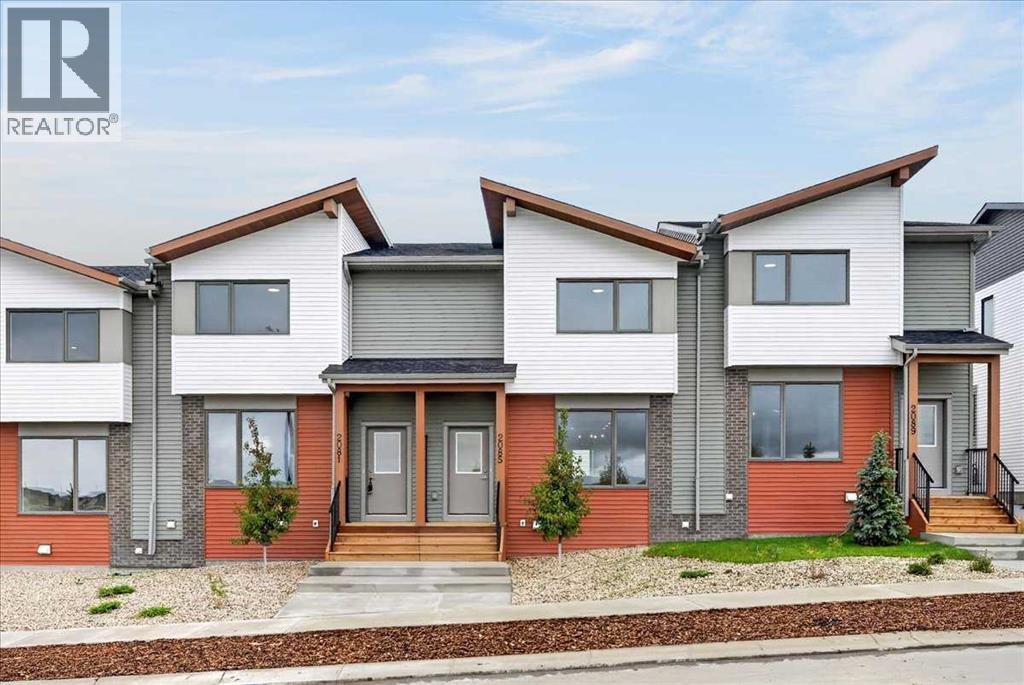
2085 Vantage Way SW
Airdrie, Alberta
OPEN HOUSE this Saturday and Sunday from 12-5pm. Stop by the showhome located at 2073 Vantage Way for access. StreetSide Homes towns at Vantage Rise, where thoughtful design, modern finishes, and long-term value meet to create a home that truly supports your lifestyle. Offering nearly 1,500 sqft of well-planned living space, this 3-bedroom, 2.5-bath home delivers the perfect blend of comfort, function, and style. The bright open main floor is highlighted by 9’ ceilings, durable luxury vinyl plank flooring, and a stunning contemporary kitchen featuring quartz countertops, stainless steel appliances, soft-close cabinetry, designer lighting, tiled backsplash, and a large central island ideal for entertaining, casual meals, or gathering with family and friends.Upstairs, enjoy the everyday convenience of upper-floor laundry and a spacious primary retreat, while two additional bedrooms provide flexibility for family, guests, or a home office. The unfinished basement with roughed-in plumbing offers a valuable opportunity to customize future living space to suit your needs while building equity over time. Outside, the benefits continue with full landscaping, completed fencing, and a double detached garage. Saving you time, effort, and additional expenses after your purchase so you can simply move in and enjoy.Best of all, NO CONDO FEES means greater monthly affordability and financial freedom. Located in Airdrie’s newest southwest community, Vantage Rise is thoughtfully planned to include future commercial amenities, quality outdoor spaces, and a strong sense of community connection. This is a home that not only looks beautiful today but also supports your lifestyle and investment goals for years to come. (id:55254)
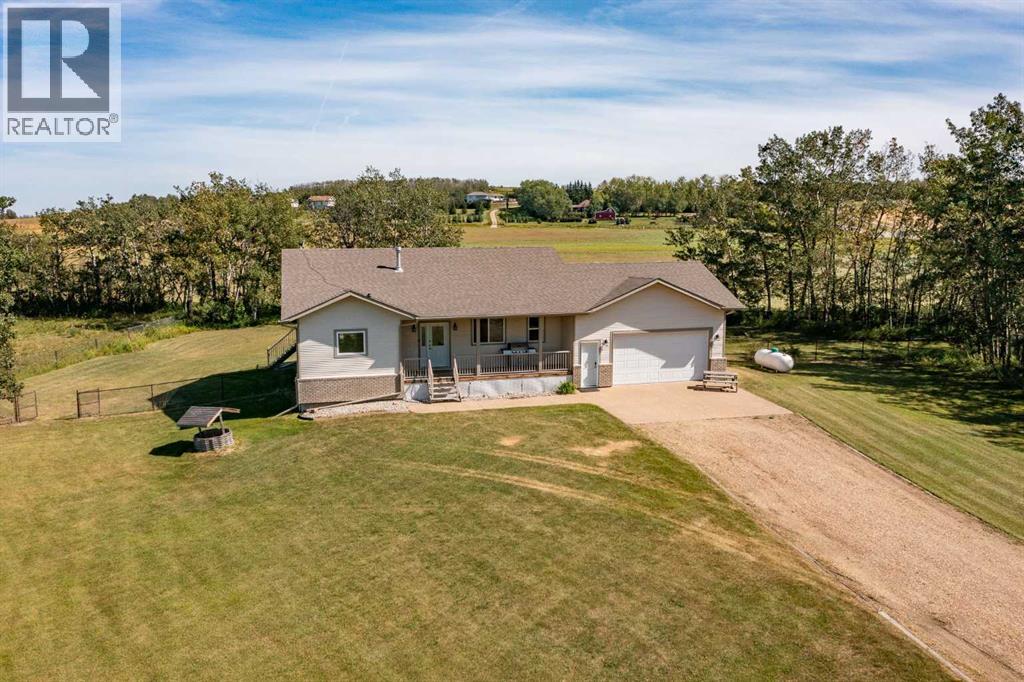
27244 Highway 42
Rural Red Deer County, Alberta
There’s usually a trade-off with acreage living. More land can mean an older house. A newer home can mean a longer drive. And finding nearly 10 acres with room for horses or cattle often means compromising somewhere else. 27244 Highway 42 is the exception. Custom built by Trueline Homes, this well-cared-for 1,370 Sq.Ft. Bungalow sits on 9.98 acres with AG zoning, just minutes from Penhold and an easy drive to Red Deer. With 3 Bedrooms, 3 full Bathrooms, an Attached Heated Double Garage and the spaces you use most all on the Main Floor, it offers a combination that is increasingly difficult to find.Inside, the Main Floor feels substantial without being oversized. The Living Room has hardwood flooring, a gas fireplace and an impressive amount of windows, while the adjoining Kitchen gives you the kind of workspace that matters every day. A peninsula provides extra prep and seating space, complemented by warm wood-tone cabinetry, matching appliances, a nicely sized pantry, generous counter space and plenty of storage.A separate Office with built-ins and a built in Murphy Bed gives you a dedicated place to work, organize paperwork or handle the day-to-day without borrowing space from another room. The Primary Bedroom keeps things equally practical with a large Walk-In Closet and private 4 Piece Ensuite. An additional 4 Piece Bathroom and Main Floor Laundry mean everything needed for everyday living is right here, including direct access to the Heated Double Garage.Downstairs, there’s considerably more room than you might expect from a Bungalow of this size. A large Rec Room creates a comfortable second living area, with two spacious Bedrooms and another full 4 Piece Bathroom making the lower level equally useful for family, teenagers or overnight guests. There is also ample storage and utility space tucked away where it belongs.Outside is where this property changes the conversation. 9.98 acres with AG zoning provides the ability to keep horses or cattle, while s till putting you minutes from Penhold and Red Deer. It’s enough land to enjoy acreage life without making your home feel disconnected from everything else. The home has been well cared for, with new shingles completed in 2023. For buyers who have been searching for acreage without wanting to take on an aging home, major renovations or a lengthy commute, this one hits a very different mark: newer construction, nearly 10 acres, main-floor living and a location that makes country living surprisingly practical. (id:55254)
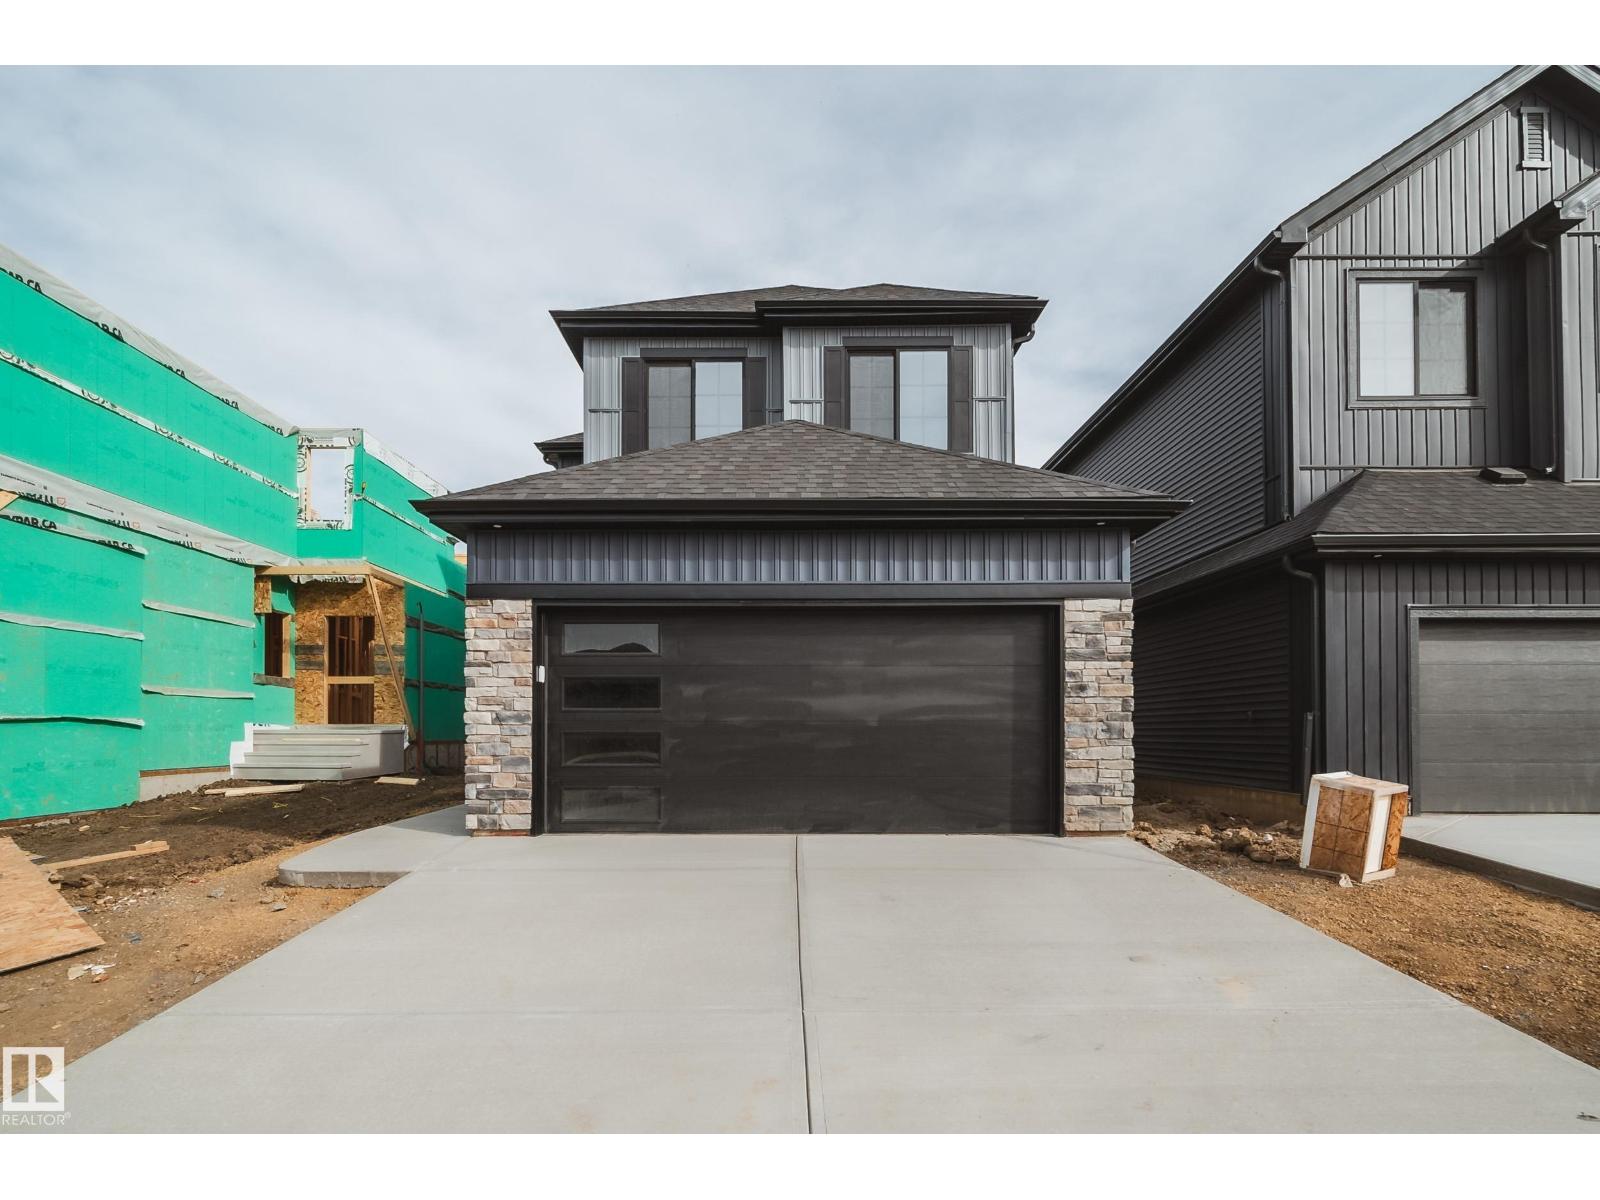
77 Chartres Cl
St. Albert, Alberta
Welcome to The Sable model by 2025 small volume BUILDER OF THE YEAR, Justin Gray Homes! Greeted by a grand OPEN TO ABOVE front entry w/2141 SF of living space in the professionally curated Coastal Zen palette. Upgrades come standard, like 9' main floor ceilings, LVP floors, cozy GAS fireplace, & TANKLESS HWT on demand. A double car garage w/garage drain, leads to a mudroom, 2pc bath & den. Step through JG’s iconic archways & WALKTHROUGH pantry to an elegant kitchen w/QUARTZ island with premium DOVE-TAILED cabinetry. Upstairs, find a LARGE BONUS ROOM, laundry, LARGE SECOND BATH, and a total of 3 good sized bedrooms, all with WALK IN CLOSETS. Enjoy your SPACIOUS primary suite with a stunning WAINSCOTTING feature wall & tray ceiling. Relax & unwind in your spa-like ensuite with a freestanding SOAKER TUB, TILED shower and a SIZEABLE walk in closet. All built to Justin Gray's Better Build Standards. Located near future schools, rec centre, parks & trails. Ready for IMMEDIATE possession, call this home today! (id:55254)
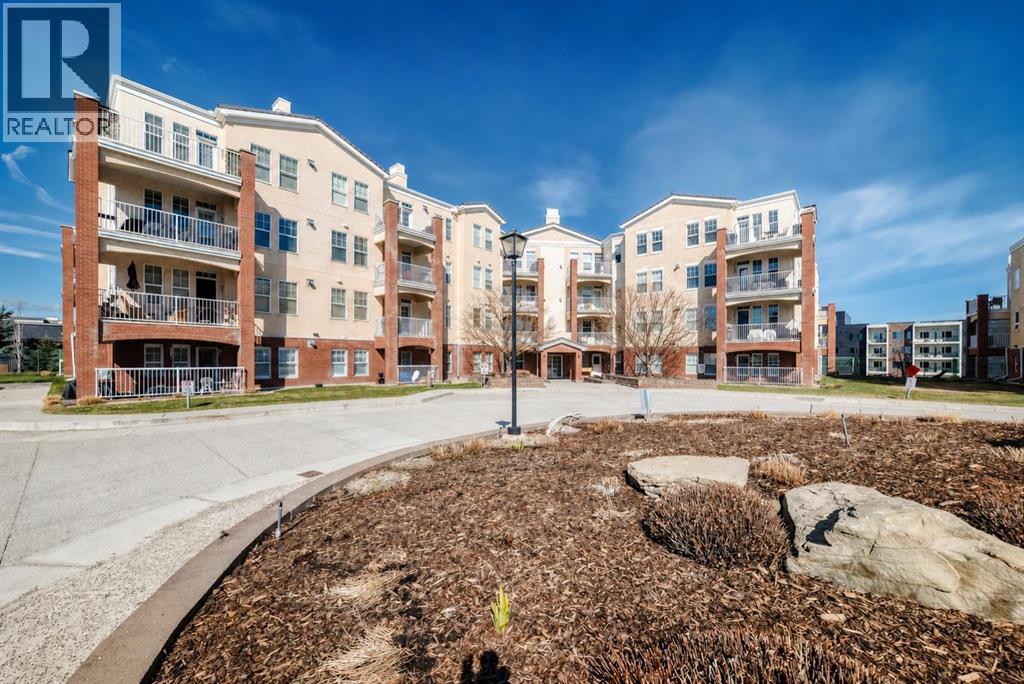
4213, 14645 6 Street SW
Calgary, Alberta
Location, location, location! Exceptional value in this spacious 2-bedroom, 2-bathroom condo! Unit features a generous foyer with a laundry room and extra storage to the left. To the right, you’ll find an open concept to the bright and inviting living room, dining area, and kitchen. The condo showcases tasteful renovations throughout, including a newer kitchen with a large central island and eating bar. Kitchen features dark cabinetry, white appliances, quartz countertops, and a large working island with an eating bar. The kitchen opens to the cozy living room, complete with a fireplace and newer vinyl plank flooring that extends through the living room, dining room , kitchen and laundry room.. Additional highlights include a double closet for coats and storage, a spacious master bedroom with a walk-in closet, and a luxurious 5-piece ensuite featuring a standalone tub and separate shower. A second bedroom offers plenty of closet space, and a well-appointed 3-piece bathroom completes the unit. This well-maintained complex offers a wide range of amenities, including guest suites, a party room, gym, pool table, library, workshop (located on the parkade level), indoor visitor parking, a car wash, and additional storage conveniently located nearby. Ideally situated close to all the amenities of Midnapore and 162nd Avenue, including the C-Train, shopping, restaurants, and a movie theatre. This is truly a place you’ll be proud to call home. (id:55254)
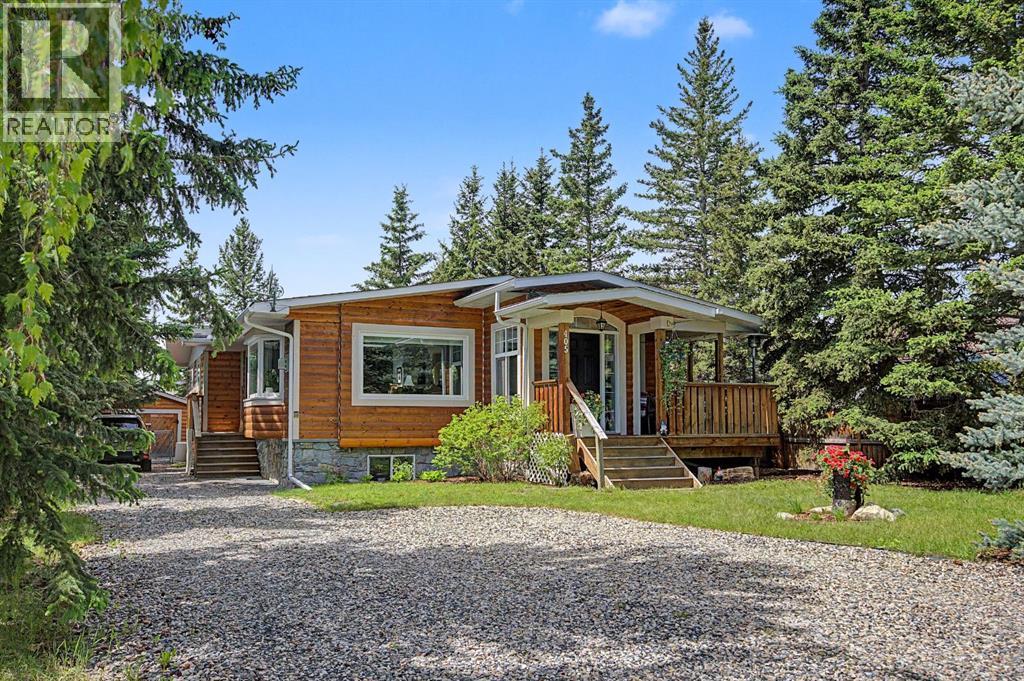
405 Ghost Lake Village
Ghost Lake, Alberta
LAKE life at its best! Escape the city to the BEAUTIFUL SUMMER VILLAGE of GHOST LAKE. You will love this AMAZING almost 1,700 square foot home, perfect for a permanent residence or a relaxing getaway from the city. Residents enjoy private lake access, a boat launch, and the opportunity for permanent dock moorage.The main floor offers a large living room filled with natural light, a dining area, and a gourmet kitchen featuring GRANITE countertops, newer STAINLESS STEEL appliances including a professional grade 36” GAS range, NEW fridge (2 years old), ALL NEW HUNTER DOUGLAS BLINDS and TONS of counter space. The primary retreat features patio access and a private ENSUITE. Two additional bedrooms, a full bathroom, and laundry complete the main floor. This property is also equipped with the central vacuum system.The WALK UP basement offers plenty of natural light with a LARGE family room and REC space, 4th bedroom, and plenty of storage. The basement is complete with a pool table, bar area, and recently installed interior doors, making it the perfect space to entertain.Step outside to your spacious backyard oasis featuring a HOT TUB gravel pad, landscaped yard with Rundle rock, and a large FIRE PIT sitting area perfect for summer nights. The property also includes a garage and an expanded gravel driveway with room for two vehicles side by side.Many recent UPGRADES include: NEW roof, eaves, and downspouts (4.5 years old), NEW high efficiency Napoleon furnace (2 years old), radon mitigation system (2 years old), NEW washing machine (1 year old), updated paint throughout most of the upper level, and a SECOND septic tank increasing capacity from approximately 800 gallons to 2,500 gallons.Enjoy all the exclusive amenities GHOST LAKE Village has to offer including tennis courts, kids beach, and a 6 hole golf course. Only 15 minutes from Cochrane, under 30 minutes from Calgary, and a short drive to the mountains. This is an incredible opportunity to enjoy LAKE living, you will not want to miss out! (id:55254)
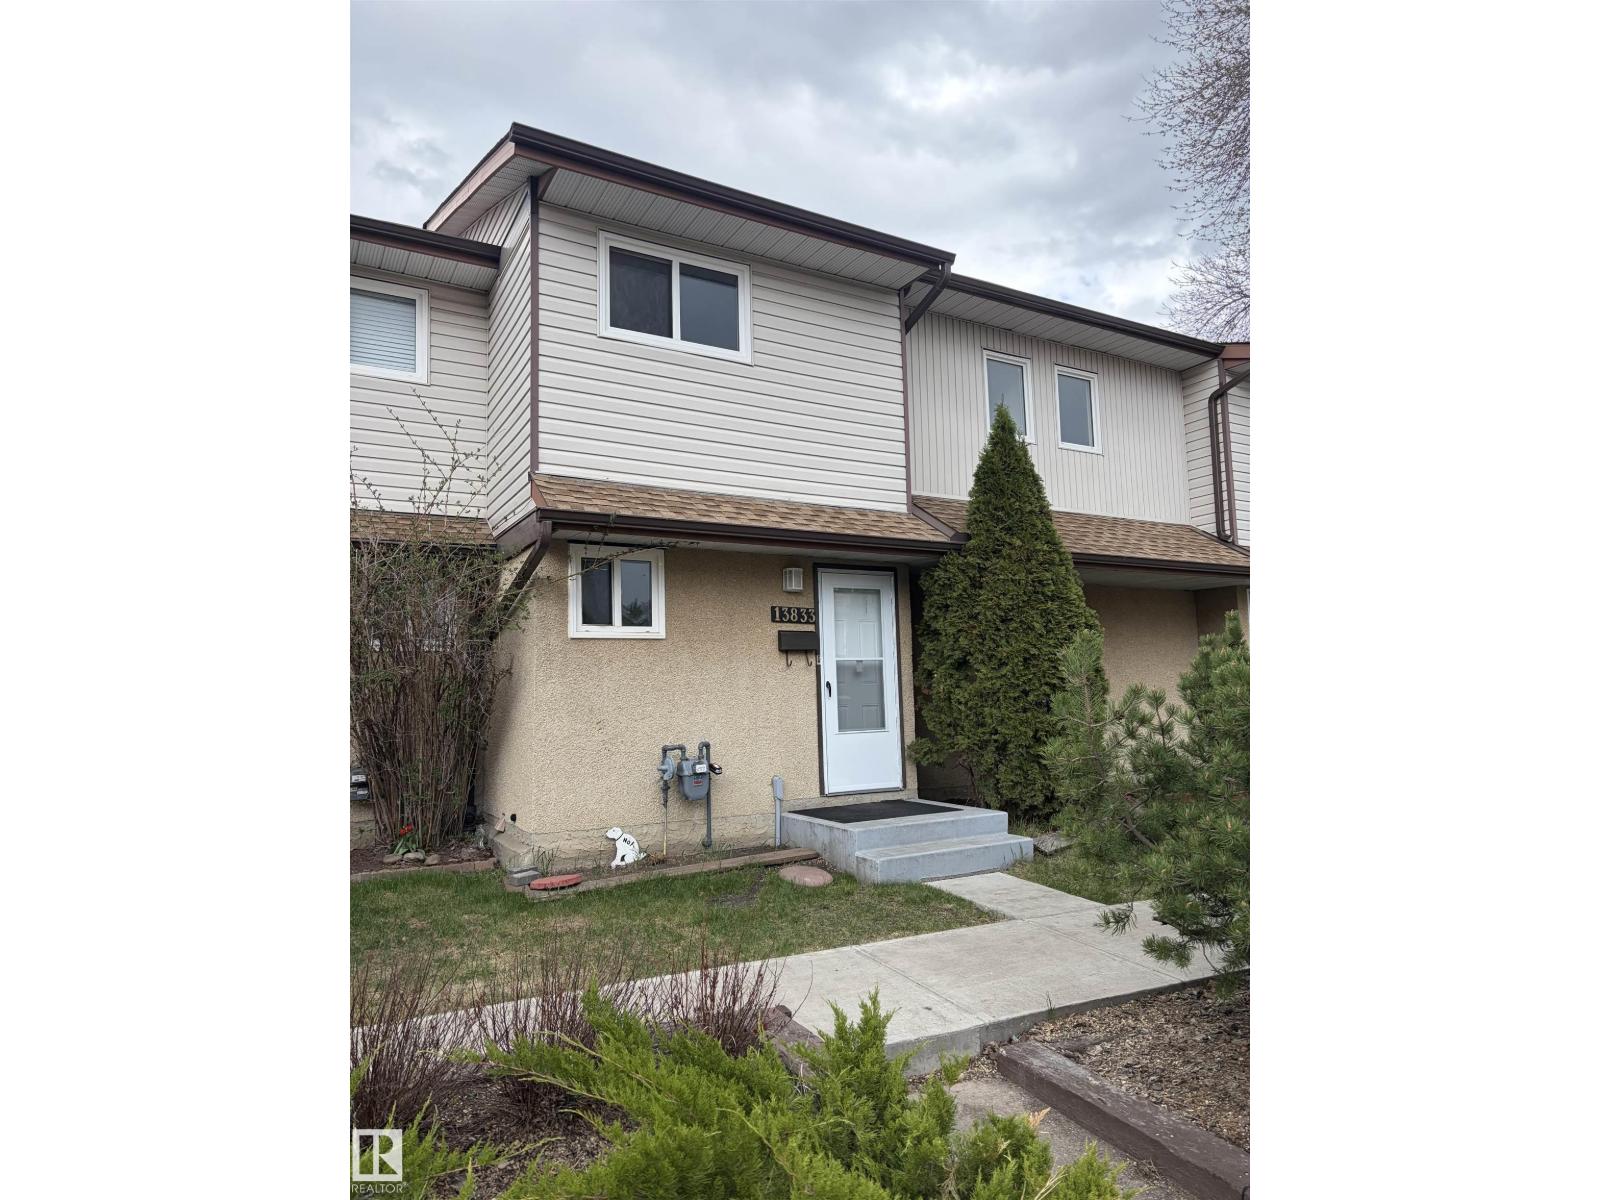
13833 24 St W NW
Edmonton, Alberta
Extensively renovated 3-bedroom condo 2 bath. Kitchen has new stainless steel appliances and all corian made counter tops, new lighting and fully fenced backyard. Totally redone bathroom. Luxury vinal plank flooring throughout. Just move in without spending money for improvements. (id:55254)
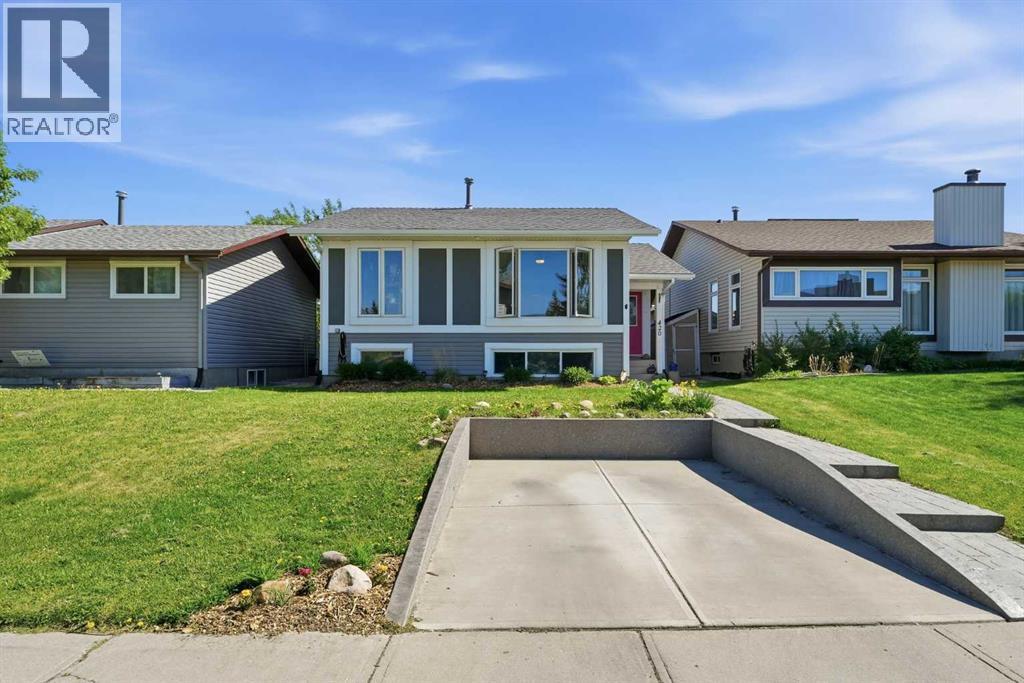
420 Summerwood Place SE
Airdrie, Alberta
Tucked away on a quiet cul-de-sac in the established community of Summerwood, this cheerful bi-level home has a personality all its own. It is the kind of place where a young family puts down roots, where a multigenerational household finds room to breathe, or where a savvy buyer sees the value in a layout that genuinely delivers. The main floor welcomes you with a bright, open-concept living space filled with natural light from large front-facing windows. Parquet hardwood floors run underfoot, and the kitchen anchors the space with white cabinetry, a butcher block island with bar seating perfect for homework sessions or casual meals, stainless steel appliances, and a garden window above the sink that keeps things feeling cheerful year round. French doors off the kitchen open to an additional room, ideal as a formal dining space, a home office, or a playroom for little ones. Upstairs, the main bedroom sits quietly off the living area, offering a comfortable retreat at the end of the day.Downstairs is where this home truly opens up. The developed lower level features a spacious primary-style bedroom complete with its own fireplace, hardwood floors, and bright high windows, making it a serene escape whether for parents who want their own level, a teenager craving independence, or guests who deserve more than just a pullout couch. Two additional bedrooms and a full four-piece bathroom with a soaker tub round out the lower level, along with a dedicated laundry area with front-load washer and dryer. Outside, the south-facing backyard is where this property really shines. Sun lovers will appreciate the all-day sunshine that pours into the yard from morning to evening, making it the perfect backdrop for summer entertaining. A wood deck steps down to a generous green yard with mature trees, raised garden beds, a charming garden shed, a hammock post strung with lights, and enough open space for kids to run, dogs to roam, and gatherings to spill outdoors long into the evenin g. Alley access at the rear adds everyday convenience, whether for additional parking, recreational vehicle storage, or simply an easier way in and out. Four bedrooms, two bathrooms, 902 square feet above grade, a sun-drenched backyard, and a cul-de-sac address on a north-facing street. Welcome home to Summerwood. (id:55254)
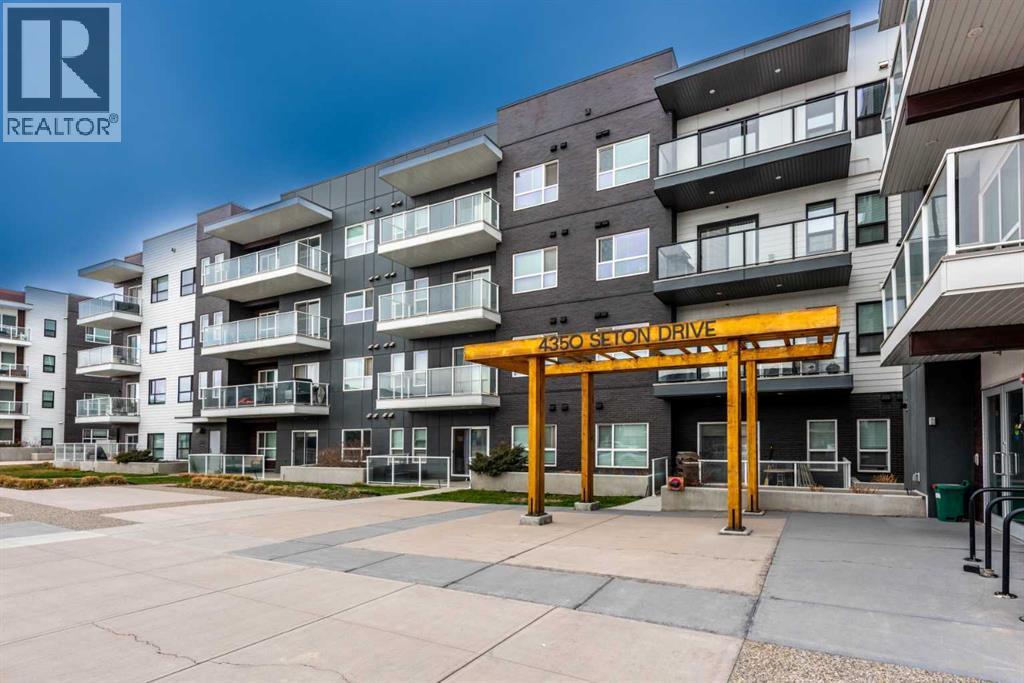
116, 4350 Seton Drive SE
Calgary, Alberta
Welcome to this beautifully appointed main-floor unit in the heart of Seton! This 2-bedroom, 2-bathroom condo offers an open-concept layout with over 965 sq. ft. of functional living space. The spacious wraparound balcony offers fantastic southeast views—perfect for morning sun and evening relaxation. The upgraded kitchen features premium two-tone cabinetry, quartz countertops, a stylish tile backsplash, stainless steel appliances, and an oversized undermount sink. The dining area opens directly onto the balcony through large patio doors, and the living room offers plenty of space for entertaining or relaxing. The primary bedroom includes a generous walk-in closet and a modern ensuite with double sinks and a large glass shower. The second bedroom is ideally positioned on the opposite side of the unit for privacy and is adjacent to the second full bathroom. Additional highlights include in-suite laundry, and an underground parking, Located just steps from South Health Campus, YMCA, Brookfield Residential Community Centre, restaurants, and retail. Quick access to transit, parks, and major roadways. Don’t miss this opportunity to own a main-floor unit in one of Calgary’s fastest-growing communities! (id:55254)
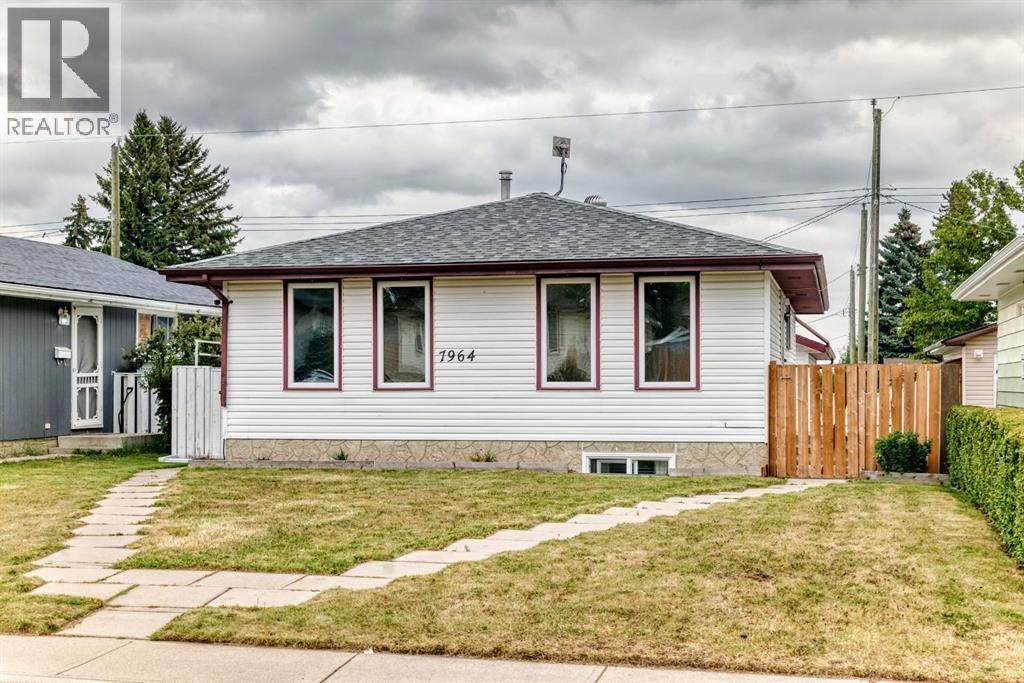
7964 Huntington Road NE
Calgary, Alberta
West facing four bedroom legally suited bungalow with great curb appeal. Open kitchen & dining area with adjoining spacious living room. Lots of natural light with four new front windows. Three bedrooms up with four piece main bathroom. Two entrances allow a private entry for downstairs. Fully developed legal basement with separate laundry, loads of storage space and a self-contained one bedroom suite. Feature include a huge living room & kitchen, fourth bedroom and another full bathroom. High efficiency furnace, two hot water tanks and full appliances. Gated and fenced back yard with South facing patio area. Double detached insulated garage with built in shelving & gas rough in. Additional car port for off street parking or RV/Boat storage. Well established community close to parks, schools, playgrounds, transit and shopping. With a little work this property makes for a great investment or family home with rental potential to live up and rent down. (id:55254)
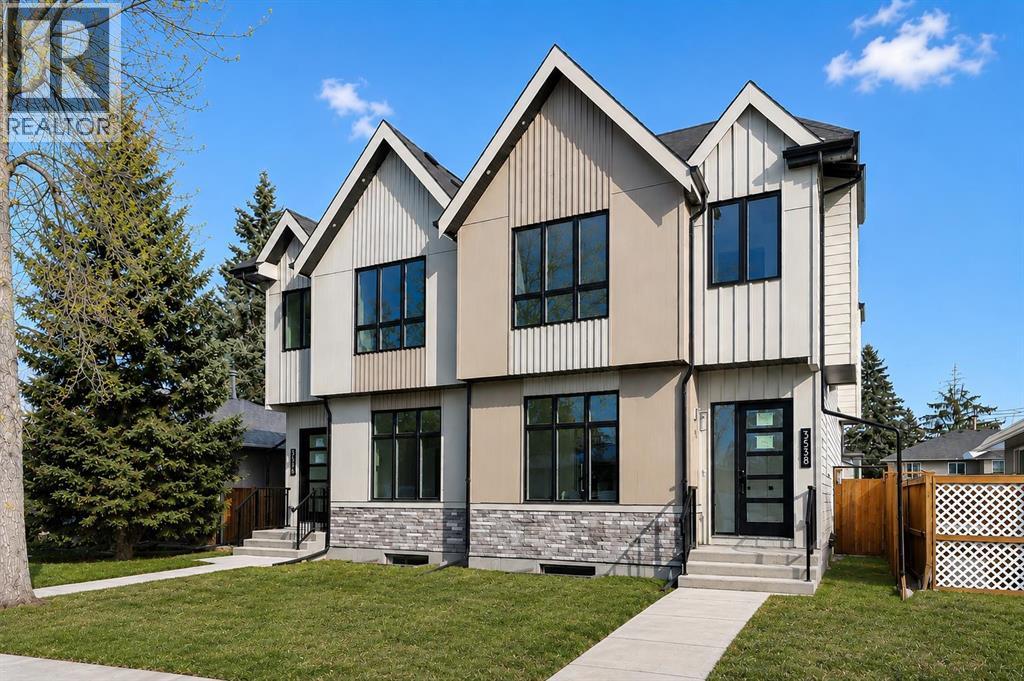
3538 43 Street SW
Calgary, Alberta
** SHOW HOME | SATURDAY, OCT. 3, 10AM - 12PM ** **NOW MOVE-IN READY!** Welcome to a home that effortlessly blends modern charm with smart design. This beautifully finished SEMI-DETACHED INFILL in Glenbrook is full of natural light and stylish touches from top to bottom. With a functional layout, a 2-BED LOWER LEGAL SUITE (approved by the city), and thoughtful spaces throughout, there’s room for your everyday flow and your weekend gatherings. Step through the front door into a bright, airy foyer with a convenient powder room just off to the side. Right away, you’re greeted by a refreshing layout — the dining room sits at the front of the home, surrounded by windows that fill the space with natural light. From there, the space flows naturally into the central kitchen. Designed with clean lines, it features ceiling-height cabinetry, quartz counters, a large island with seating, and modern lighting that adds just the right amount of flair. At the back of the home, the living room offers a cozy place to unwind, anchored by a sleek fireplace with built-in shelving and closed storage. Oversized windows overlook the yard, bringing in soft afternoon light. Just off the living room is a rear mudroom that connects to both the kitchen and the backyard, complete with built-in closets and a bench — the ideal drop zone for coats, backpacks, and dog leashes. Outside, you’ll find a fenced yard, a concrete patio area perfect for summer BBQs, and a double detached garage with alley access. There’s room to relax, entertain, and let pets or kids play freely. Upstairs, the primary suite is a calming retreat with VAULTED CEILINGS, large windows, and a generous walk-in closet. The ensuite feels like a spa with dual sinks, a glass shower, and a freestanding tub. Two more bedrooms, a full bath, and a dedicated laundry room with upper cabinets and a sink complete the upper level. There’s also a handy tech nook at the top of the stairs — ideal for a study station or extra workspace. Downstairs , the 2-BED LOWER LEGAL SUITE (approved by the city) has its own PRIVATE ENTRANCE and a modern, open-concept layout. The full kitchen features QUARTZ COUNTERS and STAINLESS STEEL APPLIANCES, plus there’s a sleek 4-pc bath, dedicated laundry, and two good-sized bedrooms — including one with a WALK-IN CLOSET. Whether you use it for extended family, guests, or rental income, it’s a flexible and stylish space. Location-wise, you’re in the heart of Glenbrook — a walkable, tree-lined community filled with charm and convenience. You're just a few minutes from Westhills and Signal Hill shopping centres (hello, restaurants, groceries, and big-box stores), and even closer to local gems like Glamorgan Bakery, Richmond Road Co-op, and Optimist Park. Schools for all ages are nearby, as well as Mount Royal University, playgrounds, and off-leash areas. Quick access to Sarcee Trail and Glenmore makes commuting a breeze — whether you’re heading downtown, west to the mountains, or anywhere in between. (id:55254)
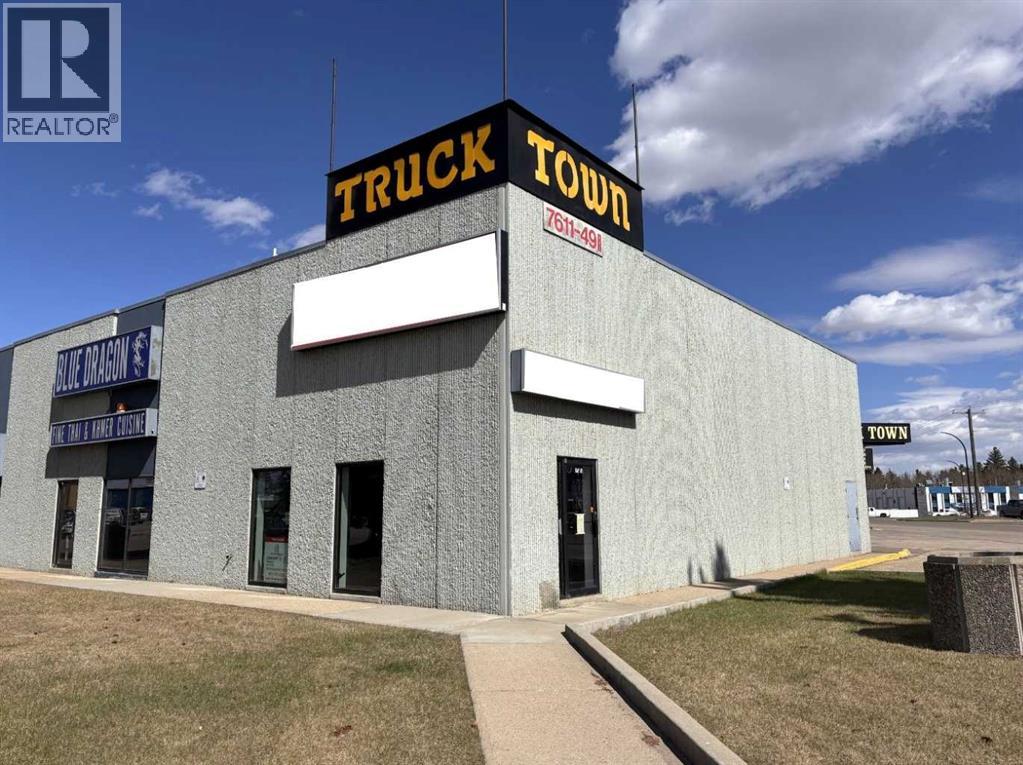
1 & 3, 7611 49 Avenue
Red Deer, Alberta
A multi-tenant building in the Northland Industrial Area with corner visibility. Unit located in the highly visible Truck Town Building at the east end of 76 Street. Parking at the side of the building is paved with 1 overhead loading door at grade level. Unit consists of an office area, retail-showroom space, washroom and the rear is warehouse/open space. Heating for the office is gas forced air furnace and for the shop there is radiant tube heating. Looking for a long term Tenant with escalations over the term of the lease. NNN is $4.60 per sq. ft. for 2026. Property taxes are included in Triple Net Costs. (id:55254)
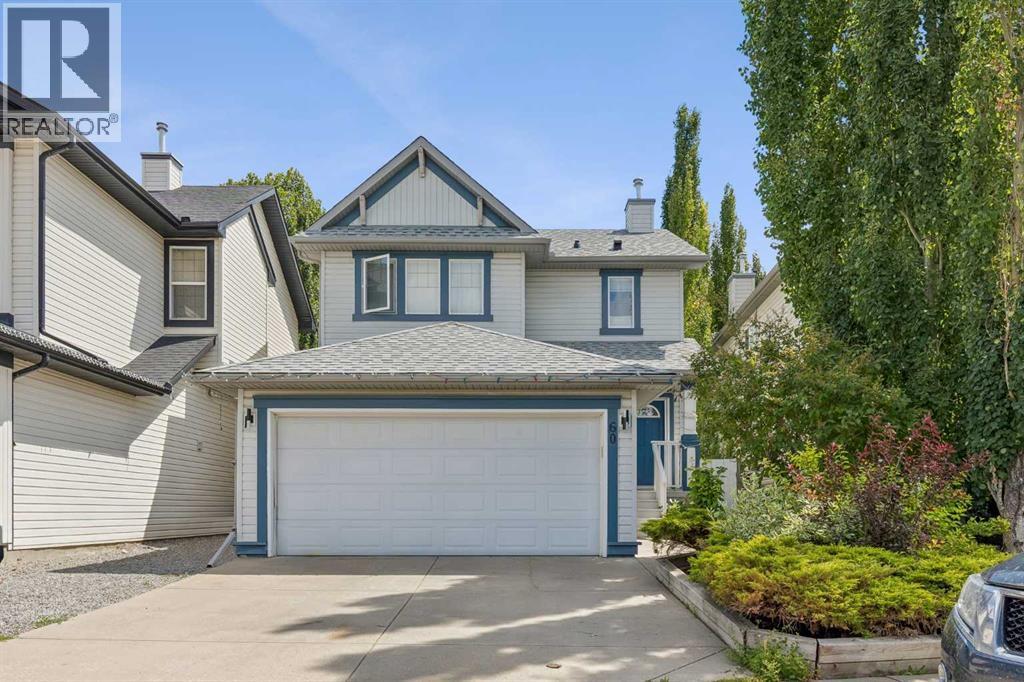
60 Cranfield Park SE
Calgary, Alberta
Welcome to this beautifully updated 4 bedroom, 3.5 bathroom home in the highly sought after community of Cranston, offering nearly 2,100 sq. ft. of developed living space and an ideal blend of style, comfort, and functionality.Step inside to a bright, open concept main floor featuring updated flooring, a spacious living area, and a stunning modern kitchen with contemporary finishes, ample cabinetry, and plenty of prep space, perfect for entertaining or everyday living. The seamless layout creates a warm and inviting atmosphere that flows effortlessly throughout the home.Upstairs, you’ll find three generous bedrooms, including a spacious primary retreat complete with its own ensuite, while the fully developed basement offers a fourth bedroom, a full bathroom, and additional living space perfect for guests, a home office, or a growing family.Outside, you’ll fall in love with the beautifully landscaped southeast facing backyard. Mature trees provide exceptional privacy, shade, and a peaceful setting to relax, entertain, or enjoy warm summer evenings. An attached double garage adds everyday convenience and additional storage.Located in one of Calgary’s most desirable communities, this home is close to parks, schools, shopping, pathways, and all the amenities Cranston has to offer.Stylish updates, a functional layout, and an incredible backyard make this home one you won’t want to miss. (id:55254)