Sanket Patel Commercial Realtor

#131 11260 153 Av NW Edmonton, Alberta T5X 6E7
#131 11260 153 Av NW, Edmonton, Alberta T5X 6E7 (30126008), Calgary — Homes for Sale

$389,900Maintenance, Electricity, Exterior Maintenance, Heat, Insurance, Common Area Maintenance, Landscaping, Other, See Remarks, Property Management, Water
$629.90 Monthly
Maintenance, Electricity, Exterior Maintenance, Heat, Insurance, Common Area Maintenance, Landscaping, Other, See Remarks, Property Management, Water
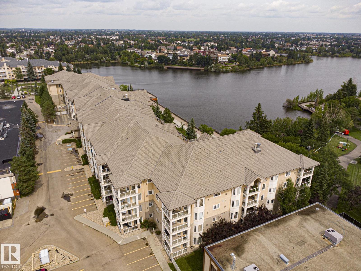
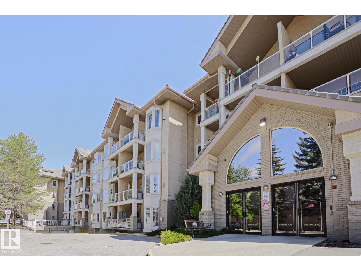
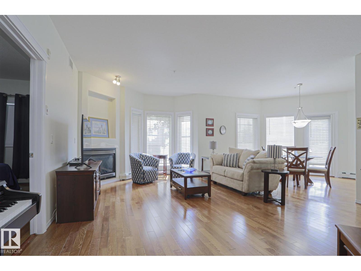
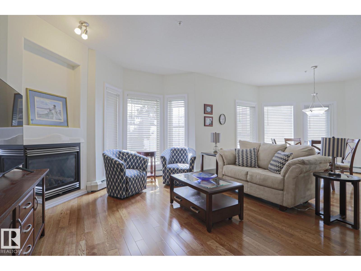
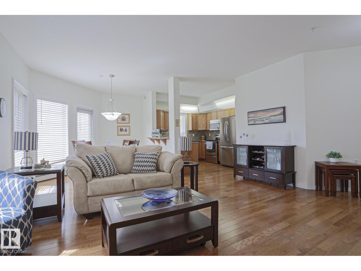
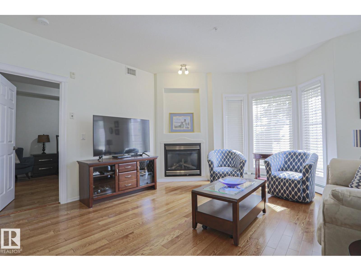
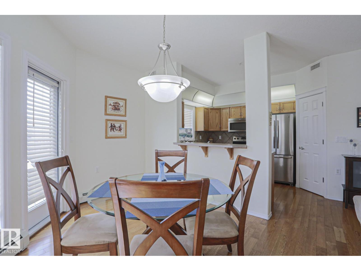
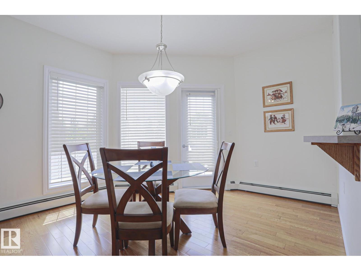
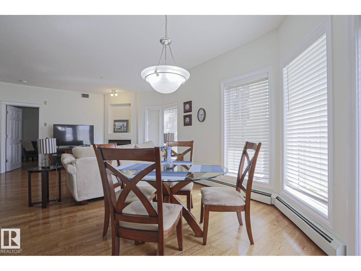
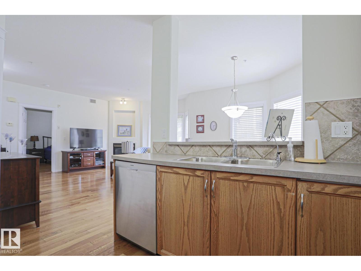
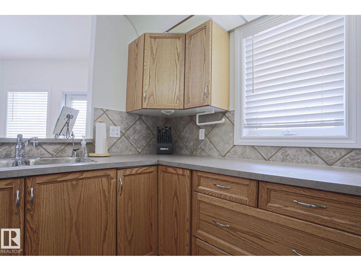
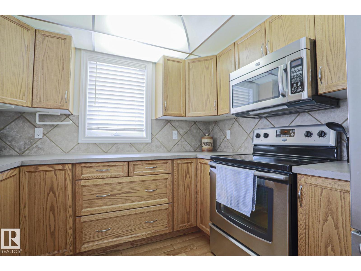
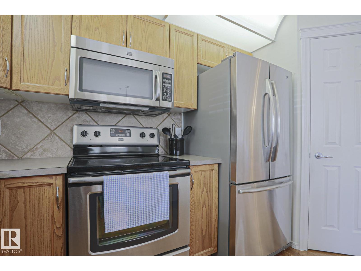
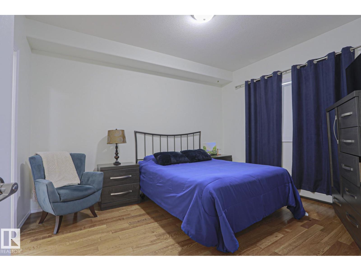
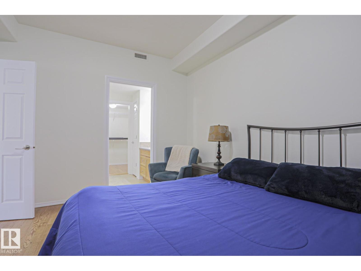
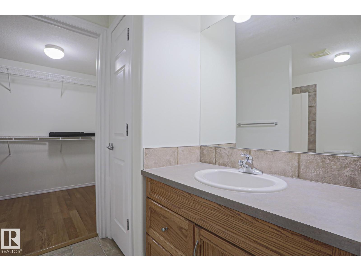
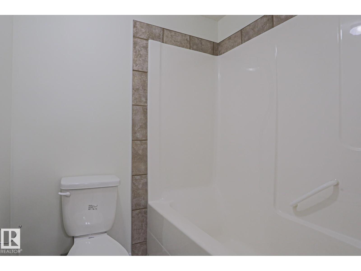
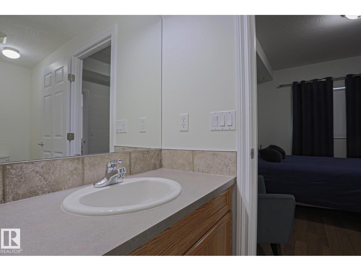
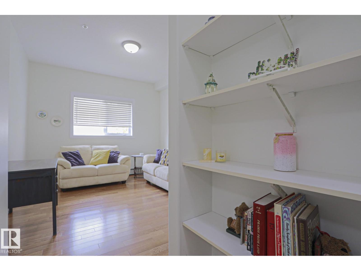
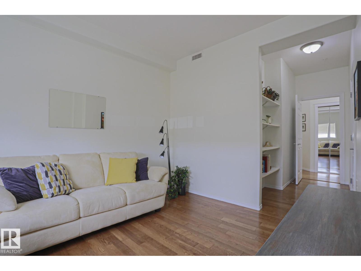
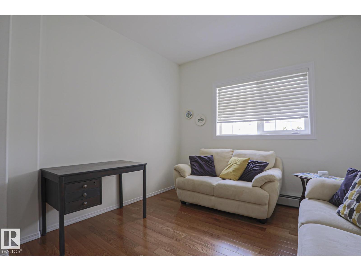
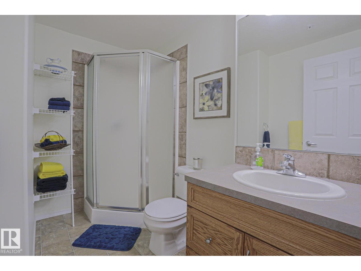
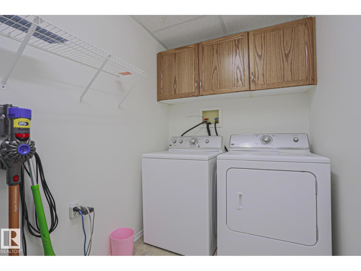
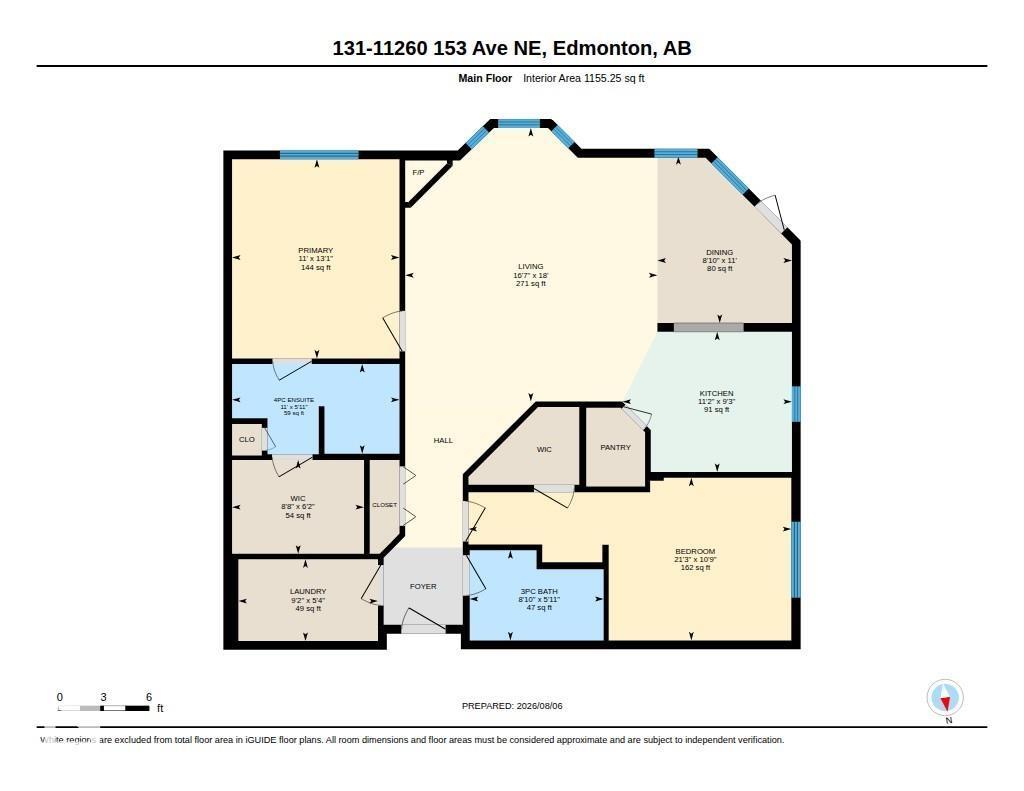
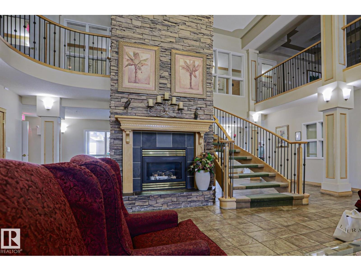
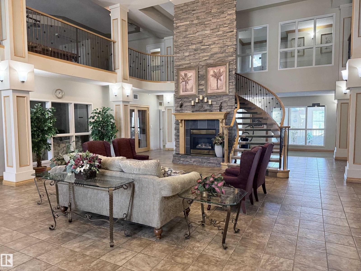
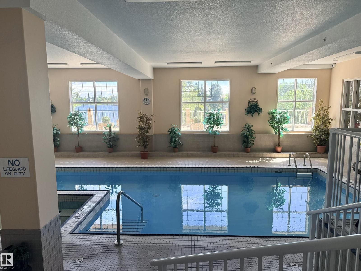
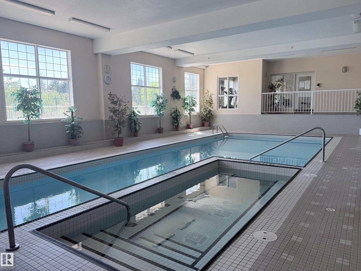
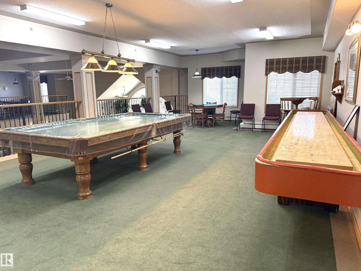
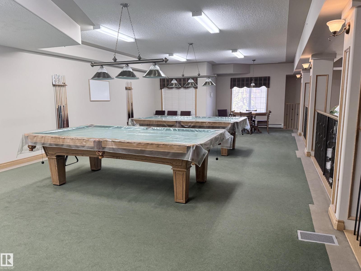
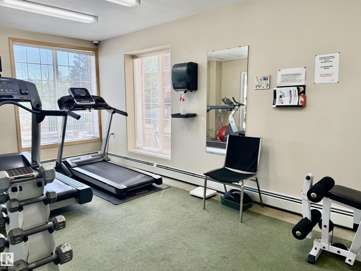
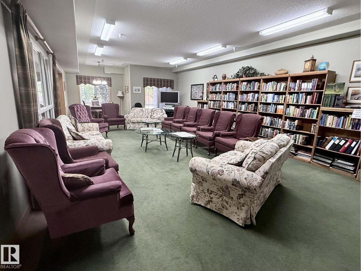
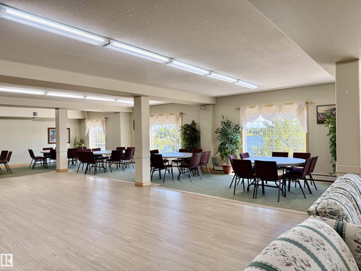
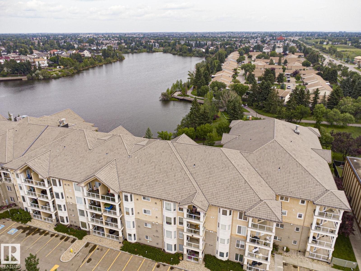
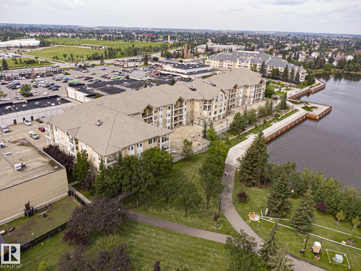
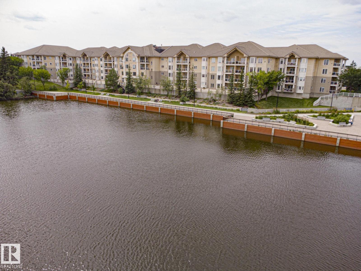
$629.90 MonthlyResort style lakefront living at Sierras on the Lake in Beaumaris. 1155 sqft, main floor location, great room with gas fireplace, large bright kitchen with window, eating bar, and sunny dining space. Two bedrooms & 2 full bathrooms including the primary bedroom with walk in closet & full 4 piece ensuite. The 2nd bedroom is oversized & conveniently located next to the 3 piece main bathroom. In suite laundry & storage, central a/c, hardwood flooring and neutral tones throughout, immaculate! Very spacious SW facing balcony, 1 titled heated underground parking stall with secure storage room. Building amenities include a grand lobby with curved staircase and fireplace, library, indoor pool and gym with lake views, party room with kitchen, car wash, sewing room, workshop and guest suite. Walk to grocery stores, clinics, a variety of shops and restaurants, bus stops, and enjoy nature & lakeside walks. Age restriction is 55+, no pets allowed. Condo fee is $629.90 and includes heat, water, power, etc. (id:55254)
Property Details
| MLS® Number | E4502526 |
| Property Type | Single Family |
| Neigbourhood | Beaumaris |
| Amenities Near By | Park, Public Transit, Shopping |
| Community Features | Lake Privileges |
| Features | See Remarks, No Back Lane, Park/reserve, Environmental Reserve |
| Parking Space Total | 1 |
| Pool Type | Indoor Pool |
| Water Front Type | Waterfront On Lake |
Building
| Bathroom Total | 2 |
| Bedrooms Total | 2 |
| Appliances | Dishwasher, Dryer, Microwave Range Hood Combo, Refrigerator, Stove, Washer, Window Coverings |
| Basement Type | None |
| Constructed Date | 2003 |
| Fire Protection | Sprinkler System-fire |
| Fireplace Fuel | Gas |
| Fireplace Present | Yes |
| Fireplace Type | Unknown |
| Heating Type | Baseboard Heaters |
| Size Interior | 1,155 Sqft |
| Type | Apartment |
Parking
| Heated Garage | |
| Parkade | |
| Underground |
Land
| Acreage | No |
| Fronts On | Waterfront |
| Land Amenities | Park, Public Transit, Shopping |
| Size Irregular | 91.53 |
| Size Total | 91.53 M2 |
| Size Total Text | 91.53 M2 |
Rooms
| Level | Type | Length | Width | Dimensions |
|---|---|---|---|---|
| Main Level | Living Room | 5.06 m | 5.49 m | 5.06 m x 5.49 m |
| Main Level | Dining Room | 2.7 m | 3.35 m | 2.7 m x 3.35 m |
| Main Level | Kitchen | 3.4 m | 2.81 m | 3.4 m x 2.81 m |
| Main Level | Primary Bedroom | 3.36 m | 3.99 m | 3.36 m x 3.99 m |
| Main Level | Bedroom 2 | 6.48 m | 3.26 m | 6.48 m x 3.26 m |
| Main Level | Laundry Room | 2.8 m | 1.64 m | 2.8 m x 1.64 m |
https://www.realtor.ca/real-estate/30126008/131-11260-153-av-nw-edmonton-beaumaris
Contact Us
Contact us for more information

Jodie M. Allen
Associate
(780) 449-3499
www.jodieallen.com/
425-450 Ordze Rd
Sherwood Park, Alberta T8B 0C5
(780) 570-9650

The trademarks REALTOR®, REALTORS®, and the REALTOR® logo are controlled by The Canadian Real Estate Association (CREA) and identify real estate professionals who are members of CREA. The trademarks MLS®, Multiple Listing Service® and the associated logos are owned by The Canadian Real Estate Association (CREA) and identify the quality of services provided by real estate professionals who are members of CREA. The trademark DDF® is owned by The Canadian Real Estate Association (CREA) and identifies CREA's Data Distribution Facility (DDF®)
August 07 2026 02:31:45
REALTORS® Association of Edmonton
Royal LePage Prestige Realty