Sanket Patel Commercial Realtor
71, 6915 Ranchview Drive NW
Calgary, Alberta
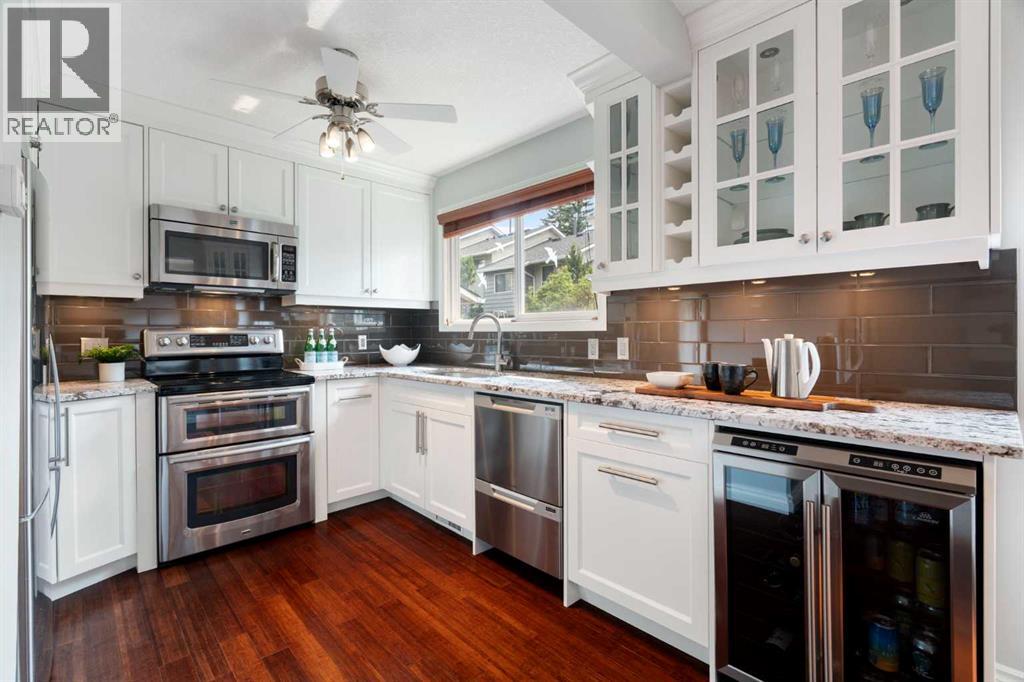
What an incredible opportunity to own a thoughtful renovation with high end finishes! Welcome to this beautifully maintained and extensively updated townhome in the established community of Ranchlands, where stylish renovations meet comfort in a bright, move-in ready home. This is truly one of the best renovated homes in the complex and was done with the owner in mind. Freshly painted throughout and beautiful bamboo and slate flooring on the main floor, this inviting home features a southwest-facing backyard, allowing natural light to fill the living spaces throughout the day. The thoughtfully renovated kitchen is the showstopper in this home and is a rare layout in this complex (unlike most with galley kitchens) It is open, spacious, with tons of counterspace and has an opening to see through to the living area. Designed for both everyday living and entertaining, featuring custom full-height cabinetry, under cabinet lighting, a built-in custom corner dining cabinet, brand new beverage/wine fridge, and an abundance of storage and workspace. The adjacent dining and living areas flow seamlessly to the private and treed, southwest-facing patio, creating the perfect setting for summer barbecues, morning coffee, or relaxing evenings outdoors. The convenient main floor powder room has also been tastefully updated with a quartz countertop. Upstairs, you'll find three great-sized bedrooms, including a spacious primary retreat complete with custom IKEA Pax wardrobe cabinetry for exceptional organization. The beautifully renovated 4-piece bathroom showcases custom cabinetry, quartz countertops, marble tile flooring, and a marble tub surround, offering a timeless, elegant finish. The unfinished basement provides excellent storage, laundry area with an updated washer and dryer, and future development potential to suit your needs. Additional updates include updated furnace, knockdown ceilings, updated lighting, newer baseboards, and updated windows. Located in the heart of Ranc hlands, this home offers an exceptional lifestyle in one of northwest Calgary's most established, family-friendly communities. Mature trees, welcoming neighbours, nearby parks, and walking paths create a wonderful neighbourhood atmosphere. Enjoy the convenience of being just steps from schools, bus routes, and a seasonal outdoor skating rink, while the YMCA with its pool, fitness facilities, and ice rink, the public library, Crowfoot Centre, Market Mall, Costco, and a wide variety of shopping and restaurants are all just minutes away. With quick access to Crowchild Trail and Stoney Trail, commuting is easy and weekend escapes to the mountains are always within reach. Low condo fees add exceptional value and include water, sewer, garbage collection, parking, snow removal, exterior maintenance, reserve fund contributions, and access to the community clubhouse. Combining quality renovations, functional living spaces, a sunny southwest-facing backyard, and an unbeatable location! (id:55254)
305 Linden Lo
Leduc, Alberta
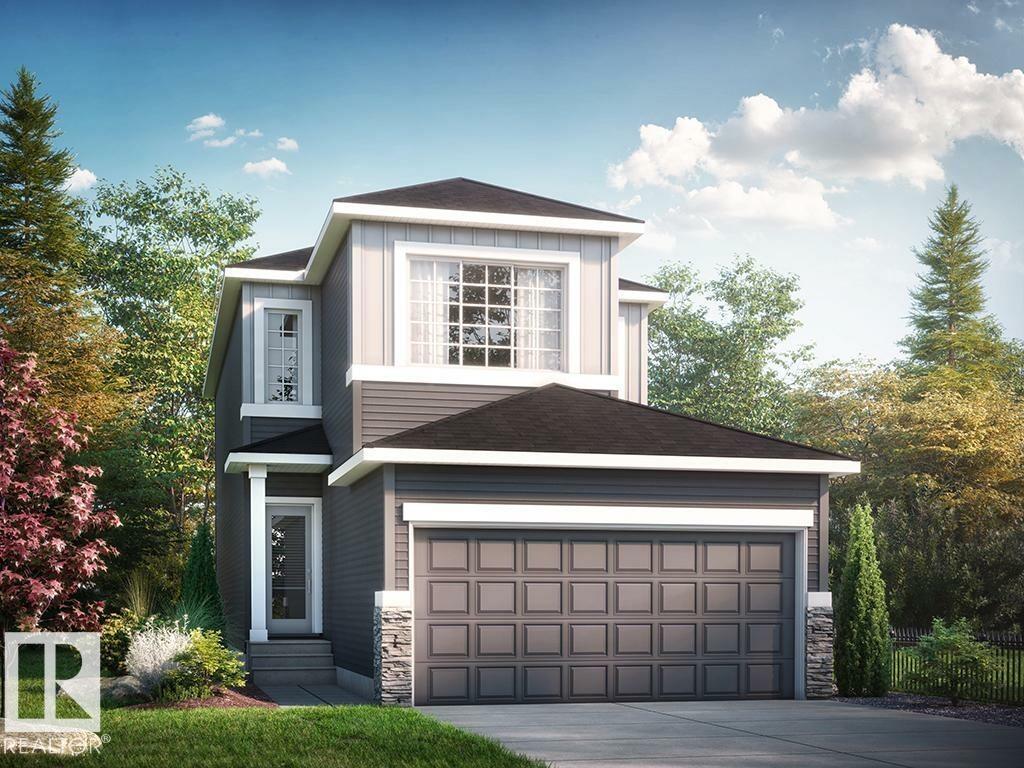
* Side entrance with 9’ basement ceilings and 3-piece rough-in for future potential development. This stunning home is located in an amenity rich community with quick access to Highway 2 and the EIA international airport This is a spacious single family 1928 sq ft home with a double front attached garage. Open concept of the main floor allows for a spacious L-shape kitchen at the back of the house that comes with 41 soft close upper cabinets. Upgraded Spindle railing on the stairs and upper hall creates an open feel from main floor to upper level. Upstairs you will find 3 spacious bedrooms, a central bonus room and laundry. Built with a 4-piece ensuite with upgraded walk-in shower and dual sinks. Second washroom has double sinks. 50 Linear LED elctric fireplace. Upgraded Quartz counters in the Kitchen and all Bathrooms. Luxury Vinyl Plank flooring throughout the main floor and all wet areas. (id:55254)
1505 Rutherford Rd SW
Edmonton, Alberta
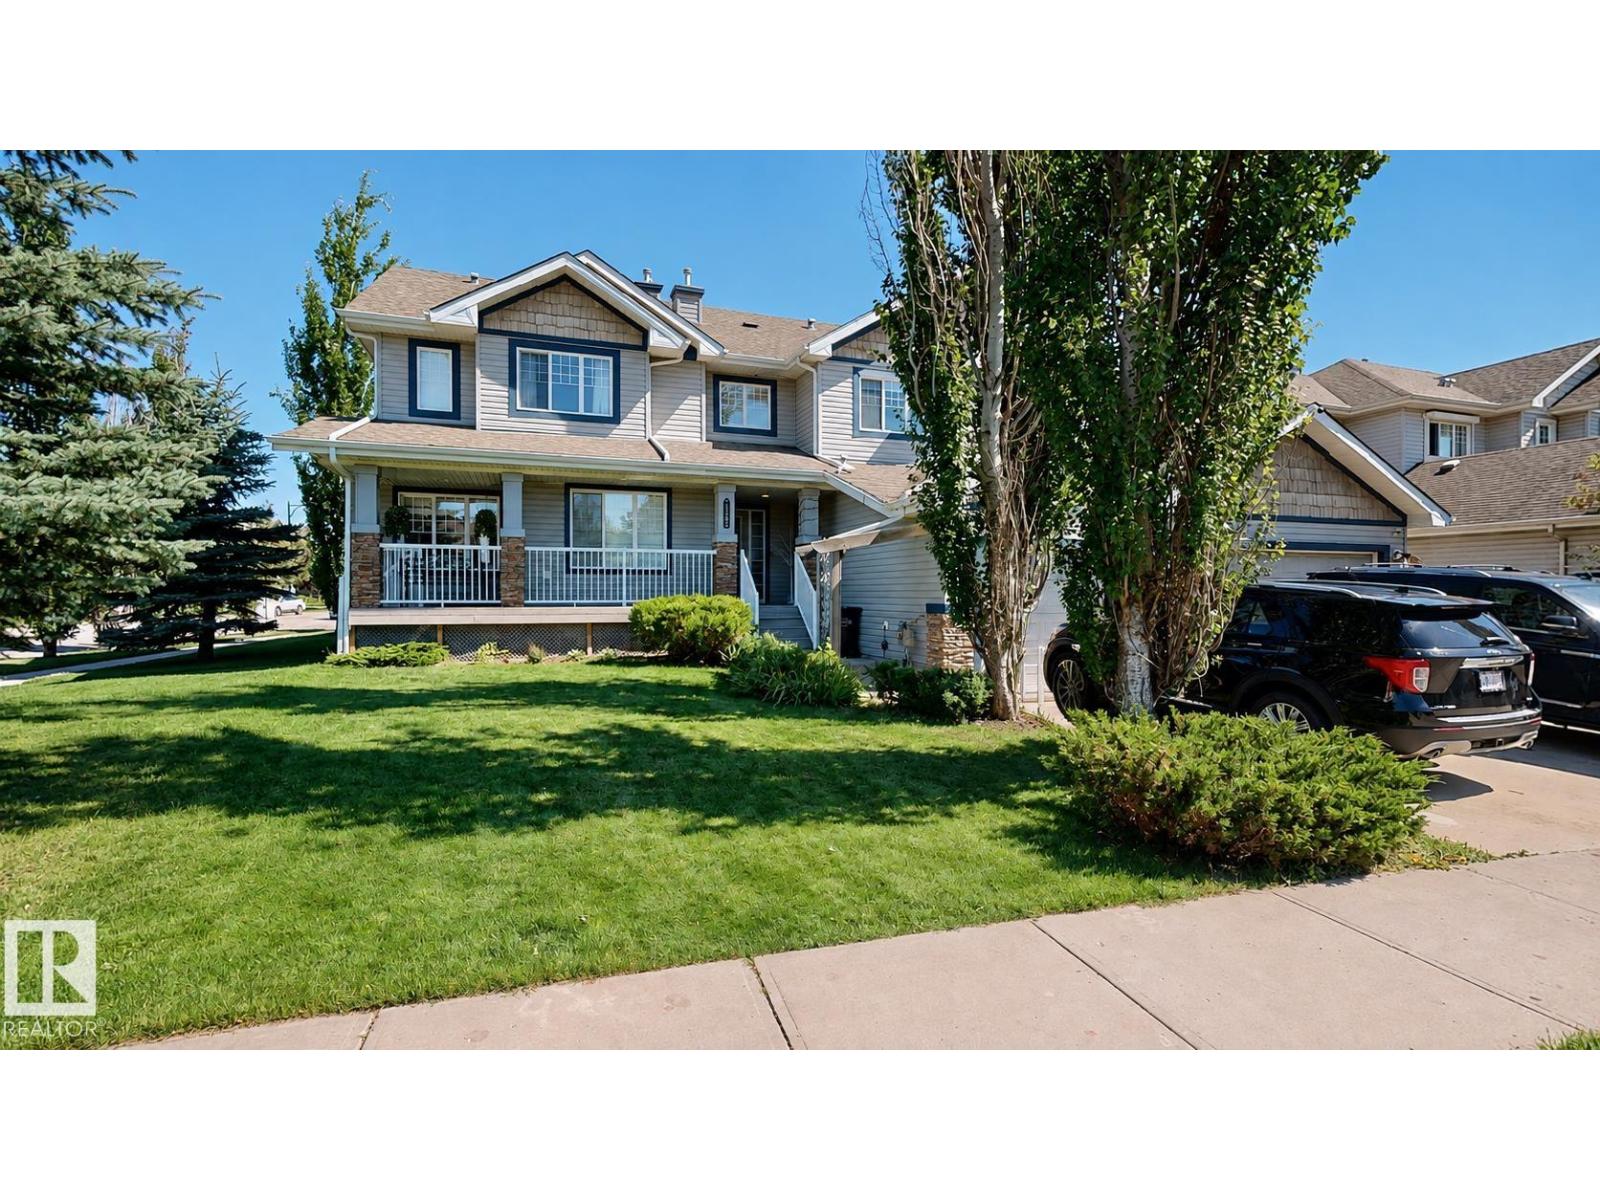
Well-maintained middle unit in a three-home attached residential property, offering a functional layout with generous living space across three levels, including a fully finished basement. The home has been freshly painted and features a convenient main-floor powder room. The upper level offers three bedrooms, including a spacious primary bedroom with a walk-in closet and private full ensuite, while the two additional bedrooms share a second full bathroom. The fully finished basement provides additional living space and includes a half bathroom. Recent updates include a new washer, dryer, hot water tank, and dishwasher, all replaced in 2025. The backyard features a large mature apple tree, adding character and seasonal enjoyment to the outdoor space. (id:55254)
4404 54a Avenue
High Prairie, Alberta
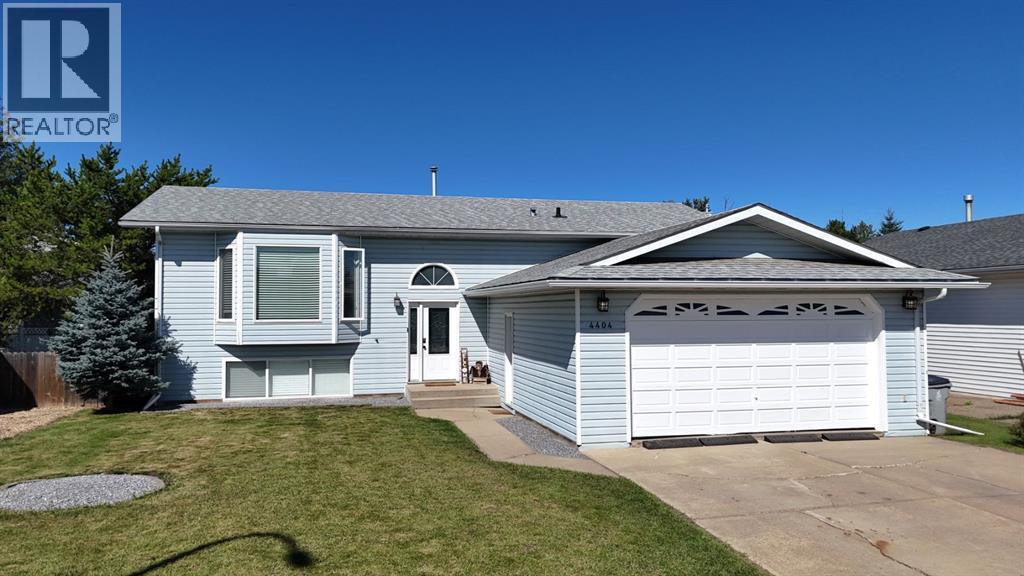
This well-appointed Bi-Level home received updates in 2017 that continue to provide lasting comfort and function throughout. The kitchen includes cabinet doors and hardware, along with stainless steel appliances, offering a practical space for everyday meal preparation. French doors open from the living area onto a pressure-treated deck, which has been extended to include a built-in hot tub—perfect for relaxing or entertaining. The deck and yard offer a private outdoor retreat, fully enclosed by a fenced backyard that provides both security and seclusion. A storage shed is also conveniently located on the property for additional outdoor storage. The main floor offers three bedrooms, including a master suite with a 2-piece ensuite and his-and-hers closets, plus a main bathroom. The finished basement provides additional living space with a recreation room, a 3-piece bathroom, two more bedrooms, and a utility and laundry area. This home also features a double attached heated garage and sits in a peaceful, family-friendly subdivision. With its thoughtful layout and well-cared-for condition, this property is ready to welcome its next owners. (id:55254)
84, 1453 Na'a Drive SW
Calgary, Alberta
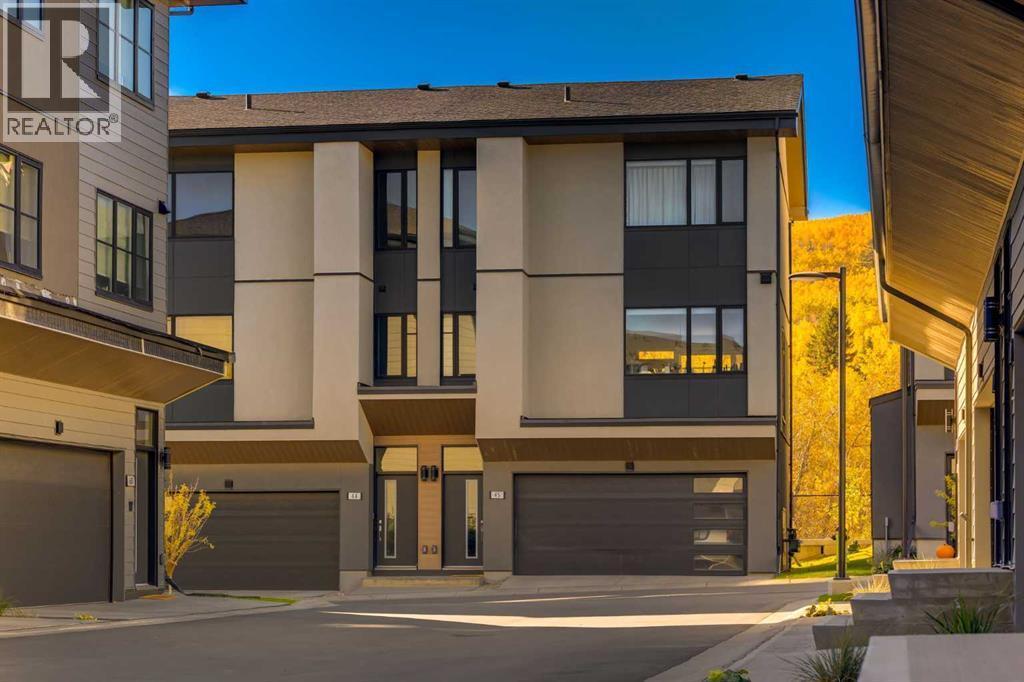
The Village at Trinity Hills (Wolf Run - Phase 2) is an immaculately designed urban town-home community, ideally located along the iconic Paskapoo Slopes in Southwest Calgary. Your new residence is nestled within 160 acres of an environmental reserve with 17 kilometres of hiking and biking trails and amazing views of COP/WinSport. In addition to being surrounded by nature, you’re only a 5 minute walk from all of the urban conveniences the community has to offer (Save-On-Food, PetSmart & Cobbs Bread, to name a few). The Village is less that 1 hour to the Rocky Mountains, yet just 15 minutes to downtown. The OAK Floor Plan offers over 1639 sq. ft. (RMS measurement) and 1,737 sq. ft. (builder measurement) of meticulously designed living space. This home includes three spacious bedrooms, 2.5 bathrooms, and a formal entry that sets the tone for the elegance within. The thoughtfully designed layout features a chef-inspired kitchen with a walk-in pantry, a second-floor laundry room for added convenience, and a secluded office area for productivity or relaxation. You’ll love the large private patio overlooking the environmental reserve (no neighbours behind you - only the greenery of the reserve), perfect for enjoying serene views. The home is completed with a drive-under double-car attached garage, and an additional lower level bonus room, offering practicality and ease.This residence comes with premium finishes, including quartz countertops, designer tile, stainless steel appliances, luxury plank flooring, central A/C, and contemporary fixtures. The Village at Trinity Hills is proudly built by Metropia, one of Canada’s leading multifamily developers, known for innovative design and quality construction. Our final phase, Wolf Run at The Village at Trinity Hills, is now 92% sold with only 7 homes remaining, including 2 premium units backing onto the park or environmental reserve. A selection of floor plans remain, including Pine Models priced from $549,900, Interior B irch Models priced from $579,900, Park Birch Models (backing onto a park) priced from $639,900, Oak Models (backing onto environmental reserve) priced from $719,900, and Maple models (backing onto environmental reserve) priced from $659,900. All remaining homes are complete and move-in ready. Please contact your agent for more information on this home and our other remaining units INCLUDING OUR CLOSE OUT PRICE LIST AND ADDITIONAL BUILDER INCENTIVES PRIOR TO OCT 30th 2026. This is the final opportunity to own a new town home in Trinity Hills. Price includes the home and GST. Taxes, lot sizes and possible HOA are not yet fully assessed. Photos are of the actual unit available for purchase. (id:55254)
356 Westgate Crescent
Coaldale, Alberta
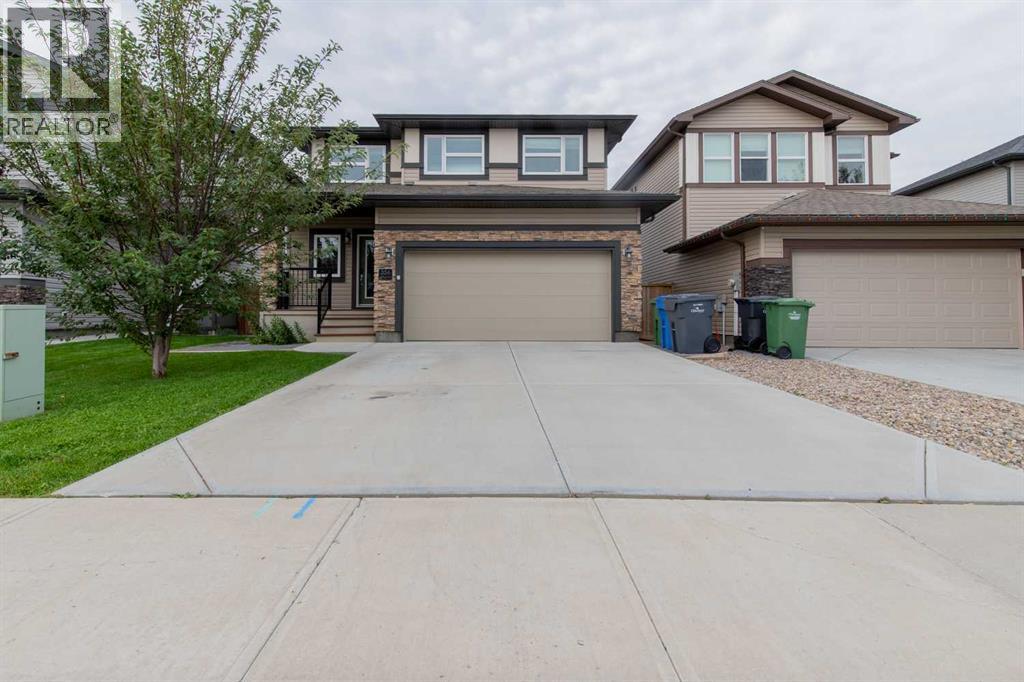
2-Storey Coaldale family home nestled in a quiet neighbourhood backing onto green space! This property offers all the peace and comfort of small town living without skimping on convenient and luxurious features. Walk up the driveway past the double attached garage and you'll enter into an open concept kitchen, living, and dining room with breakfast bar and island. The main floor has plenty of cupboard storage throughout, a mudroom, large windows, a powder room, and an electric fireplace to curl up by in the winter. Upstairs, you'll find all bedrooms on the same level alongside a laundry room to make chores easier and keep the whole family close together. The master bedroom features a huge ensuite bathroom with dual sinks and a walk-in closet. The basement is up to you, bring your imagination and build the space of your dreams! The back yard is the perfect place to relax and entertain, with a large deck, fire pit, and a park with a playground behind. If a peaceful family home with a smart layout and a stellar location sounds like the perfect place for you, give your REALTOR® a call and book a showing today! (id:55254)
1475 Na'a Drive SW
Calgary, Alberta
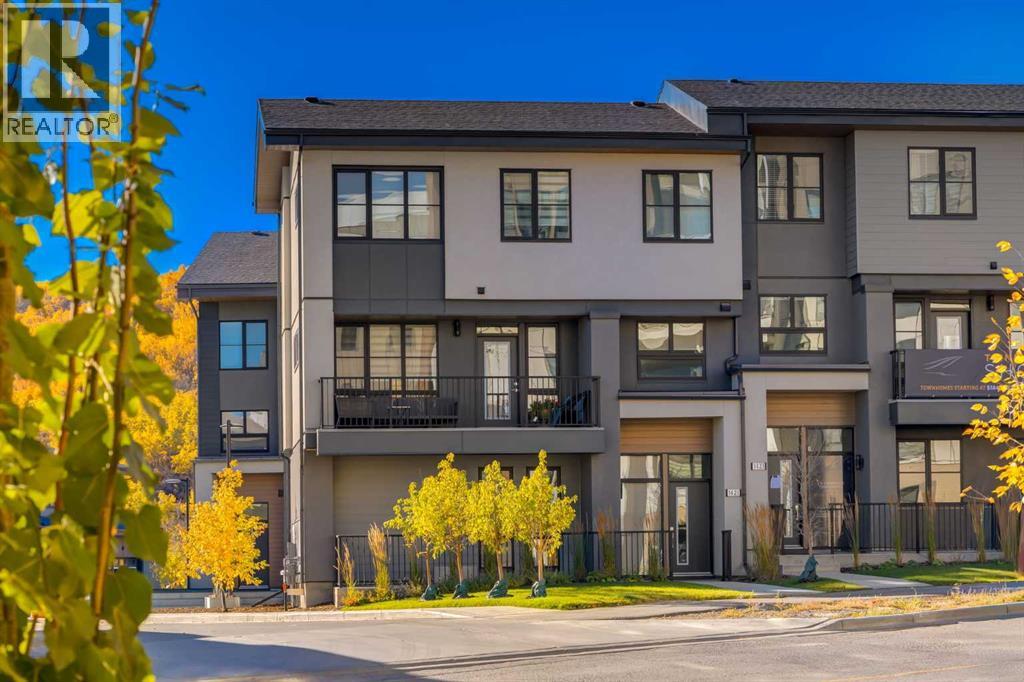
The Village at Trinity Hills (Wolf Run - Phase 2) is an immaculately designed urban town-home community, ideally located along the iconic Paskapoo Slopes in Southwest Calgary. Your new residence is nestled within 160 acres of an environmental reserve with 17 kilometres of hiking and biking trails and amazing views of COP/WinSport. In addition to being surrounded by nature, you’re only a 5 minute walk from all of the urban conveniences the community has to offer (Save-On-Food, PetSmart & Cobbs Bread, to name a few). The Village is less that 1 hour to the Rocky Mountains, yet just 15 minutes to downtown. Your new PINE unit has 1593 sq.ft. (RMS Measurement) and 1402 sq.ft. (Architectural Measurement) of pristine designed living space, with 3 bedrooms, 2.5 bathrooms, formal entry, second floor laundry, chef quality kitchen, 2 large private front facing patios, and a double car attached garage. Your new home comes complete with w/ quartz counters, designer tile, s/s appliances, luxury plank flooring, modern fixtures and finishes, and central A/C. The Village at Trinity Hills is proudly built by Metropia, one of Canada’s leading multifamily developers, known for innovative design and quality construction. Our final phase, Wolf Run at The Village at Trinity Hills, is now 92% sold with only 7 homes remaining, including 2 premium units backing onto the park or environmental reserve. A selection of floor plans remain, including Pine Models priced from $549,900, Interior Birch Models priced from $579,900, Park Birch Models (backing onto a park) priced from $639,900, Oak Models (backing onto environmental reserve) priced from $719,900, and Maple models (backing onto environmental reserve) priced from $659,900. All remaining homes are complete and move-in ready. Please contact your agent for more information on this home and our other remaining units INCLUDING OUR CLOSE OUT PRICE LIST AND ADDITIONAL BUILDER INCENTIVES PRIOR TO OCT 30th 2026. This is the final opportunity to own a new town home in Trinity Hills. Price includes the home and GST. Taxes, lot sizes and possible HOA are not yet fully assessed. Photos are of the actual unit available for purchase. (id:55254)
13 Mcleod Street
Fort Mcmurray, Alberta
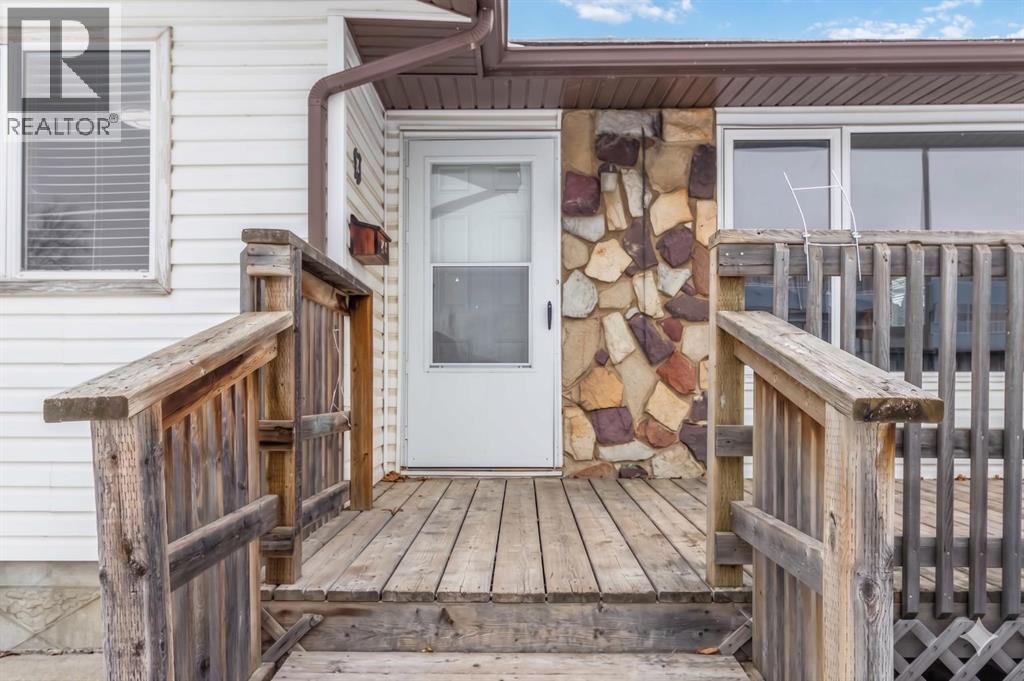
FANTASTIC DOWNTOWN PROPERTY! This beautifully updated bungalow is PERFECT for the savvy buyer. The spacious foyer greets you with fresh paint, new laminate flooring throughout the upper floor and vinyl plank flooring in the basement. There are 3 good size bedrooms, a full bathroom with the primary bedroom having its own 2pc ensuite. The spacious country kitchen has lots of cabinets and a coffee bar for all your gadgets! The basement is fully developed with a full kitchen, bedroom, flex room, and family room and a 3pc ensuite with custom shower, and laundry. For those boys with toys, not only do you have lots of parking and great size yard for the pets and kids and to hang out for a BBQ, enjoy the 26' x 24'7" detached heated garage! Nestled within walking distance to all downtown amenities, bus route, schools and shopping, you will be glad to make this place your home. So many things to love, just bring your check book and move right in! Bonus Shingles, driveway furnace, hot water tank and downstairs window replaced in 2020, main floor windows were done in 2014. (id:55254)
61516 Rg Rd 204
Rural Thorhild County, Alberta
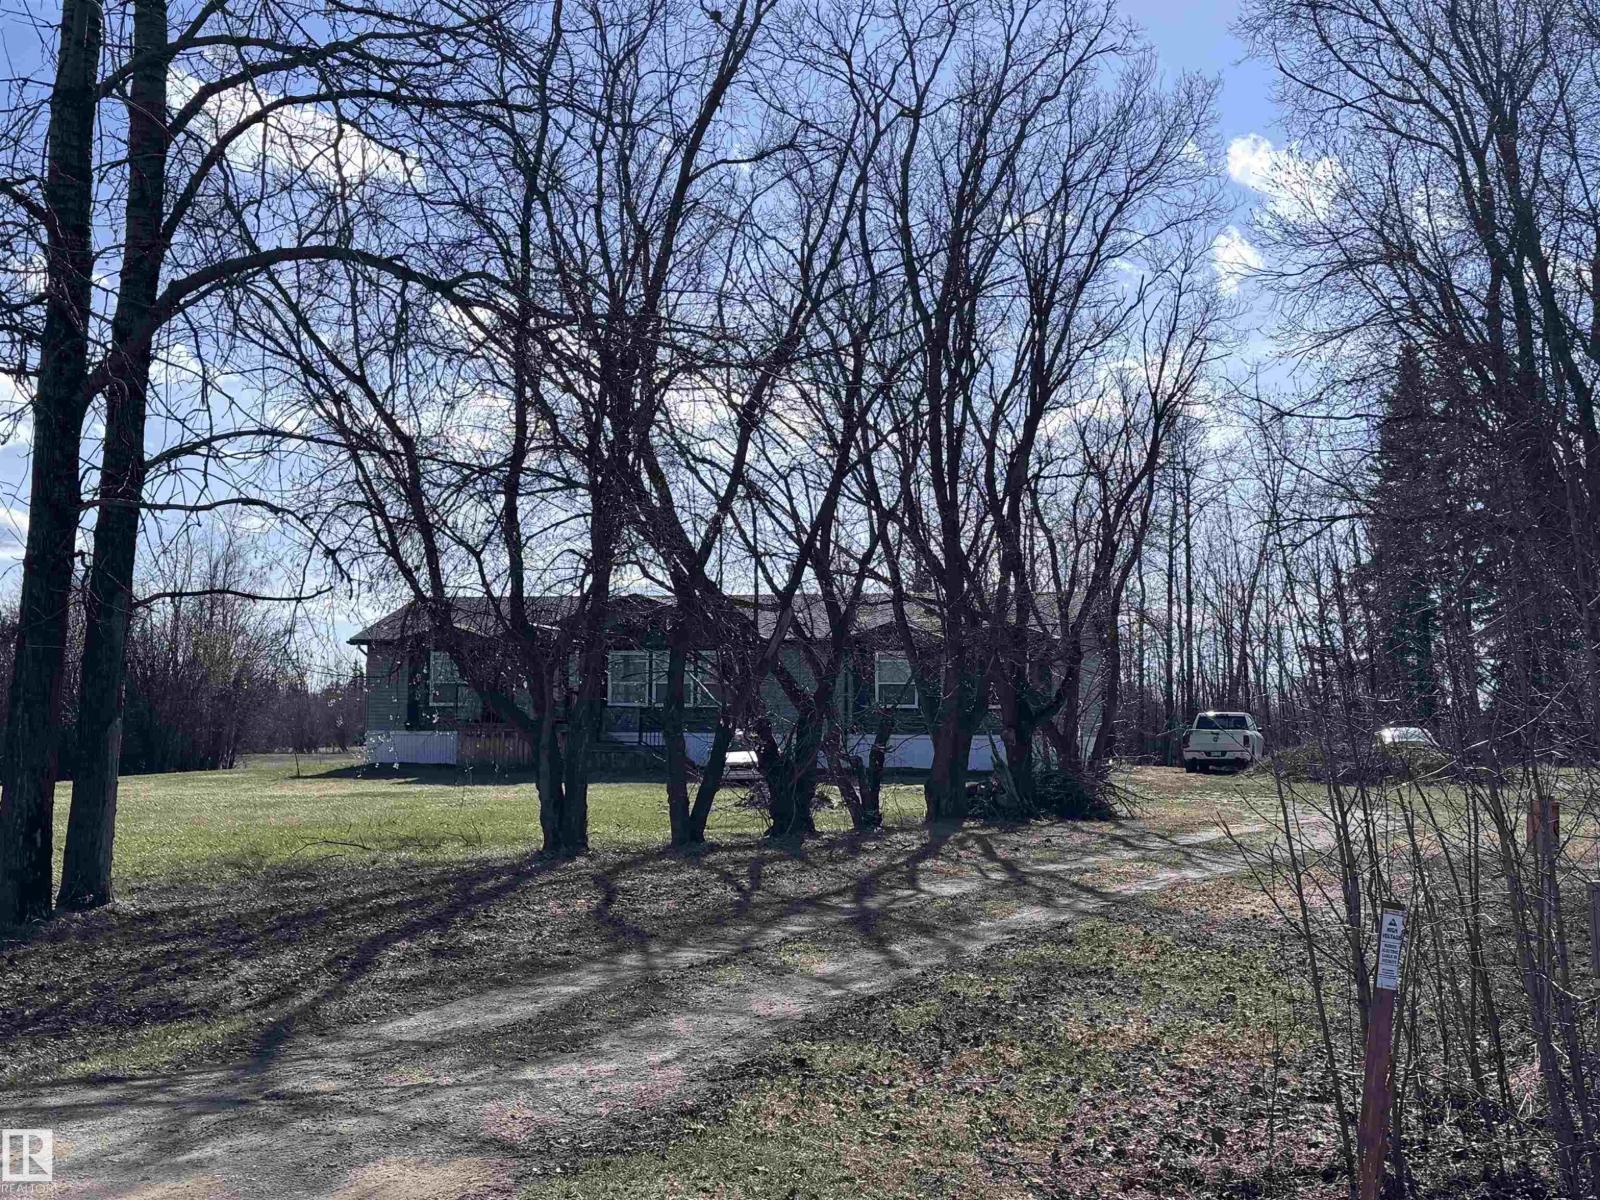
Just 1 KM south of Newbrook and northeast of Thorhild, this 19.16 acre acreage offers space, privacy, and country living with room to grow! The modern 2012 modular home sits on steel screw pilings and features 1,900 sq ft of living space with 4 bedrooms and 2 full baths. Inside you’ll find many upgrades including a jetted tub, steam shower, gas fireplace, and hot water on demand. Enjoy the large covered rear deck overlooking the property. Outside features include an open-faced machine shed, a good drilled well, and all necessary utilities already in place. Plenty of room for animals, fencing, or to build your dream garage/shop. $5000.00 per year income payment. (id:55254)
204, 1821 17a Street SW
Calgary, Alberta
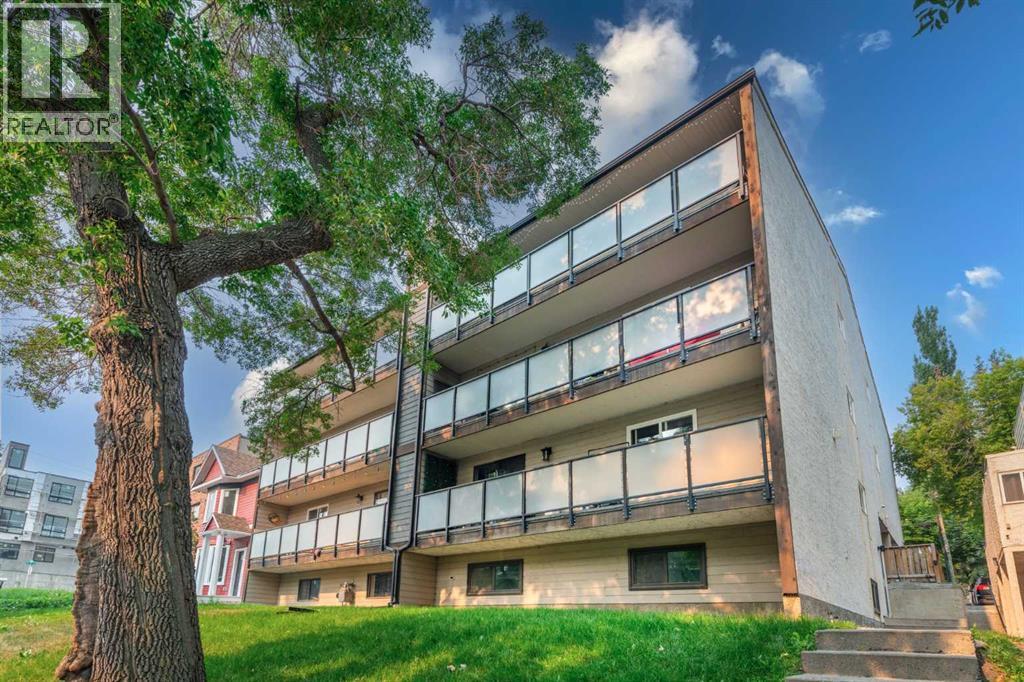
Amazing New Price! Welcome to effortless inner-city living in the heart of Bankview—one of Calgary's most desirable neighbourhoods for professionals who want to be close to everything. Freshly updated with new luxury vinyl plank floors throughout and triple pane windows, this bright and beautifully maintained two-bedroom condo offers the perfect blend of comfort, style, and convenience. The crisp white kitchen features generous counter space and abundant cabinetry, making meal prep and entertaining easy. The new kitchen faucet and cabinet pulls updates the kitchen beautifully. The spacious open-concept living area is versatile enough to accommodate a cozy living room, dining space, and a dedicated work-from-home office without feeling crowded. The oversized primary retreat is a standout feature, with a walk-in closet and private two-piece ensuite. A second bedroom is ideal for guests, a room mate, or an inspiring home office, while the full bathroom offers ample vanity space and in-suite washer/dryer combo unit. An additional oversized and spacious storage room keeps everything organized and out of sight. Step onto your west-facing balcony to unwind with a glass of wine as the sun sets—a perfect spot to relax after a busy workday. Condo fees include both heat and water, making budgeting simple and stress-free. An assigned parking stall is included. Beyond your front door, you'll love the vibrant Bankview lifestyle. Enjoy access to community gardens, tennis courts, and neighbourhood events through the Bankview Community Association. Just minutes away, 17th Avenue offers some of Calgary's best cafés, brunch spots, restaurants, boutique fitness studios, shopping, nightlife, and local favourites. Spend your weekends exploring the Lilac Festival, Stampede celebrations, or simply walking to nearby parks and pathways right across the street. Whether you're buying your first home, upgrading your lifestyle, starting your investment portfolio or looking for a walkable urban retreat, this move-in-ready condo offers the perfect opportunity to enjoy everything Calgary's vibrant inner city has to offer. (id:55254)
#409 12035 22 Av SW
Edmonton, Alberta
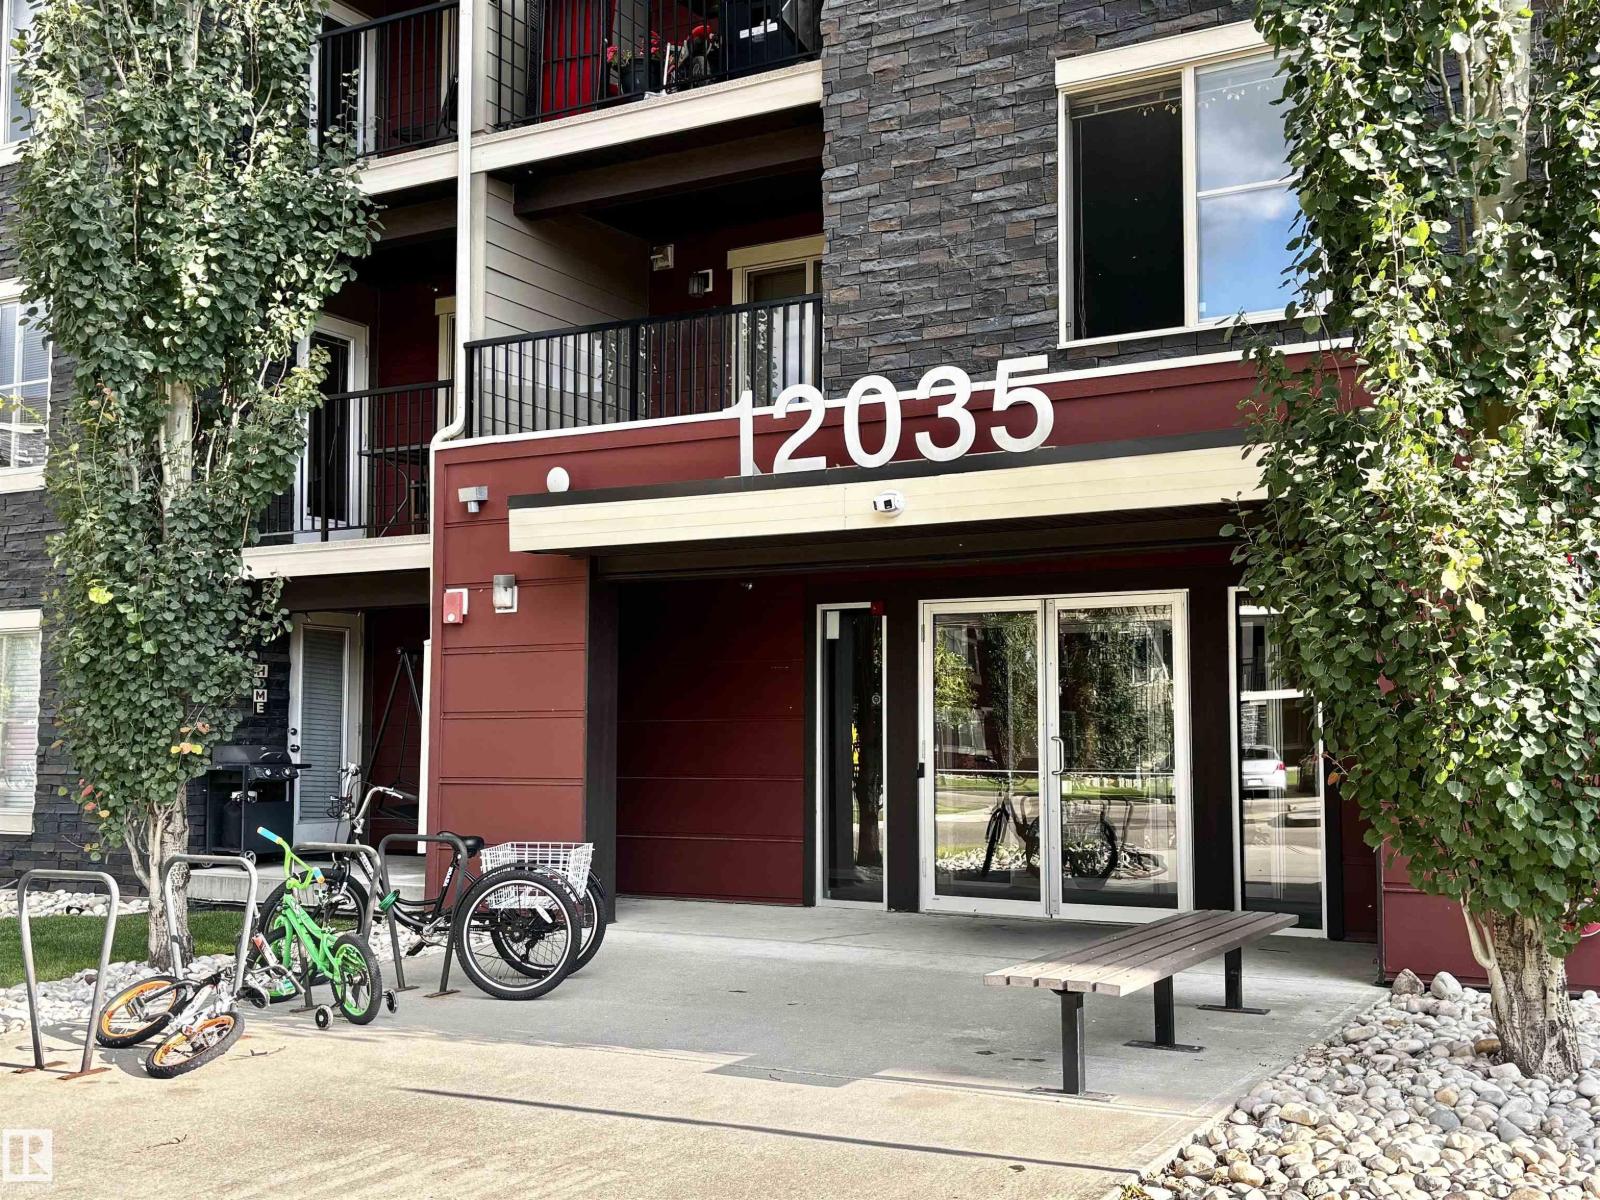
Welcome to this freshly updated top-floor 1-bedroom plus den, 1-bathroom apartment with an open-concept layout. The modern kitchen offers granite countertops and stainless steel appliances. Enjoy the privacy of top-floor living, along with your own private balcony. It features fresh paint throughout, new carpet, a new stove, and a brand-new washer and dryer, making it truly move-in ready. It comes with titled underground parking for added convenience. Low condo fees ot just $347.20 a month include heat and water. It's a very clean complex, situated close to Anthony Henday, Edmonton International Airport, and shopping. It's a fantastic opportunity for comfortable, stylish, and affordable living! (id:55254)
#1223 9363 Simpson Dr NW
Edmonton, Alberta
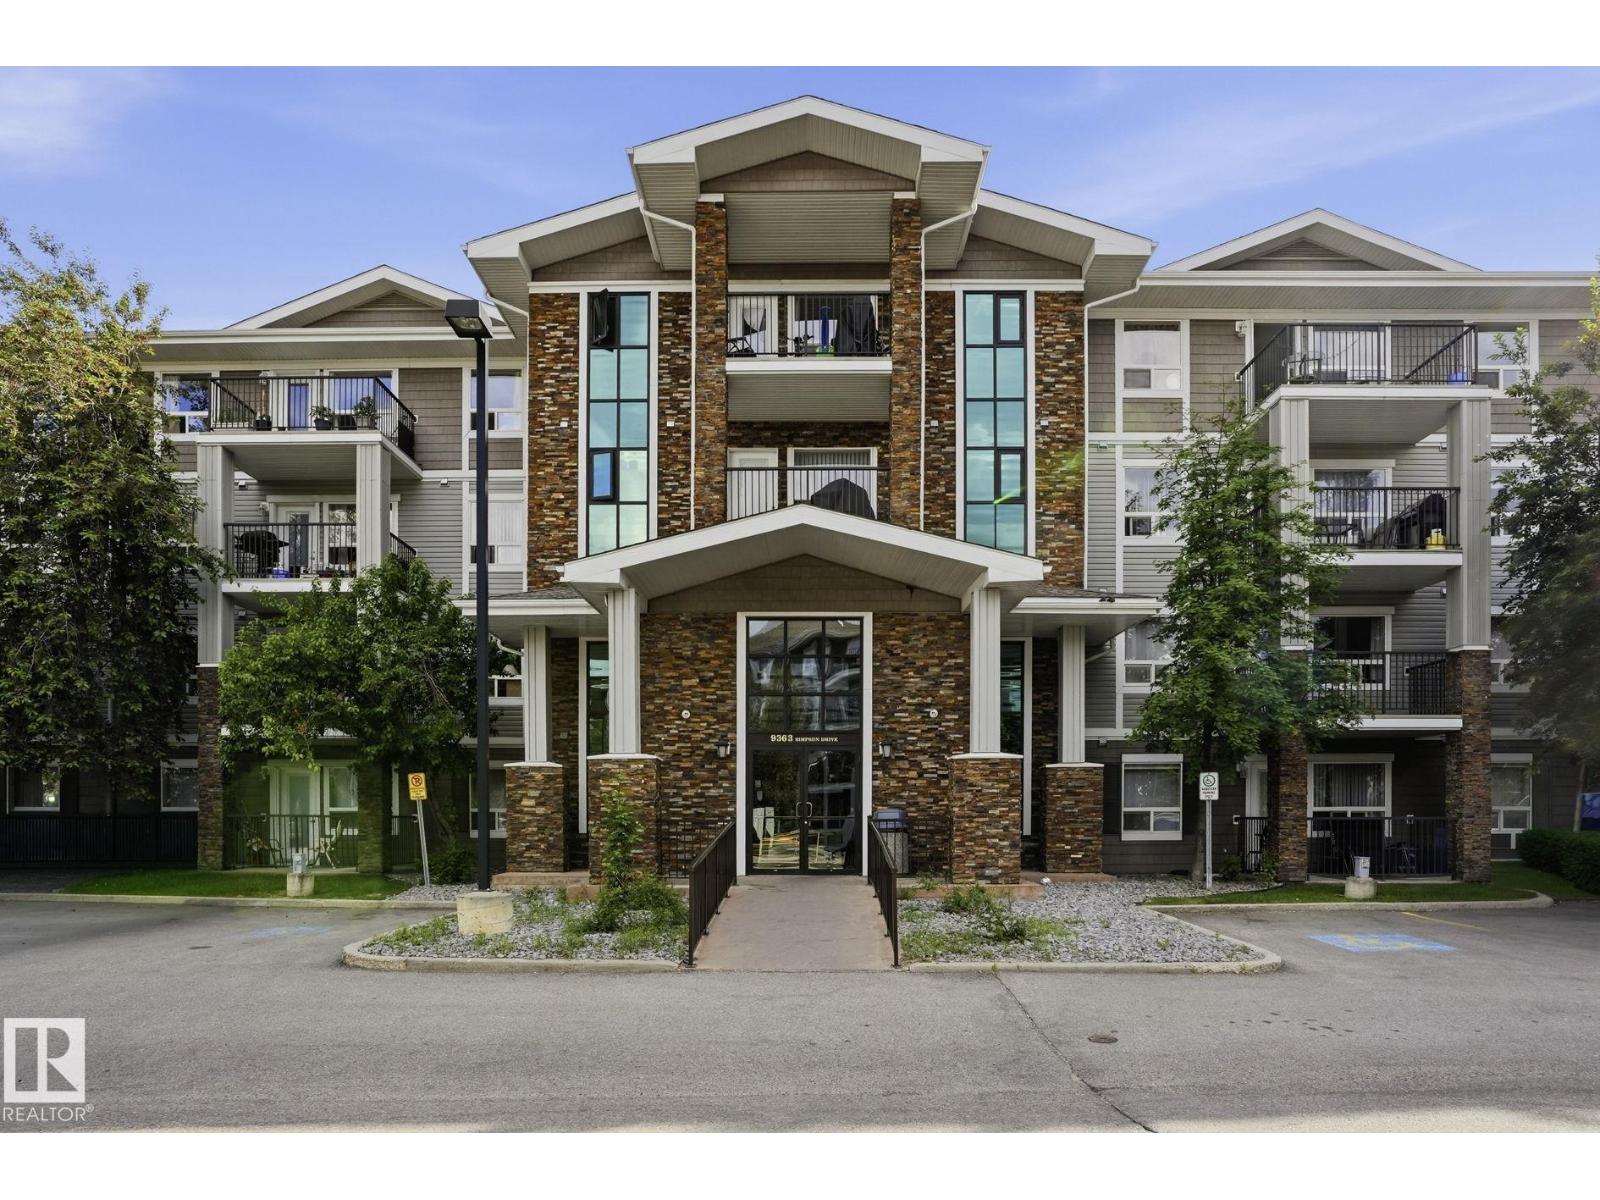
Welcome to elevated condo living in one of southwest Edmonton's most sought-after communities. This bright 1,317 sq ft residence offers 2 bedrooms, 2 full baths and an oversized den; ideal as a home office, guest room or media space. The open-concept kitchen and living area flow seamlessly, the oversized pantry delivers rare condo storage, and the large private balcony is built for morning coffee and sunset wind-downs. The lifestyle is the location: minutes to Terwillegar Community Rec Centre (pools, NHL-sized rinks, gyms, climbing wall, fitness, indoor track), Terwillegar Heights Shopping Centre and the Currents of Windermere. Walk trails into the Whitemud Creek Ravine, enjoy Tomlinson Park and the South Terwillegar splash park, and reach anywhere in the city via Anthony Henday, Terwillegar Drive and Rabbit Hill Road. Whether you're a first-time buyer, right-sizing professional or investor, this is the lock-and-leave lifestyle you've been waiting for. (id:55254)