Sanket Patel Commercial Realtor
#62 52145 Rge Road 225
Rural Strathcona County, Alberta
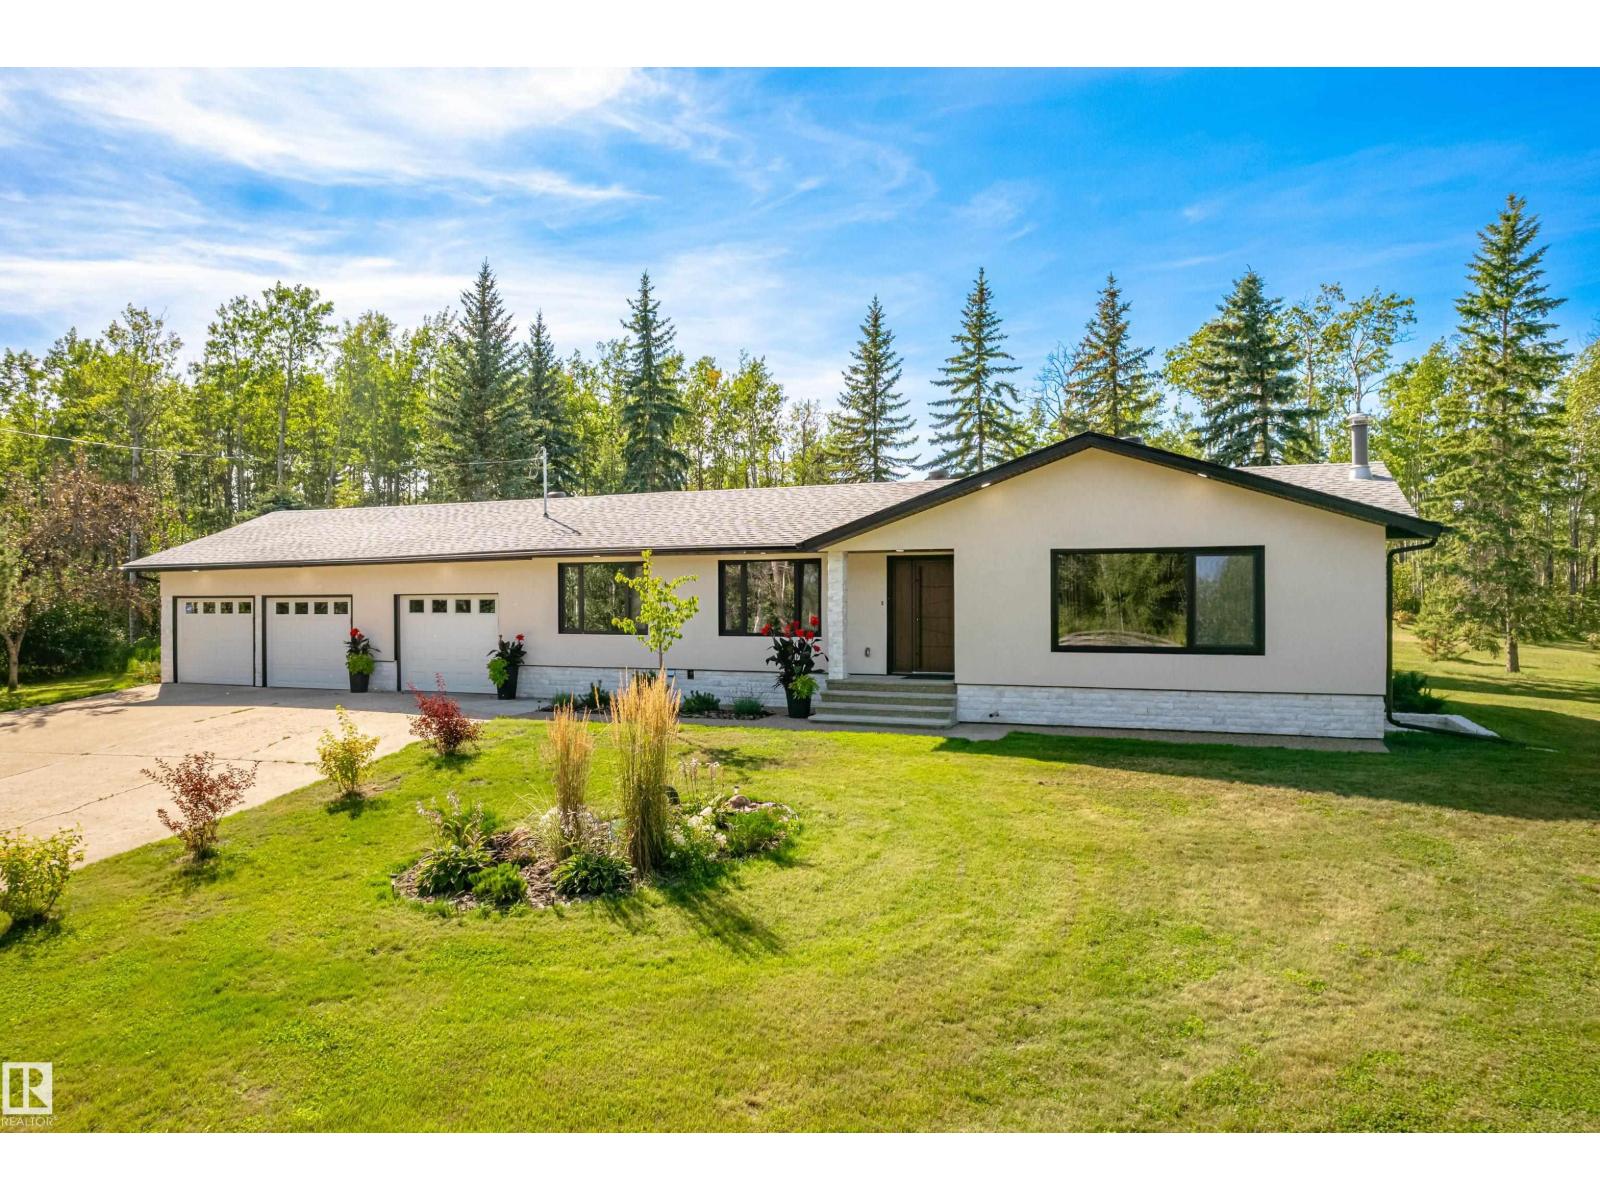
Spectacular acreage just 5 minutes from Sherwood Park off of the Whitemud Extender offering EXTENSIVELY RENOVATED bungalow with TRIPLE att. garage and finished basement on a rare 5 acre private lot. This stunning 4 bedroom, 2.5 bath home is completely renovated from top to bottom with extra care and strict attention to details offering feel of quality and peace of mind of newer construction. Recent updates(2025) include: drywall, electrical (panel, wires), plumbing, European 3 pane windows and exterior doors, stucco with Rockwool walls and attic insulation , bathrooms, kitchen with oak cabinets, natural stone fireplace with walnut wood mantel, hardwood floor, all appliances, HWT, 2 stage high efficiency furnace, weeping tile, sump pump & more! Perfect blend of country living with all the conveniences of city life just minutes away. Prepare to be impressed. (id:55254)
212 Whitman Place NE
Calgary, Alberta
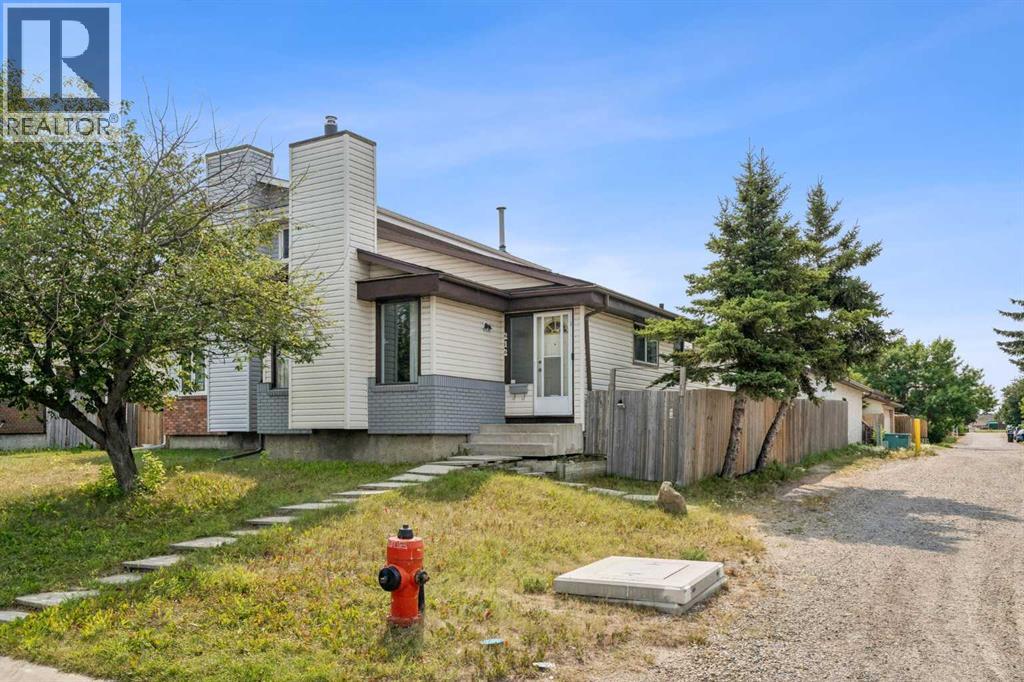
Welcome to this well-located semi-detached home in Whitehorn with NO CONDO FEES! Situated on a corner lot, this home offers 3 bedrooms, 2 full bathrooms, a finished basement, sunroom, rear patio, and a single detached garage. The upper level features a spacious living room, kitchen, dining nook, and 2 bedrooms, including an oversized primary bedroom created by converting the original 3-bedroom layout. The finished basement offers a 3rd bedroom, full bathroom, recreation area, and bar—perfect for entertaining or family gatherings. Enjoy a prime location within walking distance to Whitehorn CTrain Station, Peter Lougheed Hospital, schools, parks, playgrounds, restaurants, grocery stores, Sunridge Mall, and numerous other amenities and services. Marlborough Mall and major roadways are also just a short drive away. A great opportunity for first-time buyers, families, or investors! (id:55254)

Unknown Address
,
Excellent opportunity to own a well-positioned motel in Hinton, Alberta, offering multiple revenue streams in a highly visible location along Highway 16. The property features 29 guest rooms, a bar and a liquor store business and benefits from strong highway exposure and convenient access for travellers. In addition, the property includes leased retail spaces. An ideal opportunity for an owner-operator or investor seeking a hospitality property with a complementary commercial revenue stream in a strategic Hinton location. (id:55254)

42, 5800 46 Street
Olds, Alberta
Looking for space, affordability and quick possession? This could be the one! This spacious manufactured home offers an impressive 1,300+ sq. ft. of living space with 3 bedrooms, a 4 pce bathroom, large living room and an oversized kitchen with plenty of room for everyday living and entertaining. Adding even more space are two additions—one featuring a cozy wood stove, perfect for relaxing on cooler evenings, and the second creating a generous primary bedroom with electric heat. Step outside and enjoy a multi level deck, a grass area and two garden sheds providing convenient additional storage. The lot rent is currently $525.00 per month, making this a great opportunity for those looking to get into home ownership. Quick possession is available, so you can settle in without the wait. Book your private showing today and come see the space and potential this home has to offer! (id:55254)

417 62036 Twp Rd 462
Rural Wetaskiwin No. 10, Alberta
Welcome to Hiland Spruce Estates, where peaceful country living meets the beauty of Buck Lake. This premium 1+ acre lot offers the perfect opportunity to build your custom home or weekend retreat in one of the area's most desirable lakeside communities. This landscaped lot features an attractive approach, excellent drainage, and services including natural gas, and Missing Link high-speed internet available at the property line. Power ran into the property on 100amp pedestal with 30v and 50v - ready for new owners to connect! With minimal architectural controls and no required timeline to build, you have the flexibility to purchase now, design at your own pace, or hold as a smart long-term investment. Enjoy the privacy and space of acreage living while being just mere moments from the boat launch, sport fishing, and year-round recreation. Whether your lifestyle includes boating, kayaking, ice fishing, snowmobiling, or simply relaxing around a campfire, this location puts Alberta's outdoors at your doorstep. Buck Lake and Alder Flats are a quick drive away for everyday amenities, while Drayton Valley, Rocky Mountain House, and Rimbey are less than an hour; offering the perfect balance of seclusion and accessibility. Whether you're searching for a recreational getaway, a future retirement property, or the ideal place to build your forever home, this exceptional acreage delivers outstanding value in a growing lakeside community. OPPORTUNITY IS KNOCKING! Developer motivated to curate package deal with neighbouring homestead acreage inclusive of remaining Hiland Spruce Estates lake lots available (See MLS A2345951). (id:55254)
10630 114c Street
Grande Prairie, Alberta
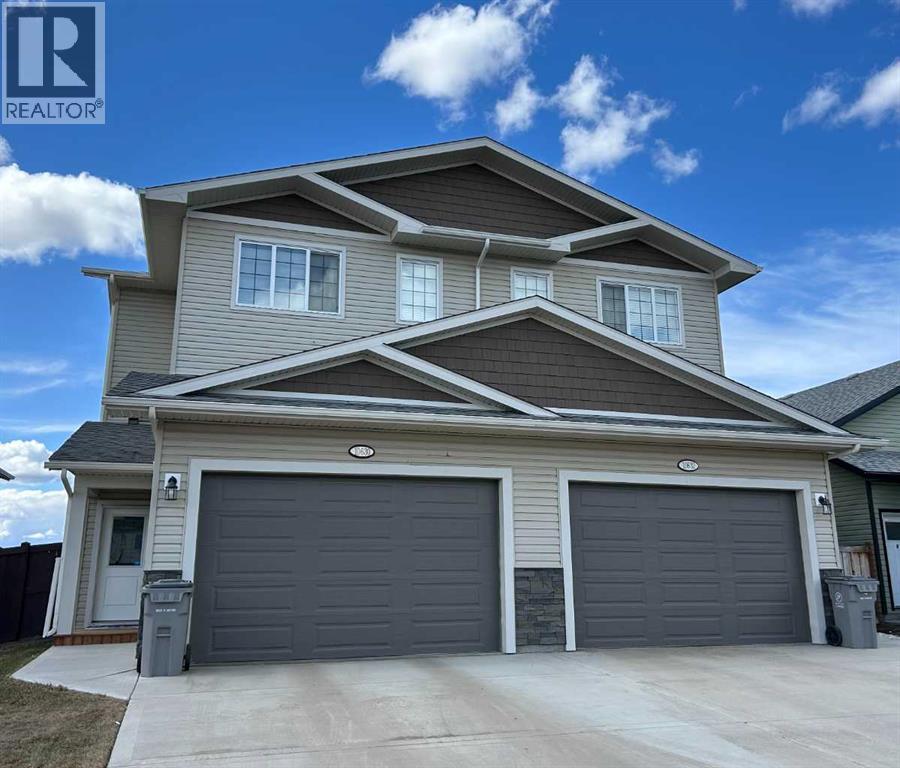
Half duplex with double attached garage. Open plan. Vinyl plank flooring. Stainless steel appliances. Second floor laundry. Lots of extras including air conditioning, reverse osmosis water filtration system, HRV and heated garage. Fully fenced and landscaped. Convenient west end location. Minutes to shopping, restaurants, entertainment. Immediate possession. (id:55254)
58 Rocky Ridge Green NW
Calgary, Alberta
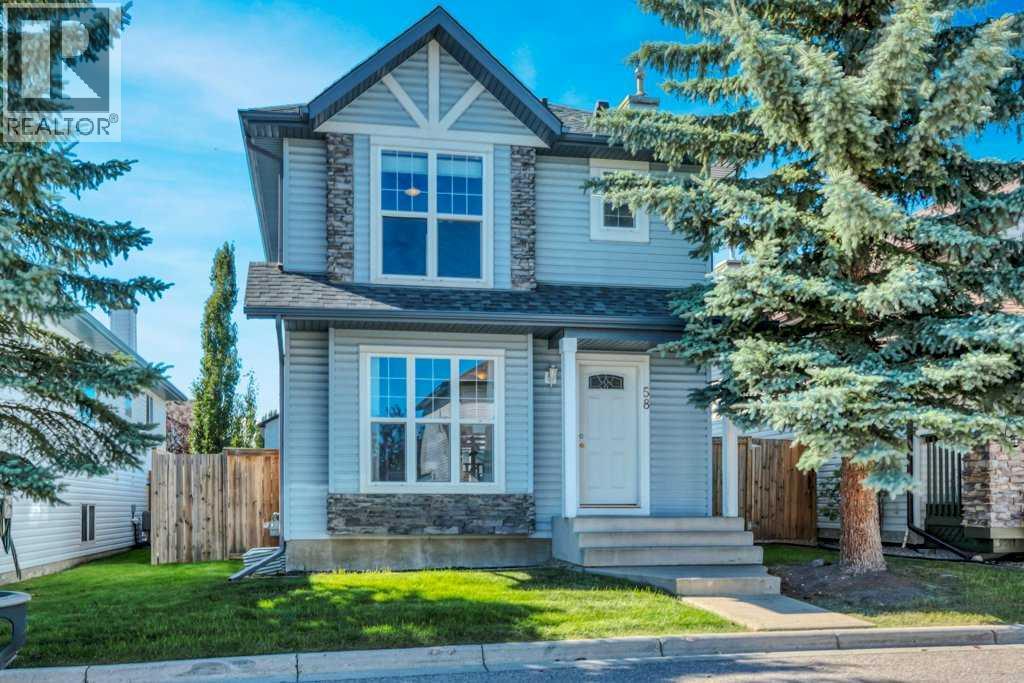
* OPEN HOUSE * Oct 10th 1pm-3pm * A wonderful opportunity to get into the family-friendly community of Rocky Ridge! Surrounded by parks, playgrounds and walking pathways, this 3-bedroom, 2.5-bath home offers a comfortable layout, a great backyard, and plenty of potential to make it your own.The main floor features a spacious living room along with a sunny kitchen and dining area overlooking the west-facing backyard. Outside, there is plenty of room for kids to play, established garden beds, a large deck with built-in seating, and a detached double garage that is insulated for added comfort during Calgary winters.Upstairs, you’ll find three bedrooms, including a spacious primary bedroom with a walk-in closet and 4-piece ensuite. Two additional bedrooms and another 4-piece bathroom complete the upper level.The basement is partially developed with an additional living or recreation space, and the large windows allow plenty of natural light into the lower level while still offering room to further develop and customize the space over time.Rocky Ridge is such a great community for young families, with an abundance of parks, playgrounds and pathways to explore. The Rocky Ridge Clubhouse is easily accessible from this location, with great schools, the YMCA, shopping and everyday amenities all close by. You’ll also appreciate the convenient access in and out of the community and toward the mountains.This is a comfortable family home at an approachable price point in one of Calgary’s established northwest communities — move in, add your own personal touches, and make it yours. (id:55254)
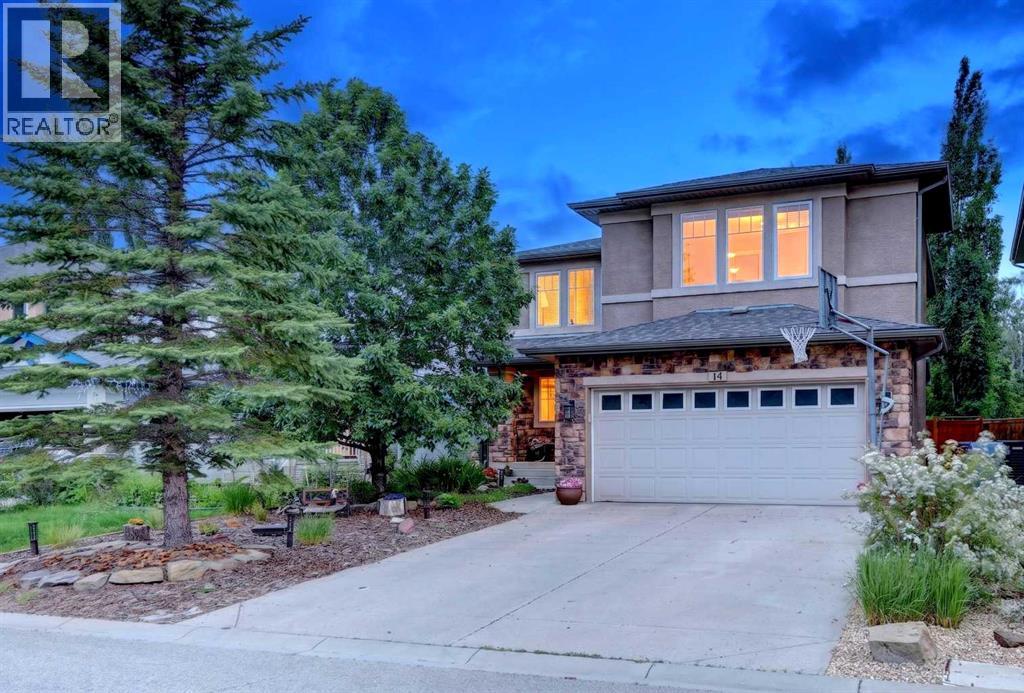
14 Evergreen Common SW
Calgary, Alberta
Evergreen Estates is one of Calgary's most sought-after southwest communities — and this is the address that puts you right in the middle of it with an unbeatable opportunity to access an exclusive address. Set on a quiet street with mature trees and an estate feel, this 2,401 sq. ft. two-storey has the bones that made the neighbourhood famous: generous rooms, a layout that works for real life, and a primary suite that genuinely feels like a retreat. The main floor offers a large living area, dedicated den, and main floor laundry. Upstairs, the primary bedroom (17'11" x 13'11") comes with a walk-in closet featuring custom shelving and a 5-piece ensuite. The bonus room (18'11" x 14'5") is large enough to be whatever your family needs it to be. Roof, eaves, and soffits replaced in 2023, including hail resistant shingles; garage door opener updated in 2025, and a stamped concrete patio that's ready for summer. The unfinished basement adds another 1,082 sq. ft. of opportunity — roughed-in plumbing already in place for your family, ready to make it your own. Fish Creek Park is steps away. Shawnessy shopping, Costco, and transit are minutes out. Public, Catholic, and private schools are all within reach. (id:55254)
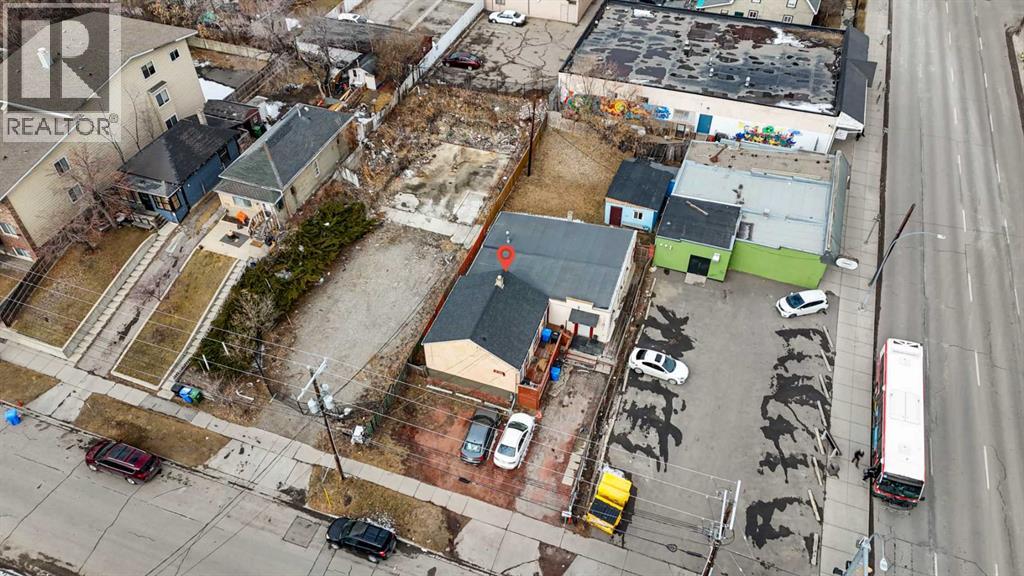
434 Meredith Road NE
Calgary, Alberta
Unlimited potential for this mix use MU-2 50'x140' lot located just off Edmonton trail & memorial Dr, right across river from Downtown East Village! Lot is designed to built commercial & residential mixed building with f 4.0 h34. Currently there's a house with back addition divided into 2 units A & B both have tenants occupied. Unit A is an older building (about 600sqft) with vaulted ceilings on main floor and a full basement with one bedroom up, one bedroom down, and a full bathroom. Unit B is an addition with no basement but 2 full bathrooms and 5 bedrooms. Both Unit A & Unit B are tenants occupied... Please do not disturb tenants without an appointment. (id:55254)
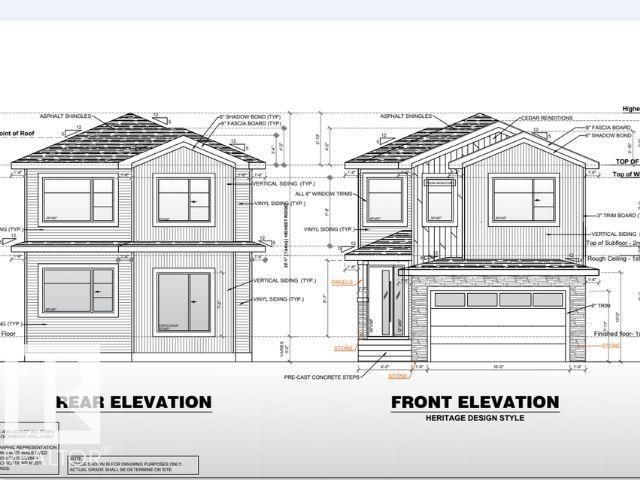
3189 Granville Dr NW
Edmonton, Alberta
**BACKING TO KIM HUNG SCHOOL & PARK**MAIN FLOOR BEDROOM & FULL BATH**WALKTHROUGH SPICE KITCHEN**TWO MASTER BEDROOM WITH ENSUITE**9 FT CEILINGS ON MAIN & BASEMENT** SEPARATE SIDE ENTRANCE** Welcome to this stunning brand new 2-storey home in the sought-after community of Granville! Offering over 2200+ sqft of thoughtfully designed living space, this home features a bright open-concept layout with a spacious living area, elegant kitchen, spice kitchen with walkthrough pantry, dining space, mudroom, and a main floor bedroom with full bath. Upstairs offers 3 spacious bedrooms including TWO luxurious master bedrooms with private ensuites, plus upper floor laundry for added convenience. Built with 9 ft ceilings, this home also includes a separate side entrance, double attached garage. Situated near Kim Hung School, parks, playgrounds, shopping, and public transit, this is the perfect family home in West Edmonton! Home is currently under construction.Photos shown are for representation purposes only. (id:55254)
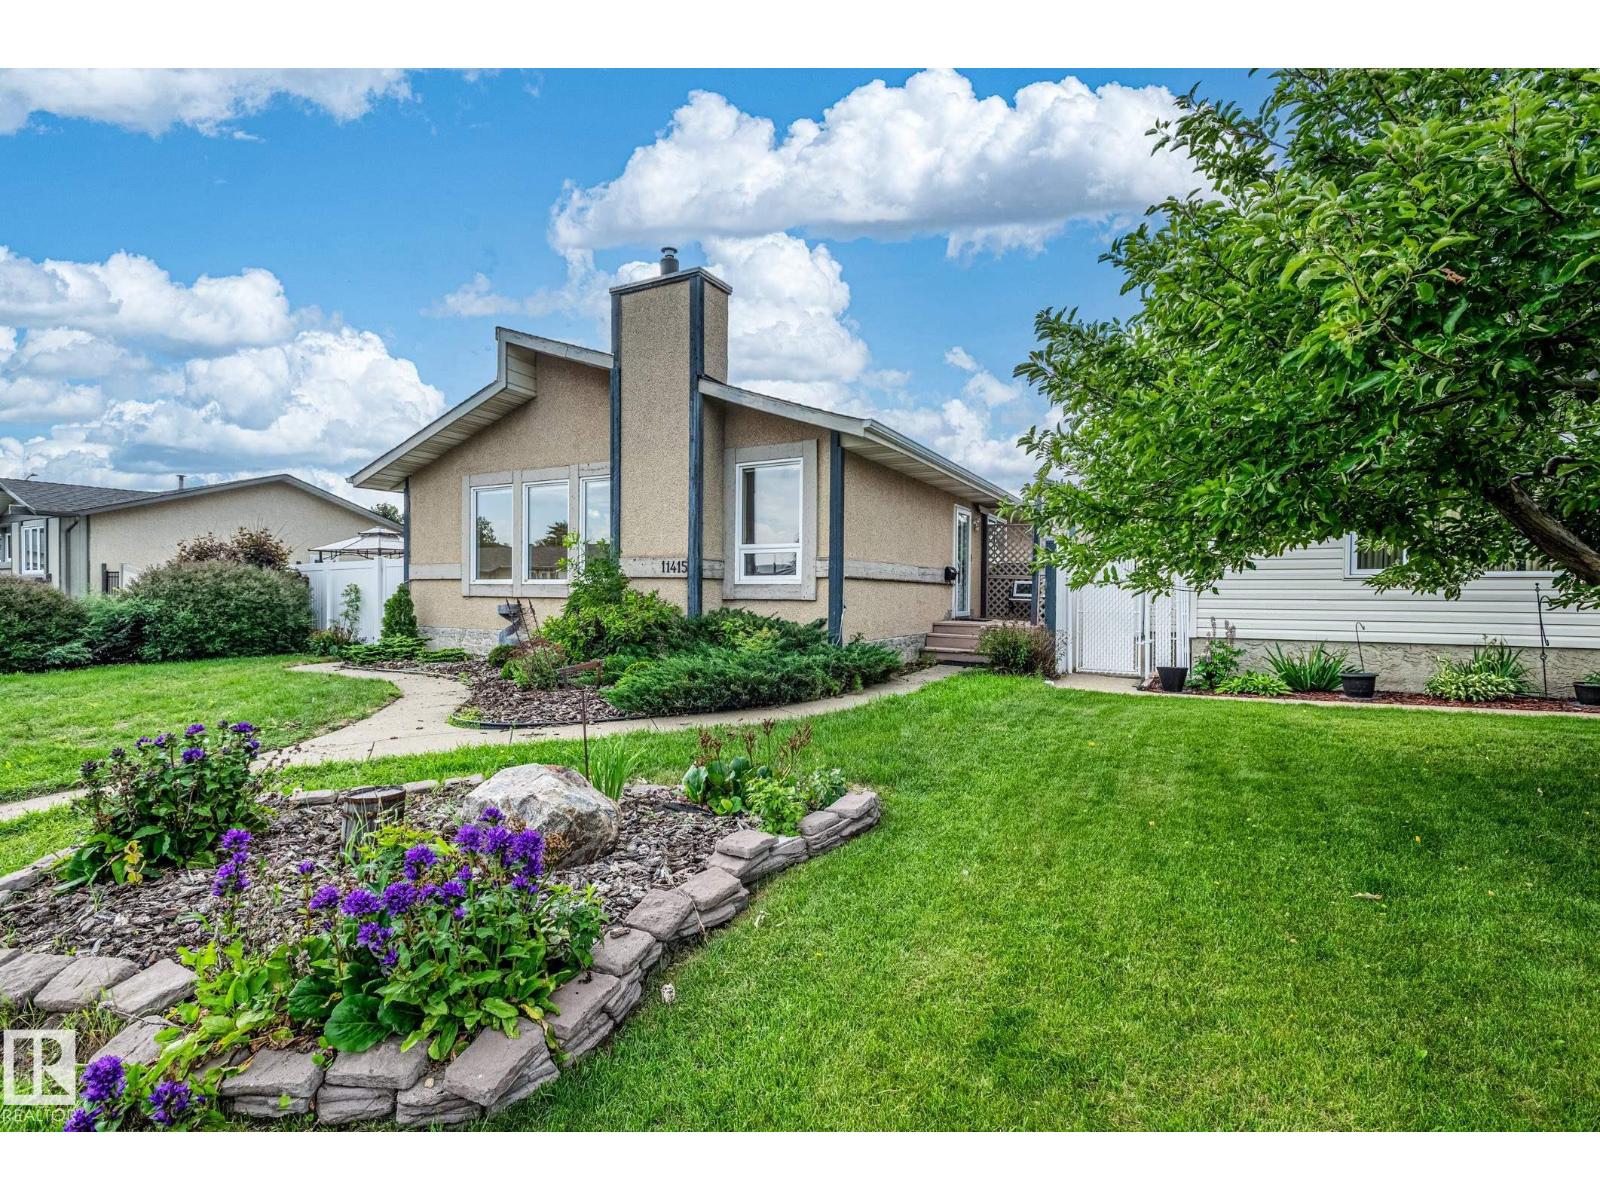
11415 142 Av NW
Edmonton, Alberta
Opportunity is knocking! This is a great bungalow with a detached garage at an affordable price. You'll love the floor plan and layout, appreciate the large garage, and you'll be thankful for the ample storage throughout. 3 bedrooms up, great natural light, and a quiet street. It's really a fantastic house! It just needs a family who want to be happy to move in. (id:55254)
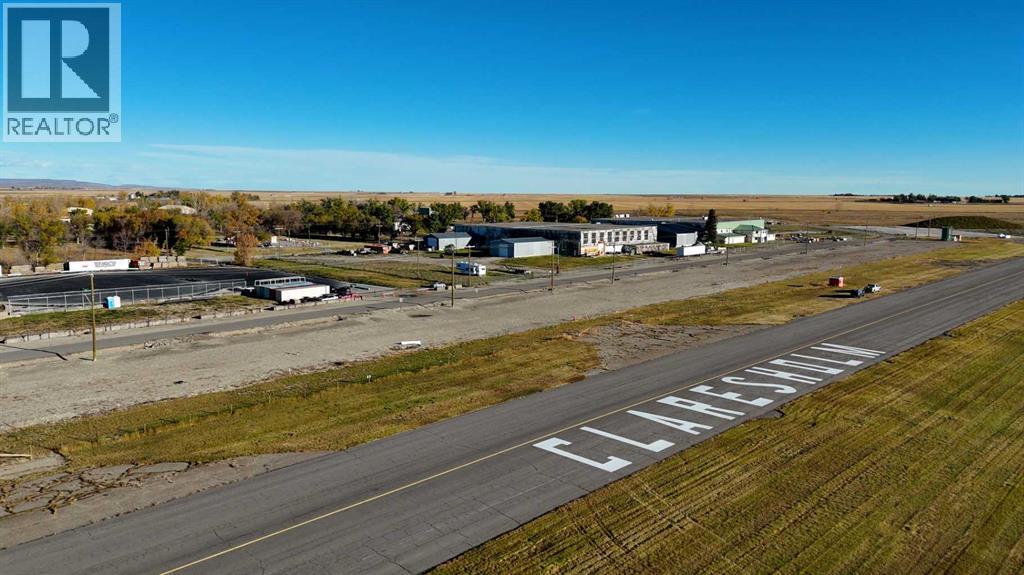
17 Lancaster Drive
Claresholm, Alberta
Now available at the recently upgraded Claresholm Airport, a registered southern Alberta Aerodrome with no user fees. 12 building lots beside the recently sealed taxiway along the main 3100 ft runway. The main runway was recently upgraded with an asphalt overlay and lighting which is also scheduled for upgrade in 2026 along with upgrades to follow in the future for the 3100 ft cross runway. The Municipality has made a firm and enthusiastic commitment to continually upgrade and maintain the Claresholm airport now and into the future!These .25 acre lots are priced very reasonably at $65,000 per lot and $85,000 for the one larger .46-acre lot. There is a two year time limit on building commencement as well as a restrictive covenant to protect collective development integrity regarding the size and design of a storage building which is to have provision for an aircraft door on the runway side of the lot. All services are at the lot line and responsibility for hookup is the buyers. If the commercial building is to be used as a hangar then access surface to the taxiway is also the buyer’s responsibility. Any living quarters must be built along the back of the building along Lancaster drive. The covenant is available on request from the listing realtor. There is GST required on the property. Right now, this is an excellent, early opportunity to get in on the ground floor of an exciting new development just off the highway 2 corridor 1 hour south of Calgary. Located just a few minutes outside the bustling town of Claresholm near the base of the Porcupine Hills, population 3,804. Better have a look as the lot options are wide open right now and yours for the choosing! (id:55254)