Sanket Patel Commercial Realtor
2032 44 Avenue SW
Calgary, Alberta
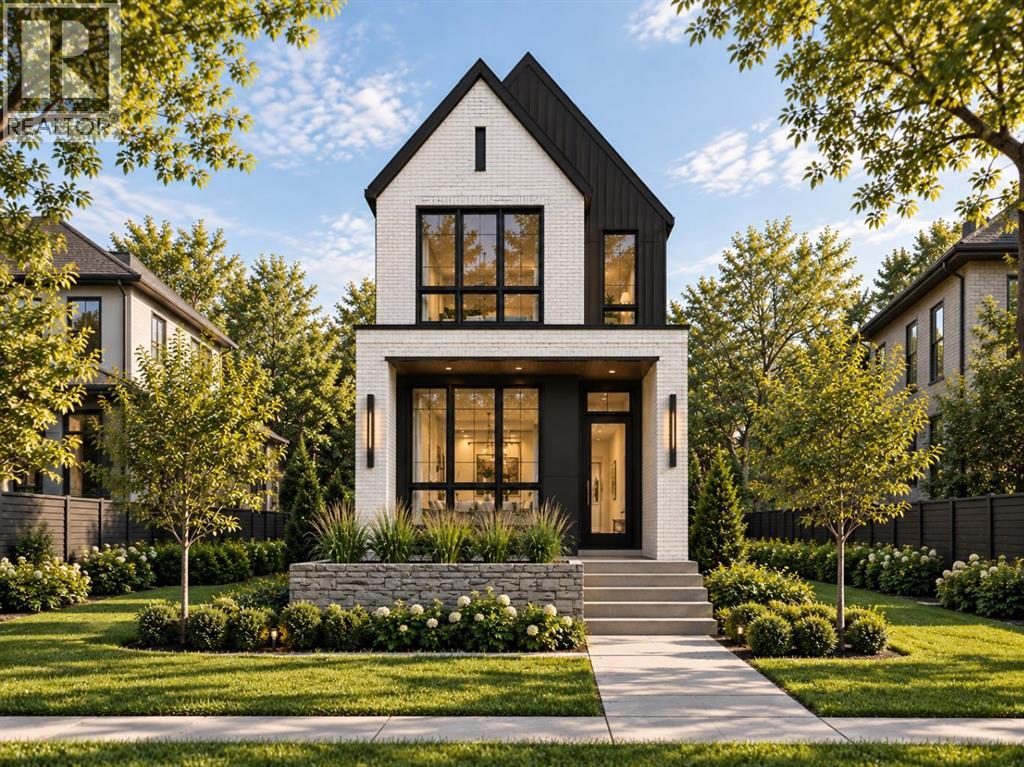
**Choose from two architecturally unique residences being built side by side—each with its own character, exterior design, and personality, while sharing the same elevated level of finish and craftsmanship.** Architecturally striking and effortlessly sophisticated, 2032 44 Avenue SW delivers an exceptional expression of modern luxury in the heart of Altadore, one of Calgary’s most sought-after inner-city communities. Offering 1,931 sq. ft. above grade and more than 2,770 sq. ft. of developed living space, this detached residence features 4 bedrooms, 3.5 bathrooms, a dedicated home gym and beautifully considered living spaces across three levels. Set on an impressive 125-foot-deep lot, the property offers a rare inner-city advantage: a larger backyard with more room to relax, entertain and enjoy outdoor living without sacrificing proximity to the city. The dramatic gabled exterior combines brick, dark vertical cladding and expansive black-framed windows for memorable curb appeal. Inside, warm wood tones, custom millwork, statement lighting and refined contemporary finishes create a sophisticated yet inviting atmosphere. The main floor is designed for both everyday living and entertaining. At its heart is an impressive 22'6" kitchen with full-height cabinetry, extensive stone surfaces, an oversized island with generous seating and integrated display shelving. The kitchen flows seamlessly into the dining area and spacious living room, where custom built-ins, a sleek linear fireplace and expansive rear glazing create a striking focal point while drawing the eye toward the generous backyard beyond. Upstairs, the 16' x 13' primary retreat offers a private sanctuary with a luxurious 5-piece ensuite featuring a freestanding soaker tub, dual vanity, extensive stone detailing and steam shower. Two additional bedrooms, a full bathroom and convenient upper-level laundry complete the level. The developed lower level adds approximately 840 sq. ft. of versatile living space, inclu ding a fourth bedroom, full bathroom, expansive recreation room and dedicated gym—ideal for guests, teenagers, movie nights, entertaining or a private fitness space. Located in desirable Altadore, the home offers convenient access to the restaurants, cafés, boutiques and amenities of Marda Loop, along with nearby River Park, Sandy Beach, the Elbow River pathway system and an easy commute to downtown Calgary. For buyers searching for a luxury home in Altadore, a contemporary home near Marda Loop or an exceptional four-bedroom inner-city Calgary residence, 2032 44 Avenue SW delivers a rare combination of architectural presence, sophisticated design, outstanding livability and a deep 125' lot with a backyard designed to be truly enjoyed. **Renderings are for illustrative purposes and reflect the intended finishes as closely as possible. Final finishes and specifications are subject to purchaser review and approval of the final specification sheet. (id:55254)
513, 8505 Broadcast Avenue SW
Calgary, Alberta
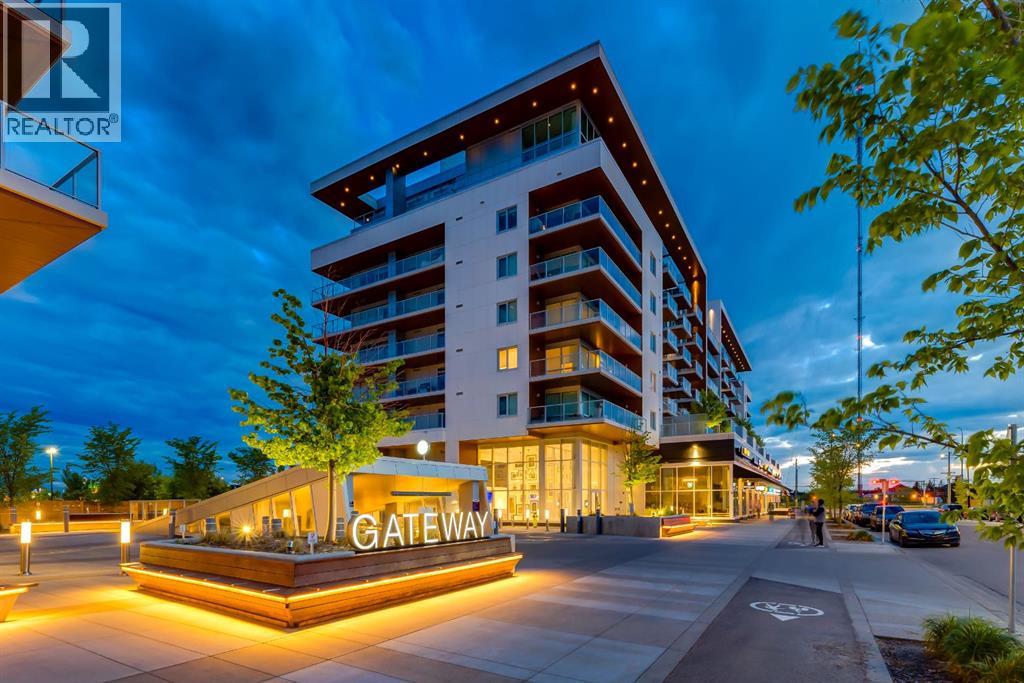
Welcome to your new urban retreat. This beautifully designed modern apartment offers nearly 800 sq ft of refined living, blending sophisticated finishes with everyday comfort. Light chevron-patterned hardwood floors run throughout, enhancing the open-concept layout and creating a seamless, elevated feel. Expansive windows fill the living space with natural light and lead out to a generous private balcony—perfect for morning coffee, evening unwinding, or hosting guests. The kitchen is both stylish and functional, featuring sleek quartz countertops and a large island ideal for meal prep, casual dining, and entertaining. The thoughtfully designed primary suite includes a well-appointed walk-in closet, offering ample storage and organization. Both bathrooms are finished with striking penny tile, adding texture and a distinctive designer touch. Every detail has been carefully considered to balance style and practicality. Complete with titled parking and an in-unit washer and dryer, this home delivers true everyday convenience. Located in a highly desirable area, you’ll enjoy exceptional walkability with cafés, restaurants, shops, and daily essentials just steps from your door. With quick access to downtown, top private schools, and effortless escapes to the mountains via Highway 1, this location offers the perfect blend of urban lifestyle and connectivity to Alberta's beautiful outdoors. (id:55254)
or rent

Unknown Address
,
Opportunity to take over a newly built, high-performing convenience store in the growing community of Chestermere. This asset sale includes leasehold improvements, fixtures, equipment, and business assets that are all less than one year old, giving a buyer the chance to step into a clean, modern, turn-key store without the time, cost, and stress of building from scratch. The store is generating strong and consistent net sales in the $20,000–$27,000+ range monthly, with steady month-over-month growth and a healthy, well-documented split between cash and card transactions — real, provable performance that speaks for itself. Located on a busy boulevard within walking distance to a school, this 1,258 sq. ft. +/- store sits in a thriving plaza surrounded by complementary tenants including a bakery, liquor store, pizza shop, meat shop, and more, driving consistent daily foot traffic. The store is fully equipped to serve a broad customer base with ATM machines, Bitcoin services, lottery, Ria money transfer worldwide, gift cards, a Slurpee machine, an ice cream machine, snacks, drinks, and general convenience items — everything needed to generate revenue from day one. Priced attractively based on the value of improvements, equipment, and assets in place, this is a rare chance to acquire a fresh, well-presented, low-risk, and easily manageable convenience store with proven sales momentum in one of Chestermere's most desirable and high-exposure locations. (Inventory is not included in the purchase price and can be arranged separately at the time of sale.) — please do not approach or contact staff directly (id:55254)
3719 2 Avenue SW
Calgary, Alberta
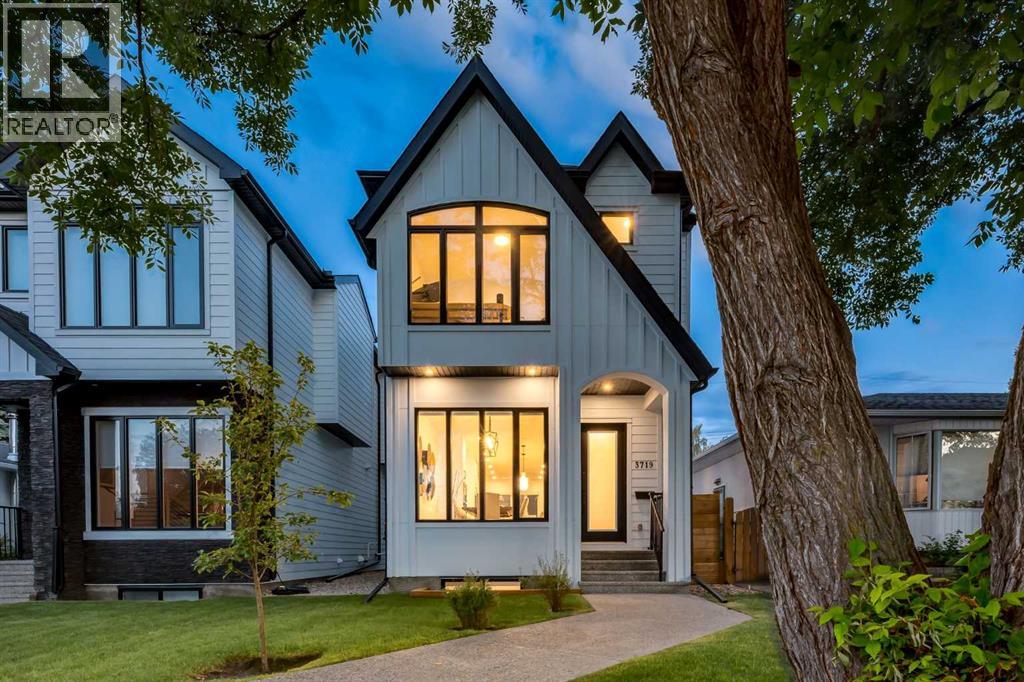
MOVE-IN READY + QUICK POSSESSION AVAILABLE!!! WELCOME to this INCREDIBLE 2024 CUSTOM-BUILT INFILL offering 2,500 SQ. FT. OF DEVELOPED LIVING SPACE w/4 BEDROOMS, 3.5 BATHROOMS, AIR CONDITIONING + a HEATED, INSULATED DOUBLE DETACHED GARAGE w/200-AMP SERVICE, offering power capacity for a future EV charger! Perfectly positioned on a QUIET, TREE-LINED STREET in the heart of SPRUCE CLIFF, this IMMACULATE home blends TIMELESS ARCHITECTURE w/MODERN LUXURY, ELEGANCE + EVERYDAY FUNCTIONALITY! Ideal for professionals + families seeking an UPSCALE INNER-CITY LIFESTYLE minutes from DOWNTOWN, PARKS, GOLF, SHOPPING + SCHOOLS! STRIKING CURB APPEAL welcomes you w/BEAUTIFUL GABLED ROOFLINES, MATURE TREES + an INVITING COVERED FRONT PORCH. Inside, SOARING 10' CEILINGS, BUILT-IN SPEAKERS, WIDE-PLANK HARDWOOD FLOORS + OVERSIZED WINDOWS fill the home w/NATURAL LIGHT while showcasing EXCEPTIONAL CRAFTSMANSHIP! The SPACIOUS FRONT DINING ROOM sets the stage for intimate dinners + holiday celebrations before flowing into the HEART OF THE HOME! The SLEEK GOURMET KITCHEN impresses w/FULL-HEIGHT CABINETRY, QUARTZ COUNTERTOPS, PREMIUM STAINLESS STEEL APPLIANCES incl/a BUILT-IN OVEN, GAS COOKTOP + WINE FRIDGE, plus an OVERSIZED ISLAND ideal for gathering! Beyond, the INVITING LIVING ROOM features a STUNNING MARBLE GAS FIREPLACE framed by CUSTOM BUILT-INS + EXPANSIVE REAR WINDOWS overlooking the backyard. Step onto the LARGE DECK w/BBQ GAS LINE, perfect for SUMMER ENTERTAINING + relaxing outdoors! A stylish 2-PC BATH completes the main floor. Upstairs, the LUXURIOUS PRIMARY RETREAT offers a PRIVATE ESCAPE w/CUSTOM WALK-IN CLOSET + SPA-INSPIRED 5-PC ENSUITE featuring a FREESTANDING SOAKER TUB, OVERSIZED GLASS SHOWER, DOUBLE VANITY + HEATED FLOORS! TWO ADDITIONAL SPACIOUS BEDROOMS share a BEAUTIFULLY FINISHED 4-PC BATH, while the UPPER-LEVEL LAUNDRY ROOM w/BUILT-IN SINK + CABINETRY adds convenience! The FULLY FINISHED BASEMENT delivers an EXPANSIVE RECREATION ROOM for MOVIE NIGHTS, GAMES + ENTERTAI NING, complete w/a WET BAR! A LARGE 4TH BEDROOM w/WALK-IN CLOSET, 4-PC BATH + EXCELLENT STORAGE create a welcoming space for guests, teenagers or extended family! Outside, the FULLY FENCED BACKYARD offers LOW-MAINTENANCE LANDSCAPING, a BEAUTIFUL OUTDOOR GATHERING SPACE + direct access to the HEATED DOUBLE GARAGE! Enjoy an UNBEATABLE LOCATION near EDWORTHY PARK, SHAGANAPPI GOLF COURSE, BOW RIVER PATHWAYS, WESTBROOK LRT, SCHOOLS + an EASY DOWNTOWN COMMUTE! Every detail has been THOUGHTFULLY CONSIDERED, from the OPEN MAIN FLOOR to the FLEXIBLE LOWER LEVEL that gives everyone room to spread out! Whether hosting friends around the KITCHEN ISLAND, unwinding beside the FIREPLACE or enjoying a quiet morning on the COVERED PORCH, this home delivers the SPACE + STYLE to elevate everyday life. NO WAITING FOR CONSTRUCTION—simply MOVE IN + ENJOY this NEAR-NEW HOME in an ESTABLISHED INNER-CITY COMMUNITY! BEAUTIFULLY FINISHED, MOVE-IN READY + AVAILABLE FOR QUICK POSSESSION—YOUR SPRUCE CLIFF LIFESTYLE STARTS HERE!!! (id:55254)
28 Cayuga Crescent W
Lethbridge, Alberta
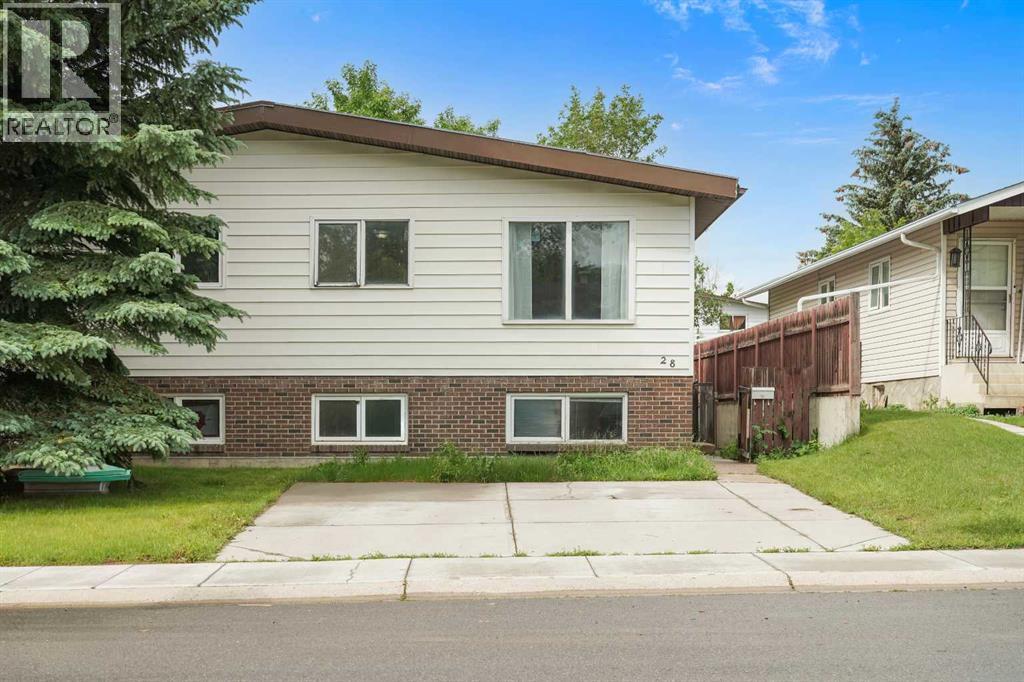
Welcome to 28 Cayuga Cres W! This fantastic 1/2 duplex is ready for some new owners. The main level has tons of room across its 812 square feet of living space. There are two sizeable bedrooms on this level as well as a nice and bright living room. The kitchen and dining room will be perfect for cooking nightly meals. Moving downstairs, you have three more bedrooms to go along with a laundry room and a 3pc bath. Out back, you have a great little backyard area that will be perfect for relaxing in the warm southern Alberta months. (id:55254)
58 Creekview Avenue
Calgary, Alberta
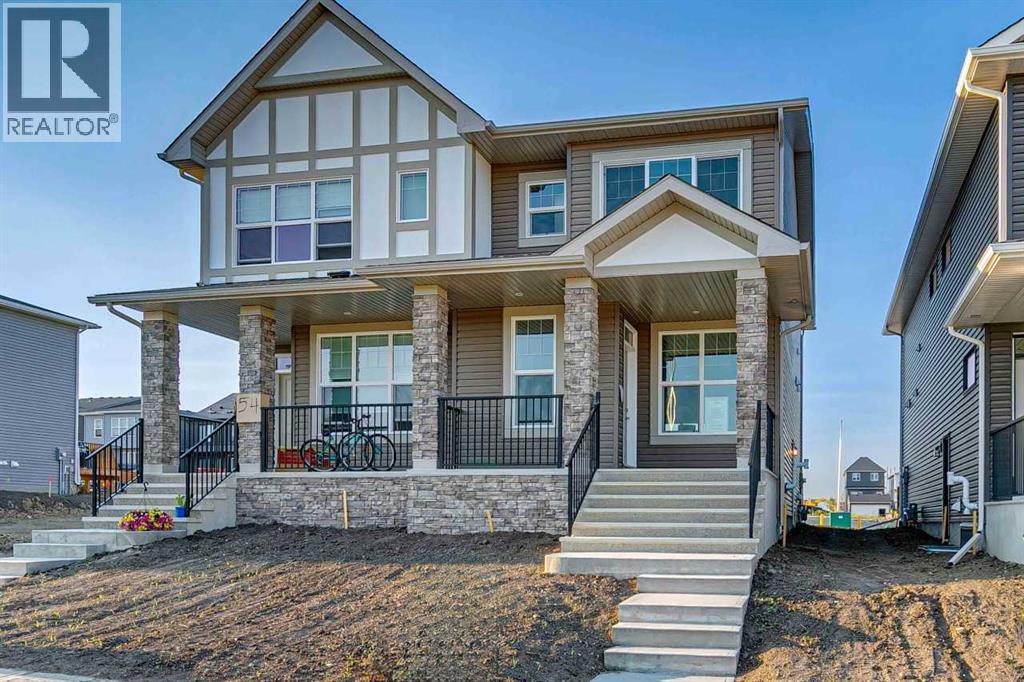
Enjoy a quiet evening on your covered veranda with Cedarglen Homes Frank Quick Possession in Creekview. The heart of the home is a stunning kitchen separating the great room & dining featuring a built-in microwave, hood vent, ceiling tight cabinets & your choice of appliances (gas or electric) - all anchored by a specious 9' island that's perfect for entertaining.The main floor impresses with soaring 9' ceilings, a large great room, and a separate mudroom complete with built in bench & coat hooks to keep you organized. Step outside to your elevated deck with gas line ready for effortless summer barbecues, or relax on the front porch and listen to the sounds of nature.Upstairs offers a specious central bonus room ideal for relaxing or gathering. The thoughtfully designed ensuite bathroom with separate walk-in closet. Everyday living made easier with stackable washer & dryer & adjacent linen closet. (id:55254)
14719 62 St NW
Edmonton, Alberta
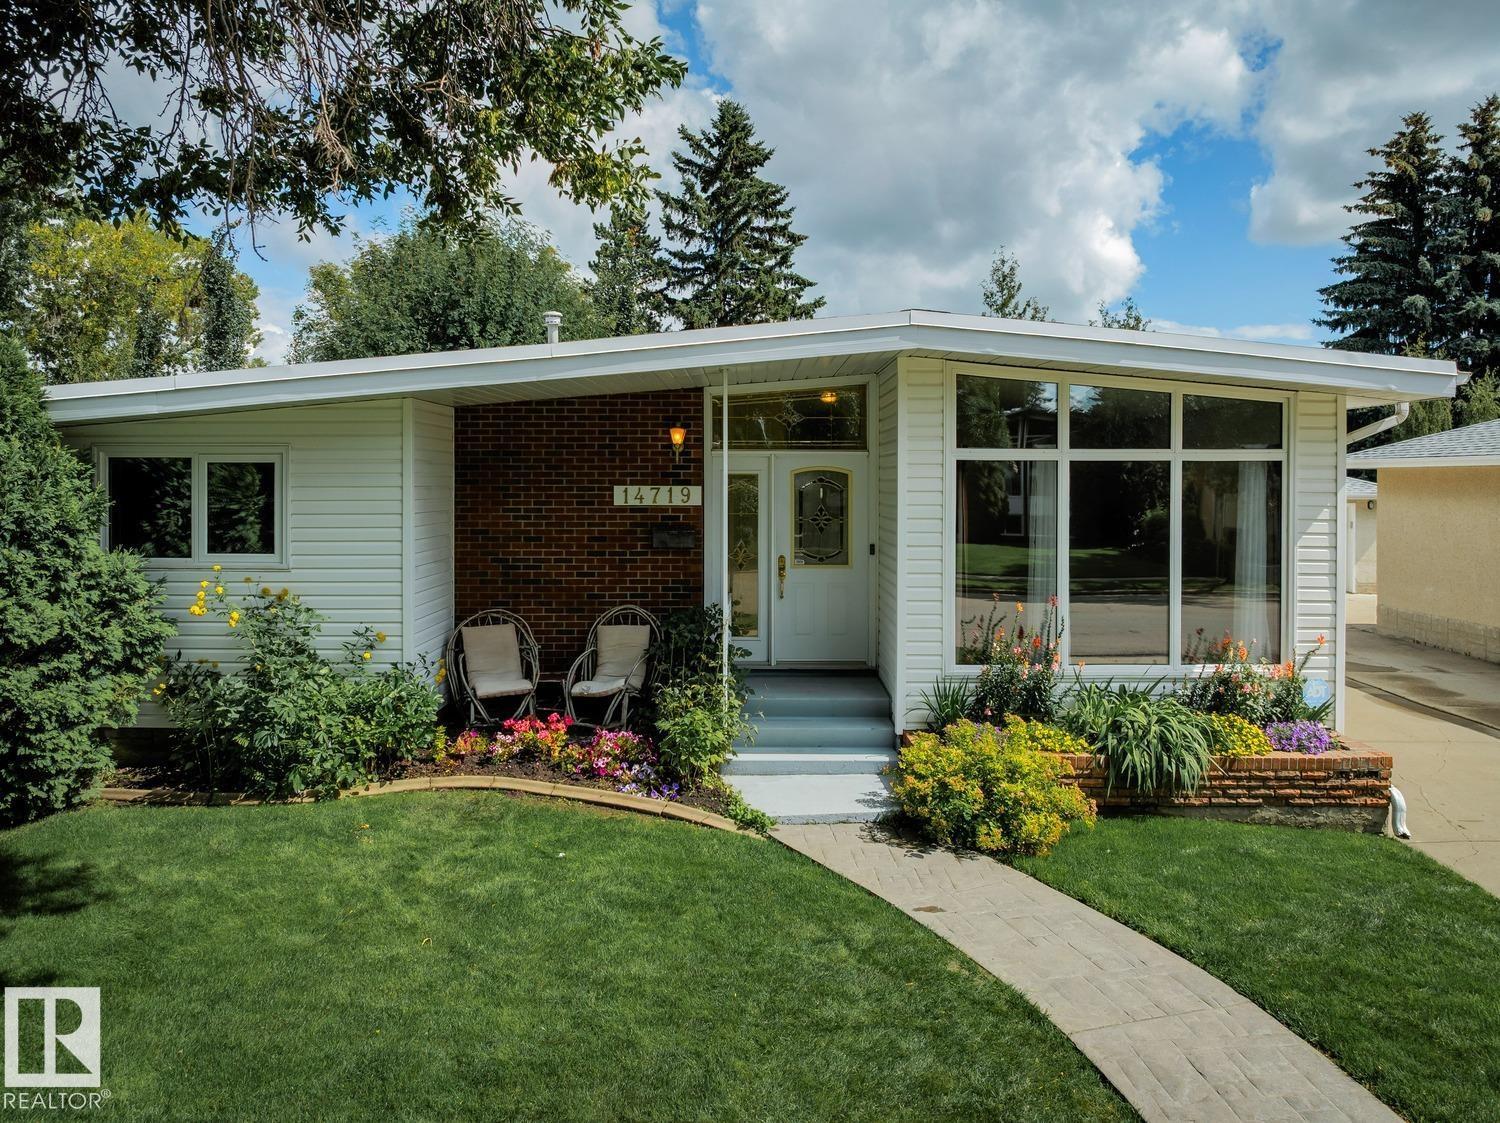
McLeod – the community that has it all for families! This 1968 Mid-Century Modern bungalow is stunning with many renovations – from the vaulted ceilings to the UPGRADED floor to ceiling windows – this home is bright & beautiful! Step inside & you will love the 1173sqft on the main floor – 3 bedrooms, 2.5 bathrooms (primary ensuite) – totaling 2359sqft of living space – all located on a 6600sqft fully landscaped lot. Walk through this home & you will feel the love & warmth from the foyer to the living room & kitchen – all of the spaces are perfect for family gatherings. Down the hallway – the primary is a good size with a 2-piece ensuite. Bedrooms #2 & #3 are both a good size, the 4-piece bath completes the main level. Downstairs the family room is perfect & cozy with a gas fireplace - home office, crafts room, flex room with window & storage. UPGRADES - ROOF, WINDOWS, SIDING, FURNACE, AC, NEW DRIVEWAY, FLOORING, PAINT, KITCHEN, BATHROOMS, LANDSCAPING & SO MUCH MORE! Close to Schools, Shopping & more! (id:55254)
3 Eagle Dr
Rural Bonnyville M.d., Alberta
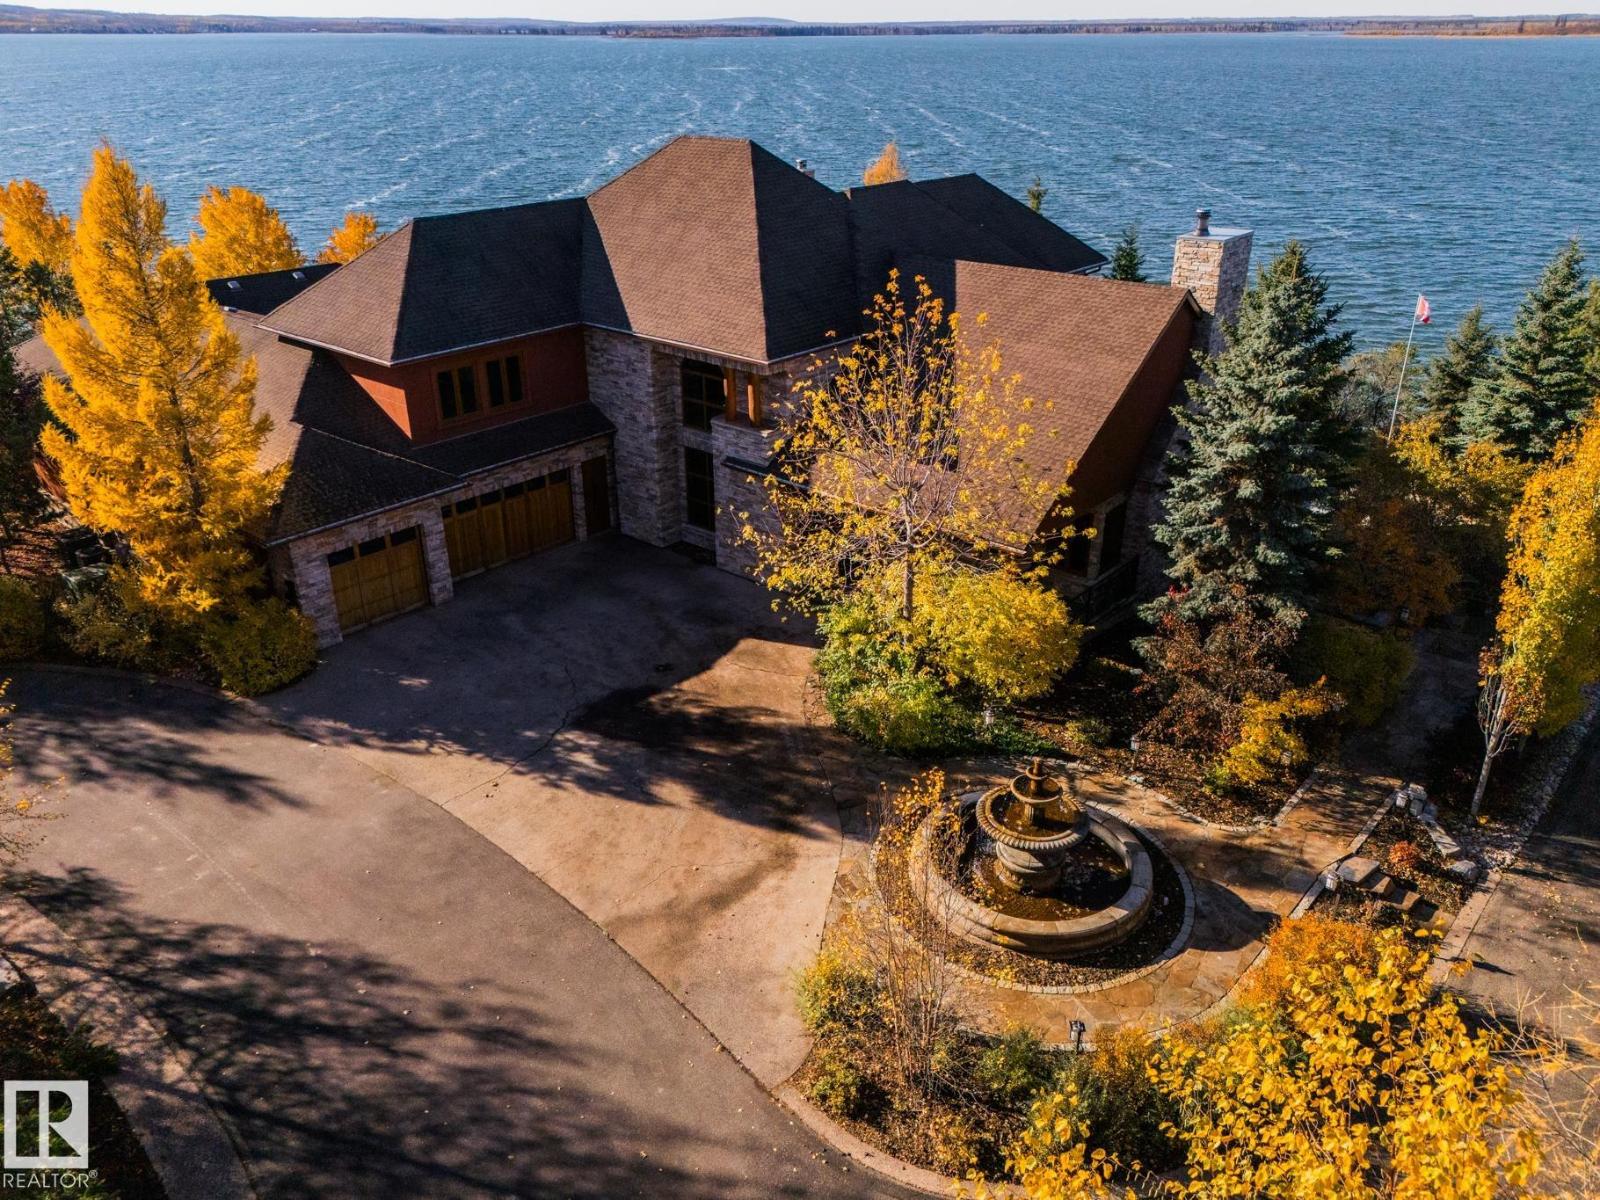
Private Moose Lake waterfront paradise w/ property extending to the water’s edge! Executive 5.64-acre estate blends luxury w/ natural beauty. Features professionally designed grounds, private boat launch, paved drive, grand front fountain & resort-style amenities. 6877 sq.ft. home impresses w/ old canary wood floors & timber framing. Great room offers a stone fireplace, wet bar & west facing sun room. Chef’s kitchen w/ Viking gas stove, espresso bar, wood- burning oven & butler’s pantry. Live edge staircase & custom iron railings leads up to a loft office. 4 Bdrms + 6 baths including a primary w/ spa ensuite, private balcony & walk through closet room to laundry. Walkout basement w/ theatre room, gym, sitting area & extra laundry. Indoor pool/hot tub room rivals any resort w/ heated floors & smart climate control. Triple heated garage, log shop w/ 14' overhead doors & potential for suite, extra 28' X 40' shop, RV hookups & smart home automation. A Rare, Fully Loaded Retreat Built For Elevated Living (id:55254)
#73 9535 217 St NW
Edmonton, Alberta
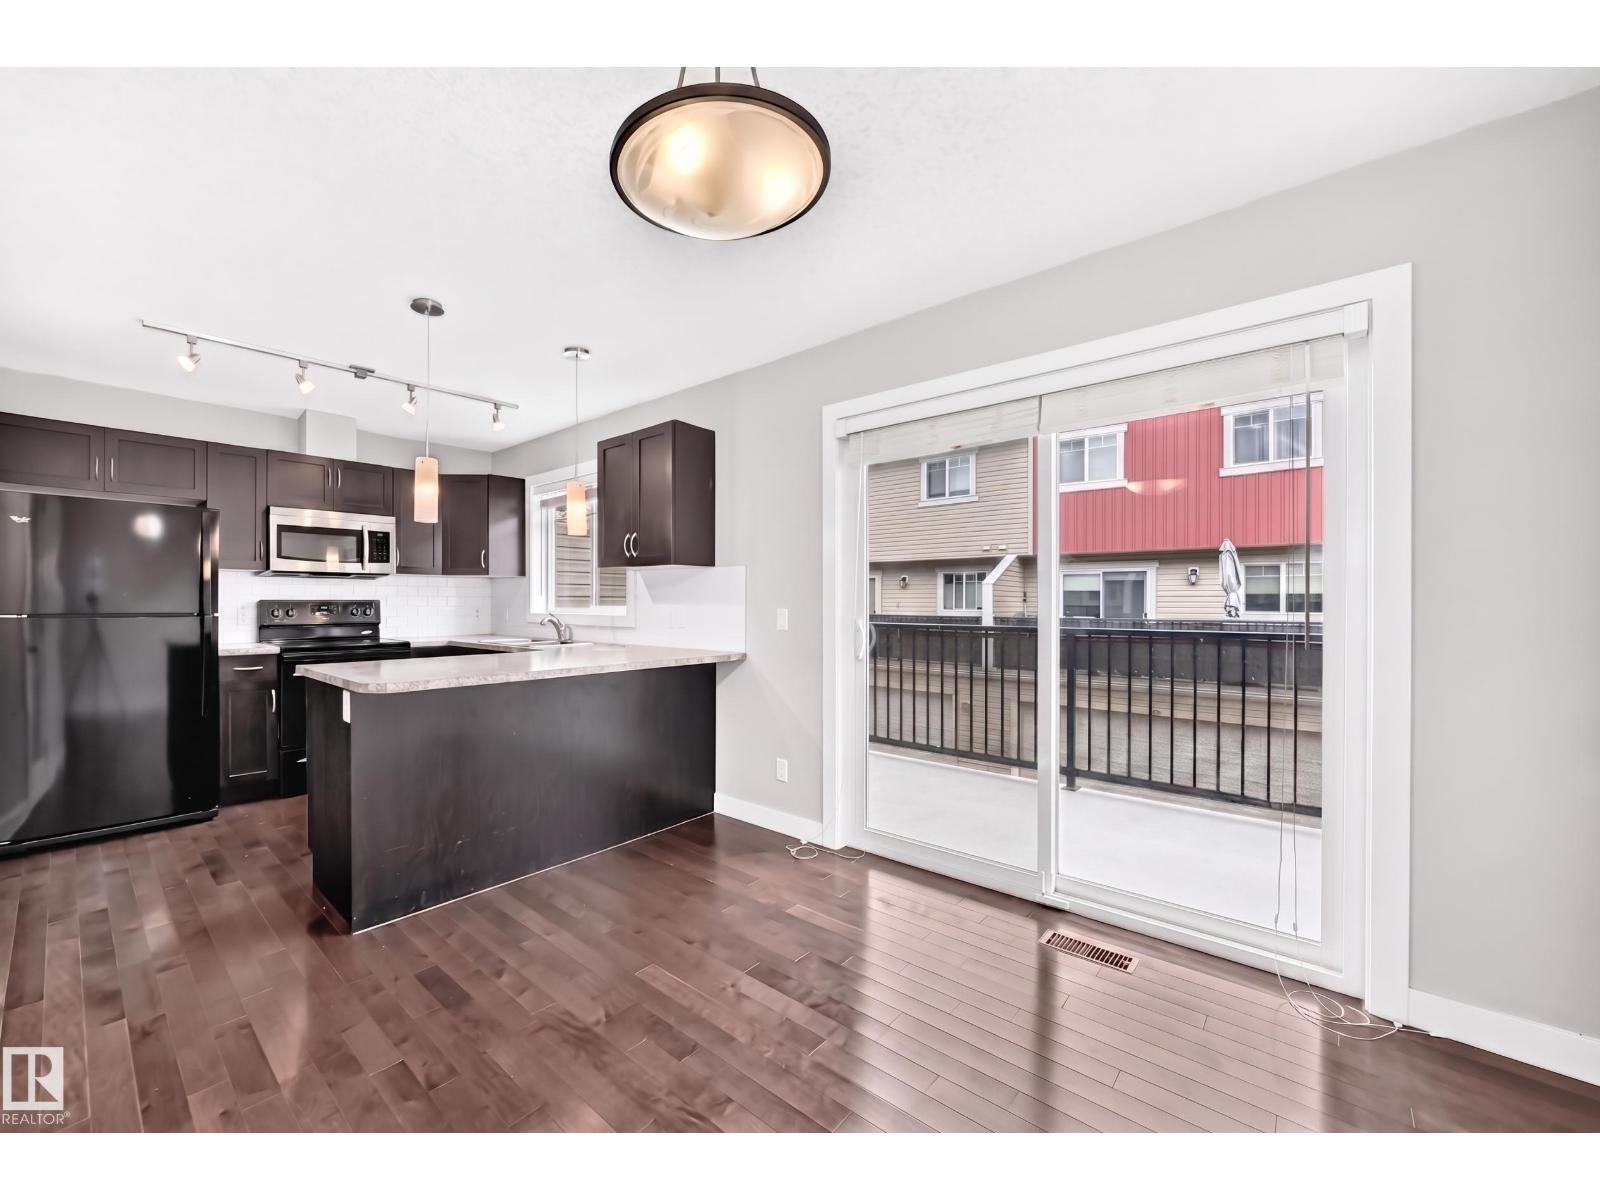
Turnkey style meets unbeatable West Edmonton value in Secord Corners! Overlooking a quiet courtyard, this 3-bedroom, 2.5-bath designer gem gives you luxury living—complete with a DOUBLE ATTACHED GARAGE—without the heavy price tag. The main level wows with warm hardwood floors, sun-filled living, and an eye-catching glass staircase wall. Cook and entertain around the kitchen breakfast bar, or step onto your huge private balcony for easy barbecues. Upstairs features three bright bedrooms, including a primary retreat with a walk-in closet and sleek 3-piece ensuite. Downstairs delivers daily convenience with a dedicated laundry room, mudroom, and direct entry from your double attached garage. Facing a park and minutes from top schools and shops, this home offers total comfort, modern flair, and real affordability! (id:55254)
#241 10309 107 St NW
Edmonton, Alberta
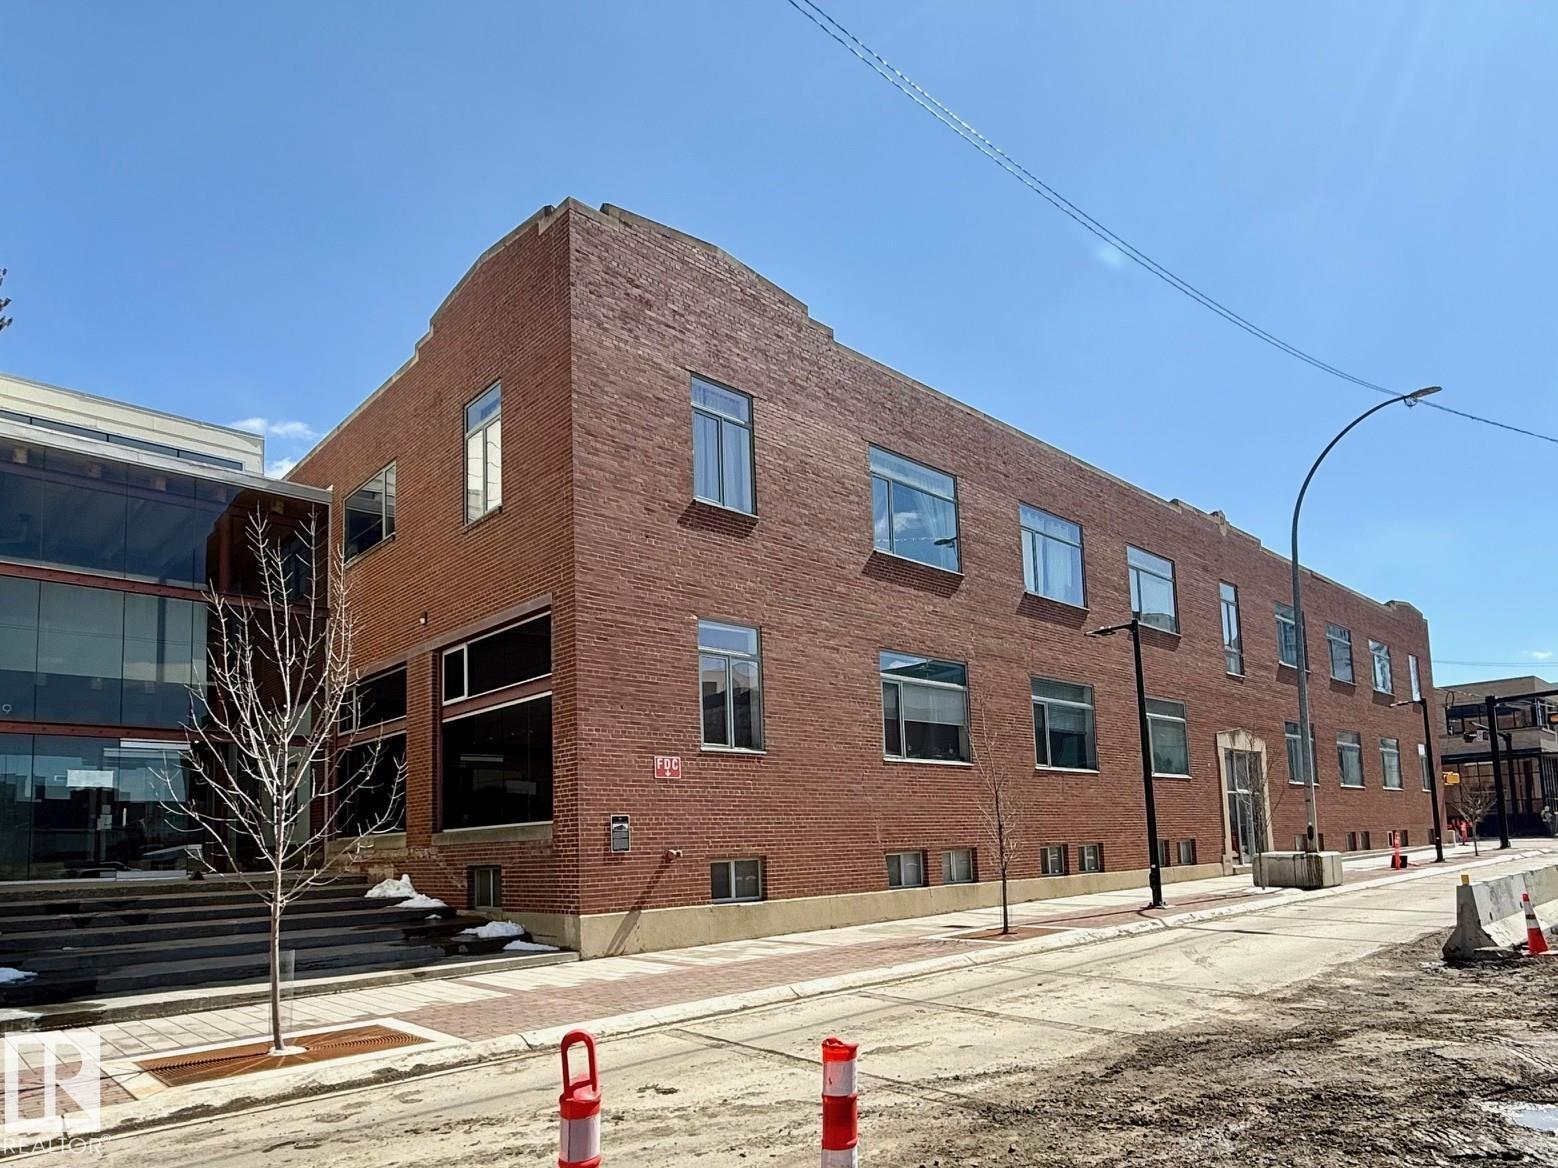
Spacious and unique New York-style loft condo offering approximately 1,900 sq ft of mostly open-concept living, ideal for flexible layouts and entertaining. This 2-bedroom, 2 full bathroom unit features striking brick exposure along the entire north wall, creating a warm urban feel, 12ft ceilings complemented by large windows that bring in plenty of natural light. The well-designed layout includes a primary bedroom with ensuite (toilet, shower, and vanity), while the main bathroom offers a spa-like experience with a jetted tub, rain shower, and multi-jet system. Enjoy the convenience of in-suite heating and air conditioning, plus an oversized underground parking stall. Located steps from public transit with a future LRT stop nearby, and within walking distance to MacEwan University, NorQuest College, restaurants, and just minutes to Rogers Place and the Ice District. (id:55254)

409 Centre Avenue NE
Milk River, Alberta
Located in the quiet community of Milk River, 409 Centre Avenue offers a solid home with excellent potential in a highly convenient location. Situated directly across from the golf course and just down the street from the medical centre, this property is also close to all essential amenities, making it an ideal opportunity for buyers looking to invest or create their own space. The main floor features a spacious layout with a large kitchen, three bedrooms, and a full 4-piece bathroom. Downstairs, the fully developed basement includes a generous family room warmed by a woodstove, a bar area for entertaining, an additional bedroom, a 3-piece bathroom, and ample storage space including a large utility and laundry room. The home is equipped with a high-efficiency furnace and air conditioning. The property includes a 23’ x 25’ detached garage, with a large yard 75x120 and with alley access. Just 30 mins to the Coutts border and 45 mins to Lethbridge. This home is ready for its next family to enjoy. (id:55254)
407, 100 Harvest Hills Place NE
Calgary, Alberta
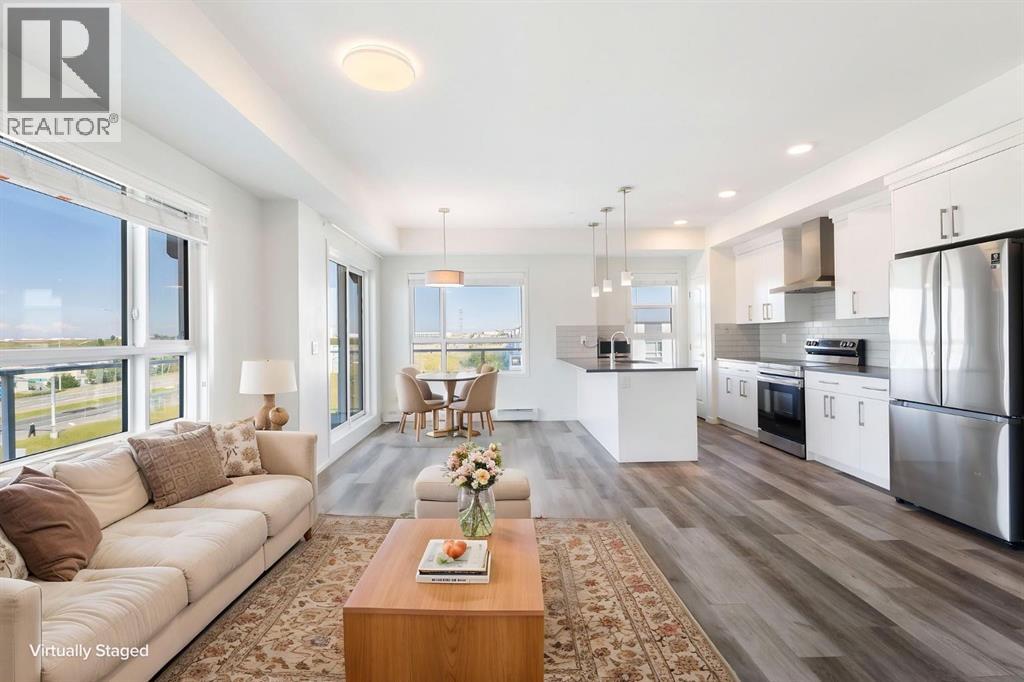
Welcome to this exceptional TOP-FLOOR CORNER UNIT in a highly desirable location! Offering an impressive 1,056 sq. ft. of living space, this spacious 2-bedroom, 2-bathroom home features generously sized rooms, an expansive balcony, and beautiful open views.Enjoy exceptional privacy with no direct side neighbor—this CORNER unit is conveniently located next to the stairwell. Large windows throughout fill the home with abundant natural light, creating a bright and welcoming atmosphere. The interior has been thoughtfully upgraded and features stainless steel appliances, quartz countertops, and a large island perfect for entertaining.The oversized balcony provides plenty of space to relax, entertain, and take in the wide-open views. Titled underground parking stall (#610) is included, along with an exceptionally spacious laundry/storage room offering plenty of additional storage.With flexible possession and move-in-ready condition, this home offers outstanding value for its size, features, privacy, and location. Conveniently located close to major highways and the airport, with excellent amenities and everyday conveniences nearby. A rare opportunity to own a bright, spacious, and private top-floor corner unit! (id:55254)