Sanket Patel Commercial Realtor
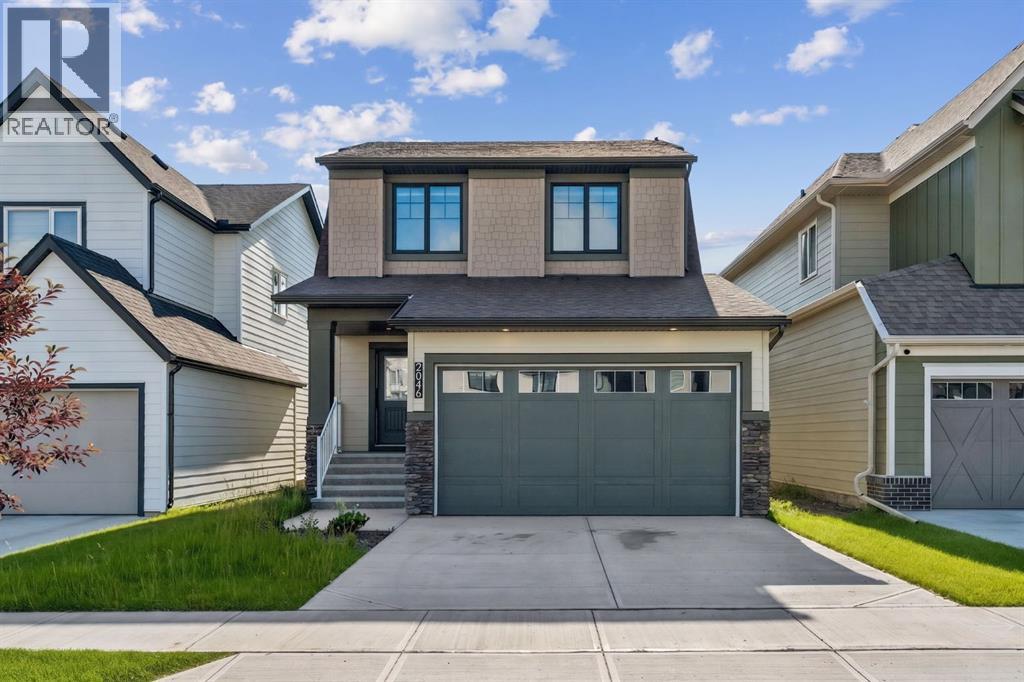
2046 Fowler Road SW
Airdrie, Alberta
Welcome to this beautifully upgraded Rustic Farmhouse in the highly sought-after community of Wildflower, one of Airdrie's newest family-friendly neighbourhoods. Offering 1,575 sq. ft. of thoughtfully designed living space, this 3-bedroom, 2.5-bathroom home features an attached double garage, a premium Sunshine Lot with a walkout basement, and the peace of mind of remaining new home warranty.The bright, open-concept main floor is designed for modern living, featuring a stylish kitchen with a large island, upgraded undermount sink, pantry, and spacious dining area that flows seamlessly into the inviting living room. A convenient 2-piece powder room and functional mudroom with direct access to the garage complete the main level.Upstairs, the spacious primary suite offers a walk-in closet and private 4-piece ensuite, while two additional bedrooms, a full bathroom, and upper-floor laundry provide a practical layout for families. Luxury vinyl plank flooring throughout the entire second level, including the stairs, hallway, and bedrooms, adds both style and durability.Step outside to the large rear deck overlooking the walkout yard, while the undeveloped walkout basement with a 3-piece bathroom rough-in offers incredible potential to create additional living space tailored to your needs. Additional upgrades include roller shades throughout, a Smart Home package, EV charging rough-in, and conduit for future solar panels. Enjoy everything Wildflower has to offer, including walking paths, ponds, playgrounds, pickleball and basketball courts, and a bike pump track, with exciting future amenities planned, including an outdoor pool, hot tub, and wellness facilities. Conveniently located near schools, shopping, and major commuter routes, this home offers the perfect blend of comfort, style, and convenience.Don't miss your opportunity to own this exceptional home in one of Airdrie's fastest-growing communities. Book your private showing today! (id:55254)
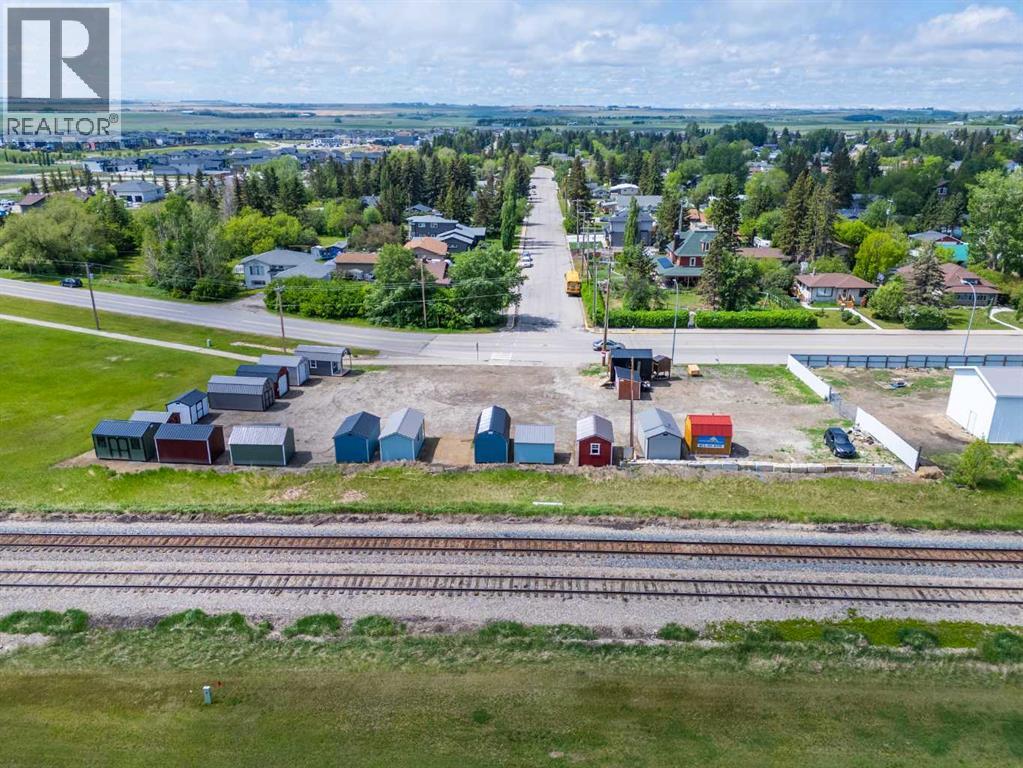
680 10th Avenue
Carstairs, Alberta
Purchase this property for the land alone or take advantage of the opportunity to acquire both the lot and the established Old Hickory Buildings & Sheds business operating onsite.THE PROPERTYLocated on a prime .58-acre commercial corner lot along Main Street at a busy 3-way stop, this property offers exceptional exposure in a high-traffic location. Measuring approximately 101 ft x 226 ft, the fully serviced lot presents excellent retail, office, showroom, or future development potential.The property currently features a 10x12 service building/pumphouse complete with a 2-piece bathroom, hot water sink, electric baseboard heat, and basement utility access where services enter the property. Additional features include 220 power and a water hydrant onsite.THE BUSINESS OPPORTUNITYOld Hickory Buildings & Sheds has been operating since 1997 and has been located at this site since 2023. This unique business model offers the ability to market and sell portable buildings and sheds with NO inventory carrying costs. Simply market the product line, generate sales, and earn revenue without physically handling or stocking the buildings.There is tremendous opportunity to grow and expand the business model further, add complementary revenue streams, or develop the site into your own dream commercial venture.Located in the fast-growing community of Carstairs, just north of Calgary, this property offers incredible visibility and long-term potential in a community where commercial growth and services are in demand. (id:55254)
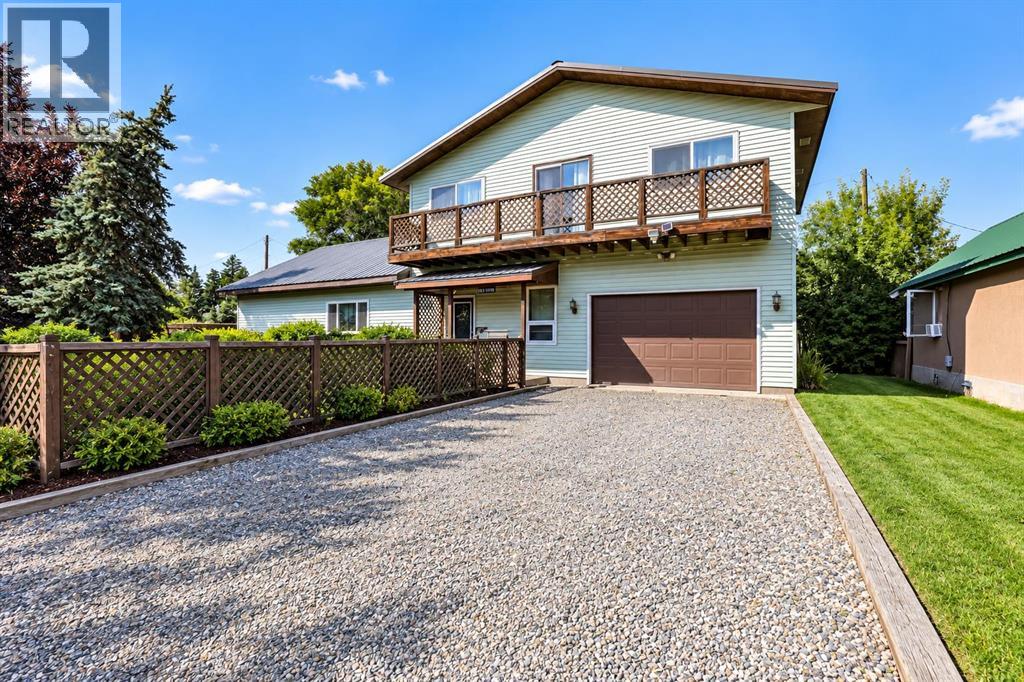
11 E 300 N
Raymond, Alberta
Overflowing with character and lovingly maintained over the years, this wonderful Raymond home is ready to welcome its next owner!!! Offering 6 bedrooms, 2.5 bathrooms, and a super single attached garage, there is plenty of space here for a growing family, guests, hobbies, or a home office! Inside, you’ll find so many charming details that give this home its personality, including beautiful parquet flooring, character-filled doors and trim, a formal dining room perfect for family dinners and entertaining, and an upstairs balcony that adds such a unique and timeless touch! The main level also features a walk-in bathtub with numerous settings and features designed for comfort and convenience, while some newer windows and a hot water on demand system adds another great practical upgrade! Outside, mature trees surround the property and help create a welcoming, established feel! Located in the friendly community of Raymond, you’ll enjoy access to fantastic amenities including schools, parks, walking paths, recreation facilities, a swimming pool, golf course, library, medical services, restaurants, shops, grocery options, and more, all while being just a short drive from Lethbridge! This is a home that has been truly lived in and cared for, with character you simply don’t find in every property! Call your REALTOR® and book your viewing today!! (id:55254)
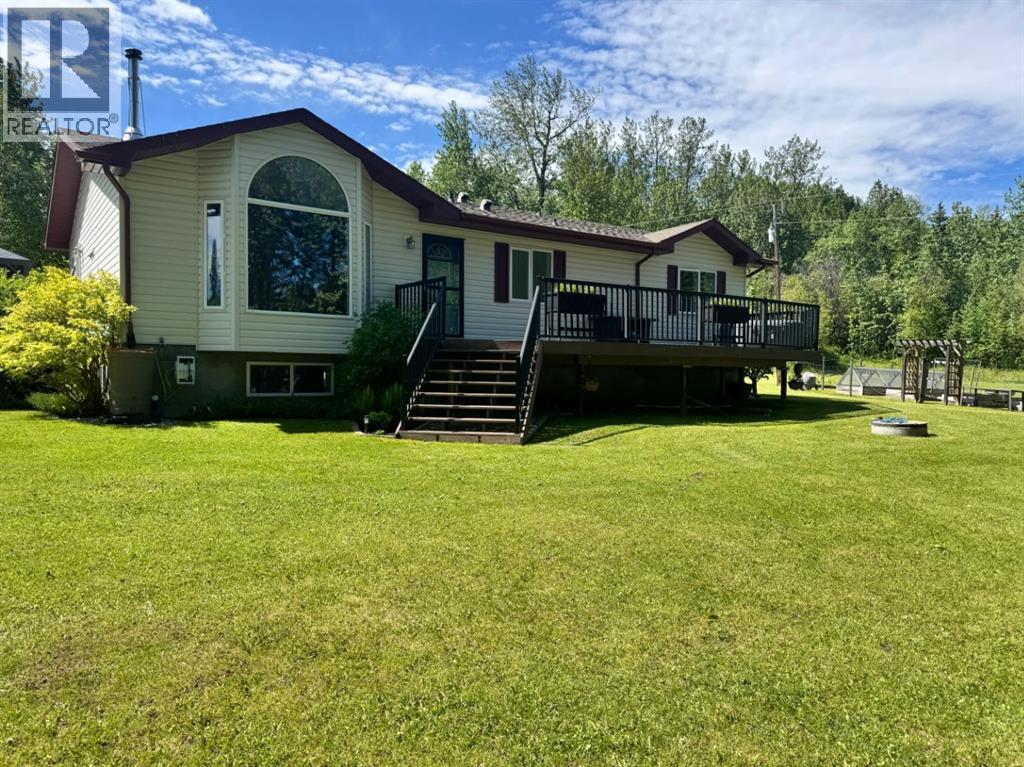
Lot 2 592056 Range Road 121
Rural Woodlands County, Alberta
Welcome to your own private acreage retreat! Situated on 8.15 acres, this stunning 1,400 sq. ft. bungalow offers the perfect balance of peaceful country living and convenience, located just 7 minutes from town. Surrounded by mature trees and lush natural landscaping, this picturesque property provides exceptional privacy and a truly serene setting. Step inside and be greeted by an abundance of natural light that fills the home. The recently renovated kitchen is both stylish and functional, featuring a large island with built-in cooktop, additional storage, and a unique custom dog drawer. You'll love the abundance of white cabinetry, quartz countertops, stainless steel appliances, spacious pantry, and breathtaking views that make this kitchen the heart of the home. The dining area offers extra storage and a convenient coffee bar station, with direct access to one of two large decks. The spacious north-facing living room showcases a beautiful custom stone fireplace, creating the perfect atmosphere for cozy evenings. From here, step outside to the second deck overlooking the custom firepit area and enjoy spectacular views of your private oasis. The main floor features a 4-piece bathroom, a 2-piece bathroom, convenient main-floor laundry, and two generously sized bedrooms that are ideal for guests or a home office. The primary bedroom is a comfortable retreat complete with a walk-in closet and a 4-piece ensuite featuring a jetted tub and separate shower. Downstairs, you'll find a massive family and recreation area that's perfect for entertaining, family gatherings, or movie nights. Two additional bedrooms and a spacious 3-piece bathroom with a large walk-in shower provide plenty of room for family and guests. The basement also features in-floor heating and ample storage space. Outside, the property is designed for relaxation and enjoyment. Ultimate privacy, mature trees, and a custom firepit area create the perfect setting for evenings with friends and family. The two l arge decks offer ideal spaces for morning coffee, outdoor dining, or simply taking in the beautiful surroundings. For all your storage and hobby needs, the property includes a heated 30' x 34' double detached garage, plenty of parking, a storage shed, and an impressive 30' x 40' insulated outbuilding with potential to add an overhead door. If you've been searching for a private acreage oasis with the convenience of being close to town, this exceptional property is one you won't want to miss. (id:55254)
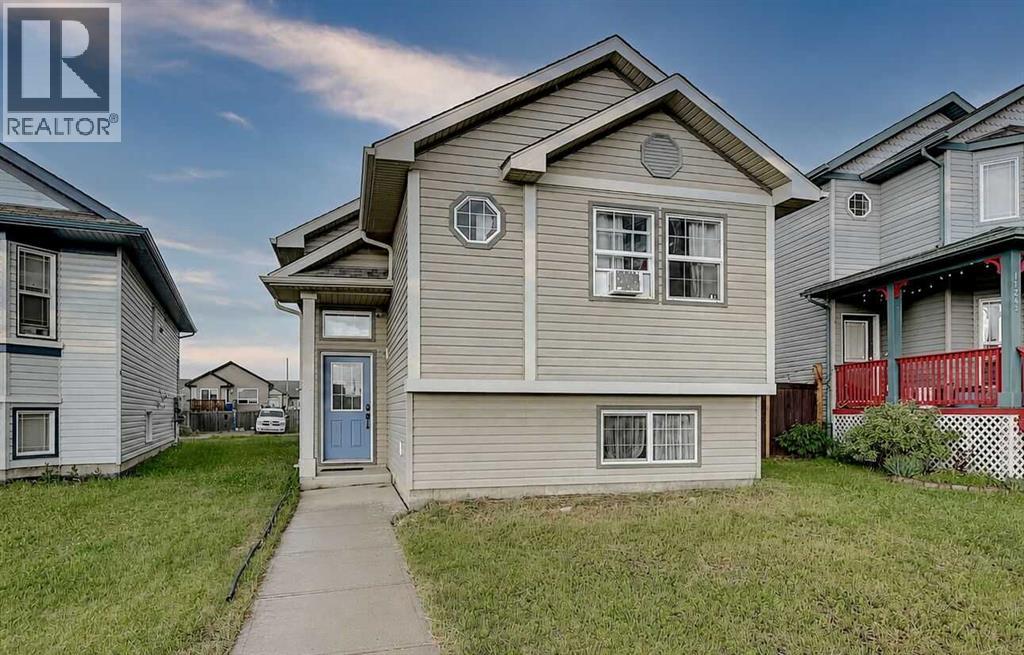
11246 74 Avenue
Grande Prairie, Alberta
Welcome to this affordable bi-level in Westpointe. The main floor features an inviting open-concept layout with a spacious kitchen complete with a central island, eating bar, stainless steel appliances, and a pantry. The dining area is bright and functional, with a garden door leading to the rear deck—perfect for outdoor entertaining. Upstairs you'll find two comfortable bedrooms and a full 4-piece bathroom. The partially developed basement provides additional living space with room to expand and customize to suit your needs. A great opportunity for first-time buyers, downsizers, or investors looking for a functional home with modern features and future potential. Book your viewing today! (id:55254)
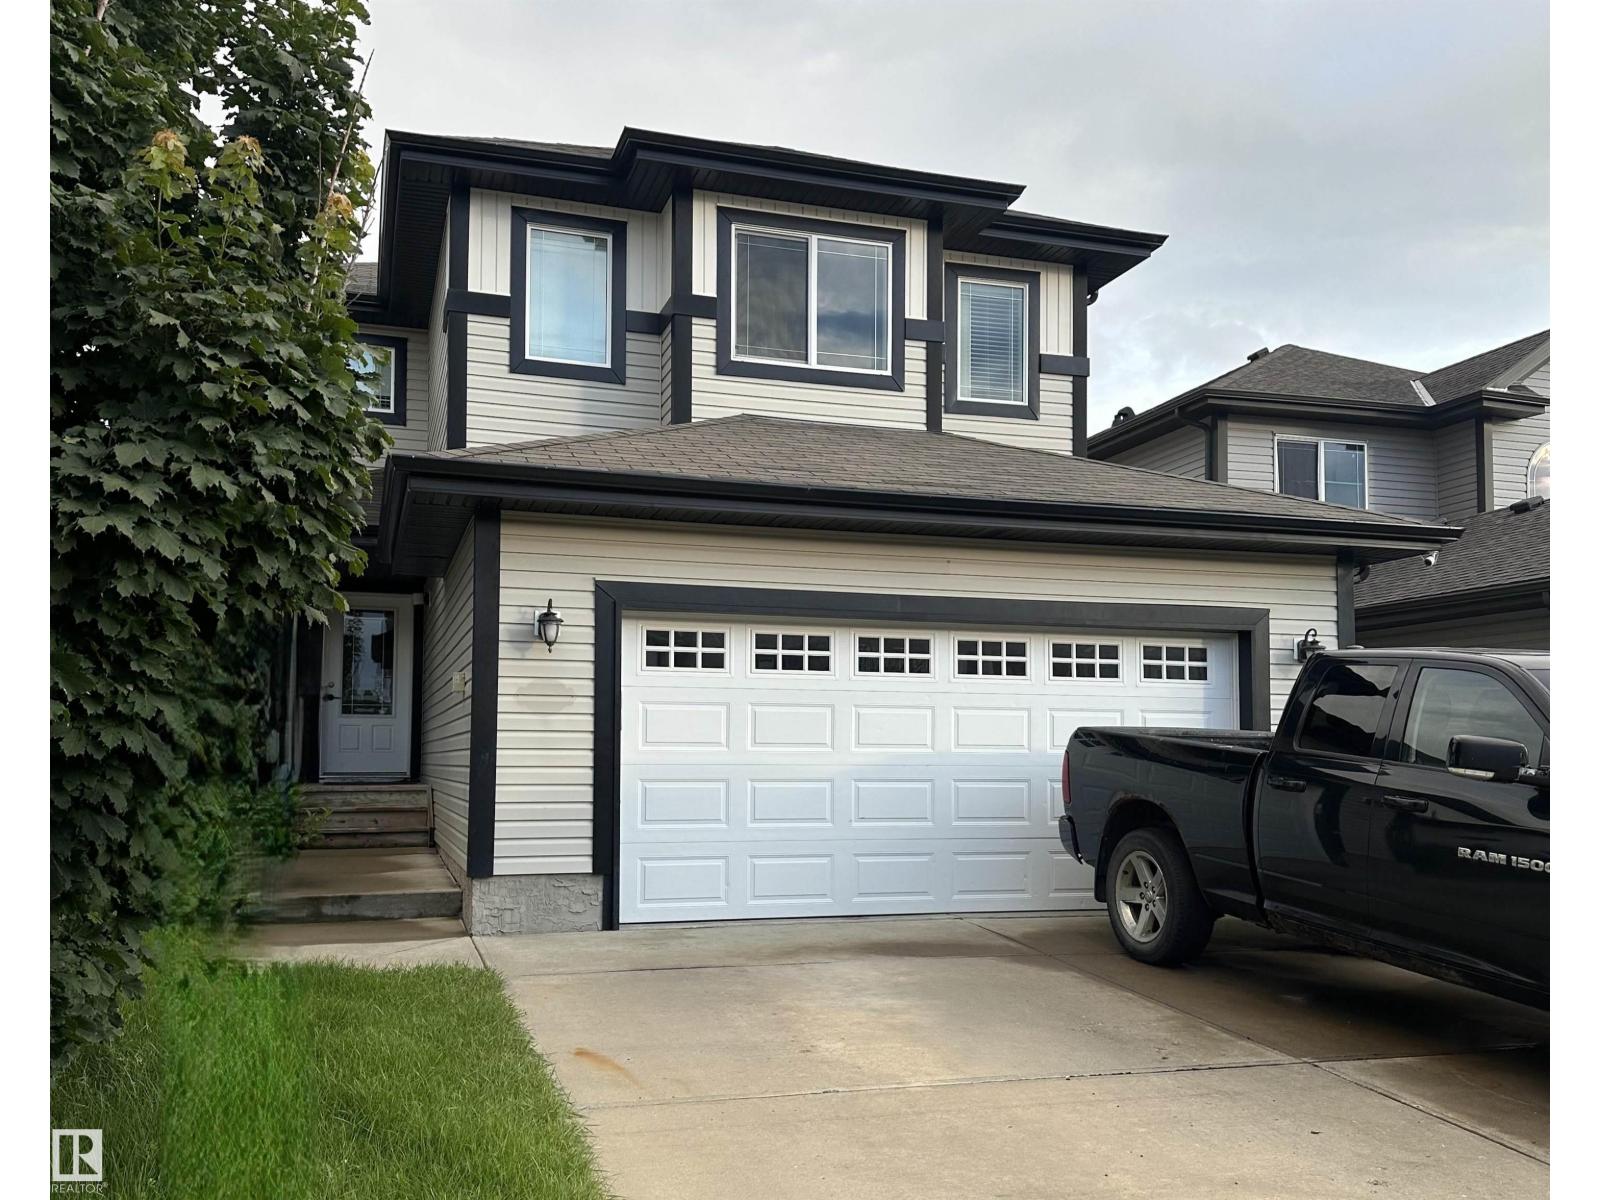
178 Woodbend Wy
Fort Saskatchewan, Alberta
Welcome home to this FULLY FINISHED, almost 2200 Sq Ft, 4-Bed, 2-Storey home with HEATED, insulated, dbl oversized attached garage with ample shelving & benches built in. OPEN CONCEPT, kitchen, dining & living area with Main Floor Laundry & a 2-pc bath. This functional layout features an Island Sink, WALK-THRU-PANTRY, STORAGE SPACE GALORE, newly REFINISHED MAPLE Hardwood Flooring & a Gas Fireplace. Upstairs you will find a spacious Primary Retreat with a spa inspired 5-pc Ensuite along with His & Her walk-In Closets. On this upper level are 2 more good sized Bedrooms, Family/Bonus Rm & a 4-pc Bath. LARGE WINDOWS throughout make this home NATURALLY BRIGHT. The fully developed basement offers another Guest Bedroom-soundproof room, a den/office area, an entertainment area & a 4-pc bath. Unwind in the private 2 tiered deck that backs onto the bike trails. Ideally located near all amenities. NEW...paint, HWT, vinyl plank flooring & basement carpet. IMMEDIATE POSSESSION... You'll love living here! (id:55254)
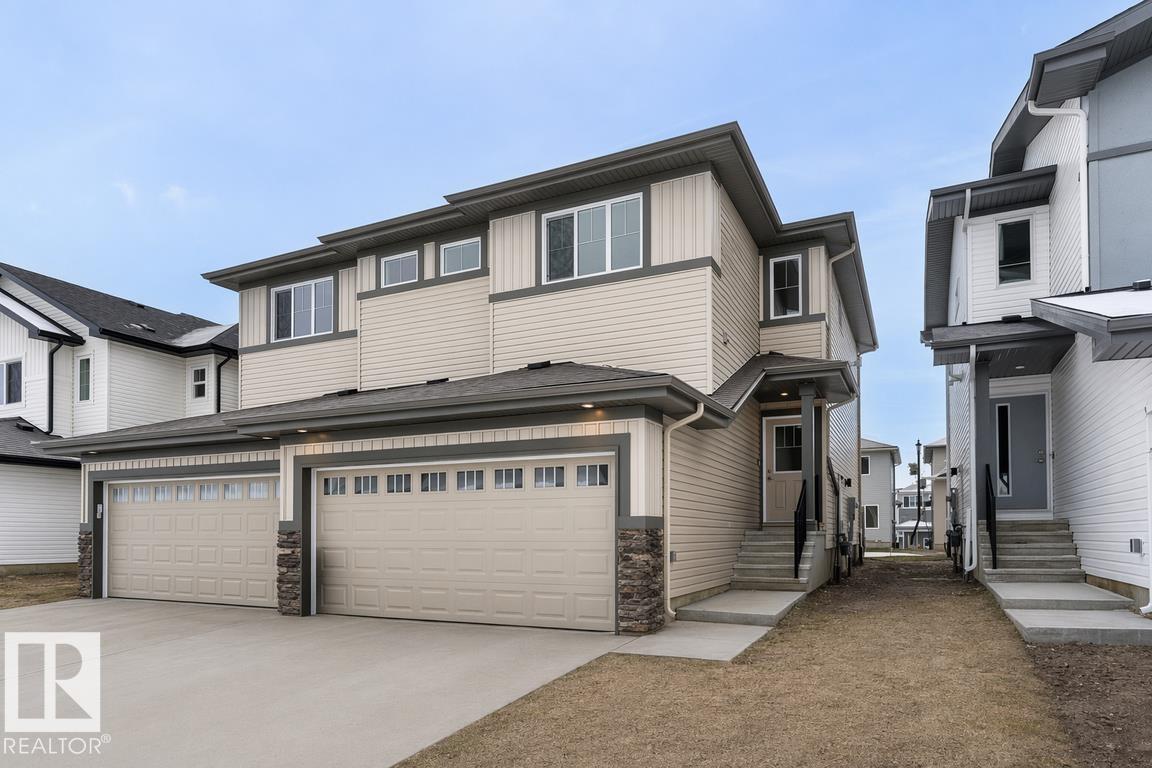
913 19 Av NW
Edmonton, Alberta
Built by Sterling Homes, this beautifully finished duplex in Aster offers bright, modern living in a welcoming, family-friendly community. Triple-pane windows and 9’ ceilings flood the main floor with natural light, creating an open, inviting feel. The kitchen impresses with quartz countertops, a central island with seating, upgraded cabinetry, full-height tile backsplash, a corner pantry, and a sleek chimney hood fan—perfect for everyday living and entertaining. The great room features an electric fireplace and flows into the dining nook with patio doors to the future deck and backyard. Upstairs, a spacious bonus room adds flexible space. The primary suite includes a walk-in closet and 3-piece ensuite, while two more bedrooms, a full bath, and upper-floor laundry add convenience. Finished with luxury vinyl plank flooring, a separate side entrance, double attached garage with floor drain, and basement rough-ins, this home blends comfort, style, and long-term value. (id:55254)
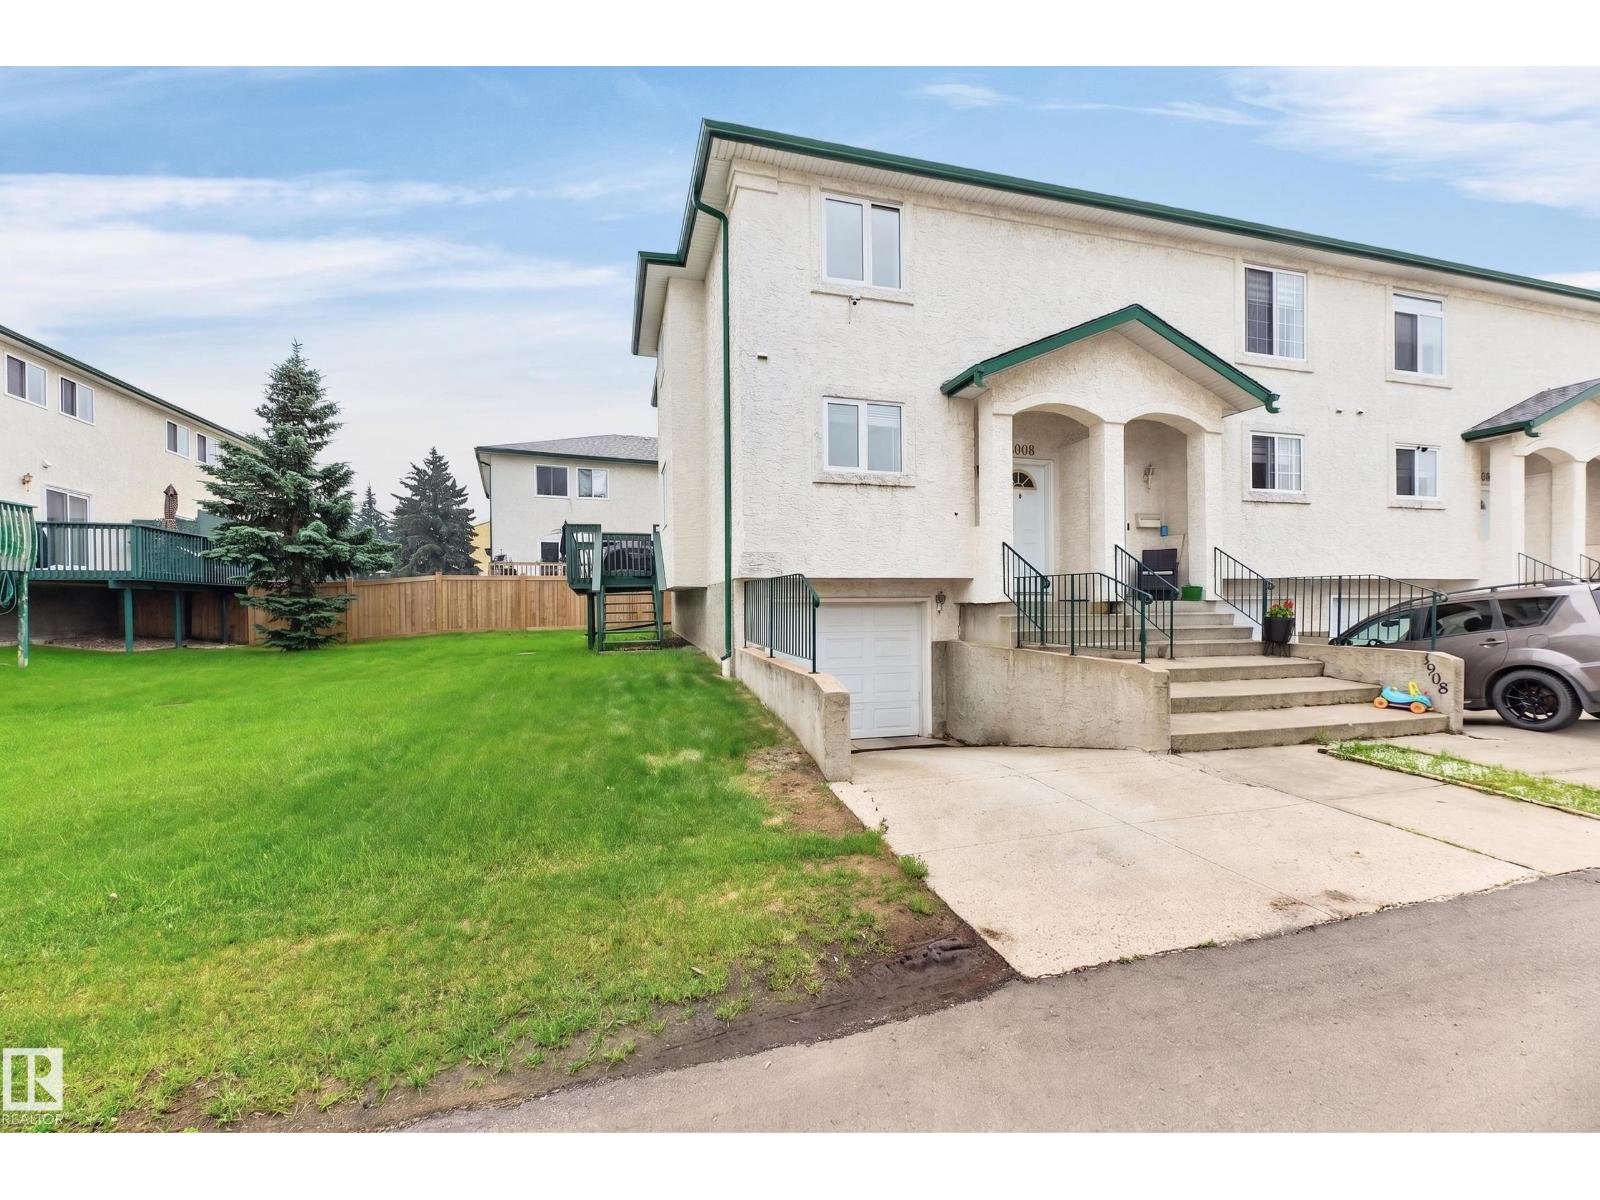
1906 65 St NW
Edmonton, Alberta
Great price, end unit, awesome upgrades and low $150/month condo fees! Upgrades include new triple pane windows, new patio door, newer paint, new pex plumbing, newer floor coverings, baseboards, all new white kitchen with quartz counters and tile backsplash, upgraded bathrooms, and some new appliances. 3 bedrooms upstairs including a full ensuite and main bathroom. bathroom on the The mainfloor has a large kitchen, eating area, a 2 piece bathroom and a good sized living room with a gas fireplace and sliding door access to the deck. Downstairs is the laundry room, a den and access to the attached single garage. Close to all amenities. A great place to call home or an awsome income property. (id:55254)
11616 152 Av NW
Edmonton, Alberta
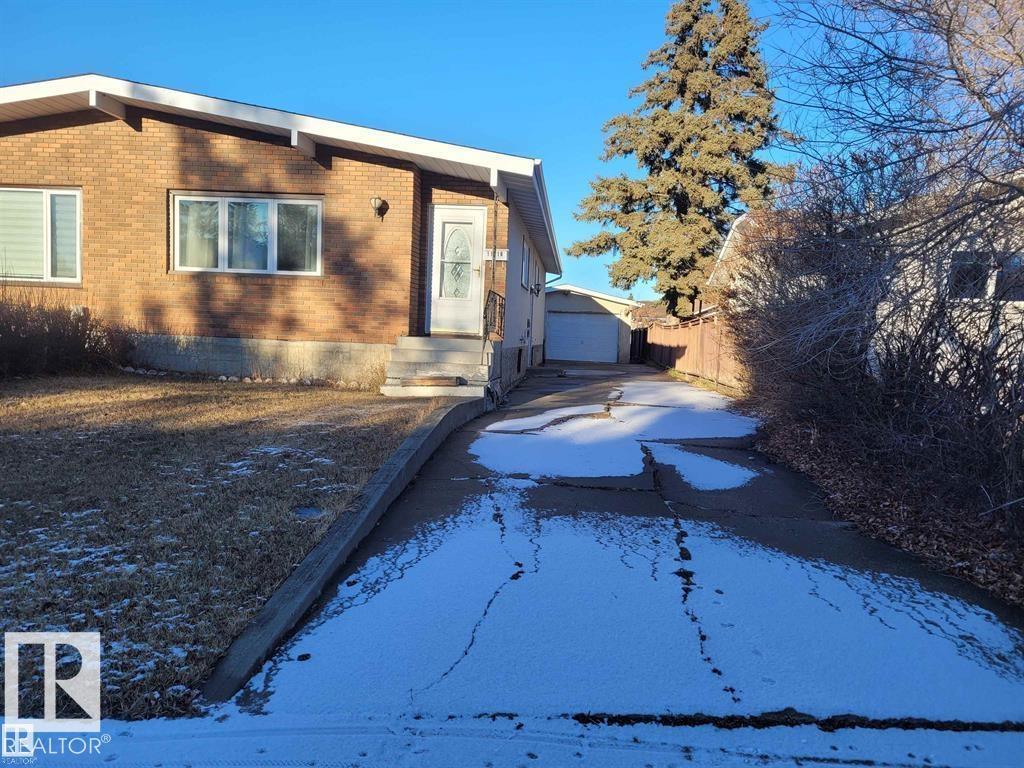
LARGE 5 Bdrm 2 Full bath semi finished Bungalow is a must have. 3 bdrms on the main floor with a full bath and a large pantry. This home has had some newer renos over the years. for example complete sewer clean as well as a HWT and Lennox furnace. Shingles were just done in 2018. still in great condition. Brand new windows in 2017. Could convert a 6th bedroom in basement because of size and layout. As well as a small workshop in corner of basement. Drive way has some cracks but for the year of property is still in great condition. That leads to a Large double car garage. Beside the garage a fair size yard that leads to a back alley. (id:55254)
Unknown Address
,
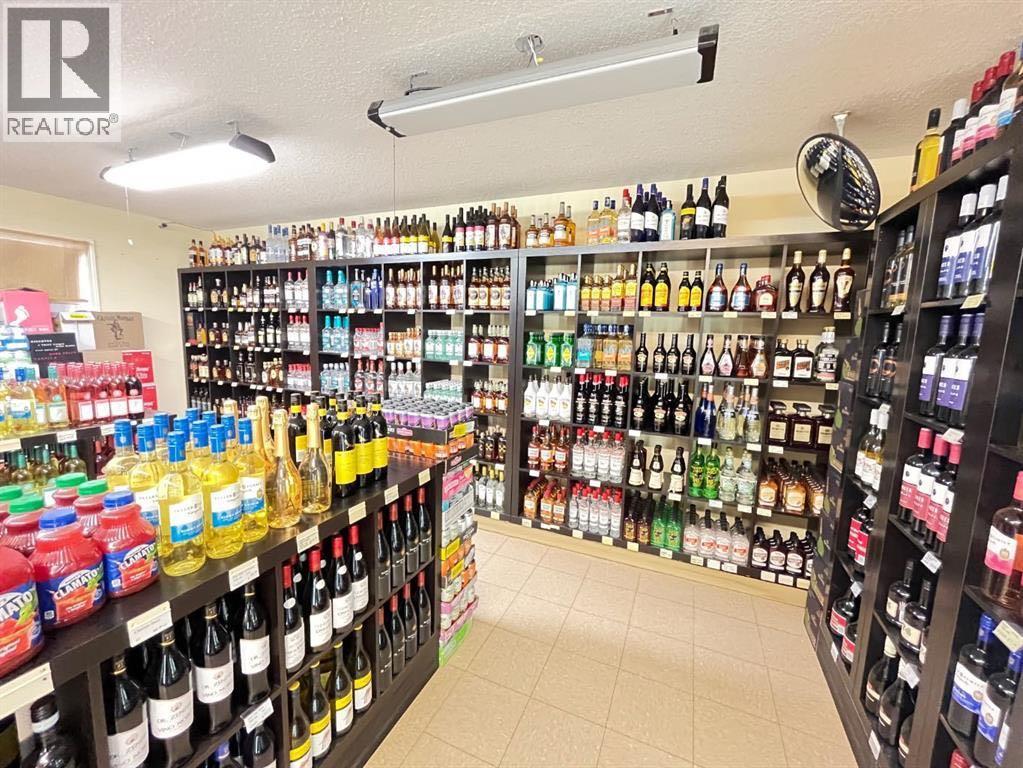
Excellent opportunity to own a convenience store and a liquor store with property just under 15minutes drive from Lethbridge. Very good condition building on a 0.37 Acre corner lot and highway location. Only liquor store and C-store in town. Potential to increase sales and future development. (id:55254)
1433, 76 Cornerstone Passage NE
Calgary, Alberta
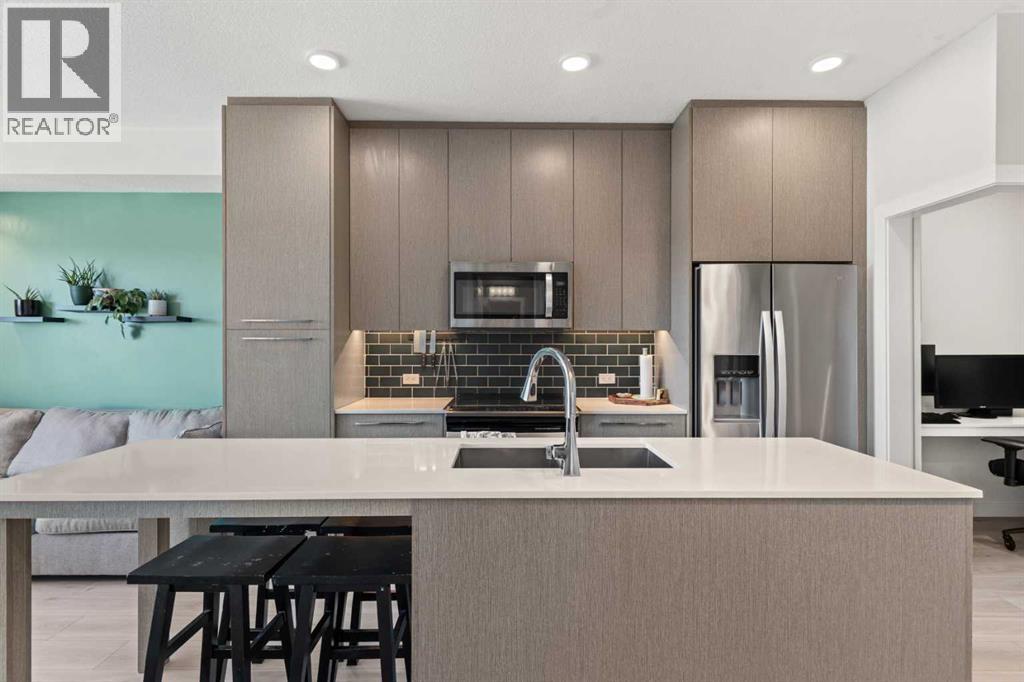
Welcome to this bright TOP-FLOOR unit in the sought-after community of Cornerstone! This well-designed 2-BEDROOM, 1-BATHROOM home offers approximately 588 sq. ft. of comfortable single-level living, built in 2019. The open-concept kitchen features QUARTZ COUNTERS and stainless steel appliances, flowing into a spacious living area with access to your own private BALCONY — perfect for morning coffee or evening relaxation. Both bedrooms offer WALK-IN CLOSETS, and in-unit laundry adds everyday convenience. This unit also includes TITLED UNDERGROUND PARKING STALLS and a separate STORAGE LOCKER — a rare find. Residents enjoy access to fantastic building amenities including a FITNESS CENTER, PARTY ROOM, COMMUNITY GARDENS, and VISITOR PARKING. Ideally located close to shopping, sidewalks, and walking/bike paths, this unit is perfect for first-time buyers, downsizers, or investors alike. Don't miss this fantastic opportunity in Cornerstone! This building allows short term rentals. (id:55254)
45 Alderwood Close
Blackfalds, Alberta
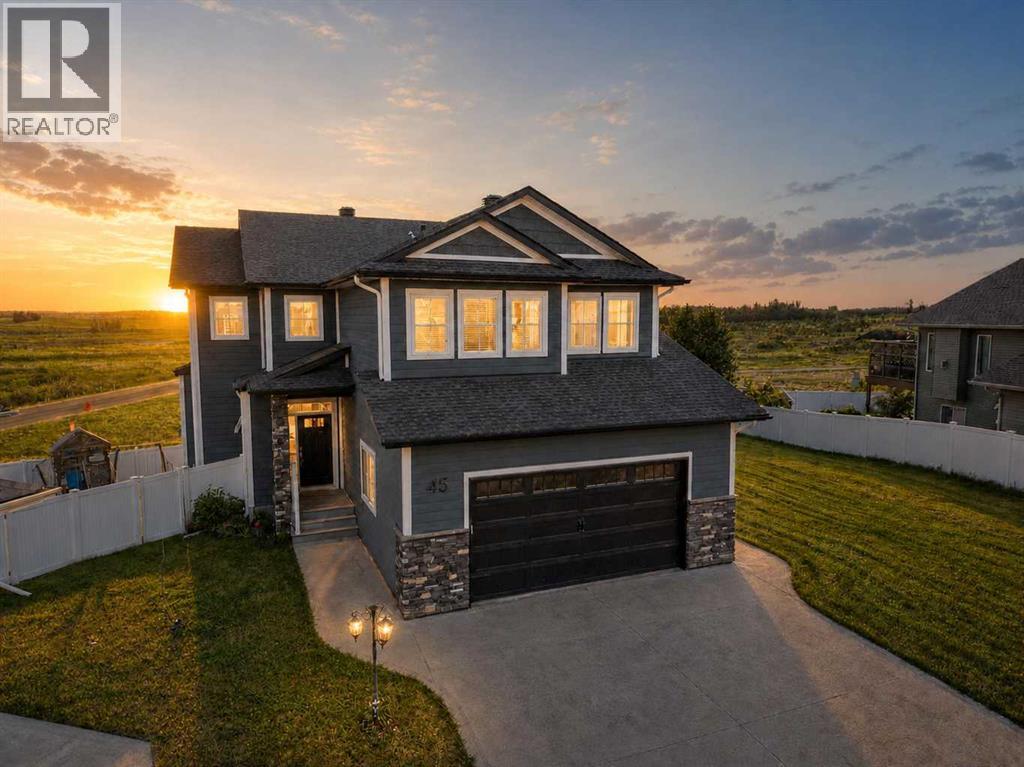
Welcome to this beautifully maintained 2-storey home in the sought-after community of Blackfalds! Built by Silverstone Homes, this 1882 sq. ft two-storey home offers the perfect combination of style, space, and functionality. It is situated on a desirable pie-shaped lot with no neighbours behind and a walking path right beside the home. The large backyard has vinyl fencing, a dog run, and two storage sheds. The home has 9-foot ceilings, a tiled entry with a built-in bench and shoe cubby, and a bright, open-concept main floor flooded with natural light from oversized north-facing windows. The spacious living room features a gas fireplace and durable laminate flooring, creating the perfect space to relax or entertain. The kitchen is open concept with a large island featuring an eat-up bar, granite countertops, a granite sink, white upper cabinetry with contrasting darker lower cabinets, soft-close drawers, pot and pan drawers, stainless steel appliances, a gas stove, a walk-through pantry and a garburator. The dining area easily accommodates a large table and opens onto the 10’ x 14’ composite deck complete with a gas line for your BBQ. Upstairs has a generous bonus room, convenient upper-floor laundry with access to the impressive primary bedroom featuring a spacious walk-in closet and spa-like ensuite with an oversized soaker tub, glass-tiled shower, and large vanity. Two additional bedrooms, each with walk-in closets, and a full 4-piece bathroom. The walkout basement is already framed, with a bathroom roughed in, offering the opportunity to customize additional living space with future bedrooms and a family room. Underfloor heating is roughed in. Additional features include a 24’ x 24’ insulated attached garage with a gas line for a future heater, Central vacuum (roughed in), alarm system hardware, water filtration system, upgraded asphalt shingles, upgrated durable PVC siding. This home is a must see! (id:55254)